Details
Highcroft, Woolavington, TA7
£295,000
(Sold Subject To Contract)
Description
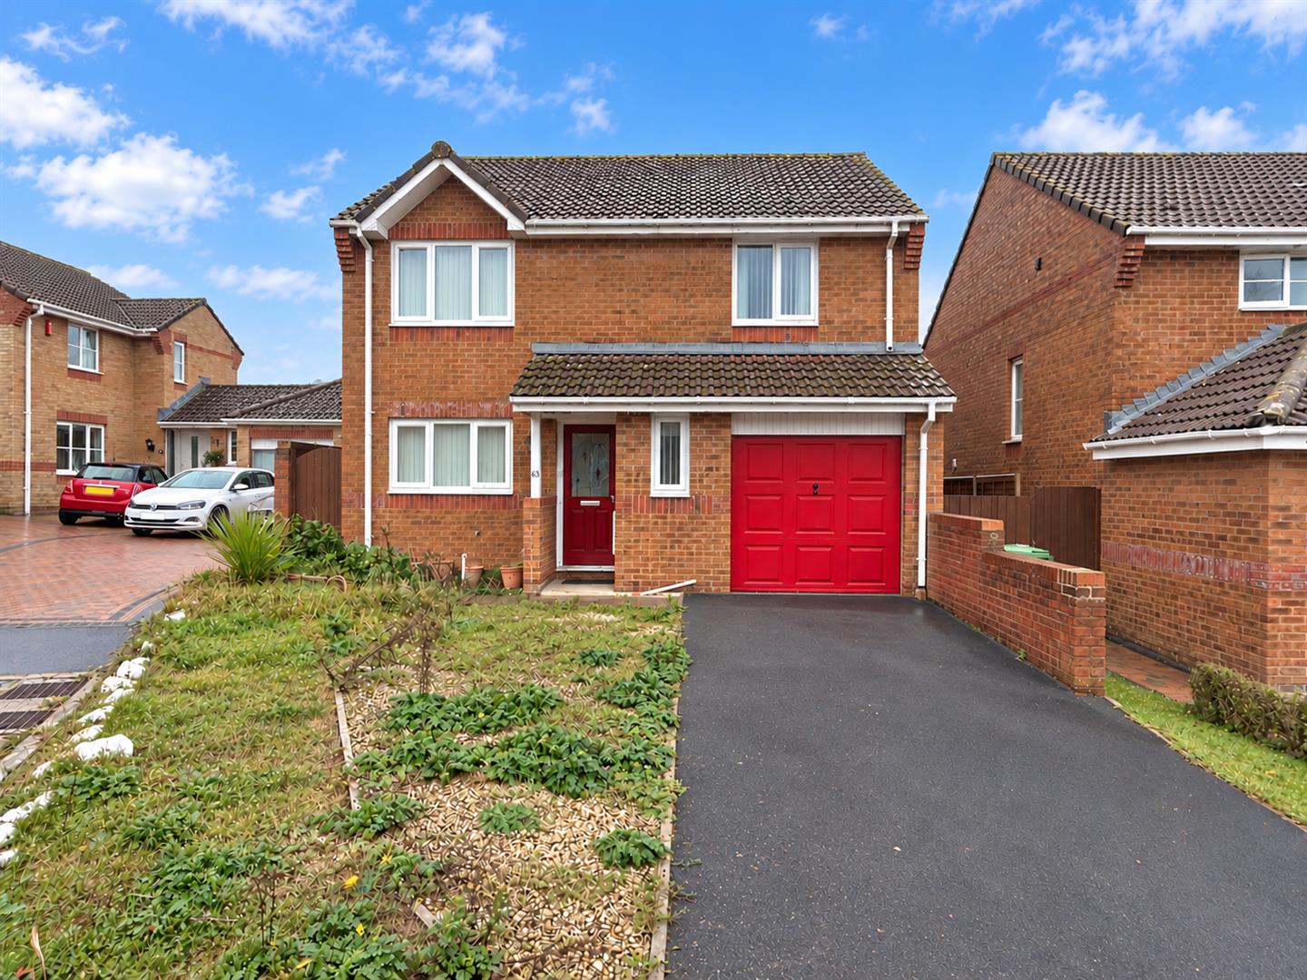
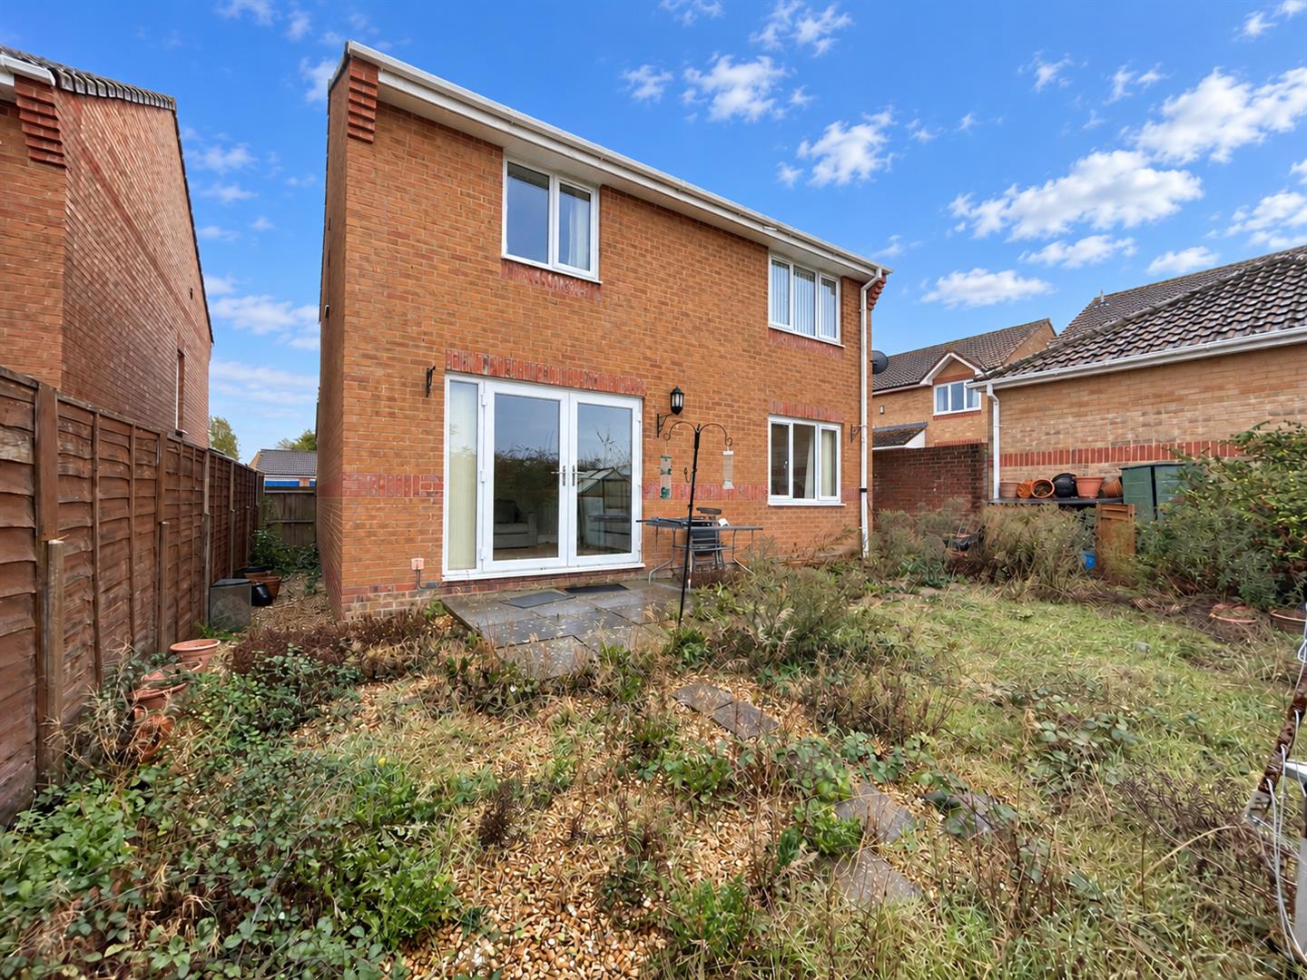
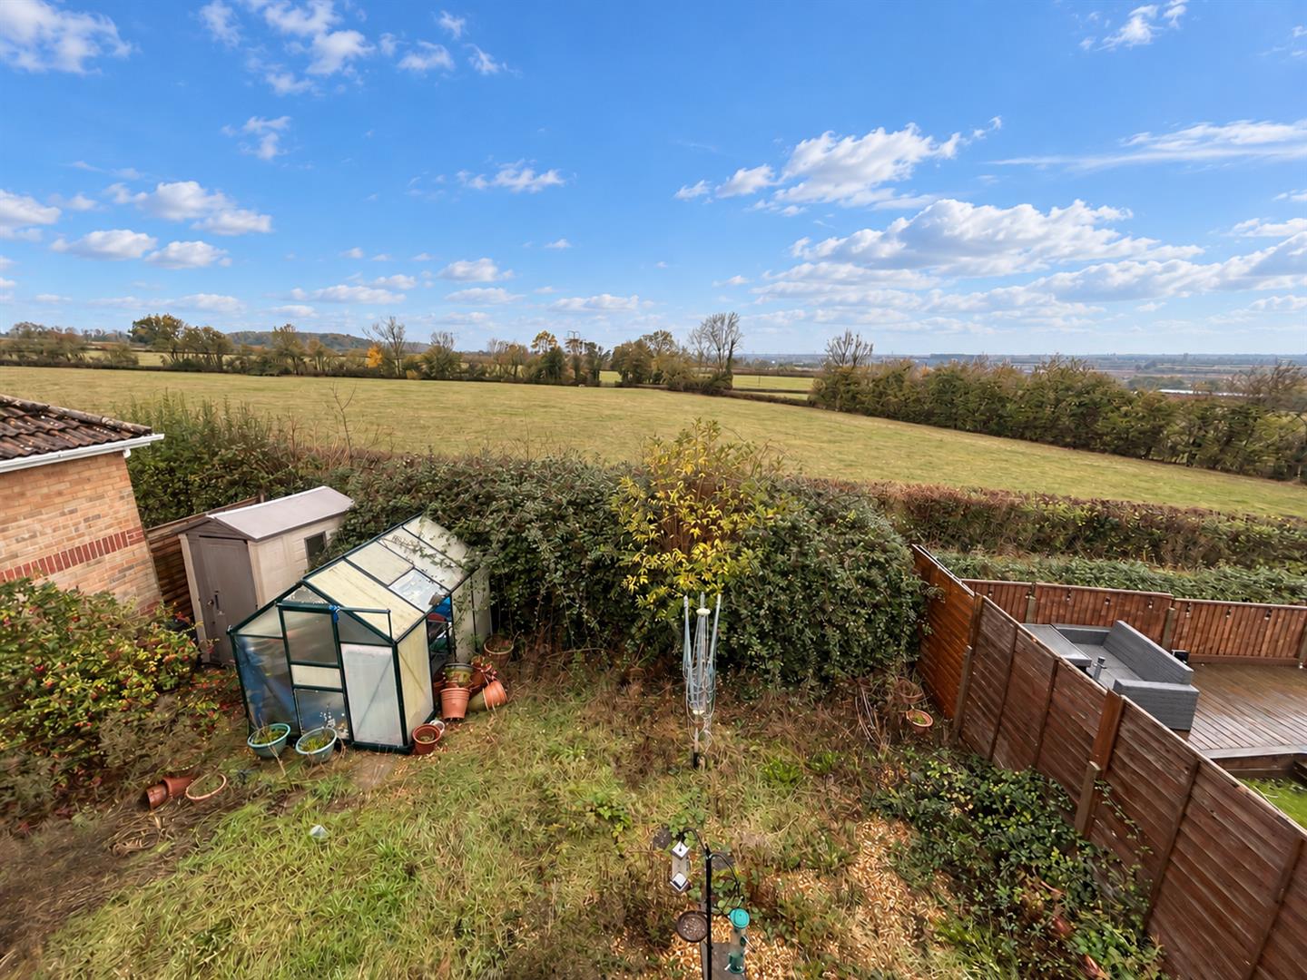
A spacious four-bedroom detached family home, occupying a pleasant position on the edge of a popular residential development within the highly sought-after village of Woolavington. Offered to the market with no onward chain, the property provides generous and versatile accommodation throughout, together with an excellent opportunity for purchasers to put their own stamp on their new home.Woolavington benefits from a good range of local amenities, including a church, village shops, Co-op convenience store, primary school and medical centre. The property is also conveniently located just a few miles from Bridgwater town centre, with easy access to Junction 23 of the M5 motorway.The accommodation briefly comprises an entrance hallway, lounge with an archway leading through to the dining room, kitchen and downstairs cloakroom. To the first floor are four bedrooms, including a principal bedroom with en-suite facilities, together with a family shower room.Externally, the property benefits from driveway parking, a garage and a pleasant enclosed rear garden enjoying views towards the Mendip Hills.Offering well-proportioned accommodation, some degree of triple glazing, gas central heating, a desirable village location and plenty of potential, this property presents an excellent opportunity for buyers seeking a family home in a popular residential setting.An internal viewing is highly recommended to fully appreciate the accommodation and potential on offer.For further information or to arrange a viewing, please contact the vendors' sole agents.
ENTRANCE
Via double glazed door to:
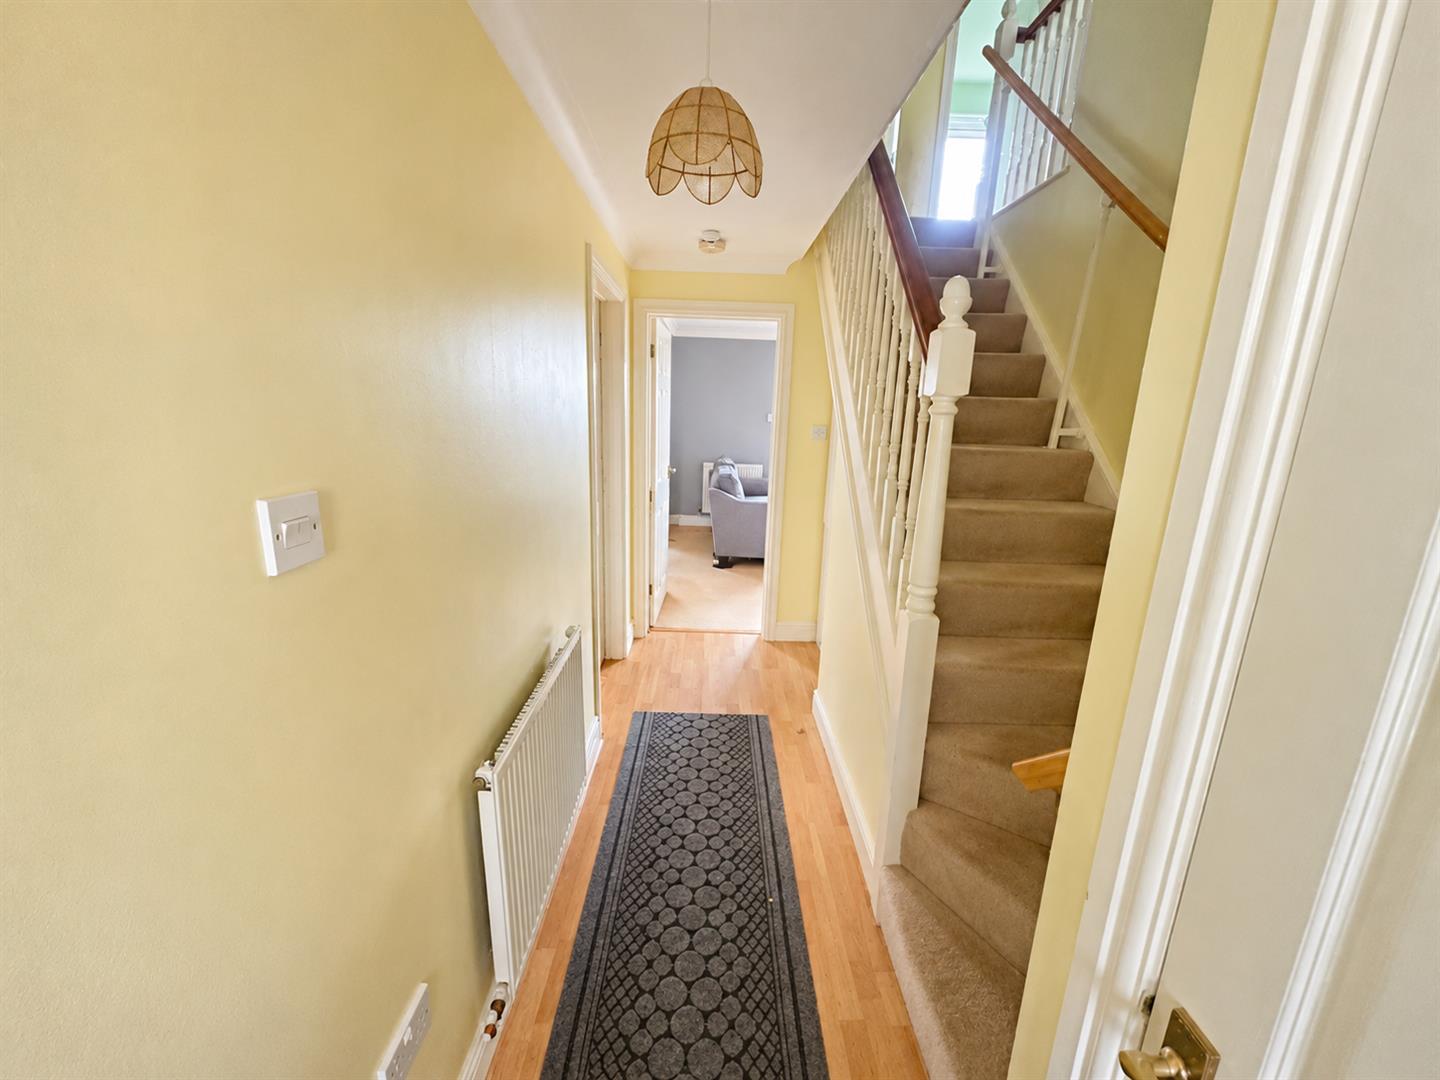
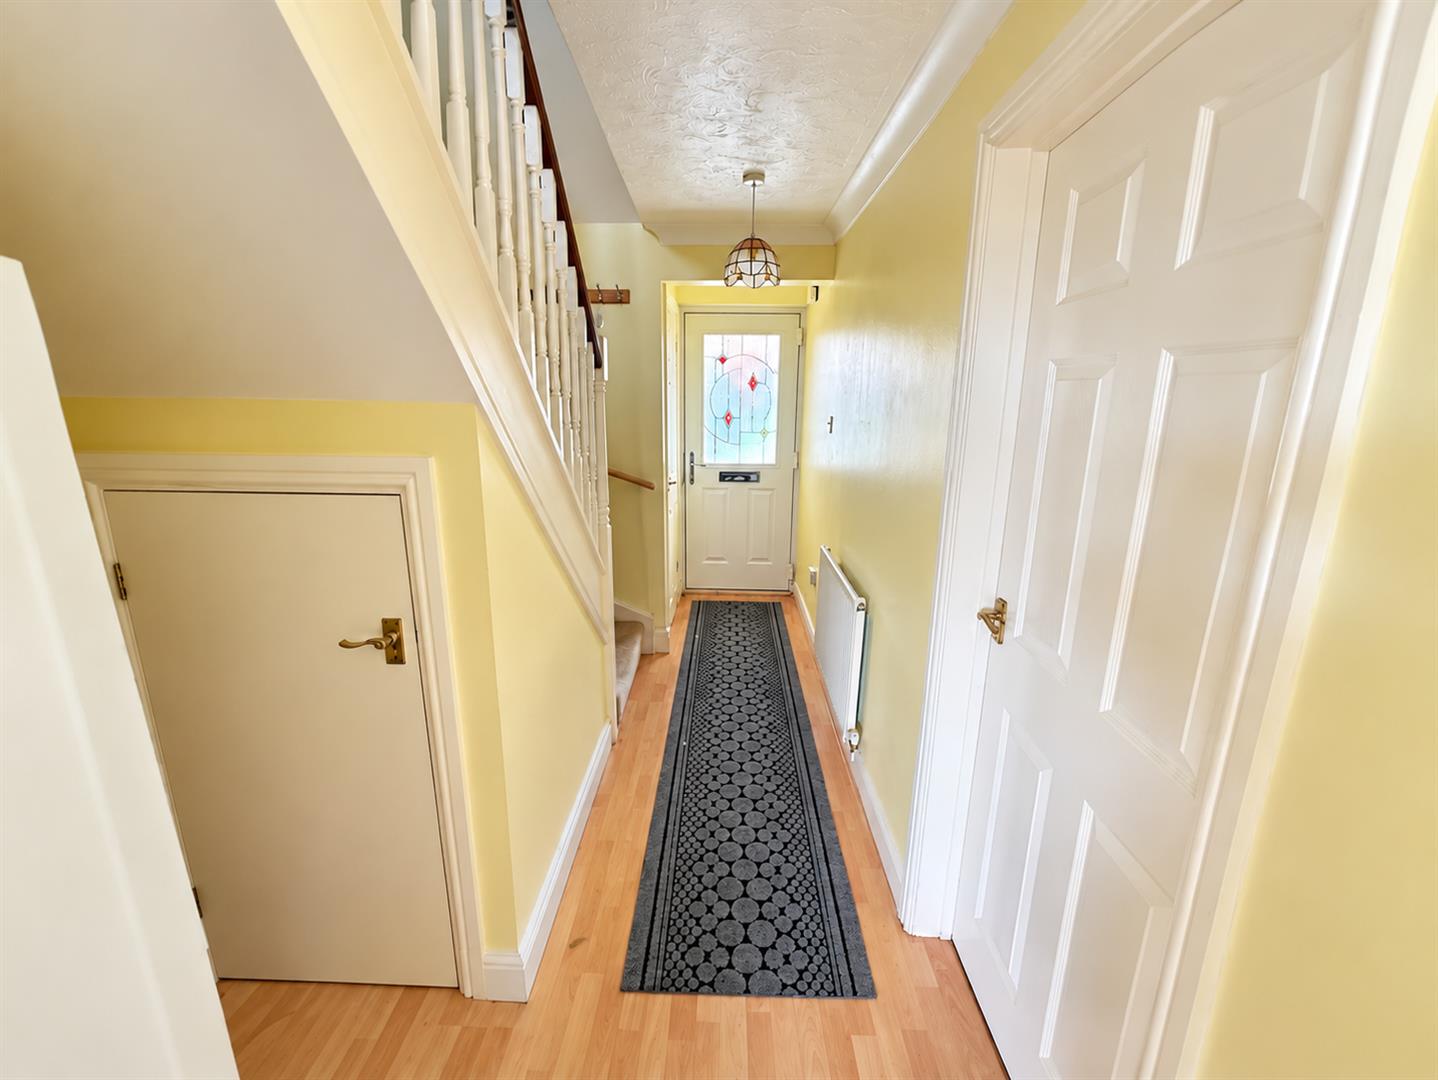
ENTRANCE HALLWAY
Stairs rising to first floor with cupboard beneath. Radiator, wood effect flooring, doors to cloakroom, lounge and kitchen:
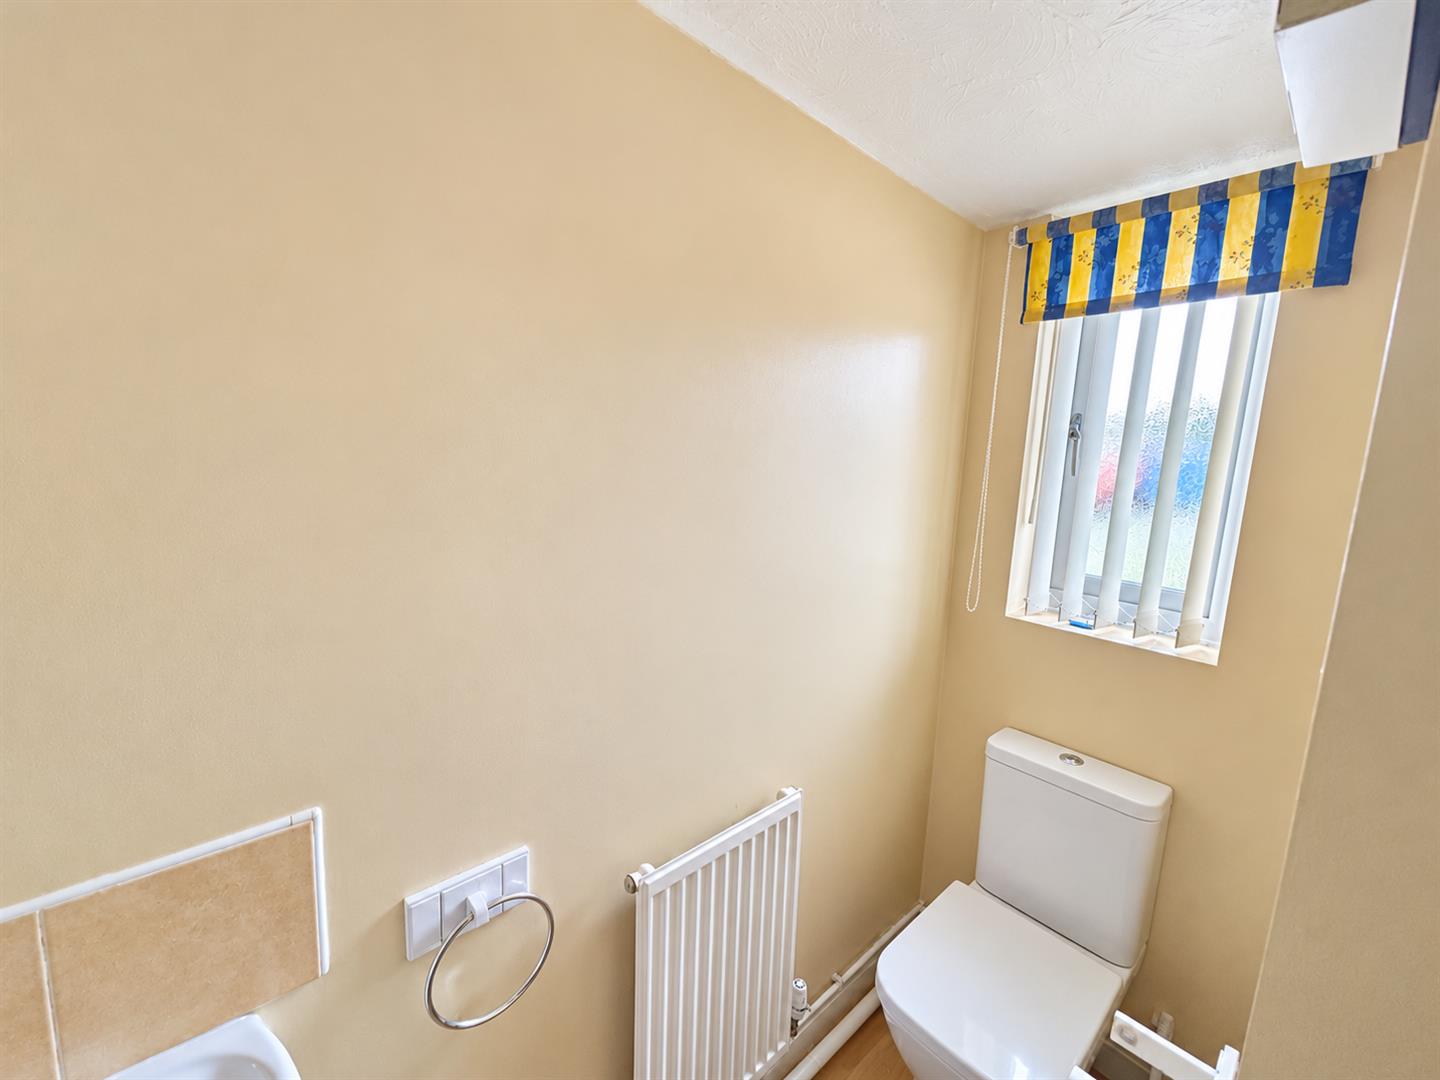
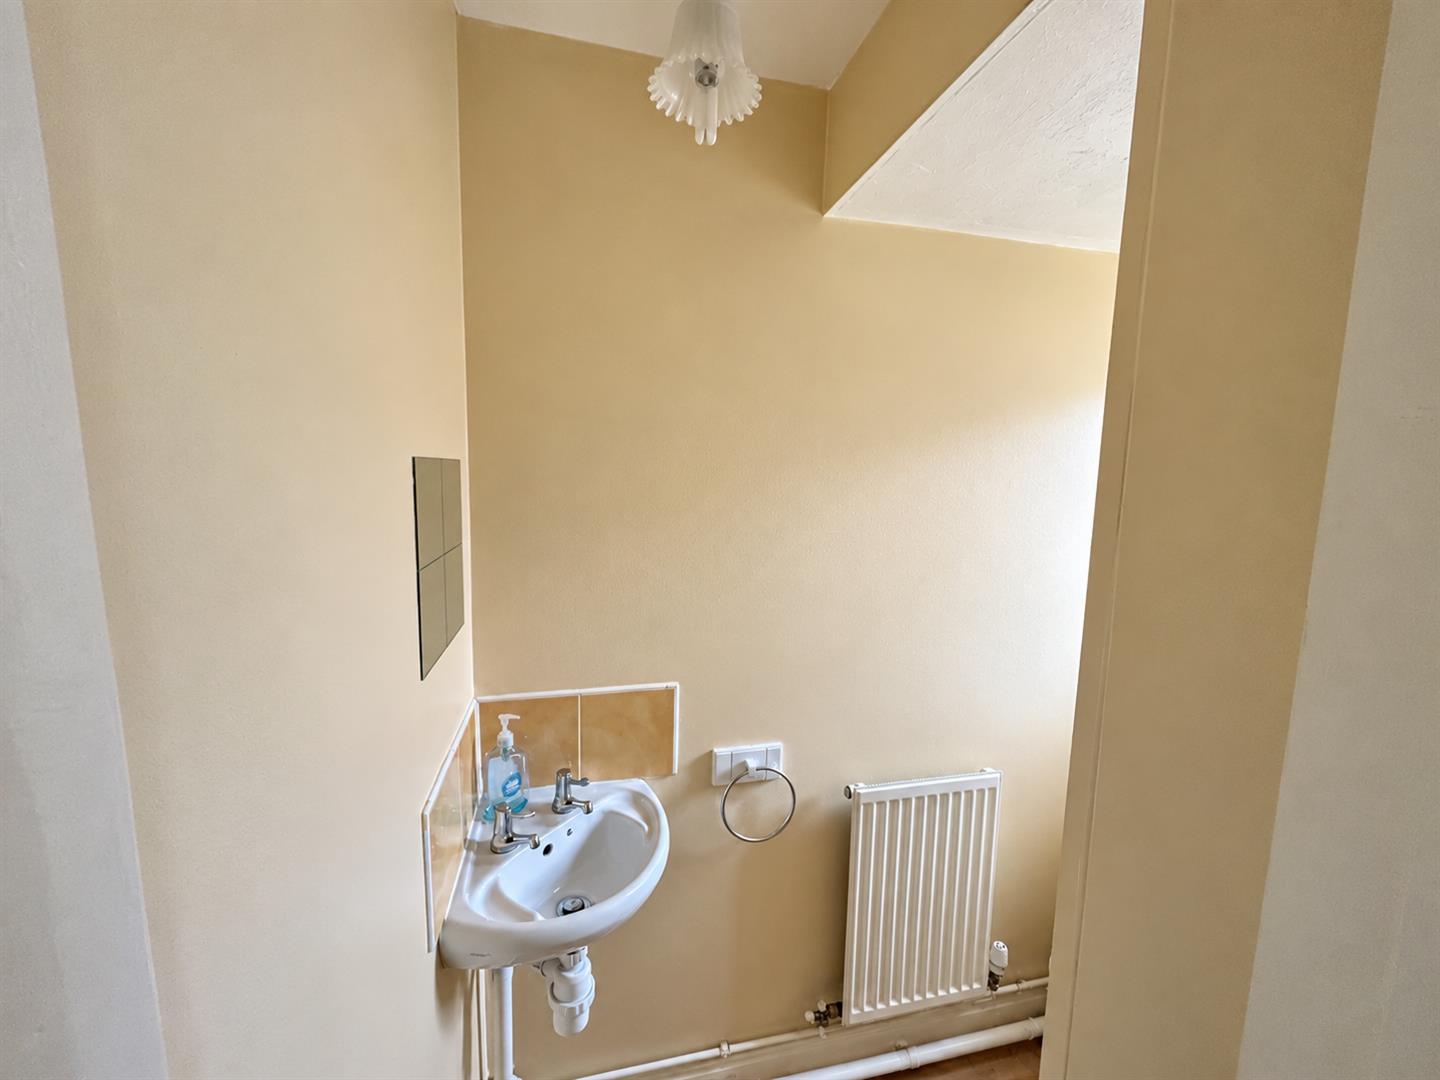
CLOAKROOM
Double glazed obscure window to front aspect. Fitted with a two-piece suite comprising wash hand basin and W.C. Wood effect floor, radiator.
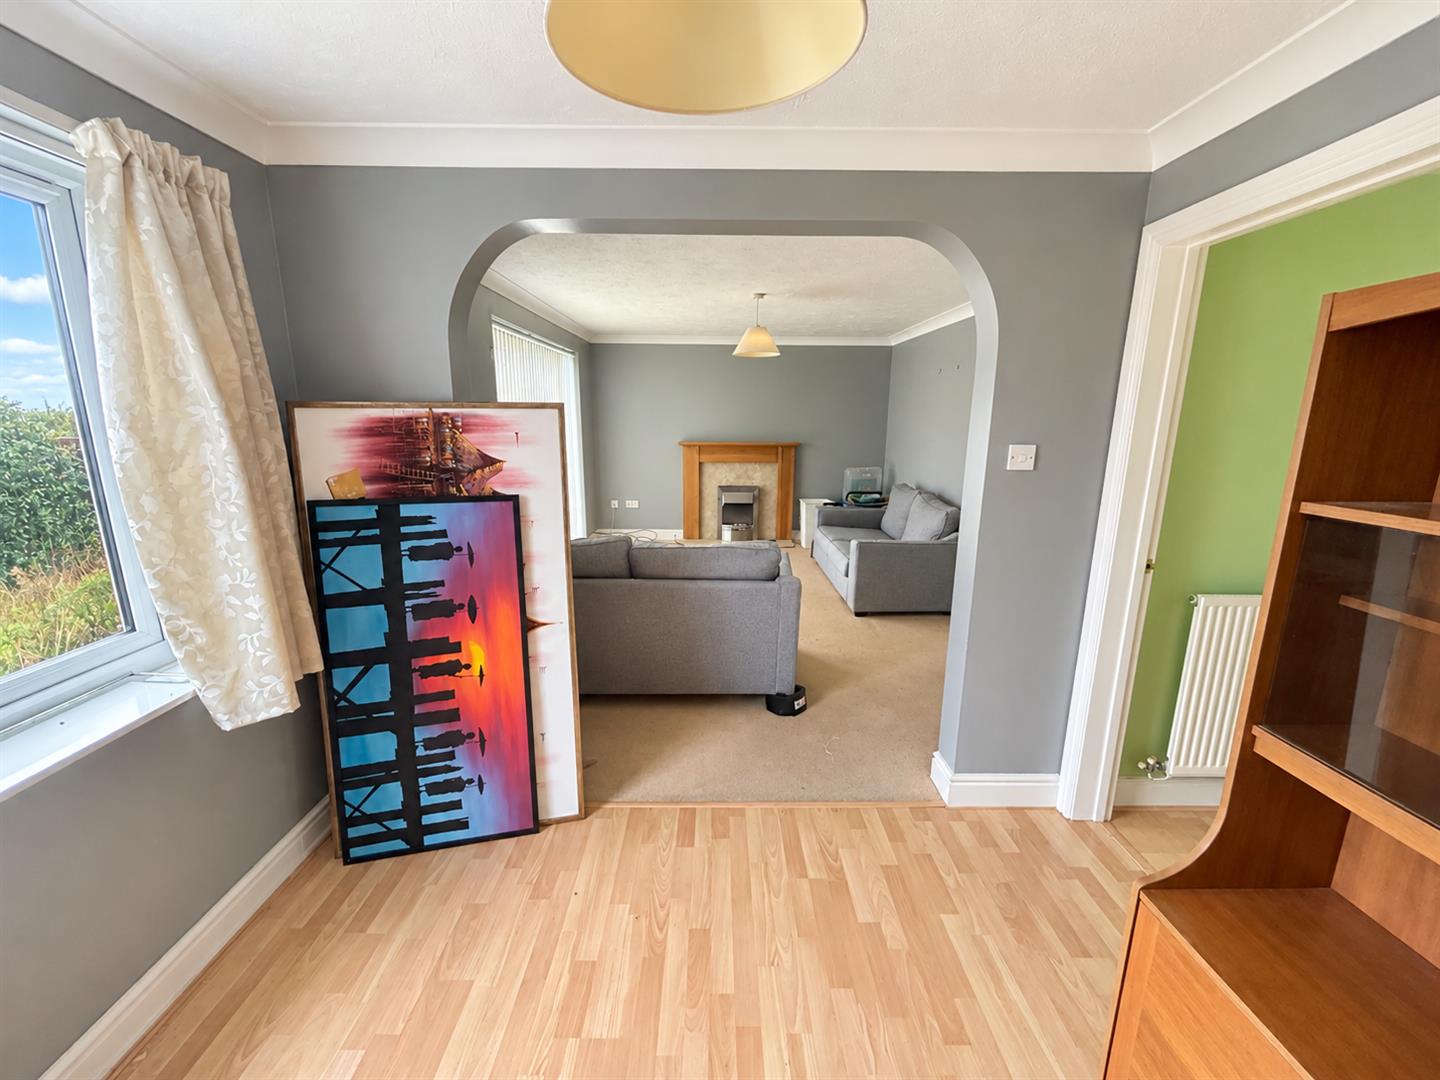
LOUNGE
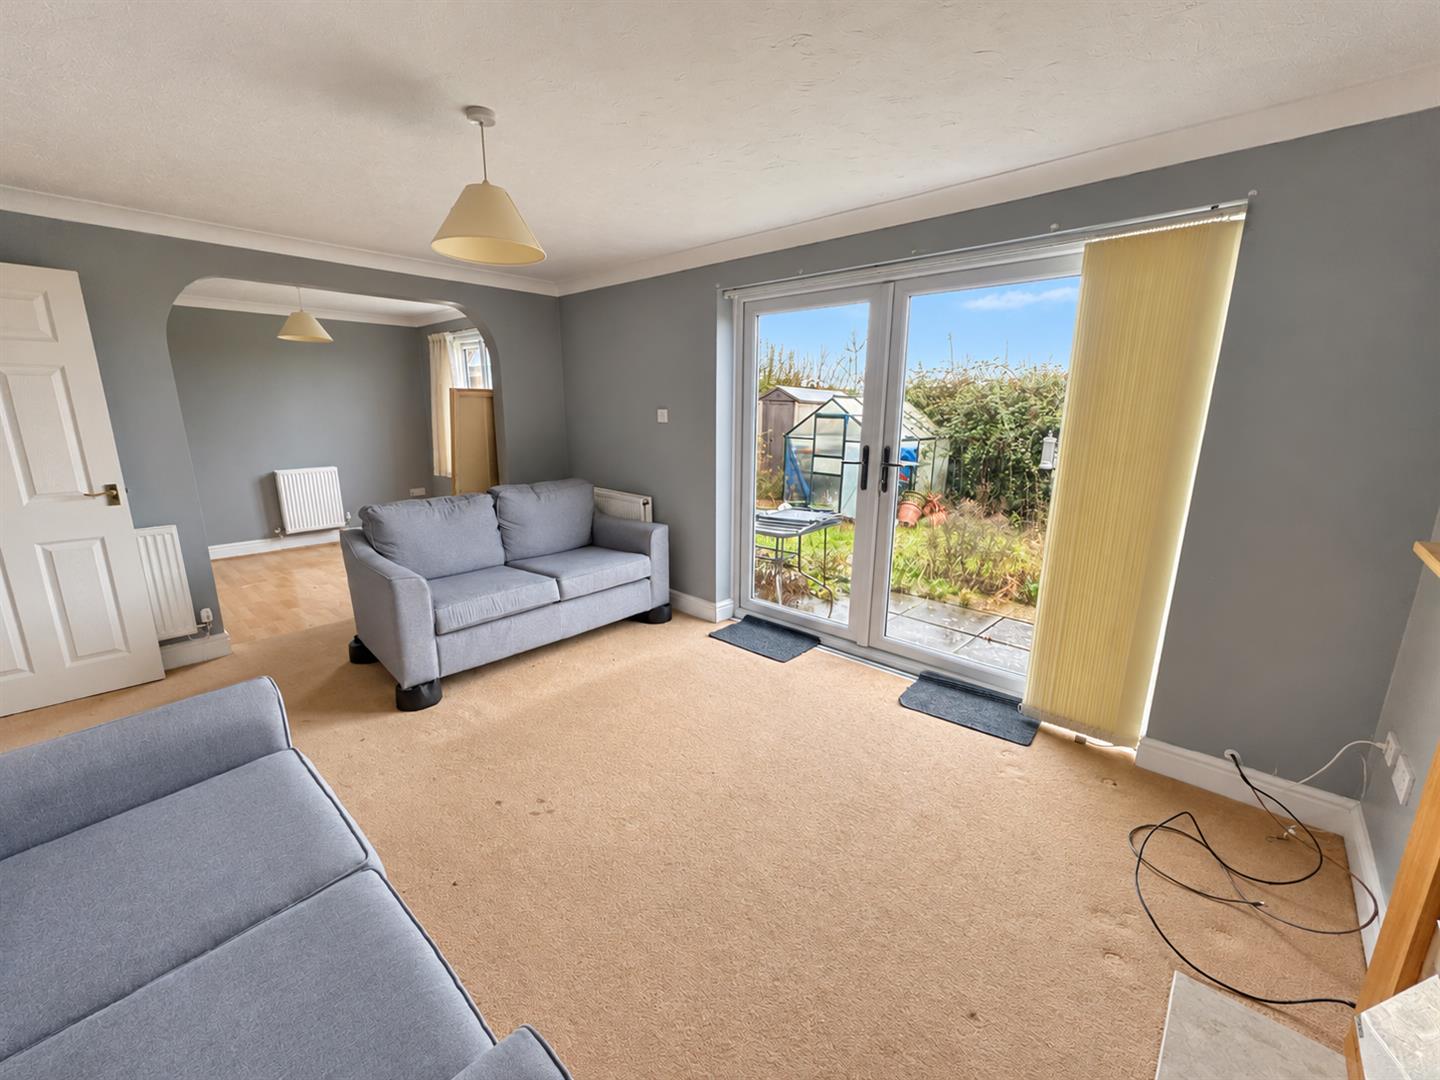
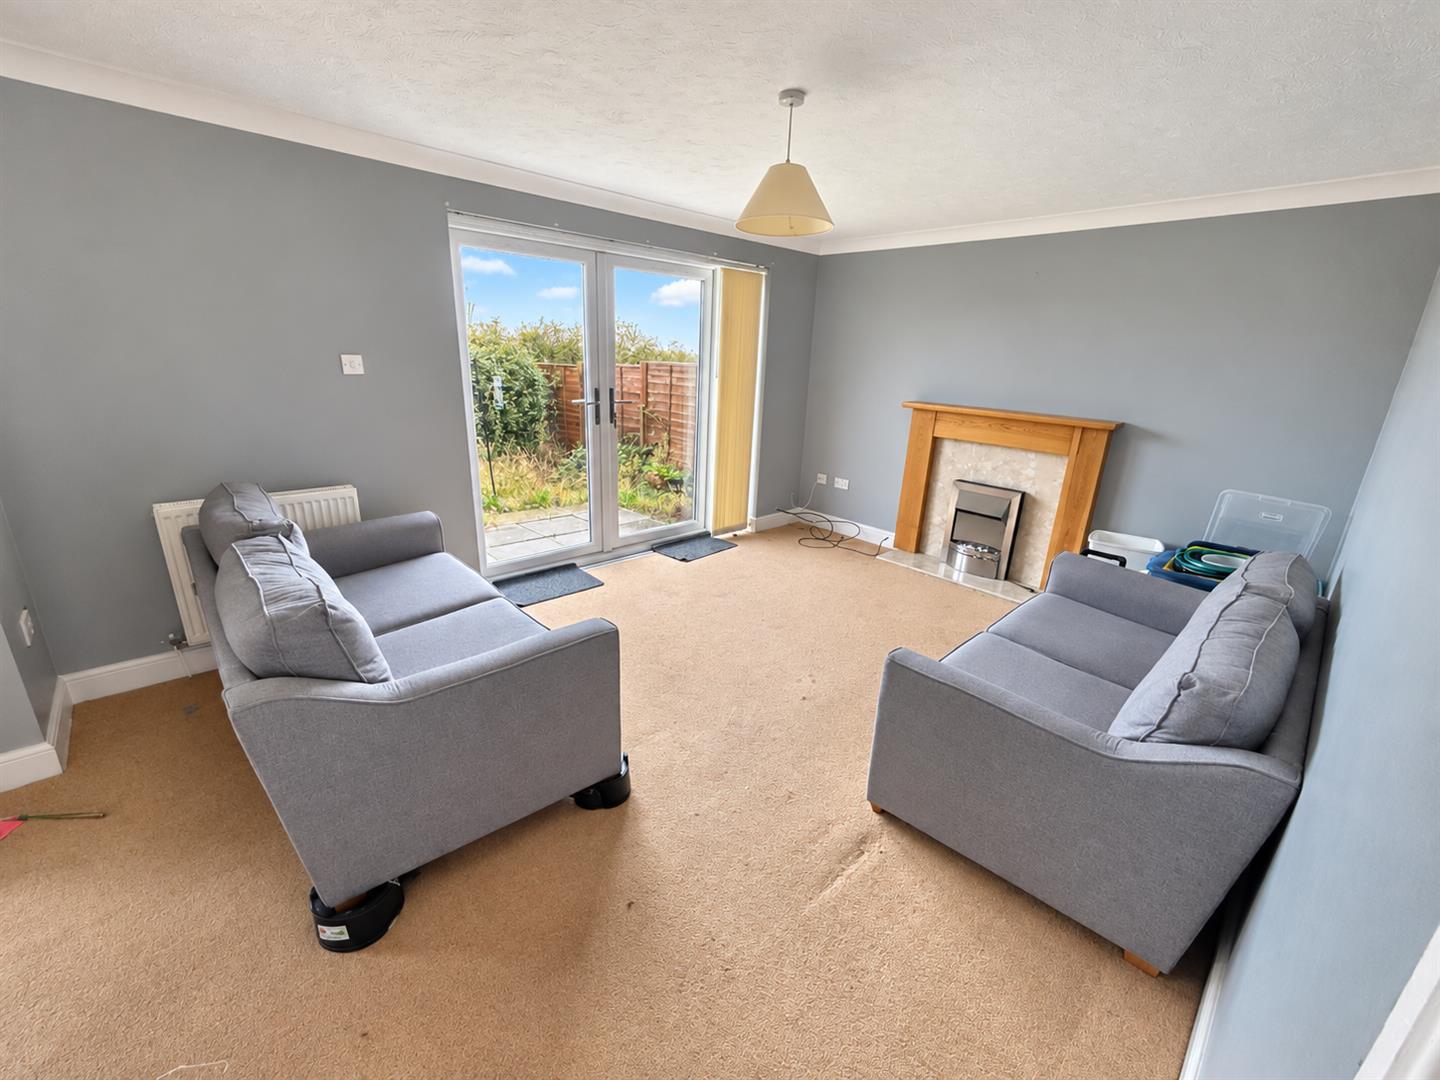
Double glazed French doors to the garden. Feature fireplace with fire inset. Radiator. Door to lobby, archway to:
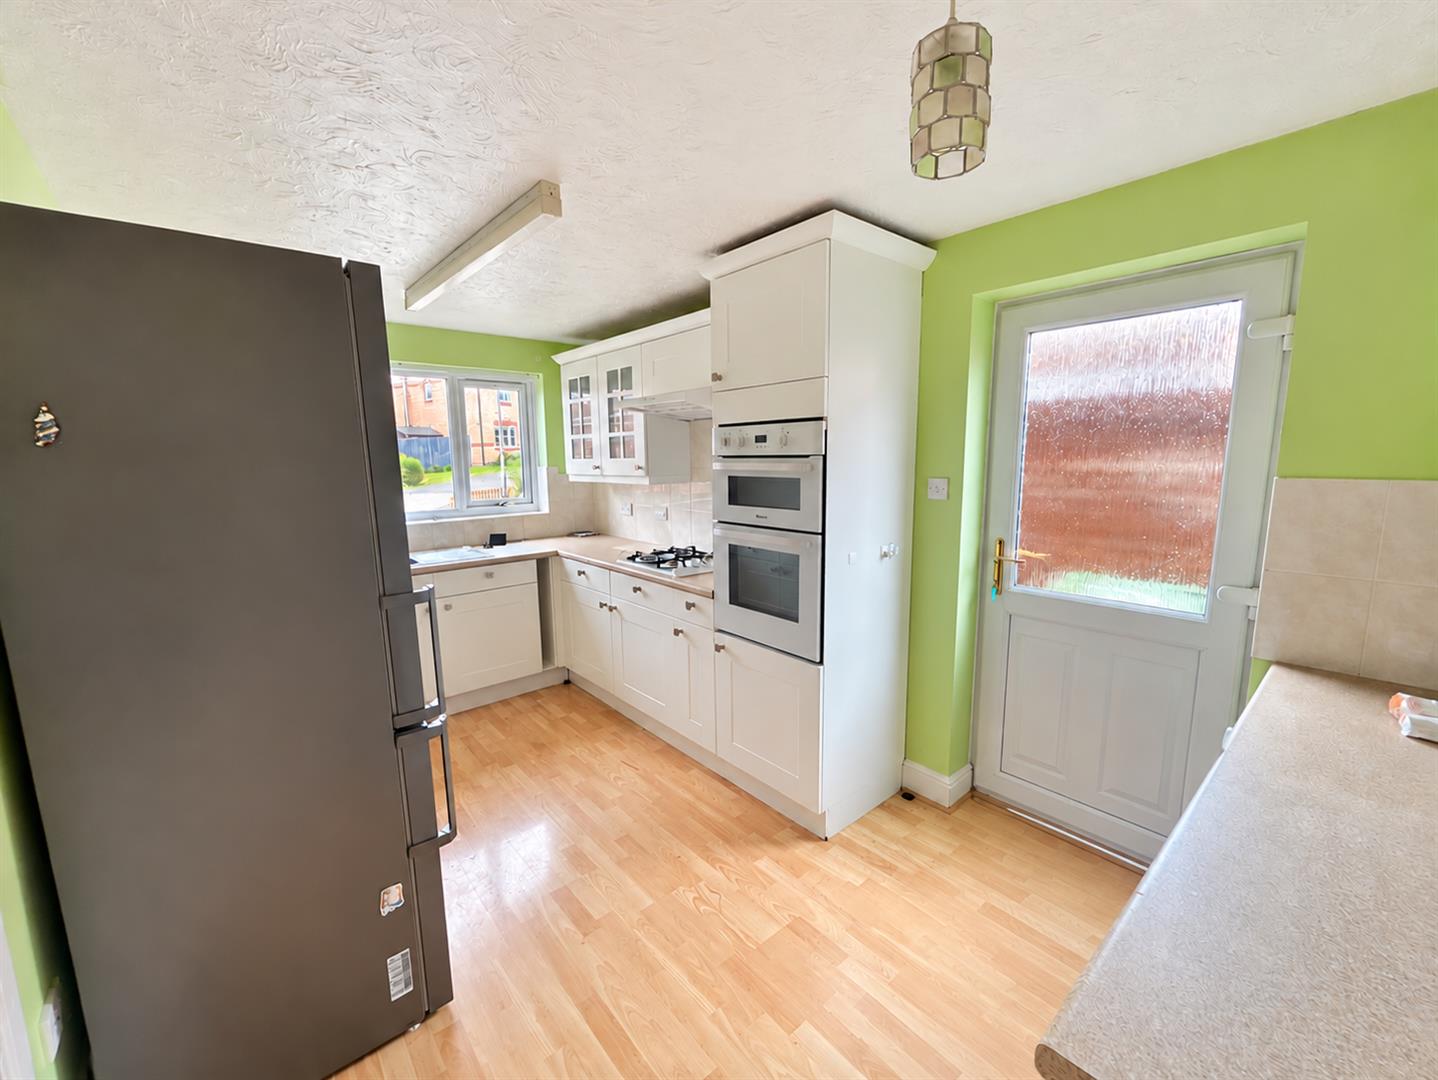
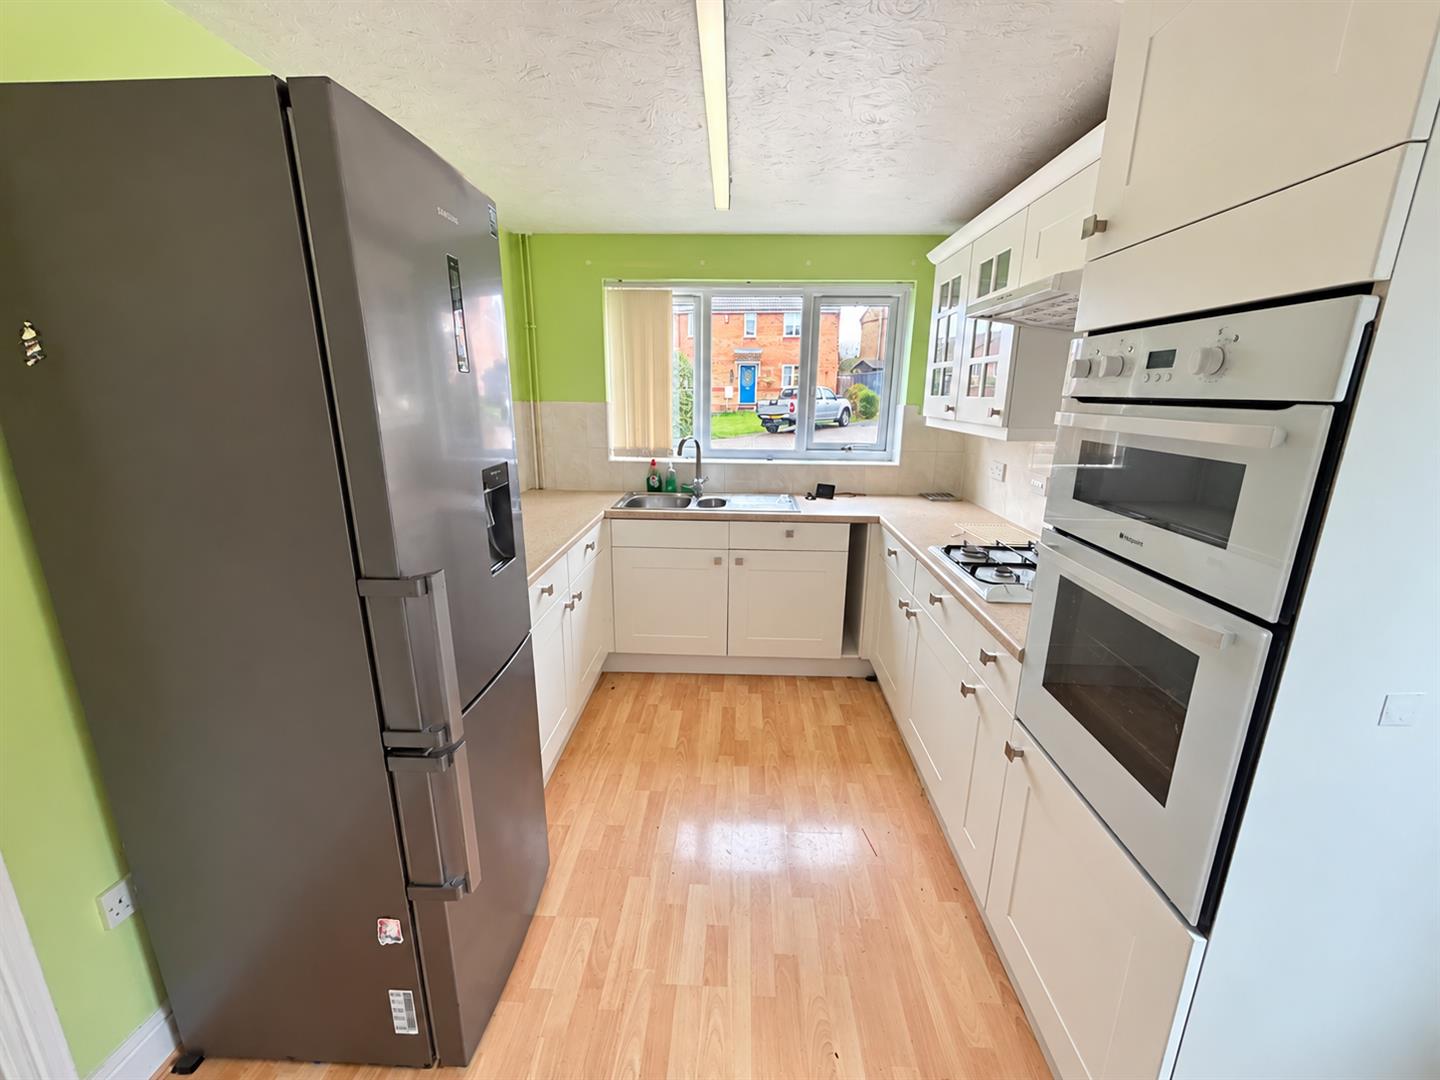
KITCHEN
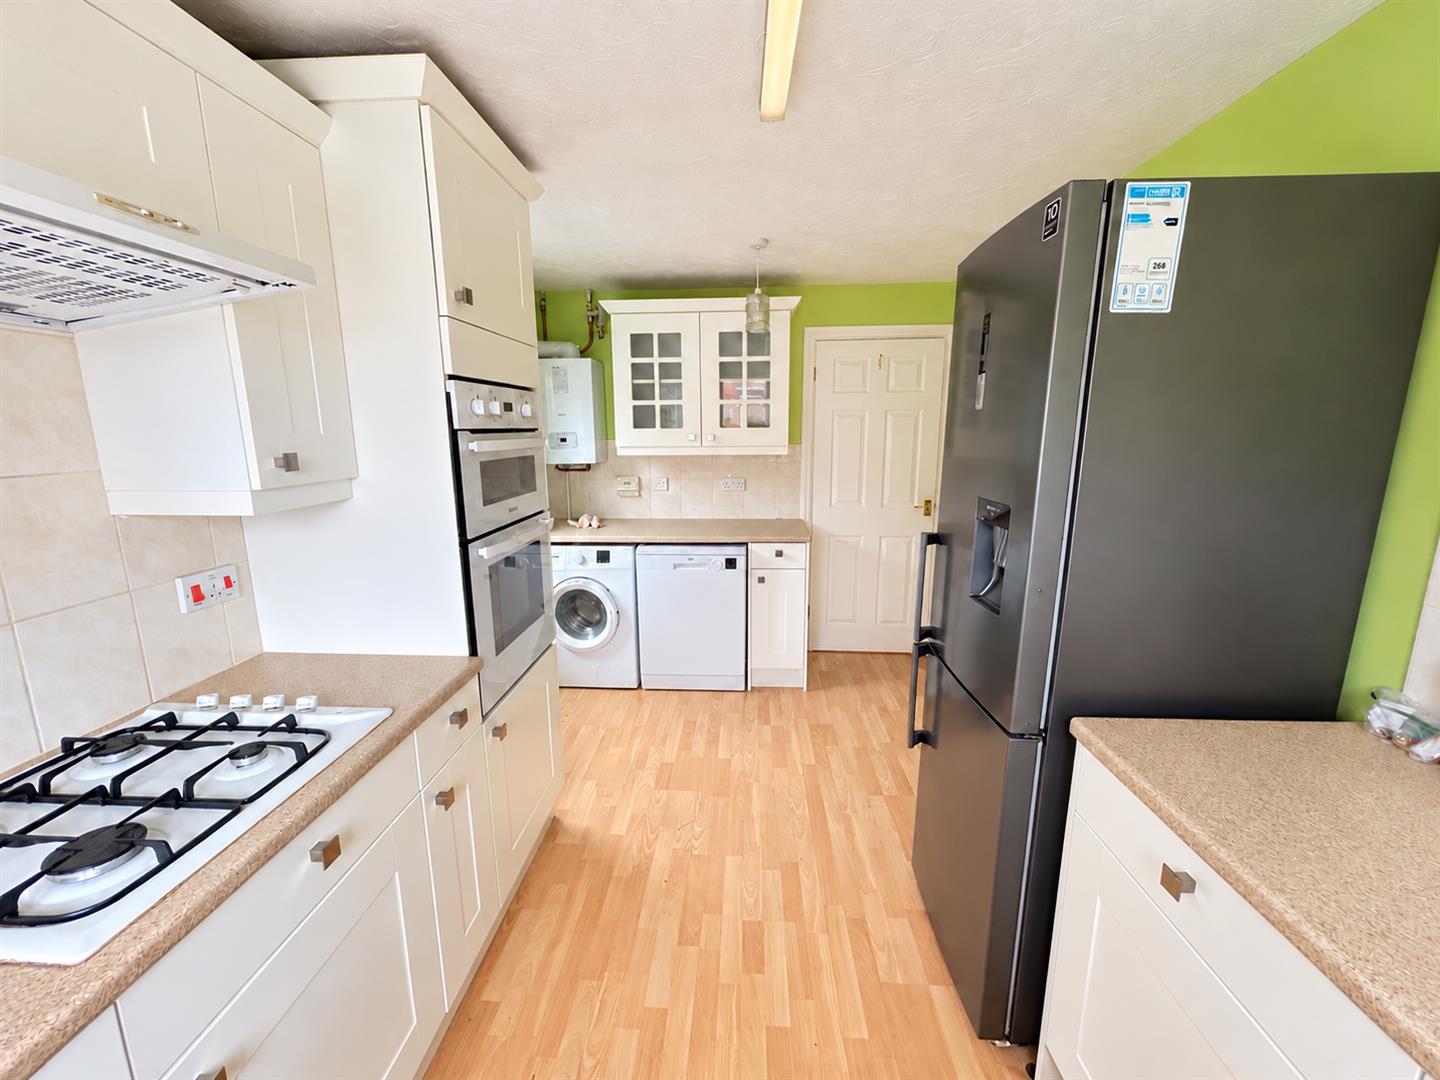
Double glazed window to front aspect. Fitted with a matching range of matching, wall, base and drawer units with roll top work surfaces over and sink and drainer unit inset. Integrated appliances to remain to include over and grill, gas hob with concealed extractor over. Space for fridge/ freezer, space and washing machine, space for dishwasher. Tiled splashbacks. Wood effect flooring. Double glazed door to garden.
DINING ROOM
Double glazed window to rear aspect. Radiator.
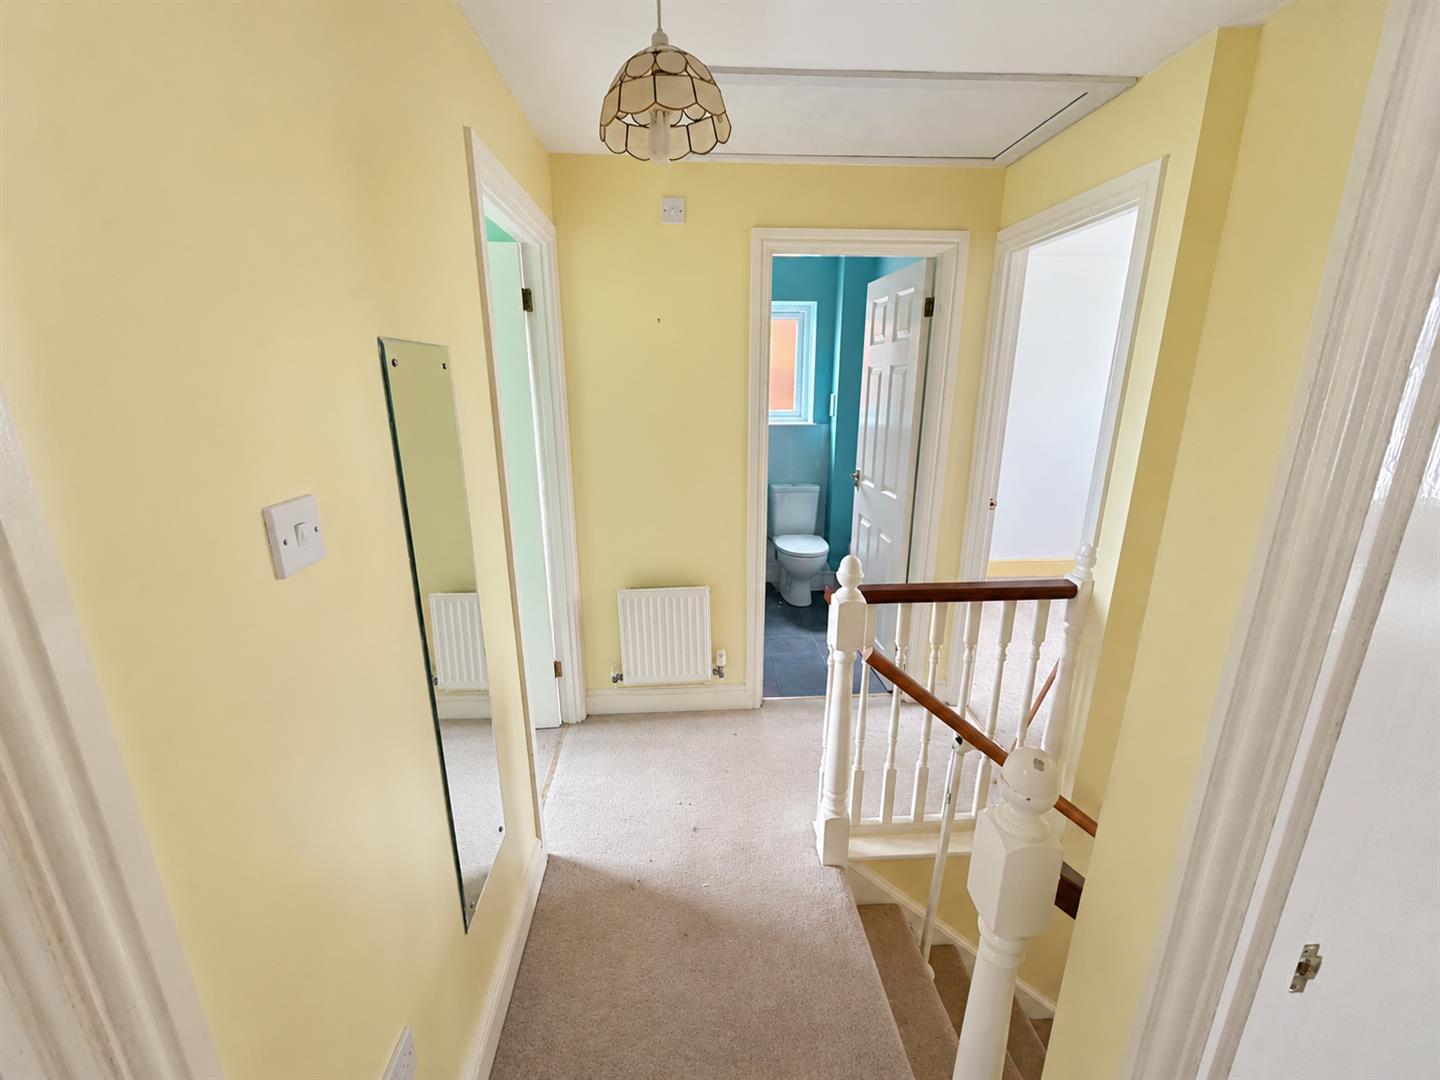
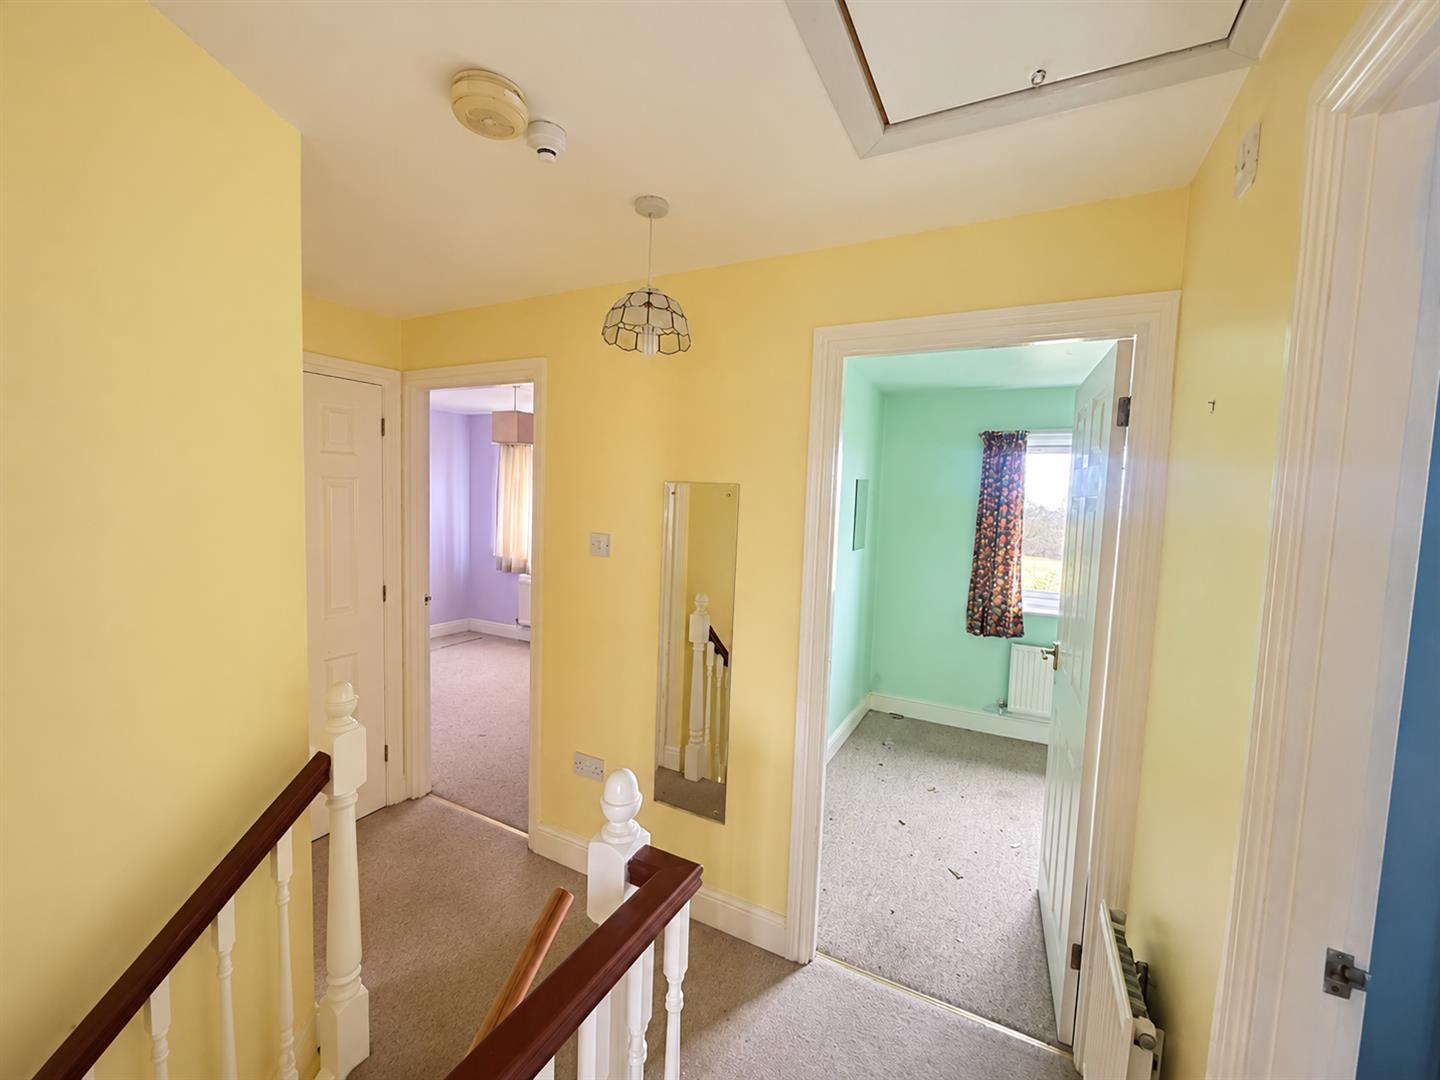
LANDING
Airing cupboard. Doors to bedrooms and shower room. Loft hatch. Radiator.
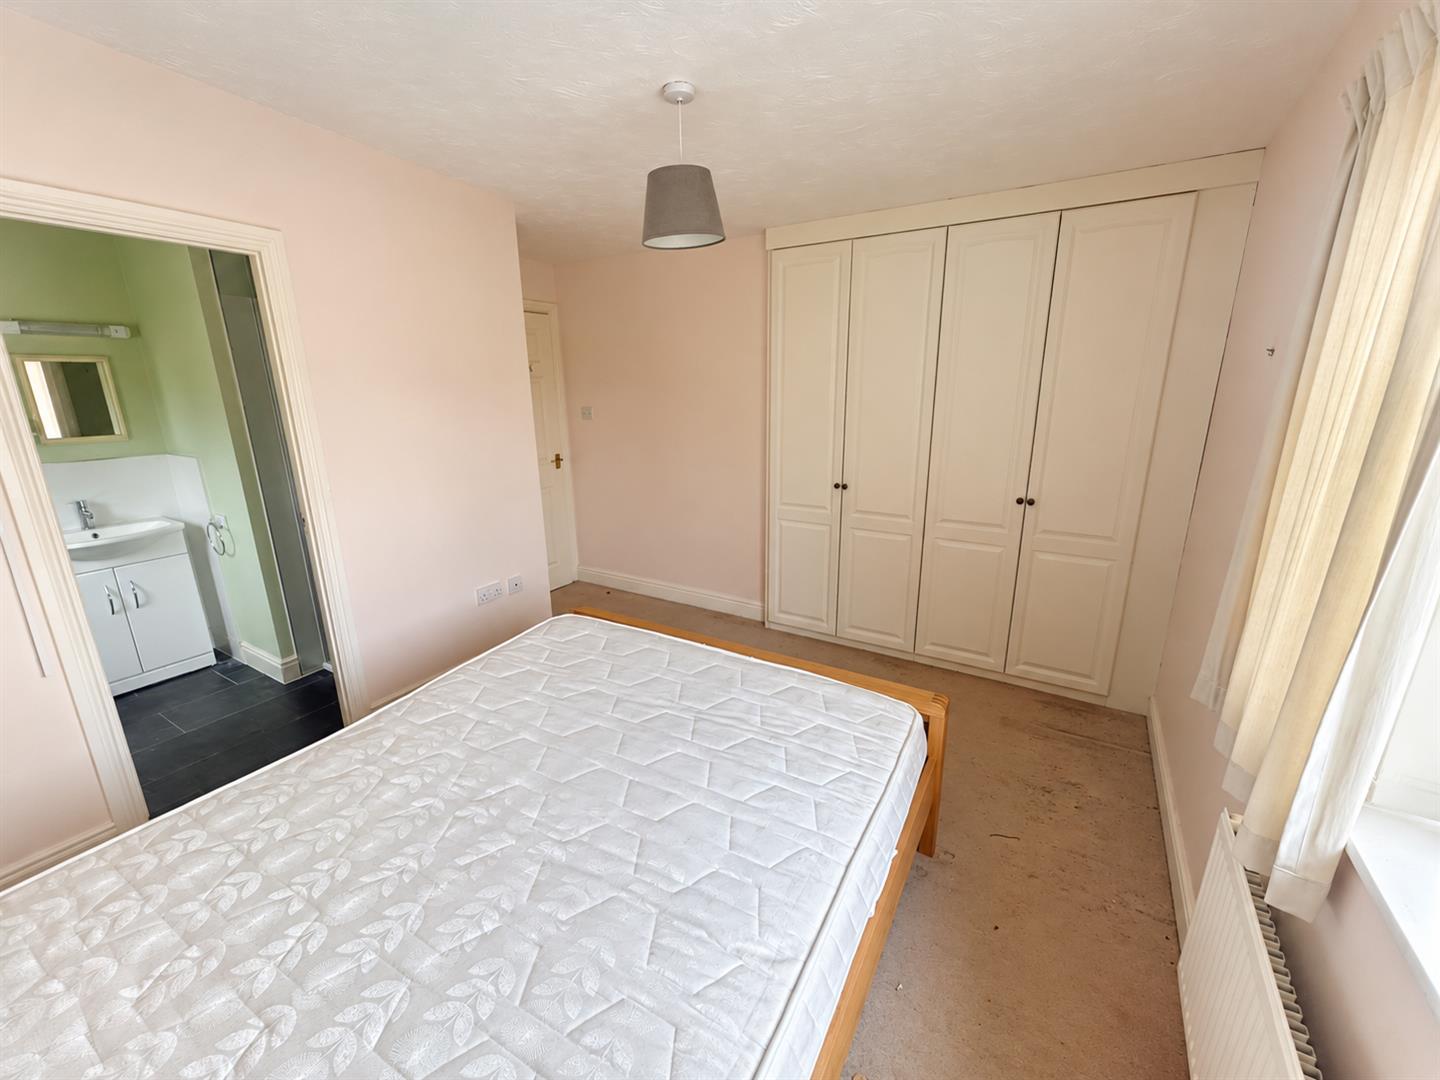
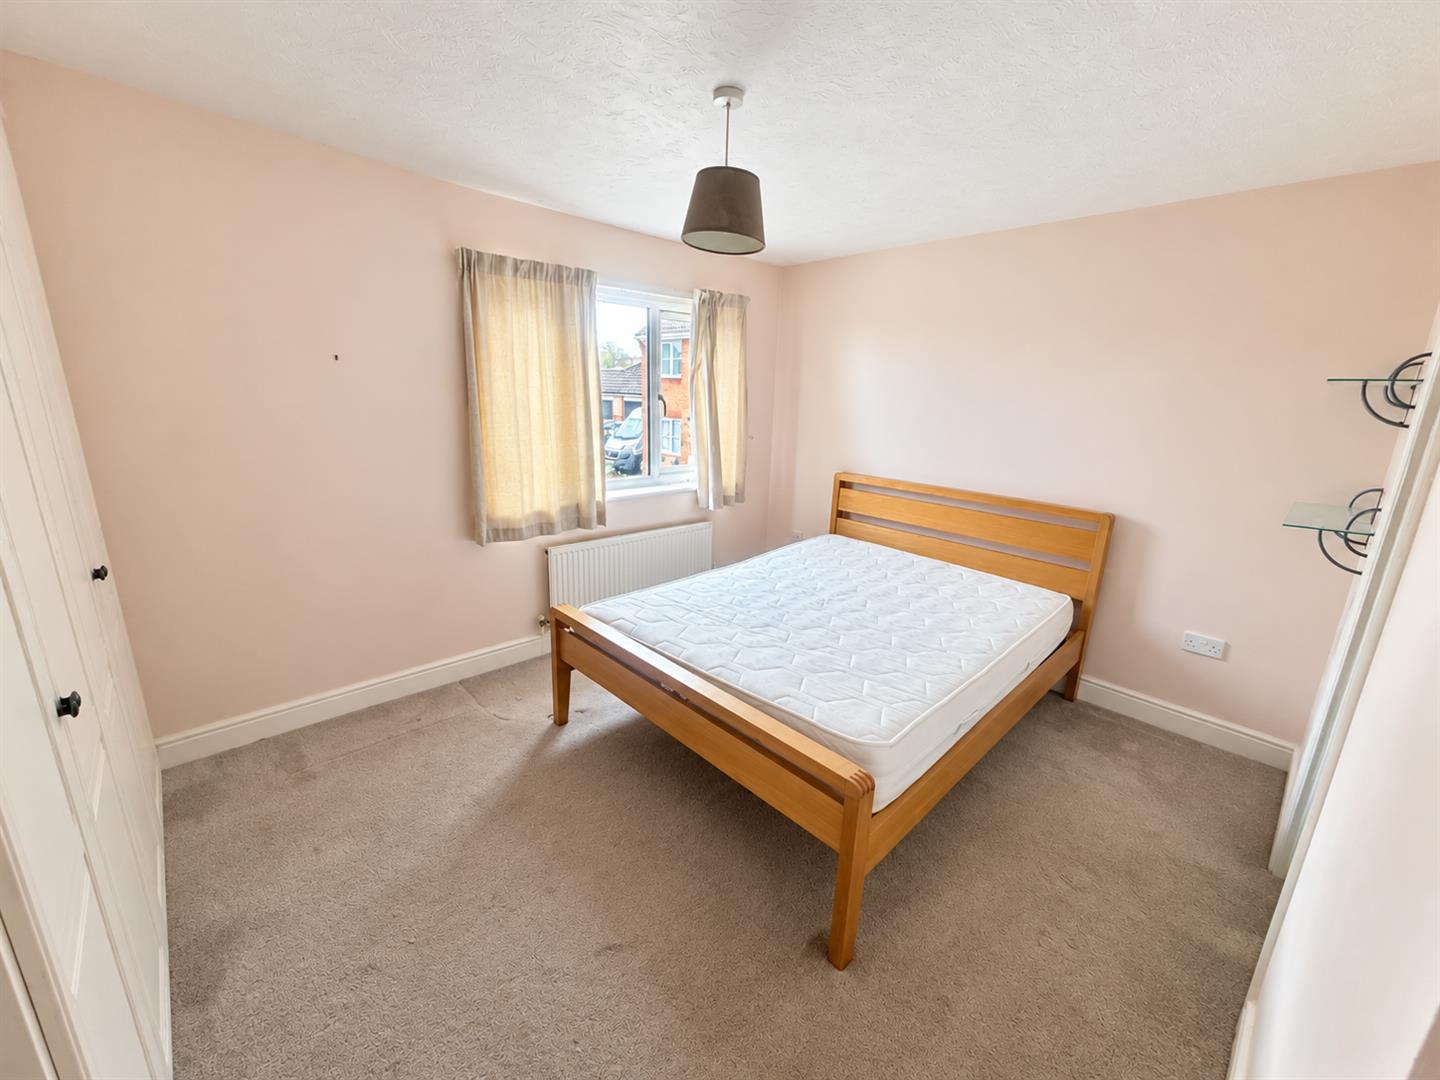
BEDROOM ONE
Double glazed window to front aspect. Built in wardrobes. Radiator. Door to ensuite shower room.
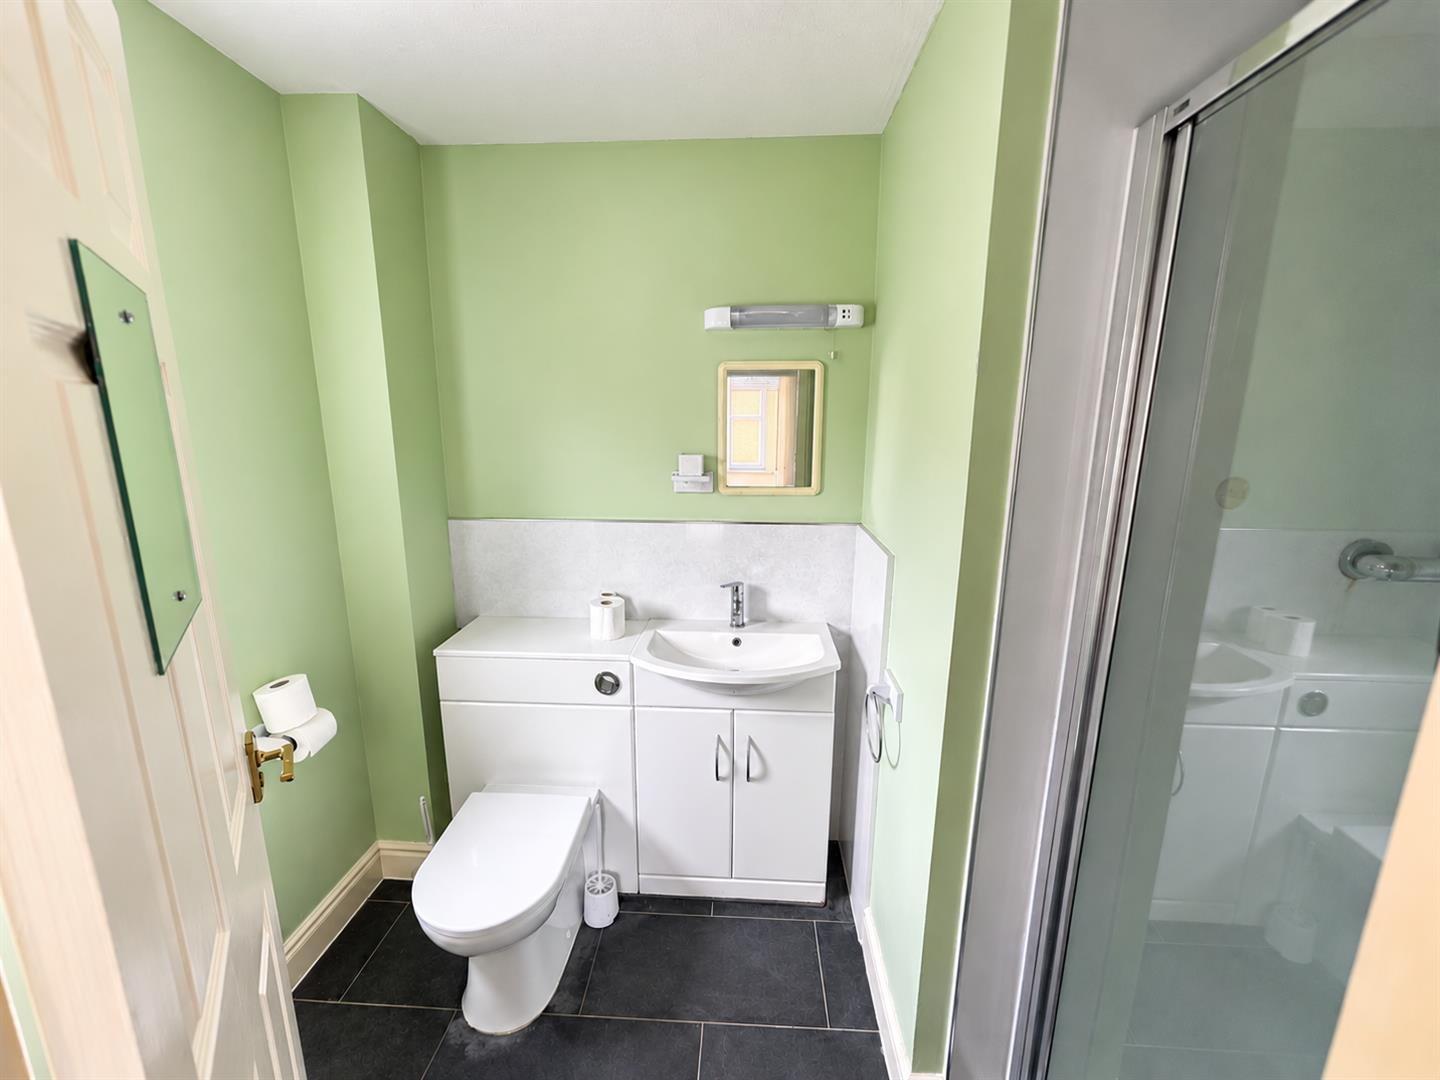
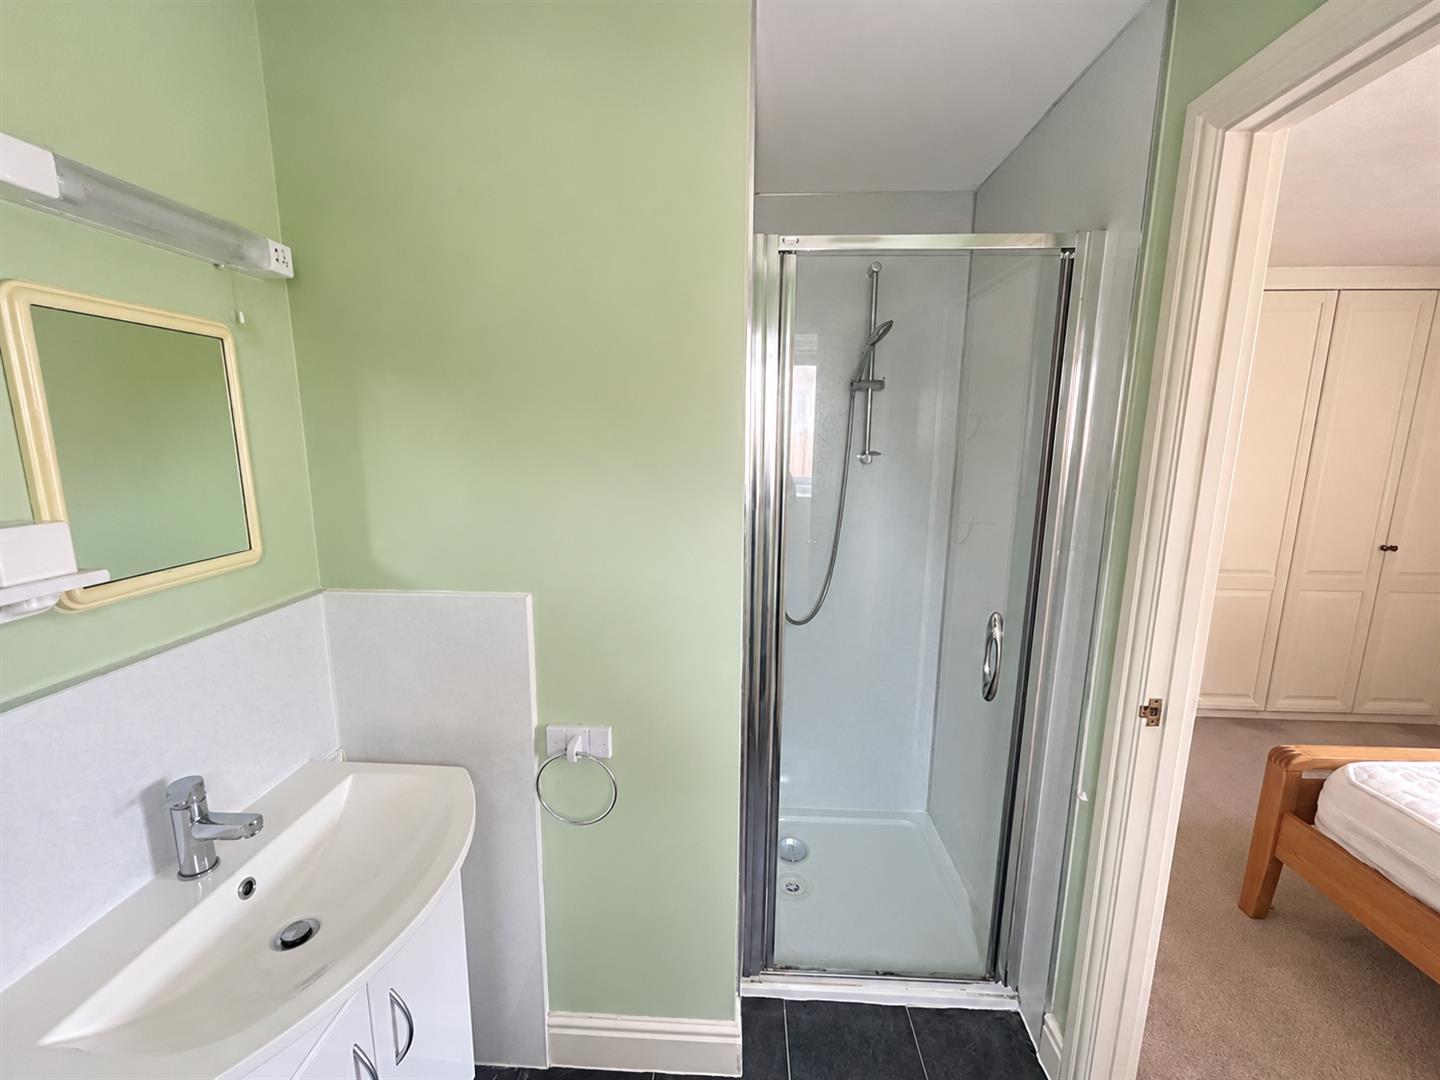
ENSUITE SHOWER ROOM
Double glazed obscure window to side aspect. Fitted with a three-piece suite comprising shower cubicle with shower over. Vanity wash hand basin and W.C. Radiator.
BEDROOM TWO
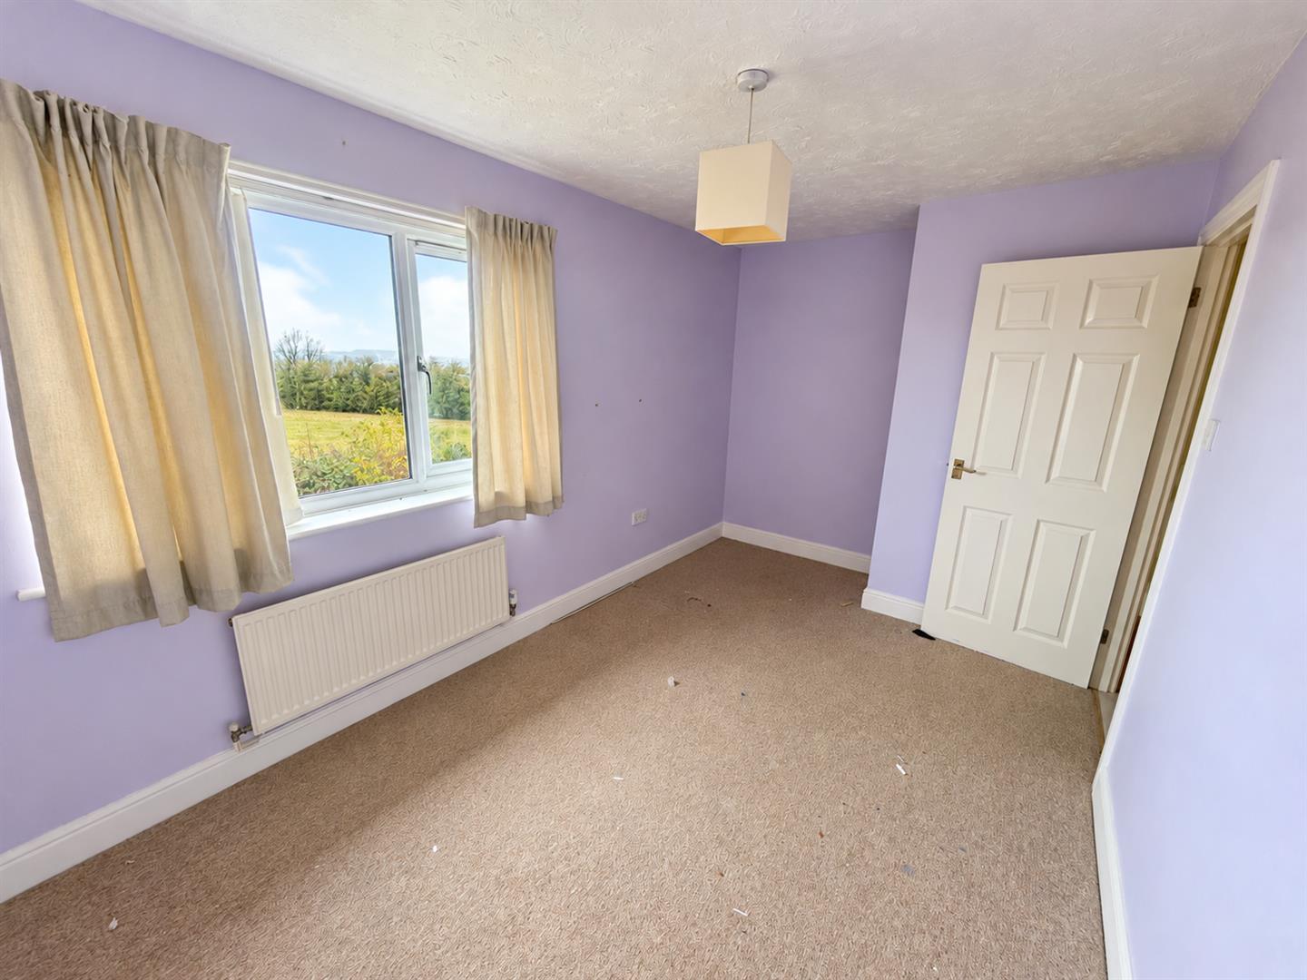
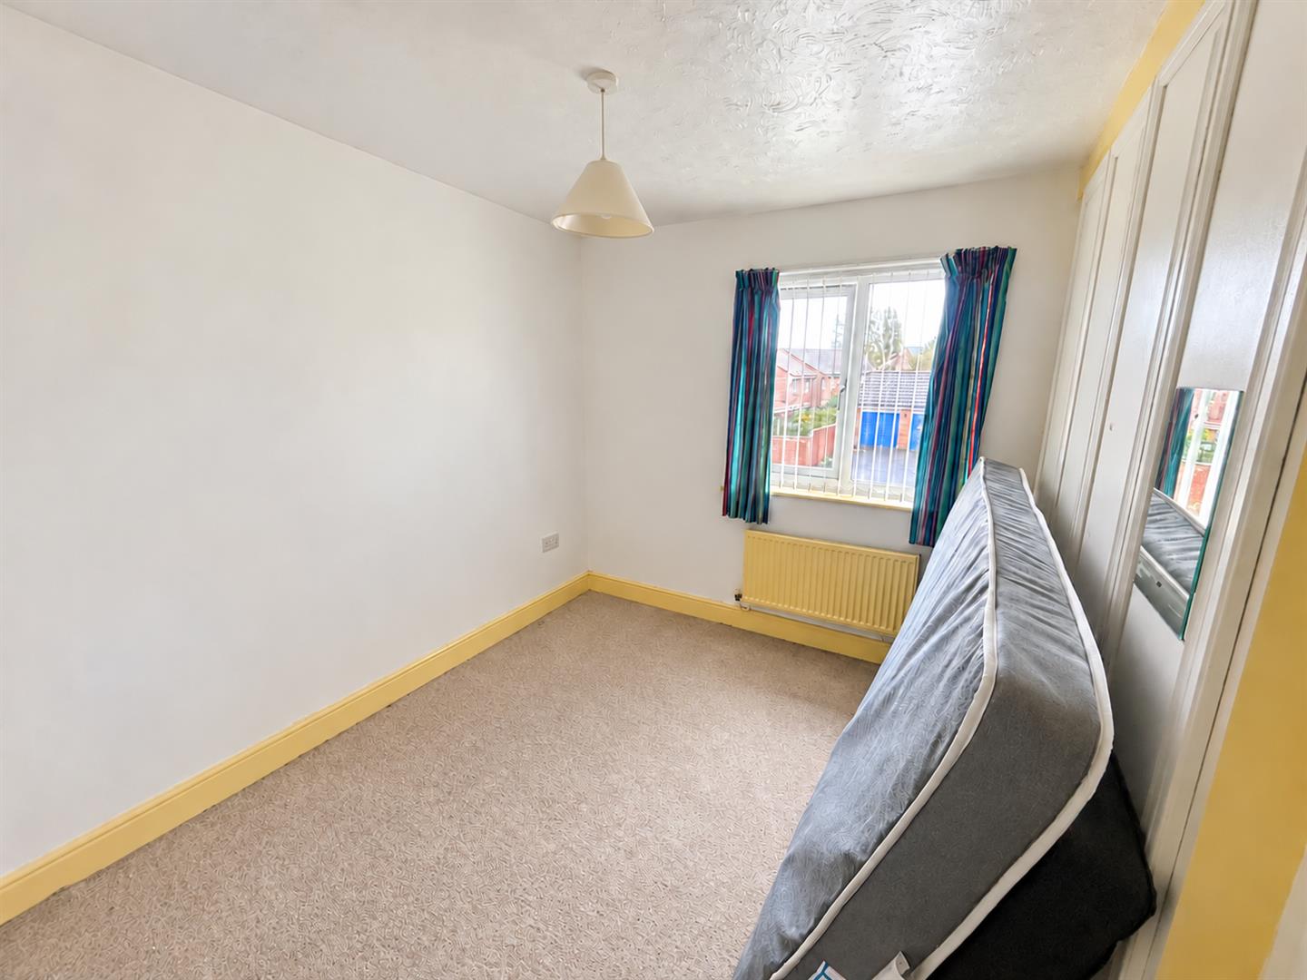
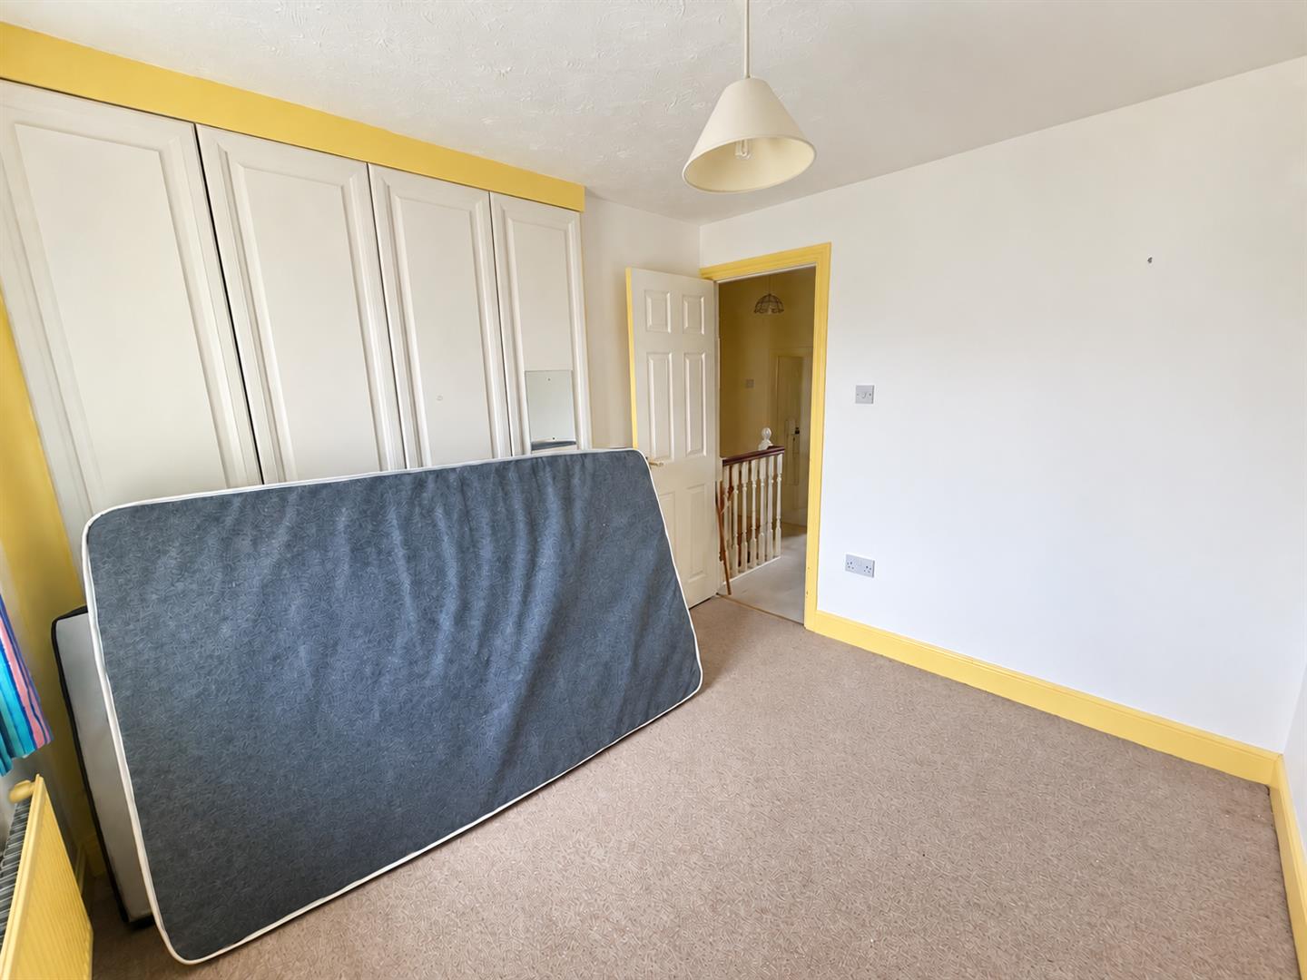
Double glazed window to front aspect. Built in wardrobes. Radiator.
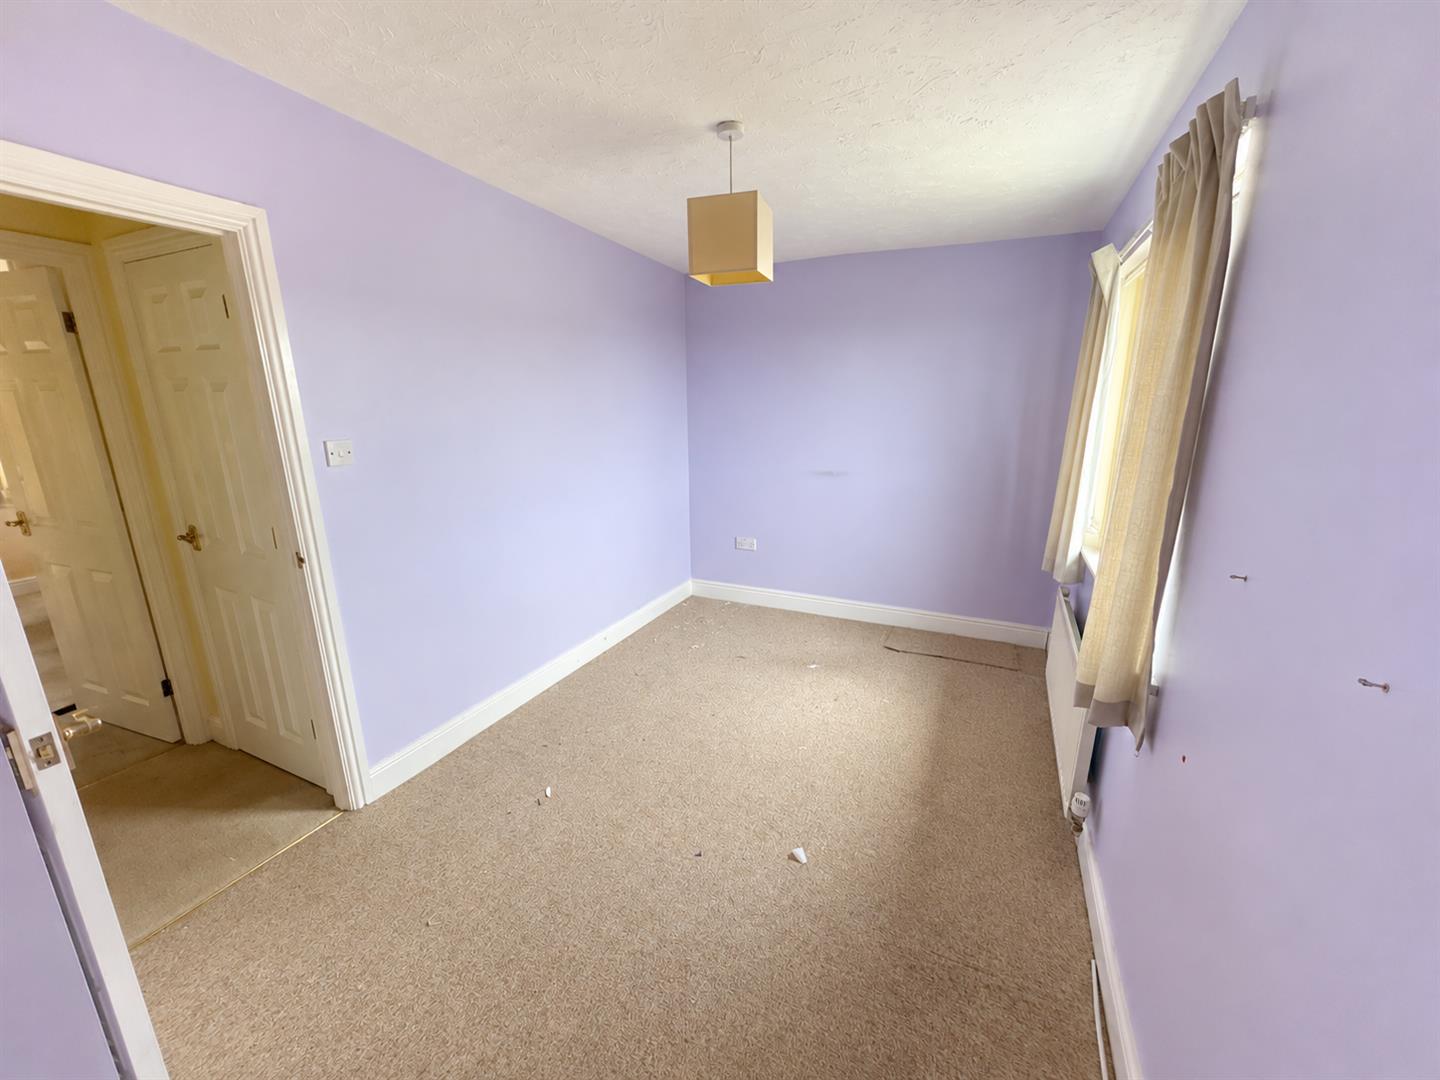
BEDROOM THREE
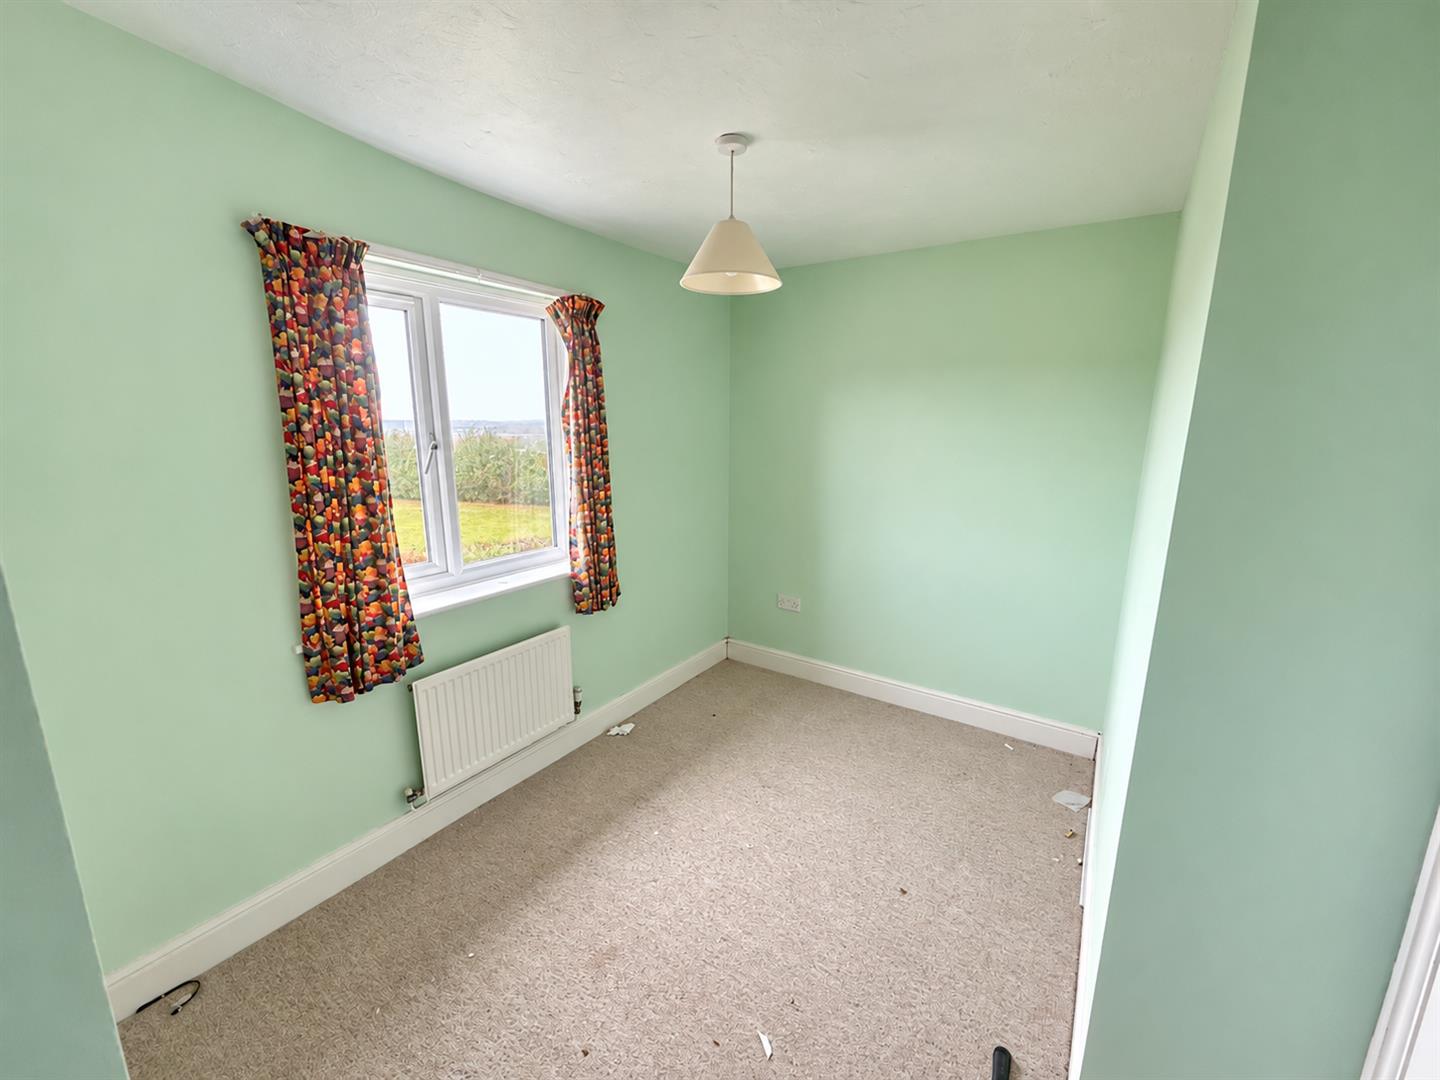
Double glazed window to rear aspect. Radiator.
BEDROOM FOUR
Double glazed window to rear aspect. Radiator.
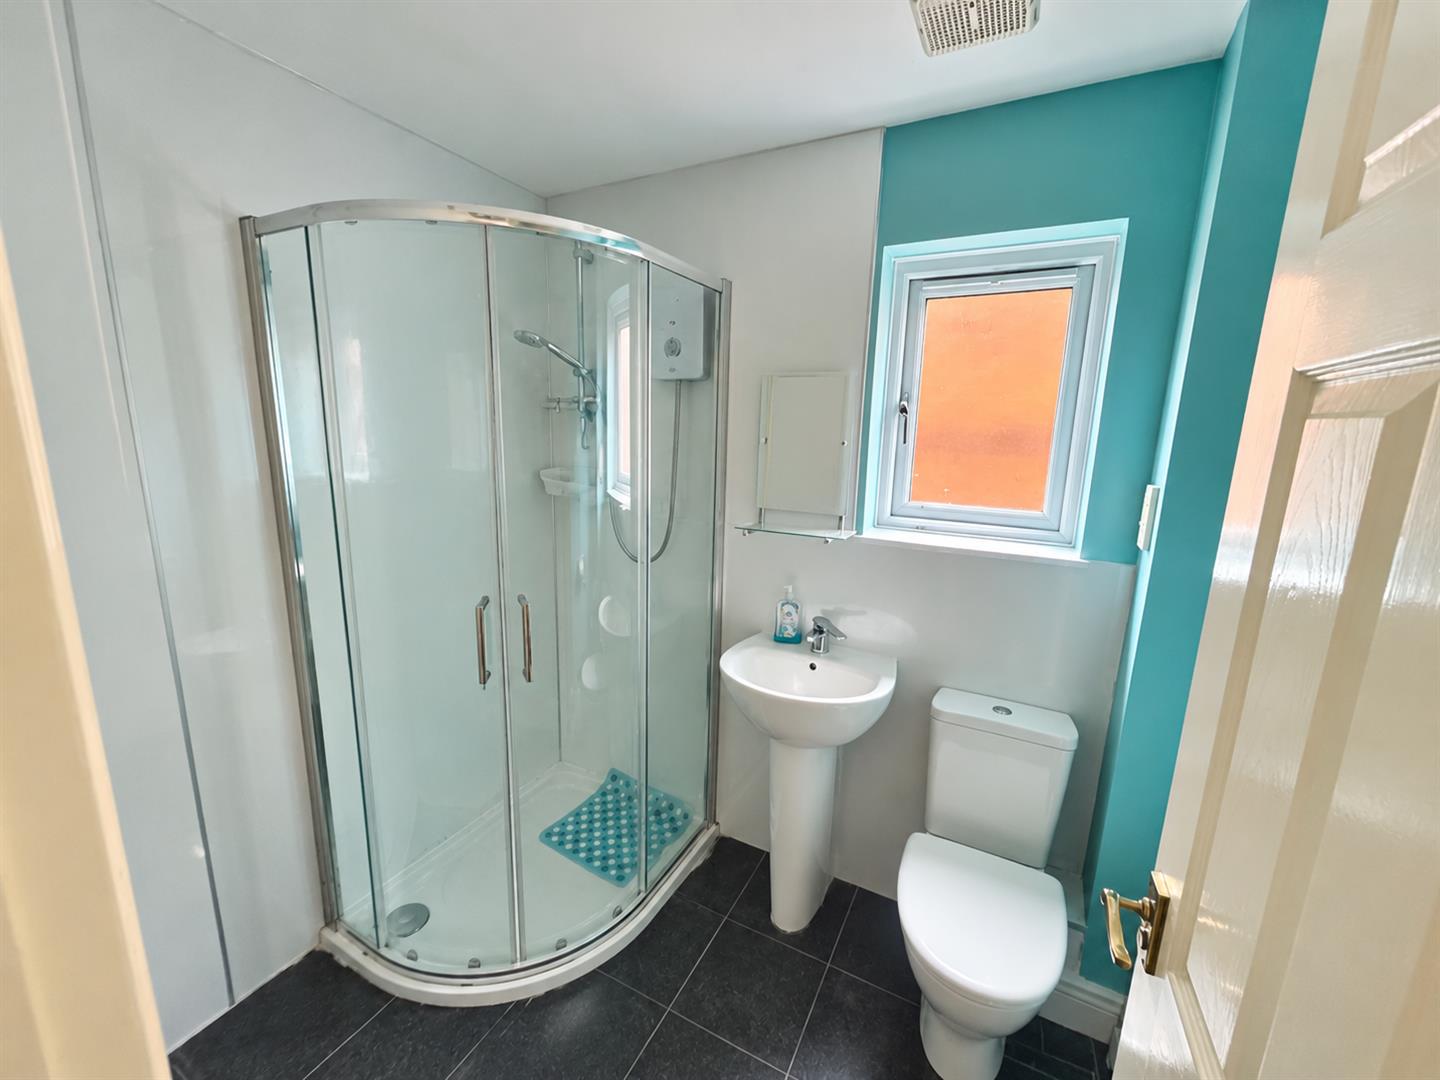
SHOWER ROOM
Double glazed obscure window to side aspect. Fitted with a three-piece suite comprising corner shower cubicle with shower over. Wash hand basin and W.C.
EXTERIOR
PARKING
On own driveway,
GARAGE
Up and over door. Power and light connected.
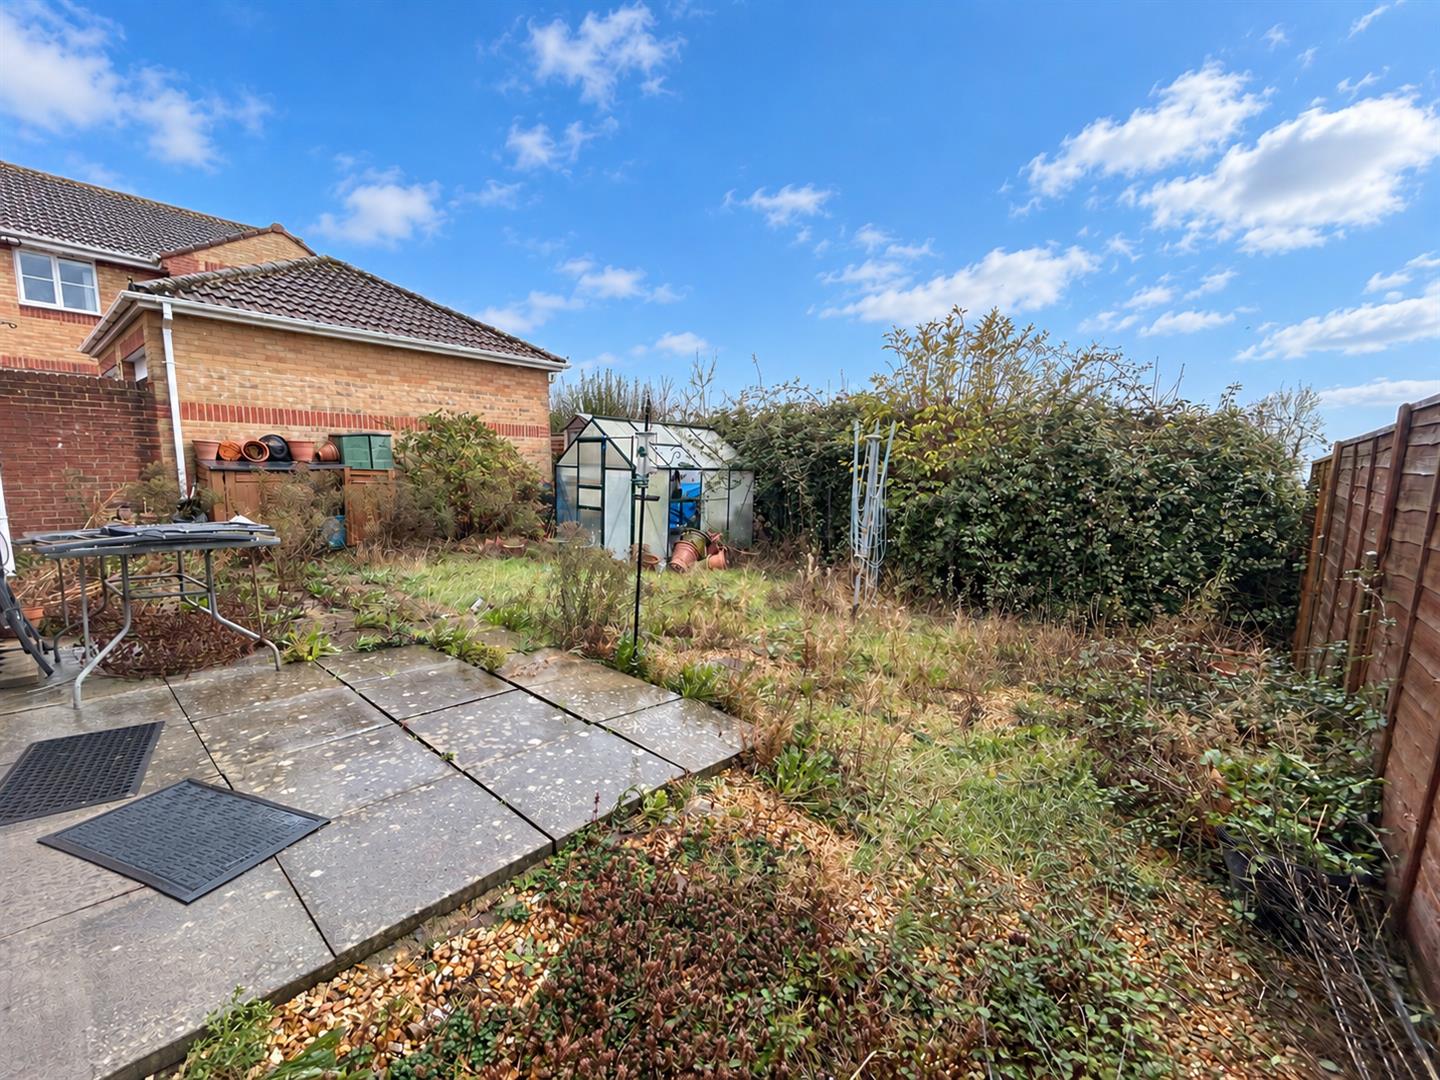
GARDEN
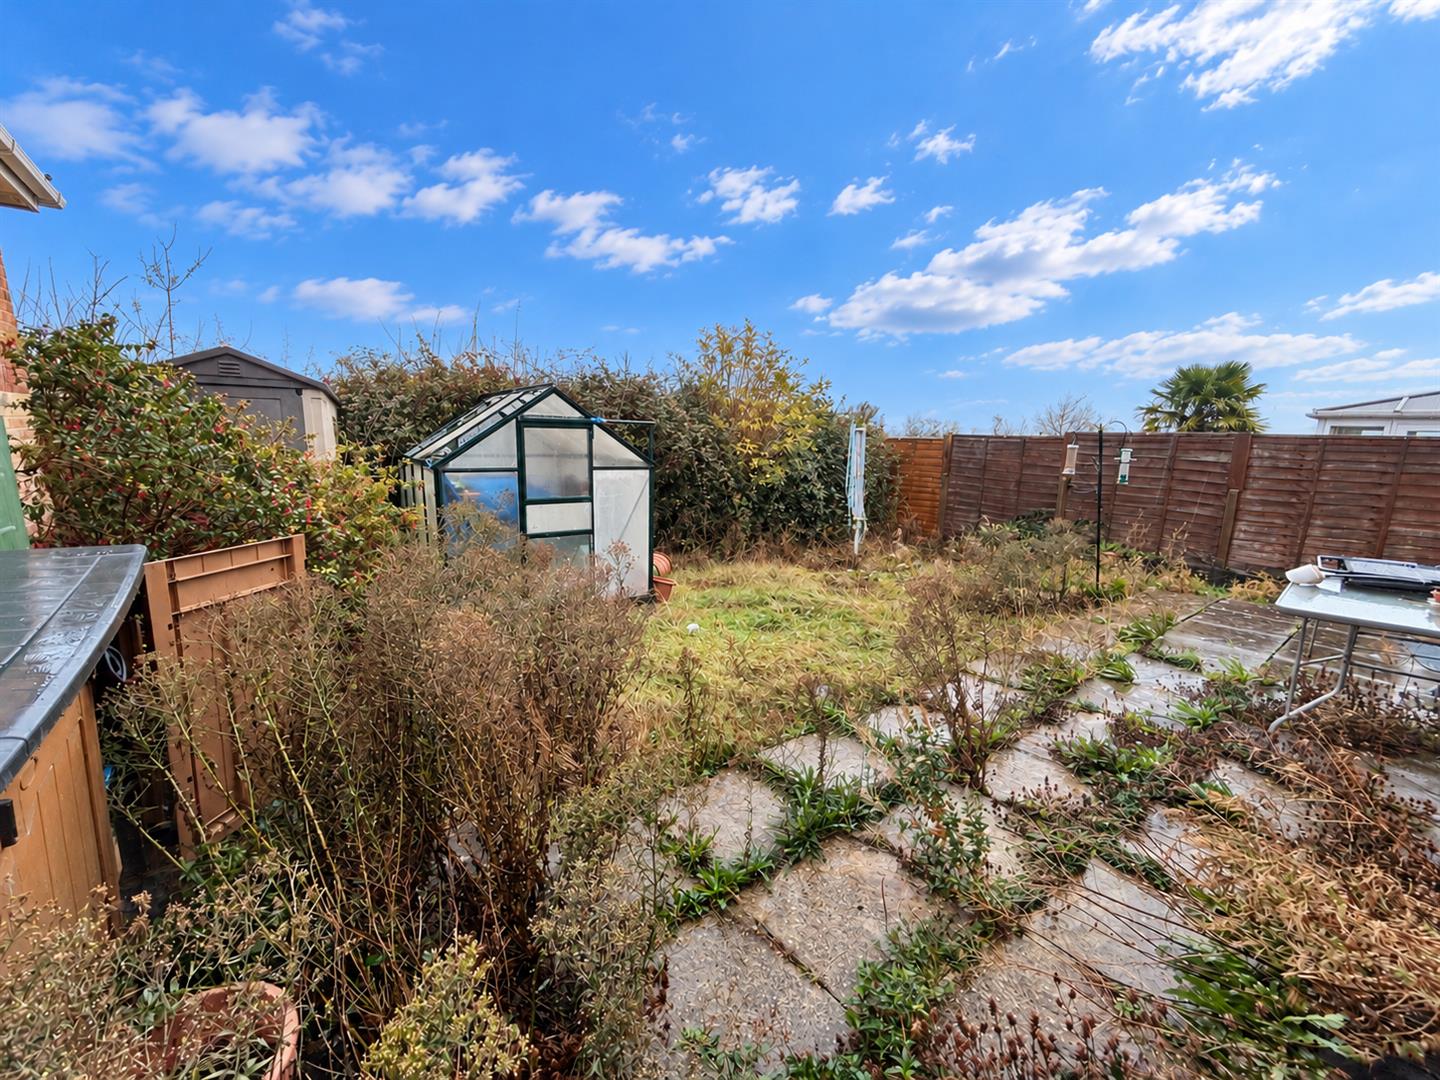
The property benefits from an enclosed rear garden, mainly graveled with a paved patio area providing space for outdoor seating and entertaining. The garden is bordered by mature shrubs and planting, with a greenhouse and useful garden storage, offering plenty of potential for landscaping and personalisation.
SERVICES
Mains gas, electricity, water and drainage.
Viewing
Please contact us on 01278 574562 if you wish to arrange a viewing appointment for this property, or require further information.
Energy Performance Certificate
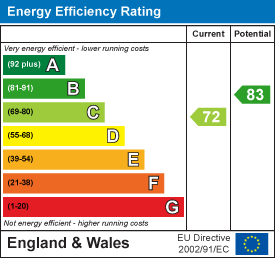
Click here to view the Energy Efficiency Rating and Environmental Impact Rating for this property.
Disclaimer
Natasha Howarth endeavour to maintain accurate depictions of properties in Virtual Tours, Floor Plans and descriptions, however, these are intended only as a guide and purchasers must satisfy themselves by personal inspection.
A spacious four-bedroom detached family home, occupying a pleasant position on the edge of a popular residential development within the highly sought-after village of Woolavington. Offered to the market with no onward chain, the property provides generous and versatile accommodation throughout, together with an excellent opportunity for purchasers to put their own stamp on their new home.Woolavington benefits from a good range of local amenities, including a church, village shops, Co-op convenience store, primary school and medical centre. The property is also conveniently located just a few miles from Bridgwater town centre, with easy access to Junction 23 of the M5 motorway.The accommodation briefly comprises an entrance hallway, lounge with an archway leading through to the dining room, kitchen and downstairs cloakroom. To the first floor are four bedrooms, including a principal bedroom with en-suite facilities, together with a family shower room.Externally, the property benefits from driveway parking, a garage and a pleasant enclosed rear garden enjoying views towards the Mendip Hills.Offering well-proportioned accommodation, some degree of triple glazing, gas central heating, a desirable village location and plenty of potential, this property presents an excellent opportunity for buyers seeking a family home in a popular residential setting.An internal viewing is highly recommended to fully appreciate the accommodation and potential on offer.For further information or to arrange a viewing, please contact the vendors' sole agents.
ENTRANCE
Via double glazed door to:
ENTRANCE HALLWAY
Stairs rising to first floor with cupboard beneath. Radiator, wood effect flooring, doors to cloakroom, lounge and kitchen:
CLOAKROOM
Double glazed obscure window to front aspect. Fitted with a two-piece suite comprising wash hand basin and W.C. Wood effect floor, radiator.
LOUNGE
Double glazed French doors to the garden. Feature fireplace with fire inset. Radiator. Door to lobby, archway to:
KITCHEN
Double glazed window to front aspect. Fitted with a matching range of matching, wall, base and drawer units with roll top work surfaces over and sink and drainer unit inset. Integrated appliances to remain to include over and grill, gas hob with concealed extractor over. Space for fridge/ freezer, space and washing machine, space for dishwasher. Tiled splashbacks. Wood effect flooring. Double glazed door to garden.
DINING ROOM
Double glazed window to rear aspect. Radiator.
LANDING
Airing cupboard. Doors to bedrooms and shower room. Loft hatch. Radiator.
BEDROOM ONE
Double glazed window to front aspect. Built in wardrobes. Radiator. Door to ensuite shower room.
ENSUITE SHOWER ROOM
Double glazed obscure window to side aspect. Fitted with a three-piece suite comprising shower cubicle with shower over. Vanity wash hand basin and W.C. Radiator.
BEDROOM TWO
Double glazed window to front aspect. Built in wardrobes. Radiator.
BEDROOM THREE
Double glazed window to rear aspect. Radiator.
BEDROOM FOUR
Double glazed window to rear aspect. Radiator.
SHOWER ROOM
Double glazed obscure window to side aspect. Fitted with a three-piece suite comprising corner shower cubicle with shower over. Wash hand basin and W.C.
EXTERIOR
PARKING
On own driveway,
GARAGE
Up and over door. Power and light connected.
GARDEN
The property benefits from an enclosed rear garden, mainly graveled with a paved patio area providing space for outdoor seating and entertaining. The garden is bordered by mature shrubs and planting, with a greenhouse and useful garden storage, offering plenty of potential for landscaping and personalisation.
SERVICES
Mains gas, electricity, water and drainage.
Viewing
Please contact us on 01278 574562 if you wish to arrange a viewing appointment for this property, or require further information.
Energy Performance Certificate
Click here to view the Energy Efficiency Rating and Environmental Impact Rating for this property.
Disclaimer
Natasha Howarth endeavour to maintain accurate depictions of properties in Virtual Tours, Floor Plans and descriptions, however, these are intended only as a guide and purchasers must satisfy themselves by personal inspection.
Features
- Spacious four-bedroom detached family home
- Lounge with archway leading to dining room
- Kitchen and downstairs cloakroom
- Enclosed rear garden with views towards the Mendip Hills
- Principal bedroom with en-suite facilities
- Excellent potential to modernise and personalise
- Situated in the sought-after village of Woolavington
- No onward chain
- Driveway parking and garage
- Easy access to Bridgwater town centre and Junction 23 of the M5
Share
Request aValuation
Thinking of selling your property? Contact us today for a free property valuation