Details
Stogursey, Bridgwater, TA5
£450,000
Description
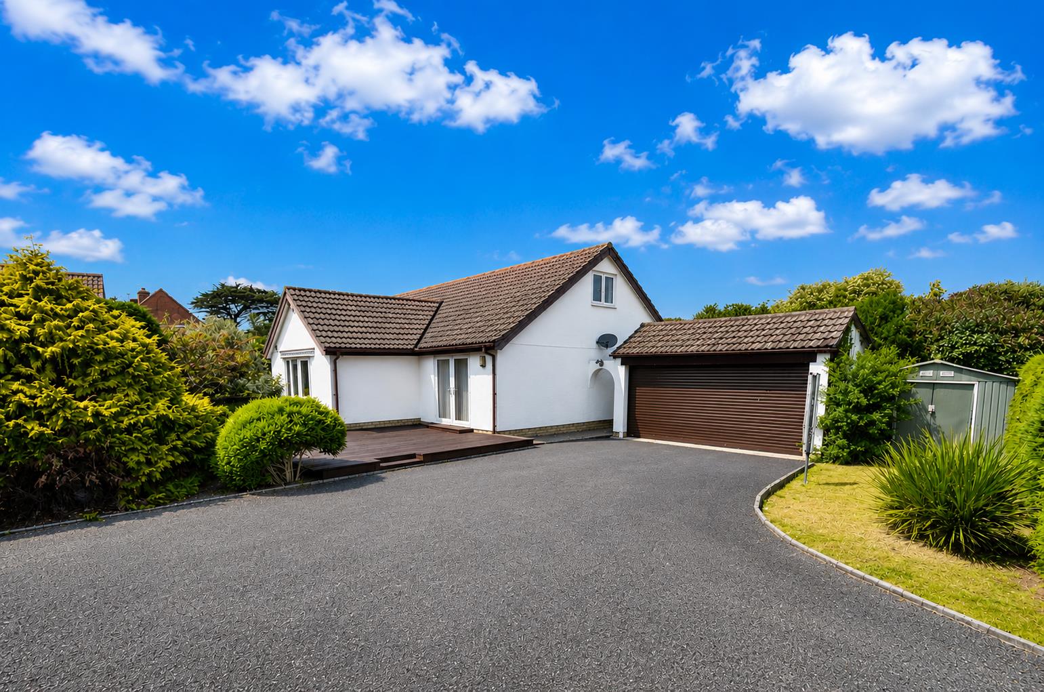
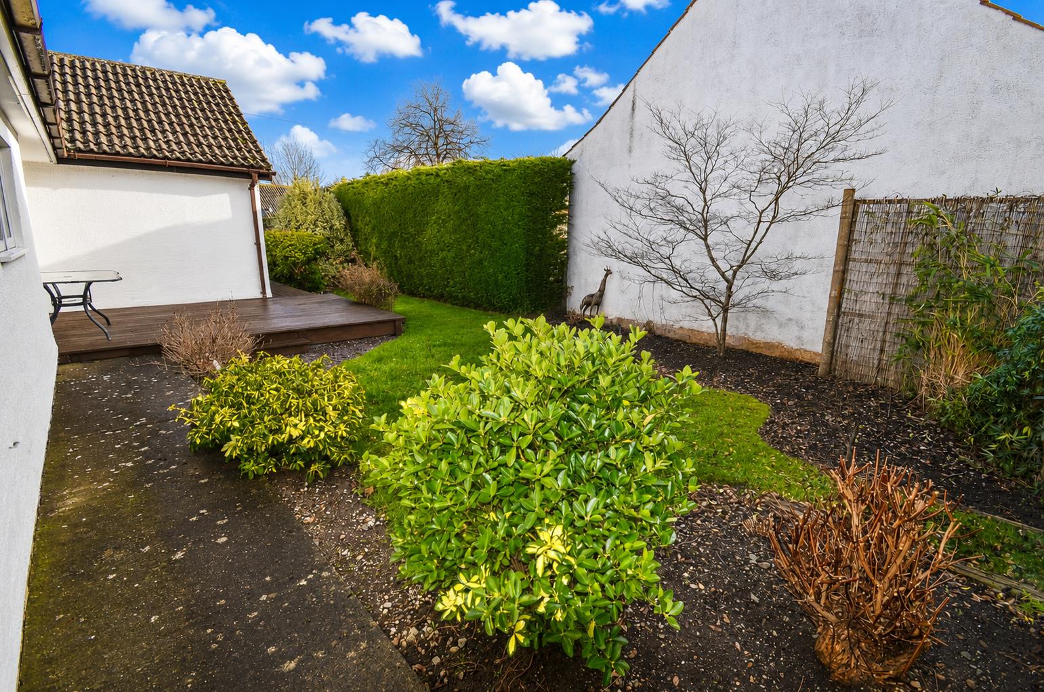
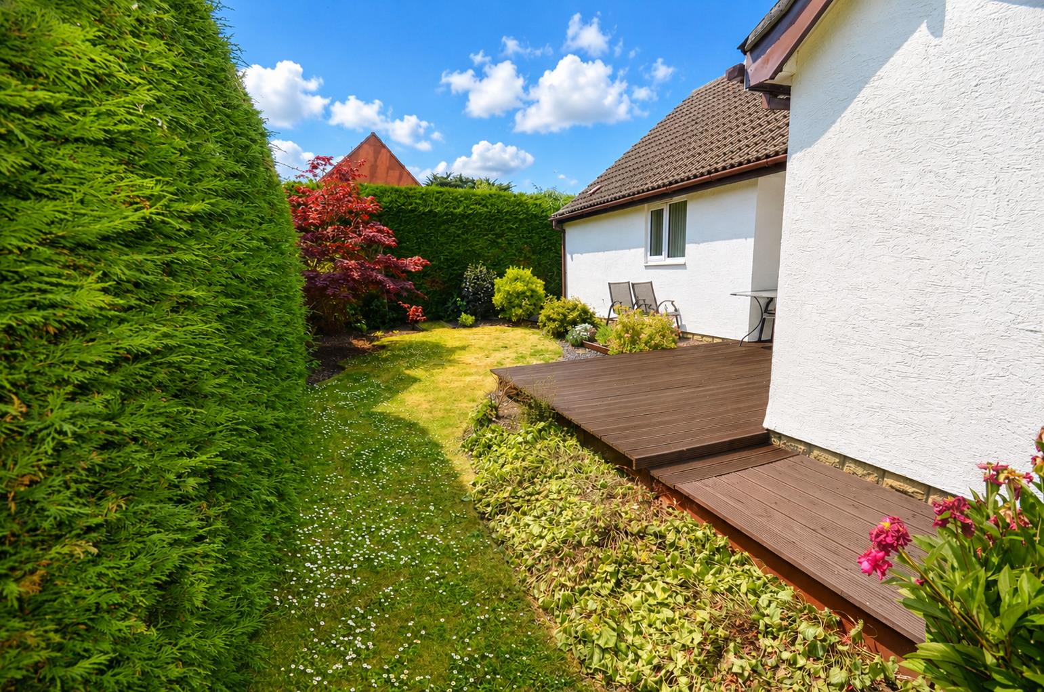
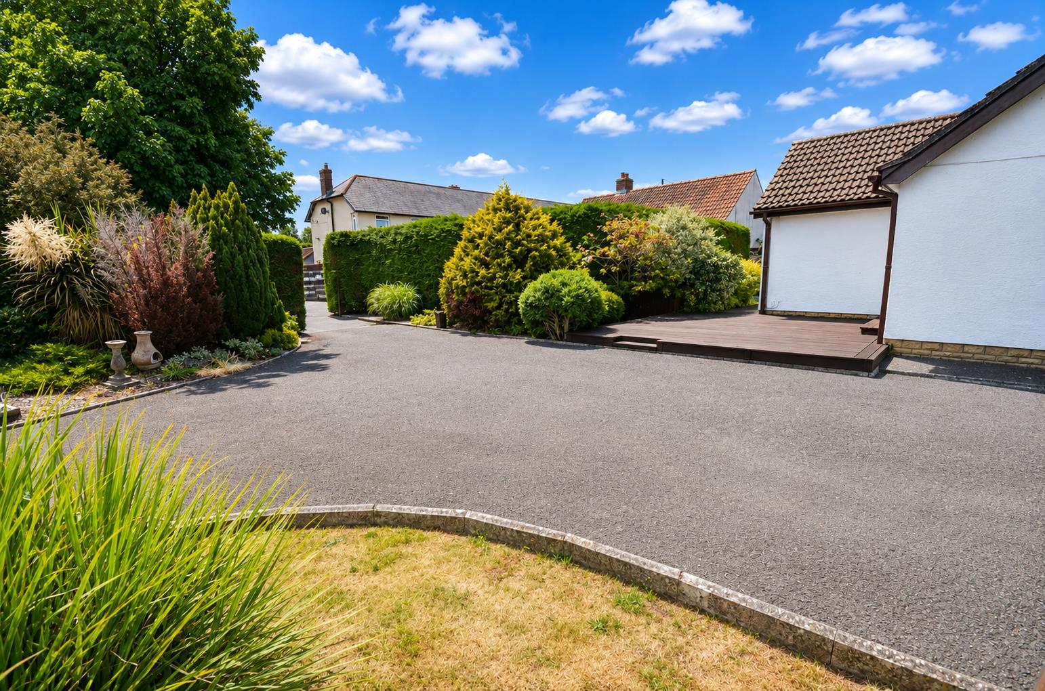
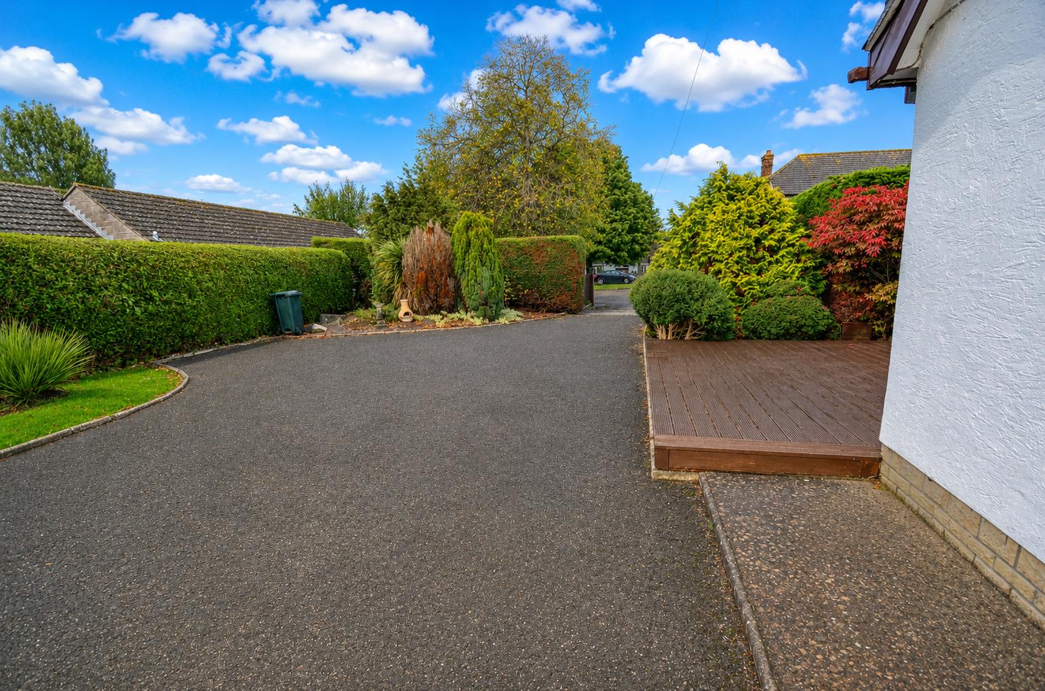
We are delighted to offer for sale this superb contemporary detached chalet bungalow, occupying a private position within the highly sought-after village of Stogursey. Beautifully presented throughout, the property has been thoughtfully enhanced by the current owners to create a spacious and versatile home, ideal for modern family living or those seeking flexible accommodation for multi-generational living.Benefitting from double glazing and an energy-efficient air source heat pump providing heating and hot water, the property offers generous accommodation arranged over two floors. The ground floor comprises a welcoming entrance hallway, spacious living room, separate dining room, an impressive refitted kitchen/breakfast room, utility room, cloakroom, two/three bedrooms, including a principal bedroom with en-suite, and a stylish family bathroom.To the first floor, a striking galleried landing leads to two excellent double bedrooms, with Bedroom Four enjoying the added benefit of a dressing area, together with a well-appointed shower room.Outside, the property is approached via a sweeping driveway providing ample parking and access to the double garage. The beautifully maintained gardens offer a high degree of privacy and wrap around the bungalow, with lawns, mature shrubs, colourful flower borders and attractive decking, creating the perfect setting for relaxing or entertaining.Stogursey is a popular Somerset village offering a range of everyday amenities including a primary school, village store with post office and public house. Excellent transport links are available via Bridgwater's mainline railway station and the M5 motorway at Junctions 23 and 24, making the property well placed for commuters.
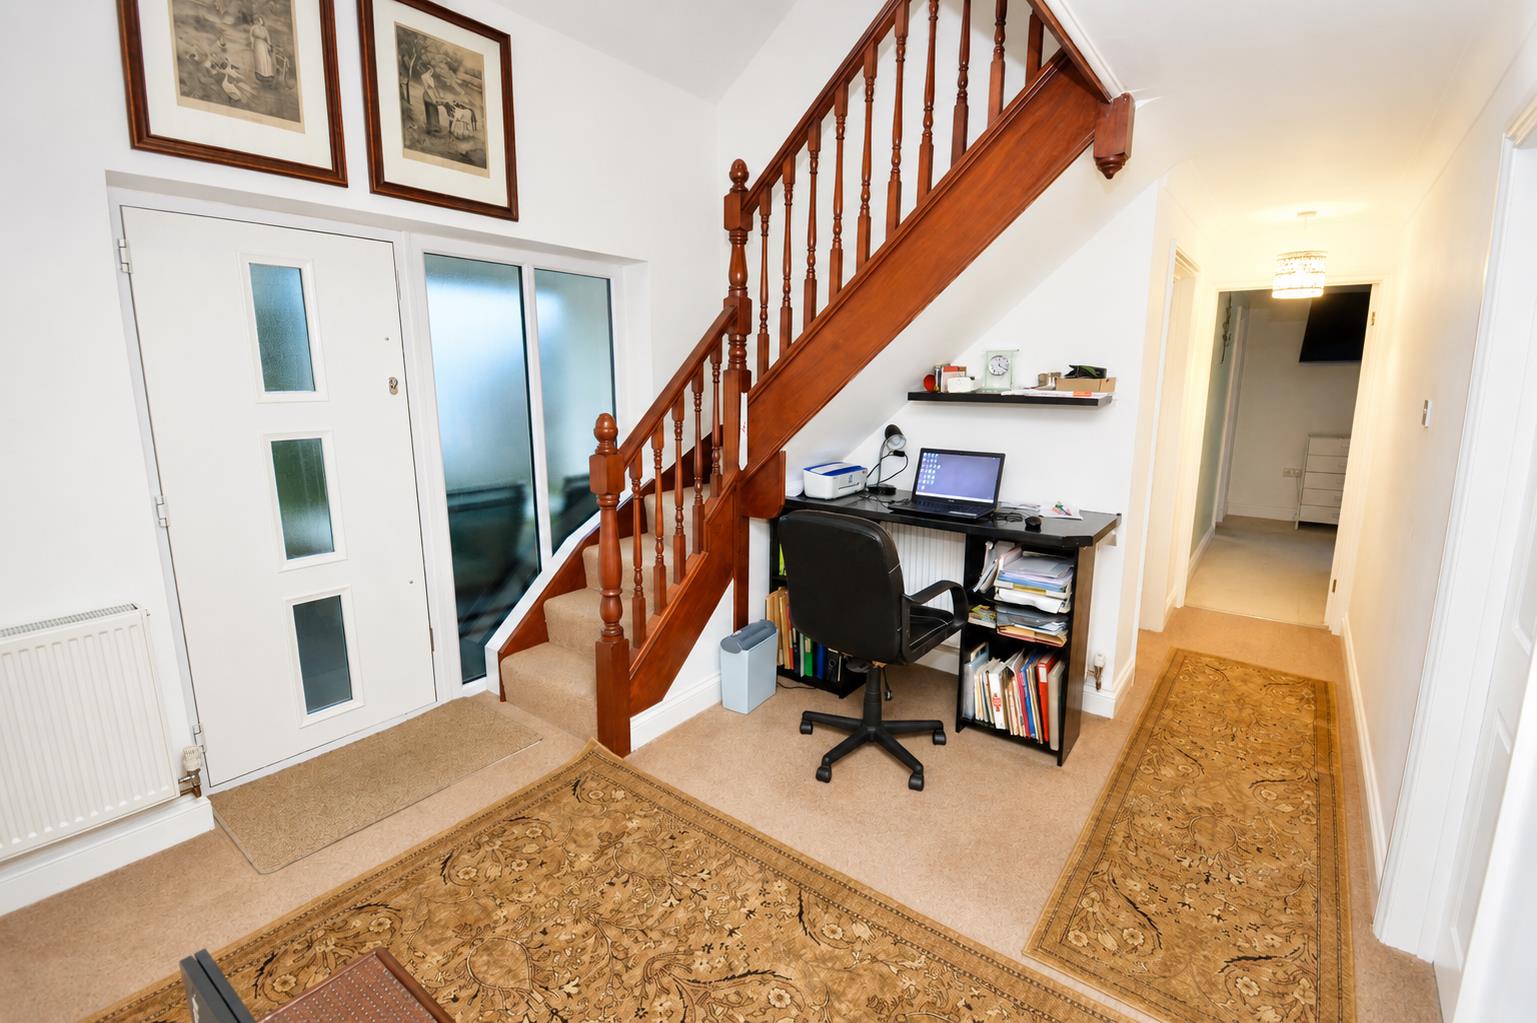
ENTRANCE HALLWAY
Obscured double glazed door to front aspect. Obscured double glazed panels to front aspect. Turning staircase to the first floor with galleried landing. Storage cupboard, radiator, doors to:
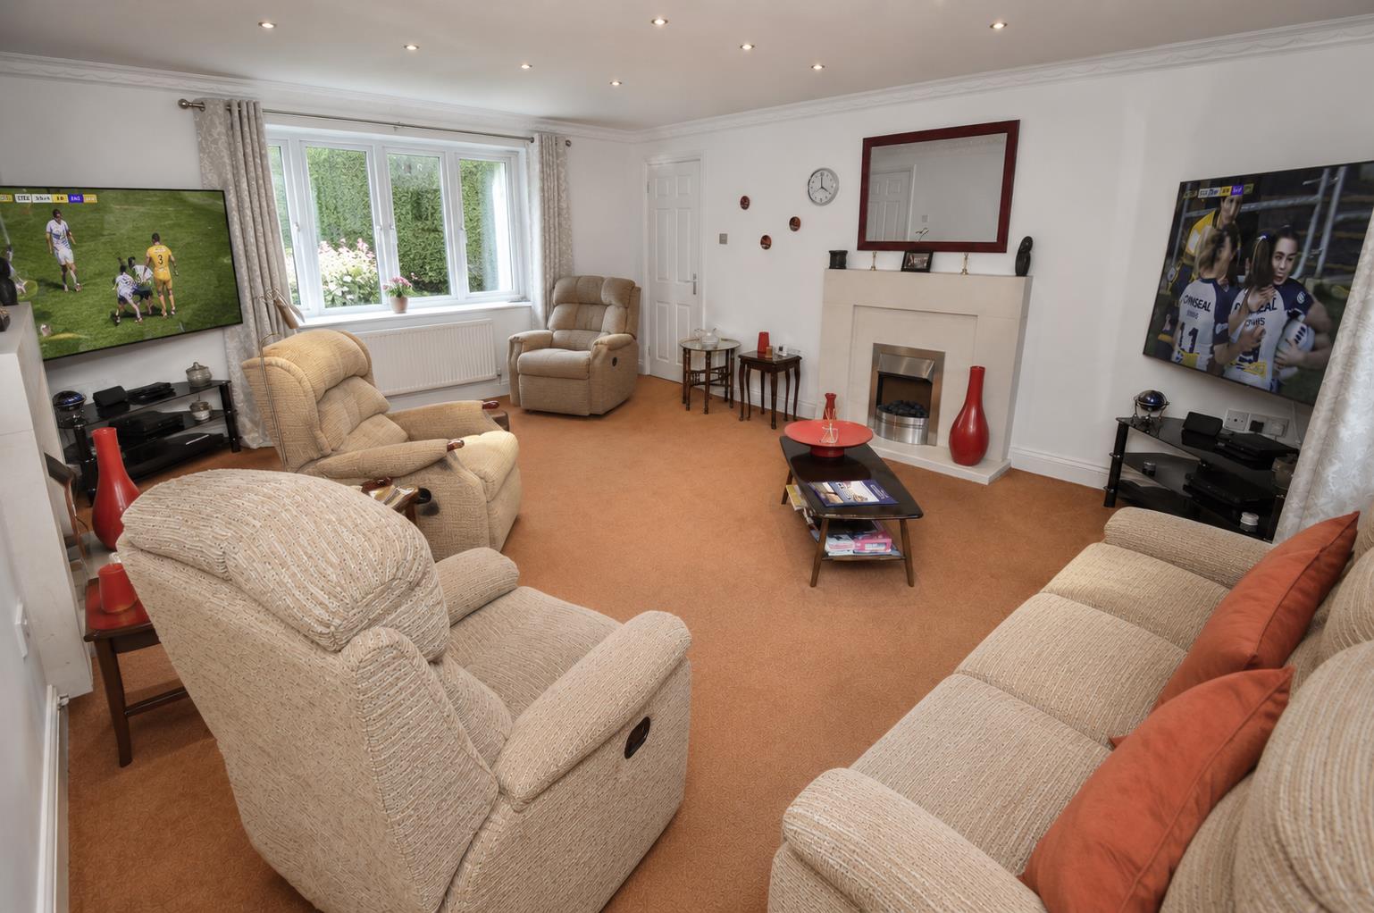
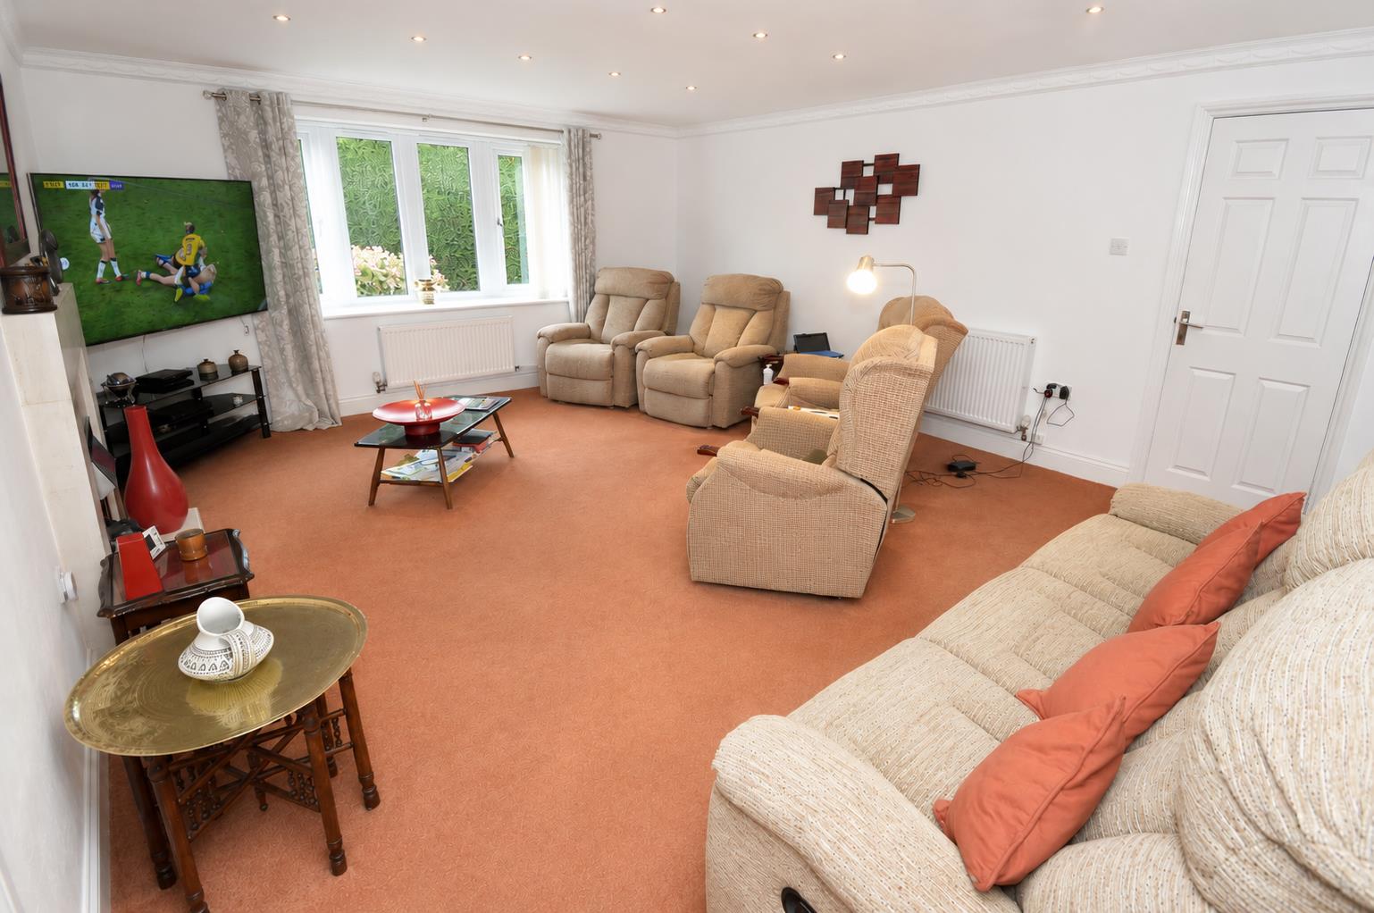
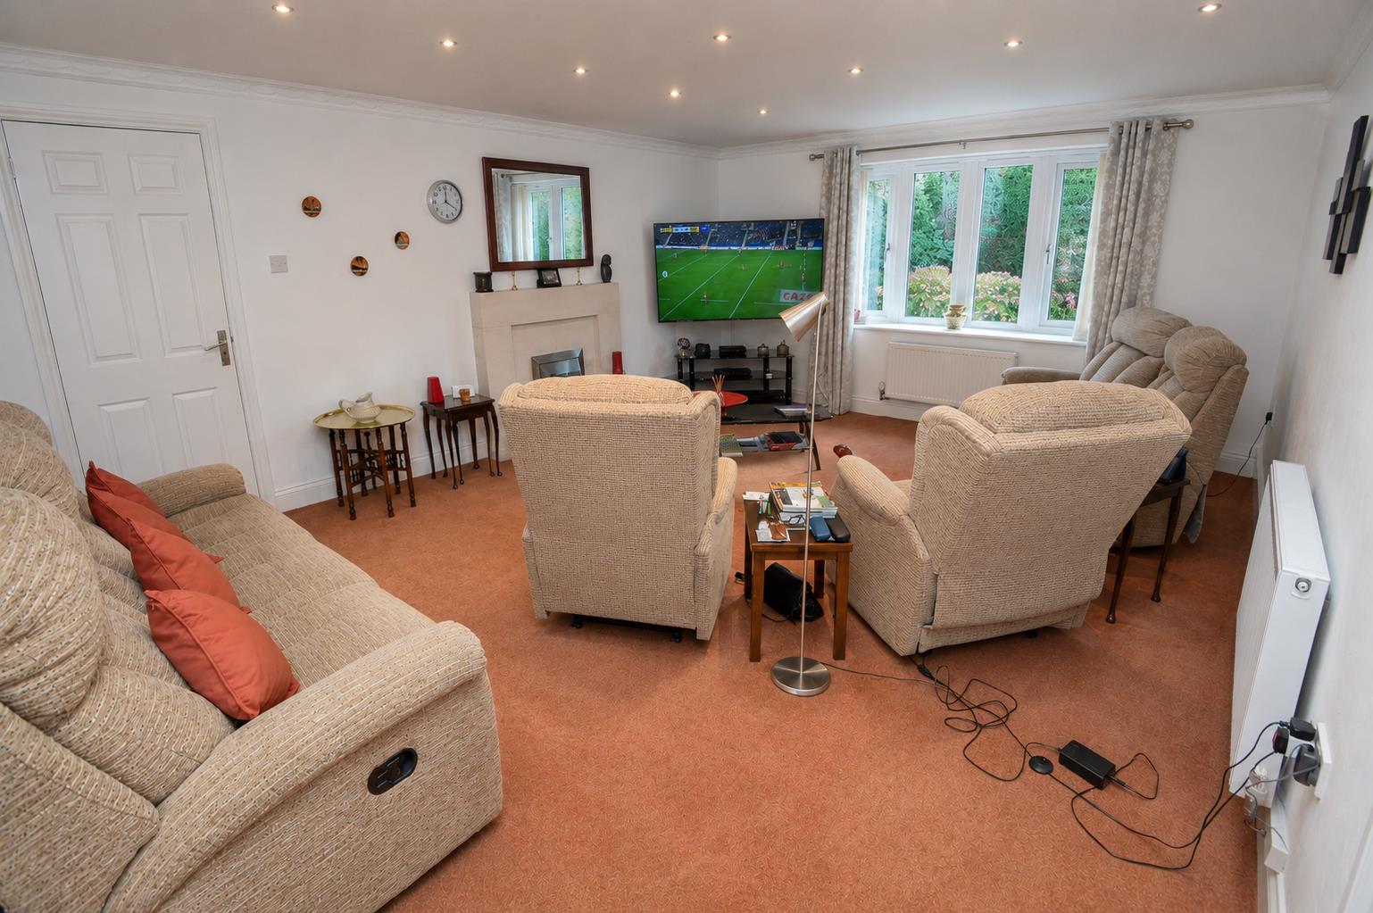
LIVING ROOM (5.92m x 4.55m (19'5 x 14'11))
Double glazed window to front aspect. Feature fireplace with electric fire inset. Marble effect hearth and surround. Two radiators, coving, ceiling downlighters, door to:
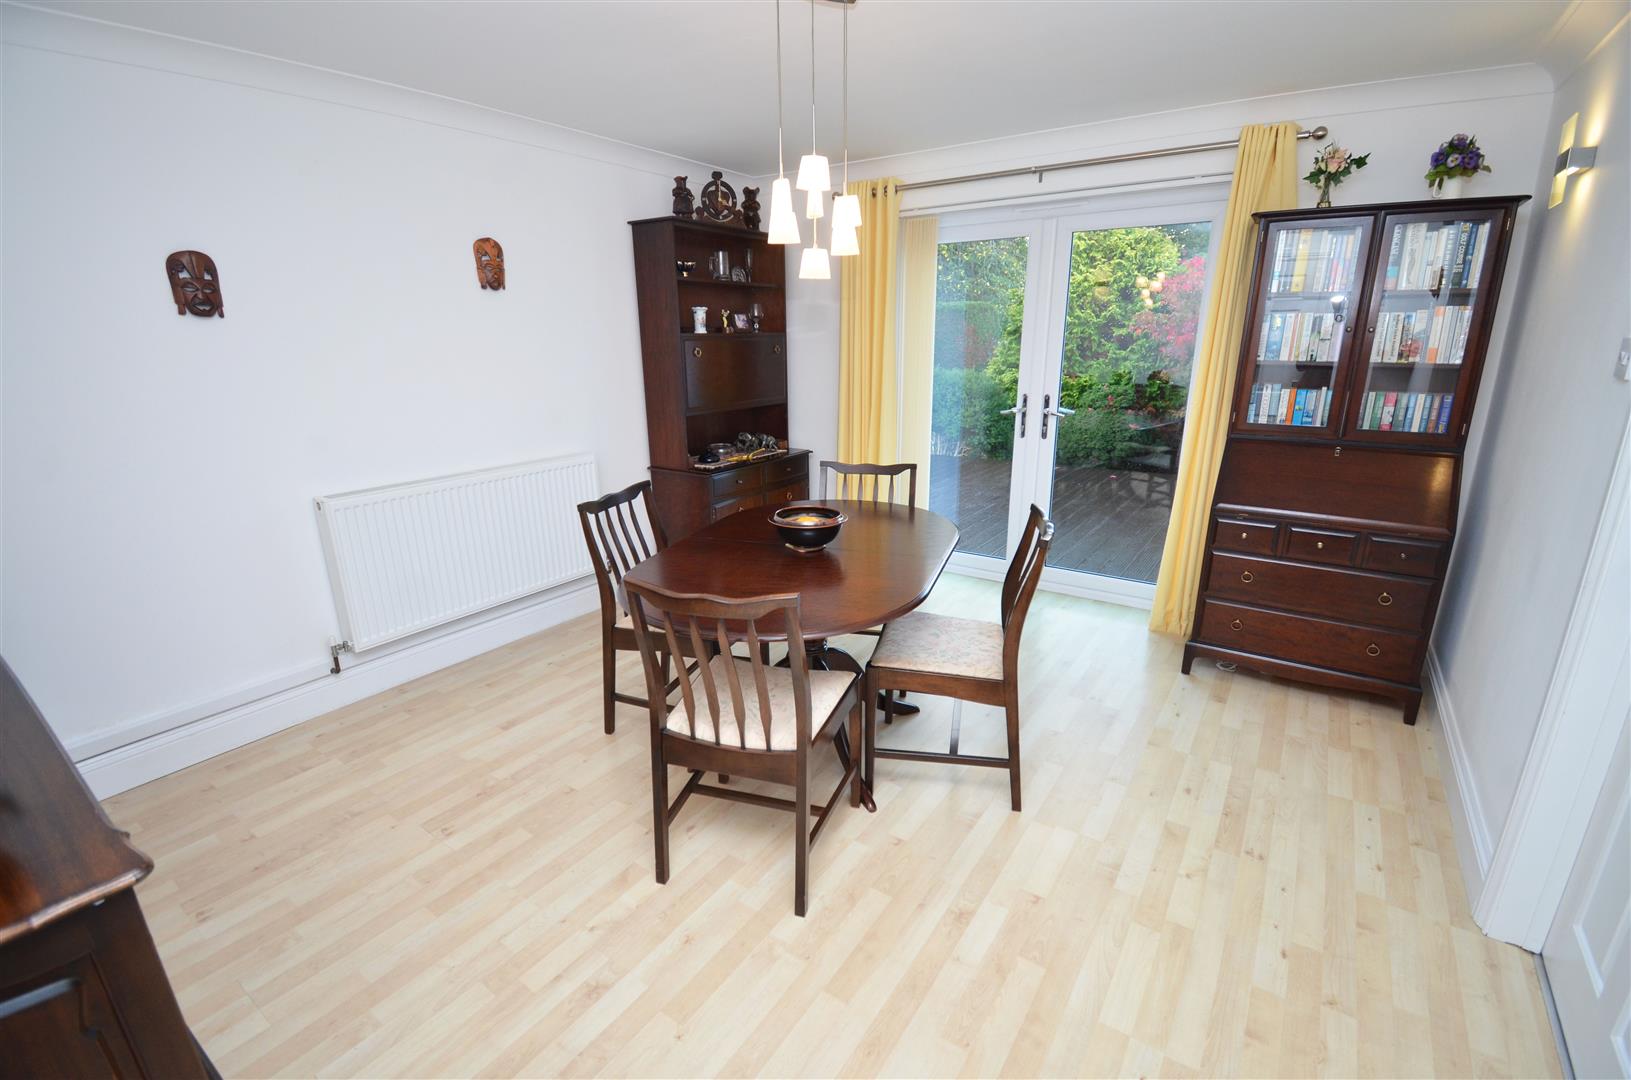
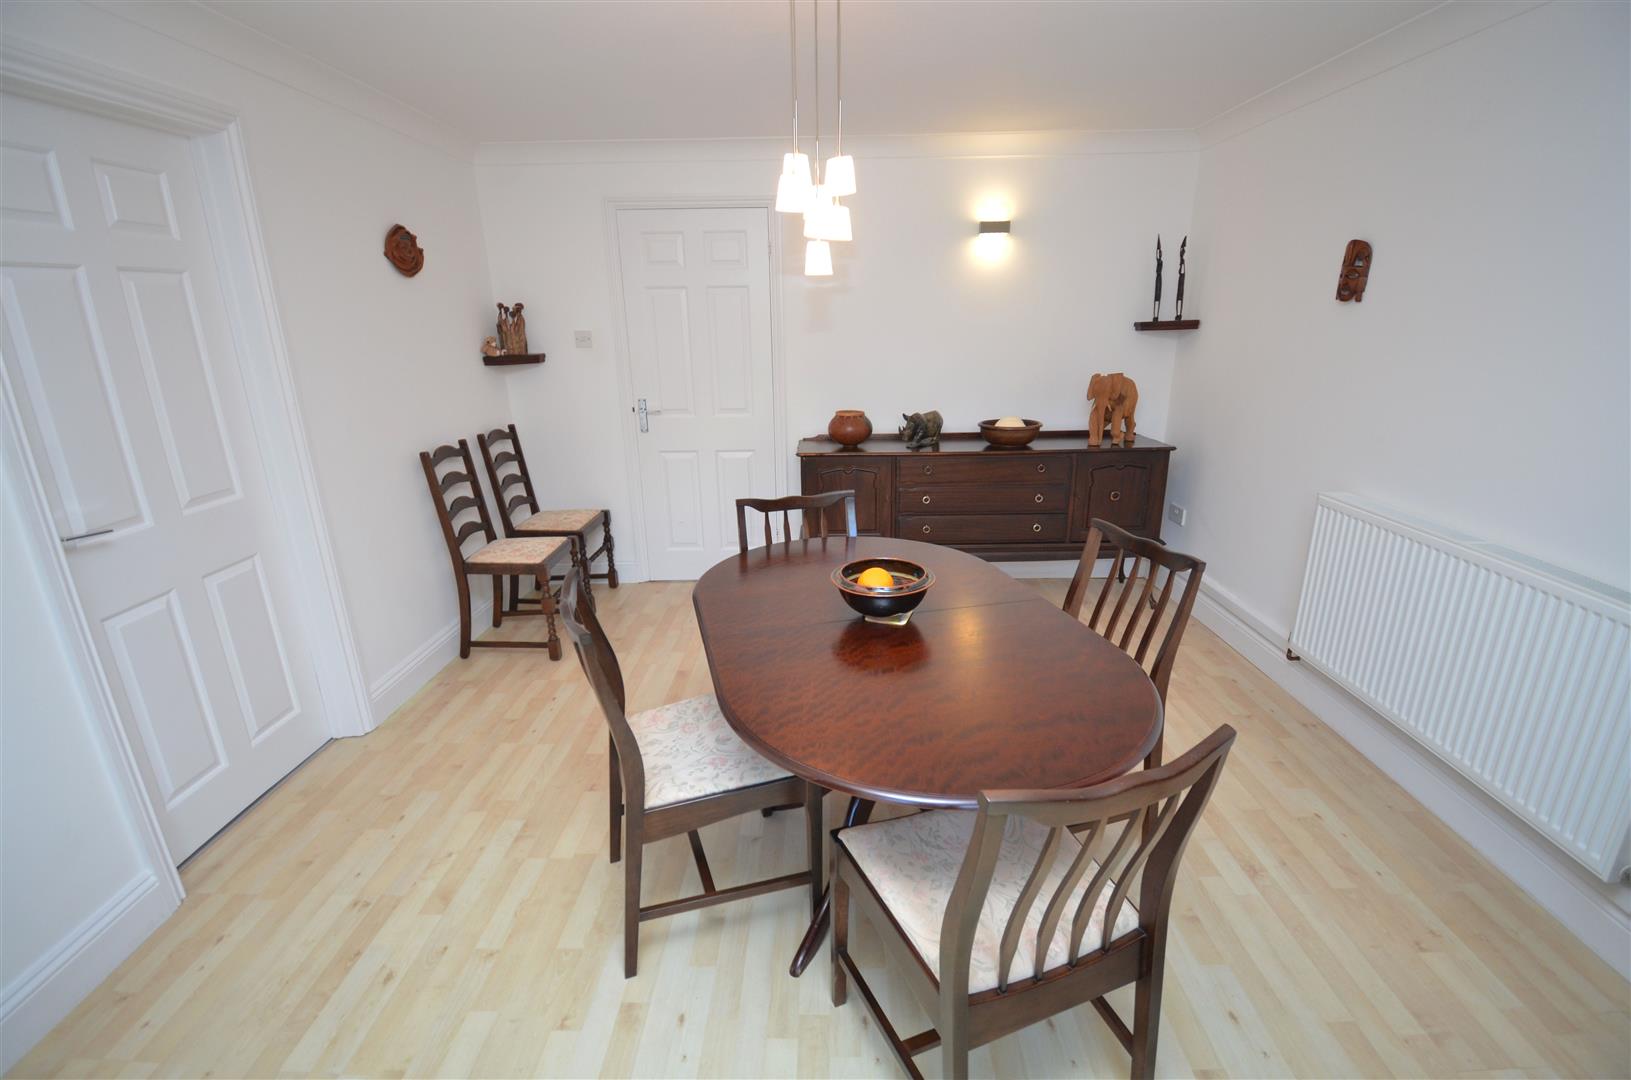
DINING ROOM (4.09m x 3.56m (13'5 x 11'8))
Double glazed French doors to front. Wood effect flooring, radiator and coving.
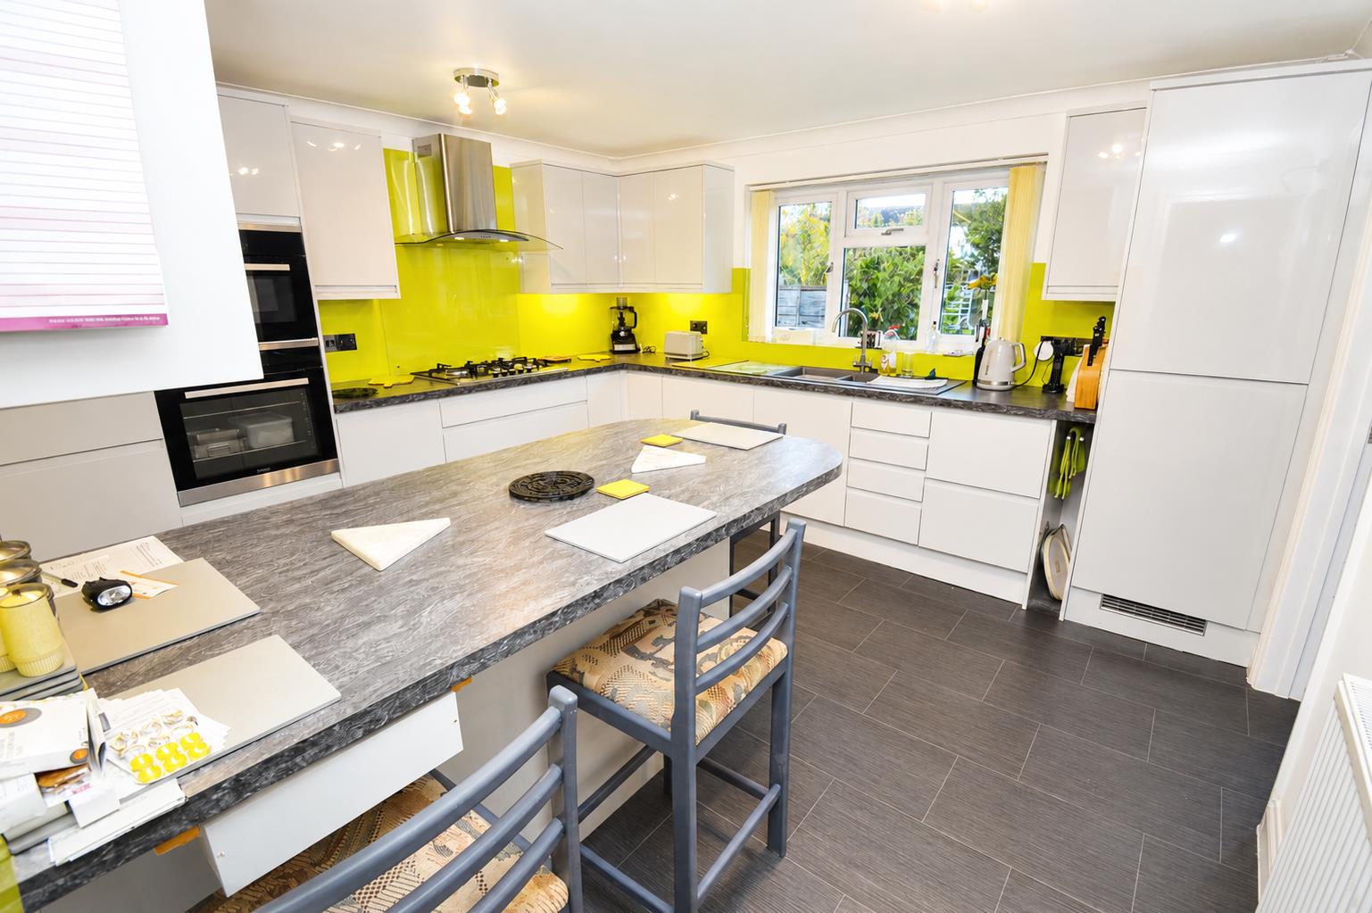
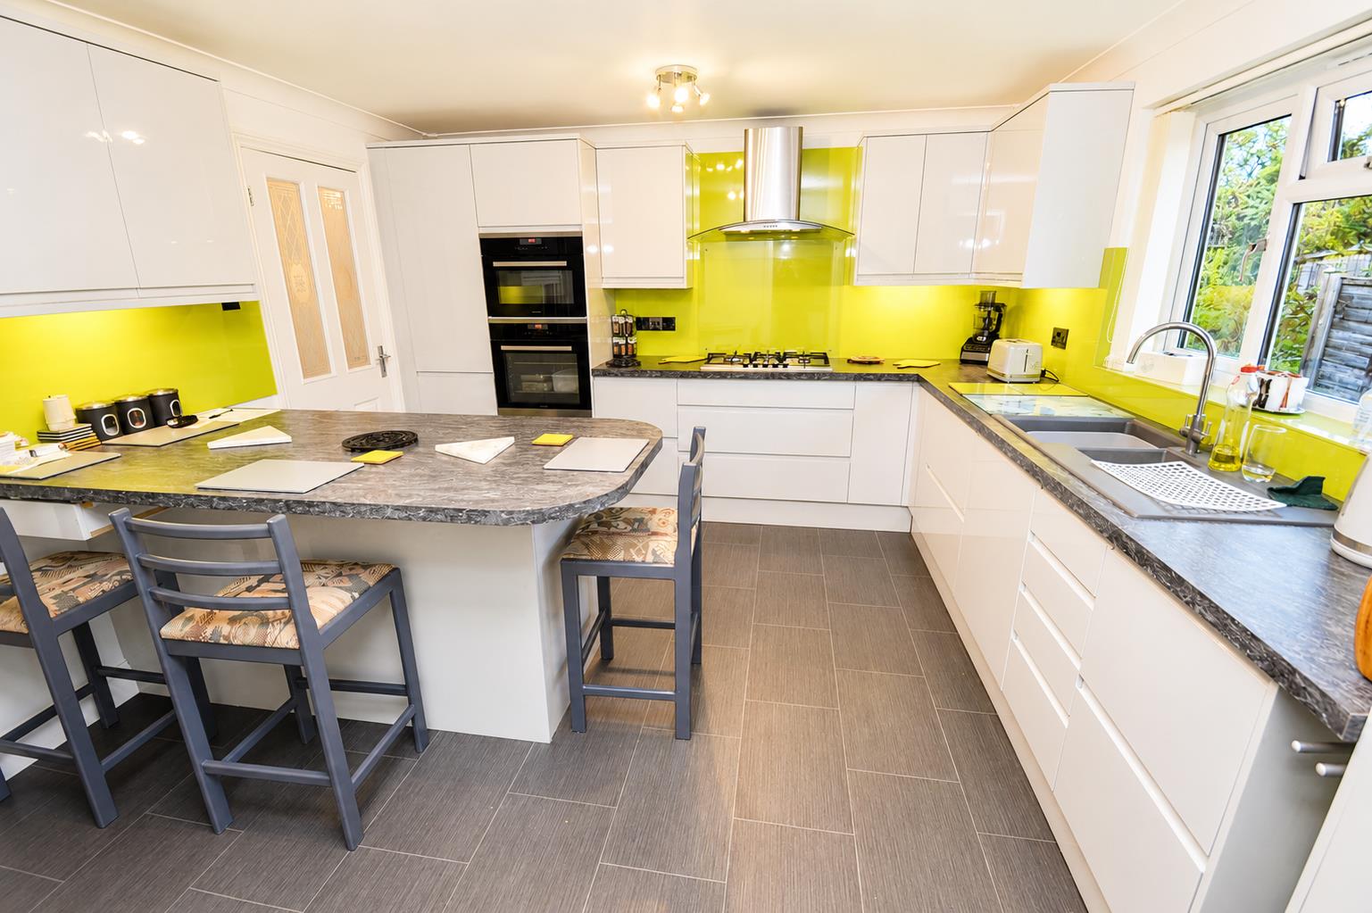
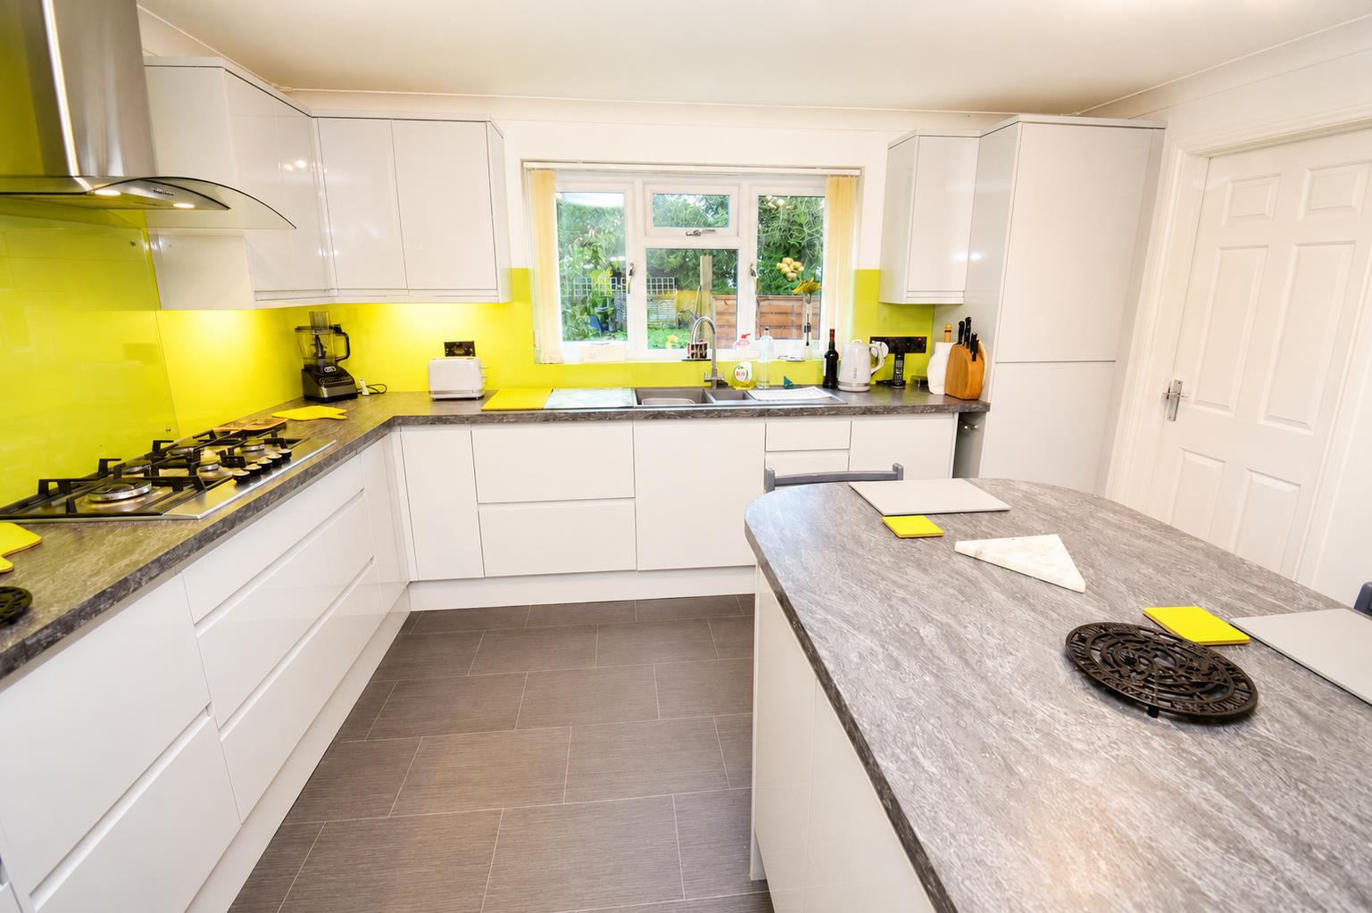
KITCHEN/ BREAKFAST ROOM (3.94m x 3.66m (12'11 x 12'00))
Double glazed window to front aspect. Newly fitted with a matching range of grey high gloss wall, base and drawer units with granite effect work surfaces over and one and a quarter sink and drainer unit inset with mixer tap over. Integrated appliances to remain including 'Lamona' double oven, five ring hob with wall mounted extractor over, integrated fridge/ freezer. Splashbacks, breakfast bar, radiator and coving. Door to hallway and door to:
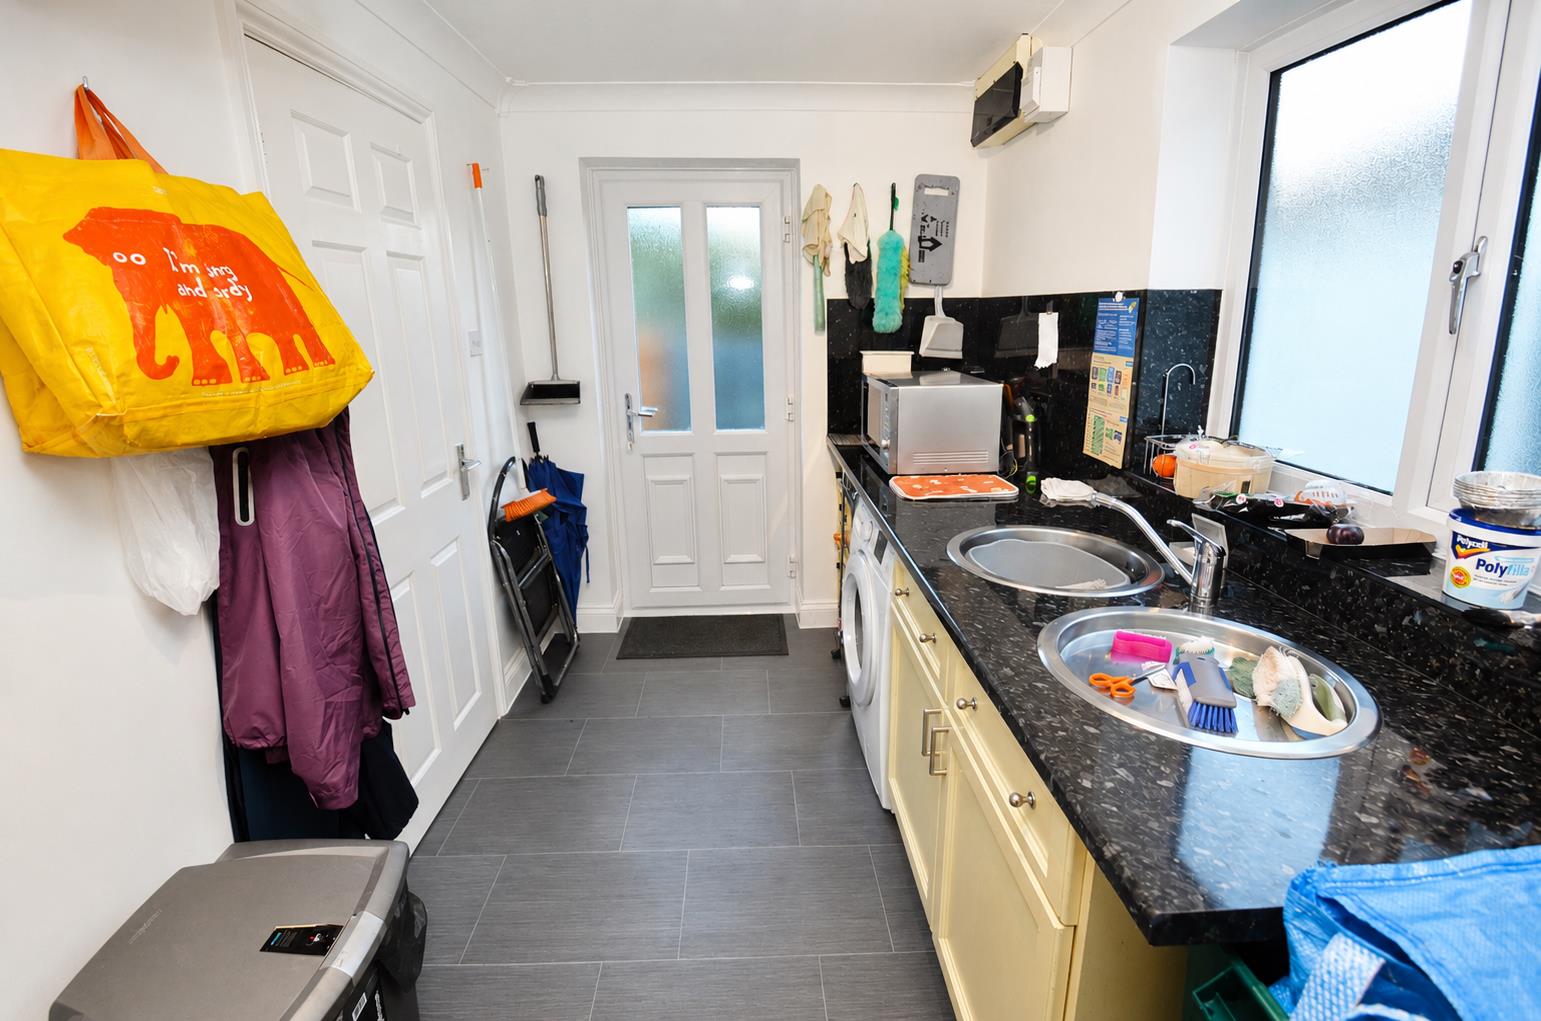
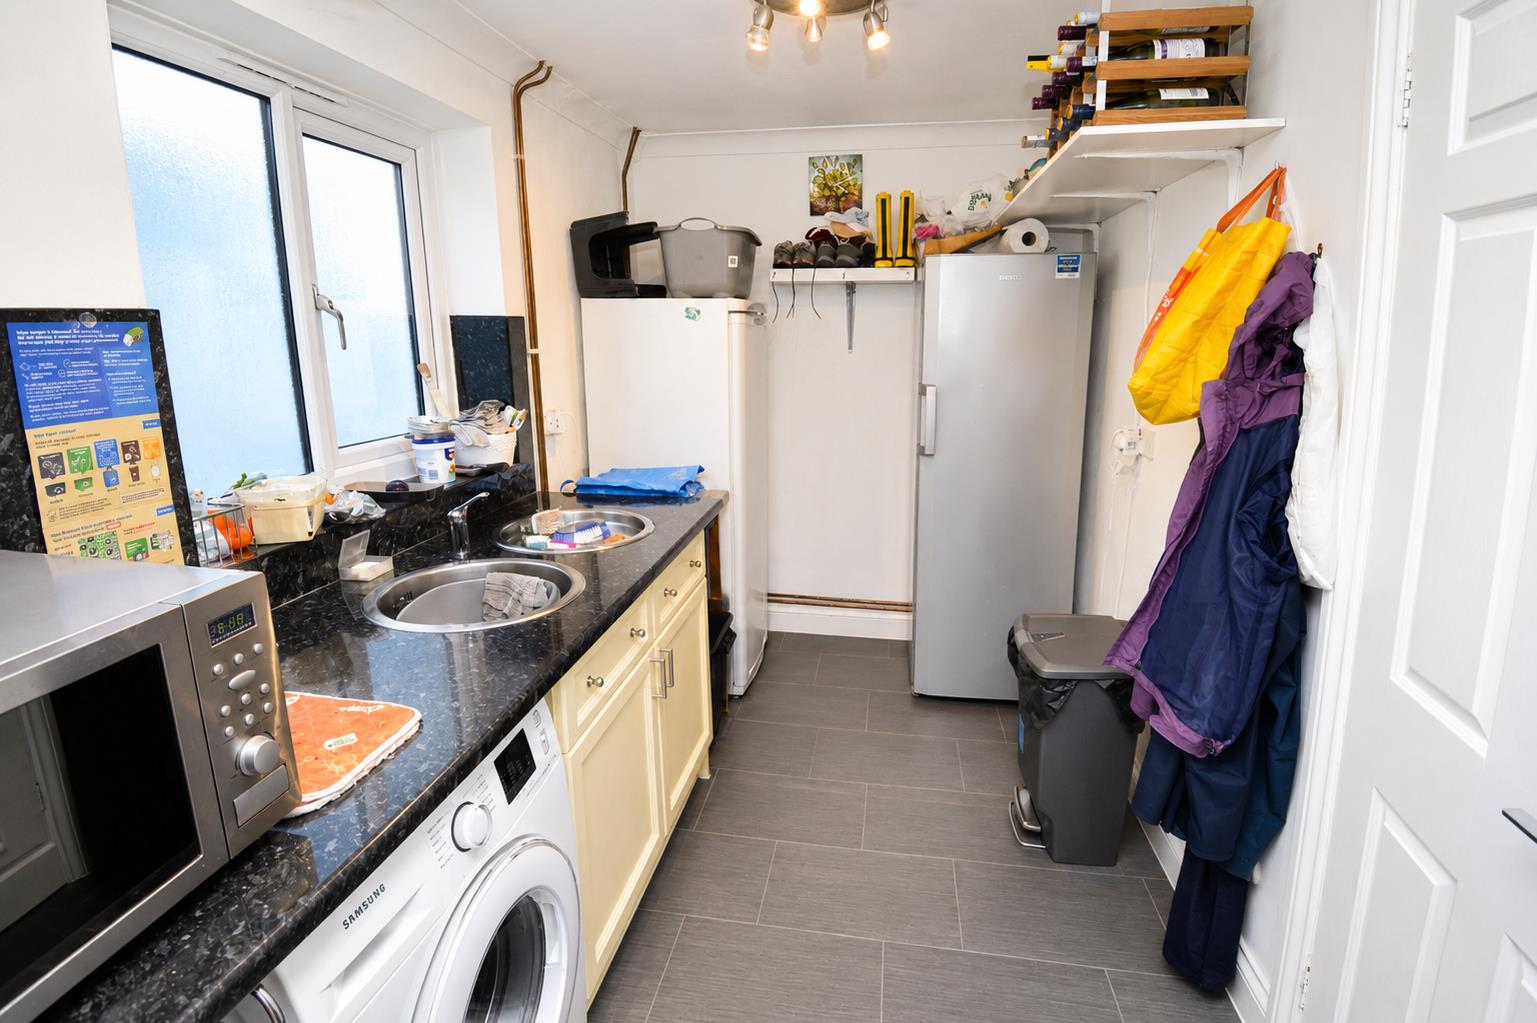
UTILITY ROOM (3.66m x 1.96m (12'00 x 6'5))
Obscure double glazed window to side aspect. Granite effect work surface with circular sink and drainer unit inset with cupboards and drawers beneath and matching splashback. Space and plumbing for a washing machine. Space for fridge/ freezer and additional freezer/ separate appliance. Fuse box, coving. Double glazed door to the rear.
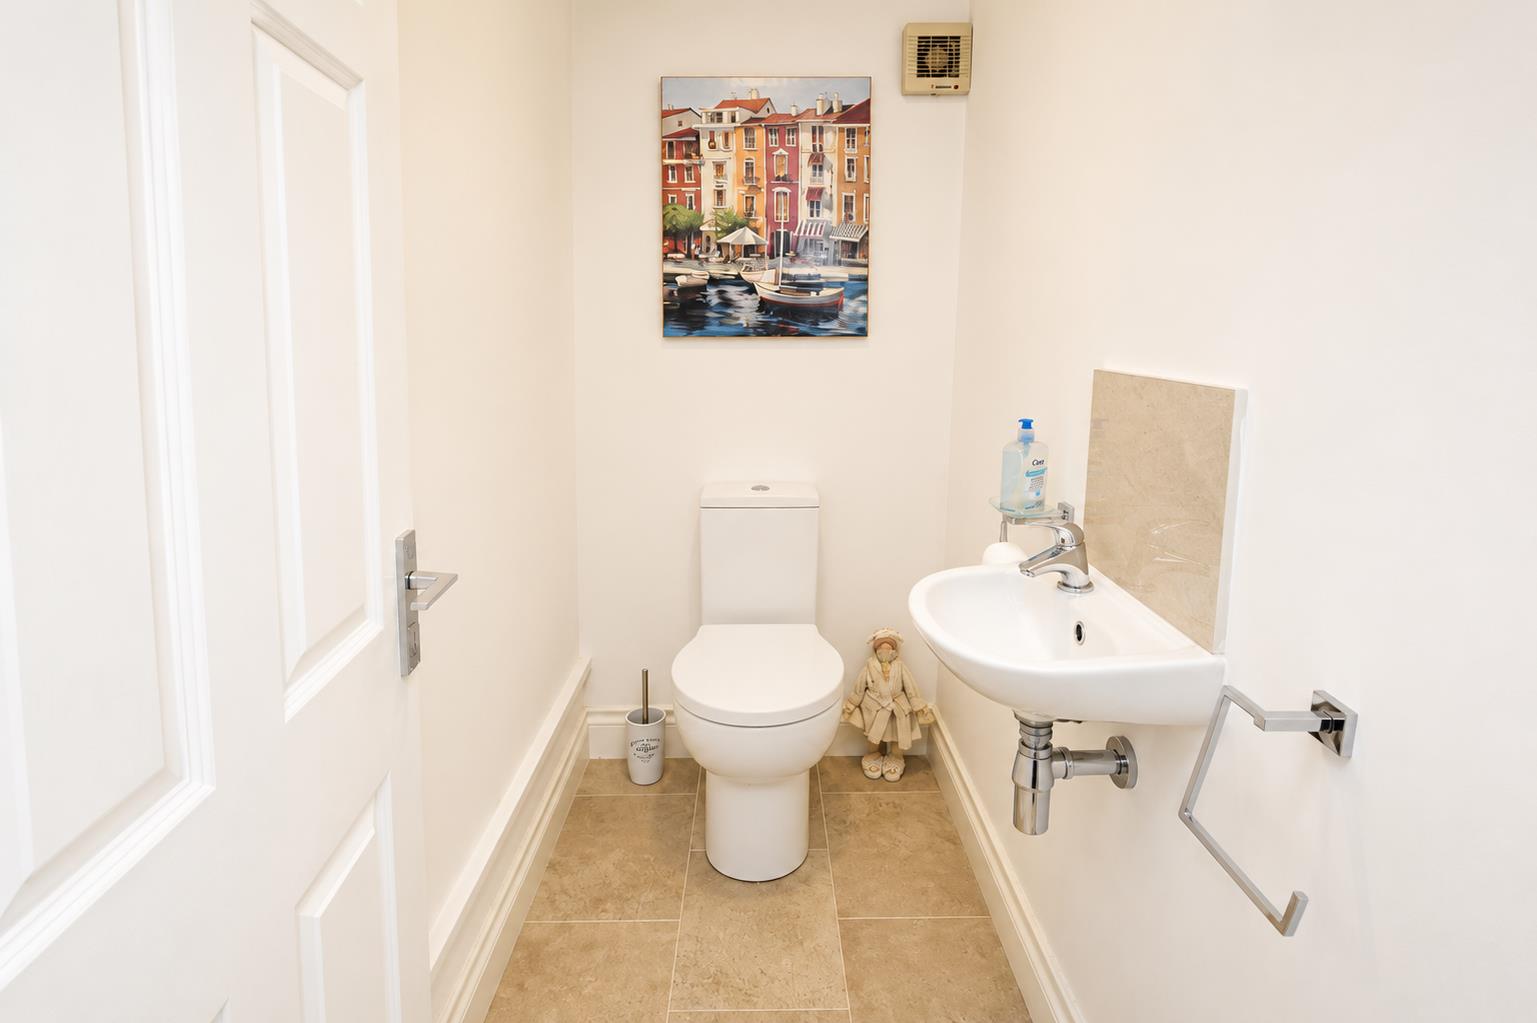
CLOAKROOM
Fitted with a white two piece suite comprising W.C and wash hand basin with splashback. Tile effect flooring, coving.
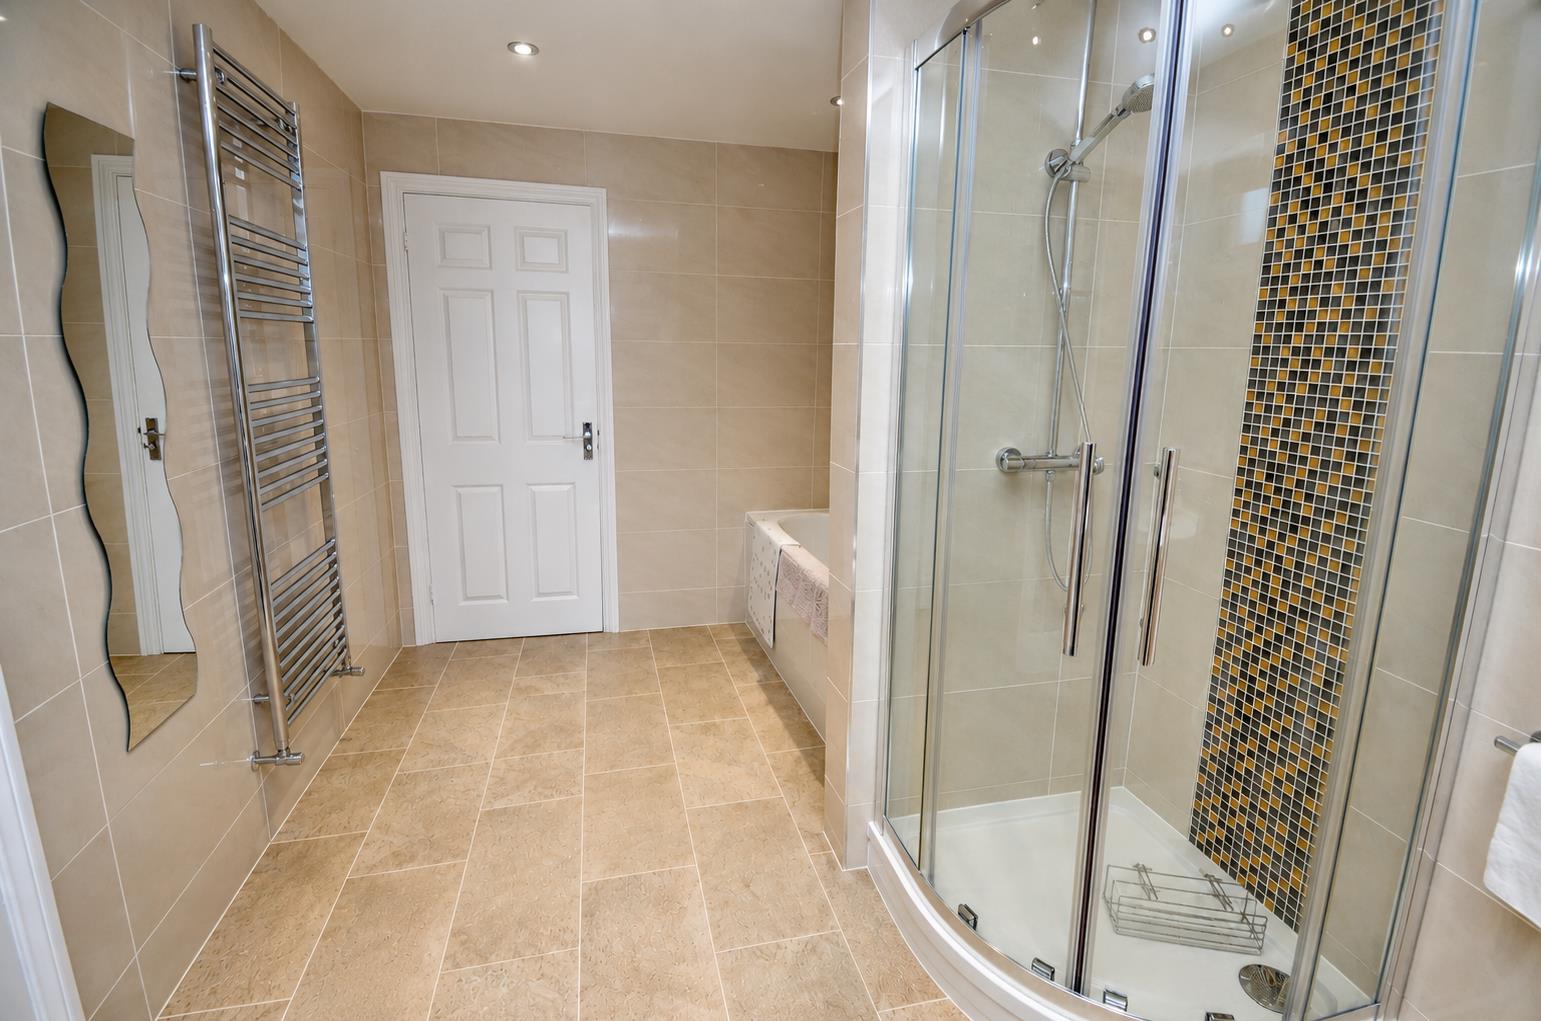
BATHROOM (3.63m x 2.34m (11'11 x 7'8))
Double glazed obscure window to rear aspect. Fitted with white four piece suite comprising panelled bath, corner shower cubicle with shower over. Wash hand basin and W.C. Tiled walls, tiled floor, heated towel rail, ceiling downlighters. Airing cupboard housing 'Ecodan' water tank.
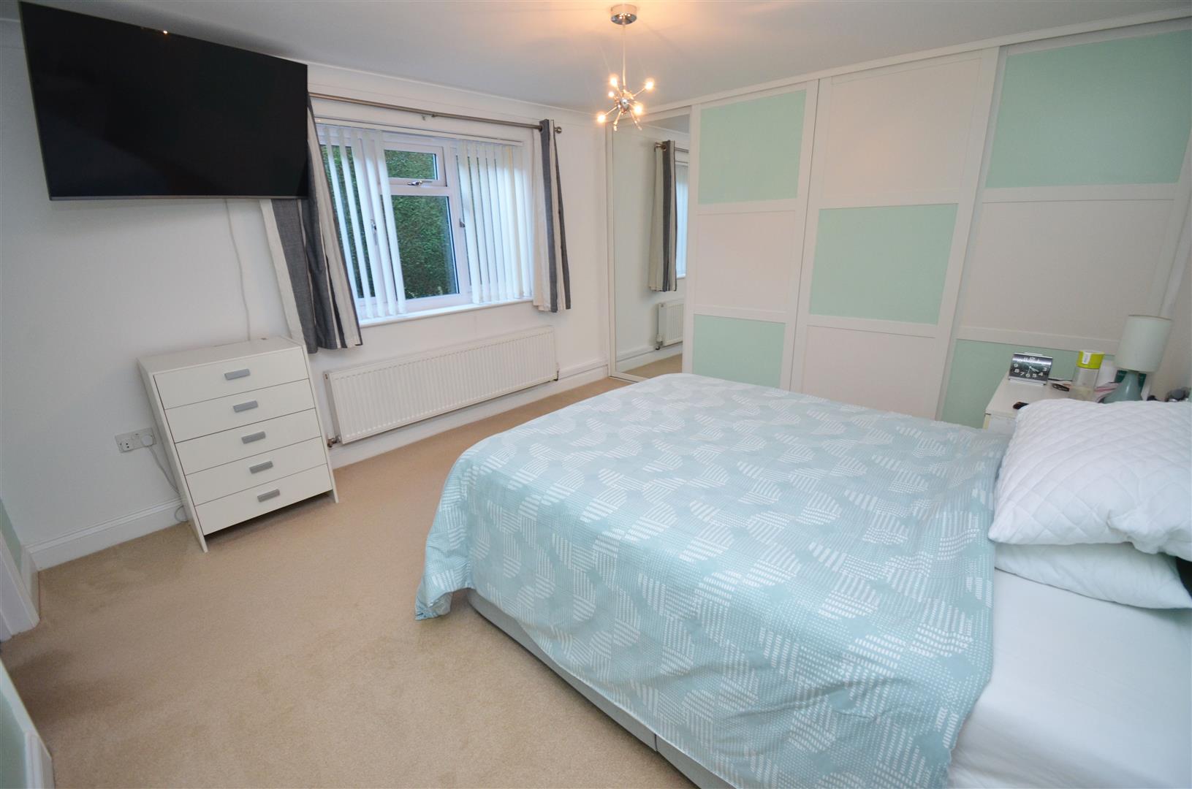
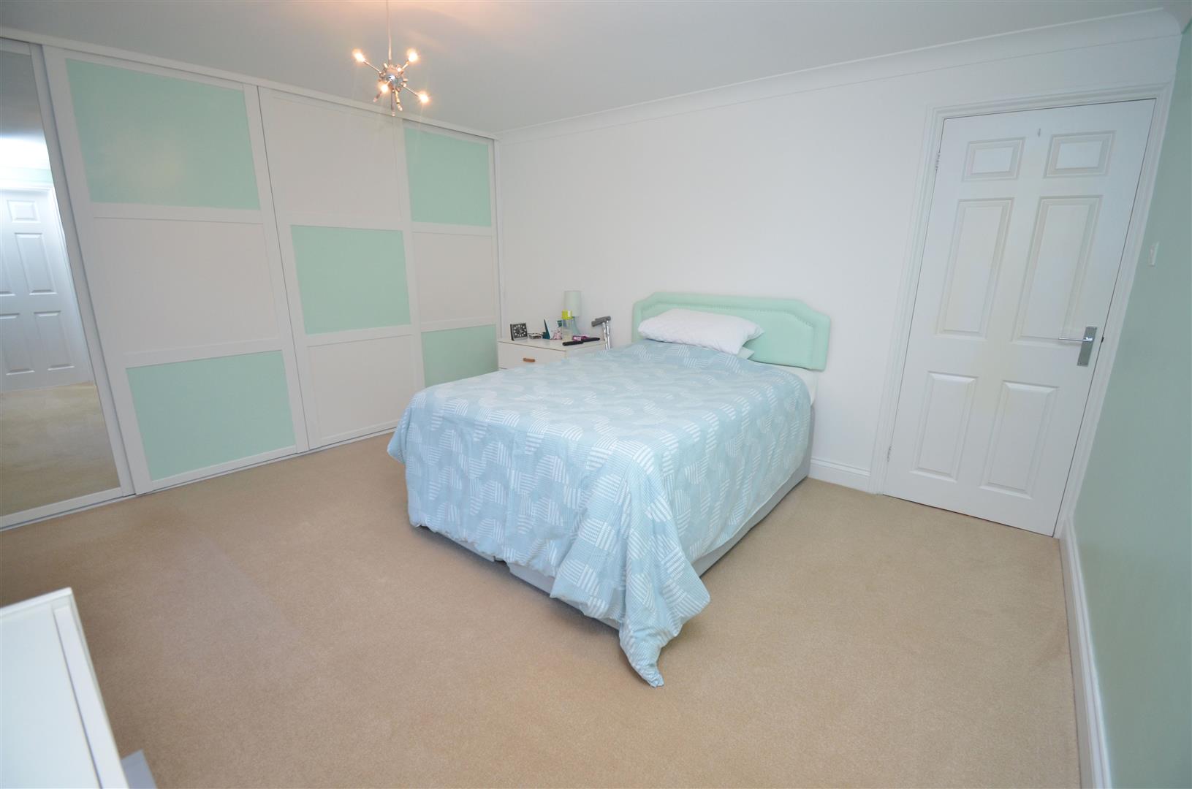
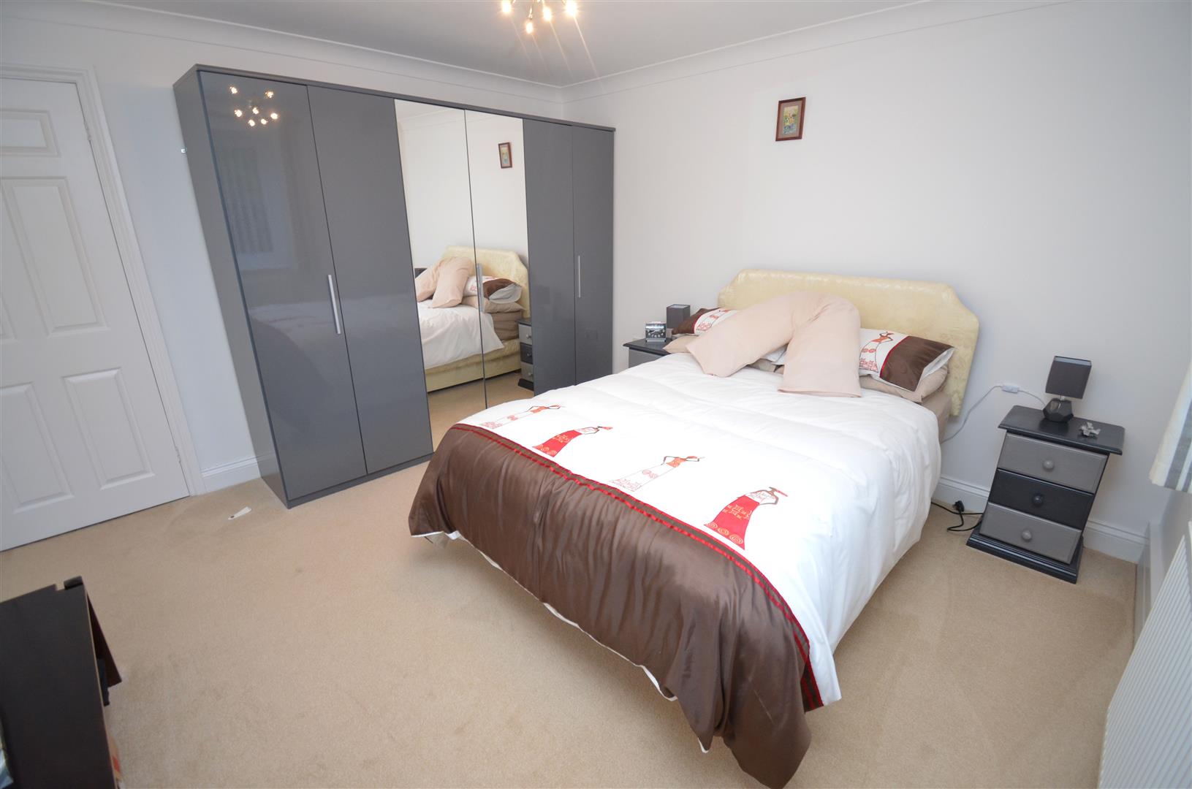
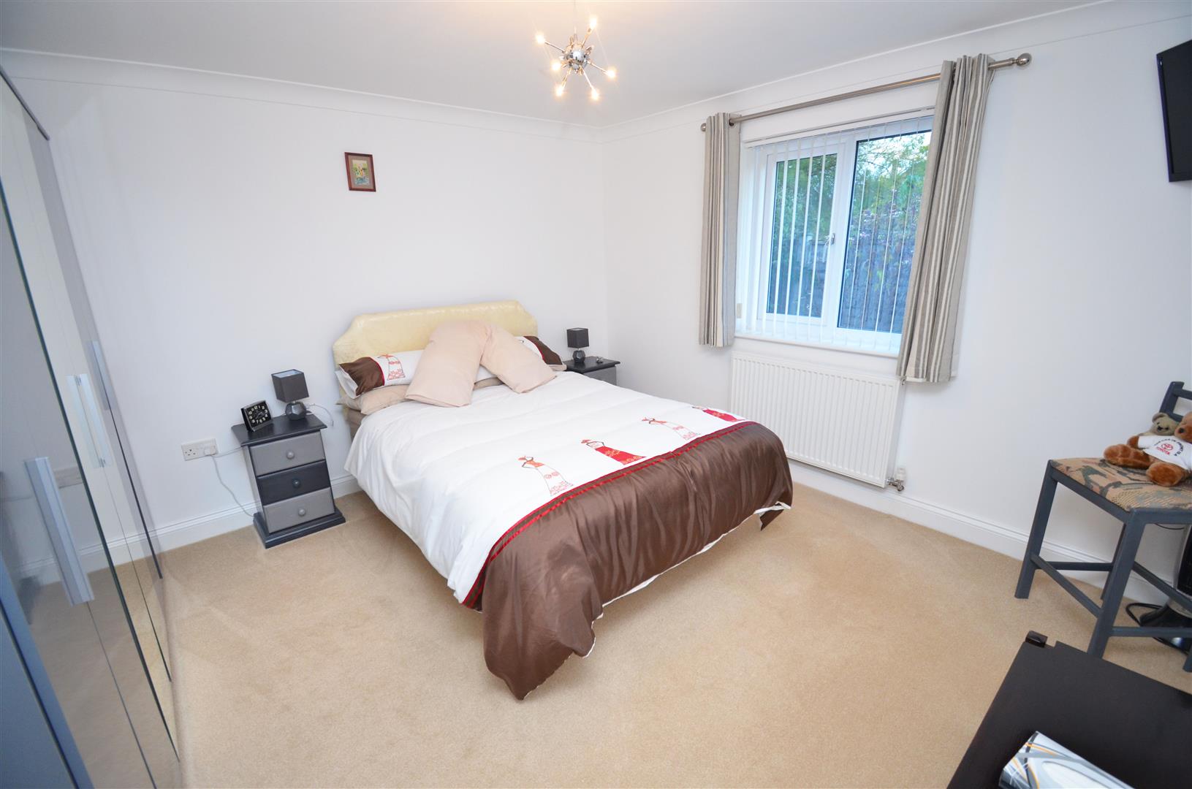
BEDROOM ONE
Double glazed window to side aspect. Built in wall of wardrobes with sliding doors and mirror. Radiator, coving, door to:
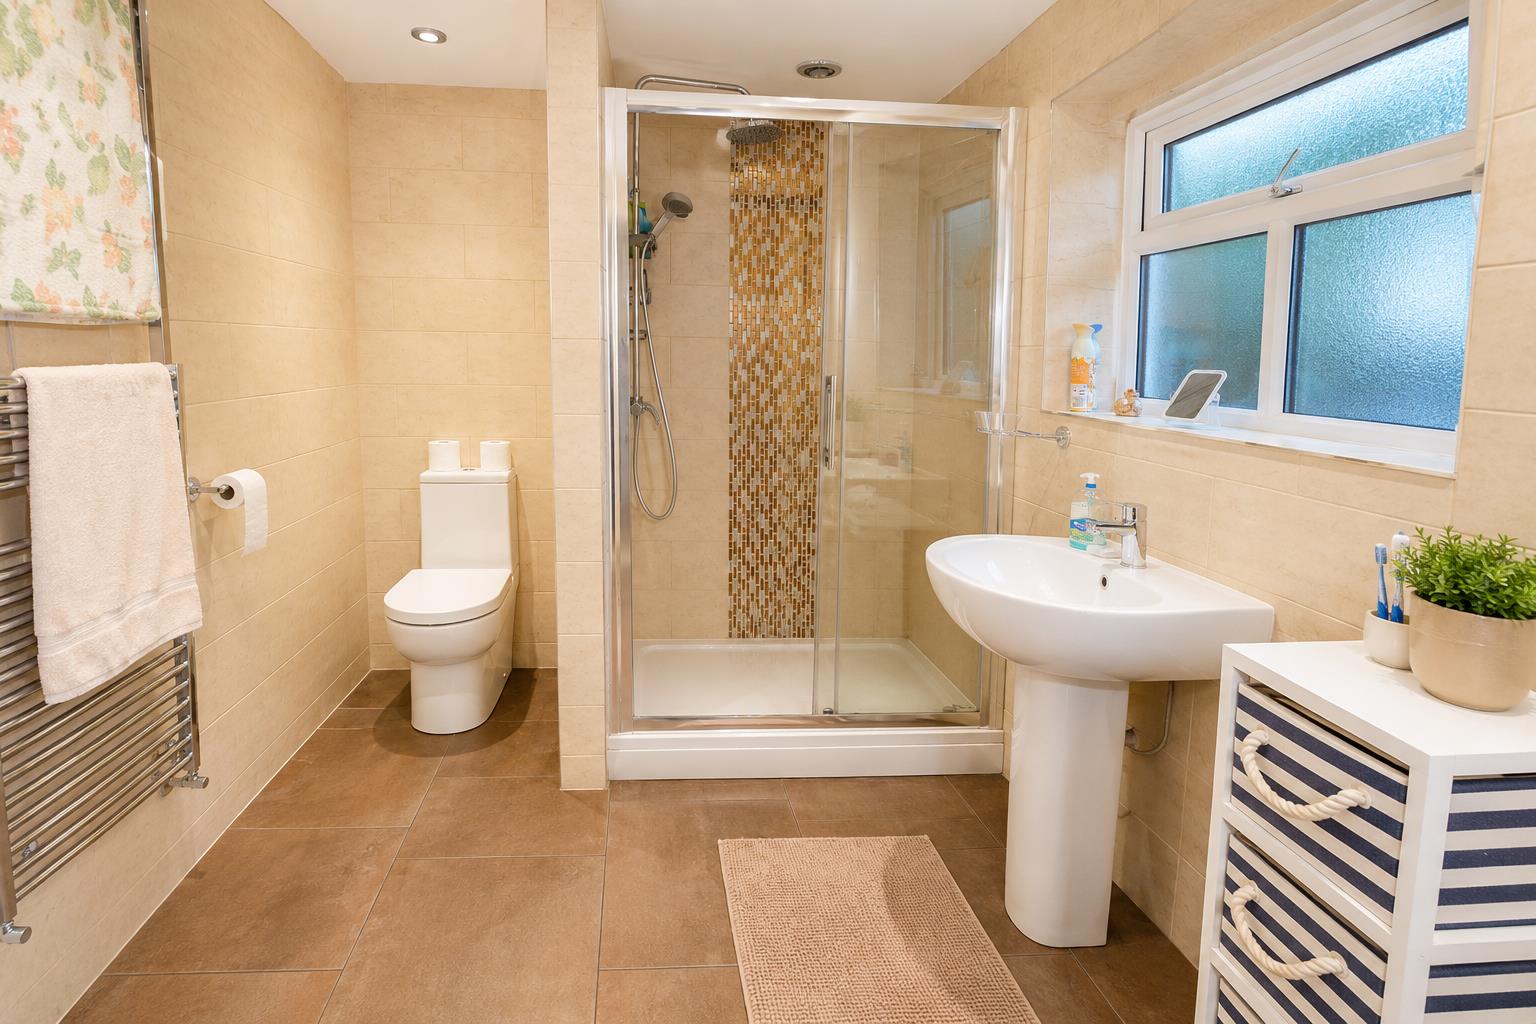
ENSUITE (3.07m x 1.93m (10'01 x 6'4))
Obscure double glazed window to side aspect. Fitted with a three piece suite comprising large shower cubicle with shower over. Wash hand basin and W.C. Tiled walls, tiled floor. Heated towel rail and ceiling downlighters.
BEDROOM TWO (3.66m x 3.66m (12'00 x 12'00))
Double glazed window to rear aspect. Radiator, coving.
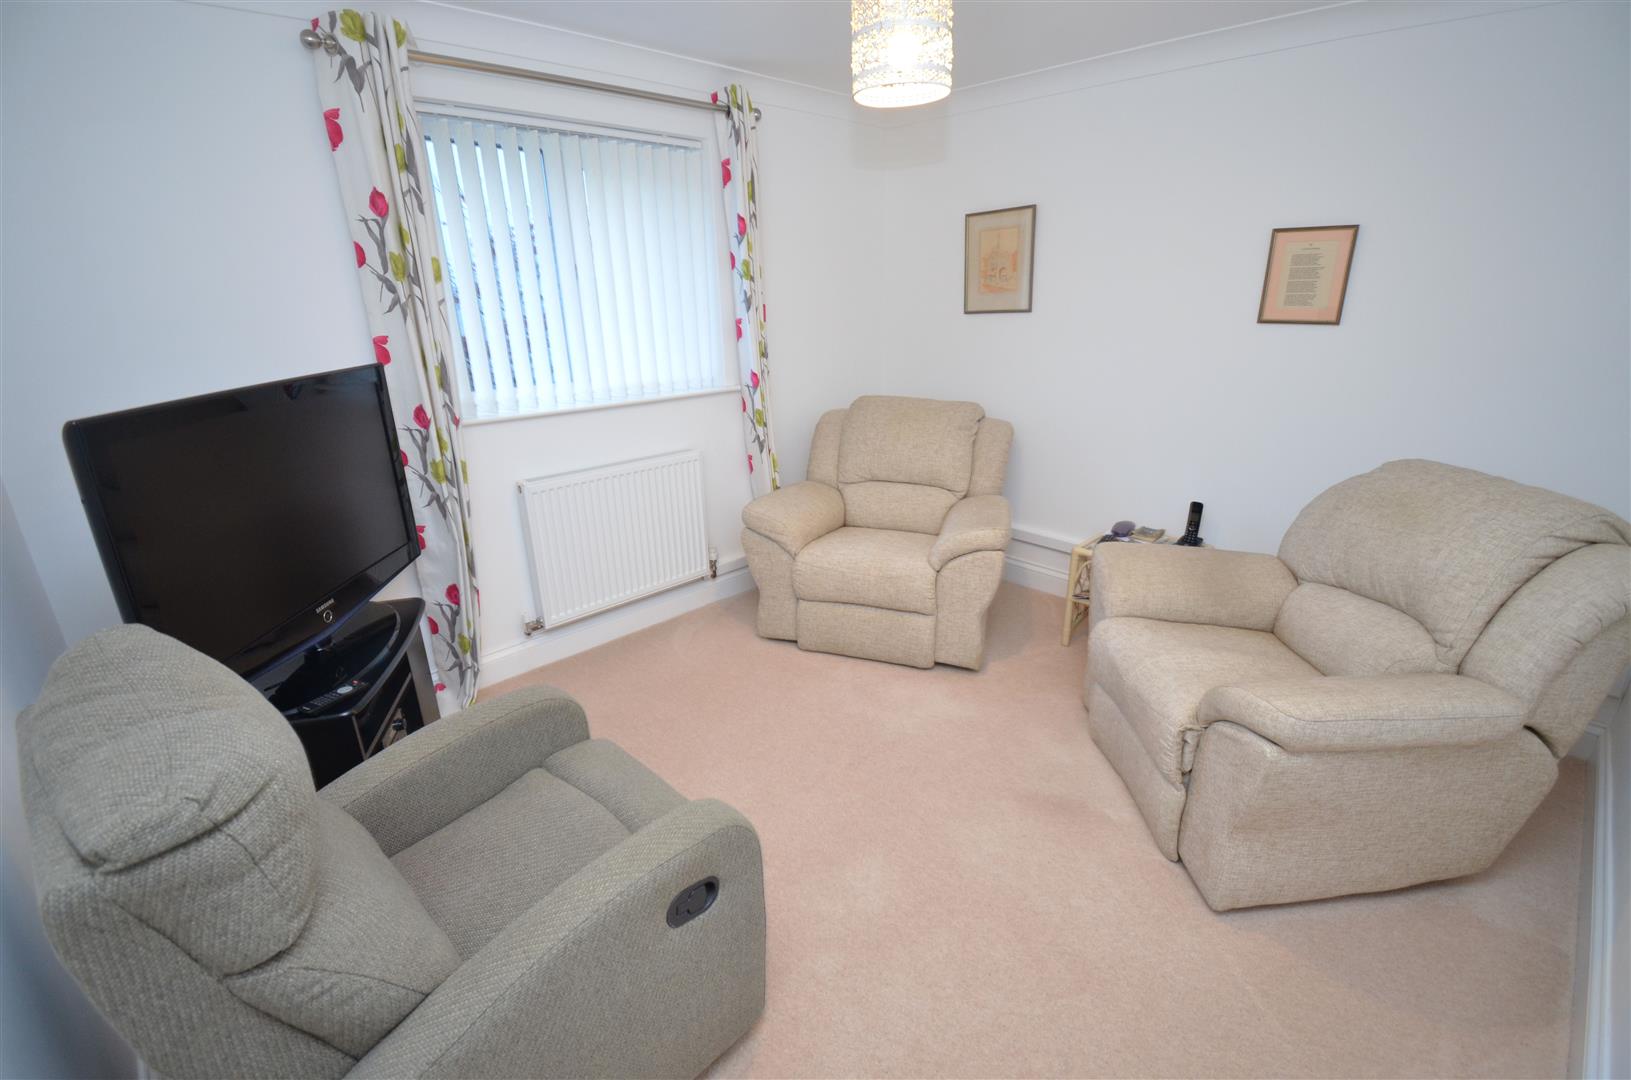
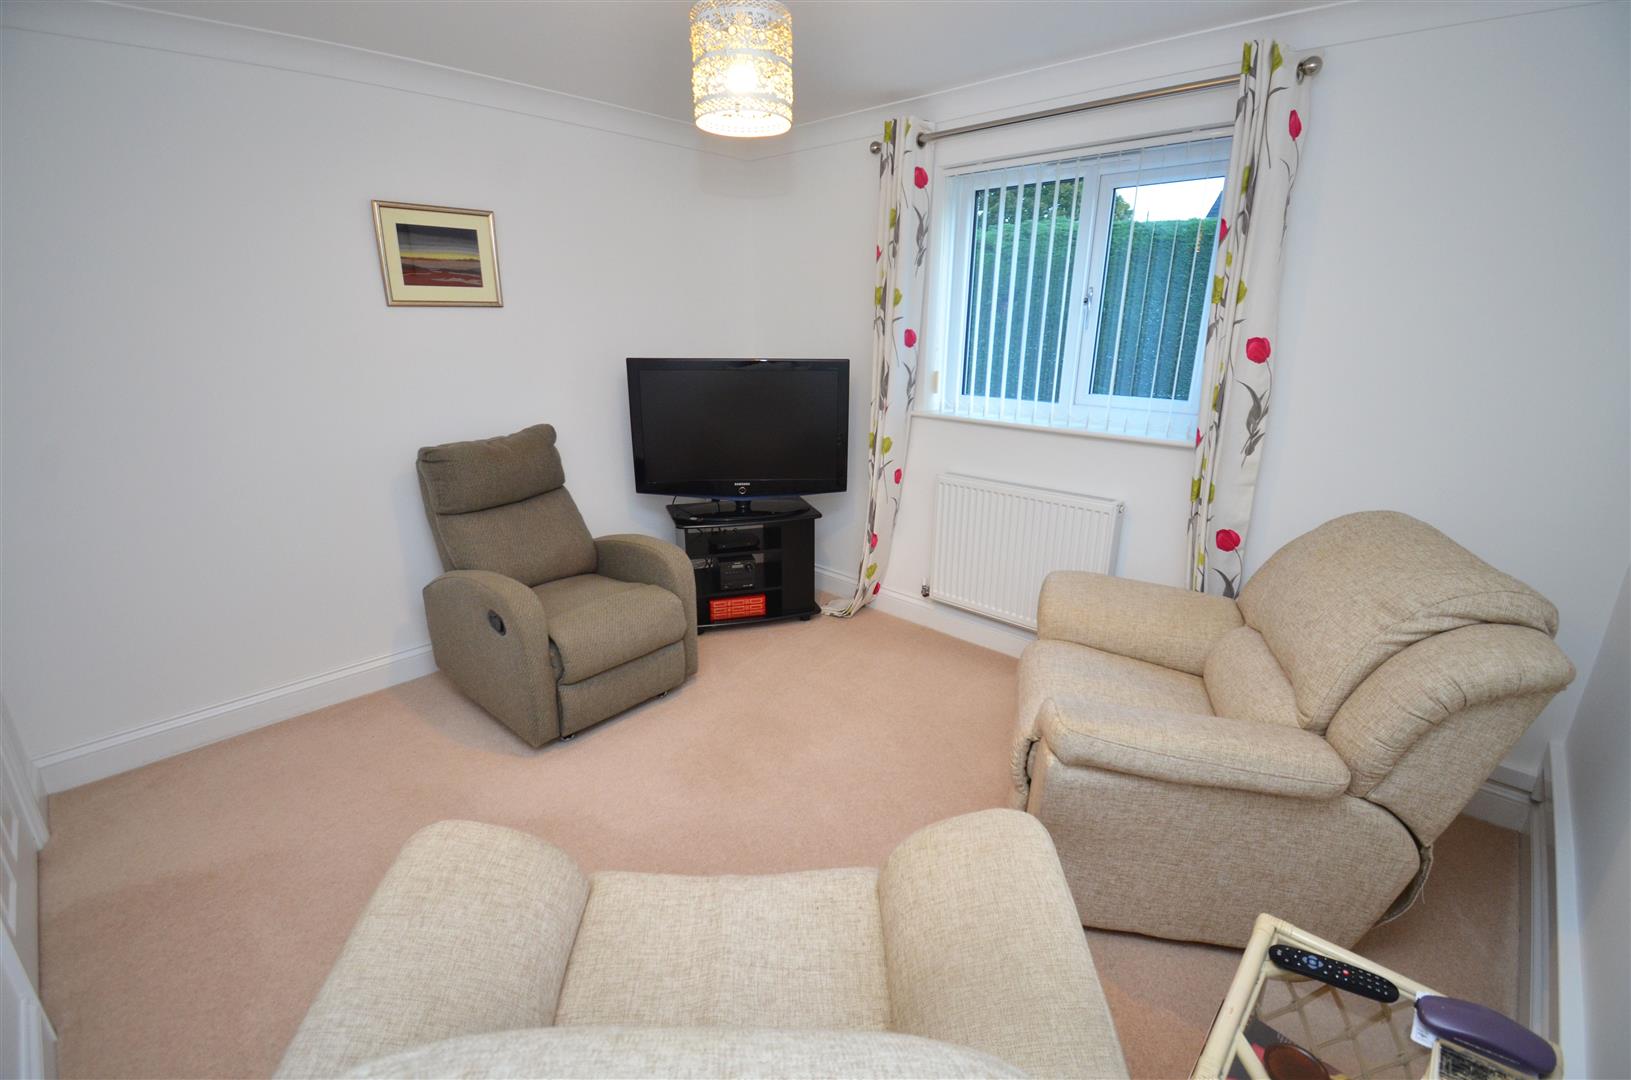
BEDROOM THREE/ SNUG (3.43m x 3.07m (11'3 x 10'01))
Double glazed window to front aspect. Radiator, coving.
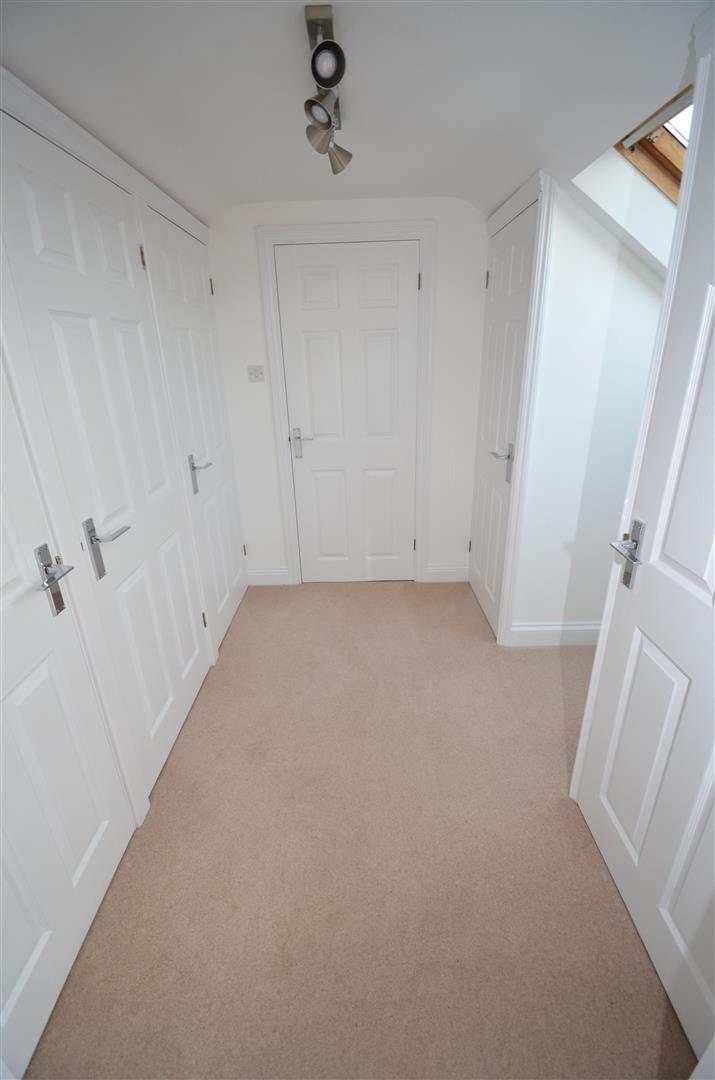
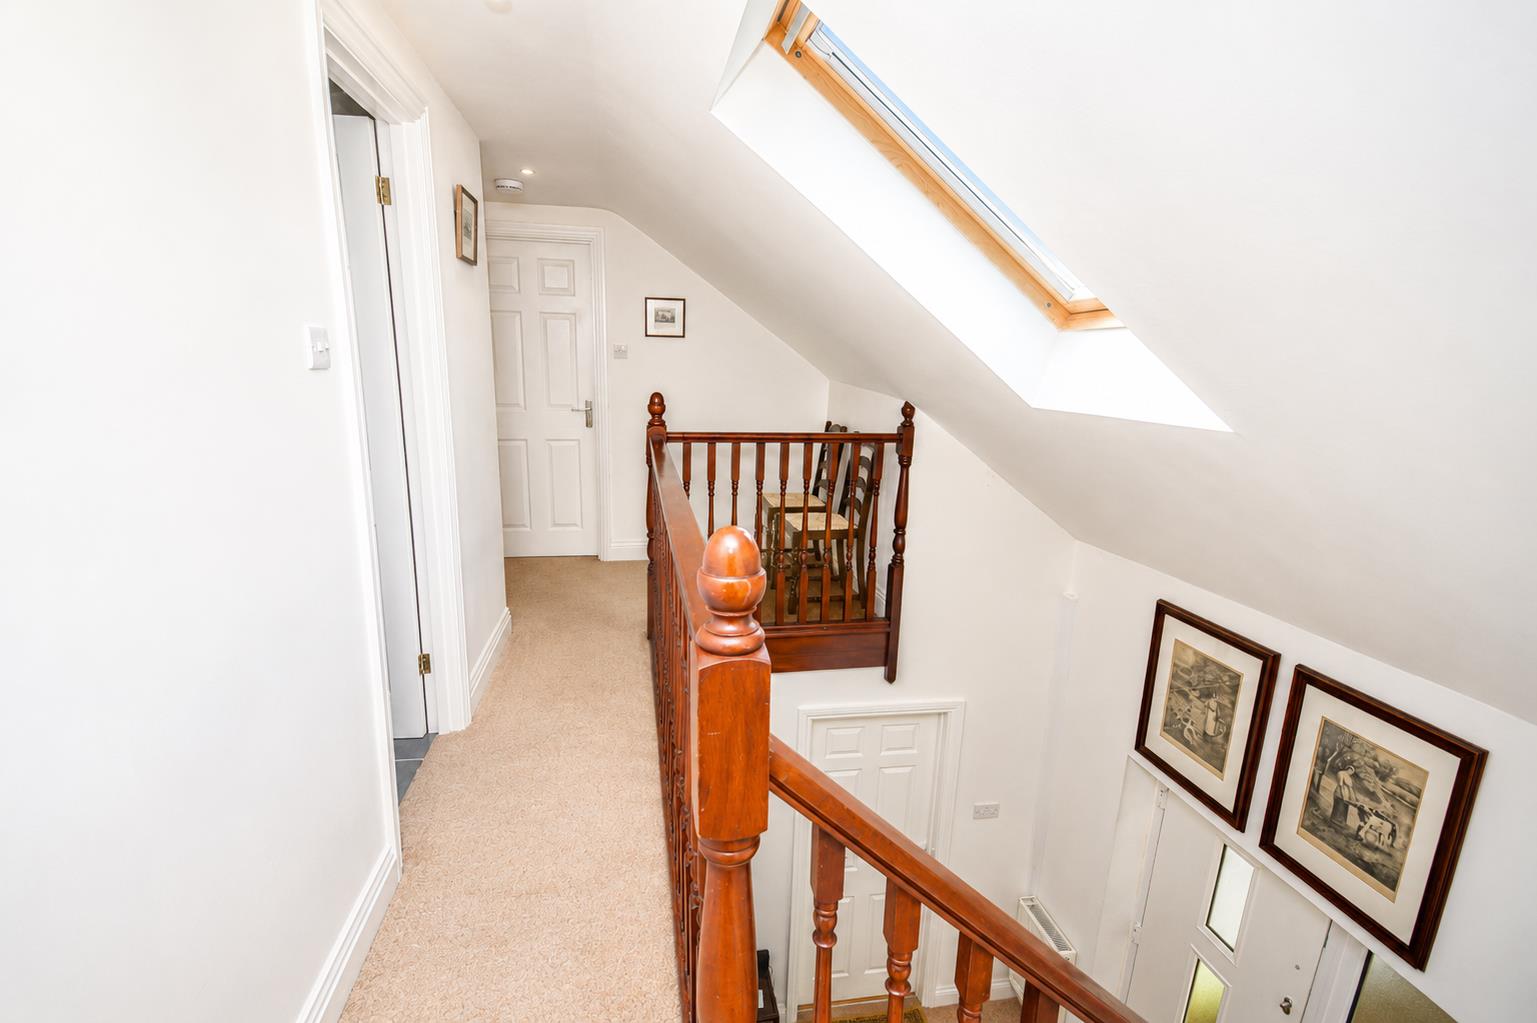
GALLERIED LANDING
Built is storage cupboard. Built in eaves storage cupboard. Double glazed skylight. Doors to:
BEDROOM FOUR (4.29m x 3.91m (14'1 x 12'10))
Double glazed window to side aspect. Radiator.
DRESSING AREA (3.91m x 2.49m (including wardrobes) (12'10 x 8'2 ()
Built in wardrobes and double glazed skylight to rear.
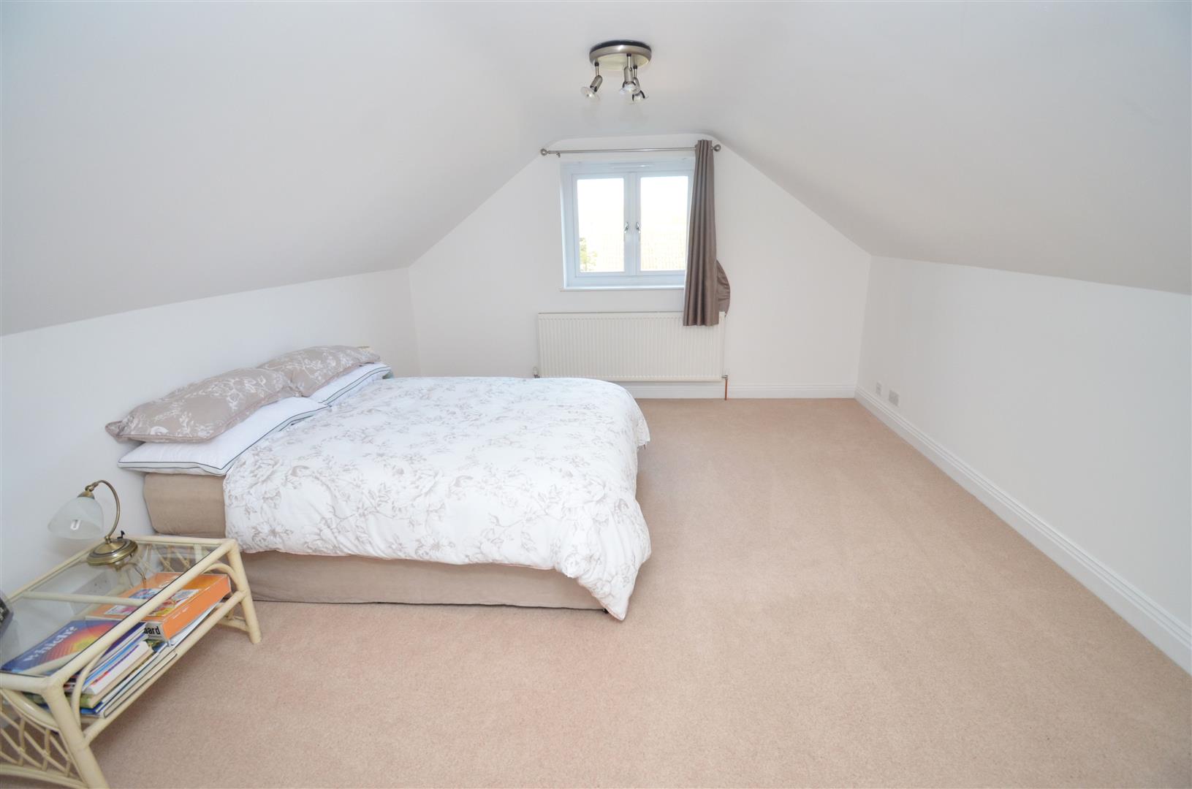
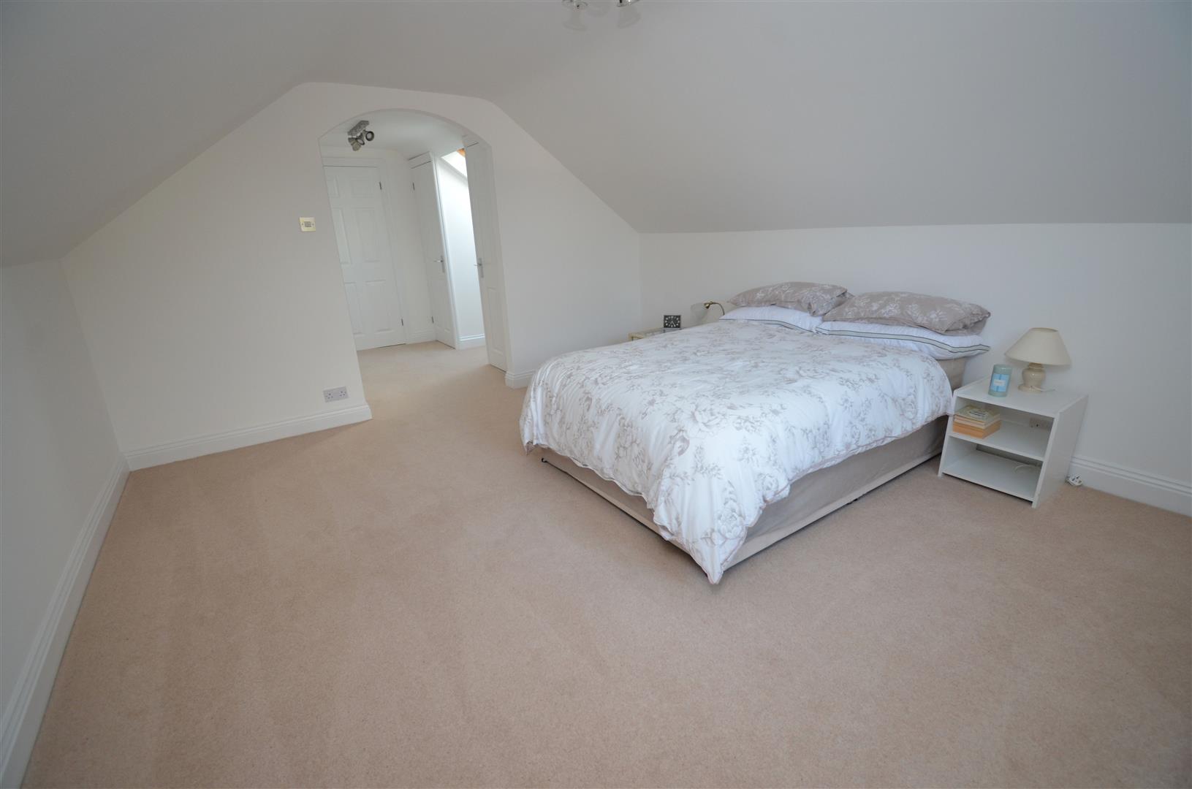
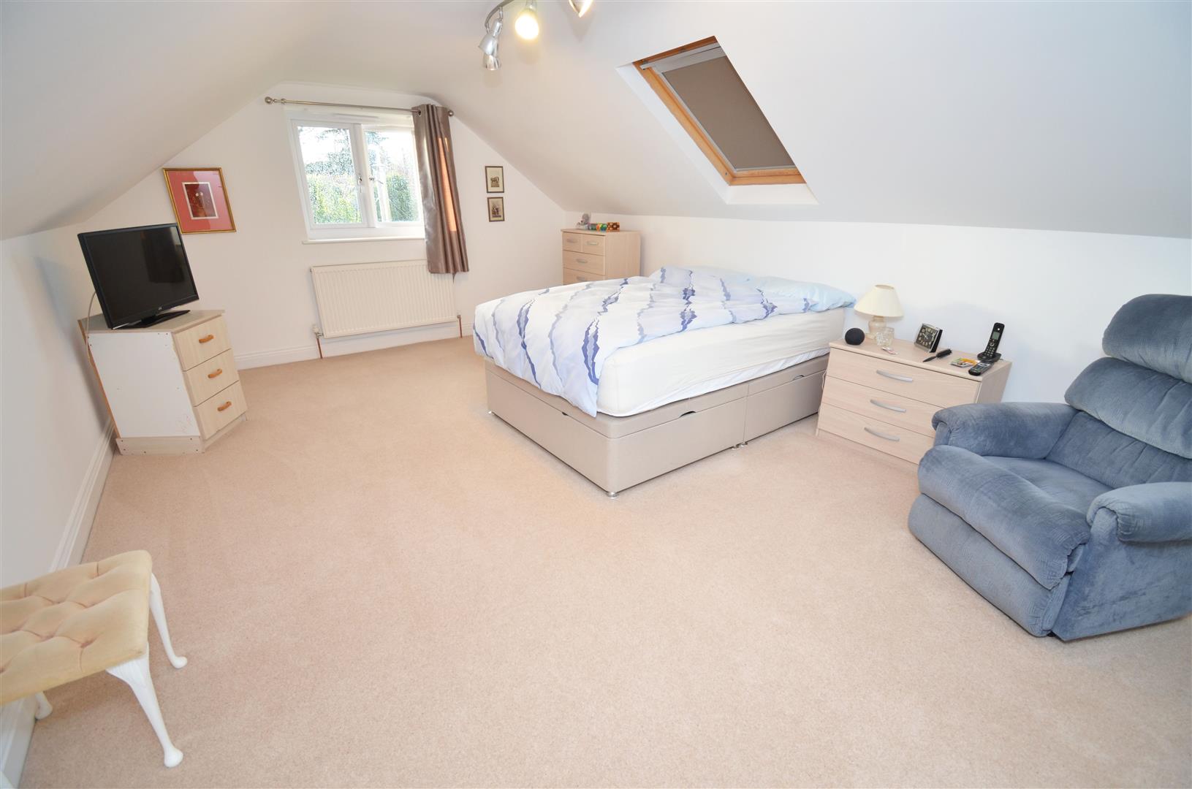
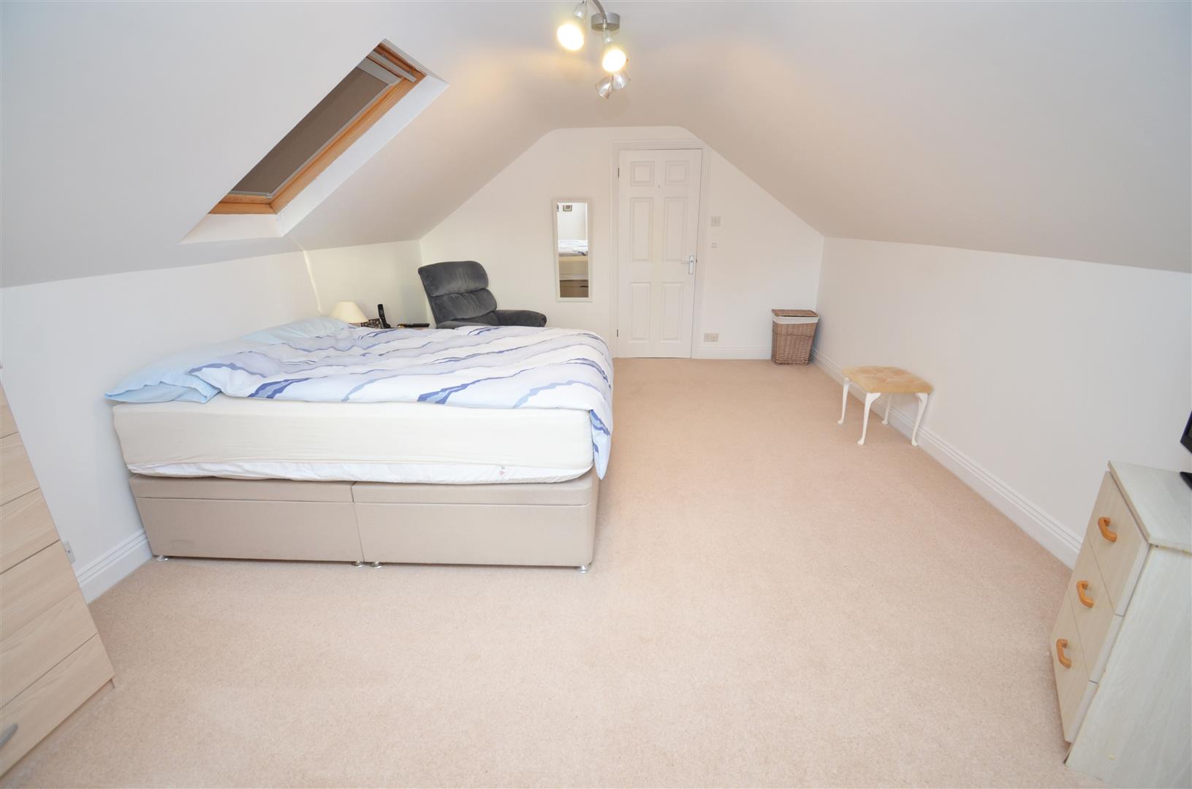
BEDROOM FIVE (5.56m x 3.94m (18'3 x 12'11))
Double glazed window to side aspect. Double glazed skylight to rear. Radiator.
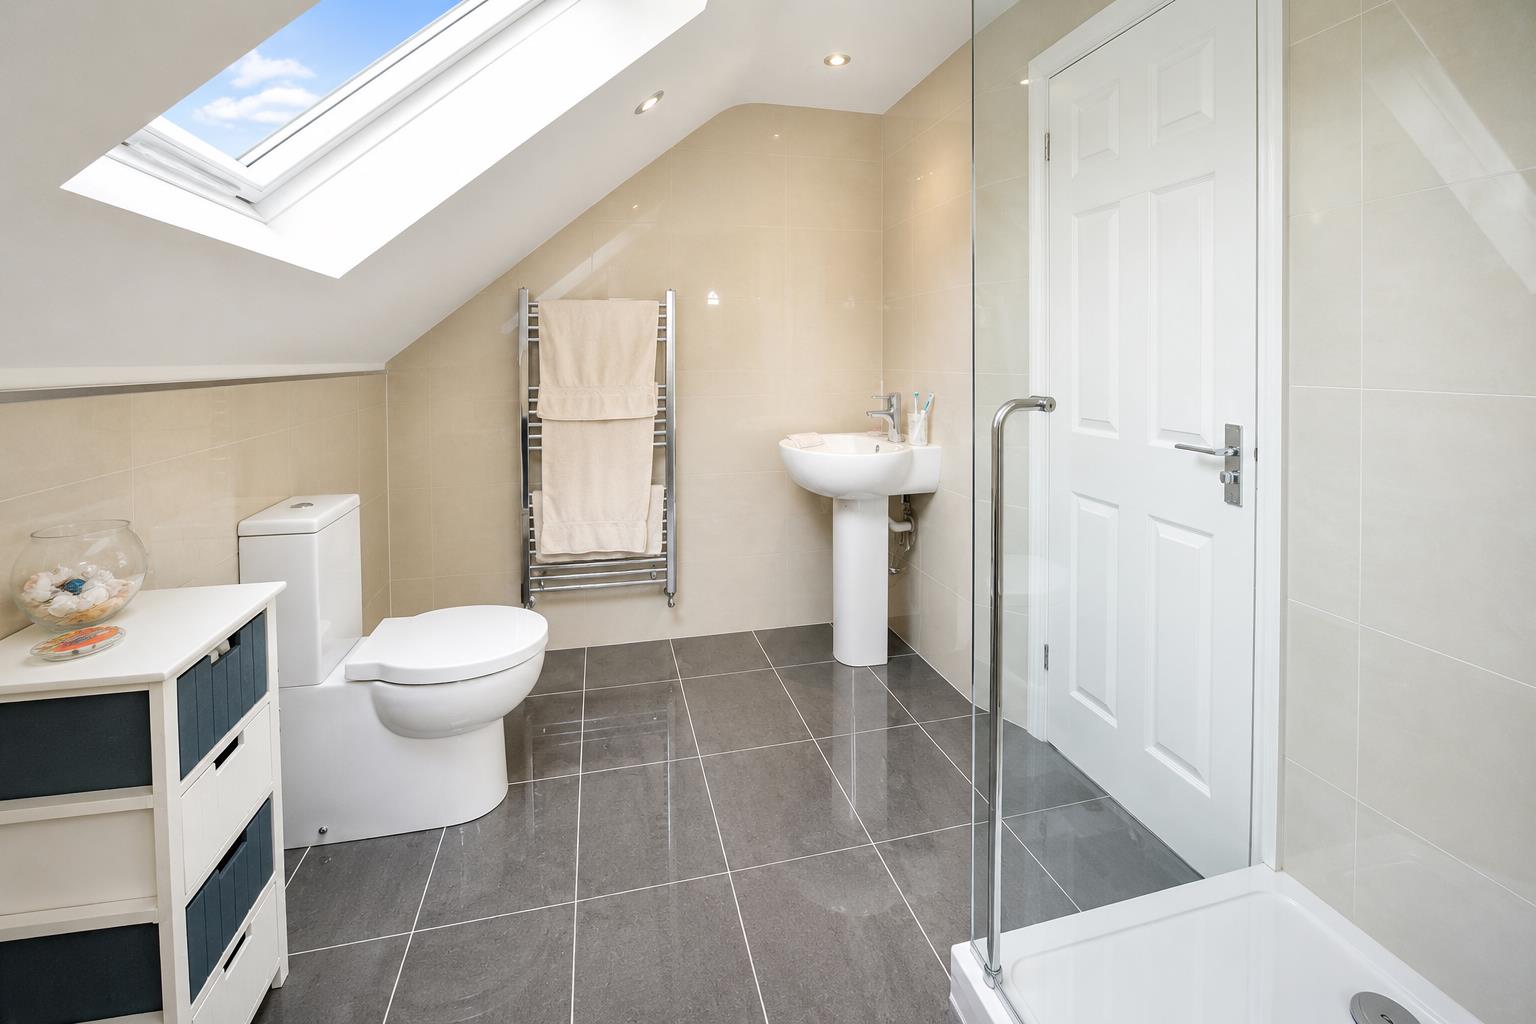
SHOWER ROOM
Fitted with a three piece suite comprising large shower cubicle with shower over. Wash hand basin and W.C. Tiled walls and tiled floor. Heated towel rail. Obscure double glazed skylight to rear. Ceiling down lighters.
EXTERIOR
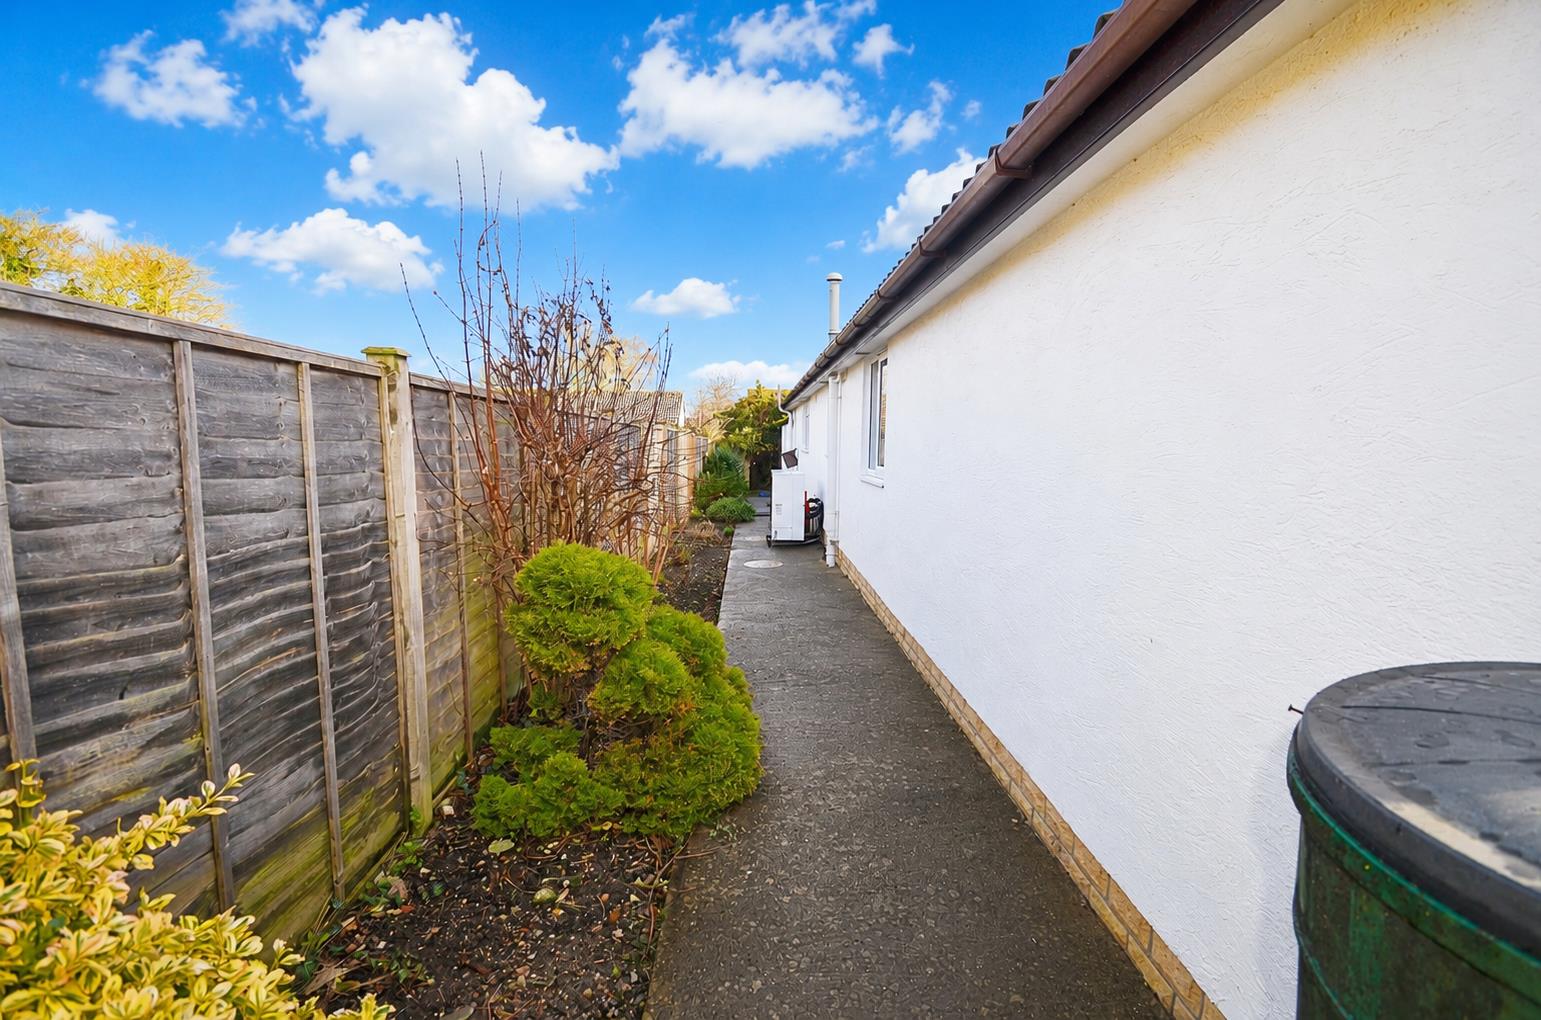
Plenty of parking and a turning area. Path and arch leading to the rear of the property where the boiler is situated.
GARDEN
Private garden to the front of the property. Part laid to lawn with shrub and flower beds. Decking area. Enclosed by hedging and timber fencing.
DOUBLE GARAGE (5.23m x 4.52m (17'2 x 14'10))
Electric door to front. Double glazed window to rear. Power and light connected. Obscure double glazed door to side.
HEATING
Ecodan heat pump
SERVICES
Electricity, water and drainage. Broadband and telephone connected.
Viewing
Please contact us on 01278 574562 if you wish to arrange a viewing appointment for this property, or require further information.
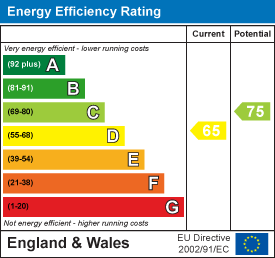
Energy Performance Certificate
Click here to view the Energy Efficiency Rating and Environmental Impact Rating for this property.
Disclaimer
Natasha Howarth endeavour to maintain accurate depictions of properties in Virtual Tours, Floor Plans and descriptions, however, these are intended only as a guide and purchasers must satisfy themselves by personal inspection.
We are delighted to offer for sale this superb contemporary detached chalet bungalow, occupying a private position within the highly sought-after village of Stogursey. Beautifully presented throughout, the property has been thoughtfully enhanced by the current owners to create a spacious and versatile home, ideal for modern family living or those seeking flexible accommodation for multi-generational living.Benefitting from double glazing and an energy-efficient air source heat pump providing heating and hot water, the property offers generous accommodation arranged over two floors. The ground floor comprises a welcoming entrance hallway, spacious living room, separate dining room, an impressive refitted kitchen/breakfast room, utility room, cloakroom, two/three bedrooms, including a principal bedroom with en-suite, and a stylish family bathroom.To the first floor, a striking galleried landing leads to two excellent double bedrooms, with Bedroom Four enjoying the added benefit of a dressing area, together with a well-appointed shower room.Outside, the property is approached via a sweeping driveway providing ample parking and access to the double garage. The beautifully maintained gardens offer a high degree of privacy and wrap around the bungalow, with lawns, mature shrubs, colourful flower borders and attractive decking, creating the perfect setting for relaxing or entertaining.Stogursey is a popular Somerset village offering a range of everyday amenities including a primary school, village store with post office and public house. Excellent transport links are available via Bridgwater's mainline railway station and the M5 motorway at Junctions 23 and 24, making the property well placed for commuters.
ENTRANCE HALLWAY
Obscured double glazed door to front aspect. Obscured double glazed panels to front aspect. Turning staircase to the first floor with galleried landing. Storage cupboard, radiator, doors to:
LIVING ROOM (5.92m x 4.55m (19'5 x 14'11))
Double glazed window to front aspect. Feature fireplace with electric fire inset. Marble effect hearth and surround. Two radiators, coving, ceiling downlighters, door to:
DINING ROOM (4.09m x 3.56m (13'5 x 11'8))
Double glazed French doors to front. Wood effect flooring, radiator and coving.
KITCHEN/ BREAKFAST ROOM (3.94m x 3.66m (12'11 x 12'00))
Double glazed window to front aspect. Newly fitted with a matching range of grey high gloss wall, base and drawer units with granite effect work surfaces over and one and a quarter sink and drainer unit inset with mixer tap over. Integrated appliances to remain including 'Lamona' double oven, five ring hob with wall mounted extractor over, integrated fridge/ freezer. Splashbacks, breakfast bar, radiator and coving. Door to hallway and door to:
UTILITY ROOM (3.66m x 1.96m (12'00 x 6'5))
Obscure double glazed window to side aspect. Granite effect work surface with circular sink and drainer unit inset with cupboards and drawers beneath and matching splashback. Space and plumbing for a washing machine. Space for fridge/ freezer and additional freezer/ separate appliance. Fuse box, coving. Double glazed door to the rear.
CLOAKROOM
Fitted with a white two piece suite comprising W.C and wash hand basin with splashback. Tile effect flooring, coving.
BATHROOM (3.63m x 2.34m (11'11 x 7'8))
Double glazed obscure window to rear aspect. Fitted with white four piece suite comprising panelled bath, corner shower cubicle with shower over. Wash hand basin and W.C. Tiled walls, tiled floor, heated towel rail, ceiling downlighters. Airing cupboard housing 'Ecodan' water tank.
BEDROOM ONE
Double glazed window to side aspect. Built in wall of wardrobes with sliding doors and mirror. Radiator, coving, door to:
ENSUITE (3.07m x 1.93m (10'01 x 6'4))
Obscure double glazed window to side aspect. Fitted with a three piece suite comprising large shower cubicle with shower over. Wash hand basin and W.C. Tiled walls, tiled floor. Heated towel rail and ceiling downlighters.
BEDROOM TWO (3.66m x 3.66m (12'00 x 12'00))
Double glazed window to rear aspect. Radiator, coving.
BEDROOM THREE/ SNUG (3.43m x 3.07m (11'3 x 10'01))
Double glazed window to front aspect. Radiator, coving.
GALLERIED LANDING
Built is storage cupboard. Built in eaves storage cupboard. Double glazed skylight. Doors to:
BEDROOM FOUR (4.29m x 3.91m (14'1 x 12'10))
Double glazed window to side aspect. Radiator.
DRESSING AREA (3.91m x 2.49m (including wardrobes) (12'10 x 8'2 ()
Built in wardrobes and double glazed skylight to rear.
BEDROOM FIVE (5.56m x 3.94m (18'3 x 12'11))
Double glazed window to side aspect. Double glazed skylight to rear. Radiator.
SHOWER ROOM
Fitted with a three piece suite comprising large shower cubicle with shower over. Wash hand basin and W.C. Tiled walls and tiled floor. Heated towel rail. Obscure double glazed skylight to rear. Ceiling down lighters.
EXTERIOR
Plenty of parking and a turning area. Path and arch leading to the rear of the property where the boiler is situated.
GARDEN
Private garden to the front of the property. Part laid to lawn with shrub and flower beds. Decking area. Enclosed by hedging and timber fencing.
DOUBLE GARAGE (5.23m x 4.52m (17'2 x 14'10))
Electric door to front. Double glazed window to rear. Power and light connected. Obscure double glazed door to side.
HEATING
Ecodan heat pump
SERVICES
Electricity, water and drainage. Broadband and telephone connected.
Viewing
Please contact us on 01278 574562 if you wish to arrange a viewing appointment for this property, or require further information.
Energy Performance Certificate
Click here to view the Energy Efficiency Rating and Environmental Impact Rating for this property.
Disclaimer
Natasha Howarth endeavour to maintain accurate depictions of properties in Virtual Tours, Floor Plans and descriptions, however, these are intended only as a guide and purchasers must satisfy themselves by personal inspection.
Features
- Superb contemporary detached chalet bungalow in a private position within the sought-after village of Stogursey
- Four/ Five double bedrooms
- Spacious and versatile accommodation, ideal for family or multi-generational living
- Energy-efficient air source heat pump providing heating and hot water
- Generous living room and separate dining room
- Stylish refitted kitchen/breakfast room with adjoining utility room
- Three shower sooms
- Stunning galleried landing
- Beautifully maintained wrap-around gardens offering a high degree of privacy
- Detached double garage with electric door
Share
Request aValuation
Thinking of selling your property? Contact us today for a free property valuation