Details
Bridgwater Road, North Petherton, TA6
£350,000
Description
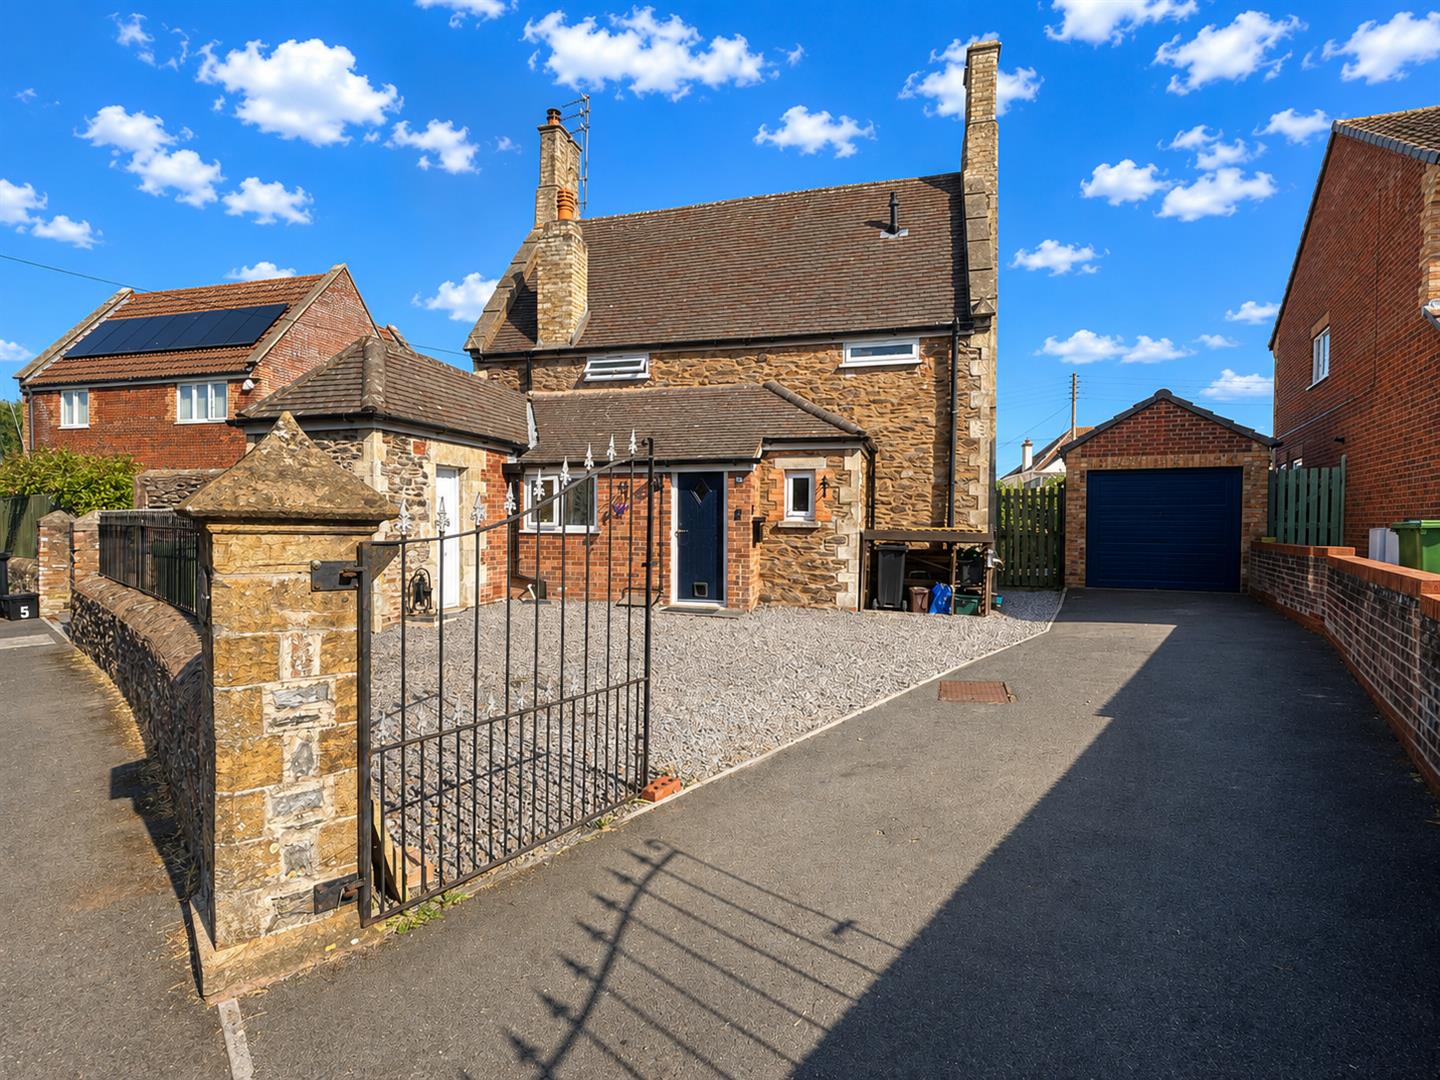
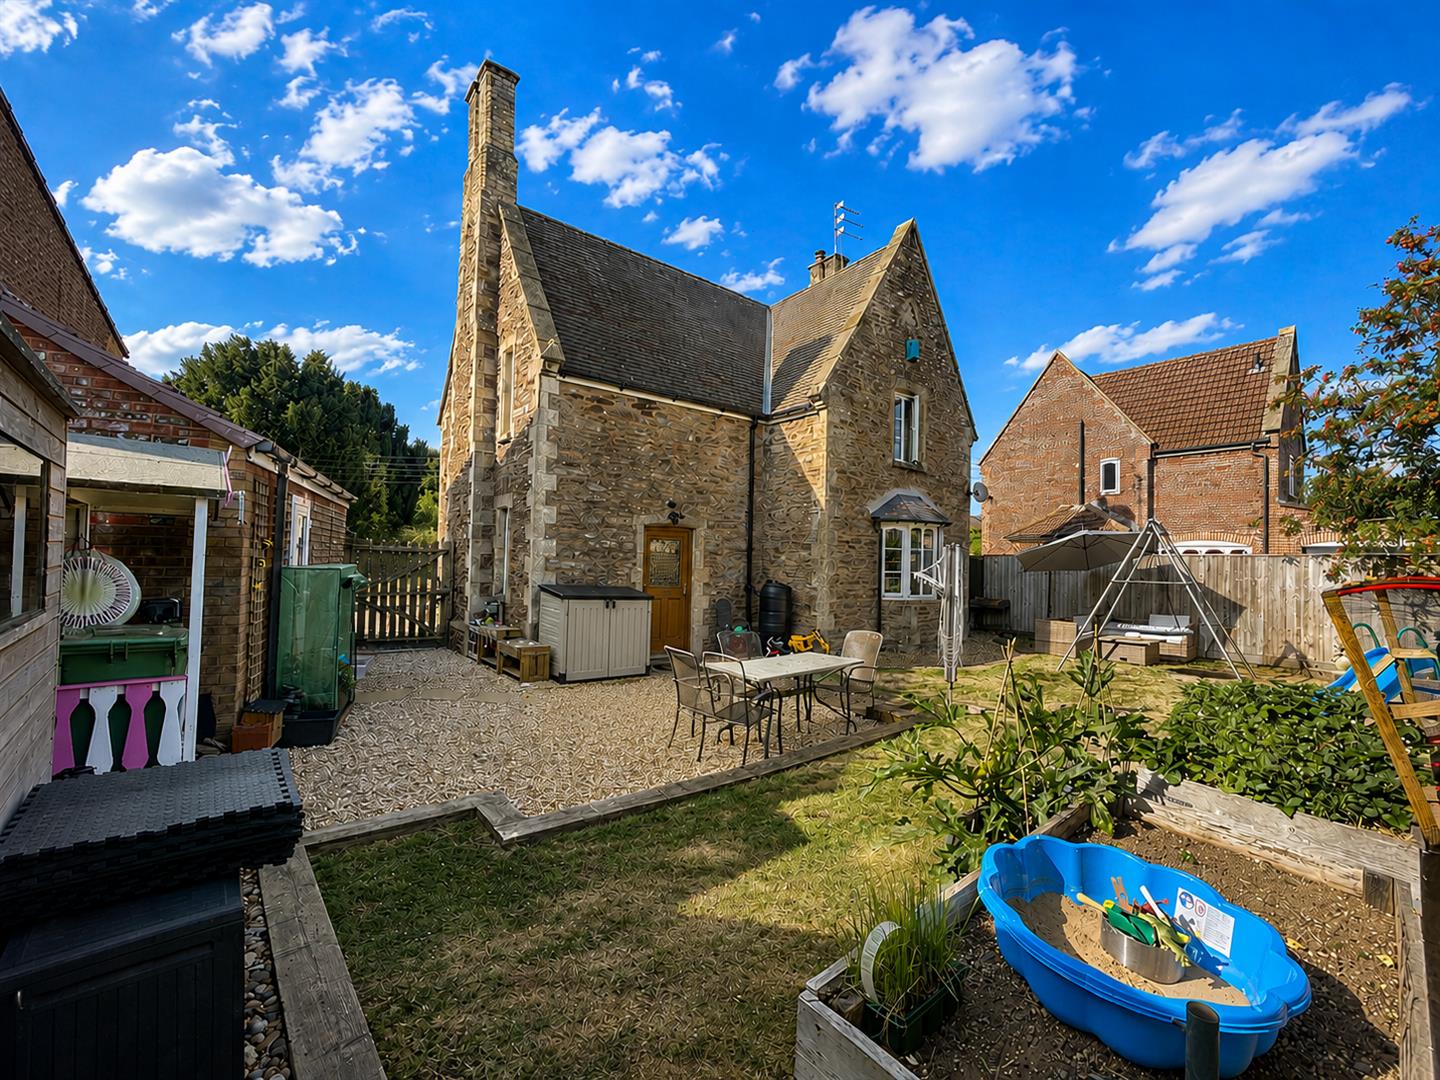
A charming three-bedroom detached home, believed to date from approximately 1865, situated in a highly sought-after location in North Petherton. This characterful property combines attractive period features with contemporary styling.The accommodation briefly comprises an entrance hall, kitchen, spacious living/dining room and four piece bathroom suite on the ground floor. On the first floor are three bedrooms and an additional WC.Outside, the property benefits from generous outdoor space, including predominantly south-facing gardens. Double wrought-iron gates open onto a tarmacadam driveway, providing off-road parking for several vehicles. The driveway leads to a detached, insulated single garage equipped with light and power. This versatile space could be used as a home gym, study, hobby room or for a variety of other practical purposes.North Petherton lies approximately three miles south of the market town of Bridgwater and seven miles north of the county town of Taunton. The village offers a good selection of local amenities, including a Tesco Express, church, public houses, restaurants, primary school, post office, general stores, hairdressers, veterinary practice, doctor’s surgery and dental practice. Regular bus services connect North Petherton with the surrounding towns.Junction 24 of the M5 motorway is approximately one and a half miles away, providing convenient access north towards Bristol and south throughout the West Country.This is a wonderful example of a character property of its type, offering versatile accommodation, ample parking, a detached and insulated garage, and south-facing gardens. Early viewing is highly recommended.
ENTRANCE
Door to kitchen.
KITCHEN
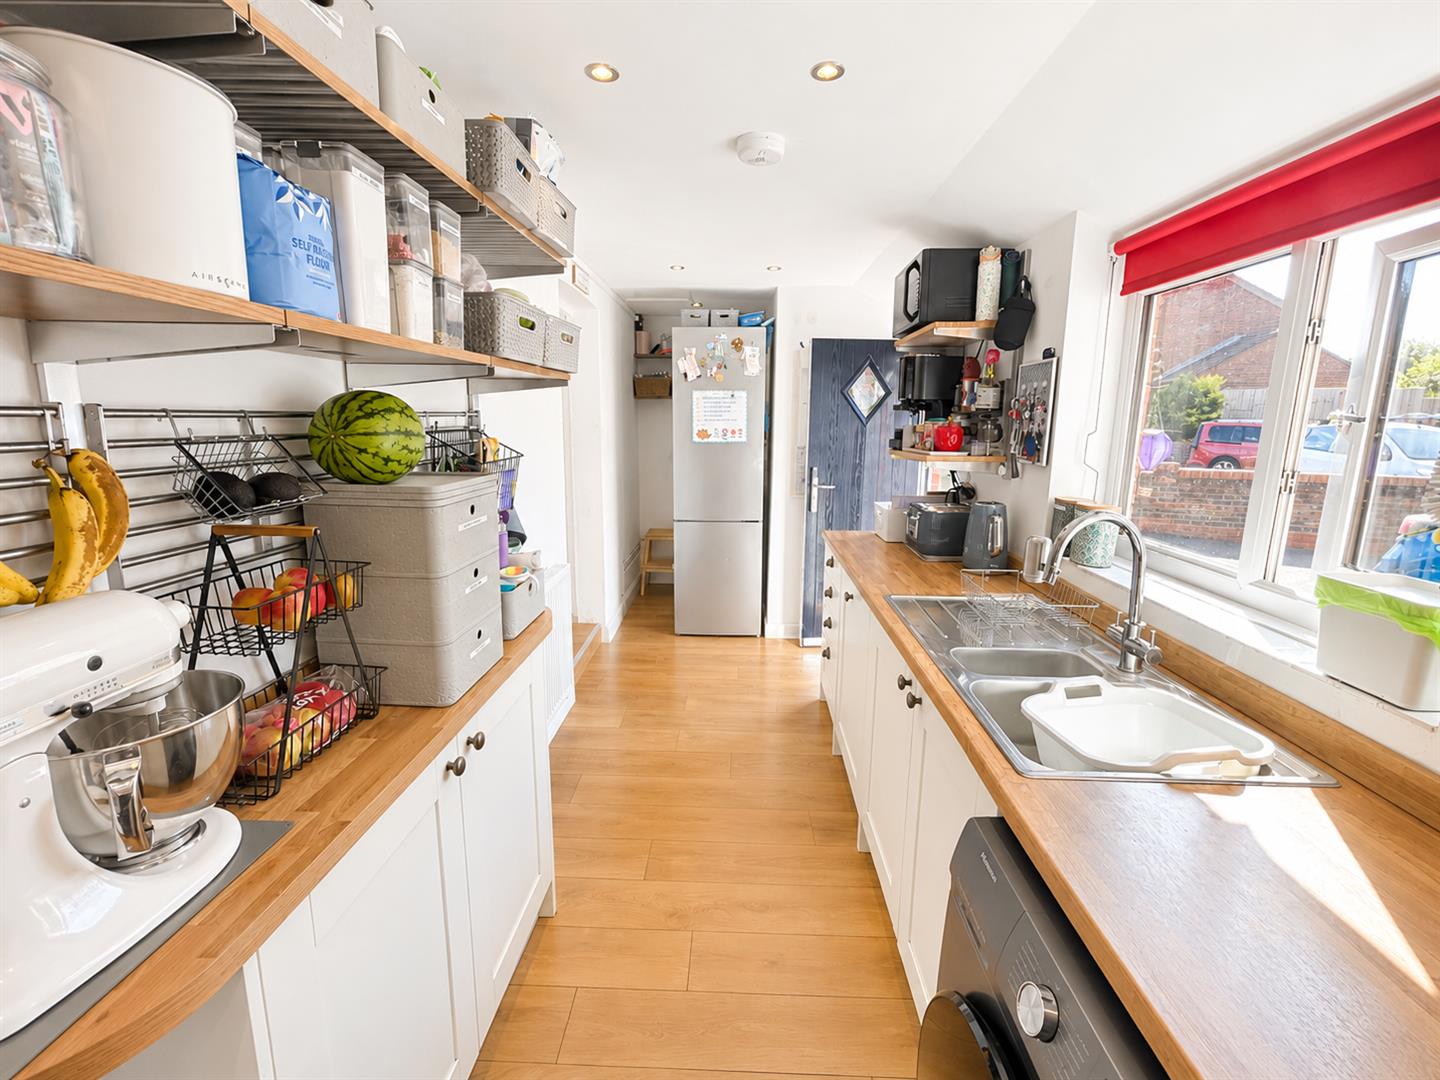
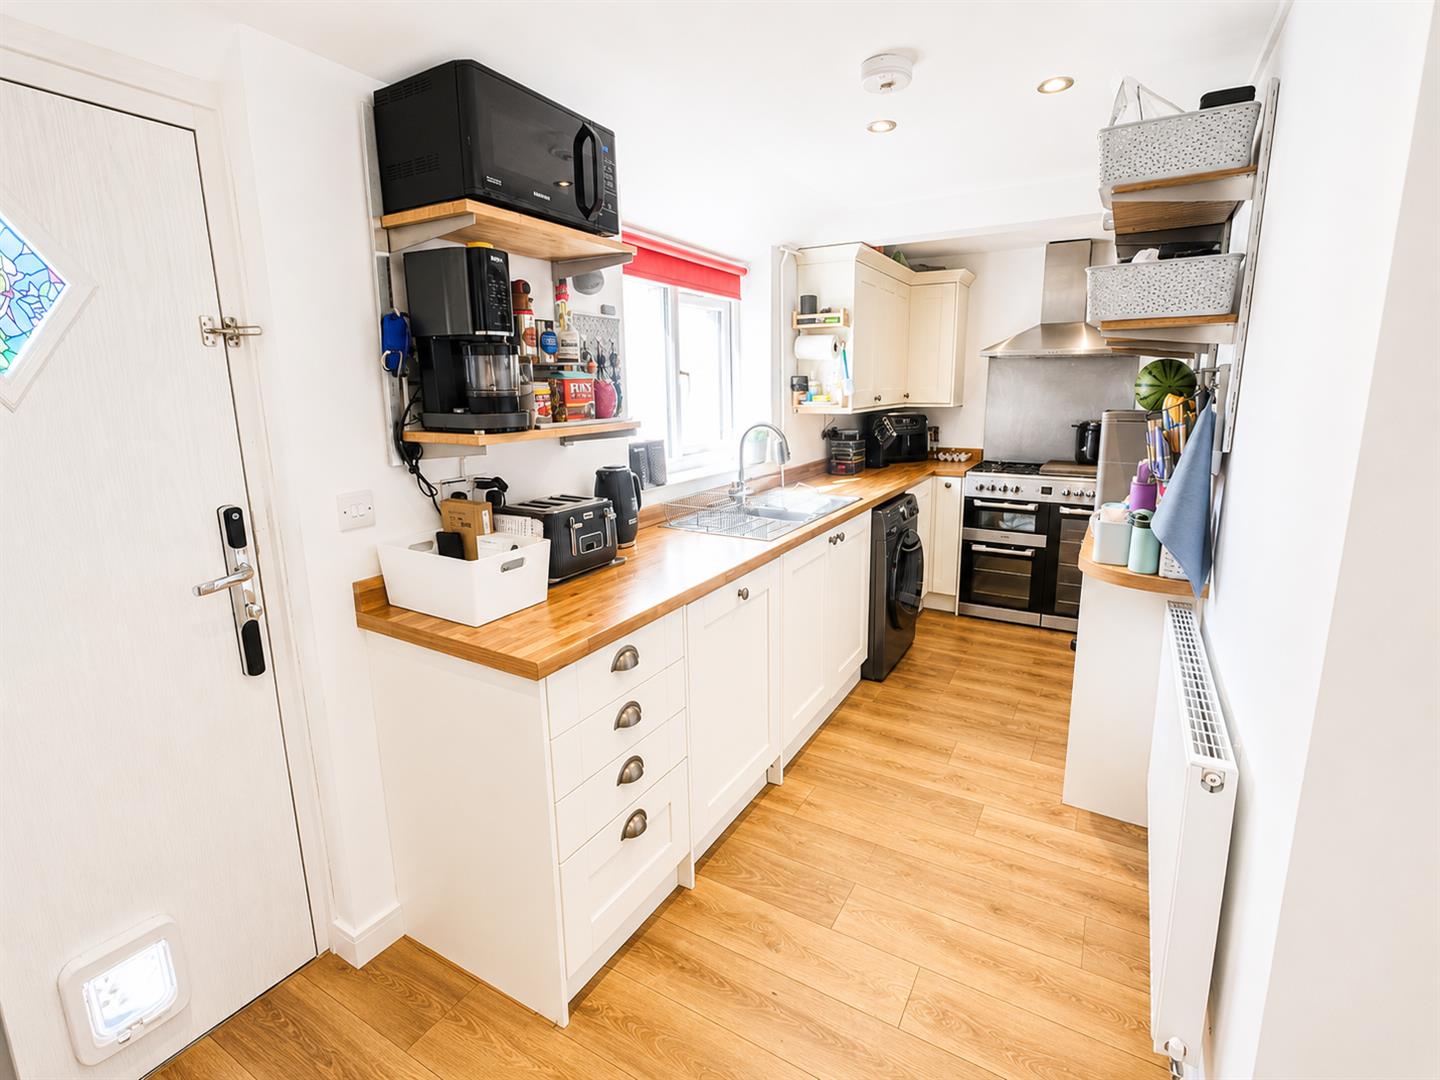
Front aspect double glazed windows. Fitted with a range of matching cream wall, base and drawer units with work surfaces over and stainless steel sink and drainer unit inset. 'Cuisinemaster' gas cooker to remain with stainless steel chimney style extractor over. Integrated dishwasher. Space for fridge/ freezer, space and plumbing for a washing machine. Splashbacks. Wooden flooring, radiator.
LOUNGE/ DINER
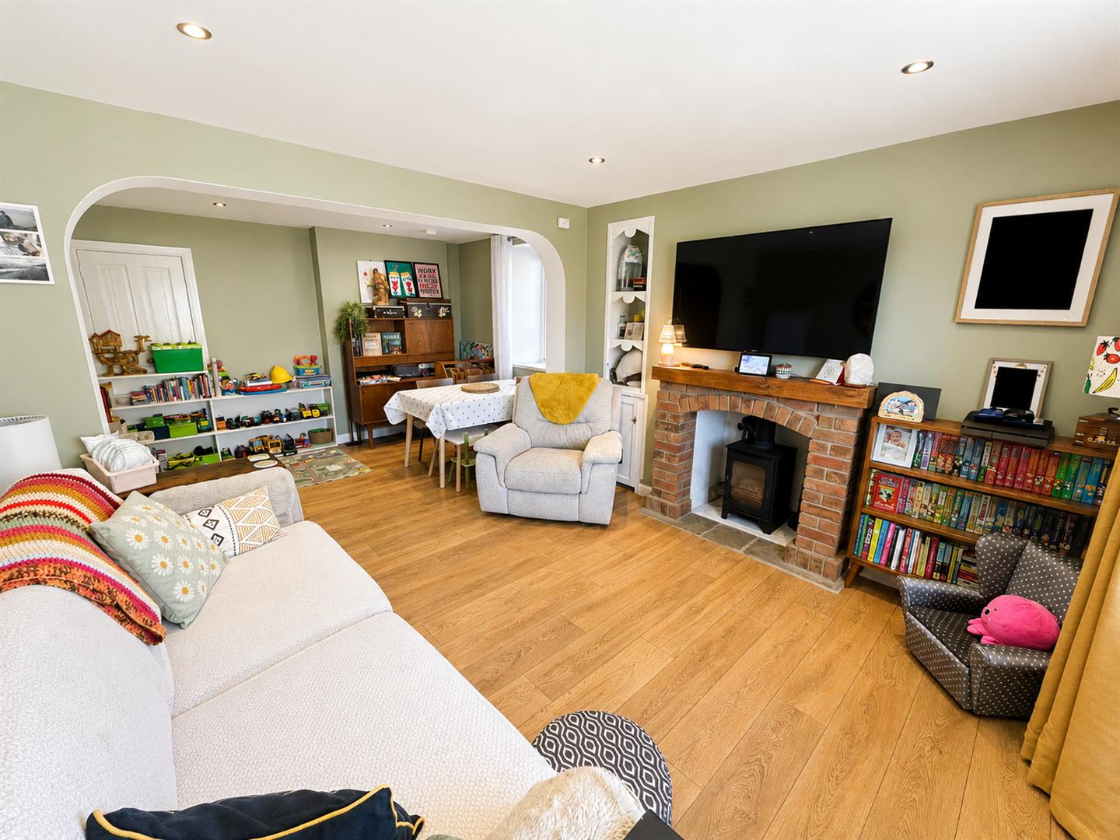
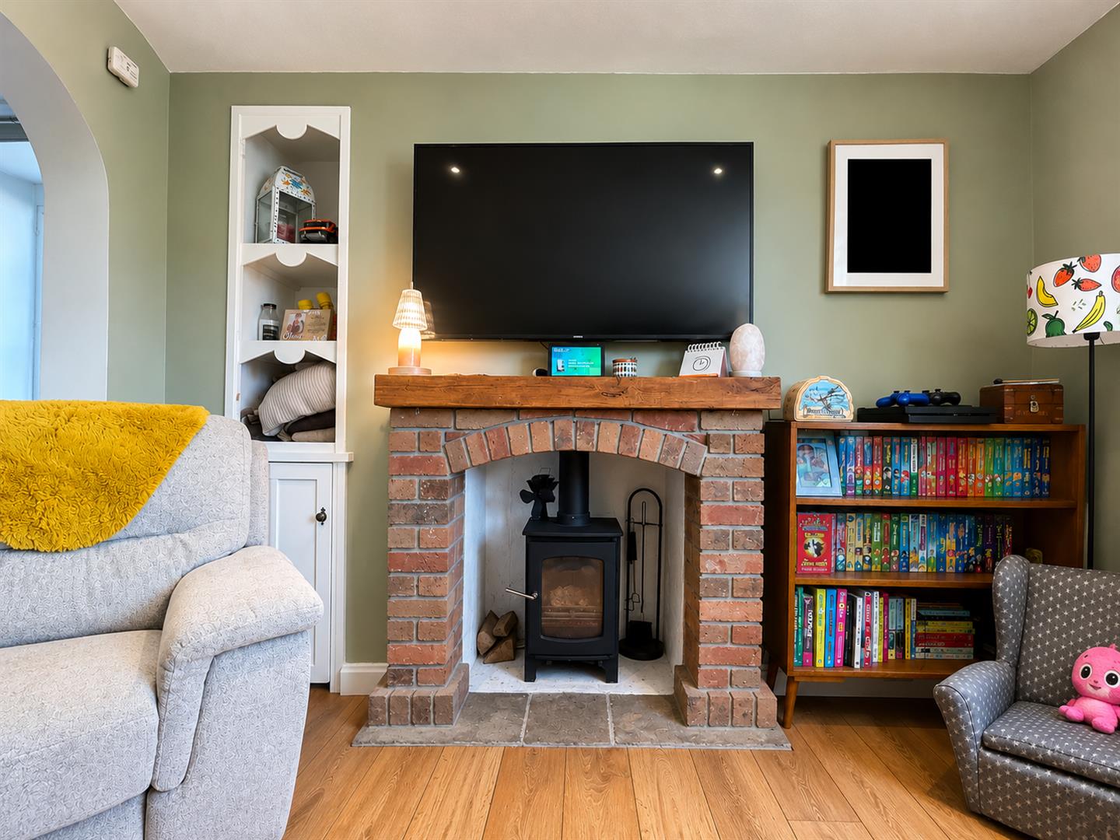
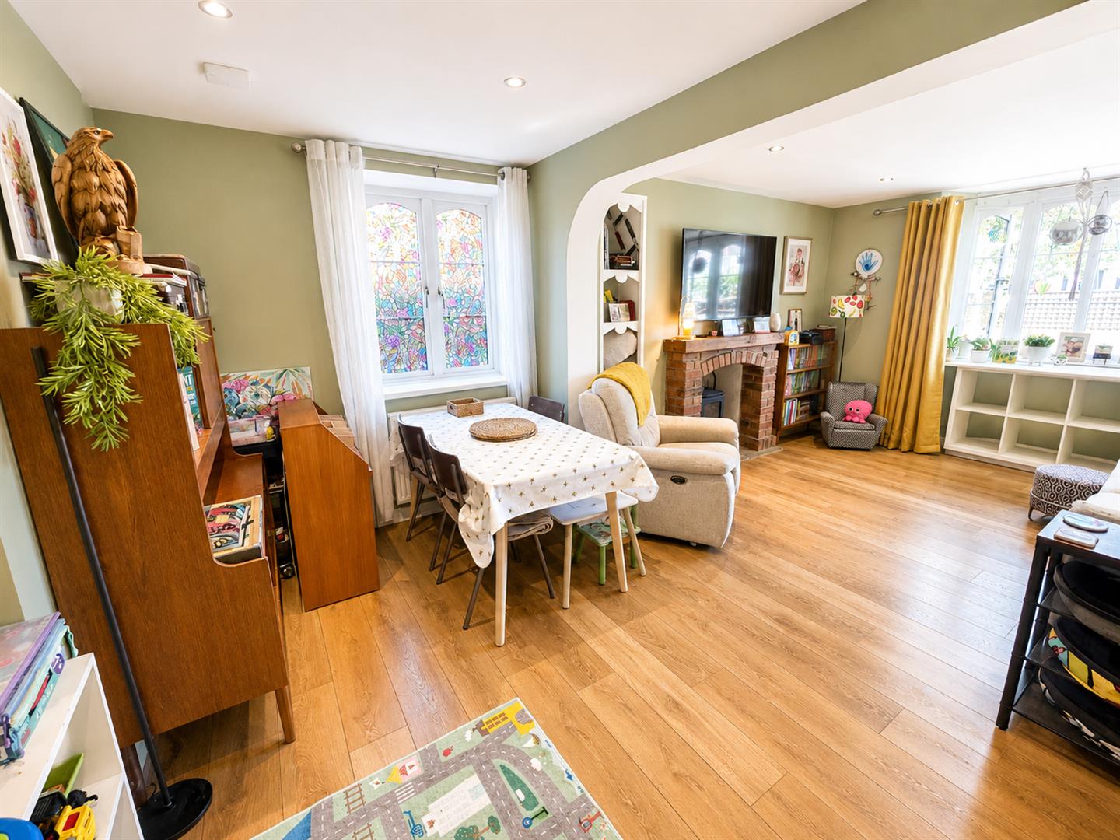
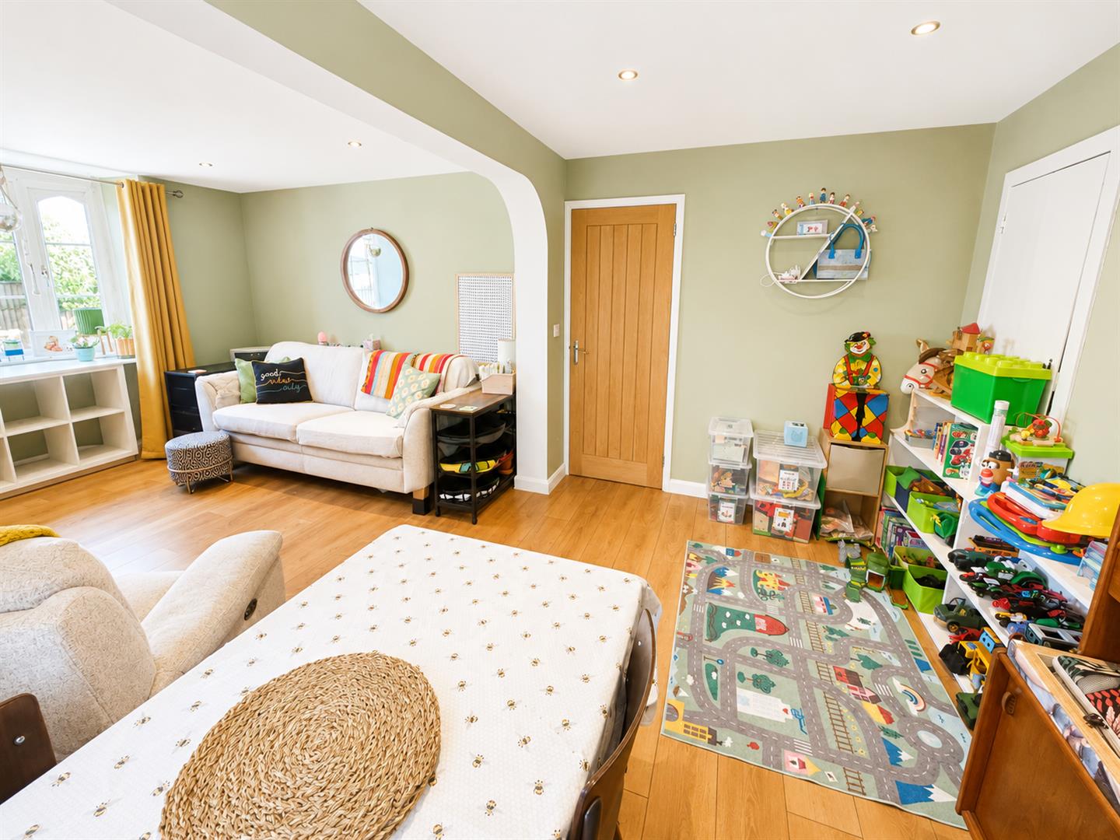
Rear aspect double glazed bay window and side aspect double glazed window. Feature fireplace with log burner inset. Storage cupboard. Wooden flooring, radiator.
BATHROOM
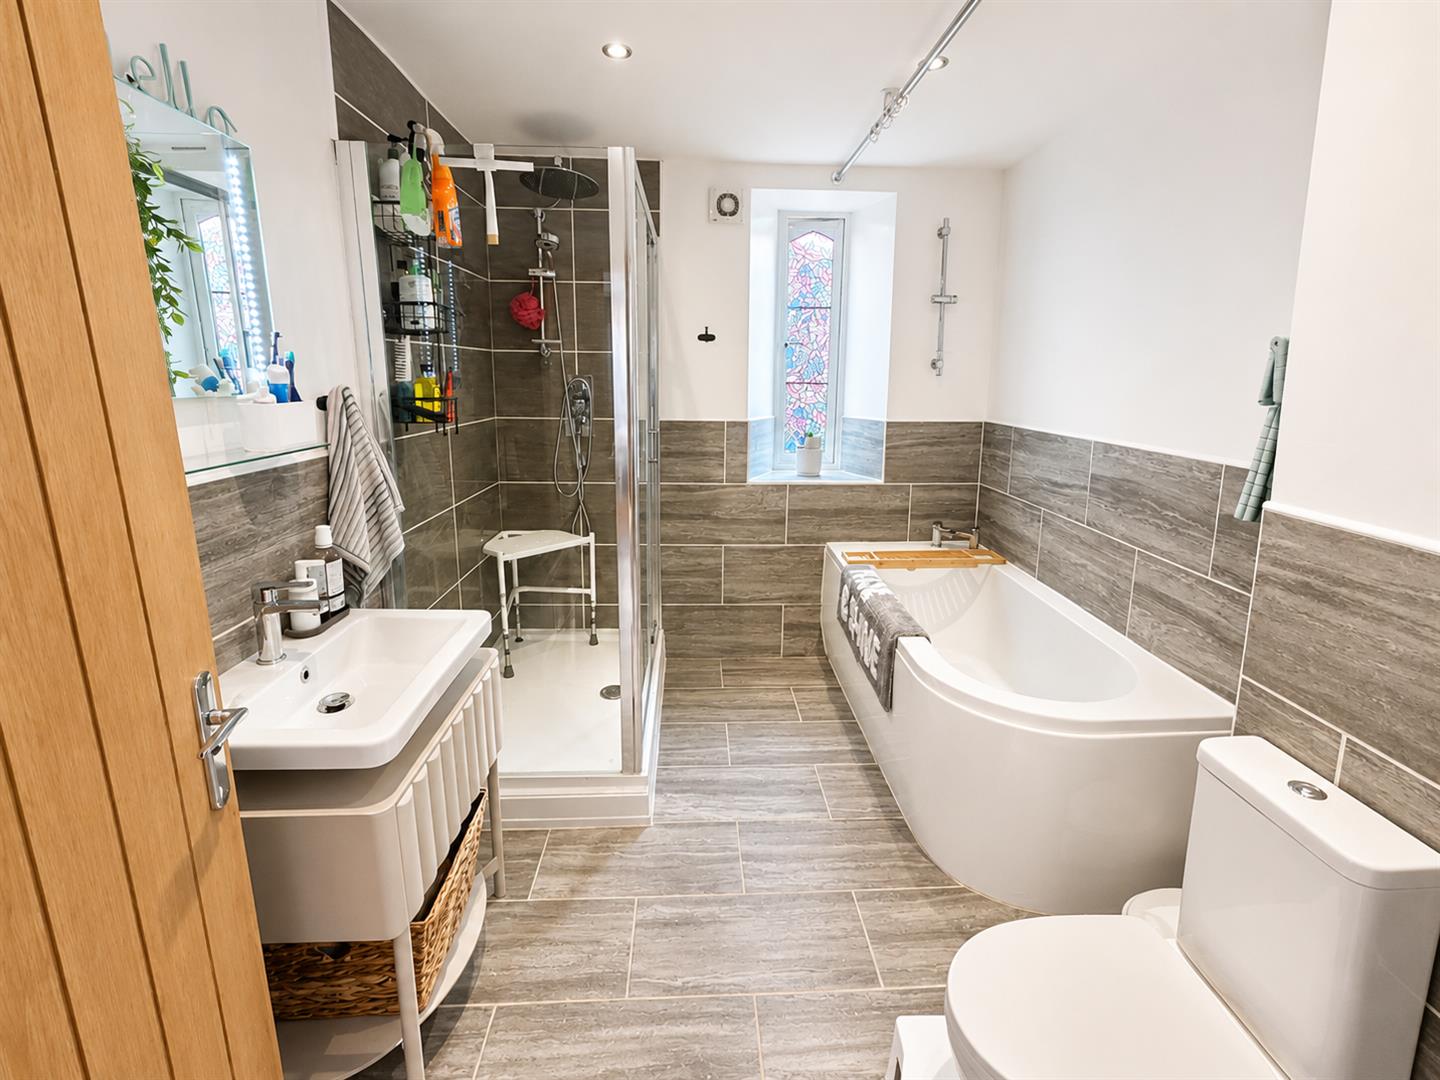
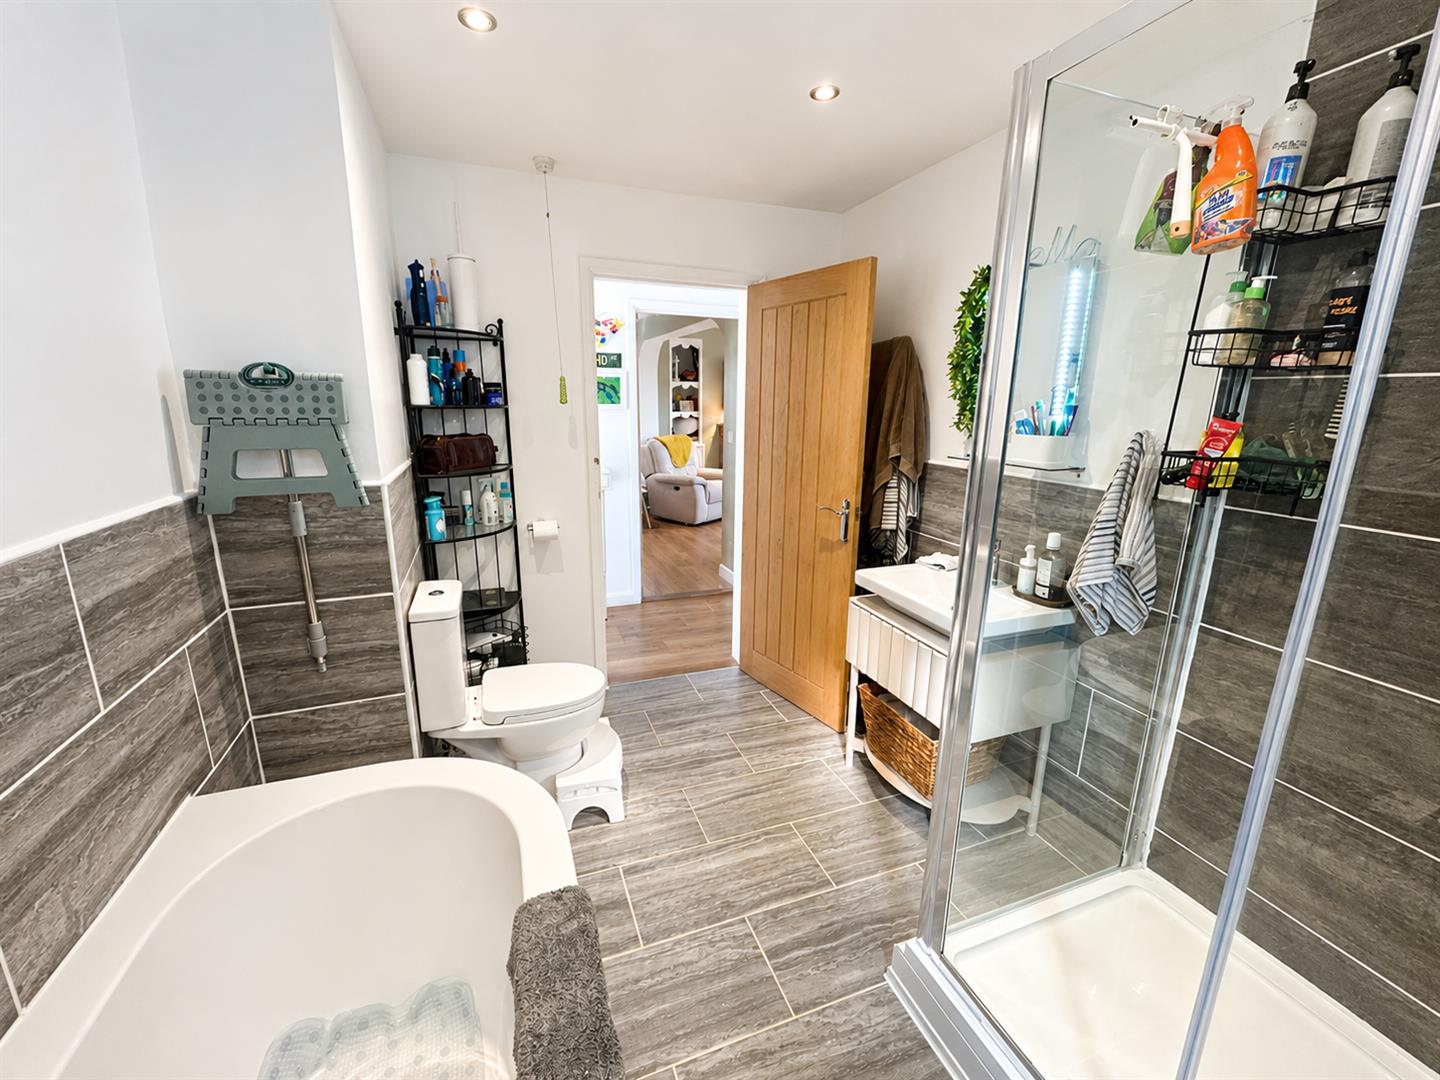
Obscure side aspect double glazed window. Fitted with a four piece suite comprising panelled bath, shower cubicle with mains shower over, vanity wash hand basin and close coupled WC with push button flush, partially tiled walls, tiled flooring, heated towel rail.
ENTRANCE HALL
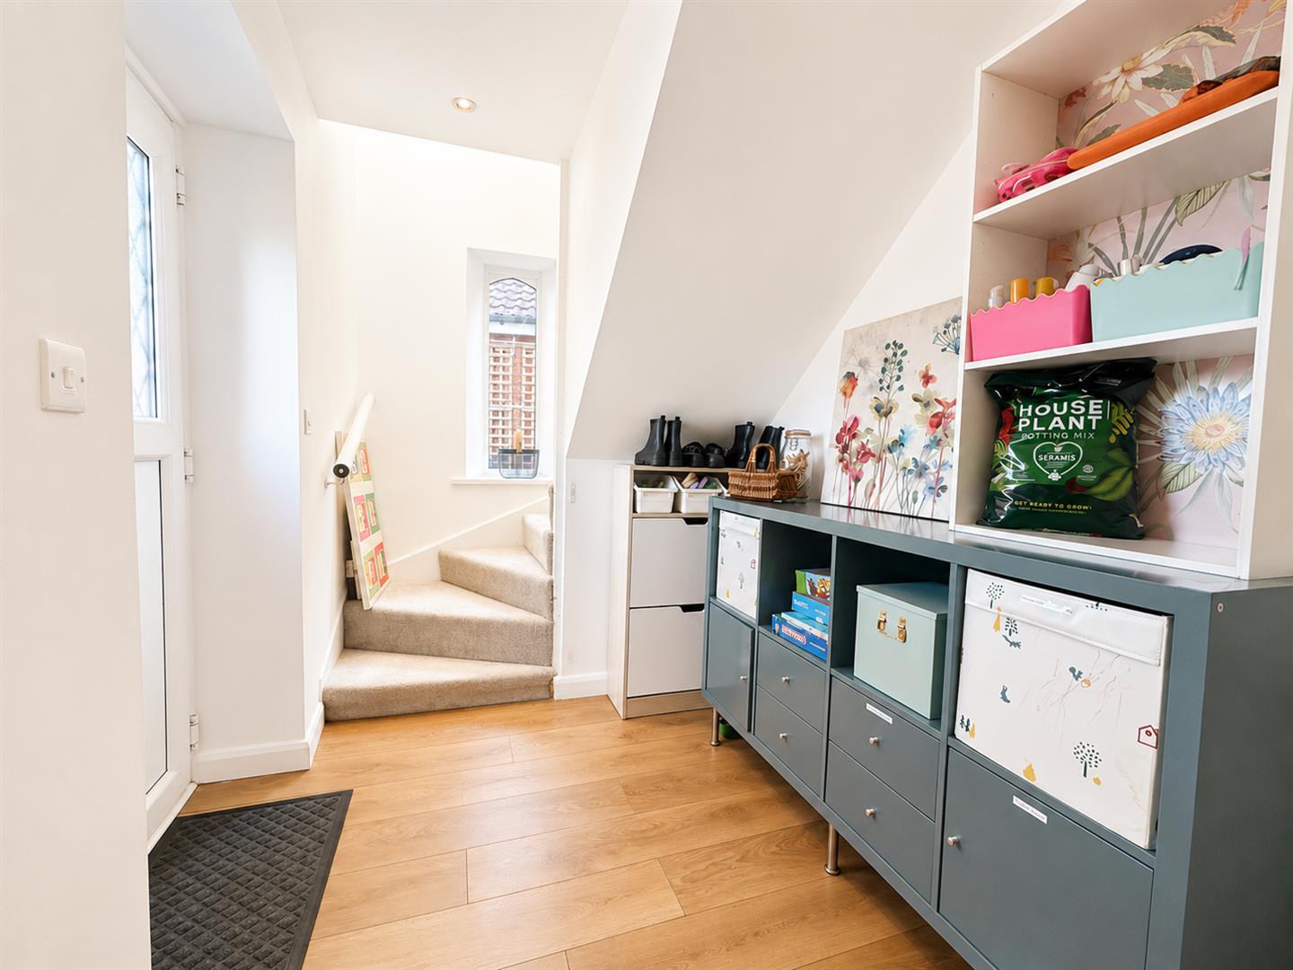
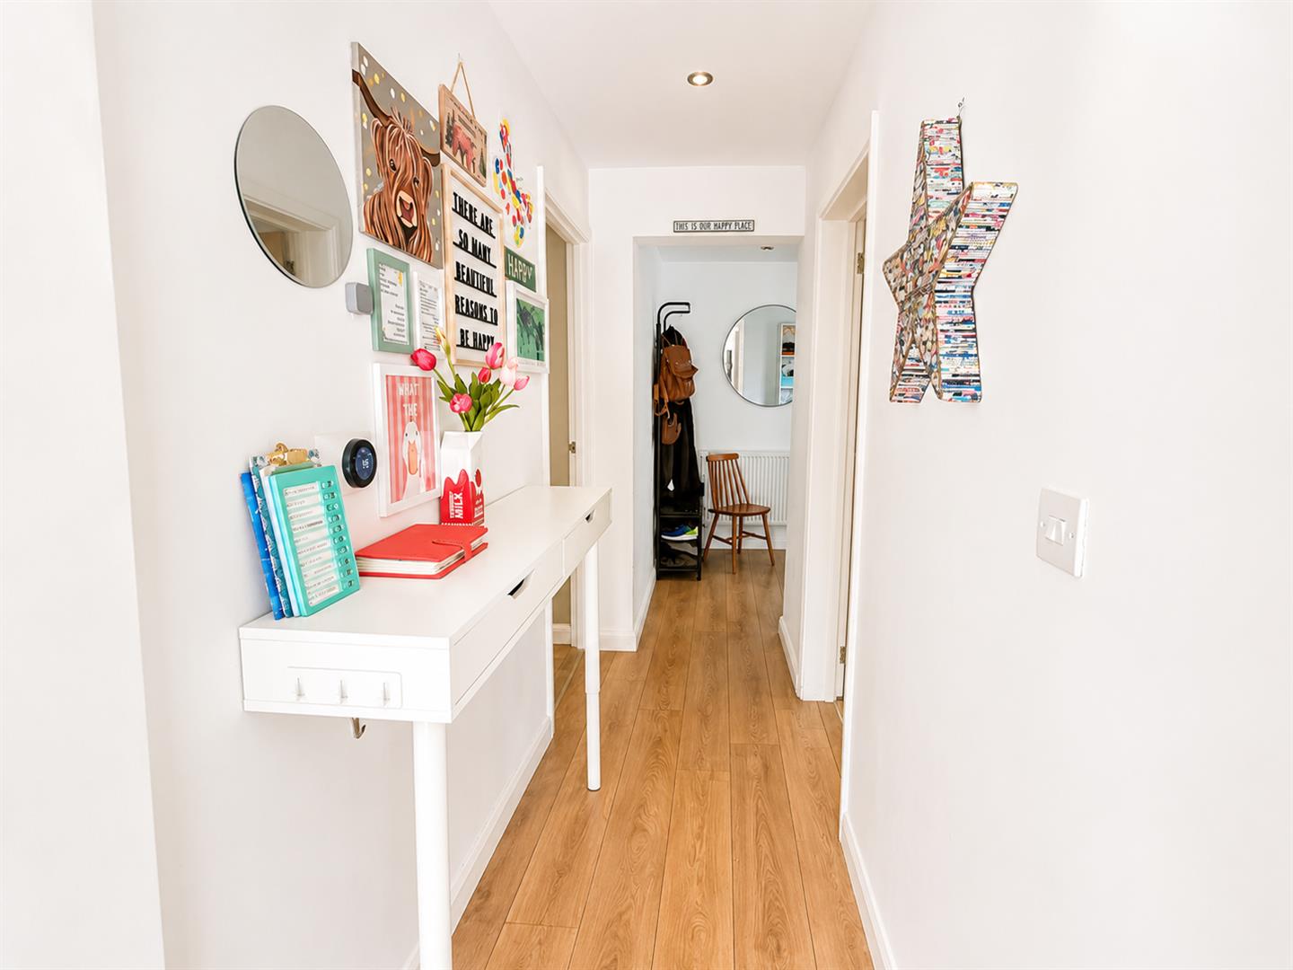
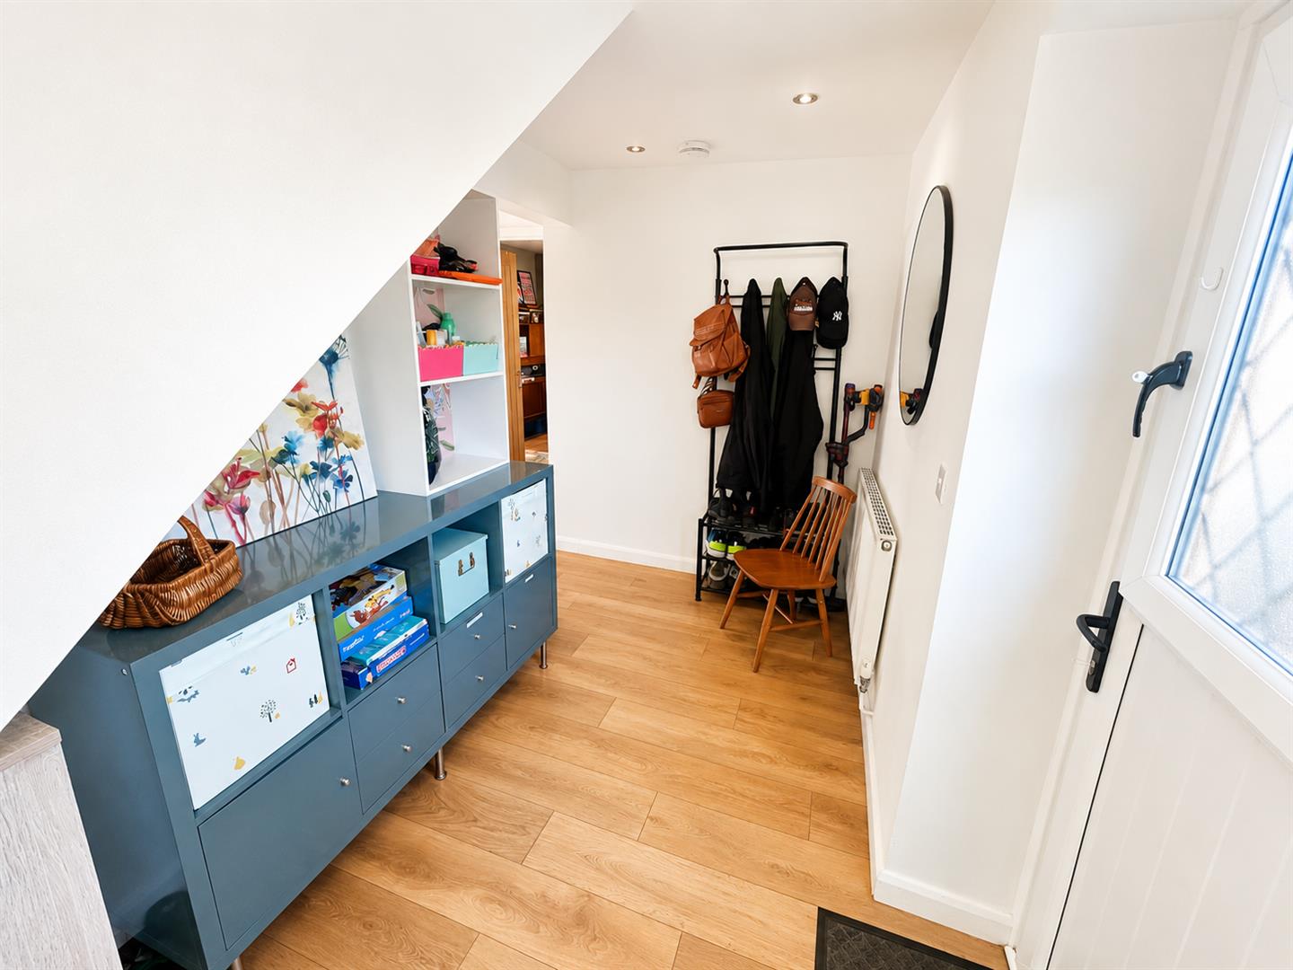
Stairs rising to first floor. Wooden flooring. Radiator. Doors to lounge/ diner, bathroom and opening to the kitchen. Stable door to the garden.
LANDING
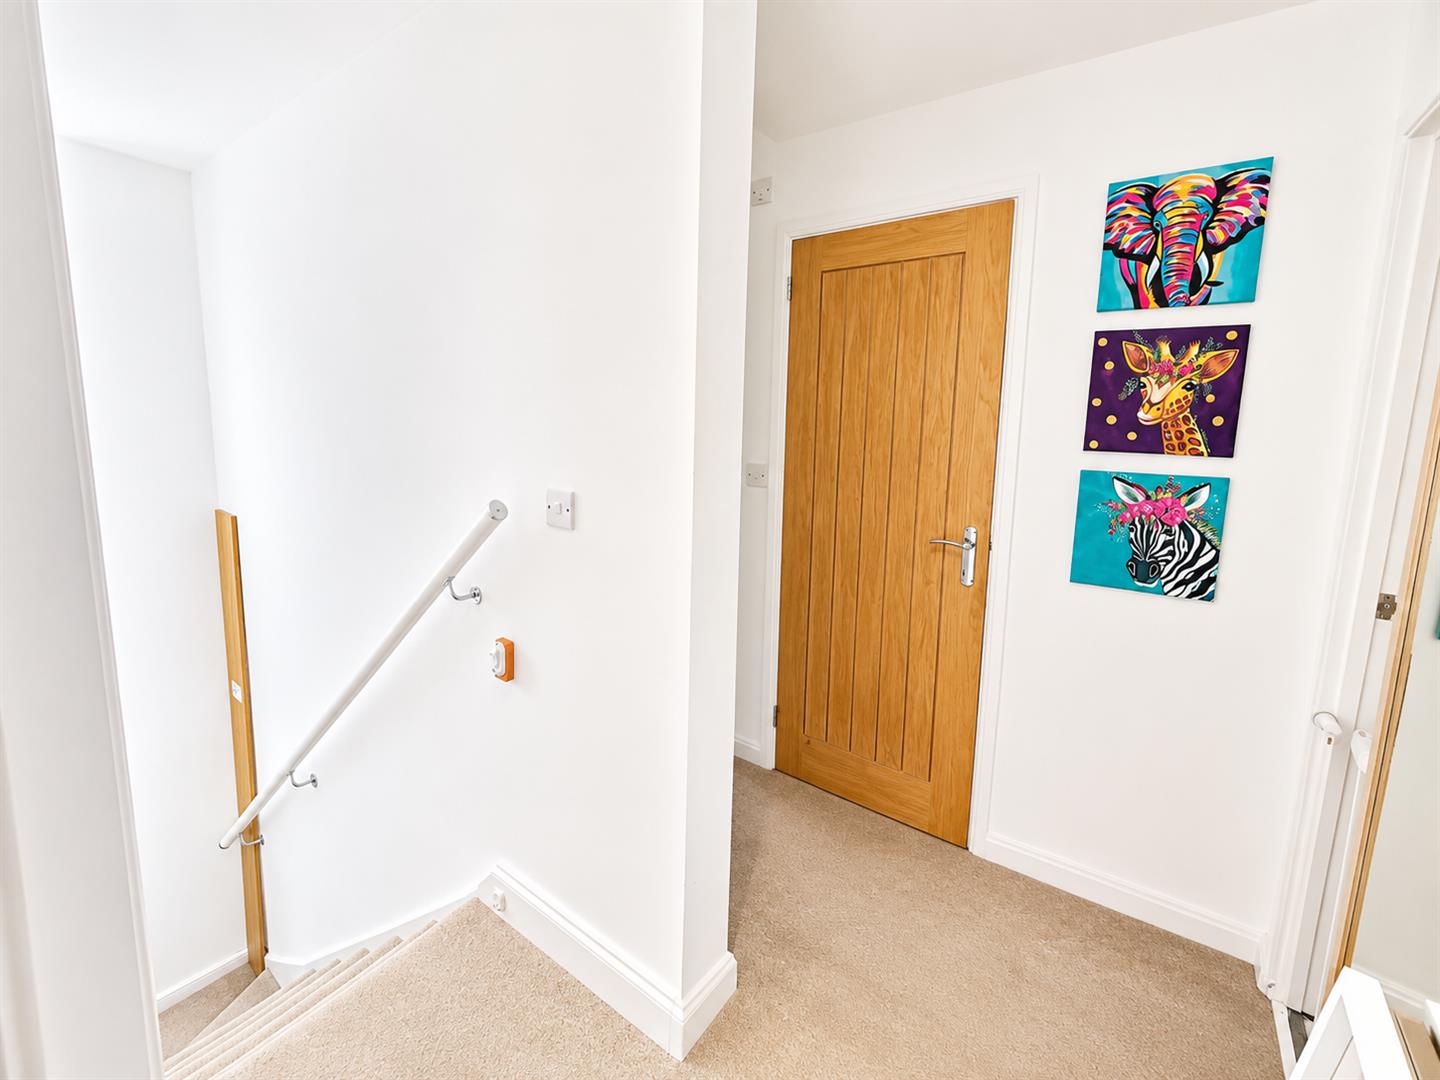
Side aspect double glazed window. Doors to bedrooms and WC.
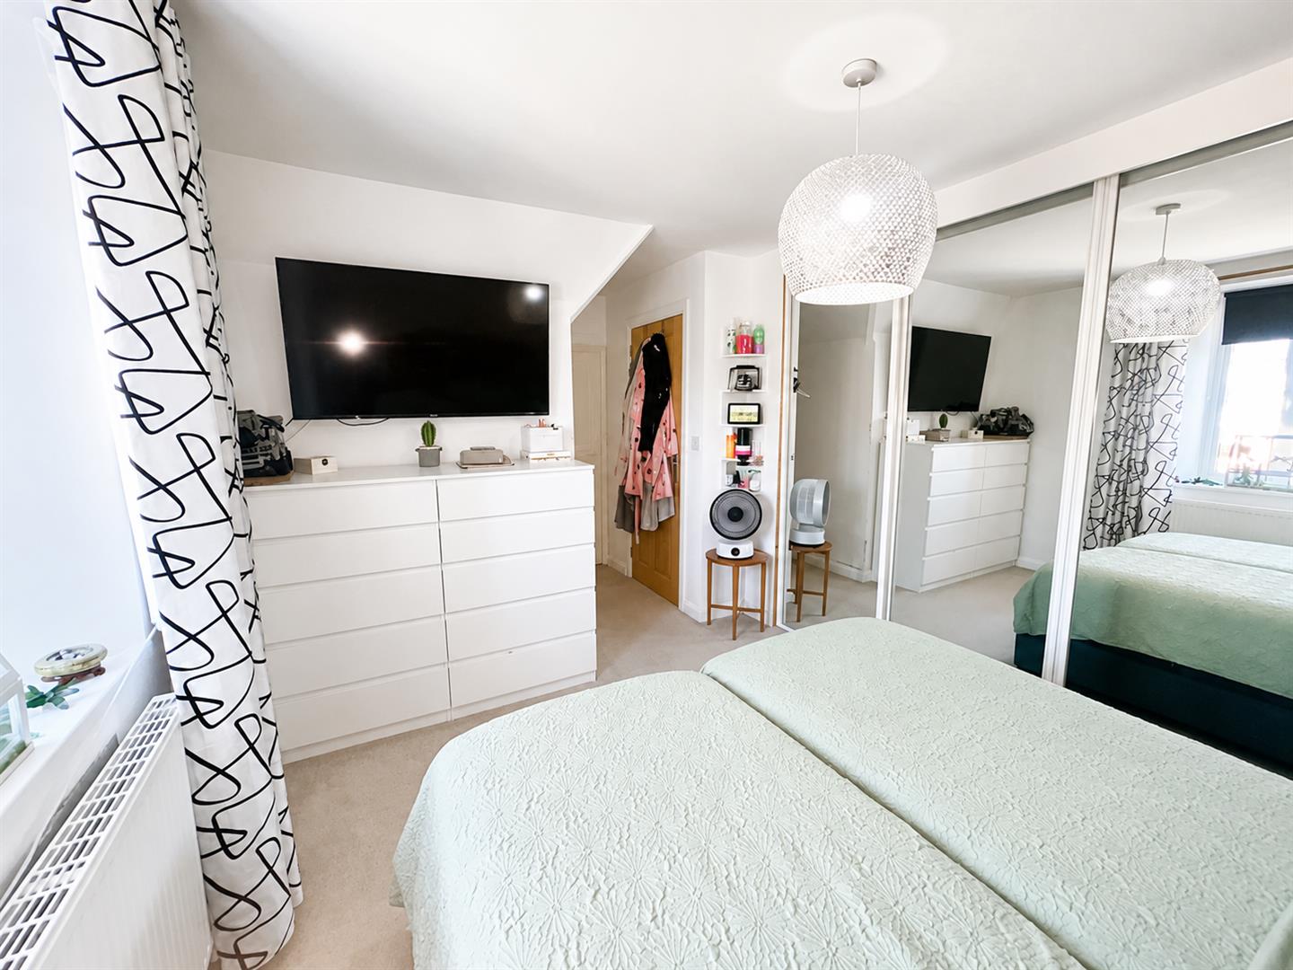
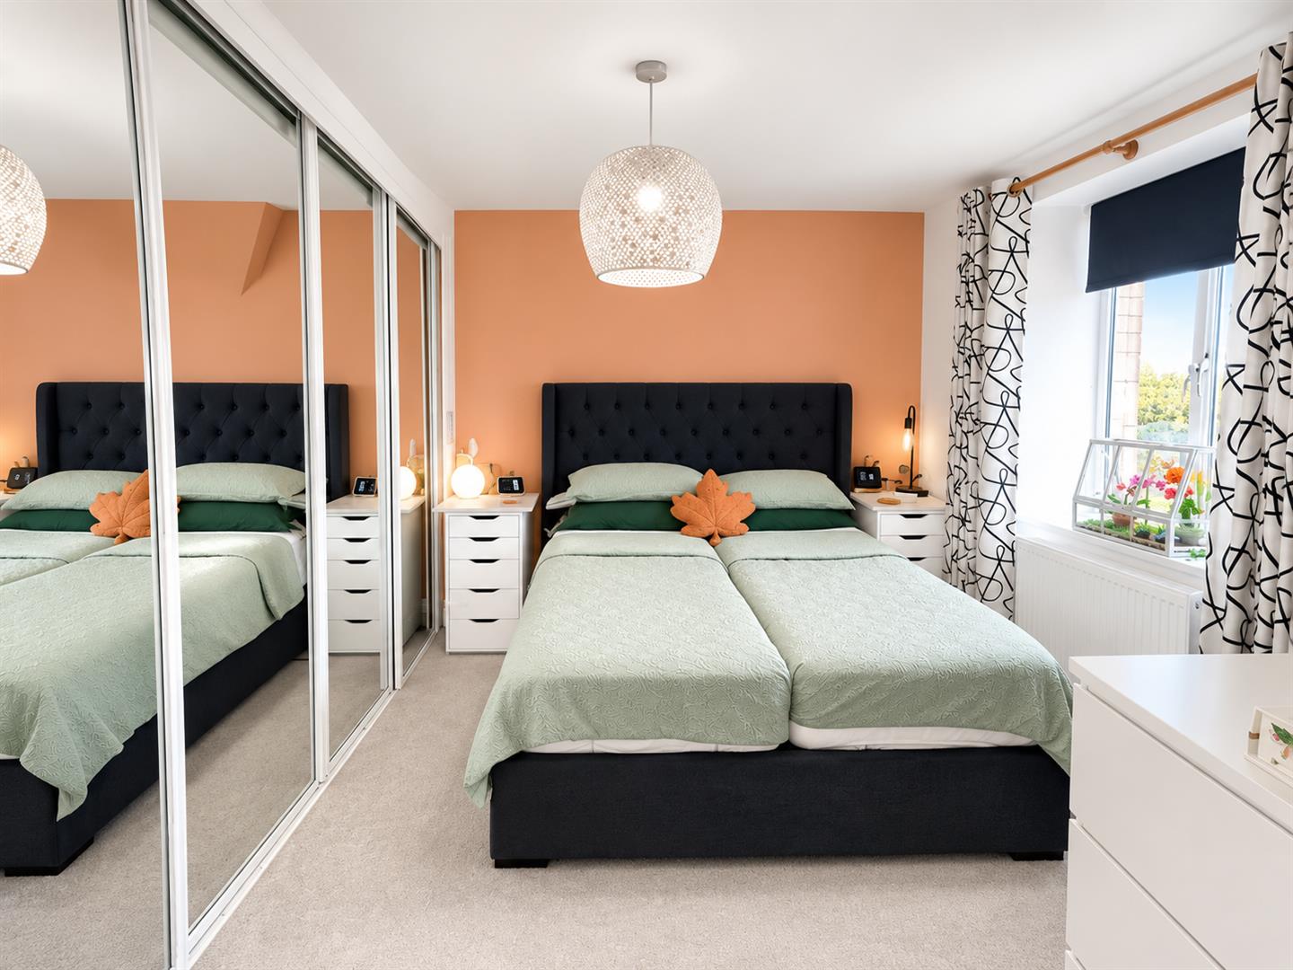
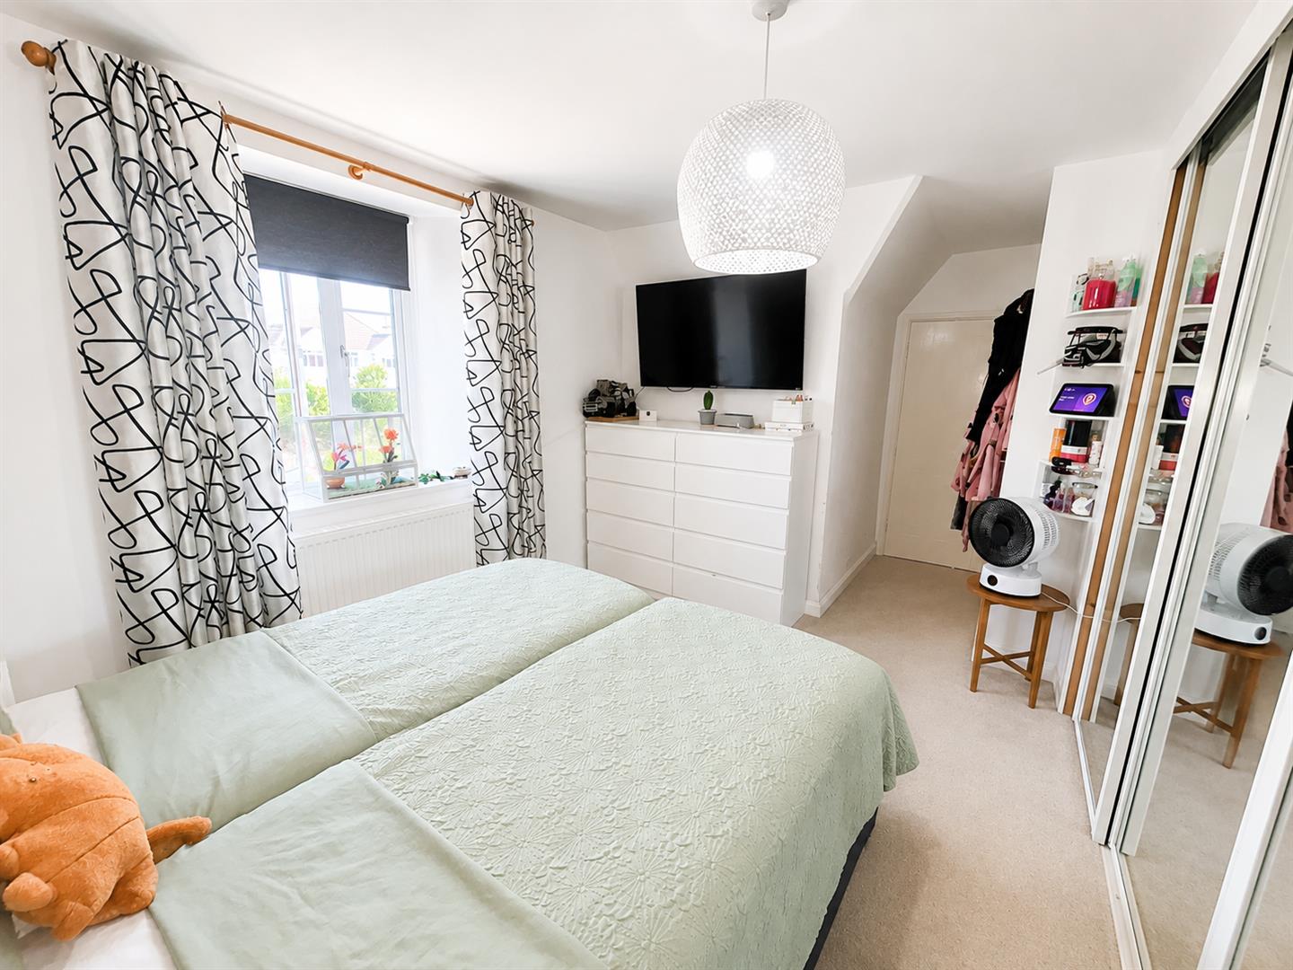
BEDROOM ONE
Rear aspect double glazed window. Built-in wardrobes and separate storage cupboard. Radiator.
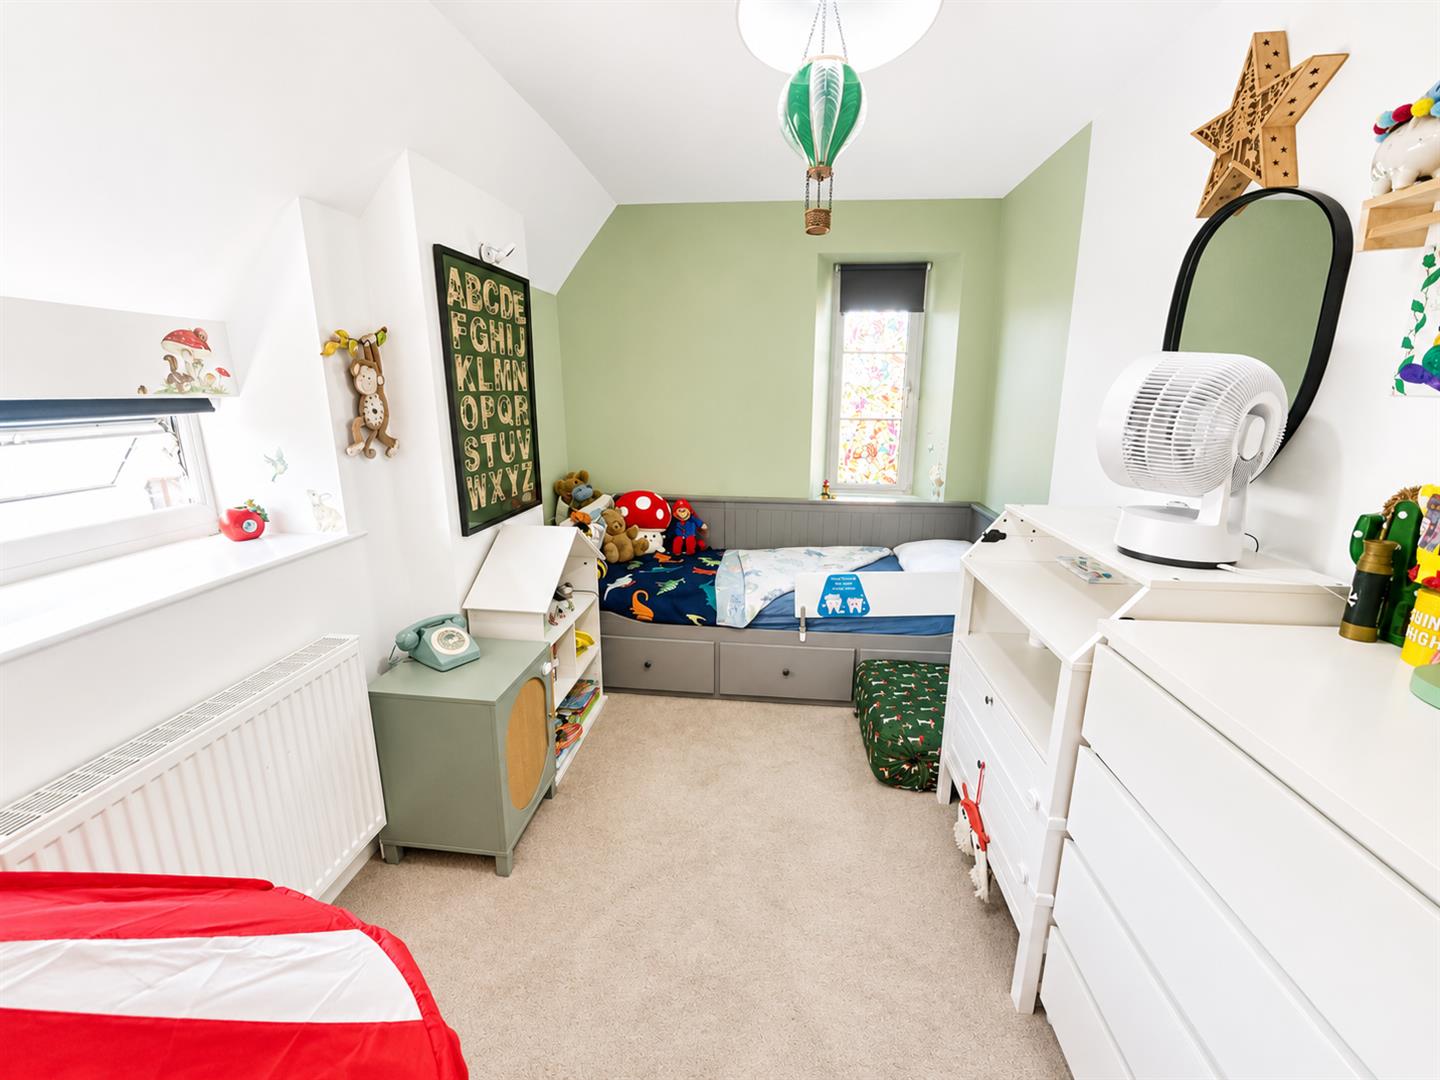
BEDROOM TWO
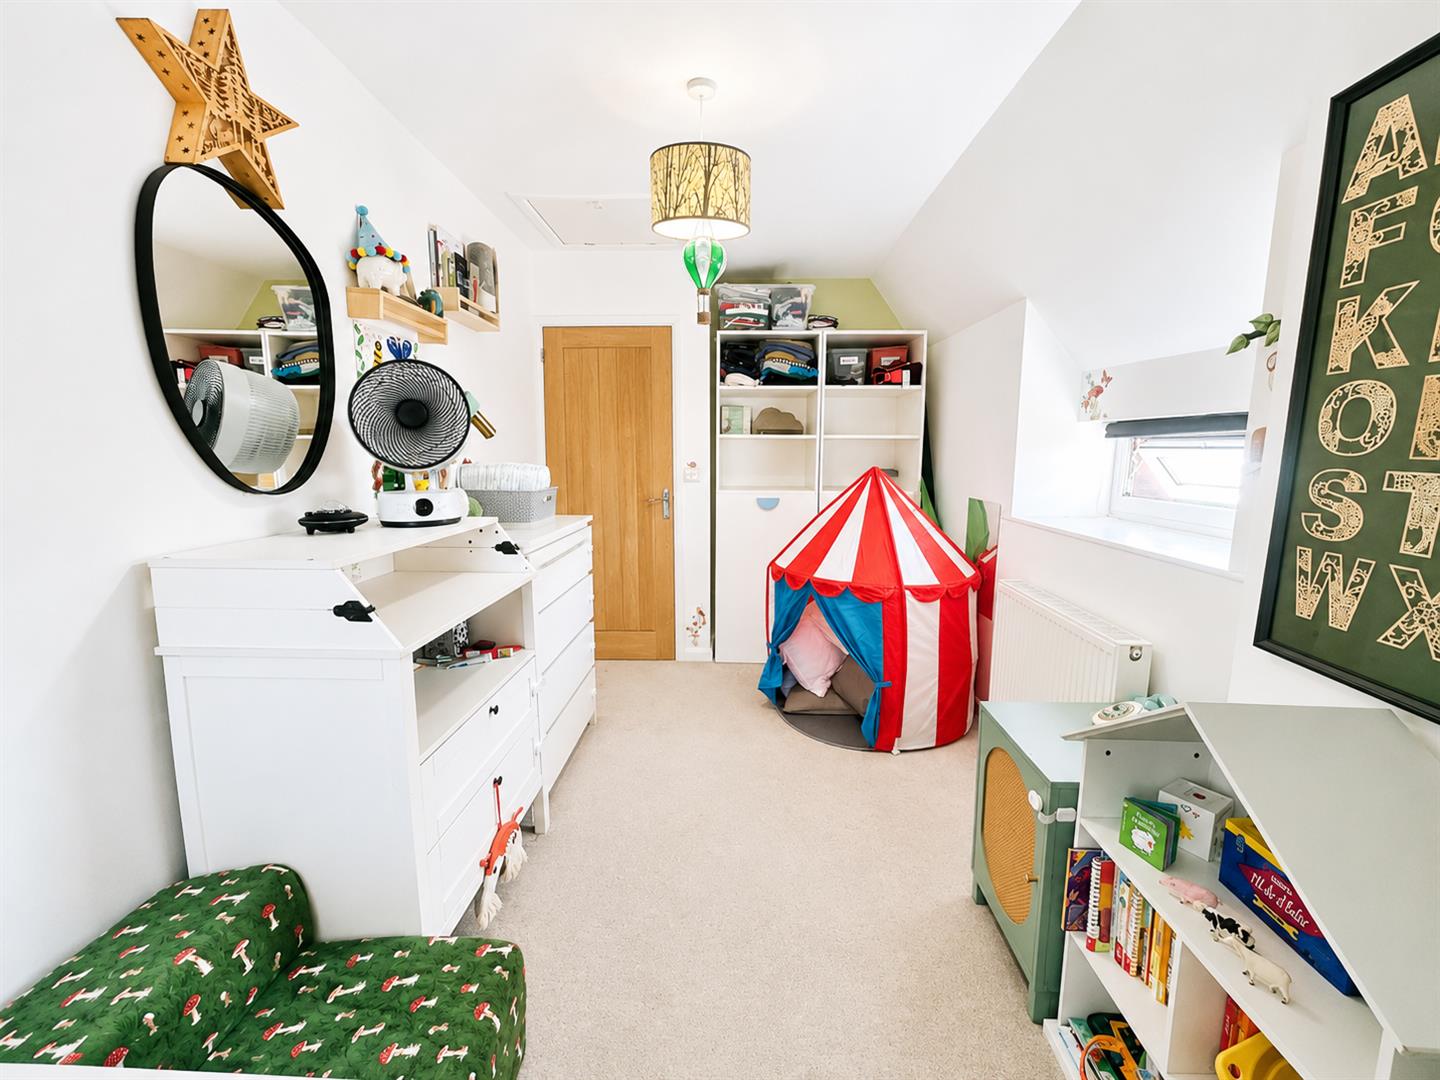
Dual aspect double glazed windows. Radiator. Loft hatch.
BEDROOM THREE
Dual aspect double glazed windows. Radiator.
WC
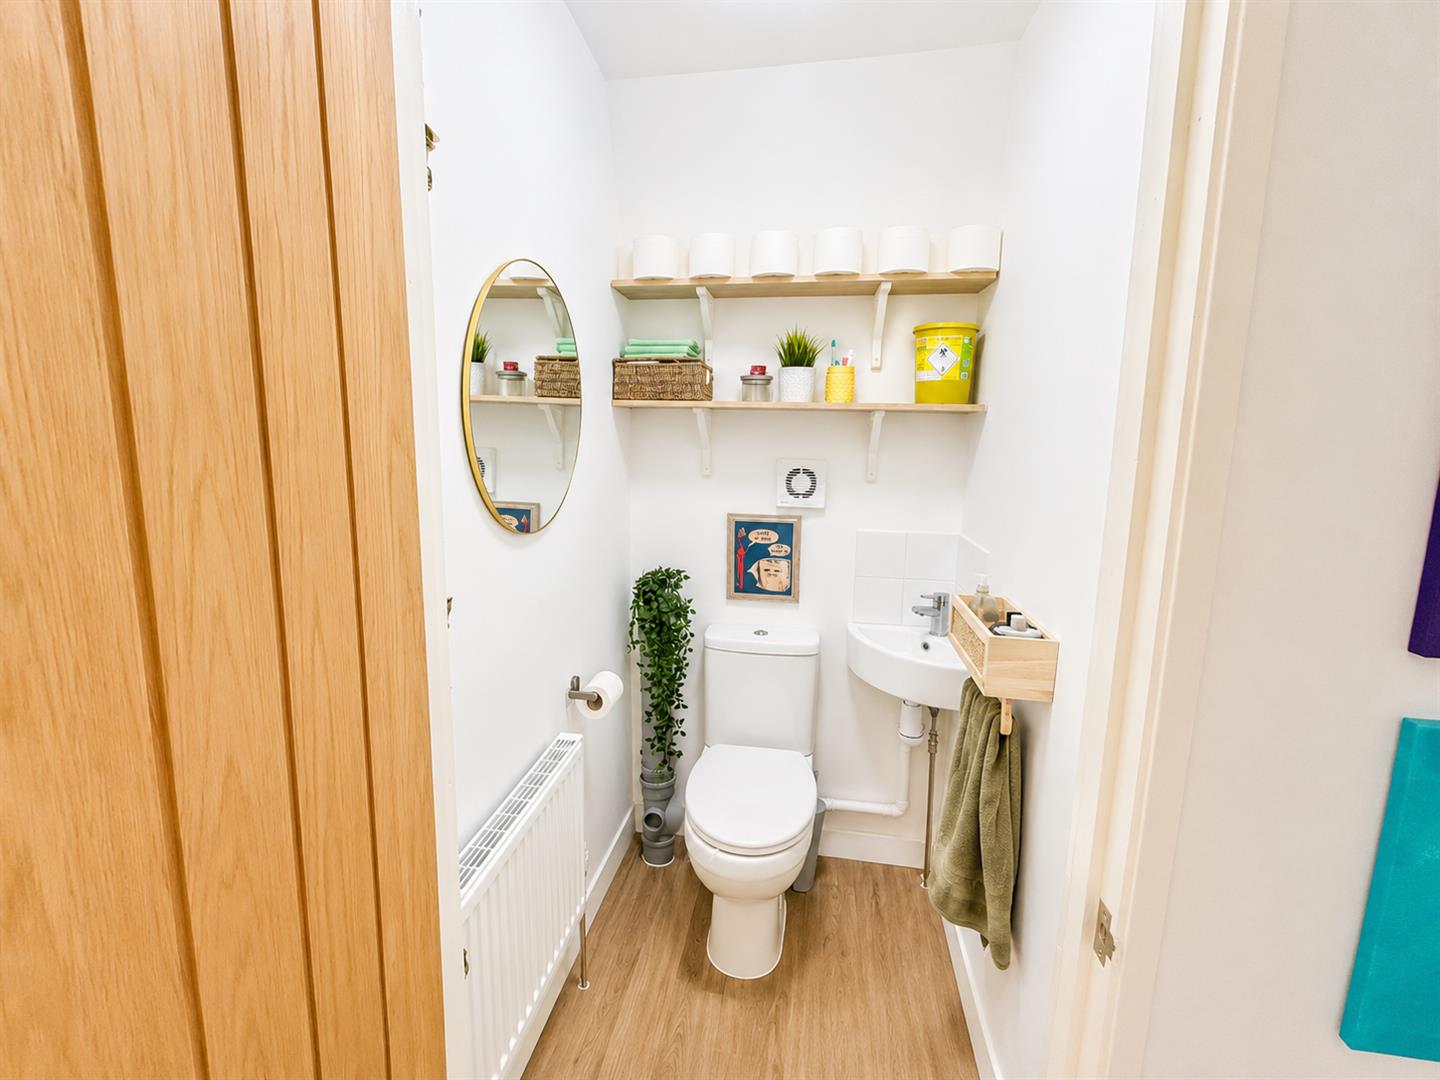
Fitted with a two piece suite comprising low level WC and wash hand basin. Wooden flooring, radiator.
EXTERIOR
PARKING
Large gated driveway with room to accommodate several vehicles.
GARAGE/ OFFICE
Personnel double glazed door. Fully insulated. Power and light connected.
GARDEN
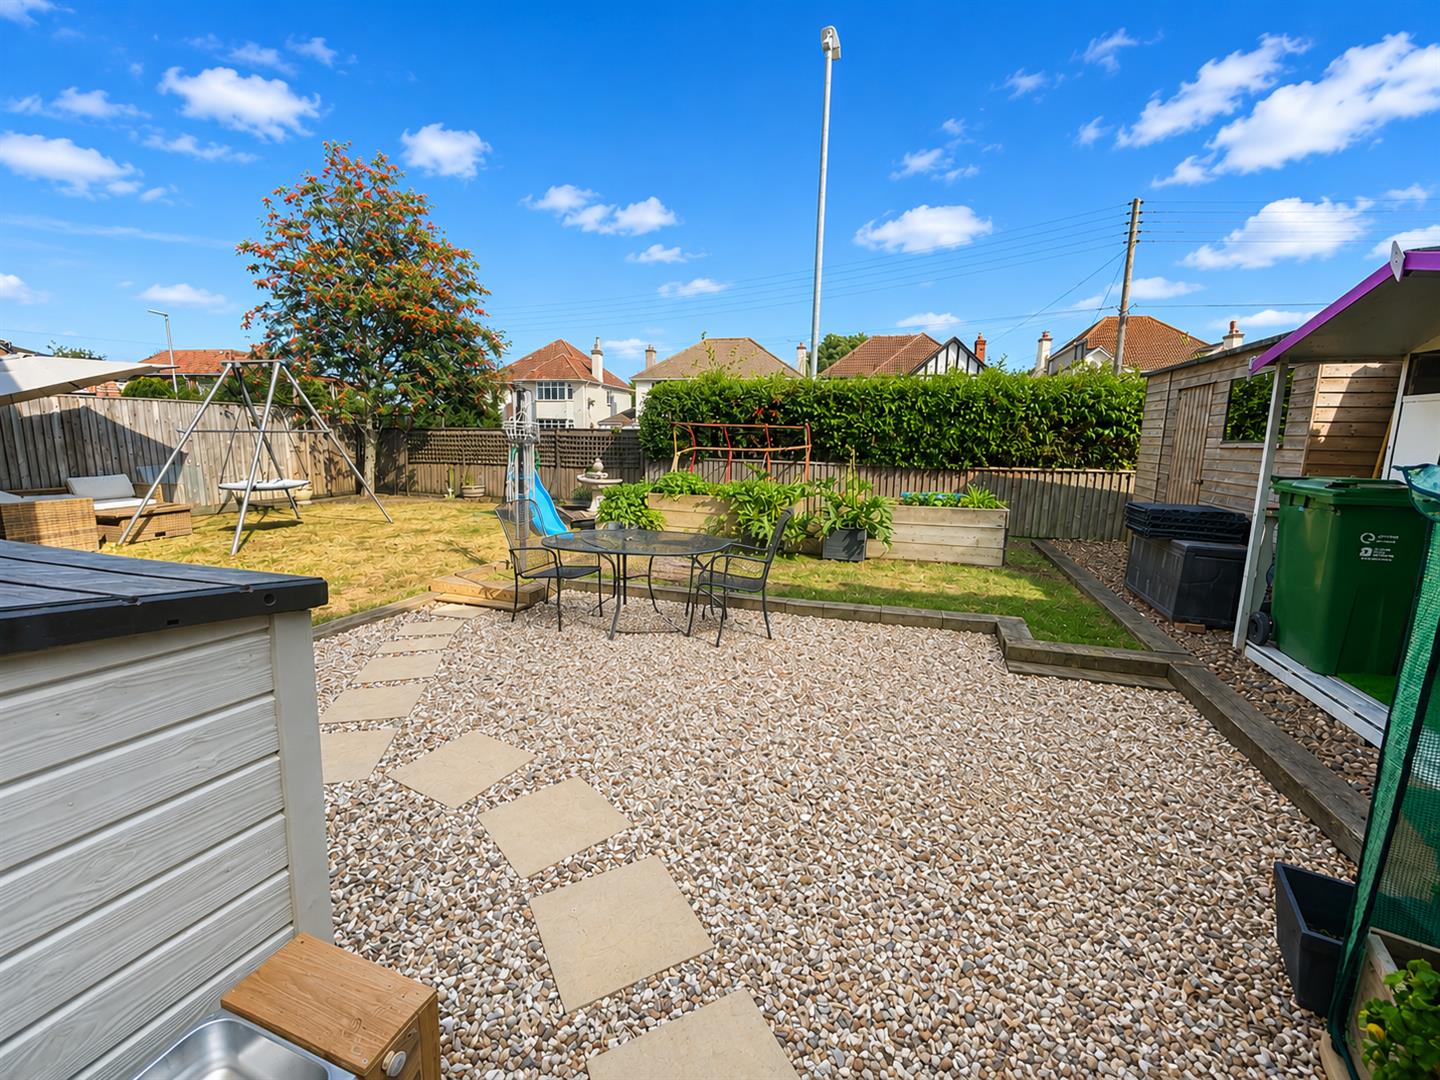
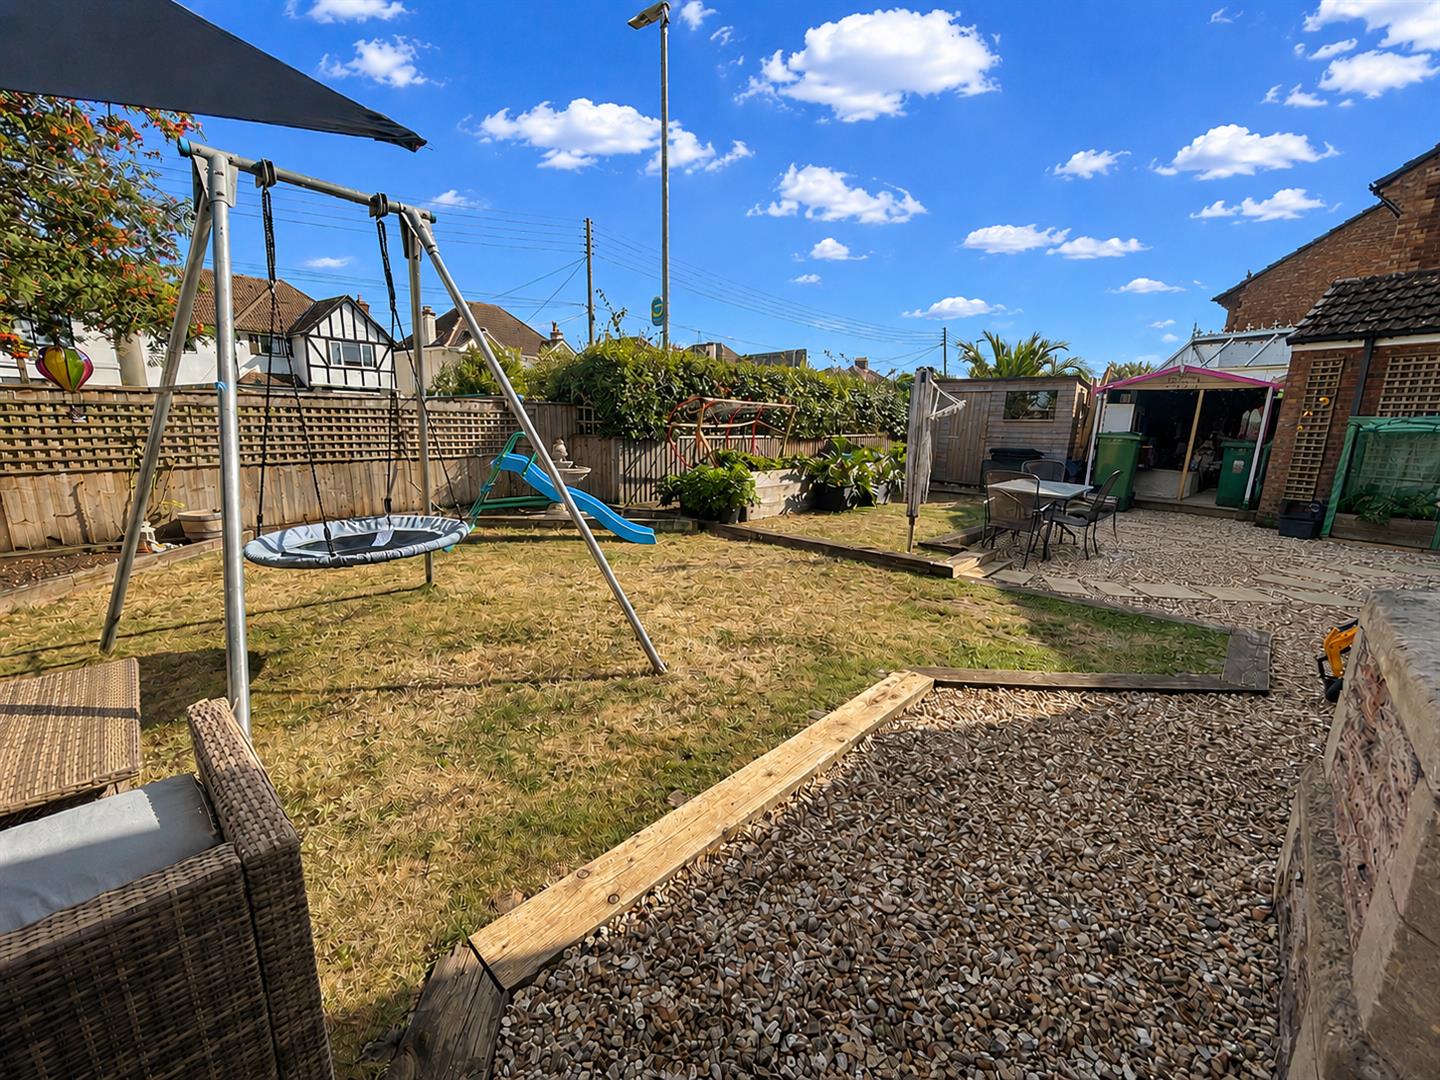
A pedestrian gate provides access into the fully enclosed rear garden which is laid to lawn and gravel with timber storage shed.
SERVICES
Mains gas, electricity, water and drainage.
Viewing
Please contact us on 01278 574562 if you wish to arrange a viewing appointment for this property, or require further information.
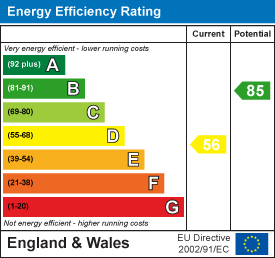
Energy Performance Certificate
Click here to view the Energy Efficiency Rating and Environmental Impact Rating for this property.
Disclaimer
Natasha Howarth endeavour to maintain accurate depictions of properties in Virtual Tours, Floor Plans and descriptions, however, these are intended only as a guide and purchasers must satisfy themselves by personal inspection.
A charming three-bedroom detached home, believed to date from approximately 1865, situated in a highly sought-after location in North Petherton. This characterful property combines attractive period features with contemporary styling.The accommodation briefly comprises an entrance hall, kitchen, spacious living/dining room and four piece bathroom suite on the ground floor. On the first floor are three bedrooms and an additional WC.Outside, the property benefits from generous outdoor space, including predominantly south-facing gardens. Double wrought-iron gates open onto a tarmacadam driveway, providing off-road parking for several vehicles. The driveway leads to a detached, insulated single garage equipped with light and power. This versatile space could be used as a home gym, study, hobby room or for a variety of other practical purposes.North Petherton lies approximately three miles south of the market town of Bridgwater and seven miles north of the county town of Taunton. The village offers a good selection of local amenities, including a Tesco Express, church, public houses, restaurants, primary school, post office, general stores, hairdressers, veterinary practice, doctor’s surgery and dental practice. Regular bus services connect North Petherton with the surrounding towns.Junction 24 of the M5 motorway is approximately one and a half miles away, providing convenient access north towards Bristol and south throughout the West Country.This is a wonderful example of a character property of its type, offering versatile accommodation, ample parking, a detached and insulated garage, and south-facing gardens. Early viewing is highly recommended.
ENTRANCE
Door to kitchen.
KITCHEN
Front aspect double glazed windows. Fitted with a range of matching cream wall, base and drawer units with work surfaces over and stainless steel sink and drainer unit inset. 'Cuisinemaster' gas cooker to remain with stainless steel chimney style extractor over. Integrated dishwasher. Space for fridge/ freezer, space and plumbing for a washing machine. Splashbacks. Wooden flooring, radiator.
LOUNGE/ DINER
Rear aspect double glazed bay window and side aspect double glazed window. Feature fireplace with log burner inset. Storage cupboard. Wooden flooring, radiator.
BATHROOM
Obscure side aspect double glazed window. Fitted with a four piece suite comprising panelled bath, shower cubicle with mains shower over, vanity wash hand basin and close coupled WC with push button flush, partially tiled walls, tiled flooring, heated towel rail.
ENTRANCE HALL
Stairs rising to first floor. Wooden flooring. Radiator. Doors to lounge/ diner, bathroom and opening to the kitchen. Stable door to the garden.
LANDING
Side aspect double glazed window. Doors to bedrooms and WC.
BEDROOM ONE
Rear aspect double glazed window. Built-in wardrobes and separate storage cupboard. Radiator.
BEDROOM TWO
Dual aspect double glazed windows. Radiator. Loft hatch.
BEDROOM THREE
Dual aspect double glazed windows. Radiator.
WC
Fitted with a two piece suite comprising low level WC and wash hand basin. Wooden flooring, radiator.
EXTERIOR
PARKING
Large gated driveway with room to accommodate several vehicles.
GARAGE/ OFFICE
Personnel double glazed door. Fully insulated. Power and light connected.
GARDEN
A pedestrian gate provides access into the fully enclosed rear garden which is laid to lawn and gravel with timber storage shed.
SERVICES
Mains gas, electricity, water and drainage.
Viewing
Please contact us on 01278 574562 if you wish to arrange a viewing appointment for this property, or require further information.
Energy Performance Certificate
Click here to view the Energy Efficiency Rating and Environmental Impact Rating for this property.
Disclaimer
Natasha Howarth endeavour to maintain accurate depictions of properties in Virtual Tours, Floor Plans and descriptions, however, these are intended only as a guide and purchasers must satisfy themselves by personal inspection.
Features
- Charming three-bedroom detached period home, believed to date from approximately 1865
- Beautifully combines attractive character features with stylish contemporary décor
- Spacious living/dining room, ideal for family living and entertaining
- Well-appointed kitchen
- Three good size first-floor bedrooms
- Ground floor four-piece family bathroom
- Separate first-floor WC
- Generous, predominantly south-facing gardens & parking
- Versatile garage suitable for use as a home office, gym, hobby room, workshop or additional storage
- Situated in a highly sought-after location within the popular village of North Petherton
Share
Request aValuation
Thinking of selling your property? Contact us today for a free property valuation