Details
High Street, Cannington, TA5
£275,000
Description
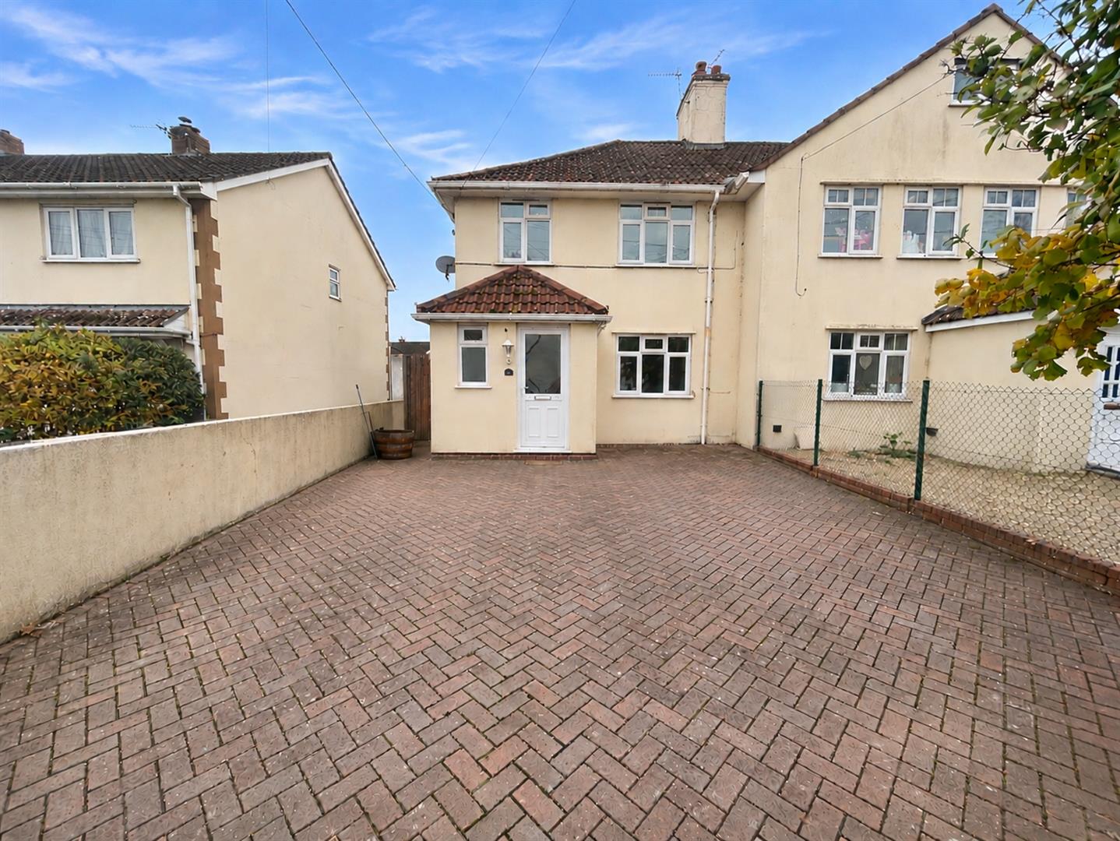
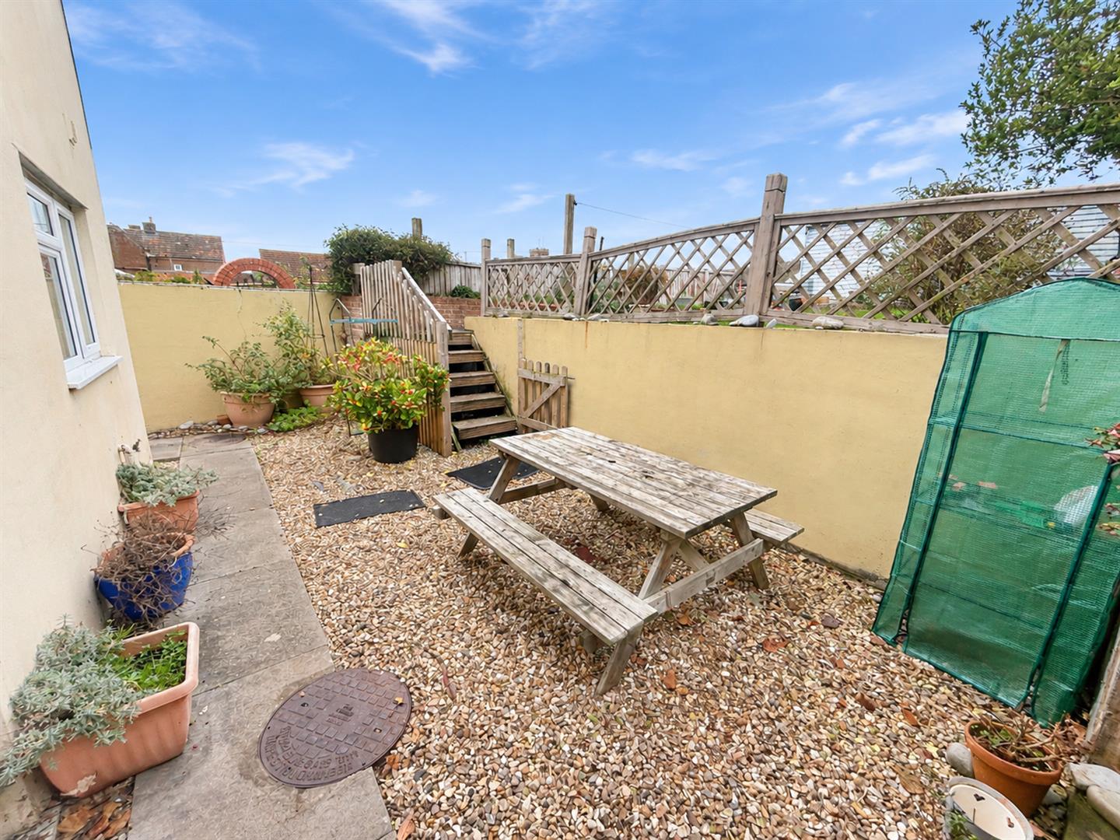
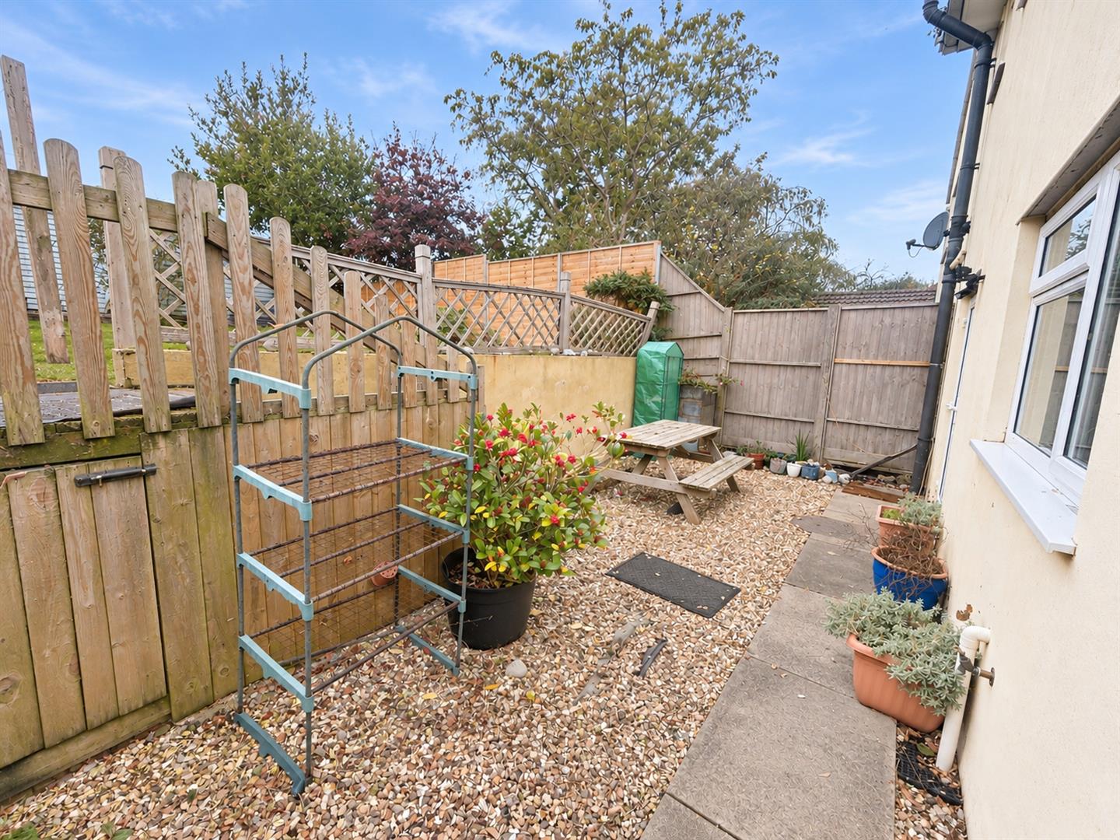
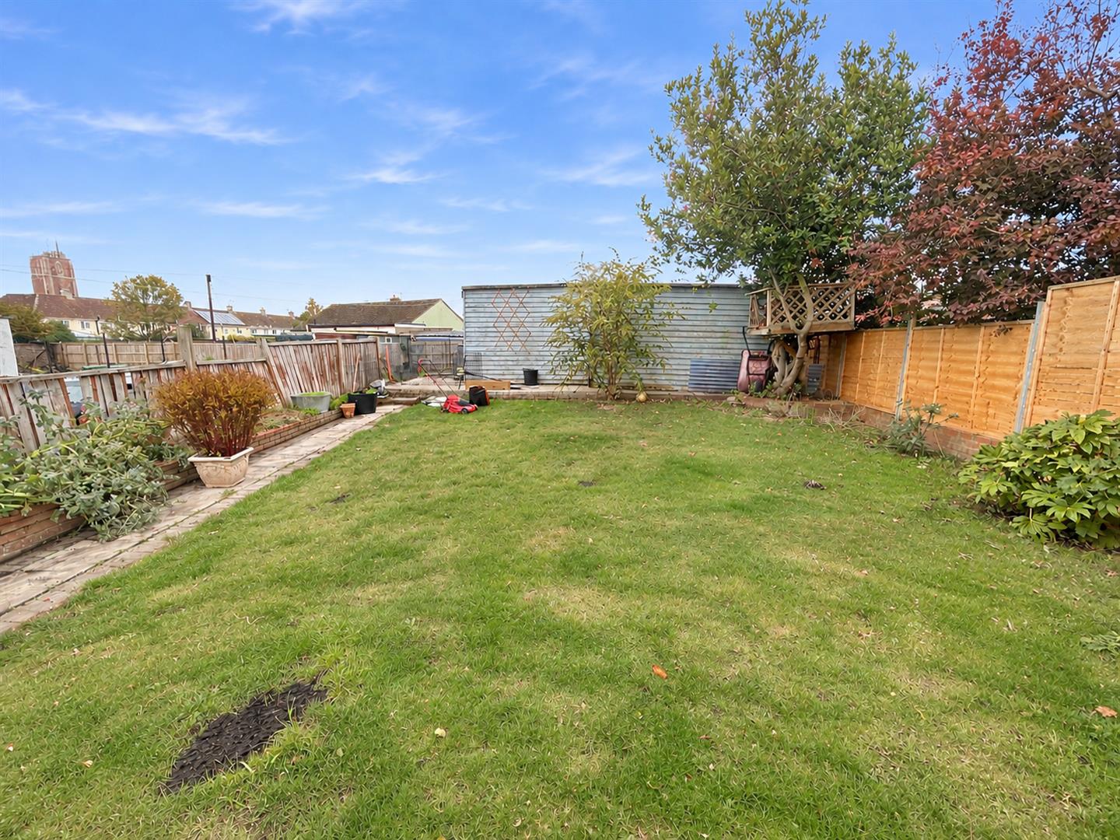
A chance to acquire this extended three bedroom semi-detached house which is situated in the sought after westside village of Cannington, approximately three miles from Bridgwater, and offered for sale with no onward chain.Believed to date from the 1930's, the property offers good size accommodation arranged over two floors, including a sitting room, a large kitchen/diner, three bedrooms, ensuite and a first floor bathroom. The property also benefits from gas central heating and double glazing.Outside, the property benefits from off road parking for several vehicles together with an enclosed tiered rear garden extending to approximately 50ft in length, incorporating a lawn, gravelled and patio area.The popular village of Cannington offers a range of local facilities and amenities including shops, public houses, a primary school and village hall. The village is also home to the Walled Gardens of Cannington and Bridgwater & Taunton College's Cannington campus, whilst the nearby Quantock Hills provide opportunities for countryside walks and outdoor pursuits. The town of Bridgwater is approximately three miles away and offers a wider range of shopping, leisure and transport facilities.
ENTRANCE
Double glazed door with obscure pane to:
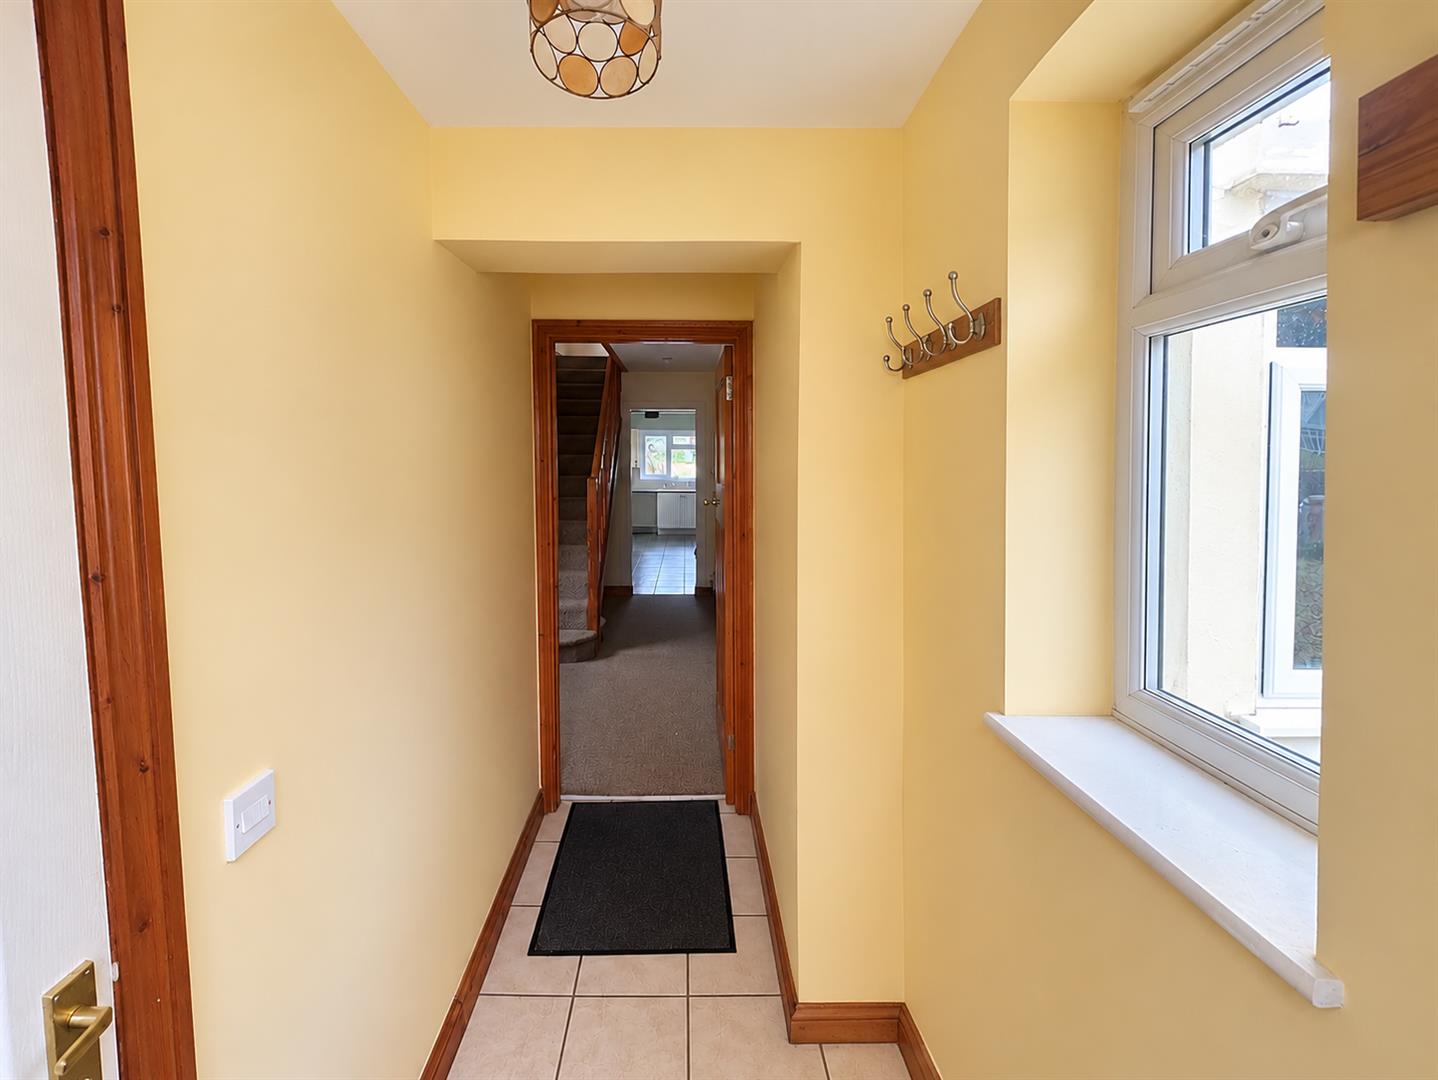
PORCH
Double glazed window to side aspect. Door to cloakroom and door to hallway.
CLOAKROOM
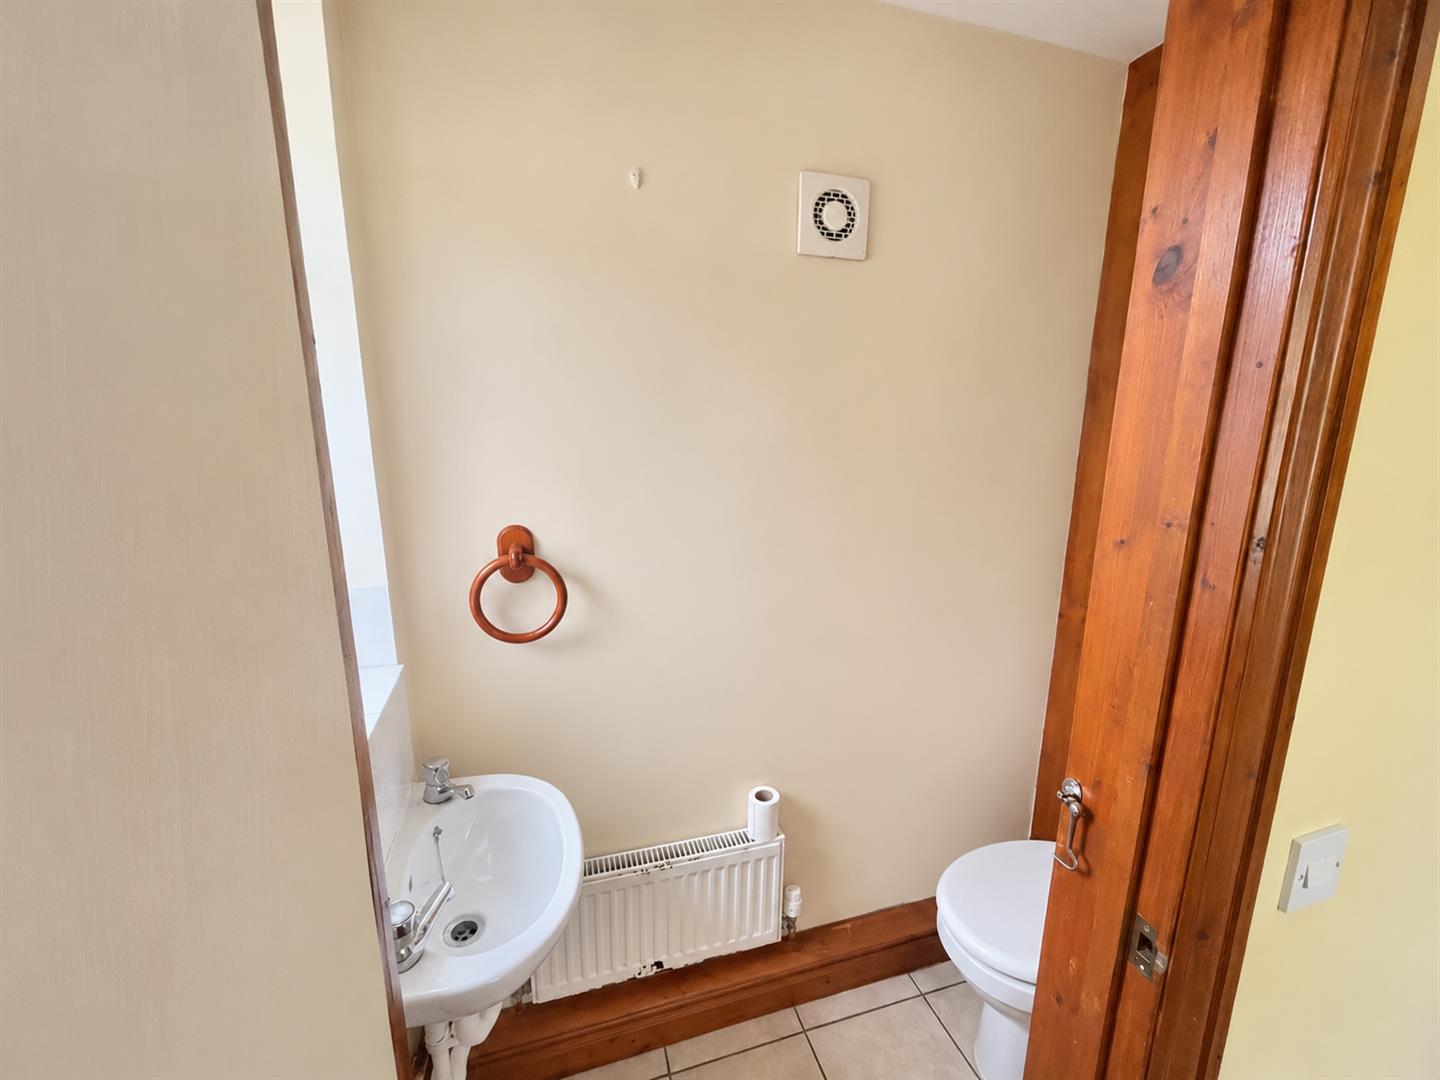
Double glazed obscure window to front aspect. Fitted with a two-piece suite comprising WC and wash hand basin. Radiator.
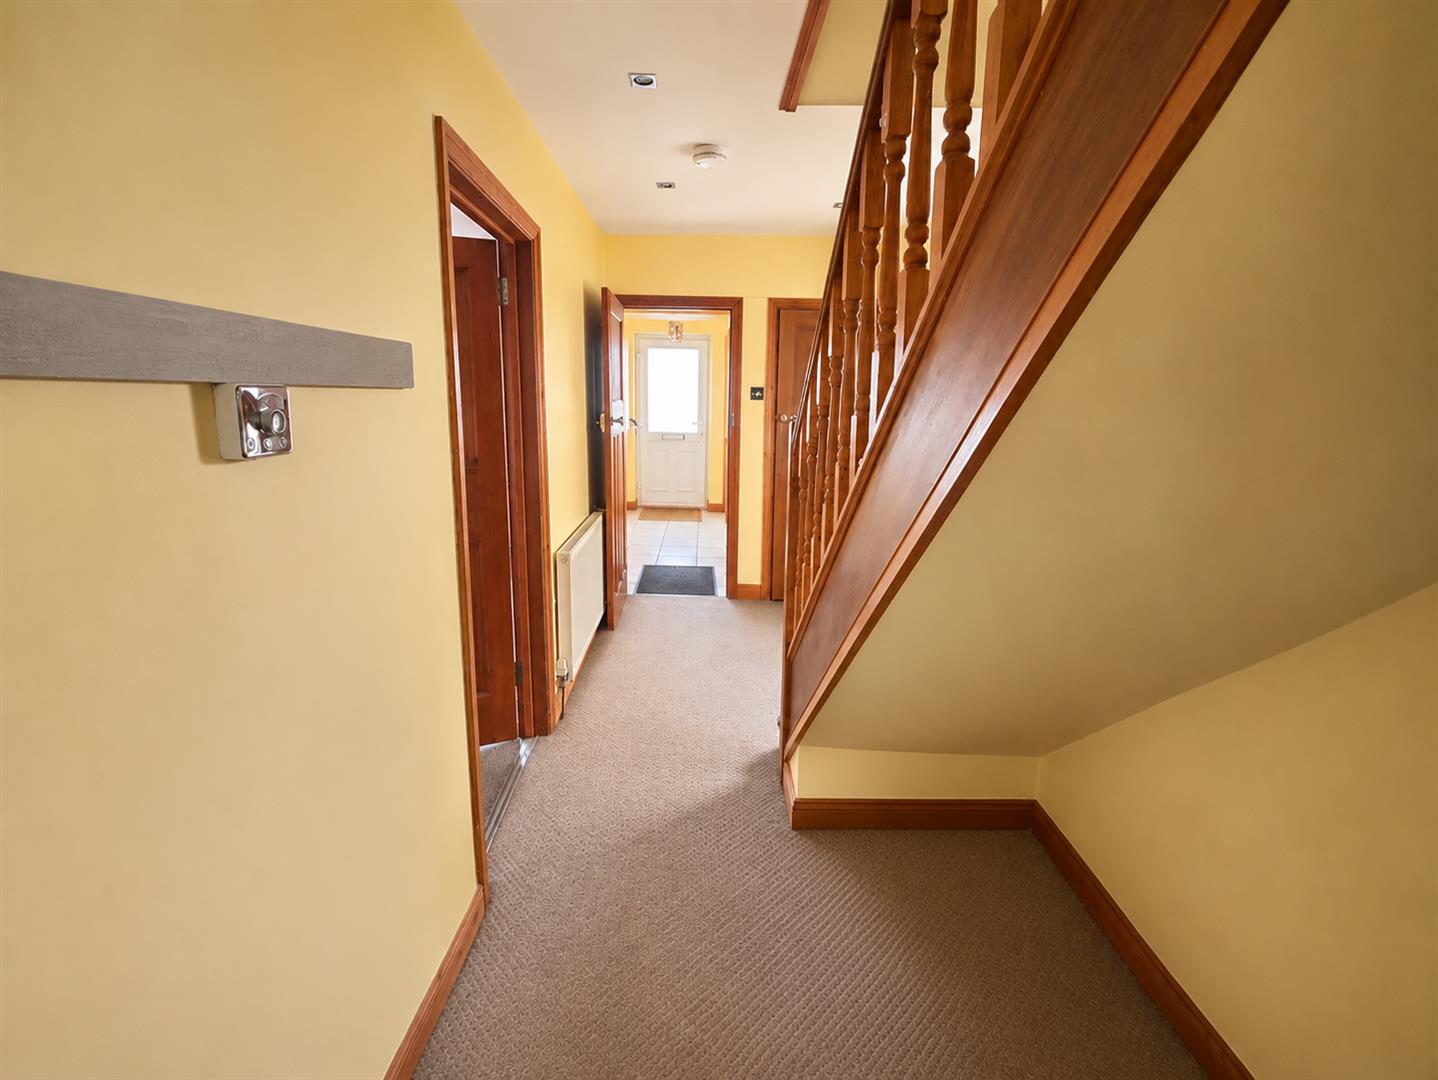
HALLWAY
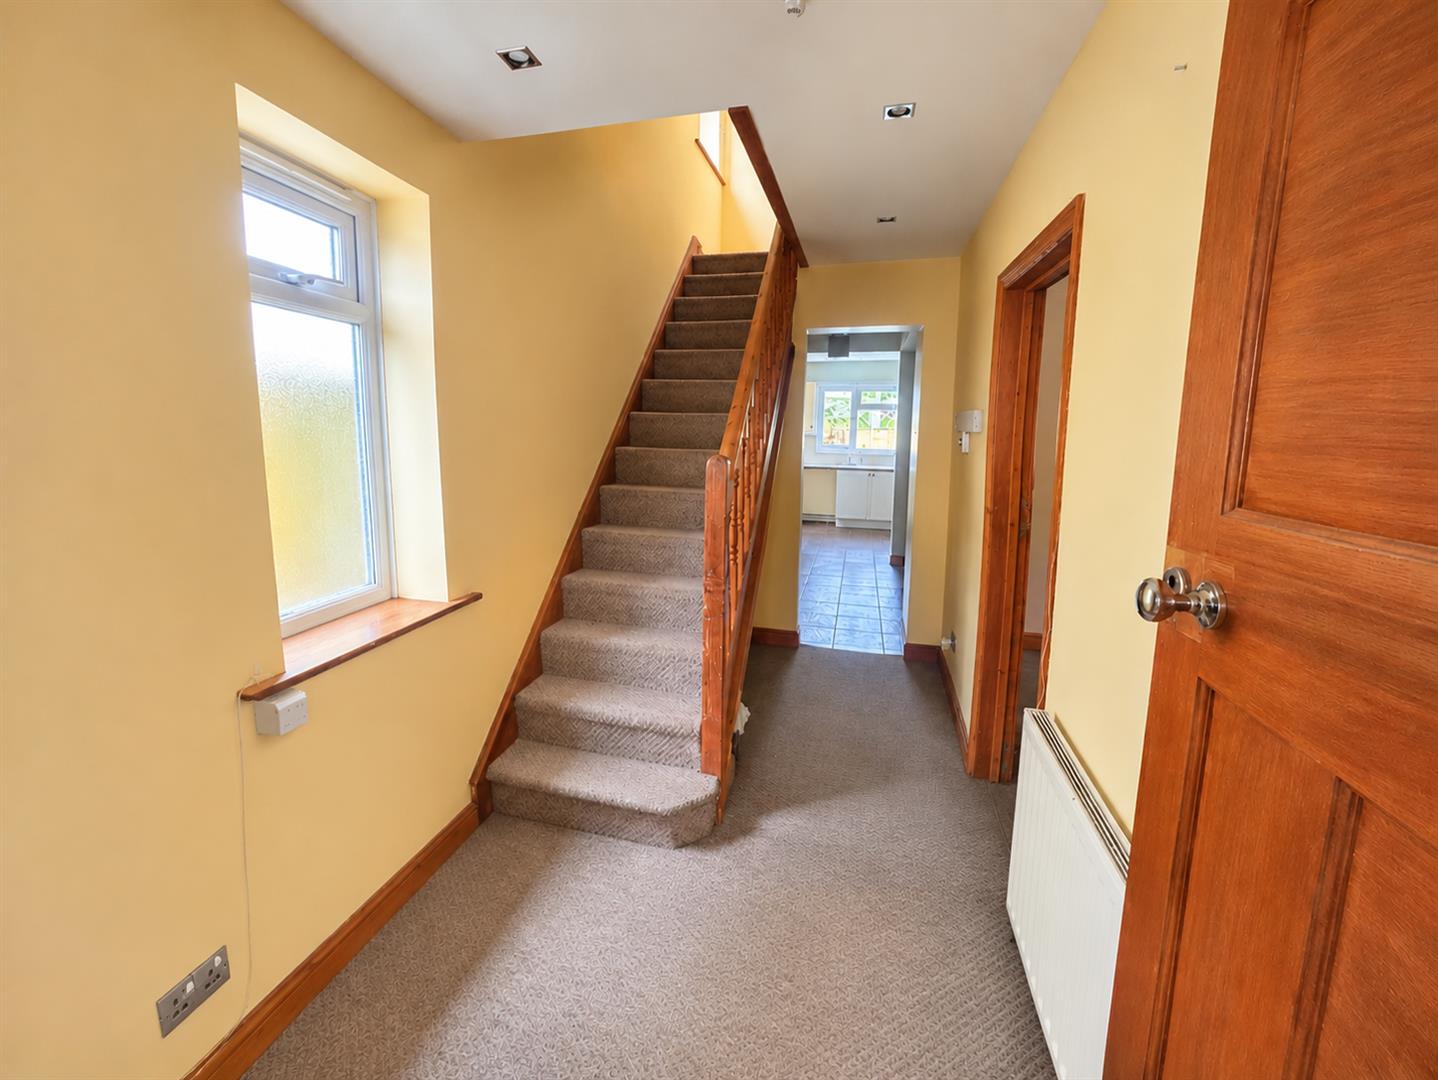
Stairs rising to the first floor. Double glazed obscure window to side aspect. Built in cupboard. Radiator. Doors to lounge and opening to kitchen/ diner.
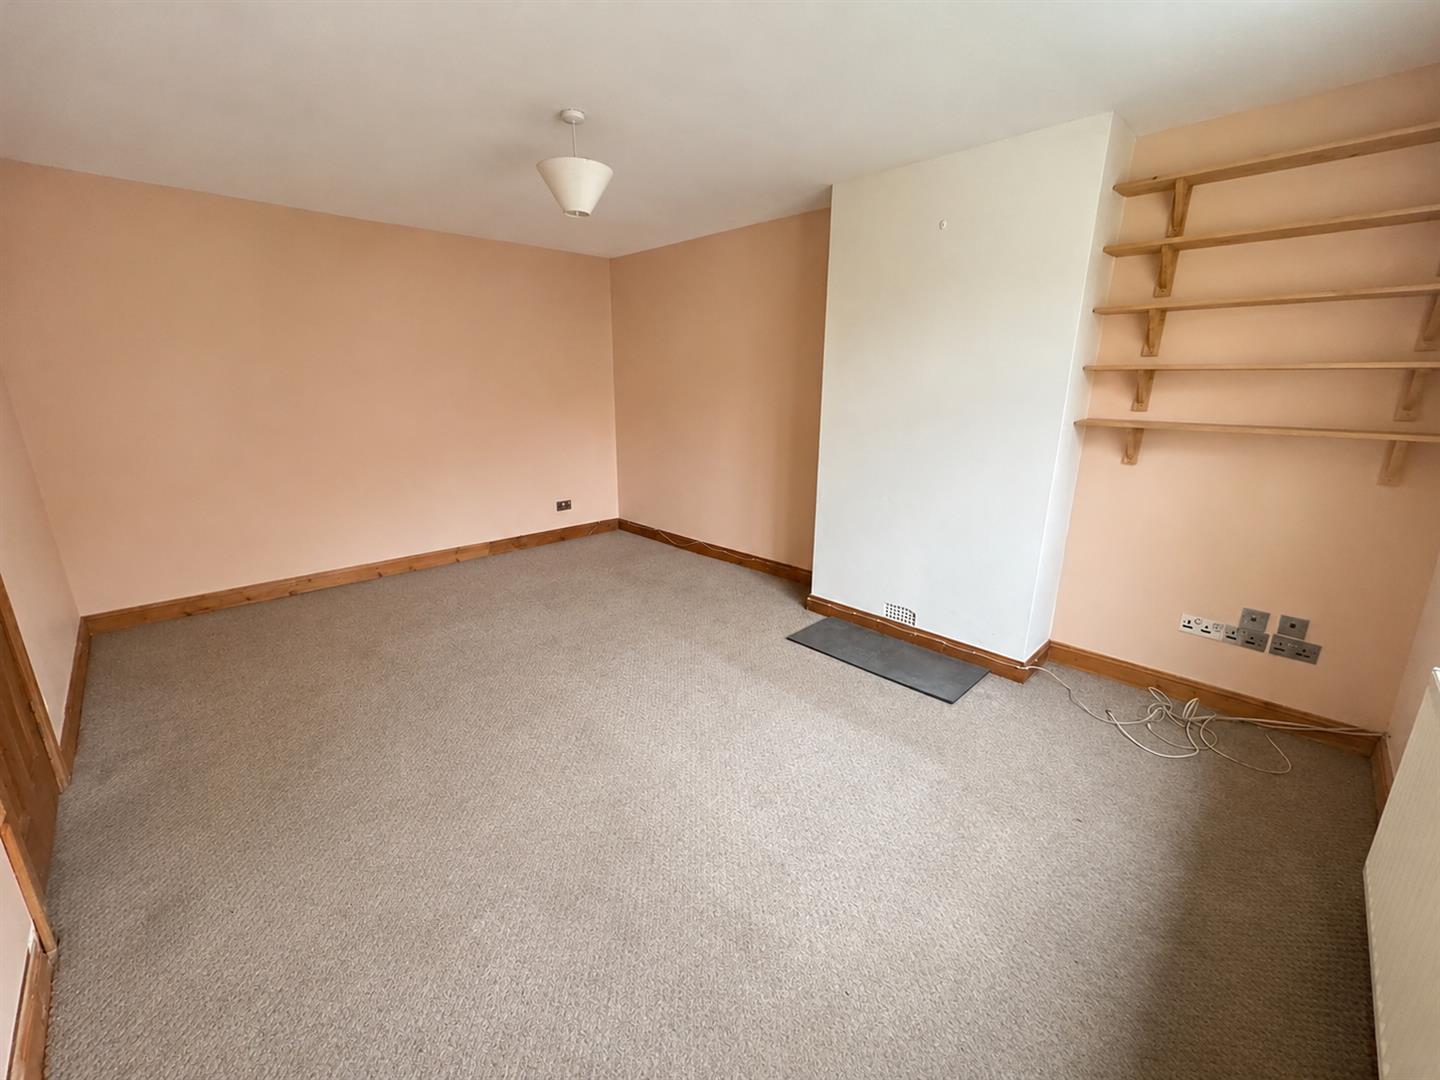
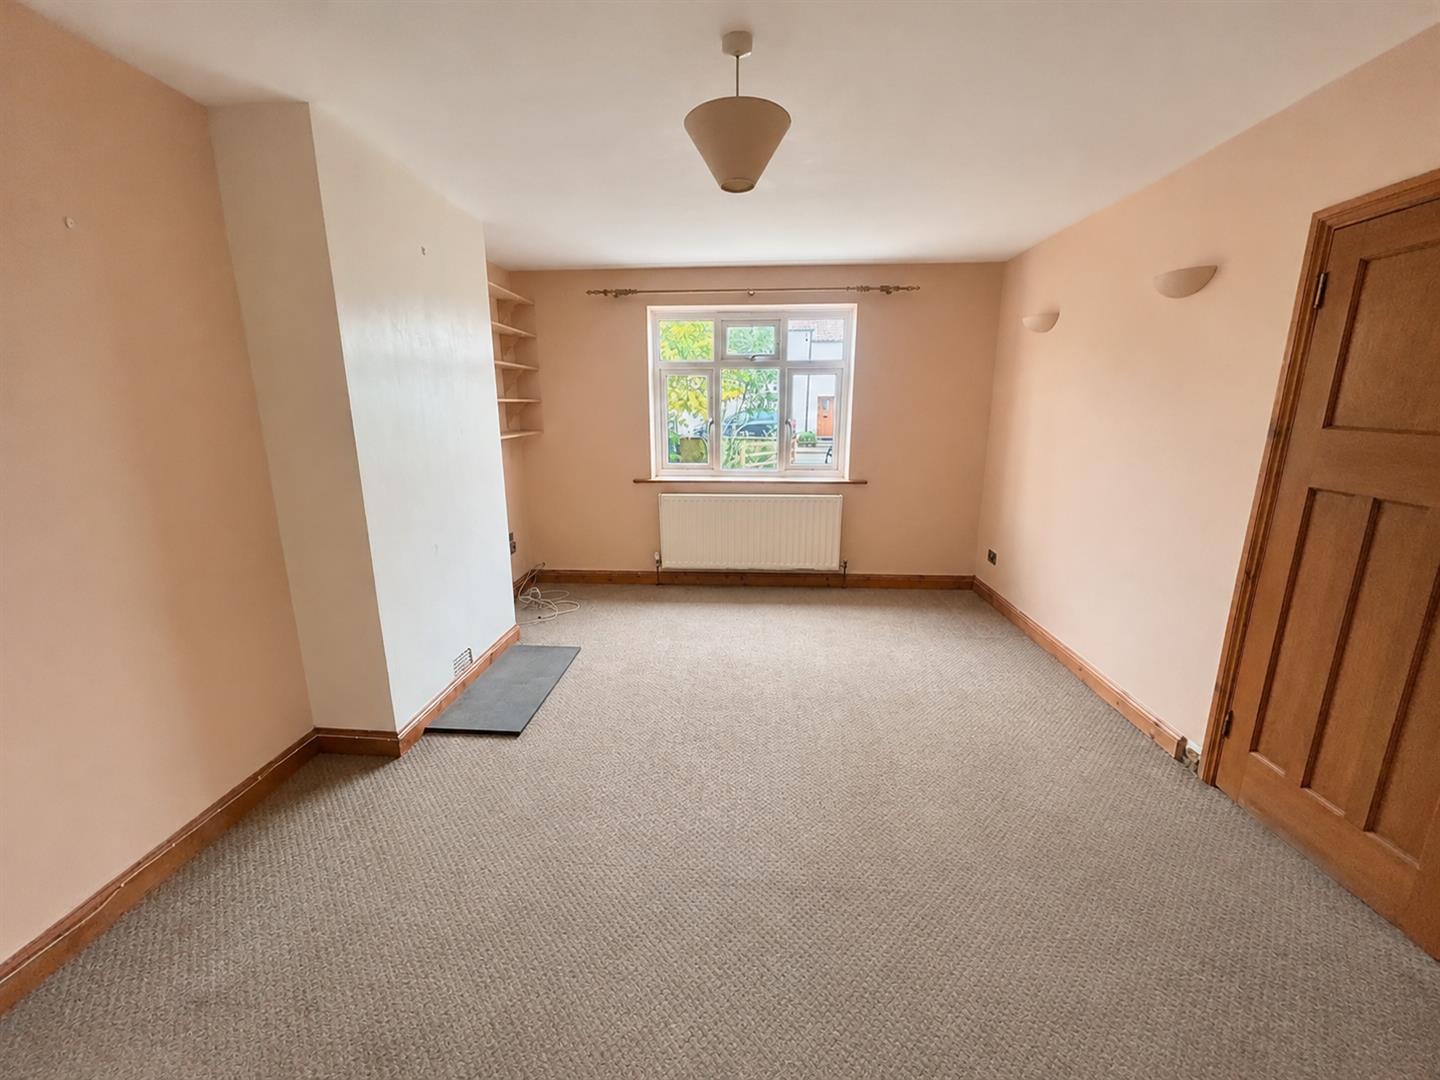
SITTING ROOM
Front aspect double glazed window, radiator.
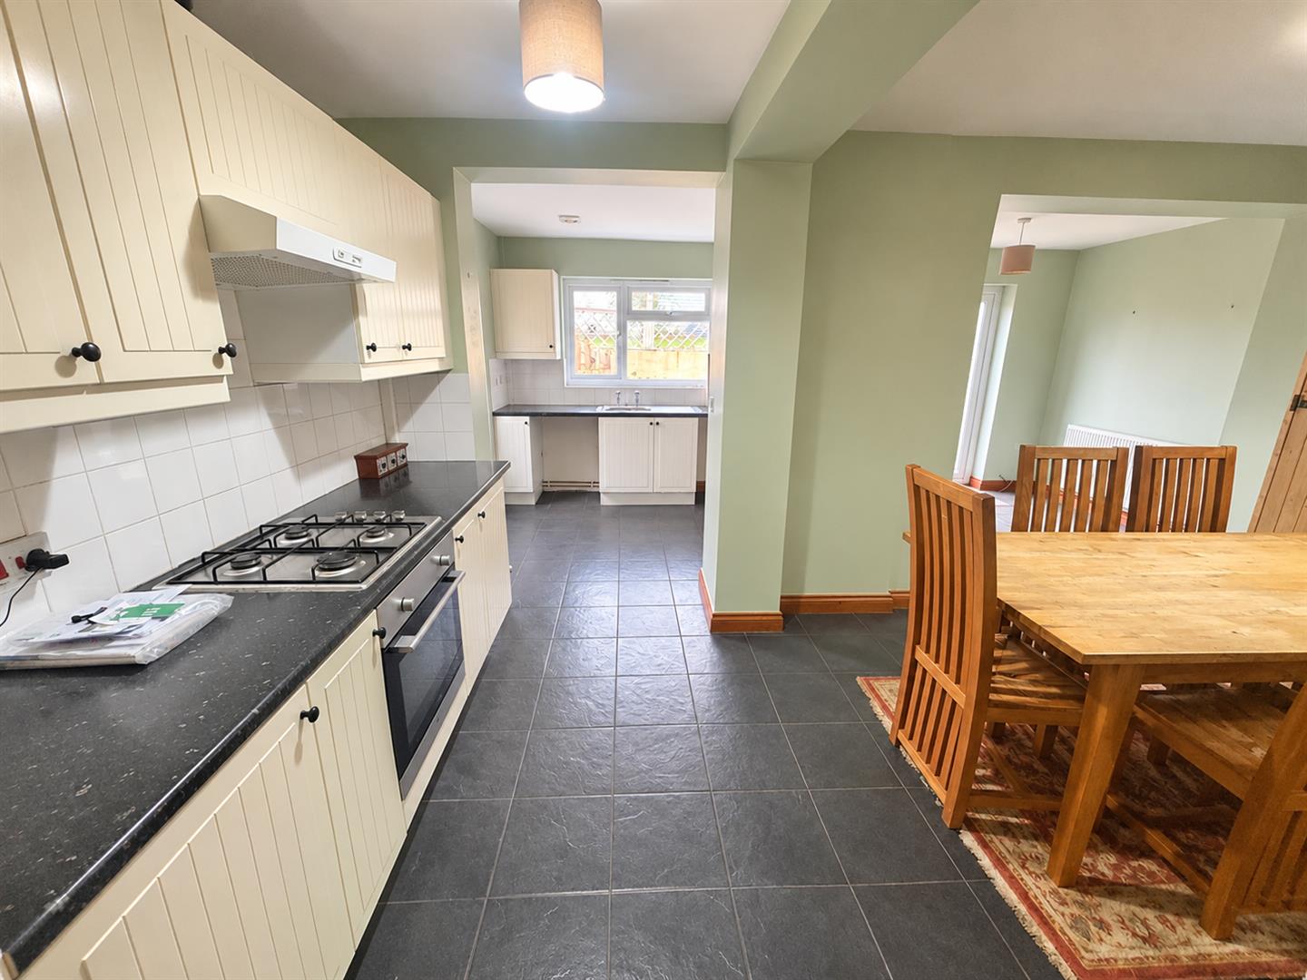
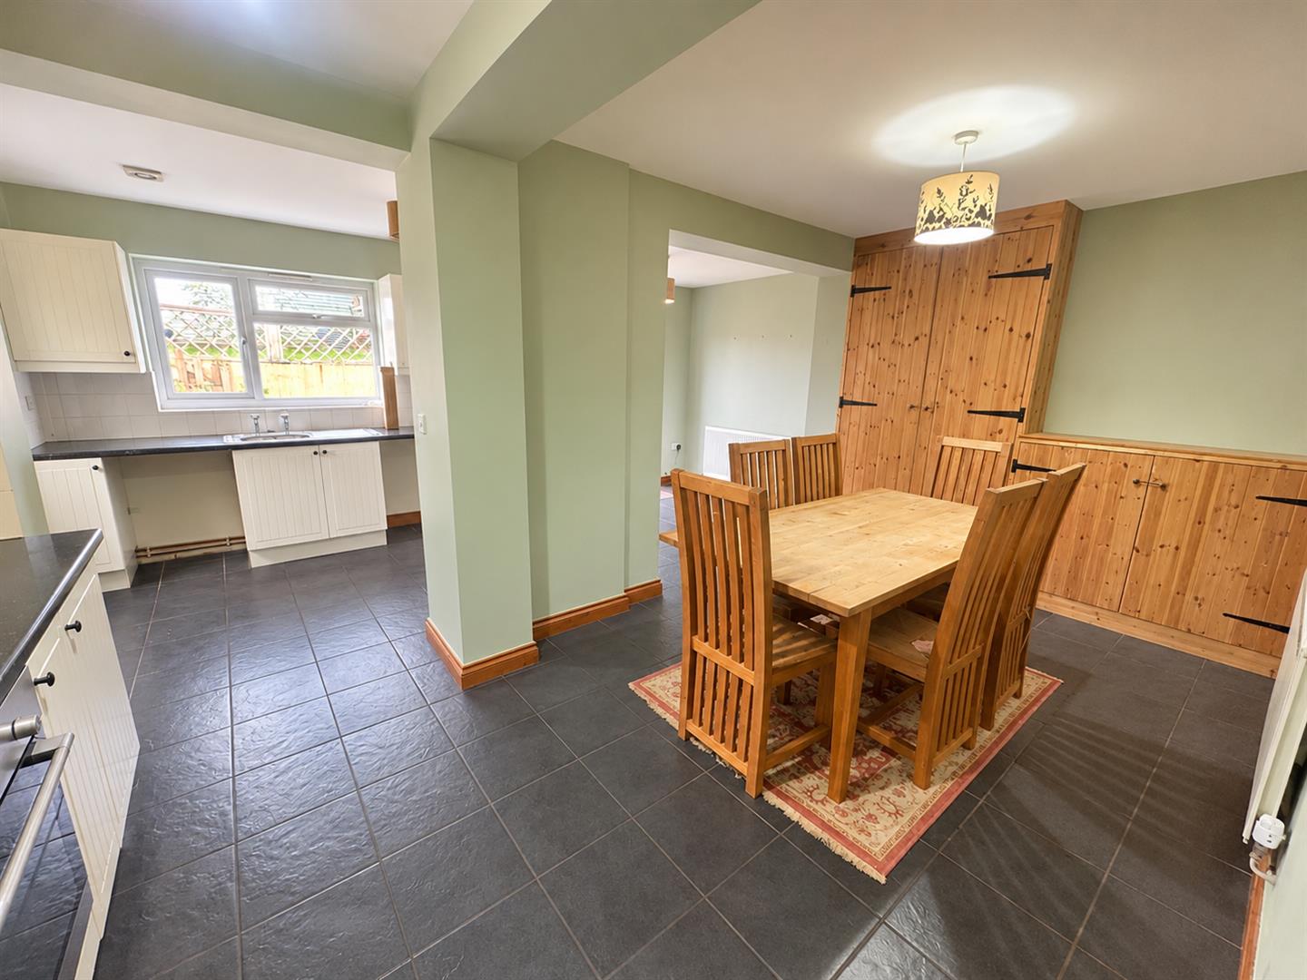
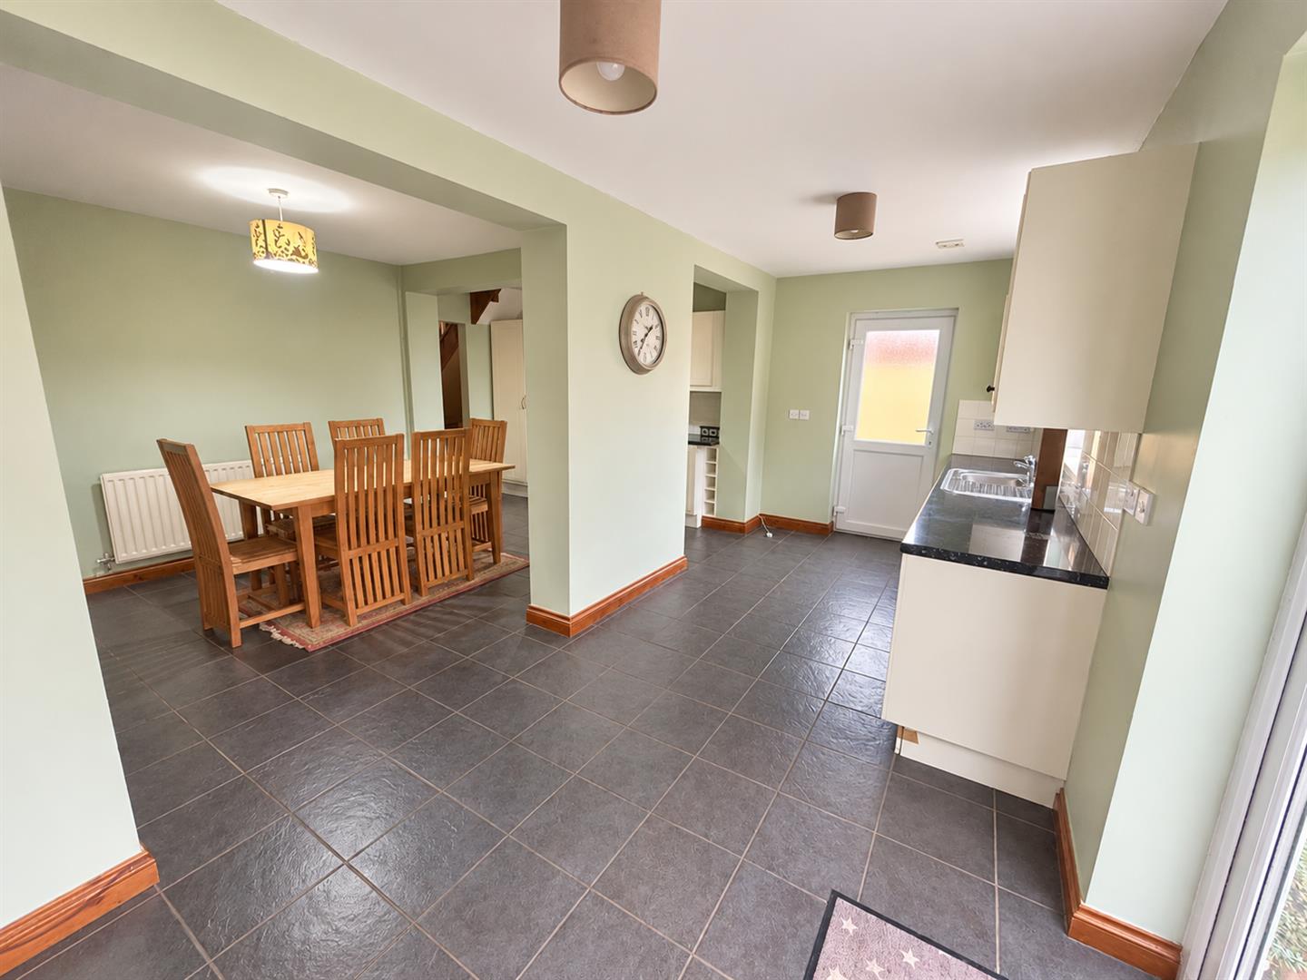
KITCHEN/ DINER
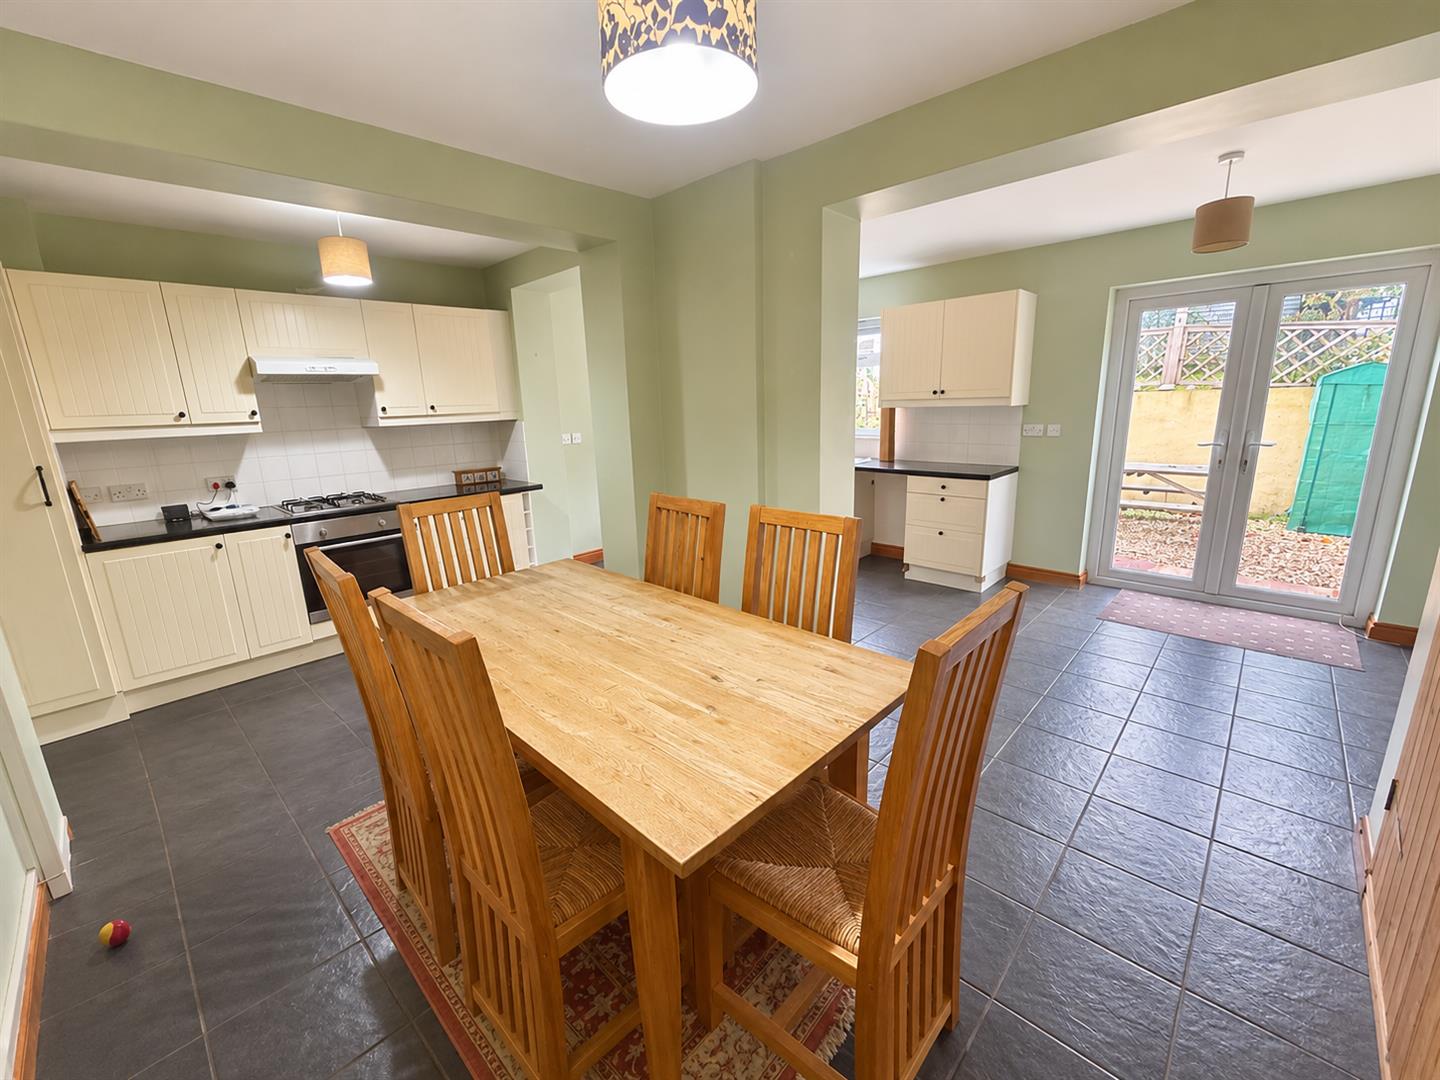
Rear aspect double glazed window, radiator. Range of matching wall, drawer and base units with stainless steel sink and drainer unit inset, integrated oven with gas hob and extractor over, cupboard housing gas fired boiler. Two radiators. Double glazed door to the garden. Built in cupboards. Double glazed French doors to the garden.
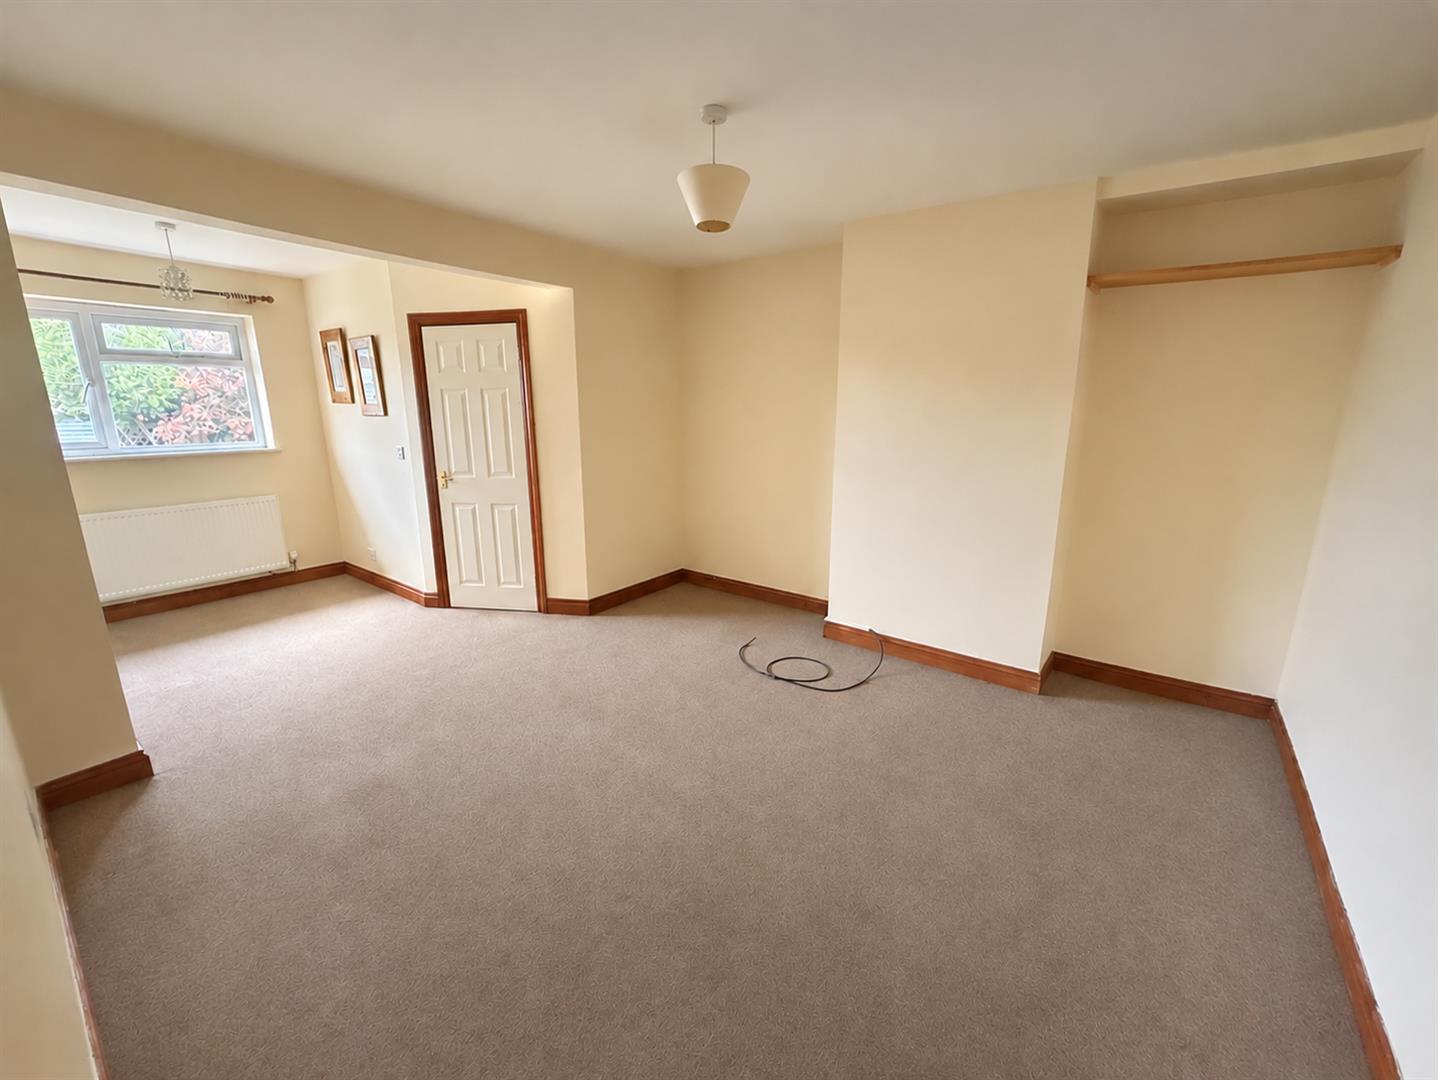
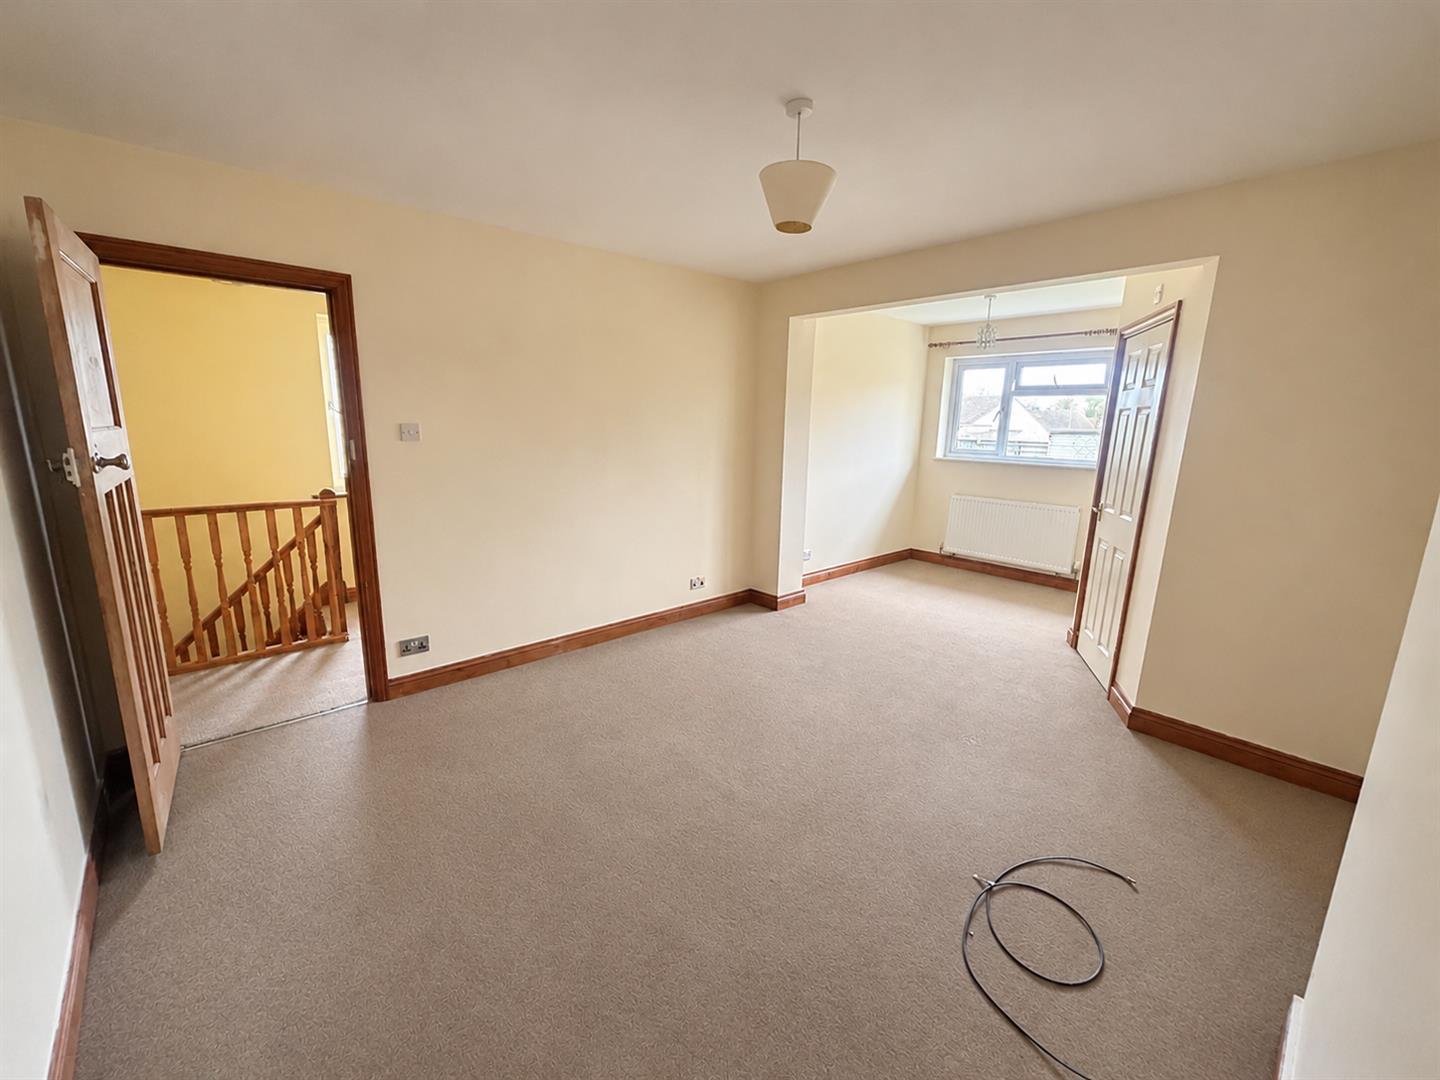
BEDROOM ONE
Double glazed window to rear aspect, radiator. Door to:
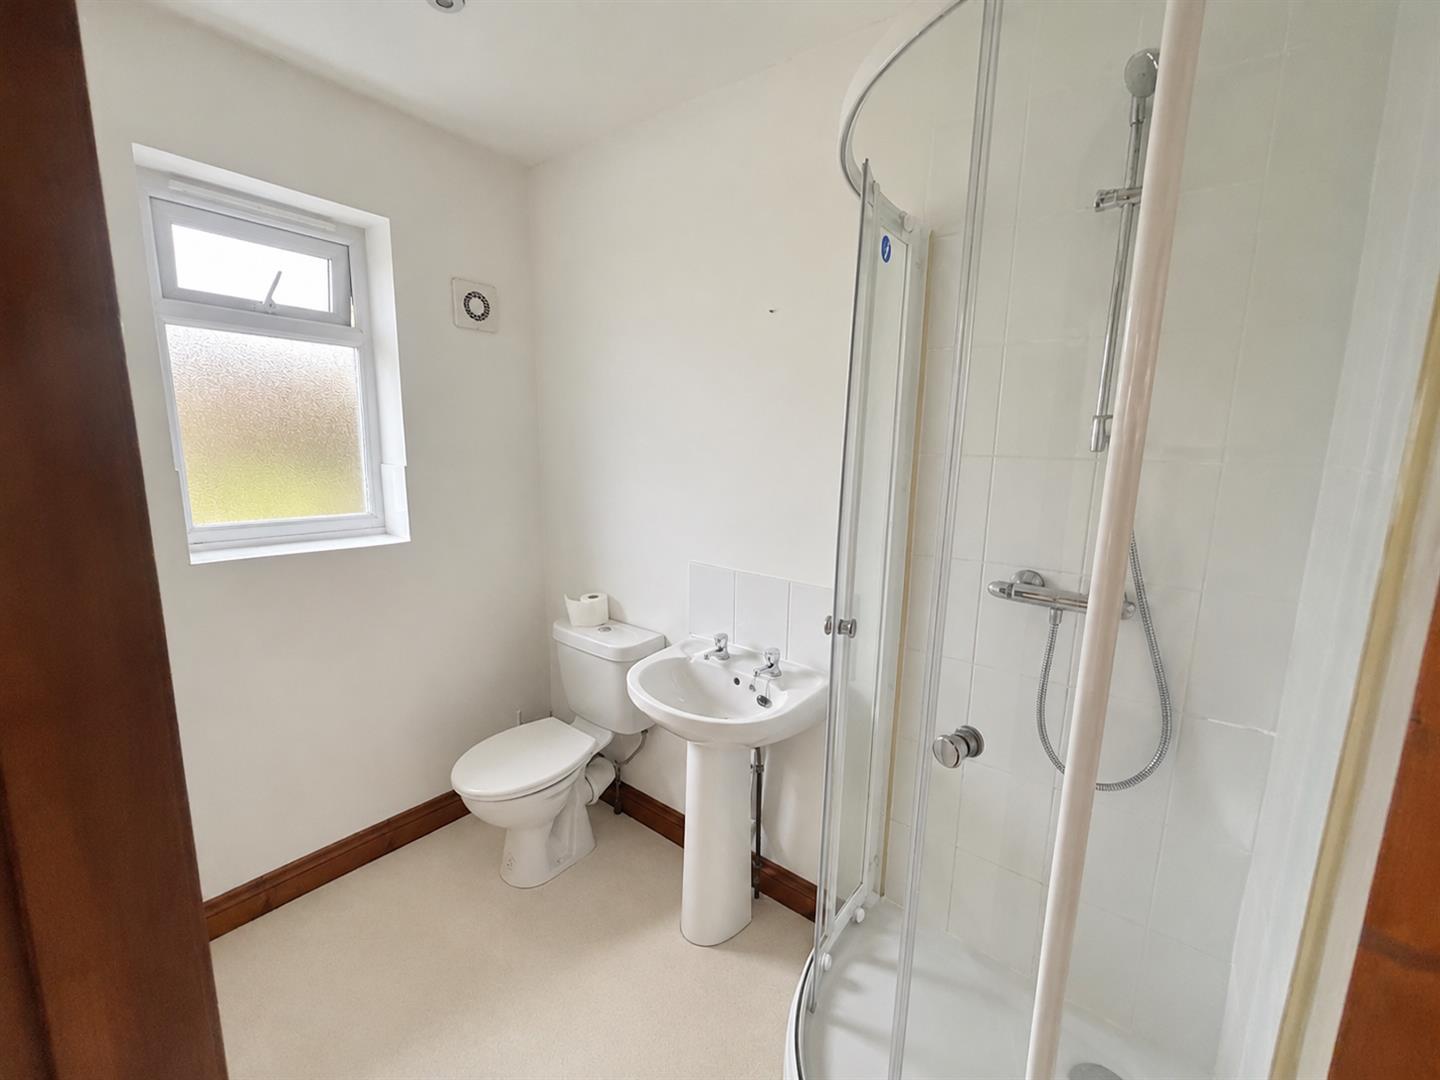
ENSUITE SHOWER ROOM
Obscure window to rear aspect. Fitted with a three-piece suite comprising corner shower cubicle with main shower attachment over, wash hand basin and WC.
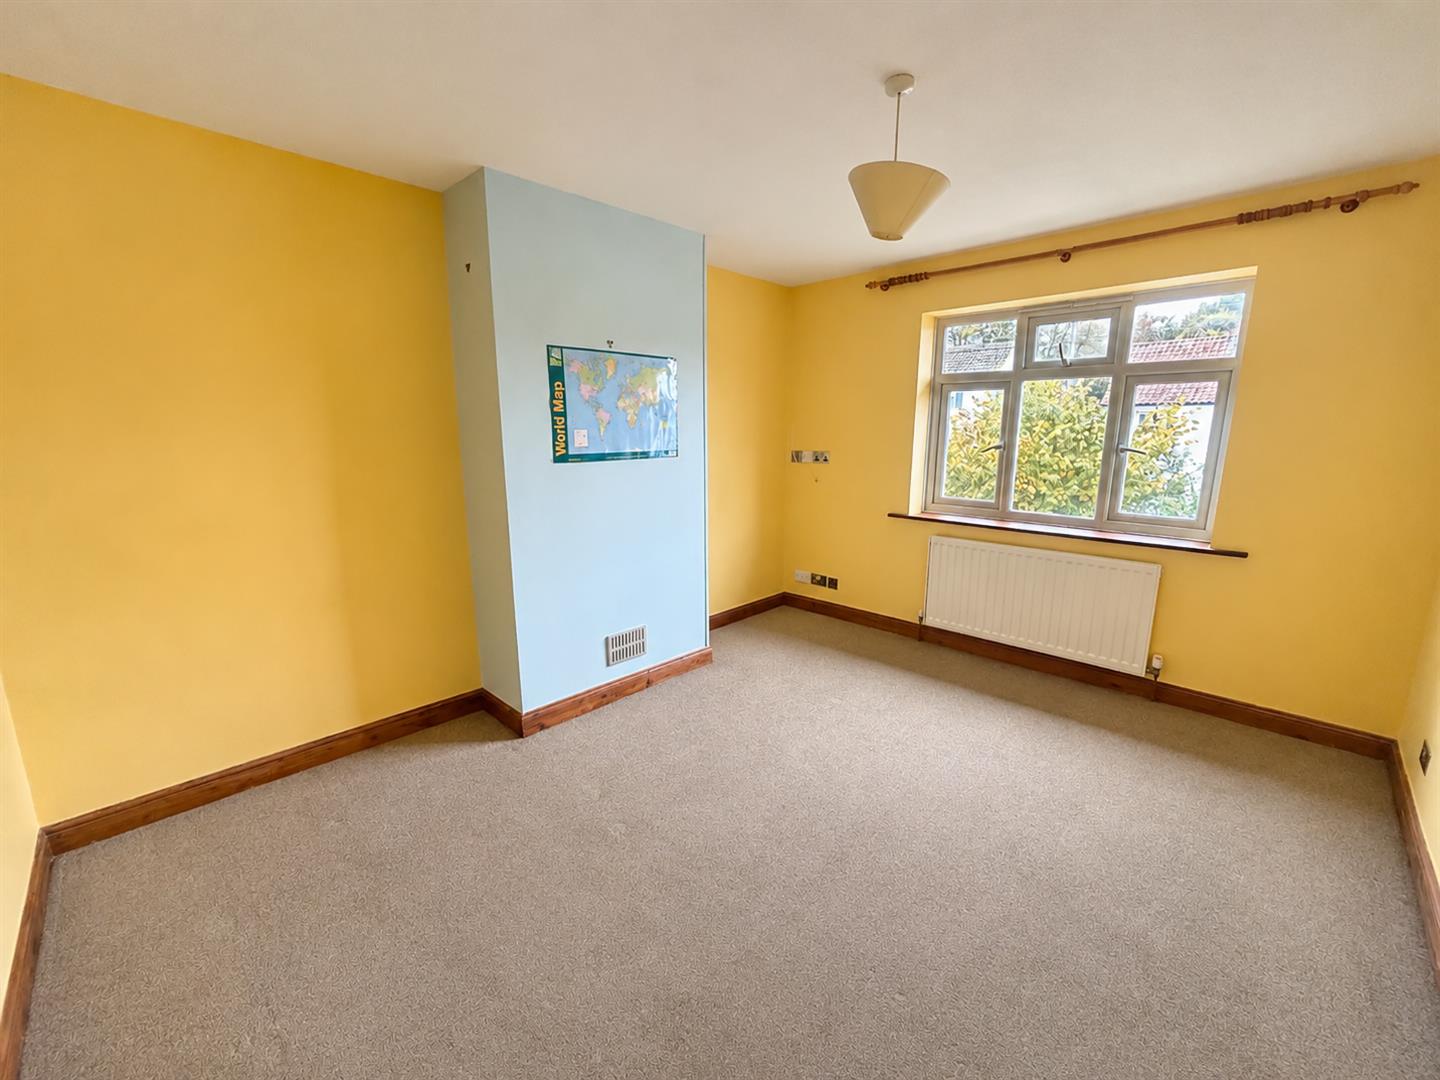
BEDROOM TWO
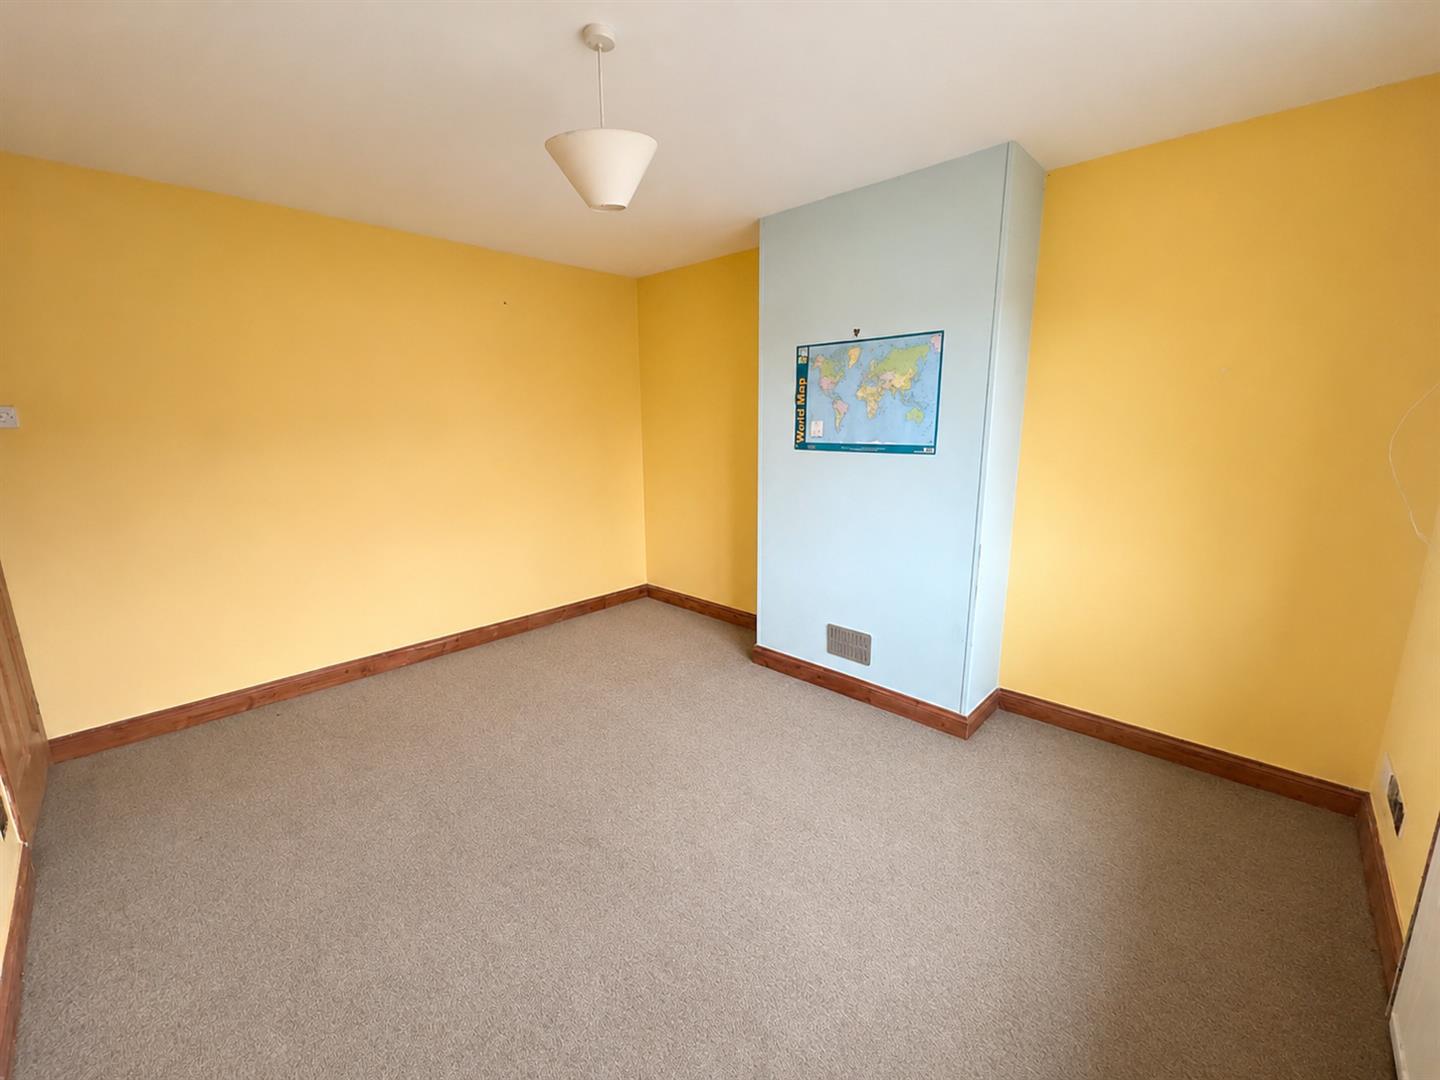
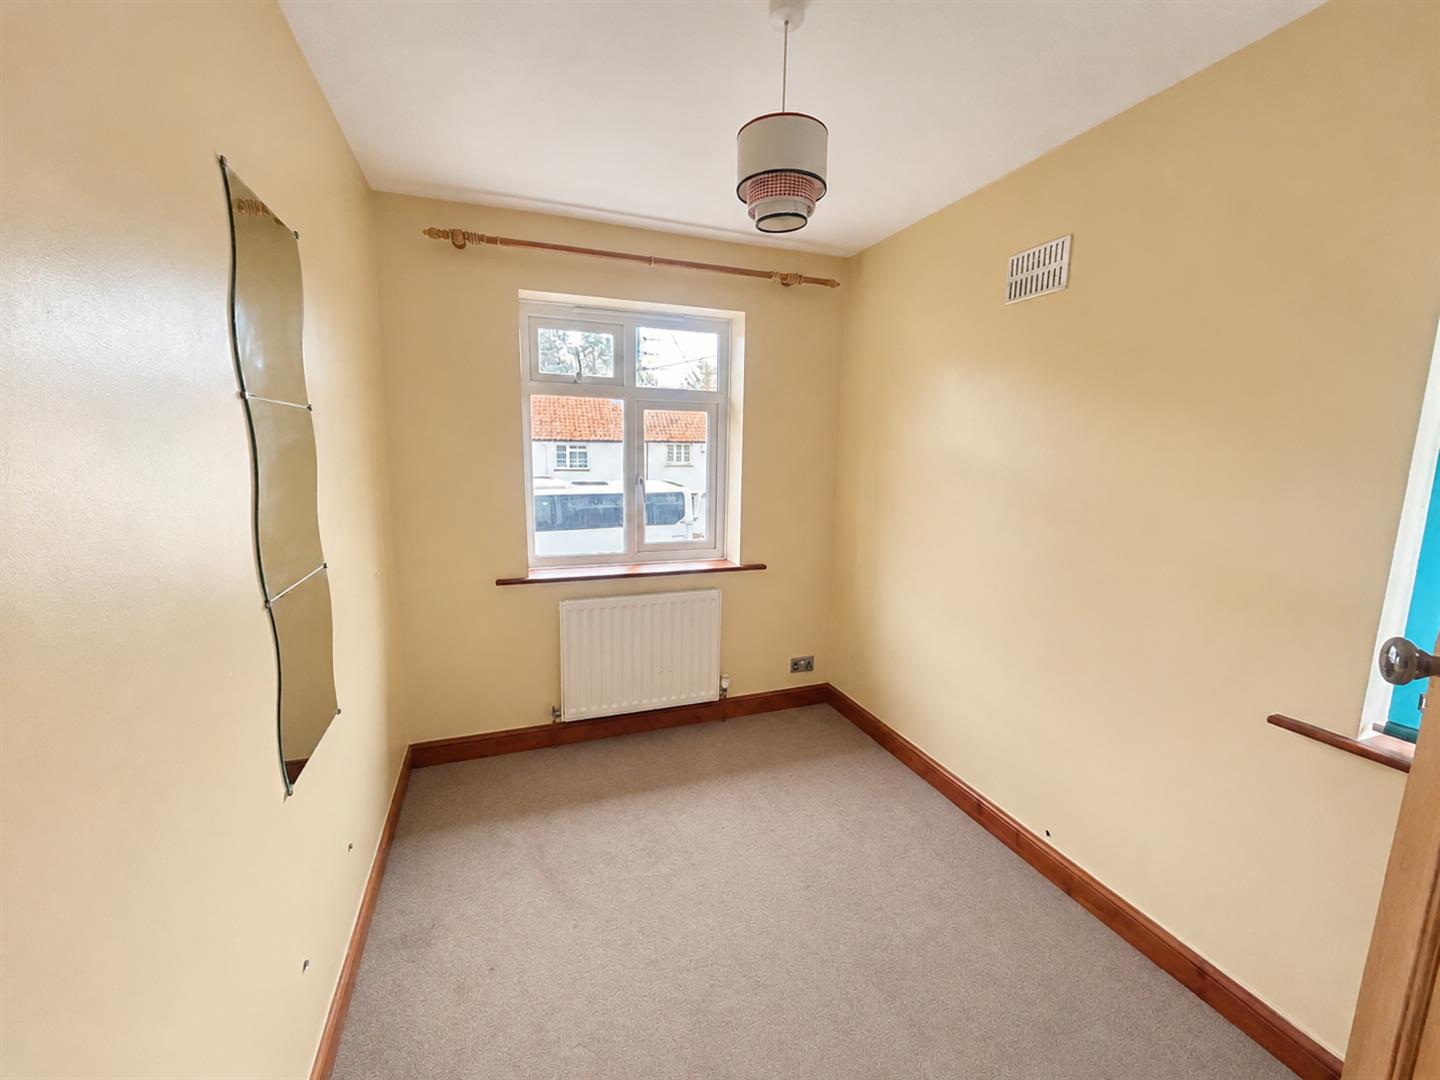
Double glazed window to front aspect. Radiator.
BEDROOM THREE
Double glazed window to front aspect. Built in cupboard. Radiator.
BATHROOM
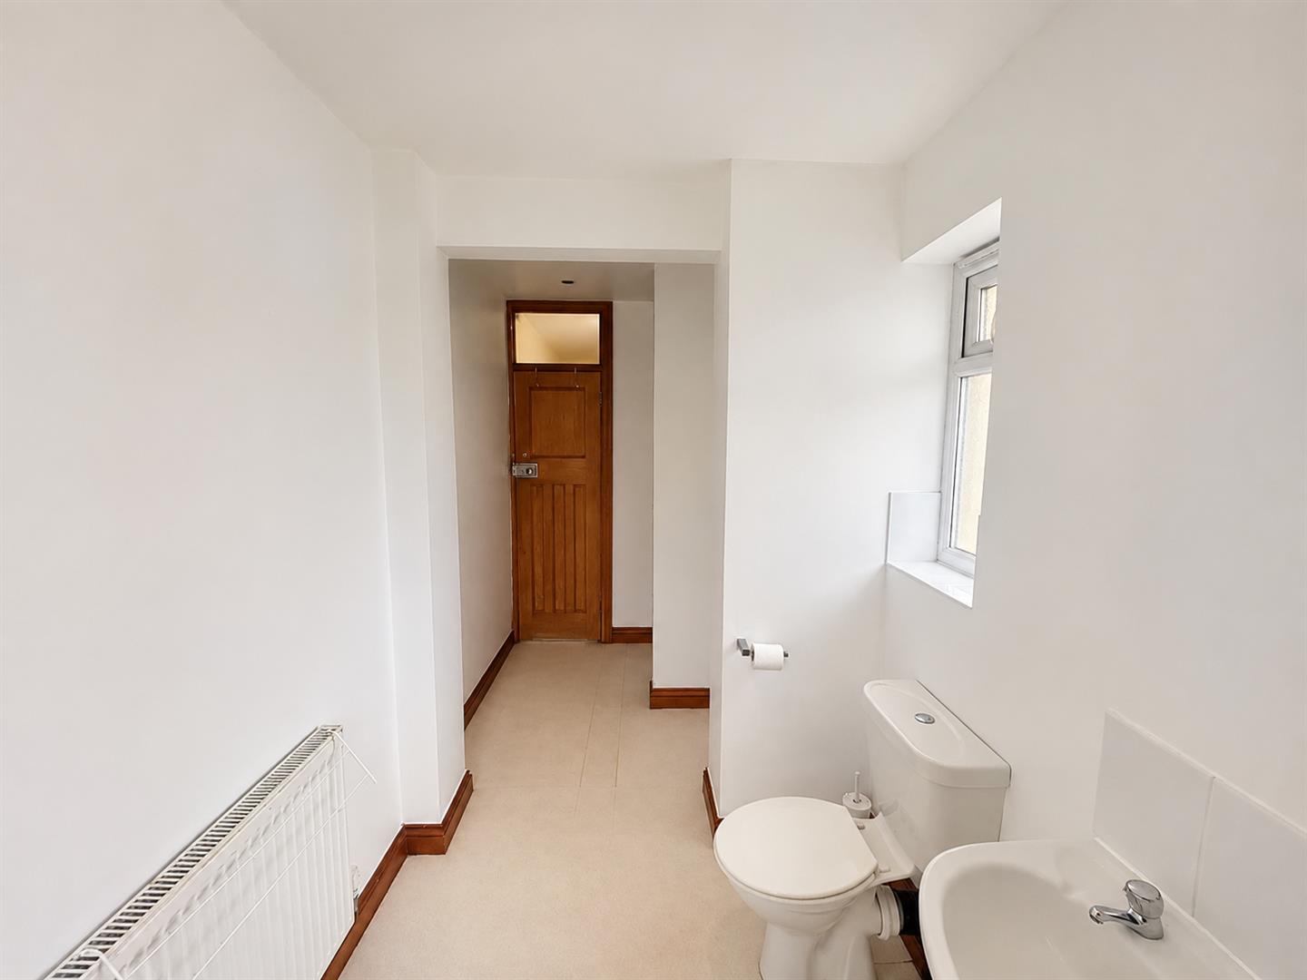
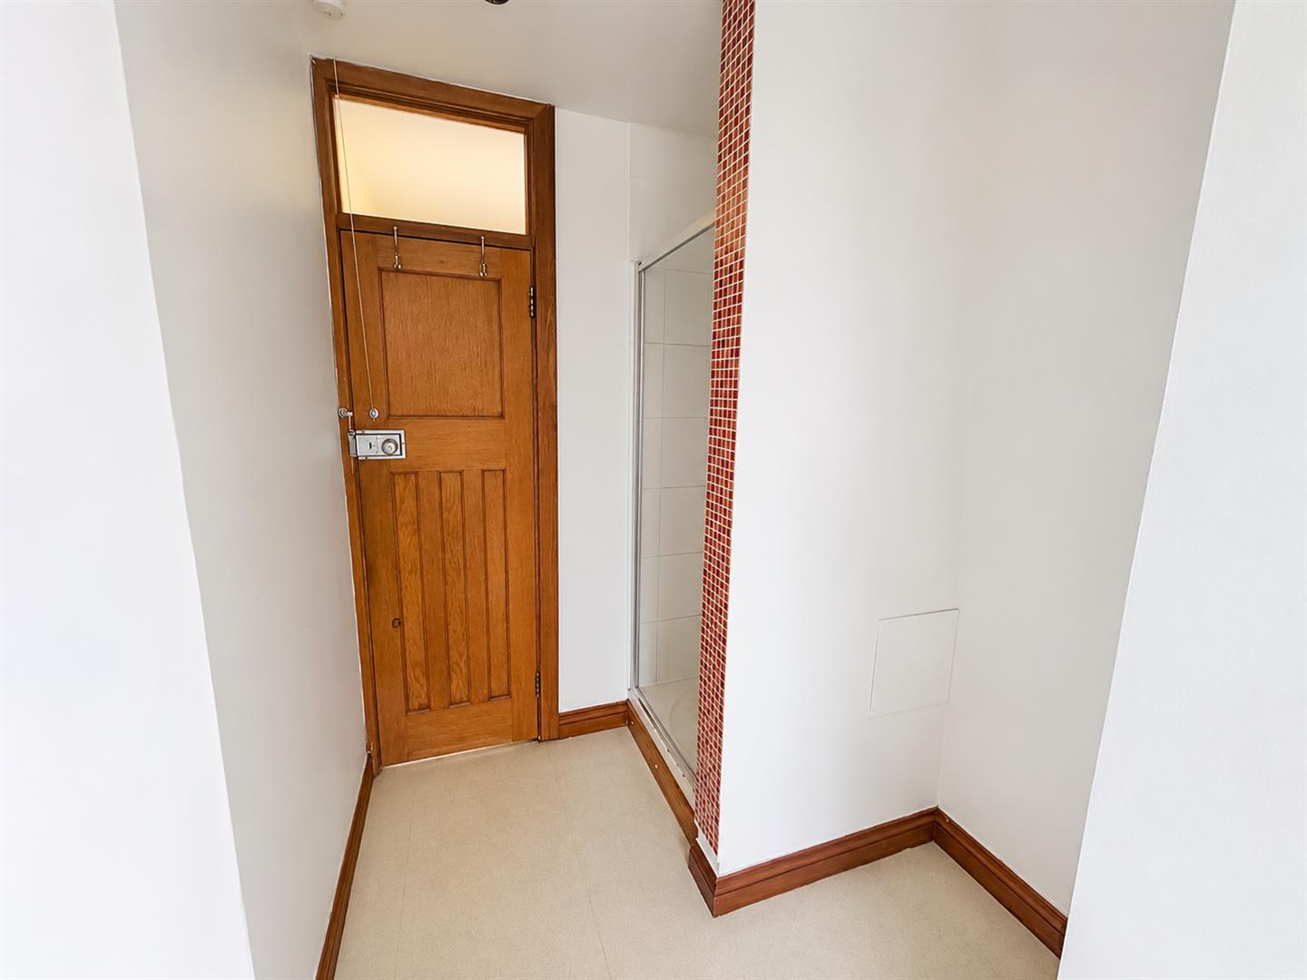
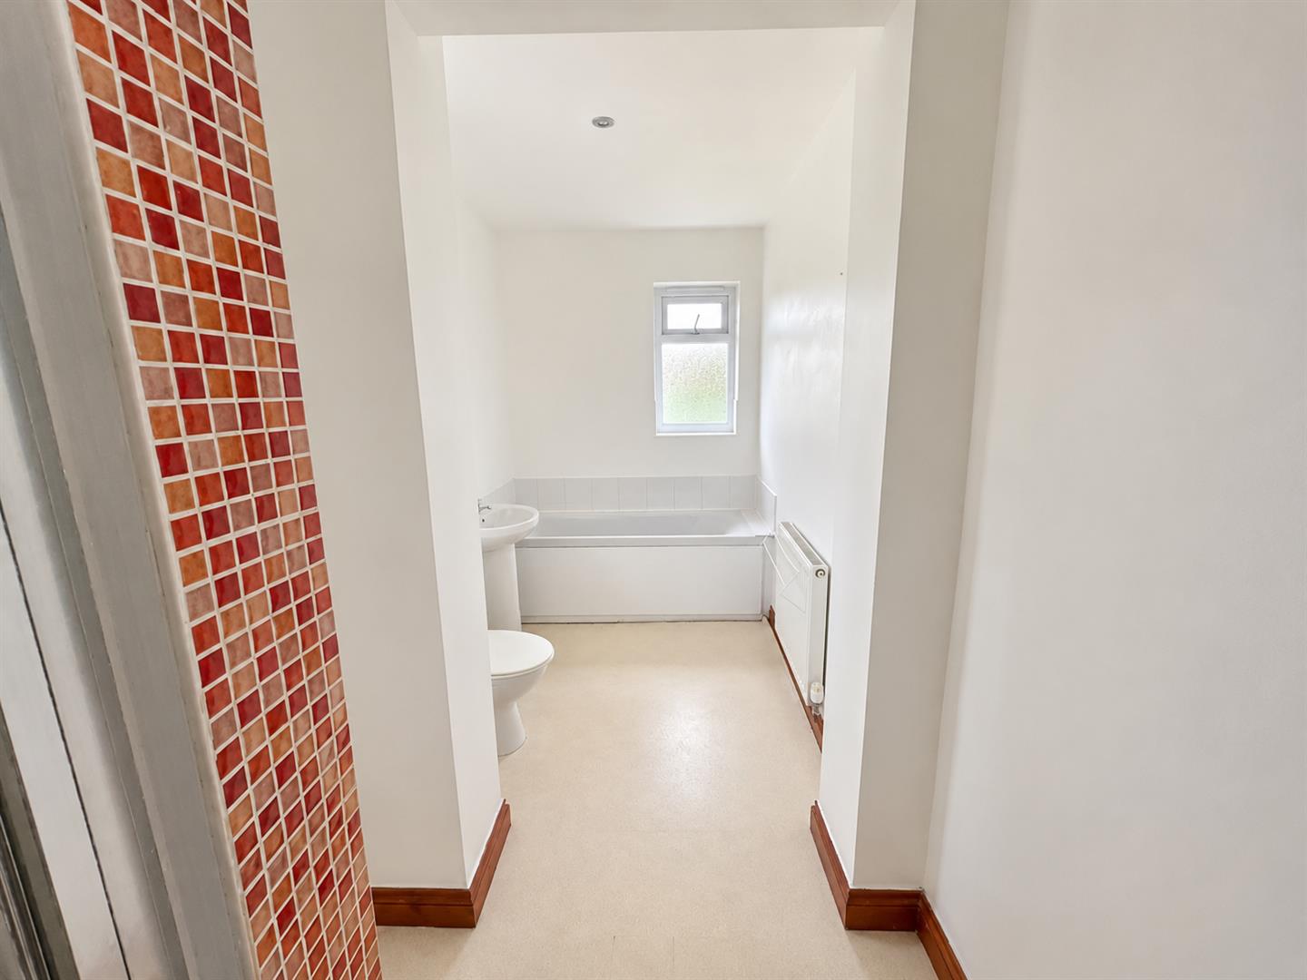
Dual aspect double glazed windows. Fitted with a four-piece suite comprising panelled bath, shower cubicle with main shower attachment over, wash hand basin and WC. Radiator.
LANDING
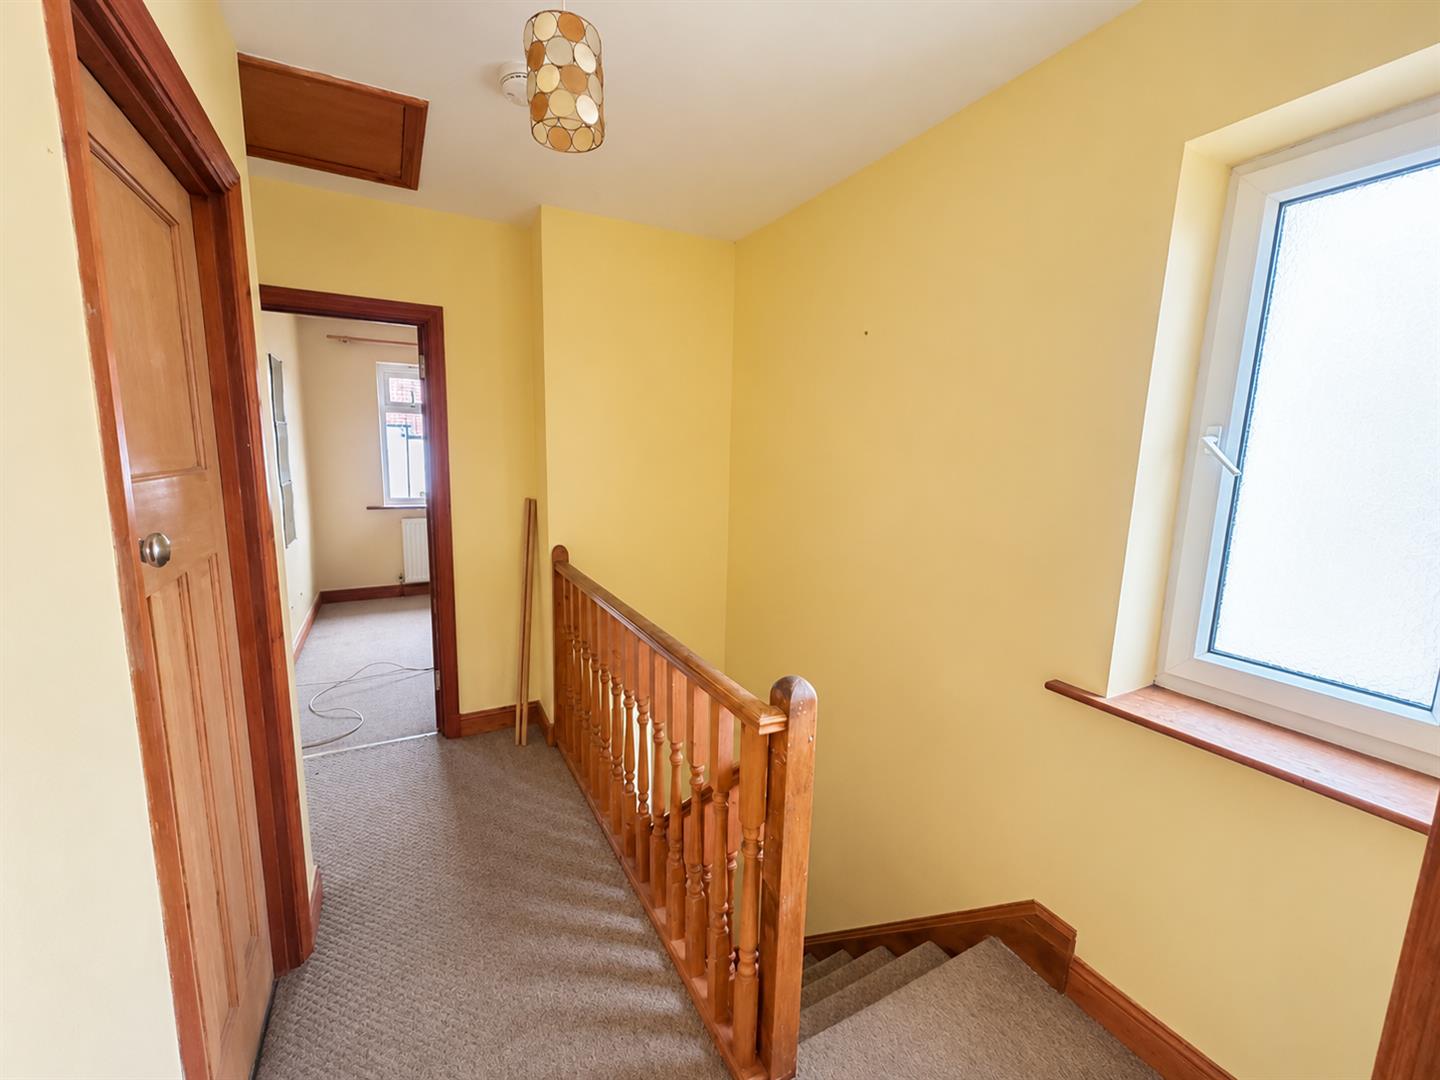
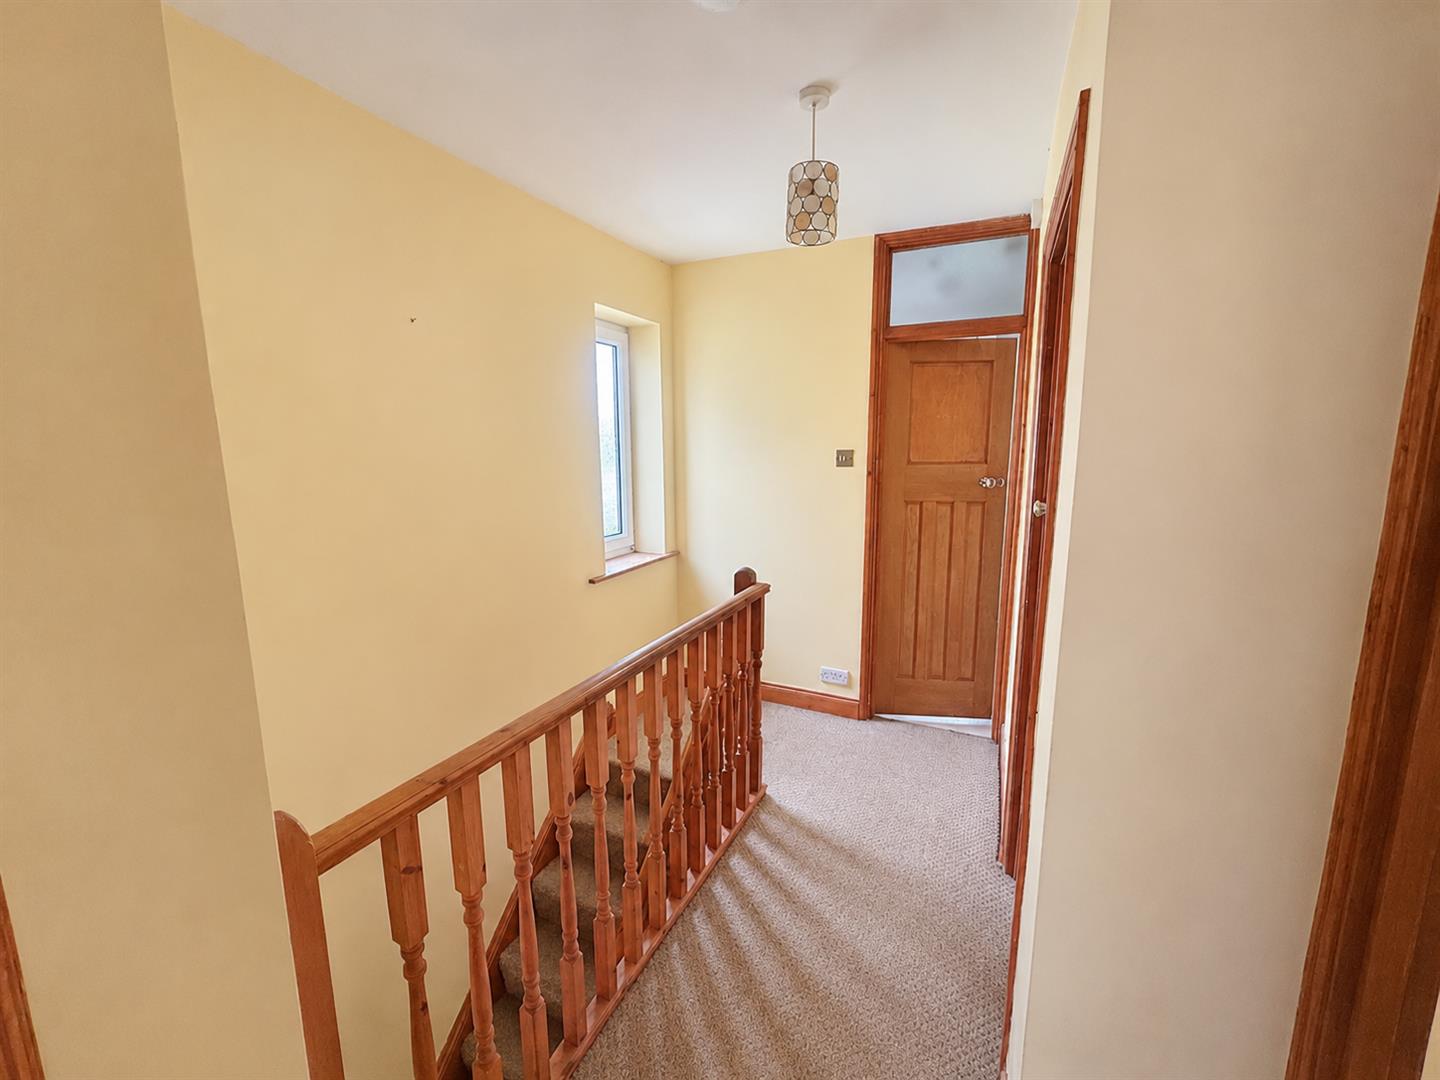
Obscure double glazed window to side aspect. Loft hatch. Doors to bedrooms and bathroom.
EXTERIOR
PARKING
On own driveway for multiple vehicles.
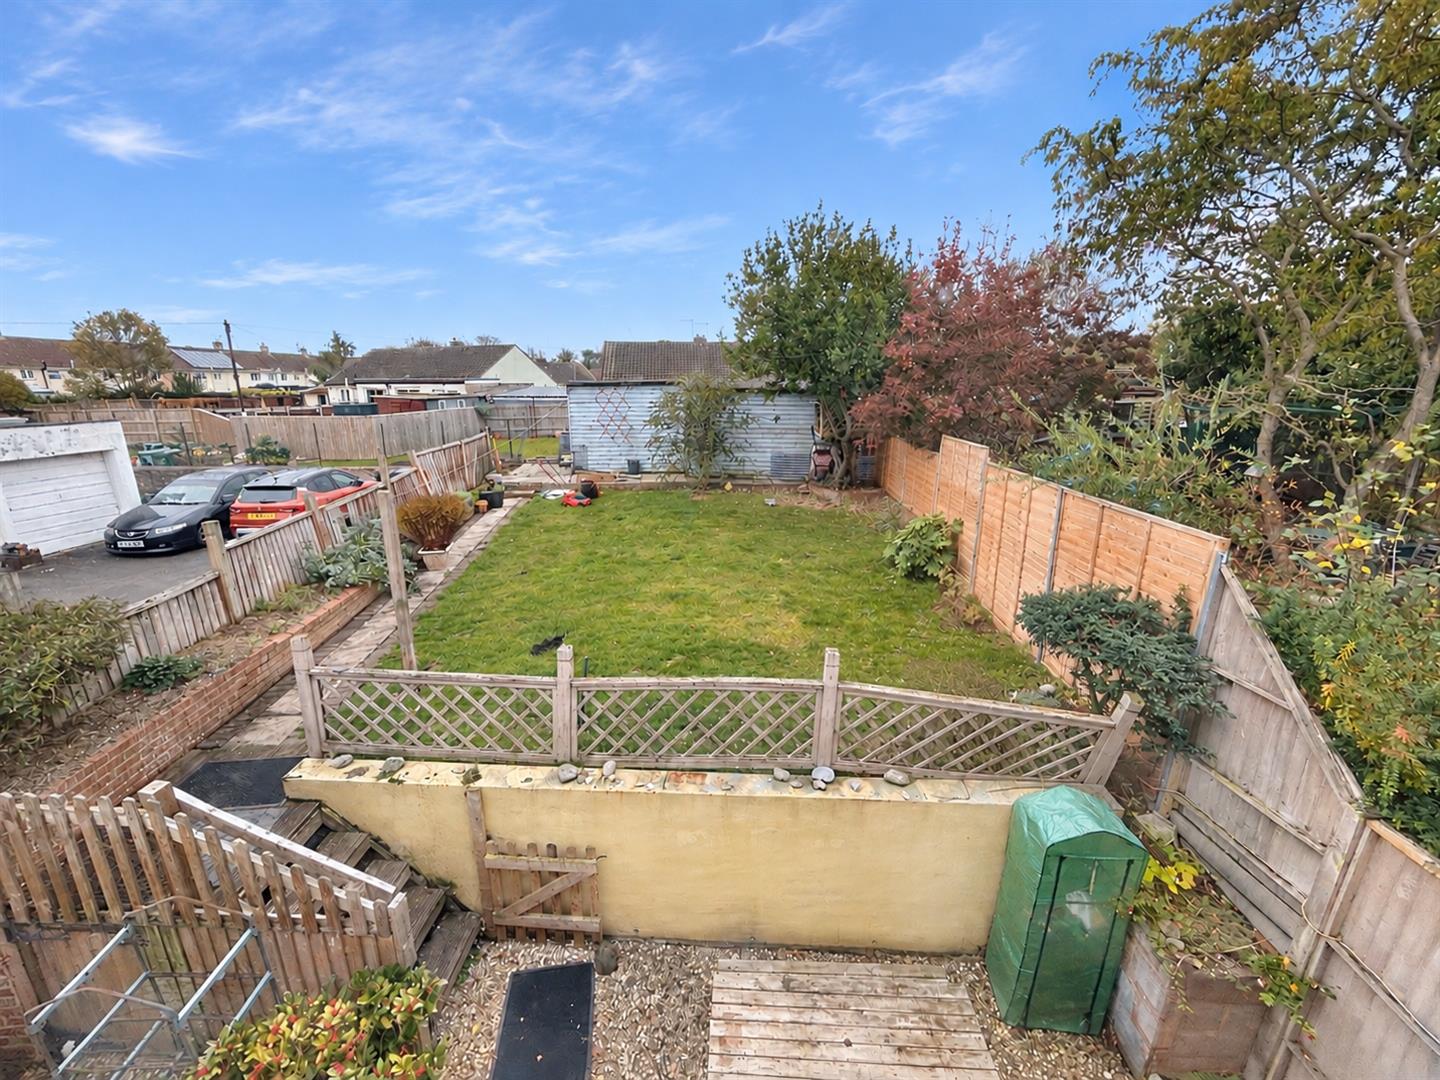
GARDEN
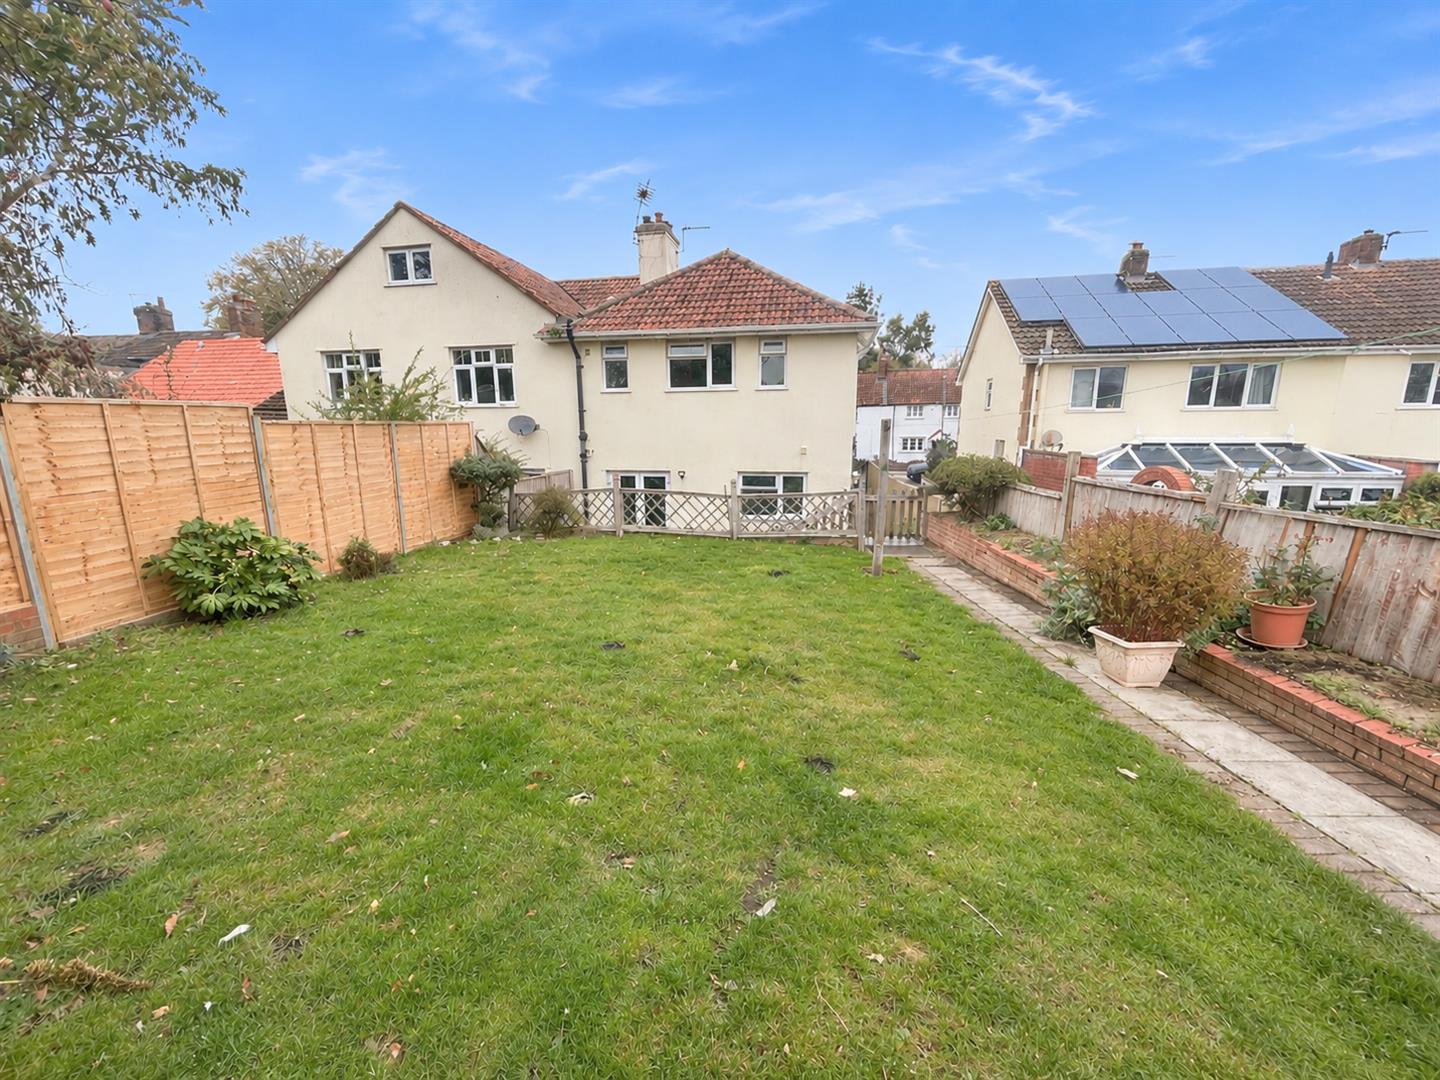
Enclosed with a combination of block walling and panel fencing, tiered garden with graveled lower tier with steps leading to raised lawn with brick built flower bed and pathway providing access to raised patio to rear with two wooden garden sheds. There is also side pedestrian access via a wooden gate.
SERVICES
Mains water, electricity, gas, drainage.
Viewing
Please contact us on 01278 574562 if you wish to arrange a viewing appointment for this property, or require further information.
Energy Performance Certificate
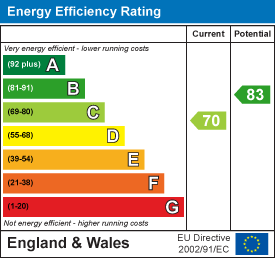
Click here to view the Energy Efficiency Rating and Environmental Impact Rating for this property.
Disclaimer
Natasha Howarth endeavour to maintain accurate depictions of properties in Virtual Tours, Floor Plans and descriptions, however, these are intended only as a guide and purchasers must satisfy themselves by personal inspection.
A chance to acquire this extended three bedroom semi-detached house which is situated in the sought after westside village of Cannington, approximately three miles from Bridgwater, and offered for sale with no onward chain.Believed to date from the 1930's, the property offers good size accommodation arranged over two floors, including a sitting room, a large kitchen/diner, three bedrooms, ensuite and a first floor bathroom. The property also benefits from gas central heating and double glazing.Outside, the property benefits from off road parking for several vehicles together with an enclosed tiered rear garden extending to approximately 50ft in length, incorporating a lawn, gravelled and patio area.The popular village of Cannington offers a range of local facilities and amenities including shops, public houses, a primary school and village hall. The village is also home to the Walled Gardens of Cannington and Bridgwater & Taunton College's Cannington campus, whilst the nearby Quantock Hills provide opportunities for countryside walks and outdoor pursuits. The town of Bridgwater is approximately three miles away and offers a wider range of shopping, leisure and transport facilities.
ENTRANCE
Double glazed door with obscure pane to:
PORCH
Double glazed window to side aspect. Door to cloakroom and door to hallway.
CLOAKROOM
Double glazed obscure window to front aspect. Fitted with a two-piece suite comprising WC and wash hand basin. Radiator.
HALLWAY
Stairs rising to the first floor. Double glazed obscure window to side aspect. Built in cupboard. Radiator. Doors to lounge and opening to kitchen/ diner.
SITTING ROOM
Front aspect double glazed window, radiator.
KITCHEN/ DINER
Rear aspect double glazed window, radiator. Range of matching wall, drawer and base units with stainless steel sink and drainer unit inset, integrated oven with gas hob and extractor over, cupboard housing gas fired boiler. Two radiators. Double glazed door to the garden. Built in cupboards. Double glazed French doors to the garden.
BEDROOM ONE
Double glazed window to rear aspect, radiator. Door to:
ENSUITE SHOWER ROOM
Obscure window to rear aspect. Fitted with a three-piece suite comprising corner shower cubicle with main shower attachment over, wash hand basin and WC.
BEDROOM TWO
Double glazed window to front aspect. Radiator.
BEDROOM THREE
Double glazed window to front aspect. Built in cupboard. Radiator.
BATHROOM
Dual aspect double glazed windows. Fitted with a four-piece suite comprising panelled bath, shower cubicle with main shower attachment over, wash hand basin and WC. Radiator.
LANDING
Obscure double glazed window to side aspect. Loft hatch. Doors to bedrooms and bathroom.
EXTERIOR
PARKING
On own driveway for multiple vehicles.
GARDEN
Enclosed with a combination of block walling and panel fencing, tiered garden with graveled lower tier with steps leading to raised lawn with brick built flower bed and pathway providing access to raised patio to rear with two wooden garden sheds. There is also side pedestrian access via a wooden gate.
SERVICES
Mains water, electricity, gas, drainage.
Viewing
Please contact us on 01278 574562 if you wish to arrange a viewing appointment for this property, or require further information.
Energy Performance Certificate
Click here to view the Energy Efficiency Rating and Environmental Impact Rating for this property.
Disclaimer
Natasha Howarth endeavour to maintain accurate depictions of properties in Virtual Tours, Floor Plans and descriptions, however, these are intended only as a guide and purchasers must satisfy themselves by personal inspection.
Features
- Extended Three Bedroom Semi-Detached House
- Sought-After Village of Cannington
- Spacious Kitchen/Diner
- Sitting Room
- Downstairs cloakroom
- Ensuite & First Floor Family Bathroom
- Gas Central Heating & Double Glazing
- Off-Road Parking
- Enclosed Rear Garden Approximately 50ft Long
- No onward chain
Share
Request aValuation
Thinking of selling your property? Contact us today for a free property valuation