Details
Willoughby Road, Bridgwater, TA6
£310,000
Description
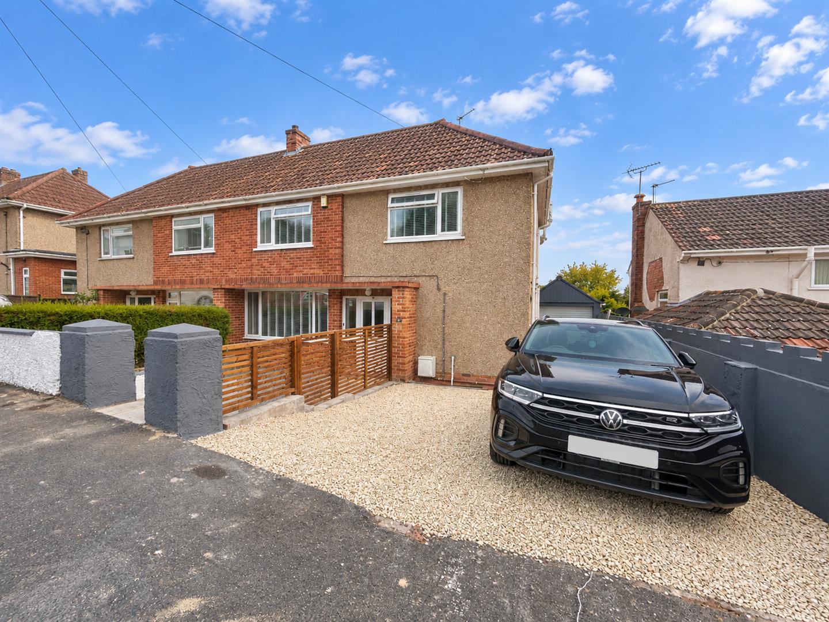
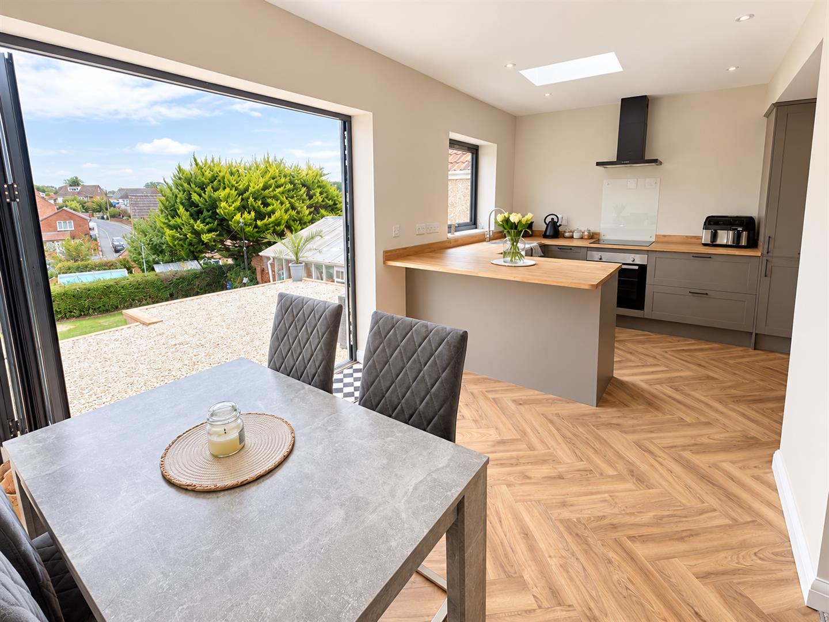
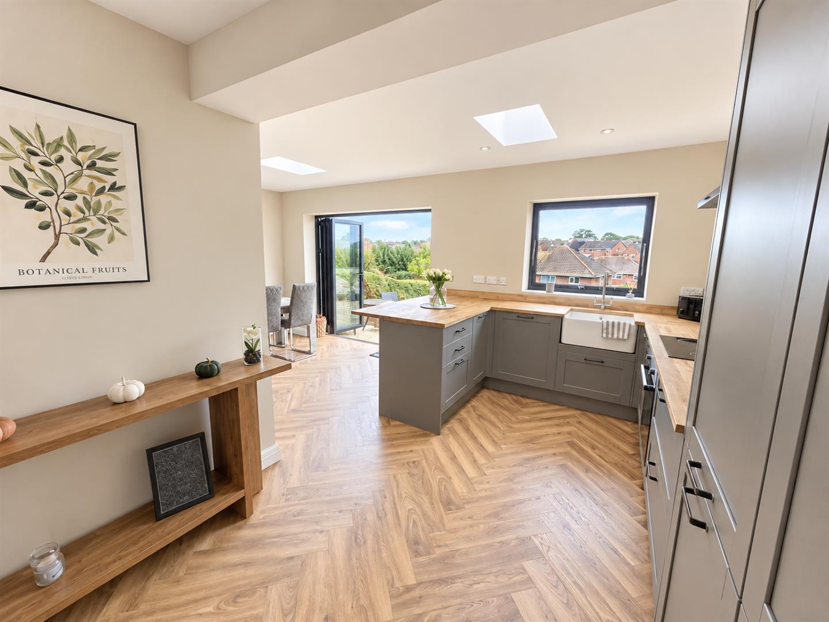
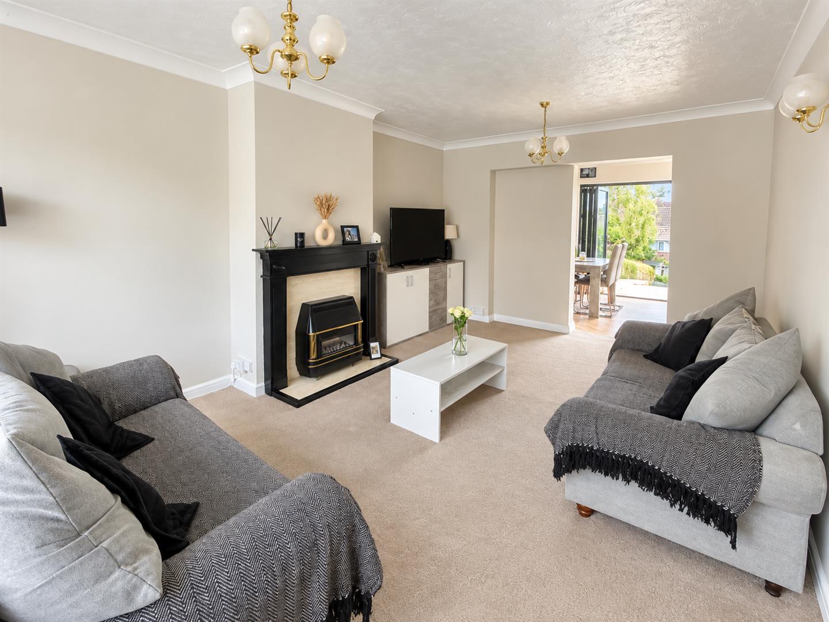
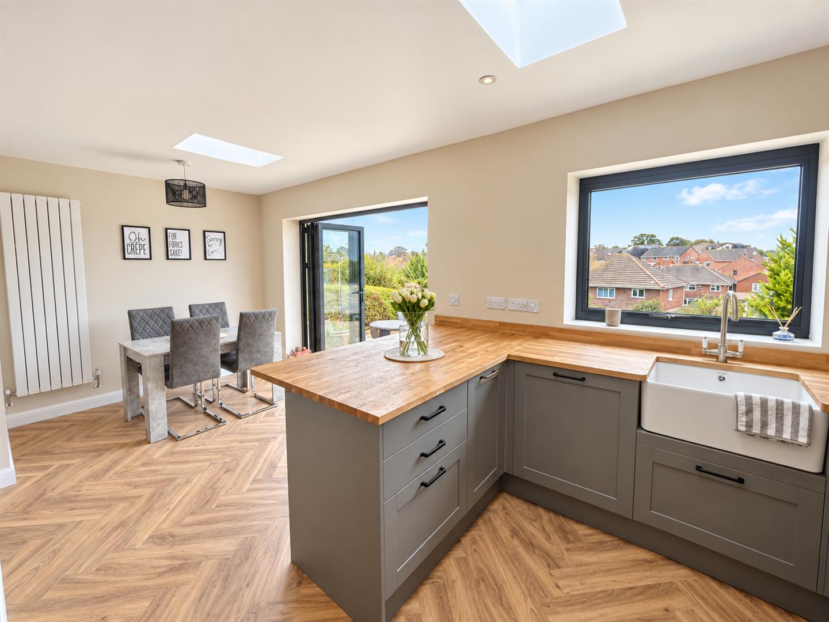
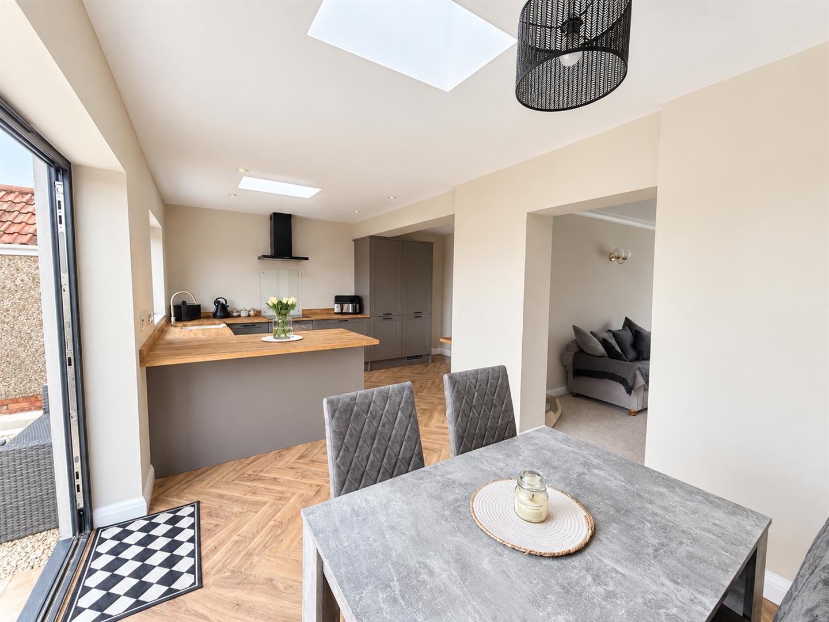
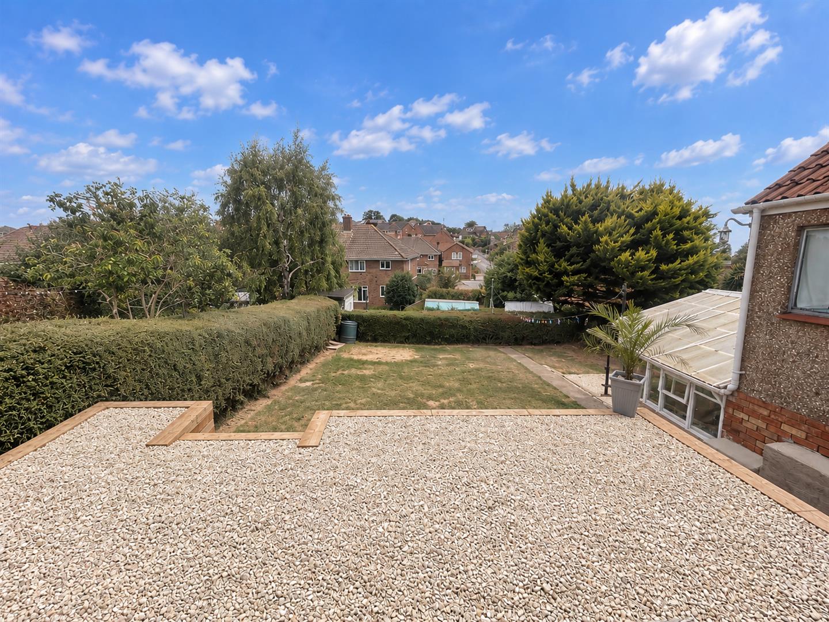
A beautifully presented three bedroom semi-detached home, with the standout feature being the impressive extended kitchen/diner with bi-fold doors enjoying an elevated outlook across parts of Durleigh.The ground floor offers a spacious separate lounge, WC and a superb kitchen/diner designed with modern living and entertaining in mind. The kitchen features a range of contemporary units, breakfast bar and Belfast-style sink, with rooflights bringing plenty of natural light into the space. The former kitchen now serves as a practical utility room, providing useful additional storage and workspace.Upstairs are three bedrooms and a stylish family shower room.Outside, there is off-road parking to the front and a generous enclosed rear garden with an elevated seating area adjoining the kitchen/diner. A garage, cellar and potting shed, all with power and light, provide excellent additional storage and useful workspace.The property occupies a highly sought after location on the West side of Bridgwater, conveniently located for schools and within close proximity to the town centre.
ENTRANCE
Double glazed door and window combination unit to:
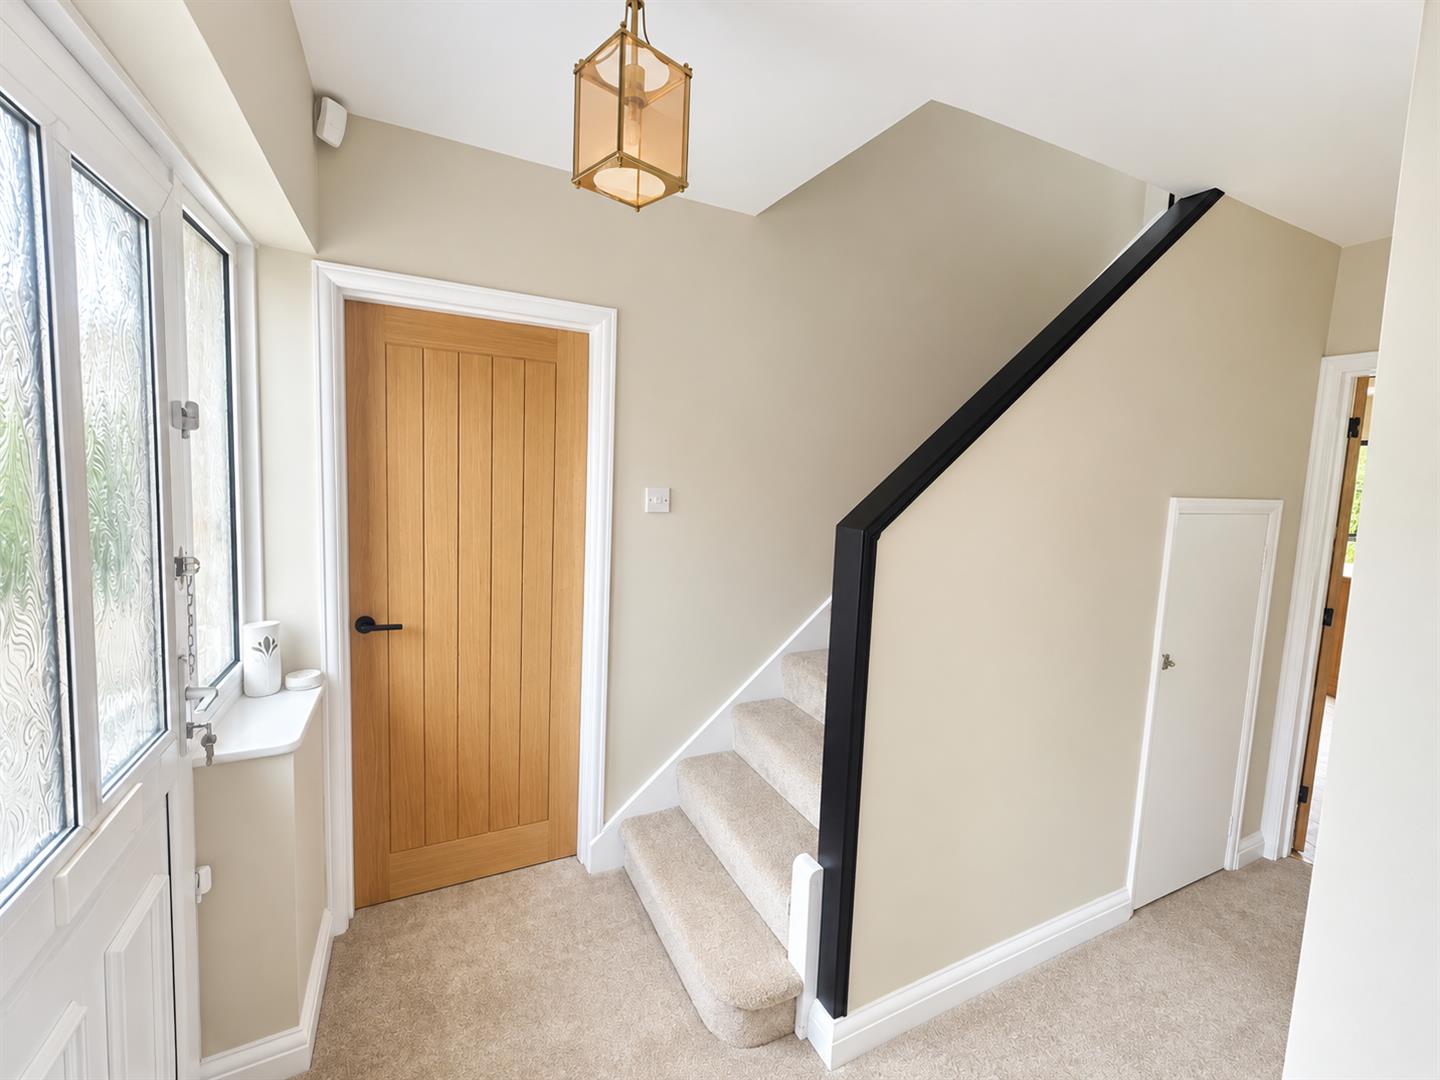
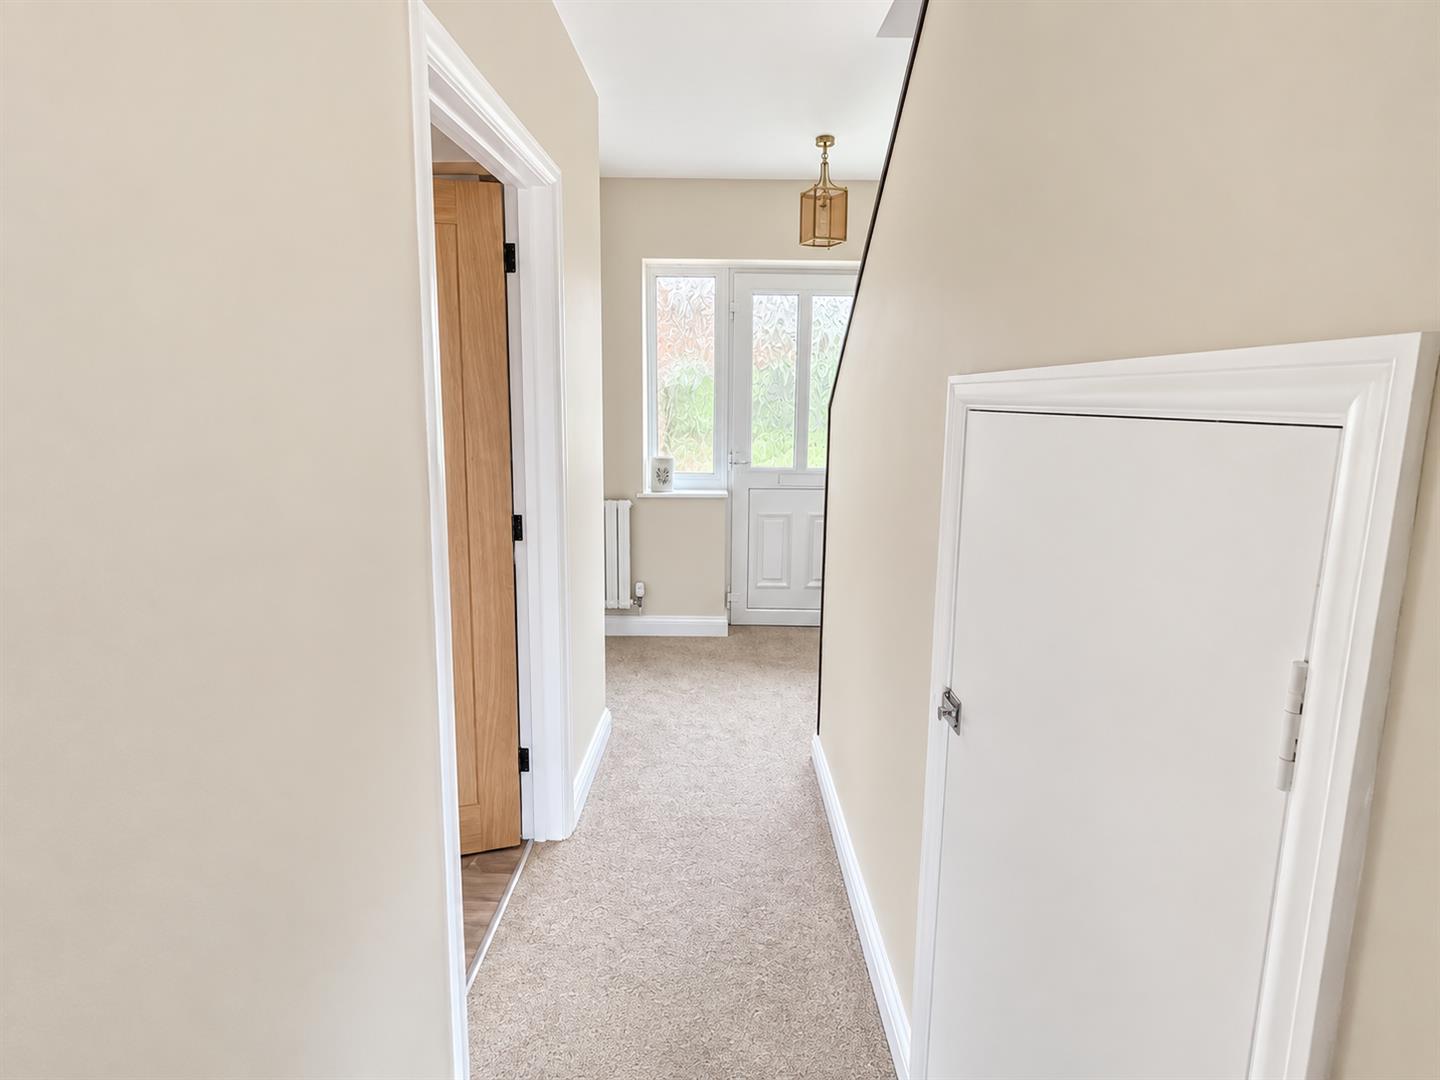
ENTRANCE HALLWAY
Staircase rising to first floor with under stairs cupboard, radiator and doors leading to lounge, cloakroom, utility room and kitchen/ diner.
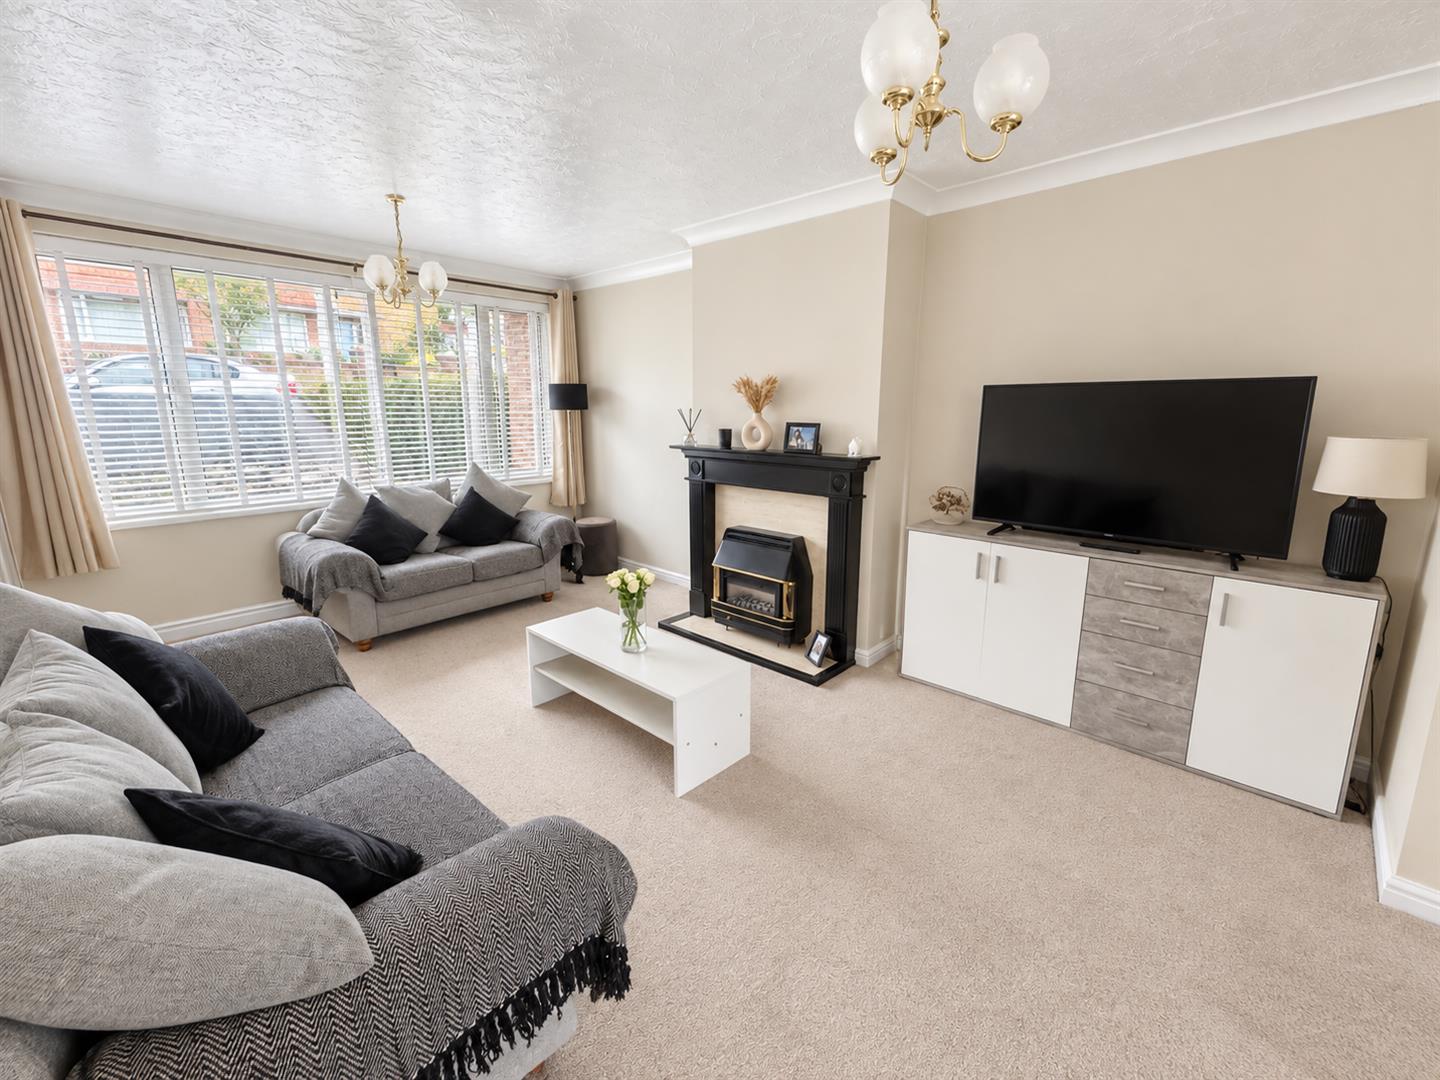
LOUNGE
Front aspect double glazed window. Feature fireplace, radiator. Opening to kitchen/ diner.
KITCHEN/ DINER
Rear aspect double glazed window. Refitted with a range of matching wall, base and drawer units with colour coordinated work surfaces over and sink and drainer unit inset. Space for integrated fridge/ freezer, space for integrated dishwasher. Integrated oven and hob with extractor over and splashback. Radiator, skylights. Double glazed bi- fold doors opening onto the garden.
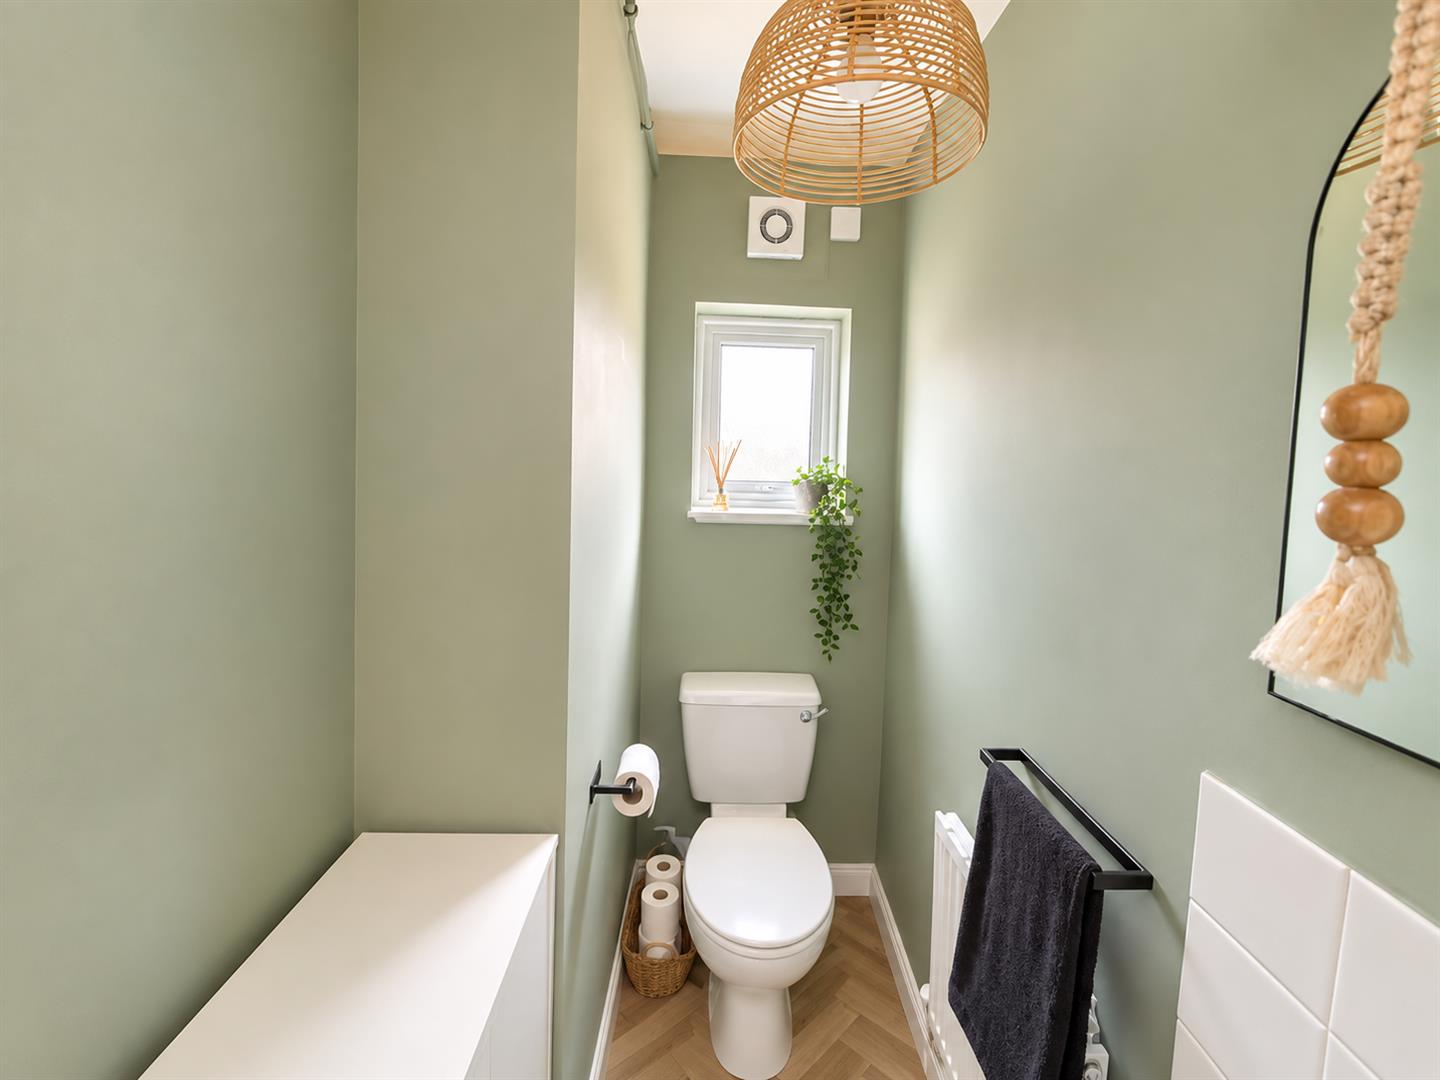
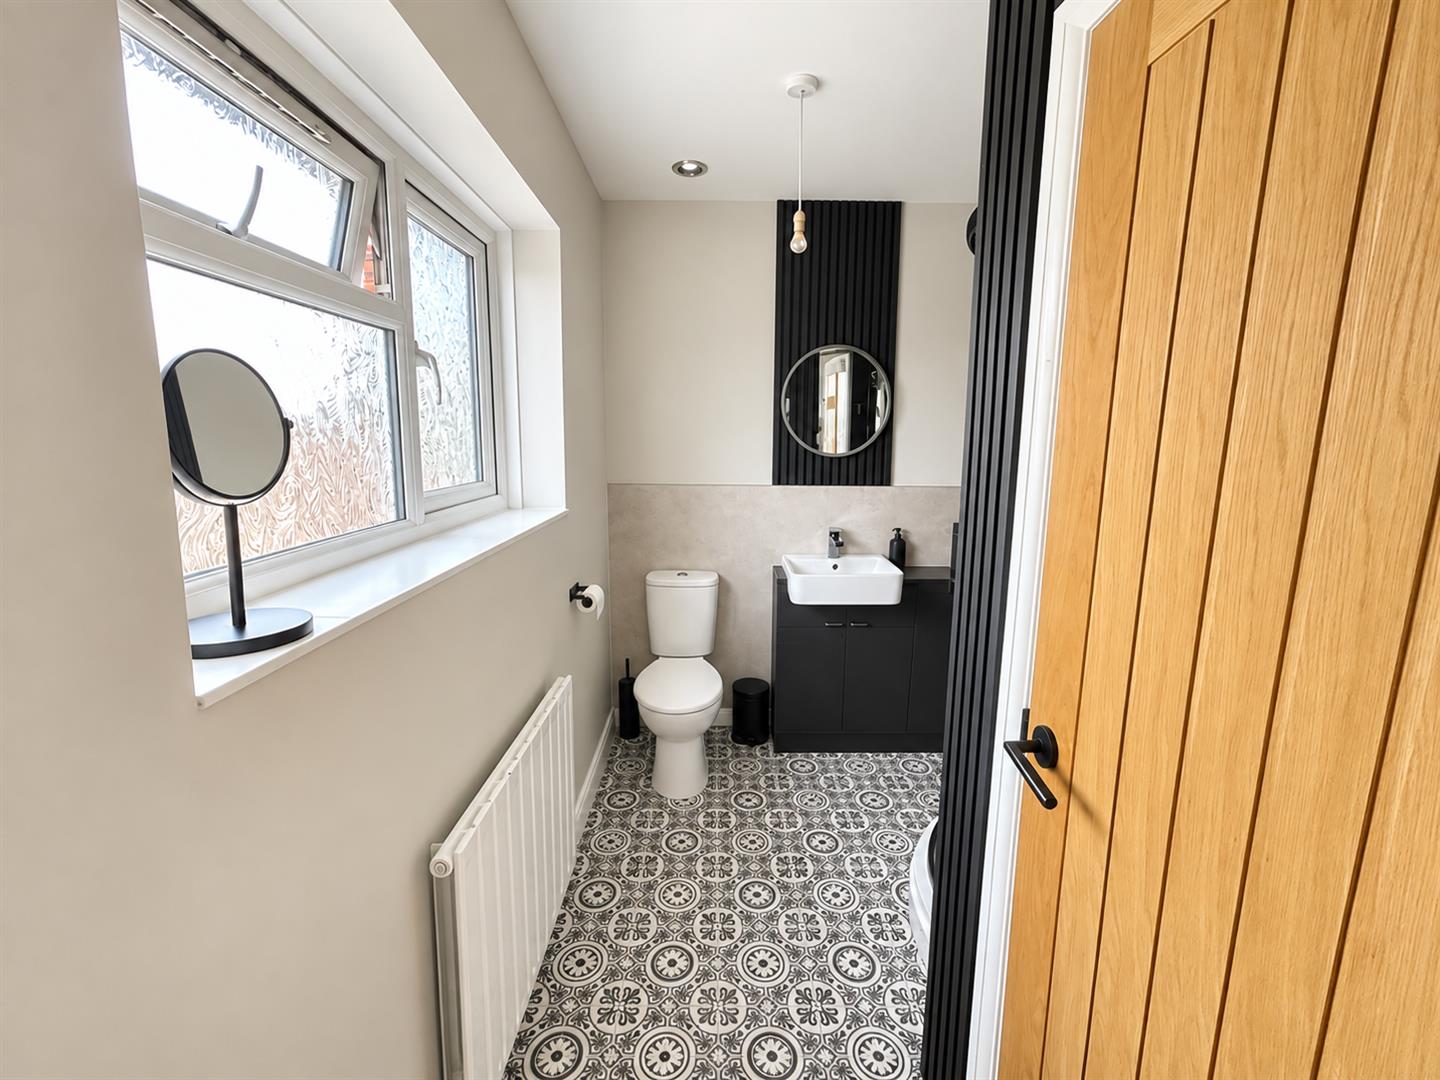
CLOAKROOM
Double glazed obscure window to side aspect. Fitted with a two piece suite comprising wash hand basin and W.C. Radiator.
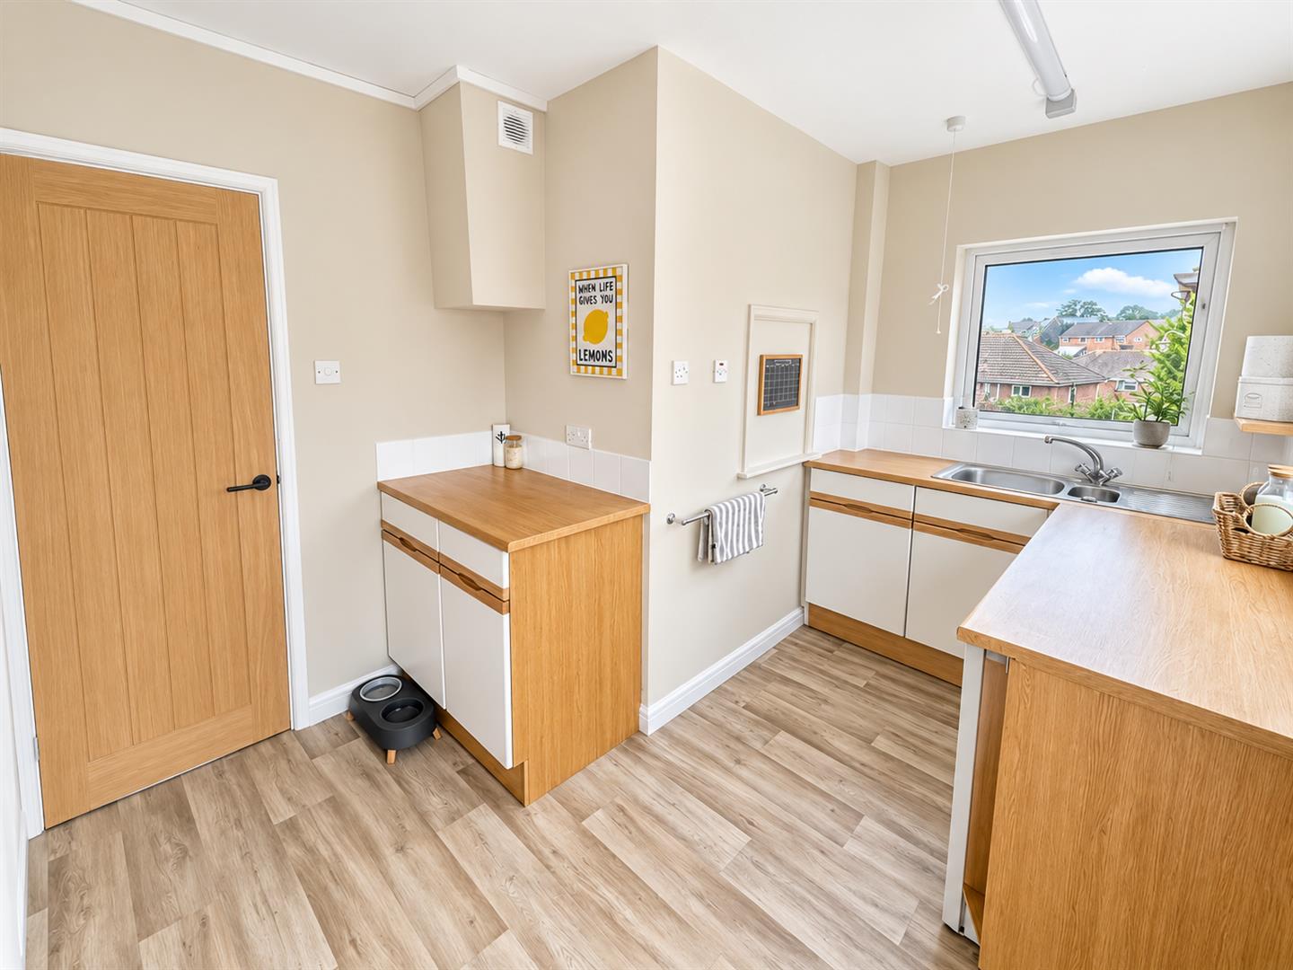
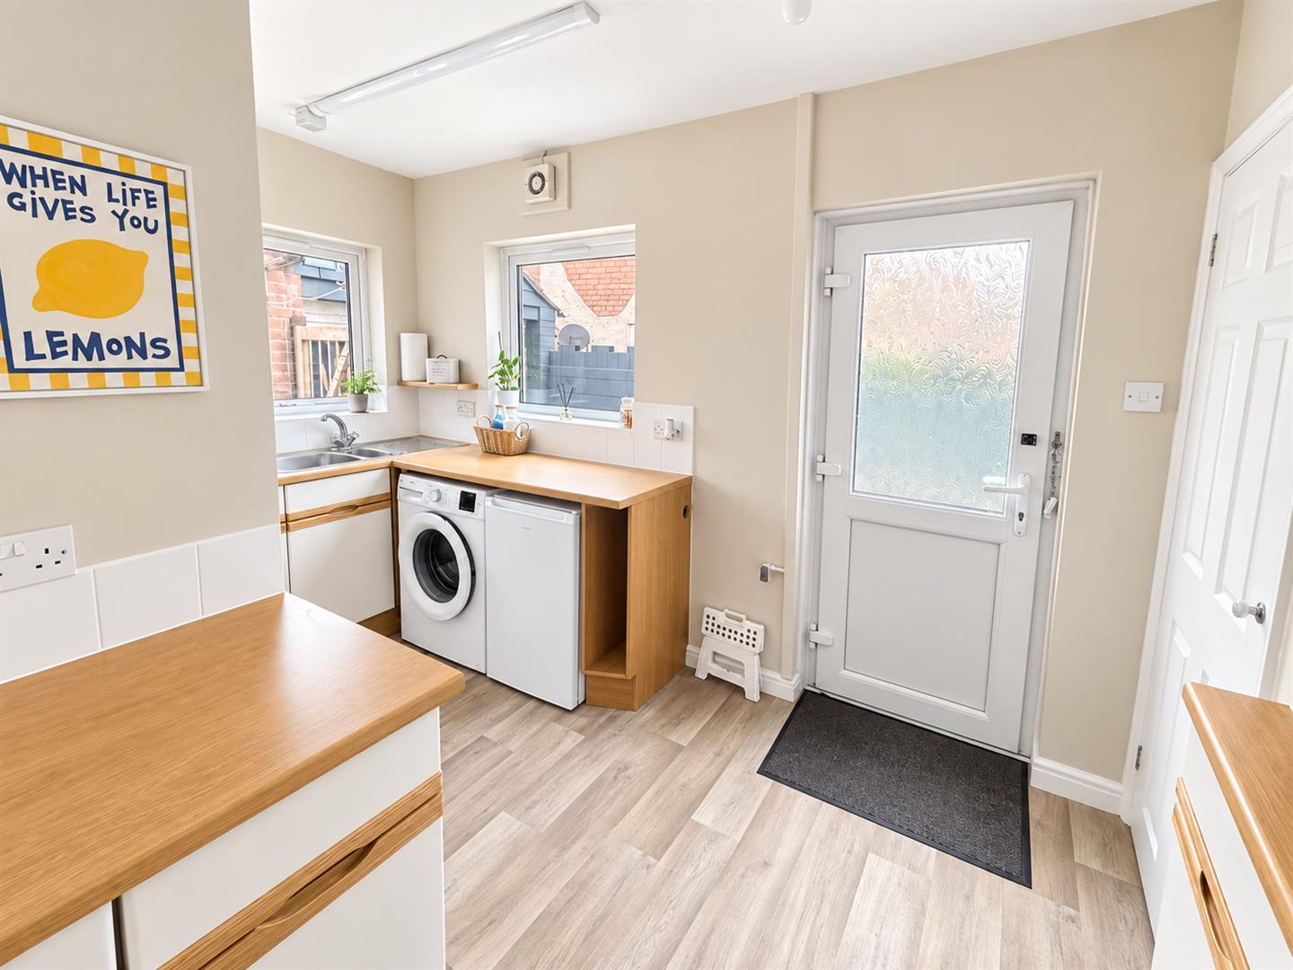
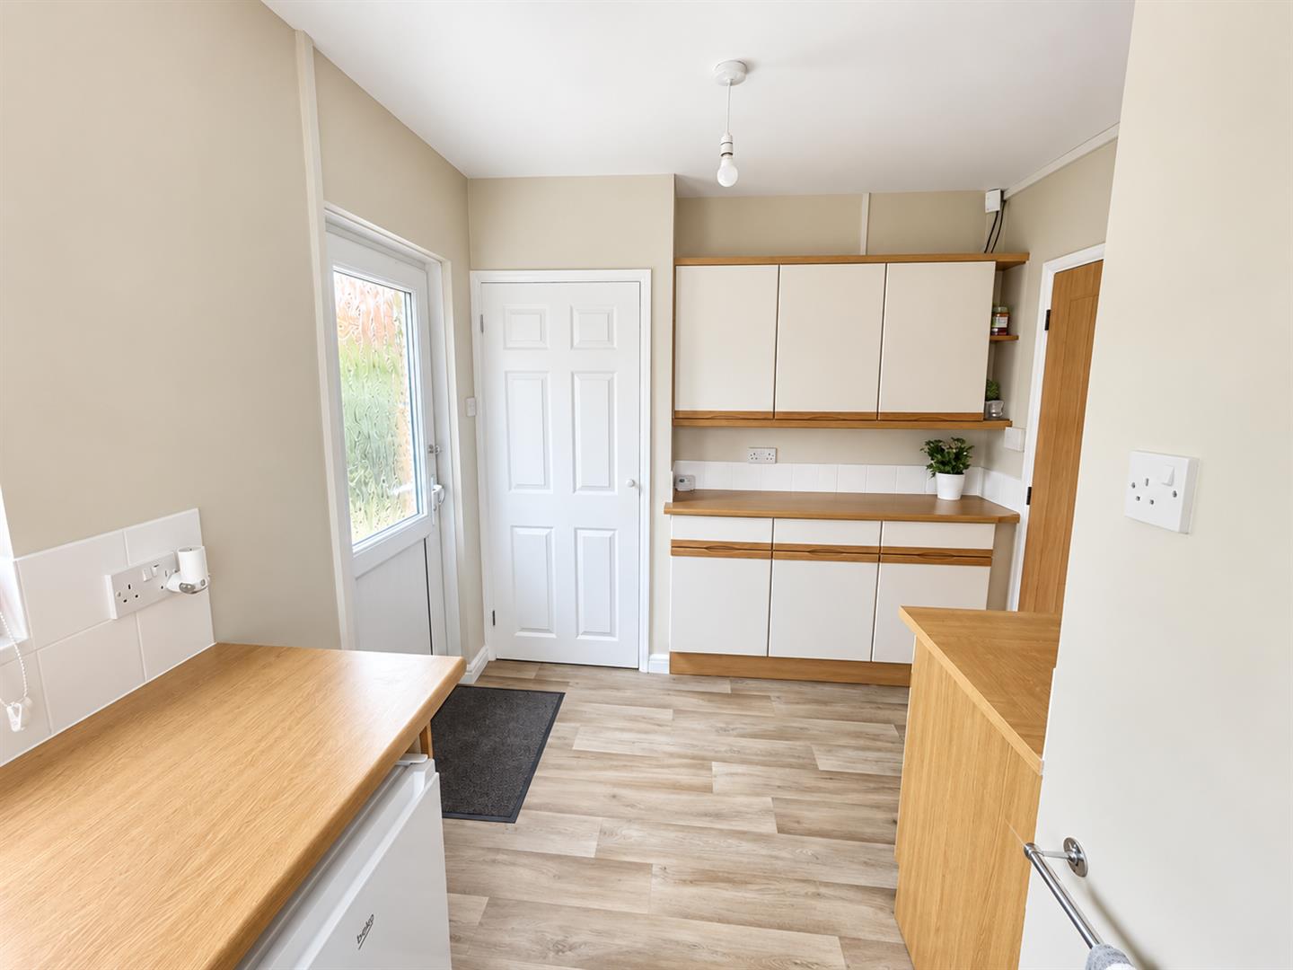
UTILITY ROOM
Dual aspect double glazed windows. Fitted with matching wall, base and drawer units with work surfaces over and stainless steel sink inset. Space and plumbing for a washing machine and additional appliance. Built in cupboard. Double glazed door to the garage/ parking/ garden.
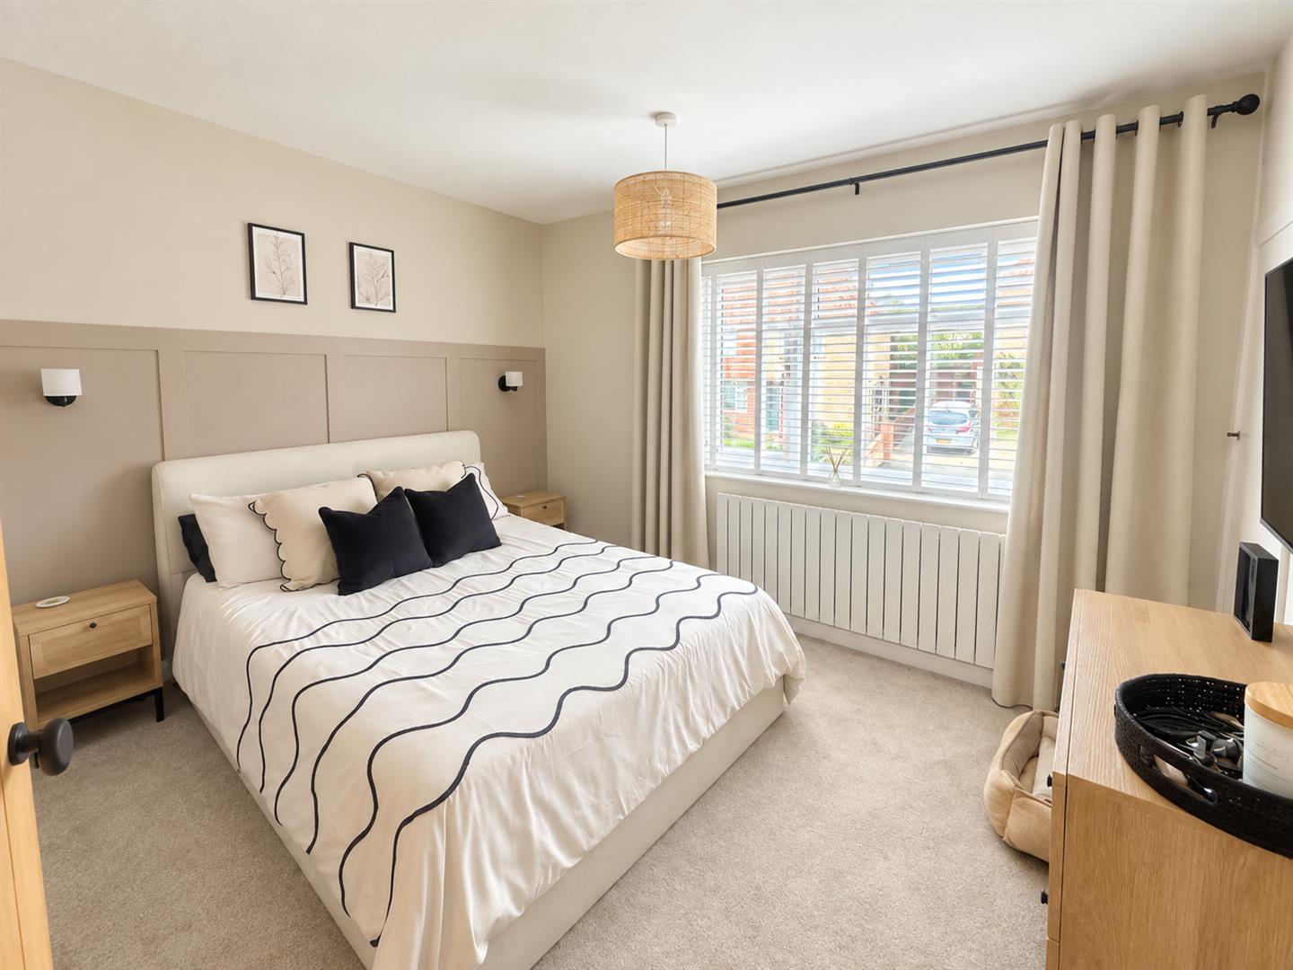
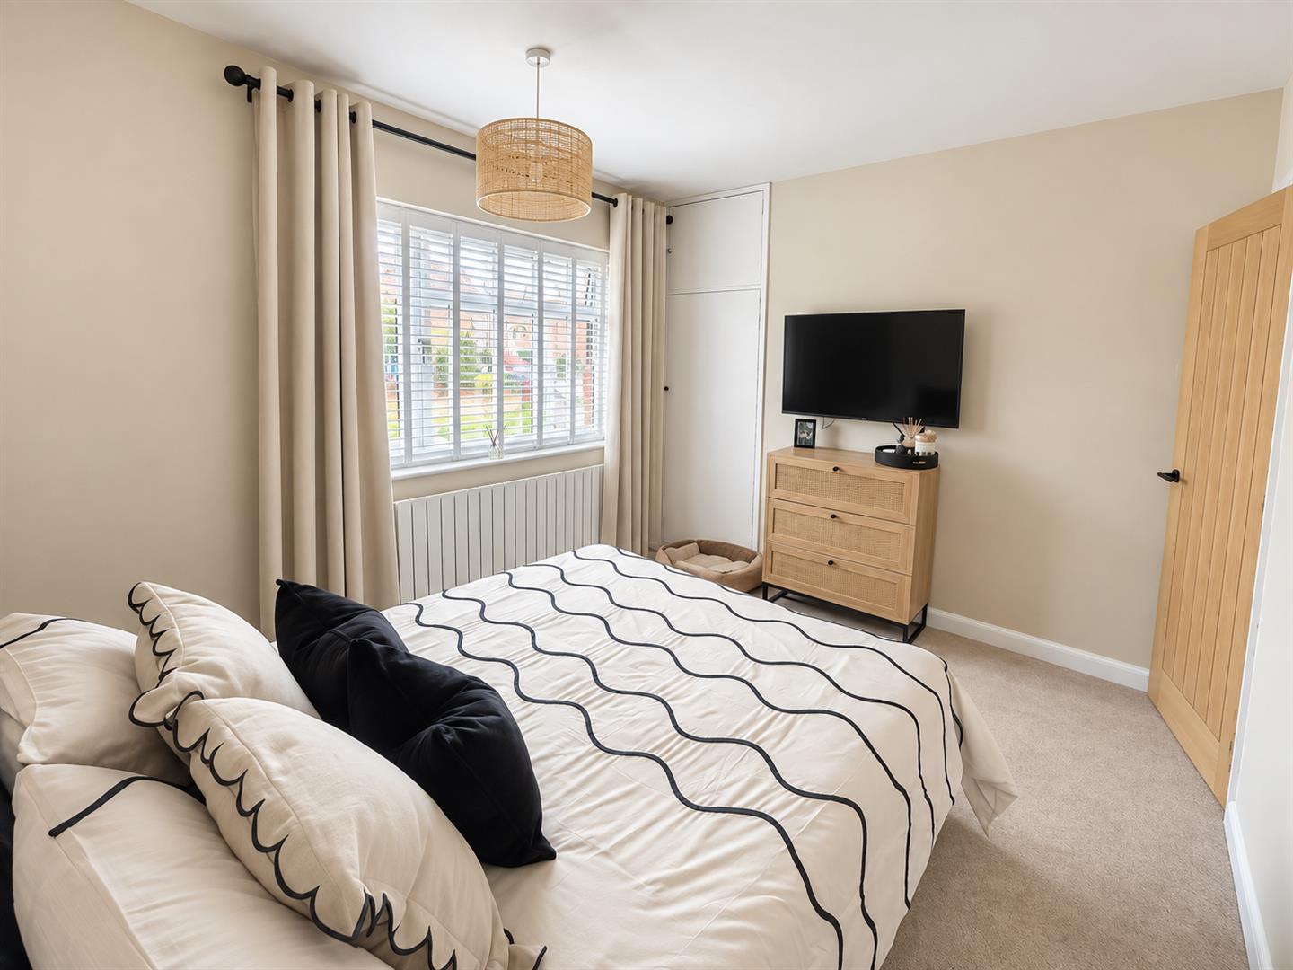
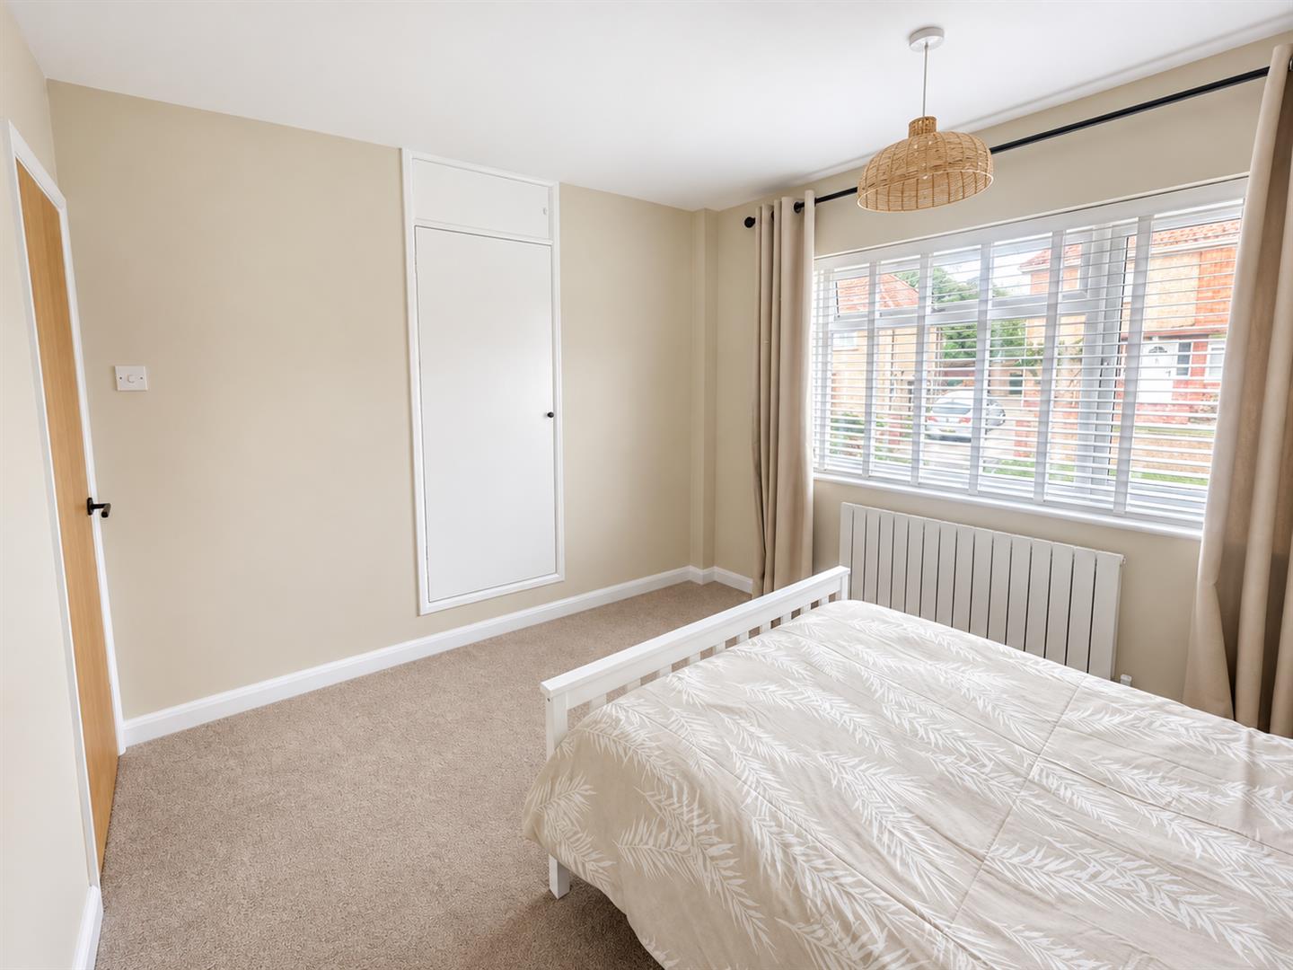
BEDROOM ONE
Double glazed window to front aspect. Built in cupboard. Radiator.
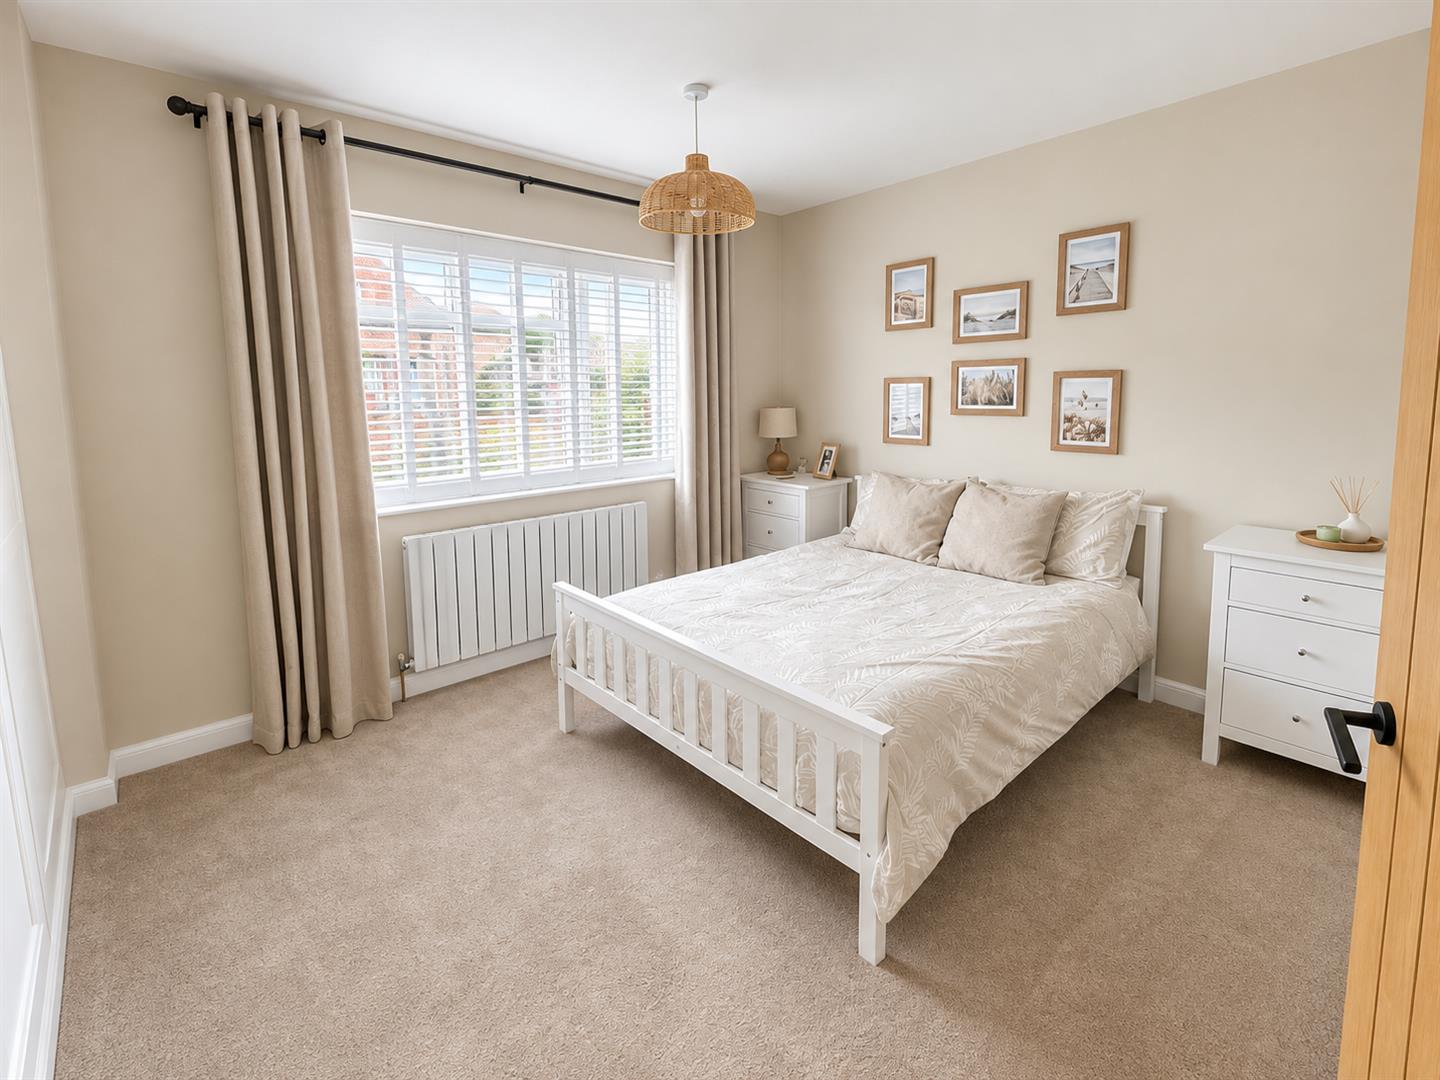
BEDROOM TWO
Double glazed window to front aspect. Built in cupboard. Radiator.
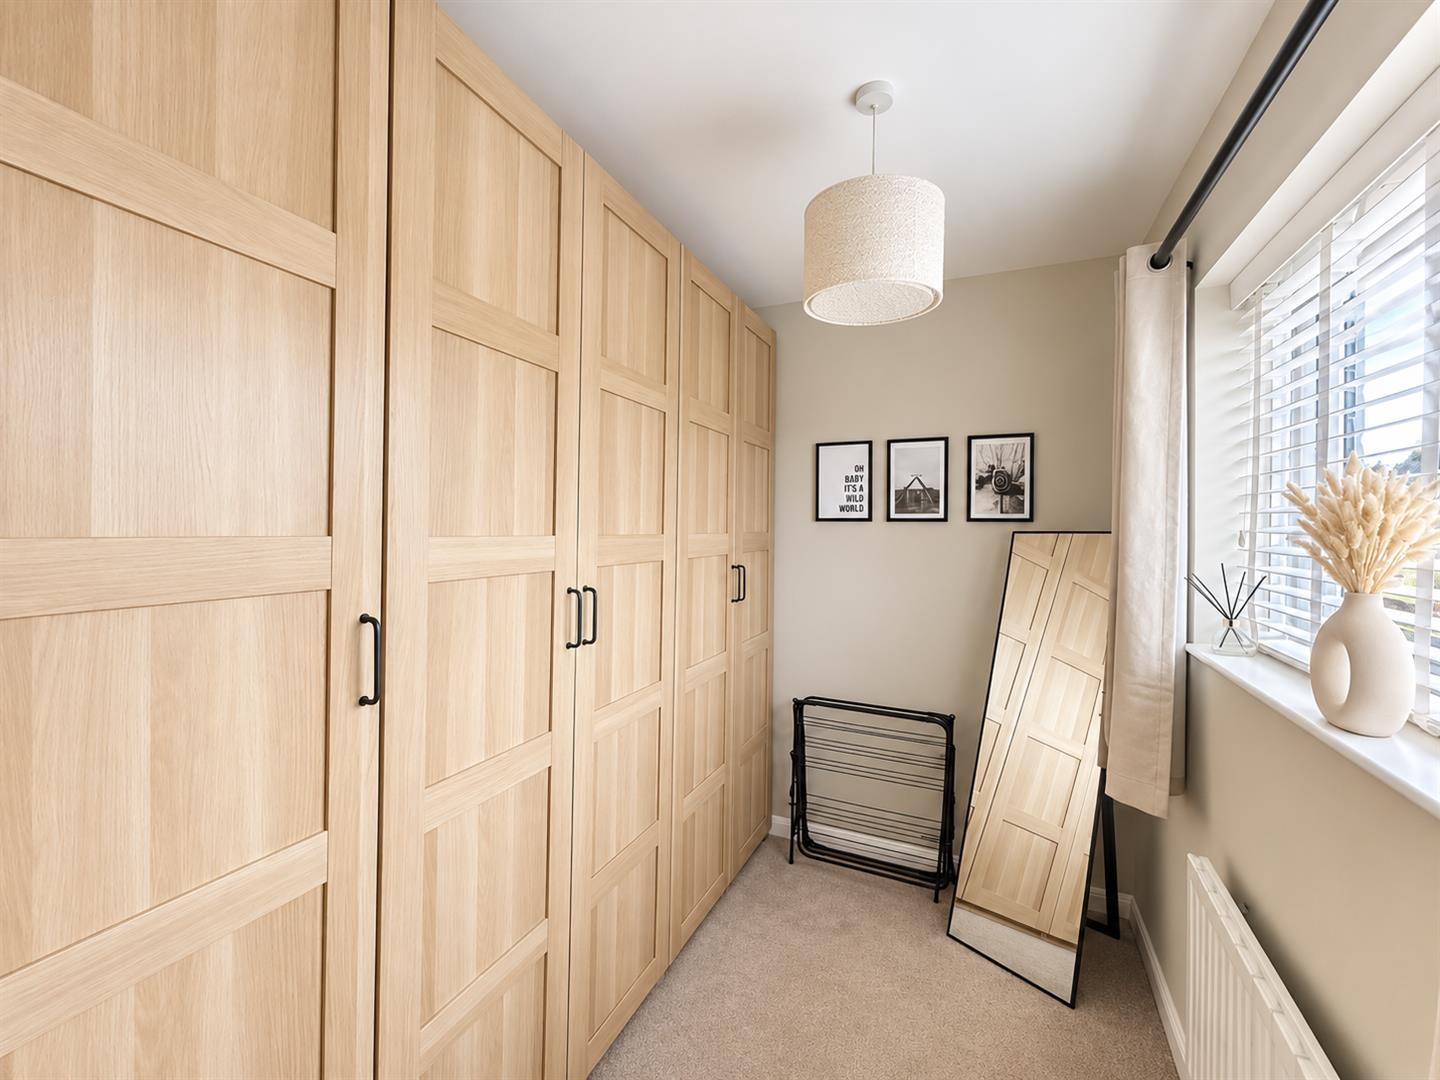
BEDROOM THREE
Double glazed window to rear aspect. Wall of wardrobes. Radiator.
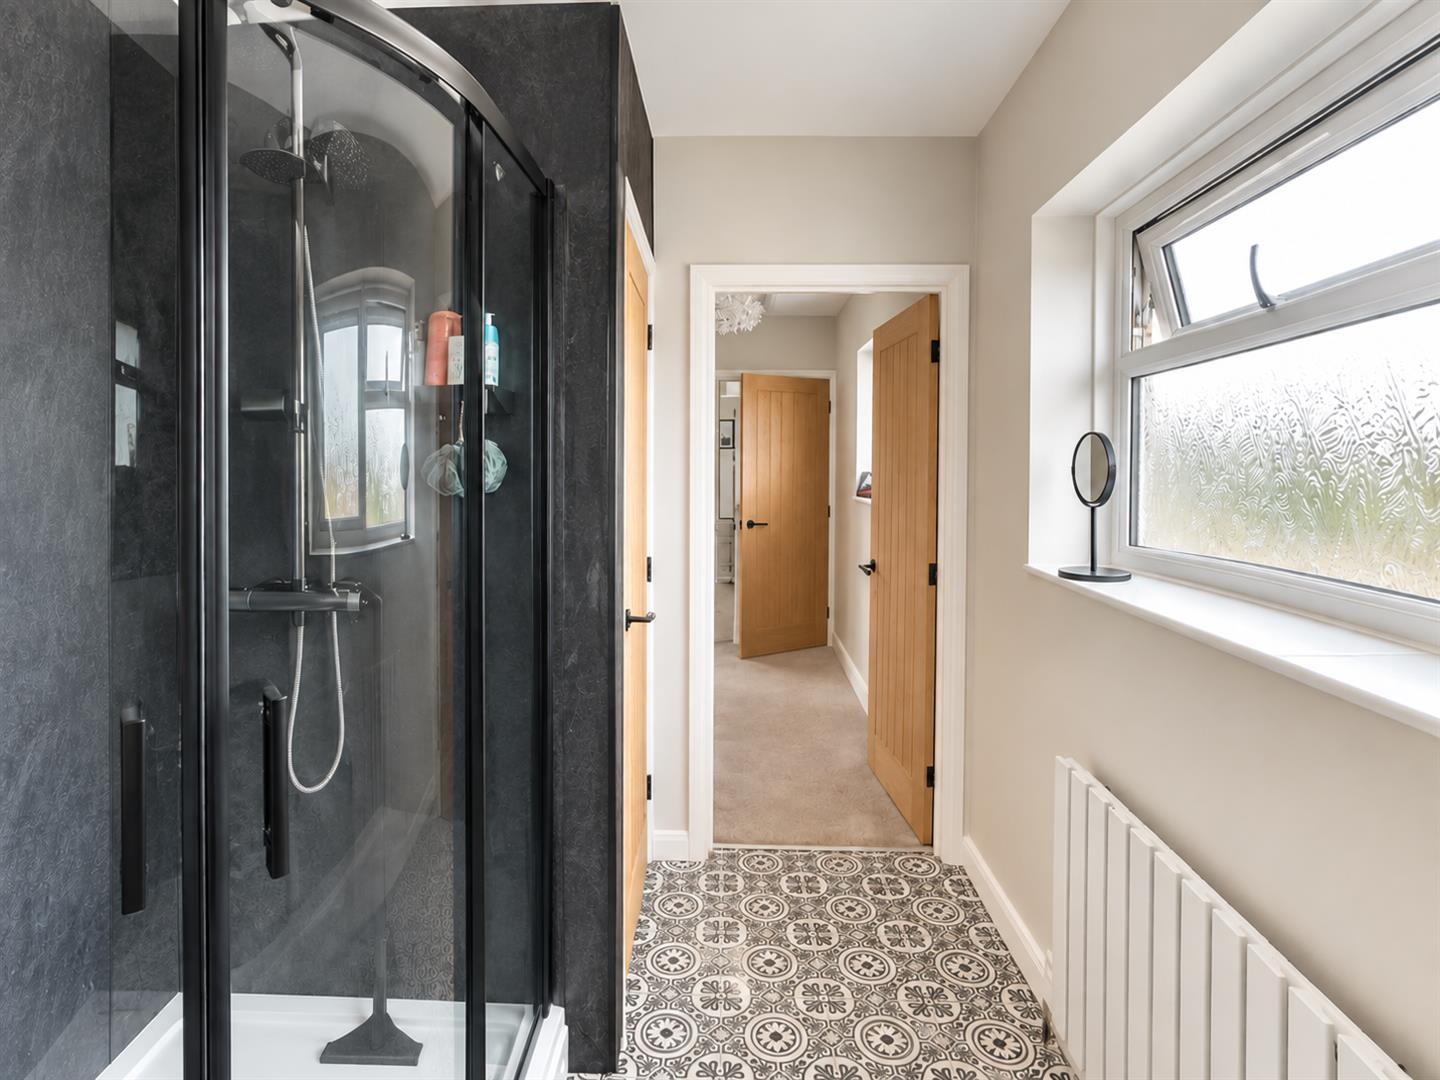
SHOWER ROOM
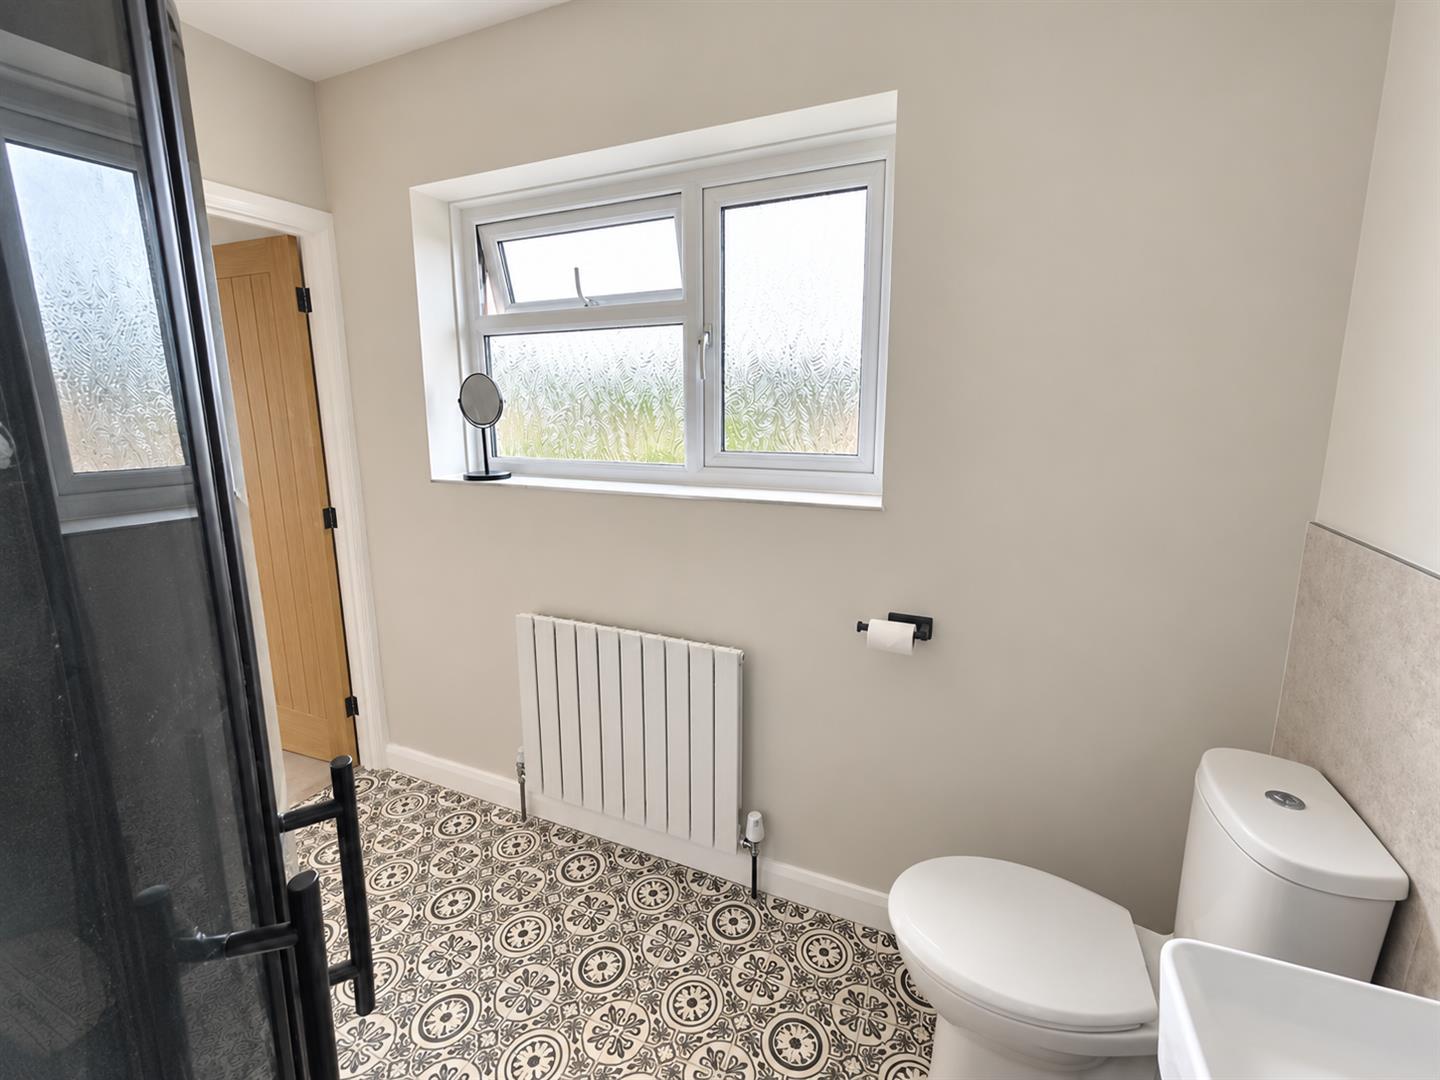
Obscure rear aspect double glazed window. Fitted with a three piece suite comprising corner shower cubicle with shower over, vanity wash hand basin and WC. Radiator. Built in siring cupboard.
LANDING
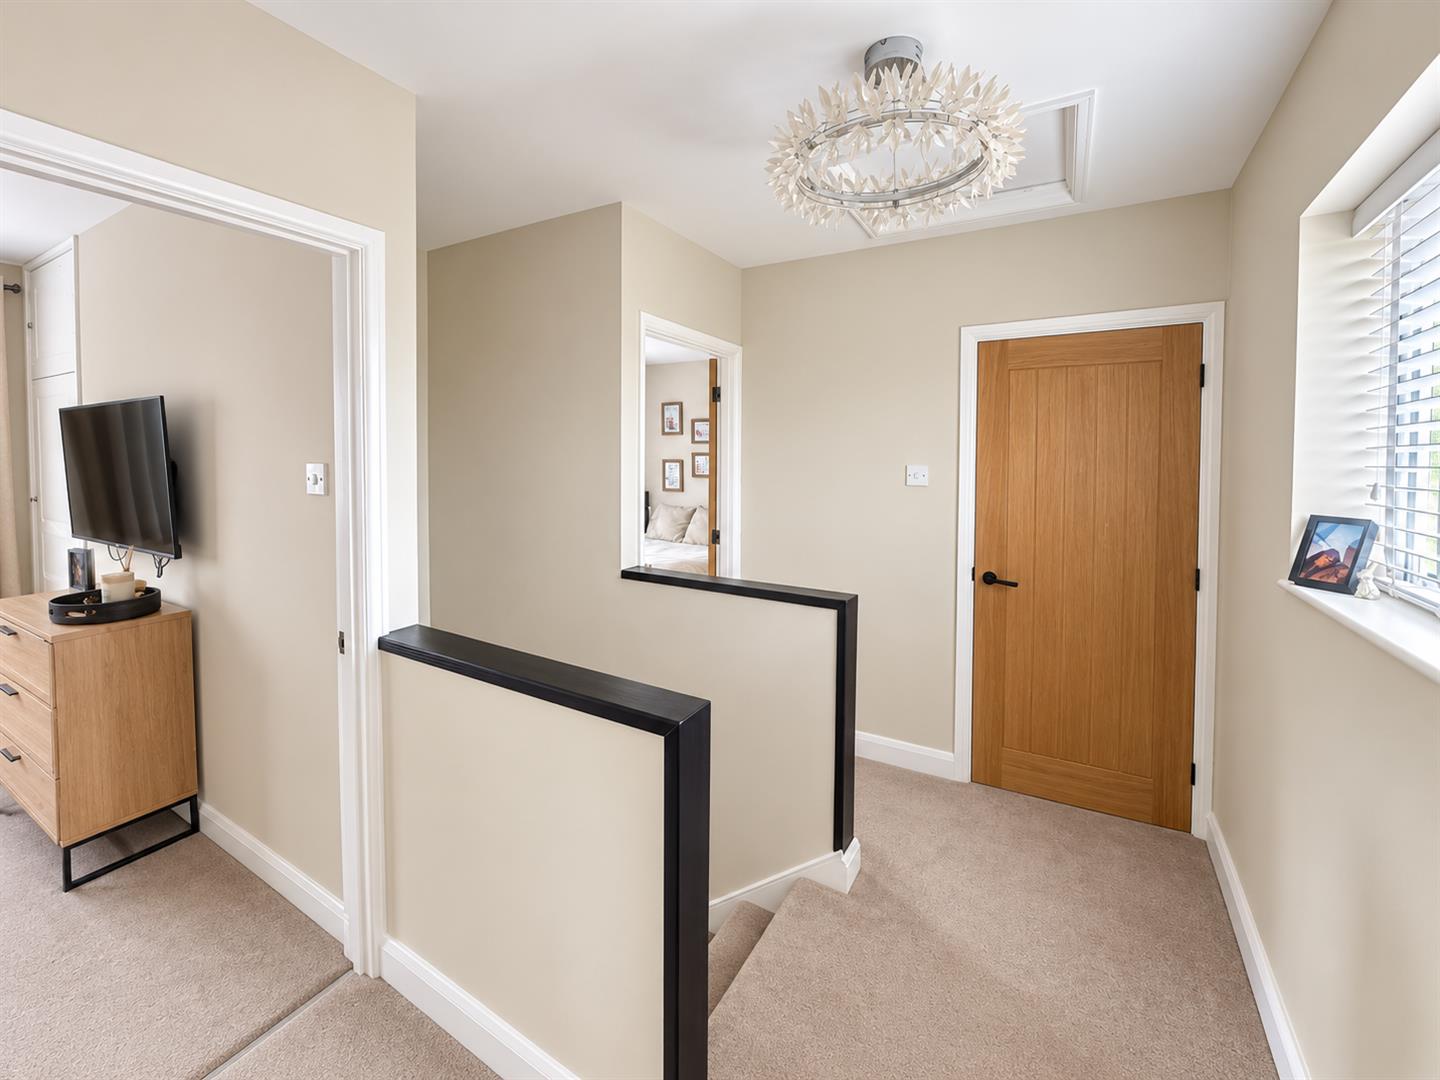
Double glazed window to rear aspect. Radiator. Doors to bedrooms and shower room. Loft hatch (housing the boiler).
EXTERIOR
PARKING
On own driveway.
GARAGE, CELLAR & POTTING SHED (5.92m x 2.67m (19'5 x 8'9))
Up and over door. Power and light connected.
GARDEN
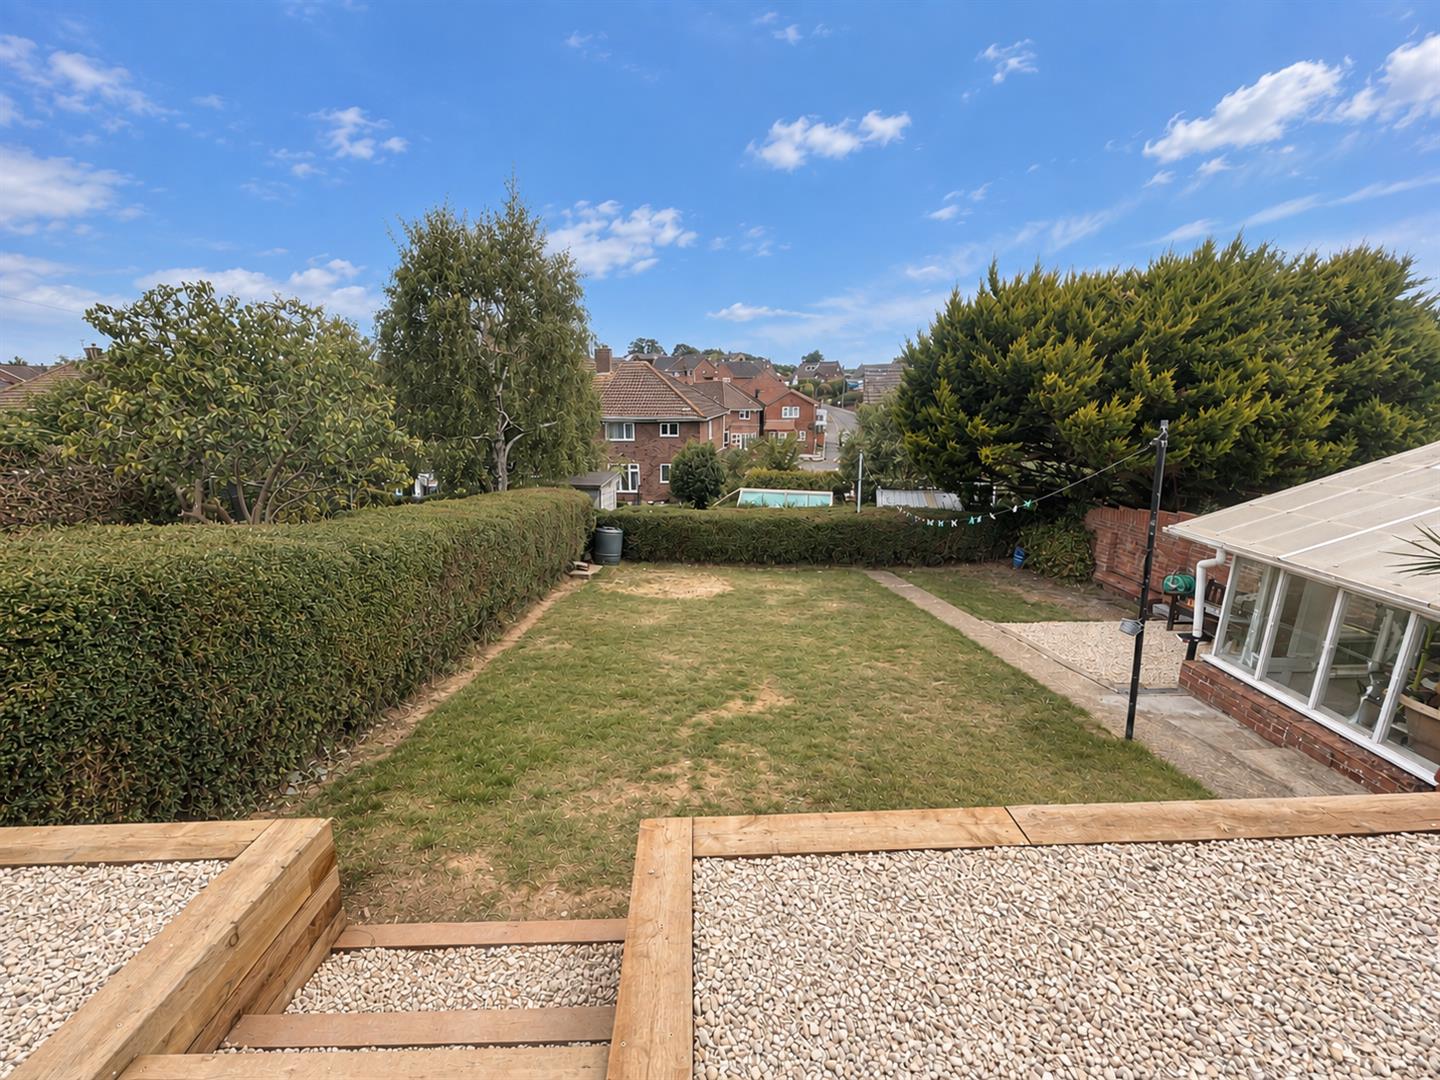
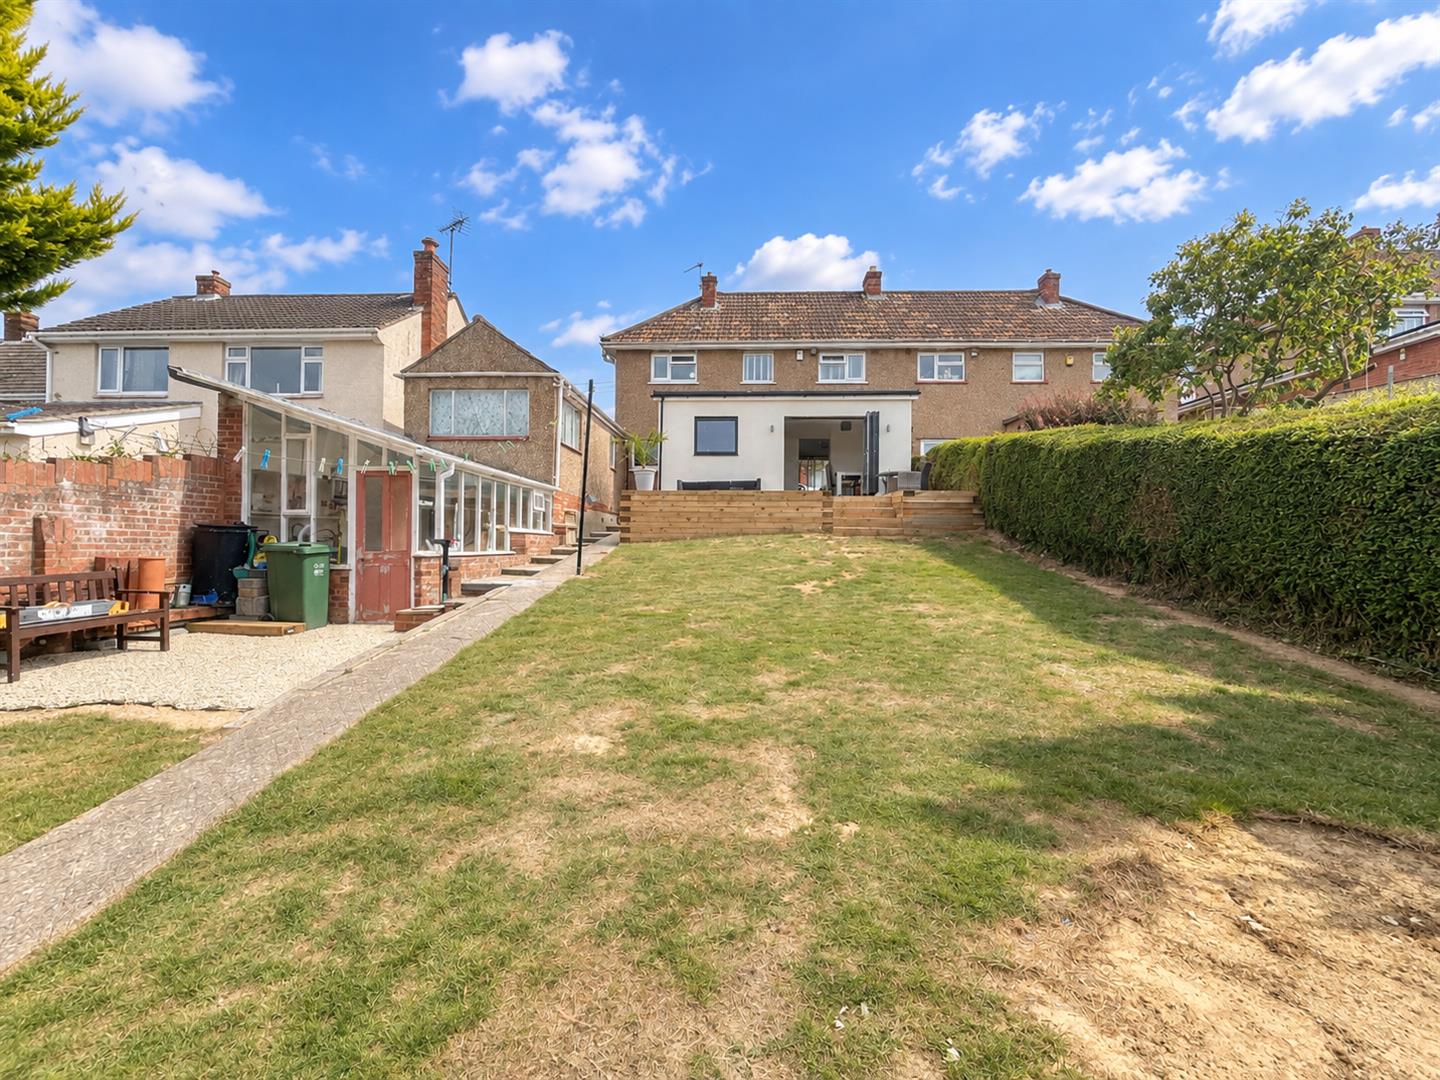
Large shingled area adjacent to house with steps leading down. Mainly laid to lawn, pedestrian gate to side aspect.
SERVICES
Mains water, electricity, gas and drainage.
Viewing
Please contact us on 01278 574562 if you wish to arrange a viewing appointment for this property, or require further information.
Energy Performance Certificate
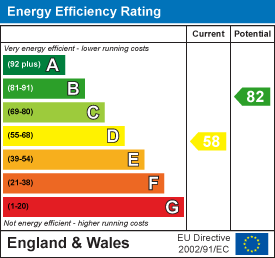
Click here to view the Energy Efficiency Rating and Environmental Impact Rating for this property.
Disclaimer
Natasha Howarth endeavour to maintain accurate depictions of properties in Virtual Tours, Floor Plans and descriptions, however, these are intended only as a guide and purchasers must satisfy themselves by personal inspection.
A beautifully presented three bedroom semi-detached home, with the standout feature being the impressive extended kitchen/diner with bi-fold doors enjoying an elevated outlook across parts of Durleigh.The ground floor offers a spacious separate lounge, WC and a superb kitchen/diner designed with modern living and entertaining in mind. The kitchen features a range of contemporary units, breakfast bar and Belfast-style sink, with rooflights bringing plenty of natural light into the space. The former kitchen now serves as a practical utility room, providing useful additional storage and workspace.Upstairs are three bedrooms and a stylish family shower room.Outside, there is off-road parking to the front and a generous enclosed rear garden with an elevated seating area adjoining the kitchen/diner. A garage, cellar and potting shed, all with power and light, provide excellent additional storage and useful workspace.The property occupies a highly sought after location on the West side of Bridgwater, conveniently located for schools and within close proximity to the town centre.
ENTRANCE
Double glazed door and window combination unit to:
ENTRANCE HALLWAY
Staircase rising to first floor with under stairs cupboard, radiator and doors leading to lounge, cloakroom, utility room and kitchen/ diner.
LOUNGE
Front aspect double glazed window. Feature fireplace, radiator. Opening to kitchen/ diner.
KITCHEN/ DINER
Rear aspect double glazed window. Refitted with a range of matching wall, base and drawer units with colour coordinated work surfaces over and sink and drainer unit inset. Space for integrated fridge/ freezer, space for integrated dishwasher. Integrated oven and hob with extractor over and splashback. Radiator, skylights. Double glazed bi- fold doors opening onto the garden.
CLOAKROOM
Double glazed obscure window to side aspect. Fitted with a two piece suite comprising wash hand basin and W.C. Radiator.
UTILITY ROOM
Dual aspect double glazed windows. Fitted with matching wall, base and drawer units with work surfaces over and stainless steel sink inset. Space and plumbing for a washing machine and additional appliance. Built in cupboard. Double glazed door to the garage/ parking/ garden.
BEDROOM ONE
Double glazed window to front aspect. Built in cupboard. Radiator.
BEDROOM TWO
Double glazed window to front aspect. Built in cupboard. Radiator.
BEDROOM THREE
Double glazed window to rear aspect. Wall of wardrobes. Radiator.
SHOWER ROOM
Obscure rear aspect double glazed window. Fitted with a three piece suite comprising corner shower cubicle with shower over, vanity wash hand basin and WC. Radiator. Built in siring cupboard.
LANDING
Double glazed window to rear aspect. Radiator. Doors to bedrooms and shower room. Loft hatch (housing the boiler).
EXTERIOR
PARKING
On own driveway.
GARAGE, CELLAR & POTTING SHED (5.92m x 2.67m (19'5 x 8'9))
Up and over door. Power and light connected.
GARDEN
Large shingled area adjacent to house with steps leading down. Mainly laid to lawn, pedestrian gate to side aspect.
SERVICES
Mains water, electricity, gas and drainage.
Viewing
Please contact us on 01278 574562 if you wish to arrange a viewing appointment for this property, or require further information.
Energy Performance Certificate
Click here to view the Energy Efficiency Rating and Environmental Impact Rating for this property.
Disclaimer
Natasha Howarth endeavour to maintain accurate depictions of properties in Virtual Tours, Floor Plans and descriptions, however, these are intended only as a guide and purchasers must satisfy themselves by personal inspection.
Features
- Three bedroom semi-detached home
- Superb extended kitchen/diner
- Bi-fold doors with views across parts of Durleigh
- Separate living room
- Practical utility room
- Ground floor WC
- Modern shower bathroom
- Generous rear garden
- Garage, cellar & potting shed with power and light
- Off-road parking
Share
Request aValuation
Thinking of selling your property? Contact us today for a free property valuation