Details
Wembdon Hill, Bridgwater, TA6
£375,000
Description
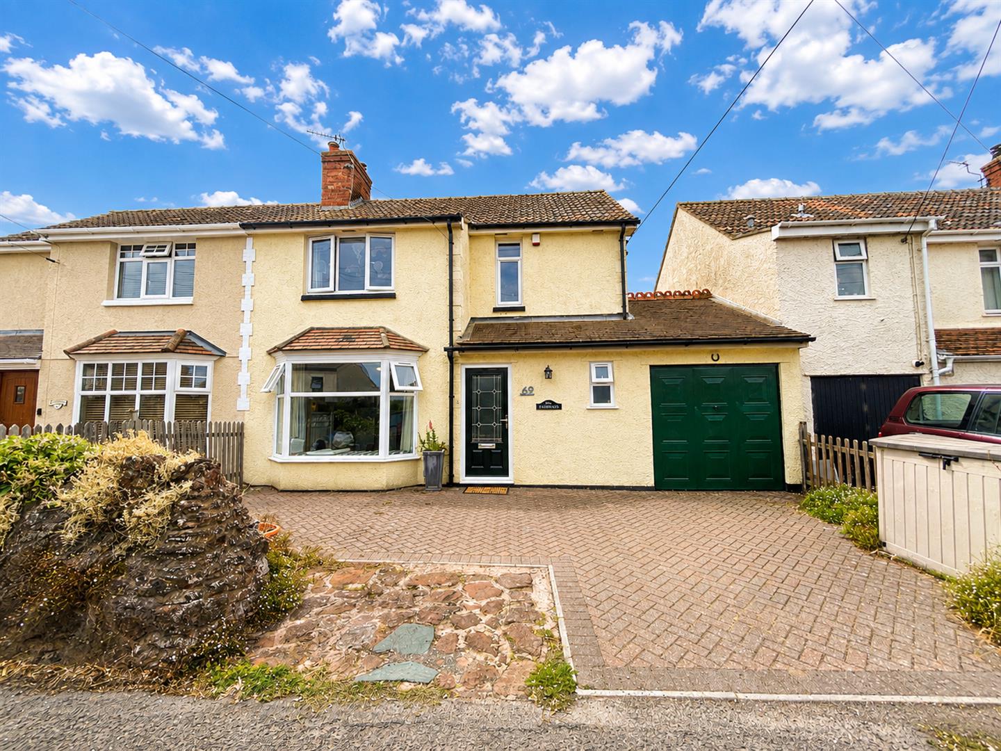
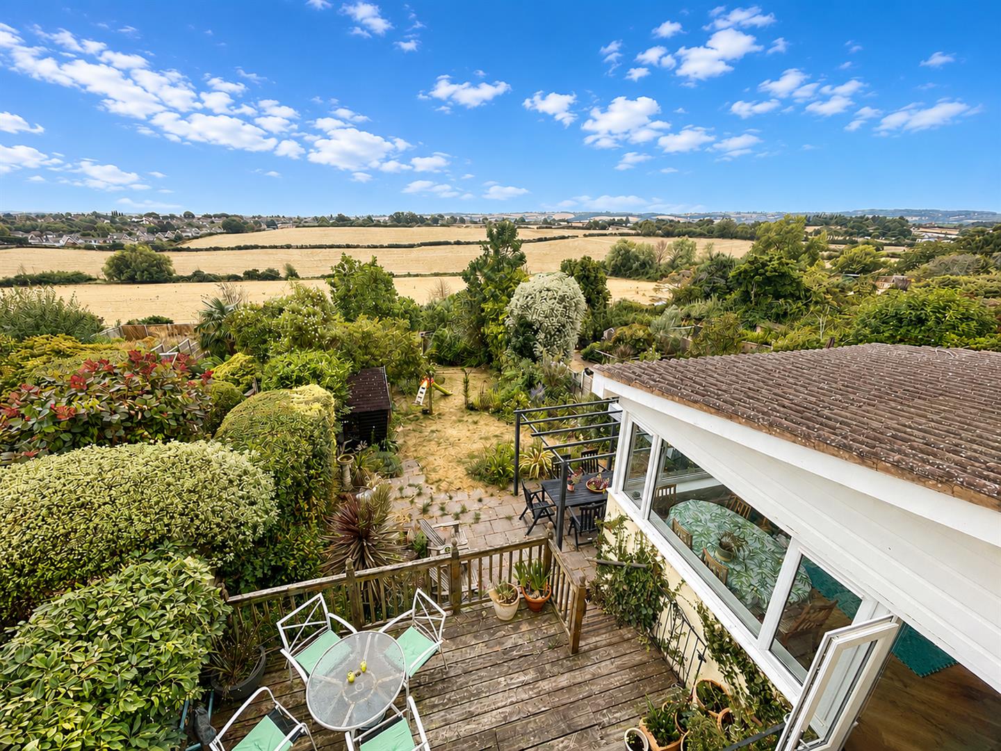
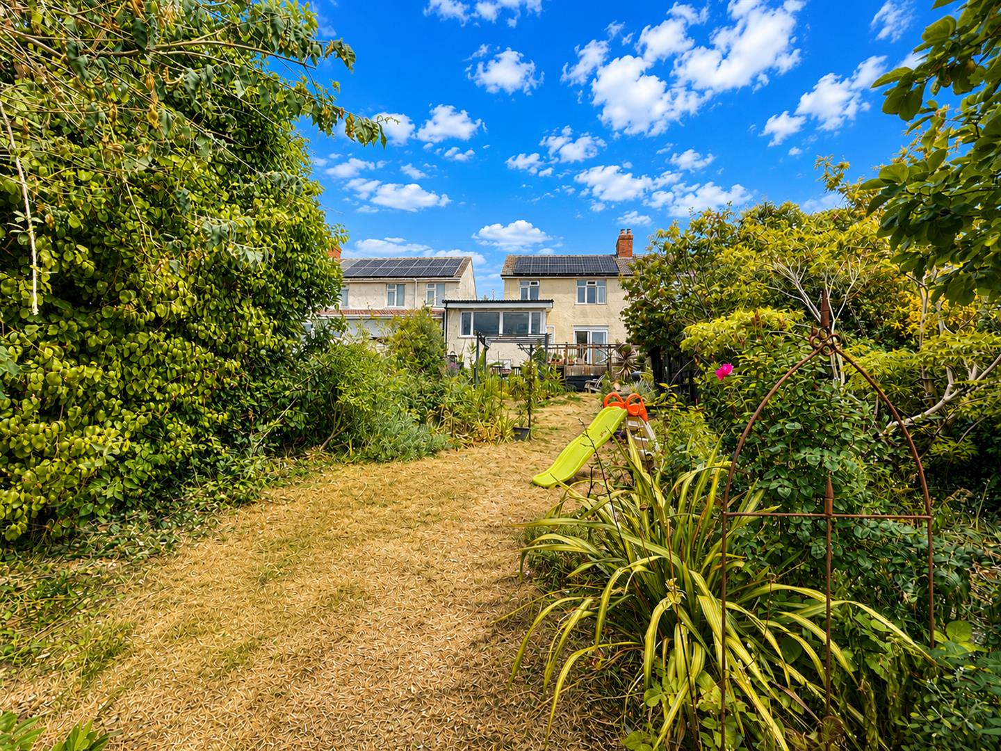
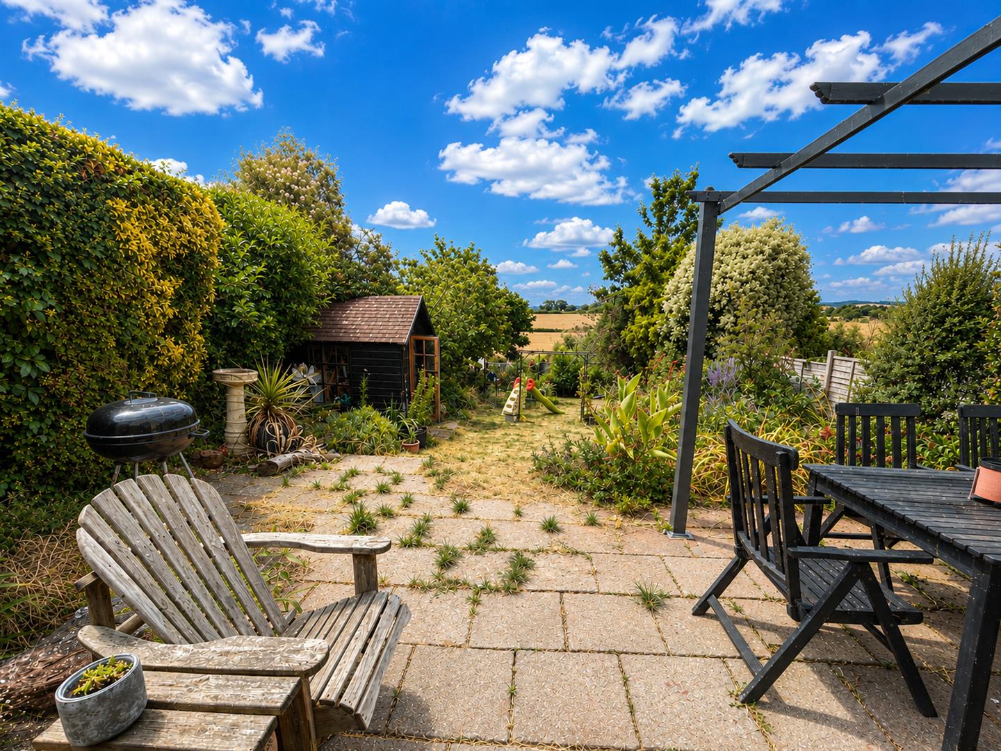
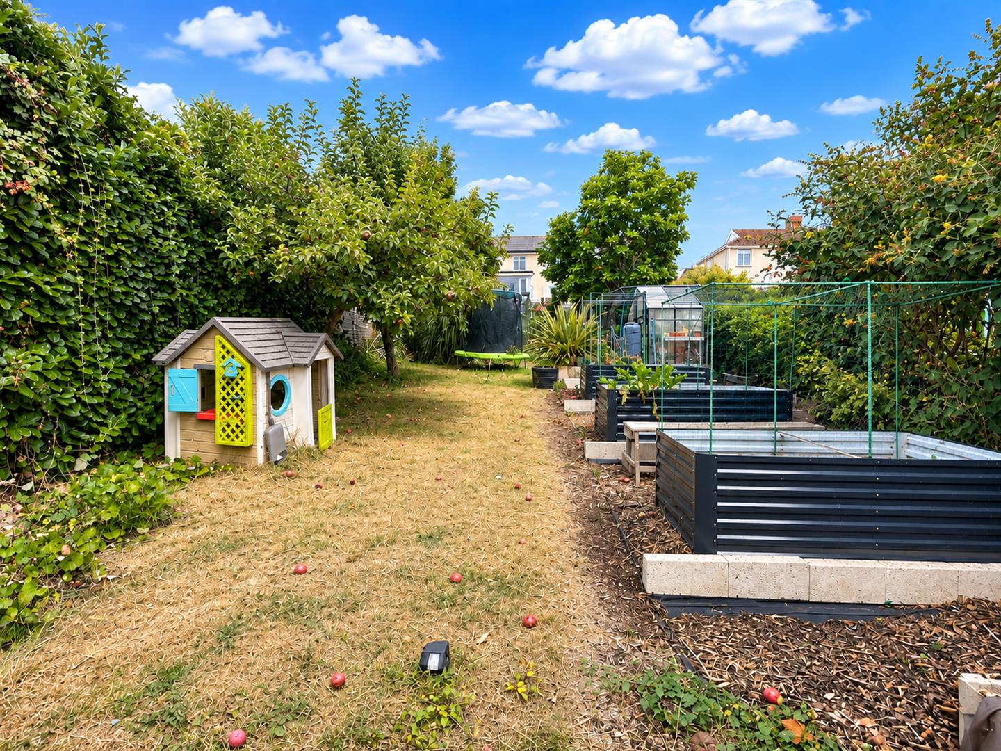
A chance to acquire this 3/4 bedroom extended semi detached house which is situated in an elevated position on Wembdon Hill with far reaching views towards the Quantocks.This well-presented and characterful property offers spacious and versatile accommodation, making it an ideal family home within a favoured location.The ground floor accommodation comprises an inviting Entrance Hall, Cloakroom, comfortable Lounge, Dining Room/Bedroom Four, Kitchen/Breakfast Room and a superb Sun Room extension overlooking the rear garden. To the first floor are three well-proportioned Bedrooms and a family Bathroom.The property retains many attractive character features whilst benefiting from gas-fired central heating, UPVC double-glazed windows and owned solar panels complete with a battery storage system.Externally there is parking for two vehicles and a garage. A particular feature of the property is the impressive enclosed south-facing rear garden, which is of a generous size and enjoys far-reaching views towards the Quantock Hills. Two sets of steps, accessed from the living room and snug, lead down to a patio area, with the garden beyond being principally laid to lawn and complemented by well-stocked beds and borders. Further features include decked areas and vegetable plots, together with a summerhouse and shed benefiting from water and power supplies, creating a wonderful outside space for family enjoyment, gardening and entertaining.For an appointment to view please contact the vendors sole agent.
ENTRANCE
Via double glazed front door to:
ENTRANCE HALLWAY
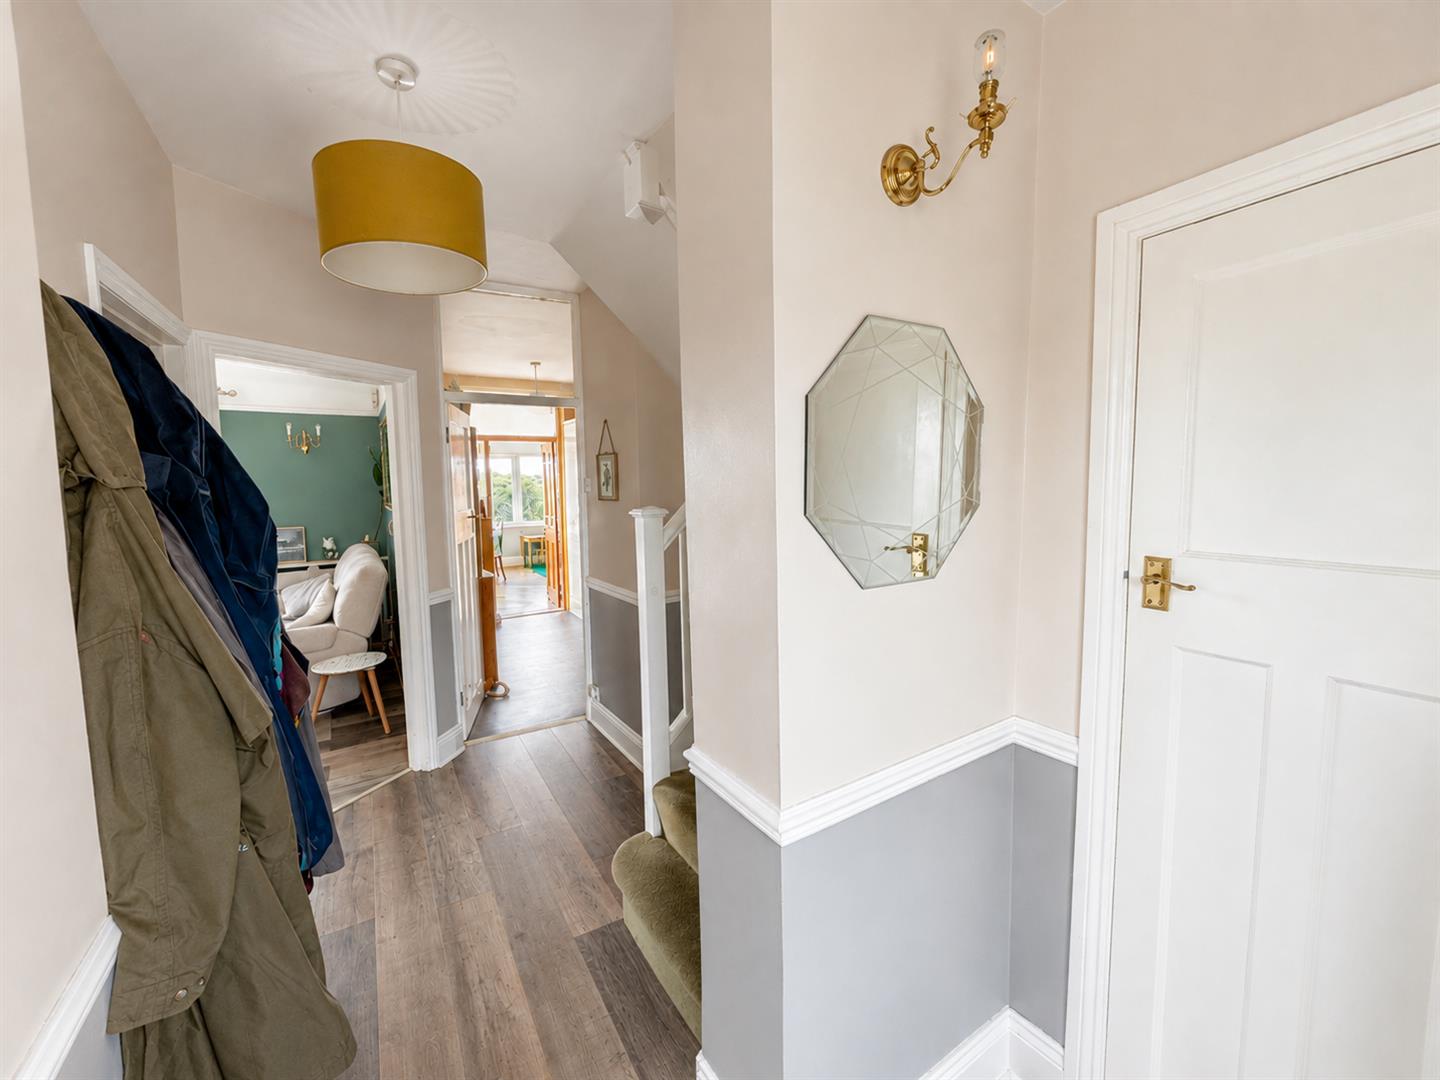
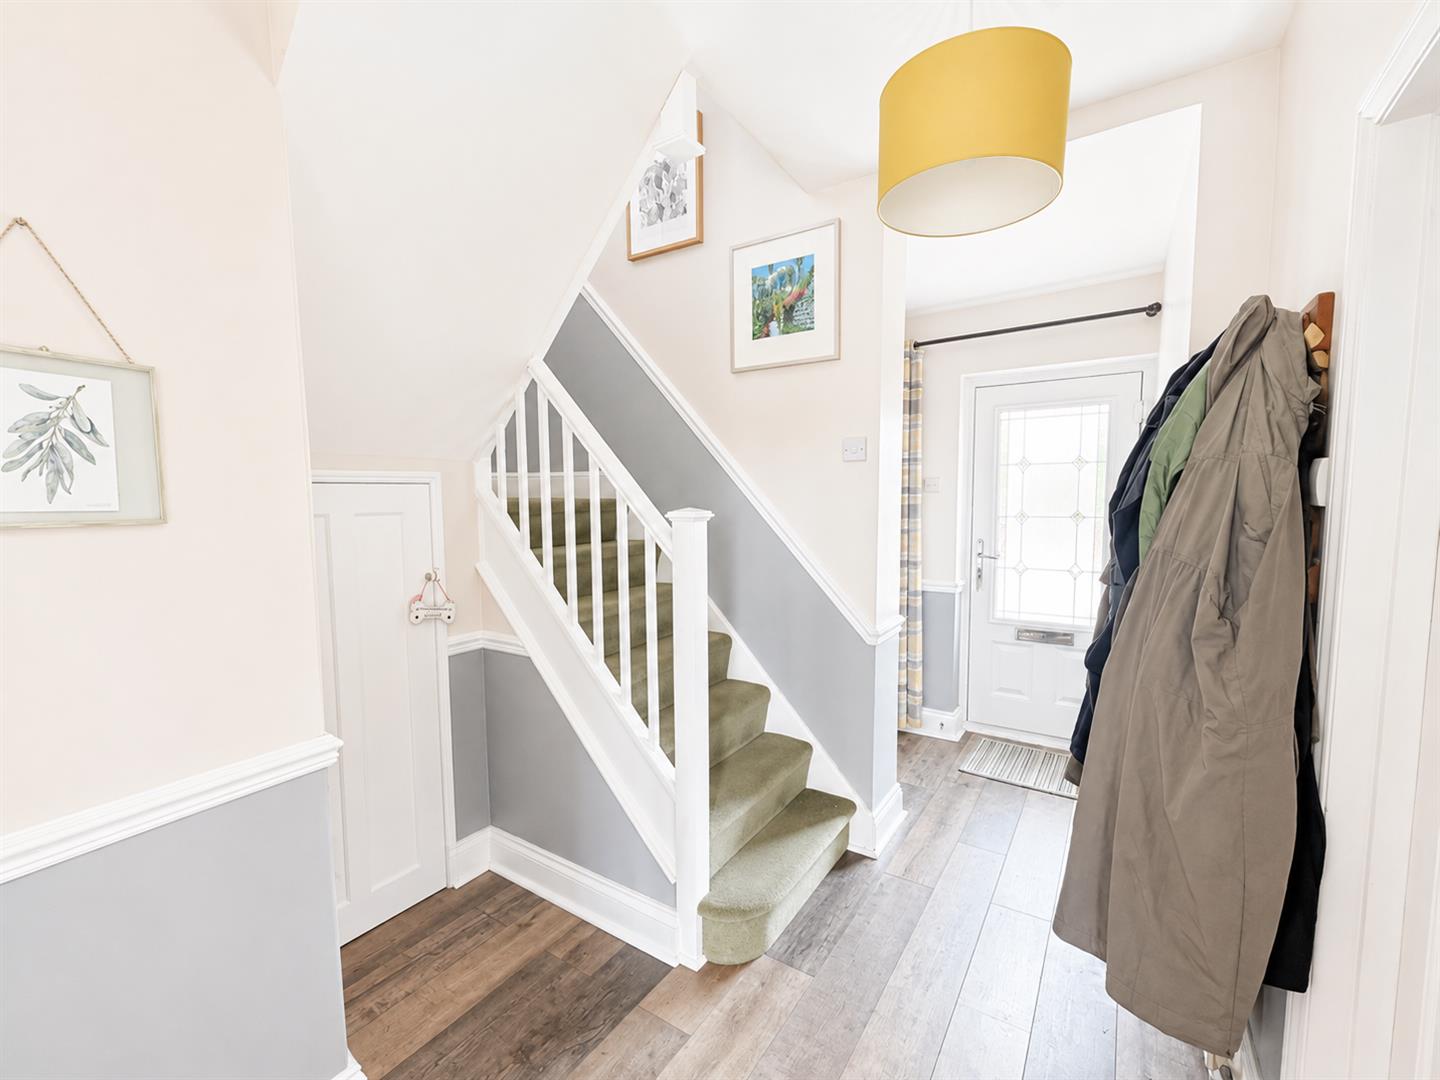
Turning staircase rising to first floor, under stairs storage cupboard and doors to cloakroom, dining room/ bedroom four, living room and kitchen. Wood effect flooring, radiator.
CLOAKROOM
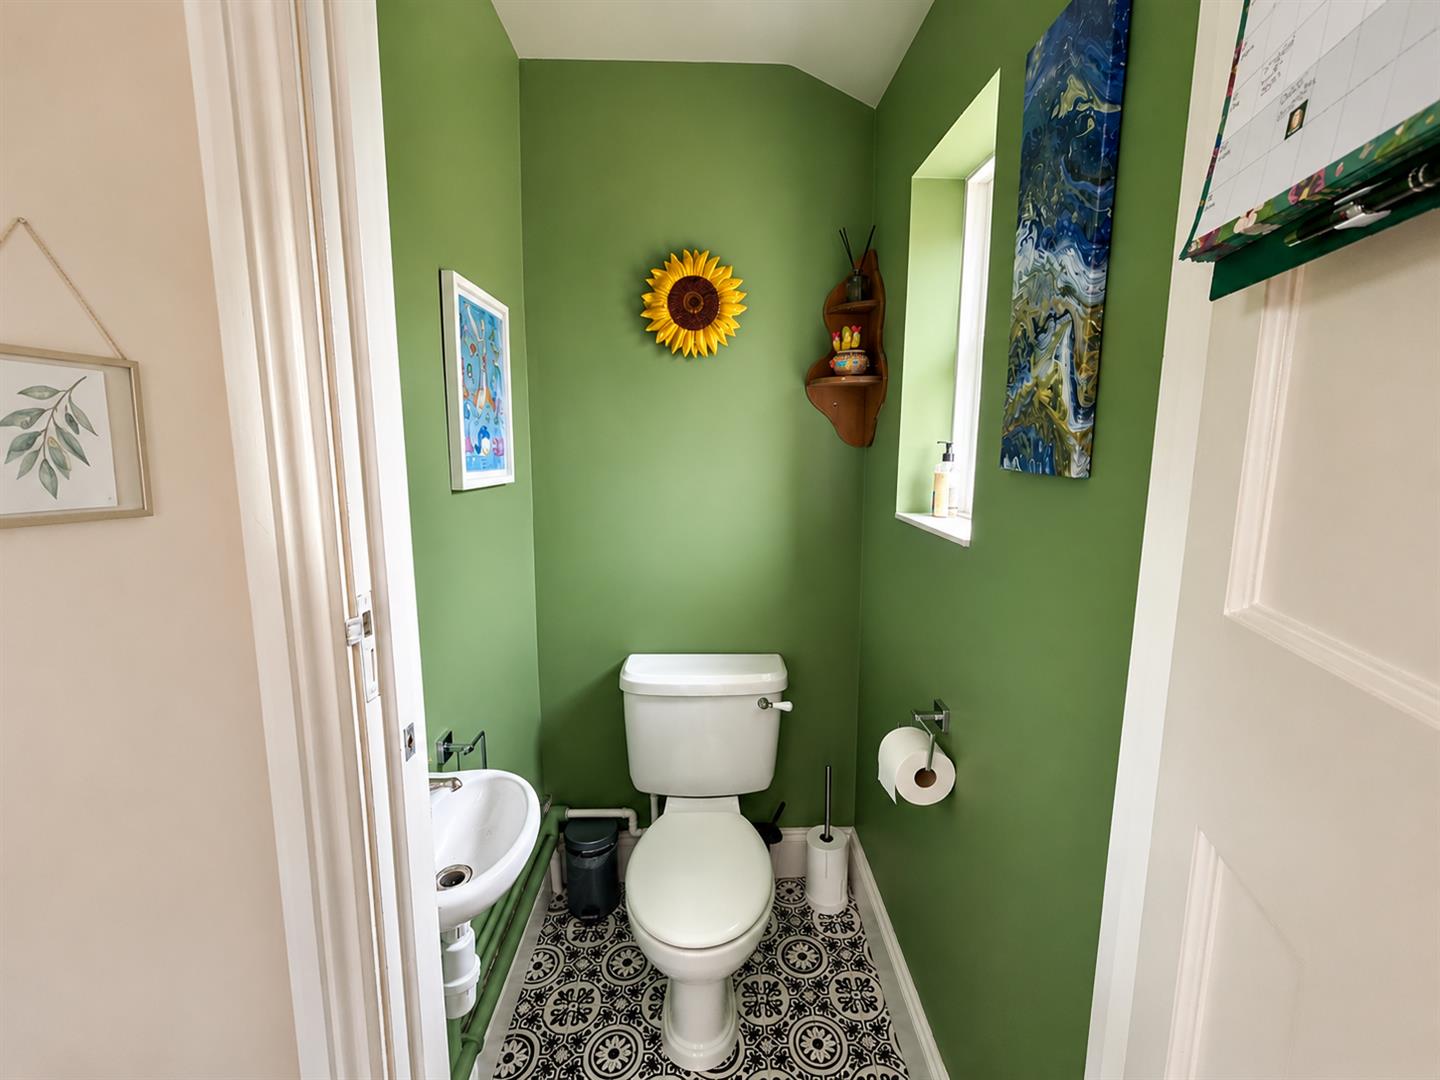
Double glazed window to side aspect. Fitted with a two piece suite comprising high-level W.C and a wash hand basin.
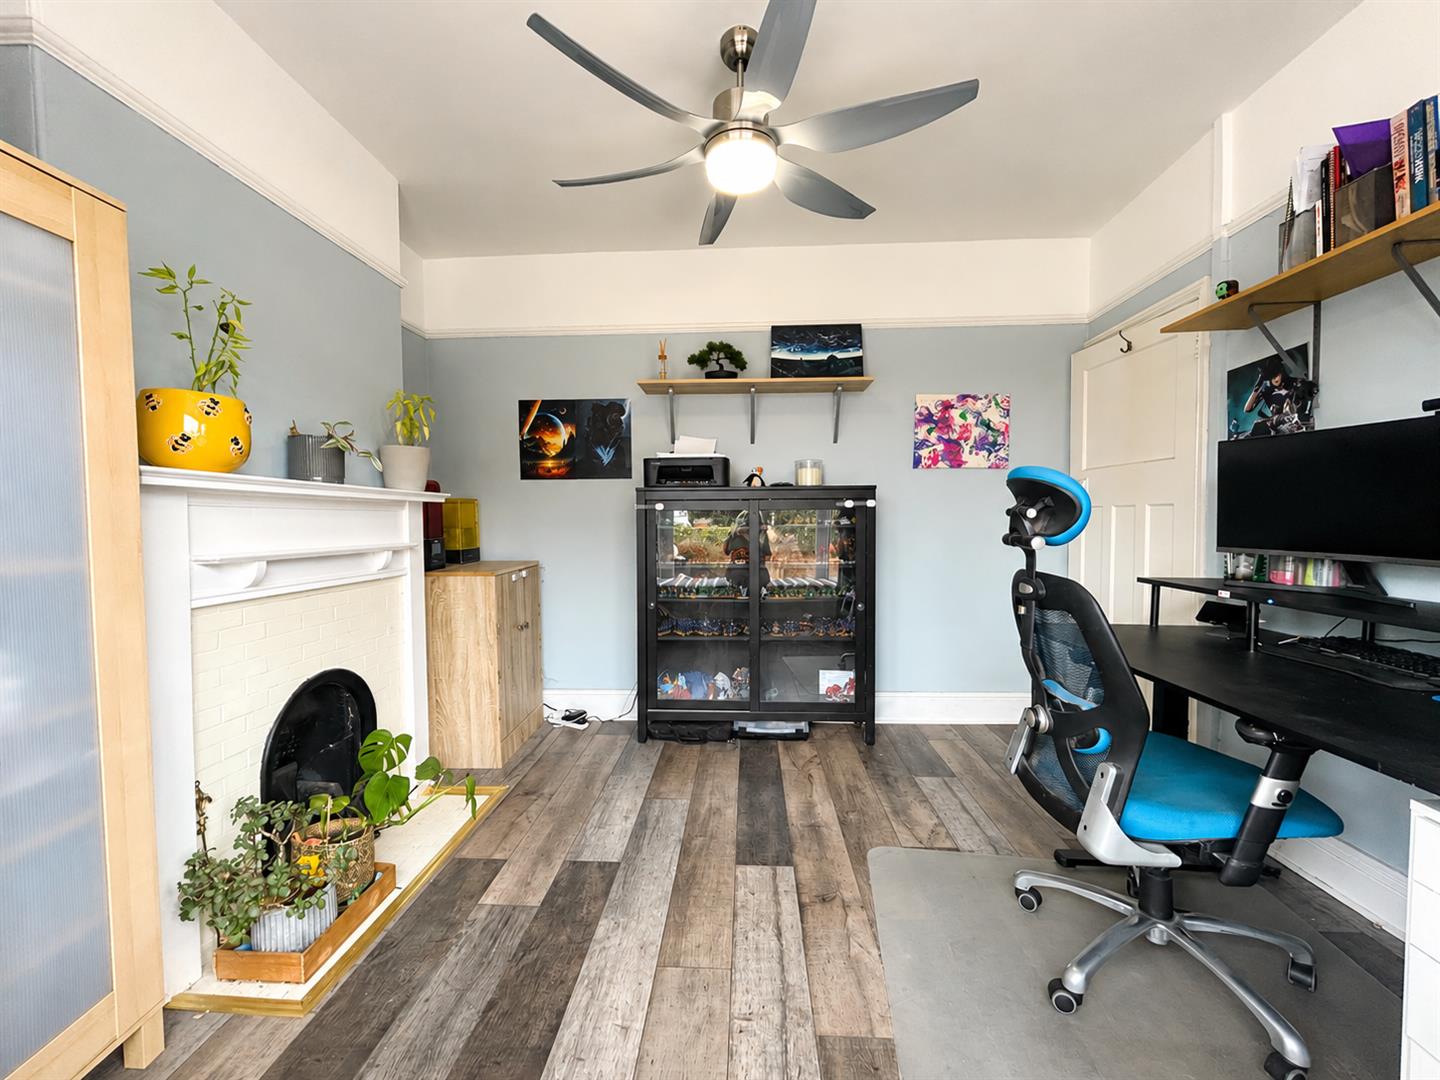
DINING ROOM/ BEDROOM FOUR
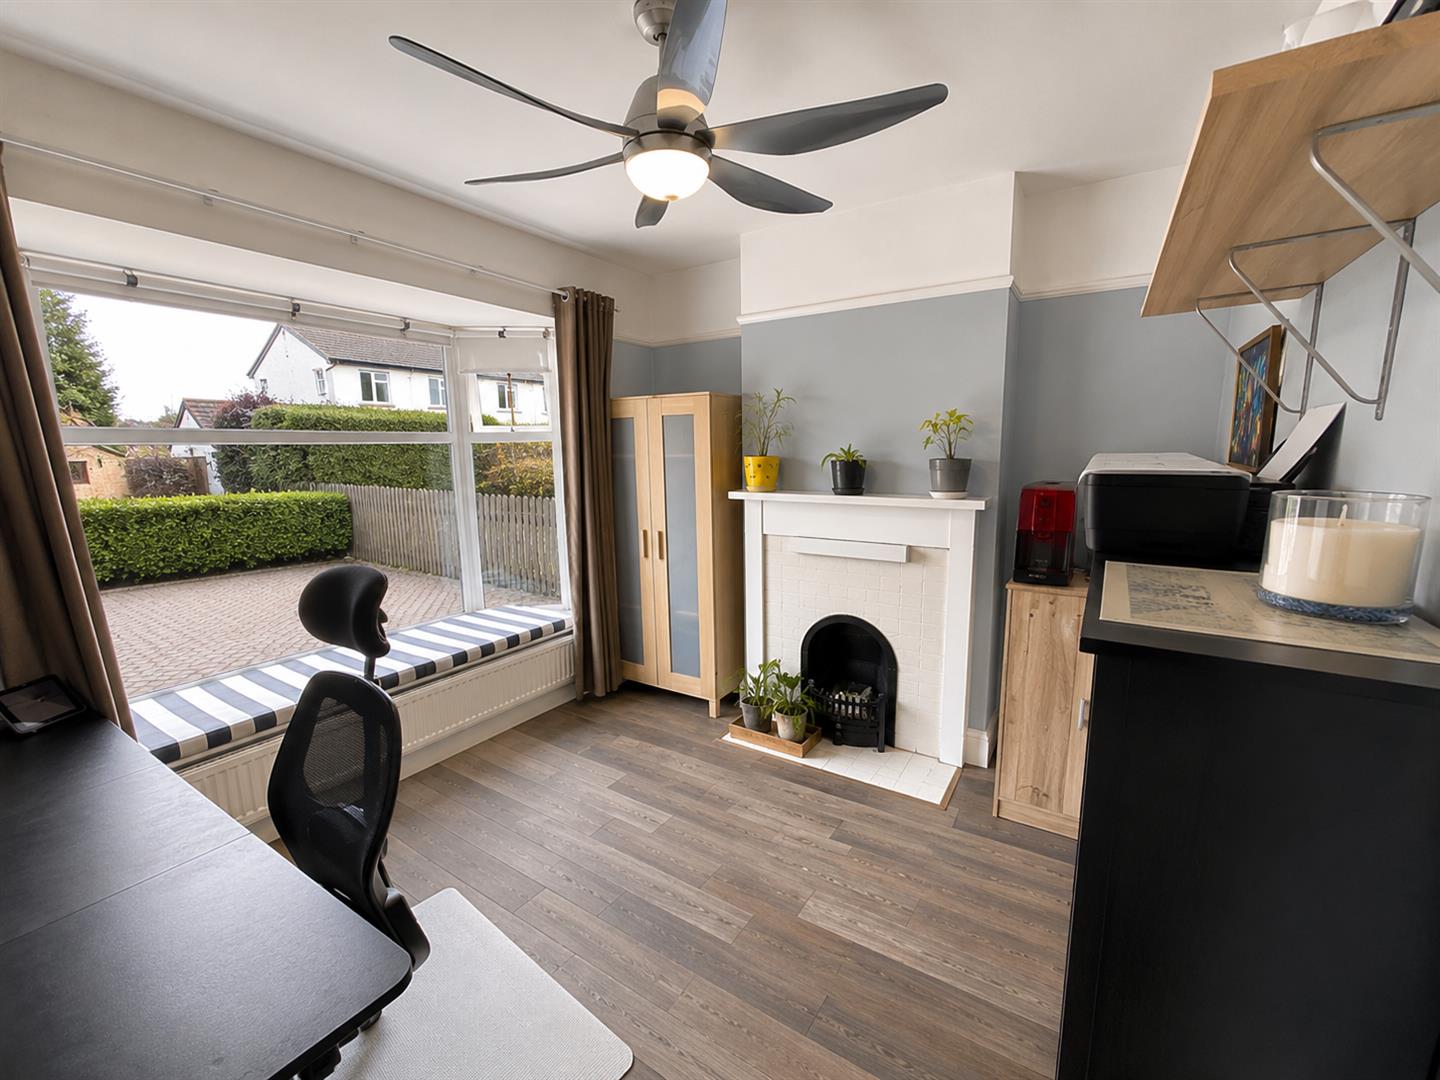
Front aspect bay double glazed window, feature fireplace, picture rail. Window seat. Wood effect flooring, radiator.
LOUNGE
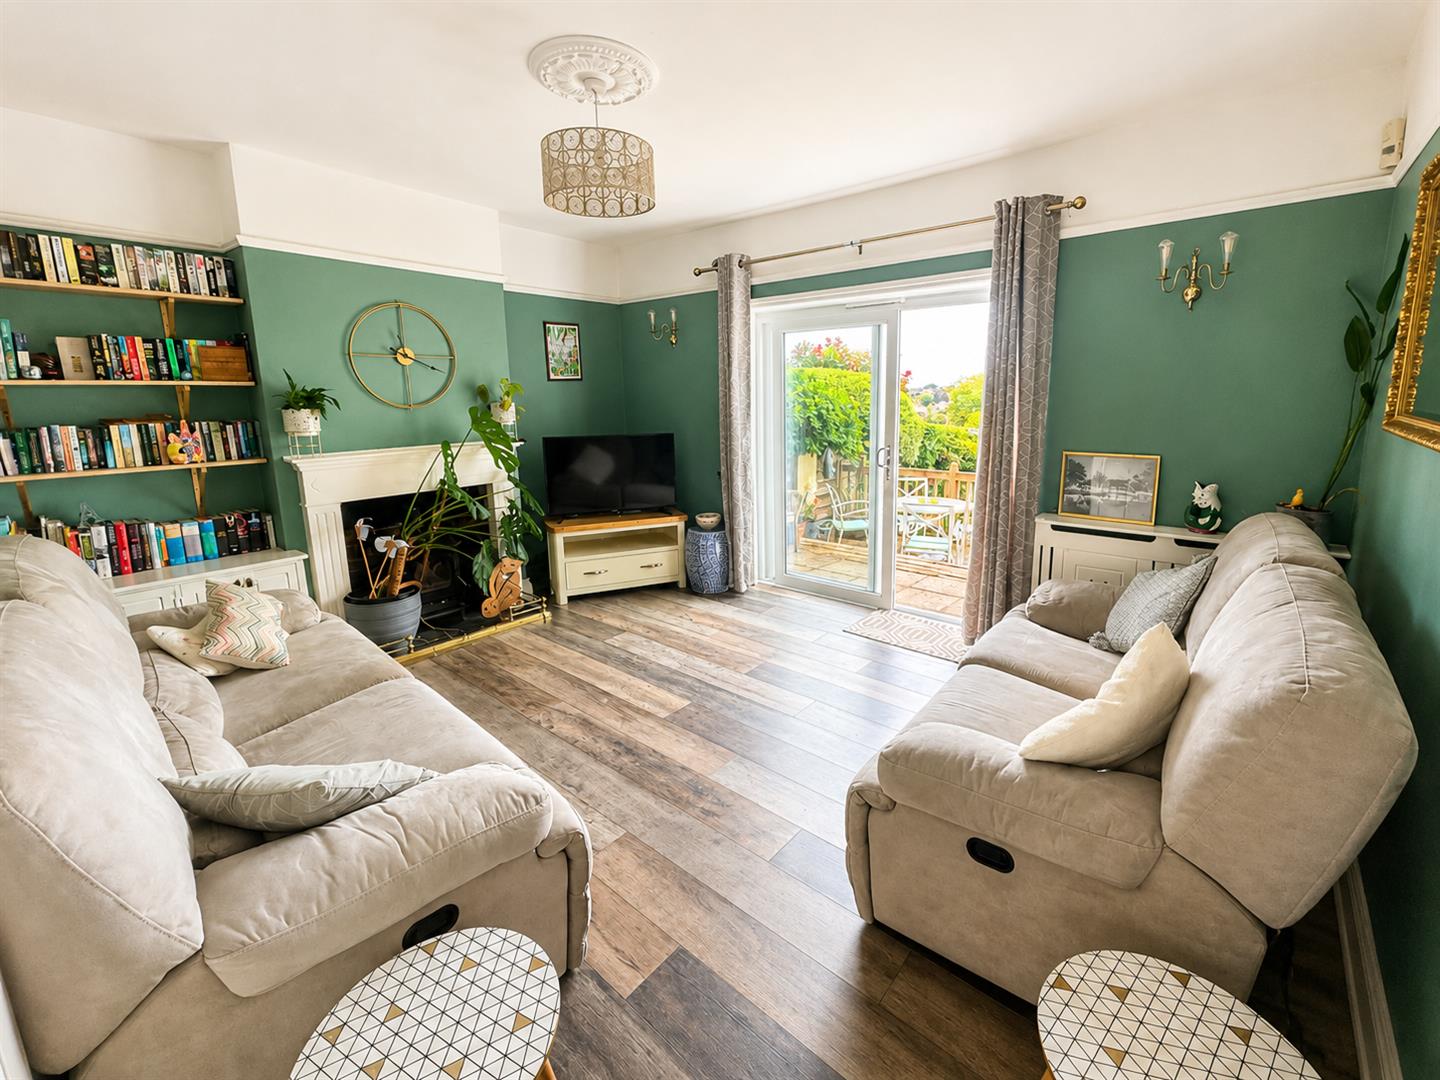
Feature fireplace with wood burner inset. Wood effect flooring, radiator, picture rail.
Rear aspect double glazed patio doors opening onto the garden.
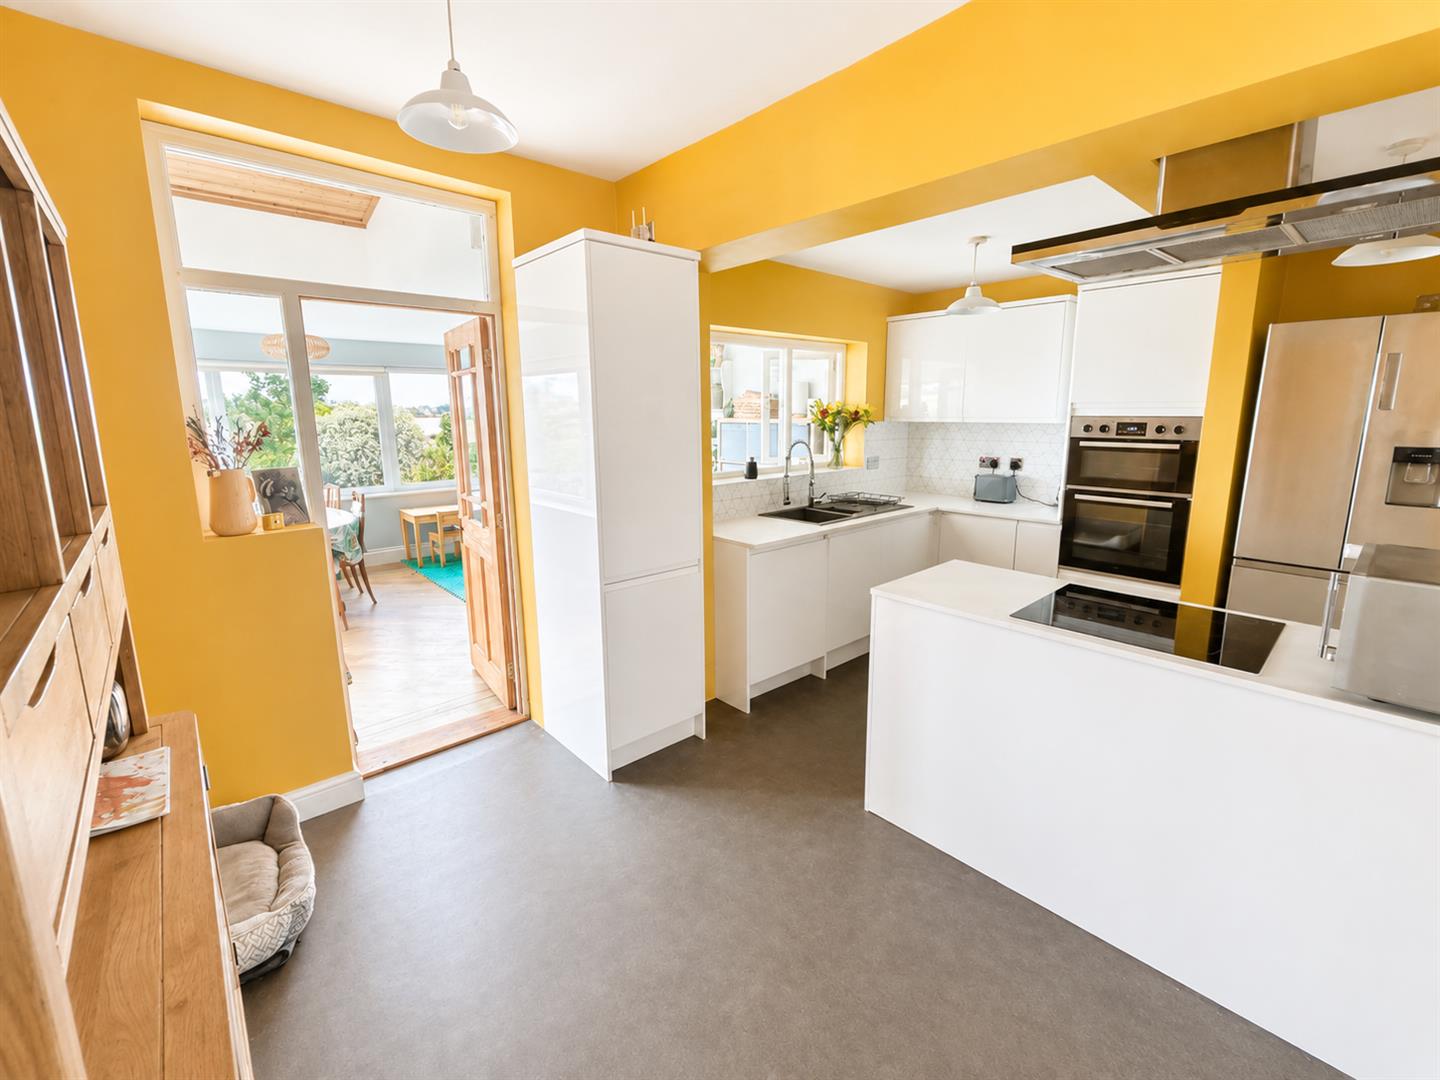
KITCHEN/ BREAKFAST ROOM
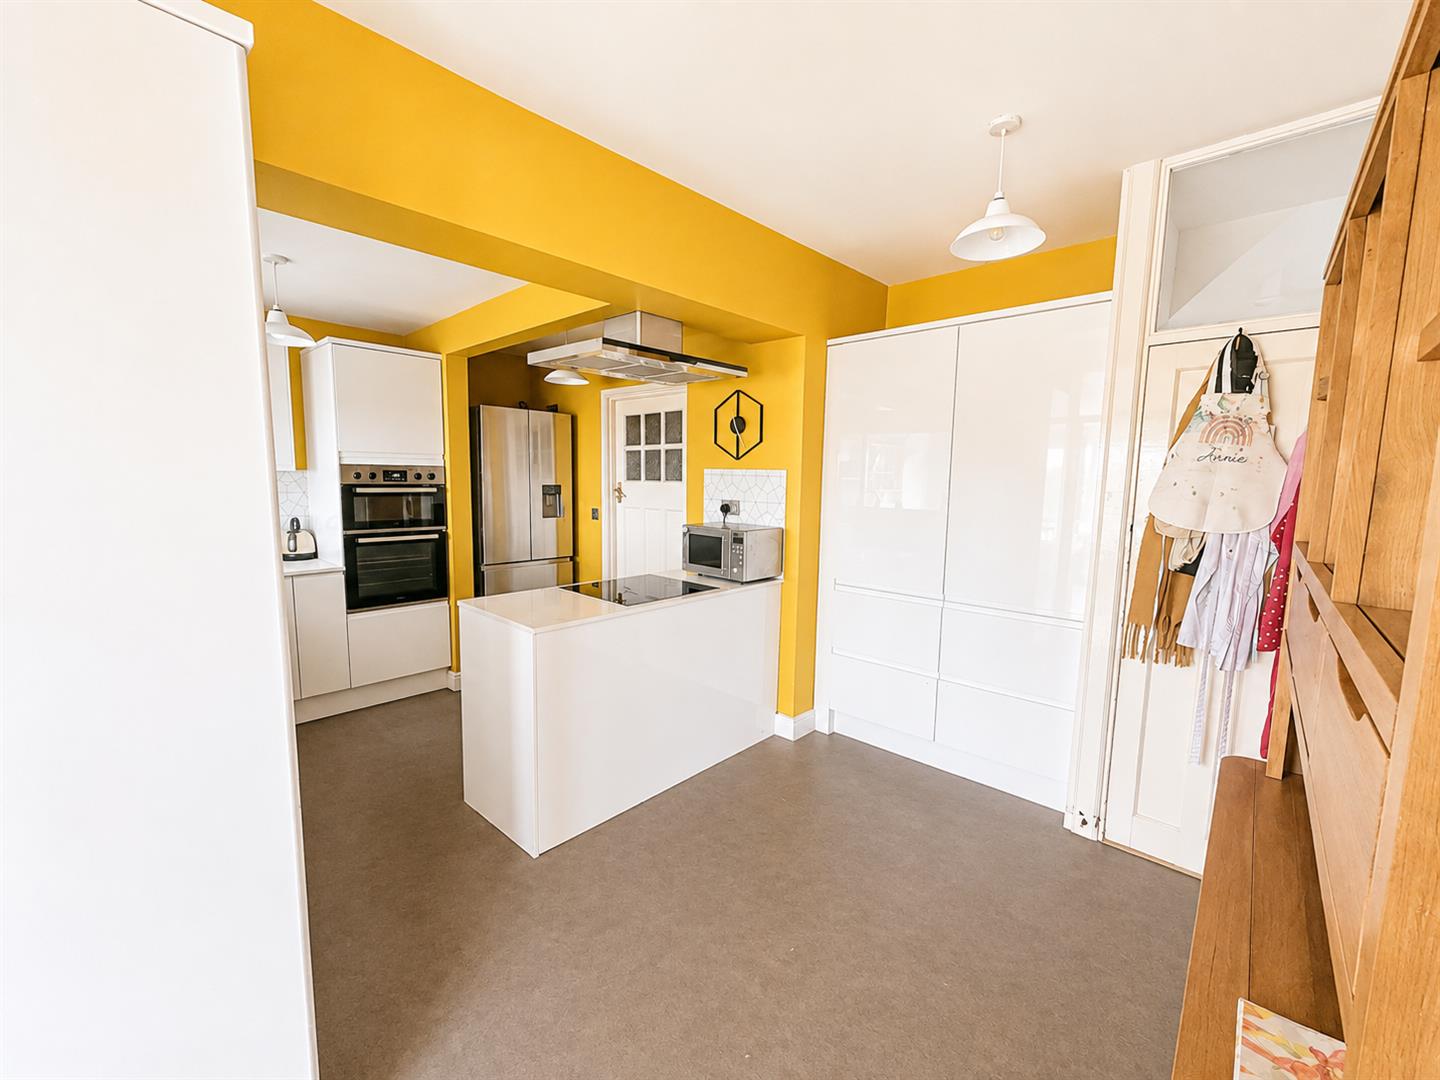
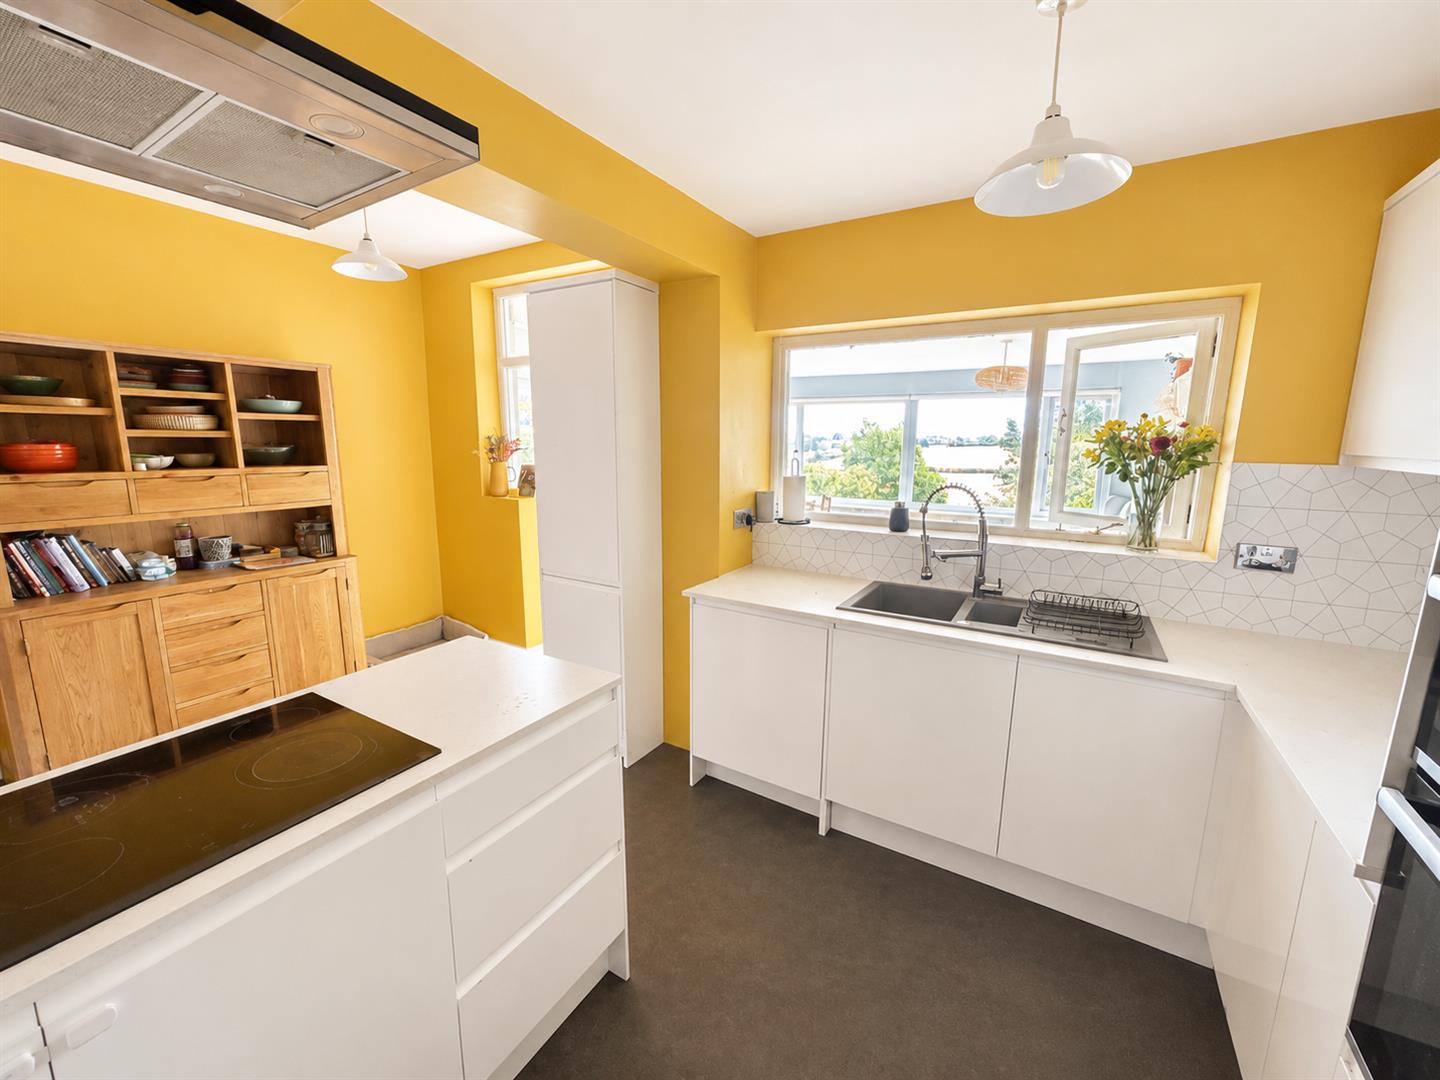
Two windows to rear aspect. Re-fitted with a range of white high gloss wall, base and drawer units with roll top work surfaces over and one and a quarter sink and drainer unit inset. Integrated oven and grill, integrated induction hob with extractor over. Space for American style fridge/ freezer. Door to garage. Door to:
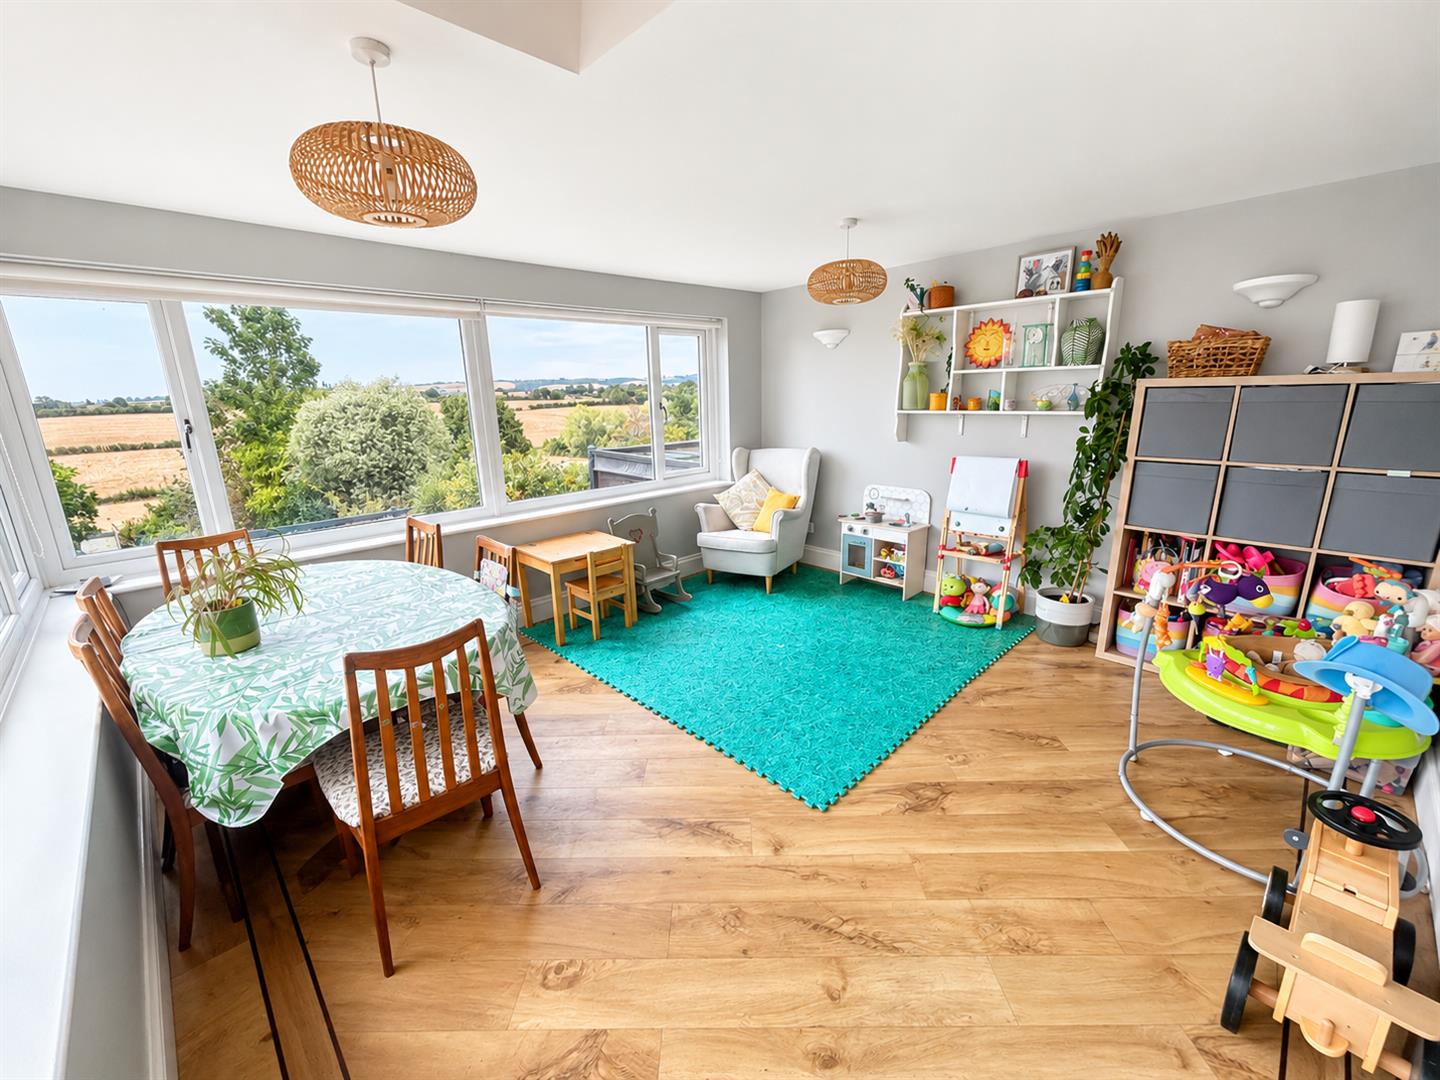
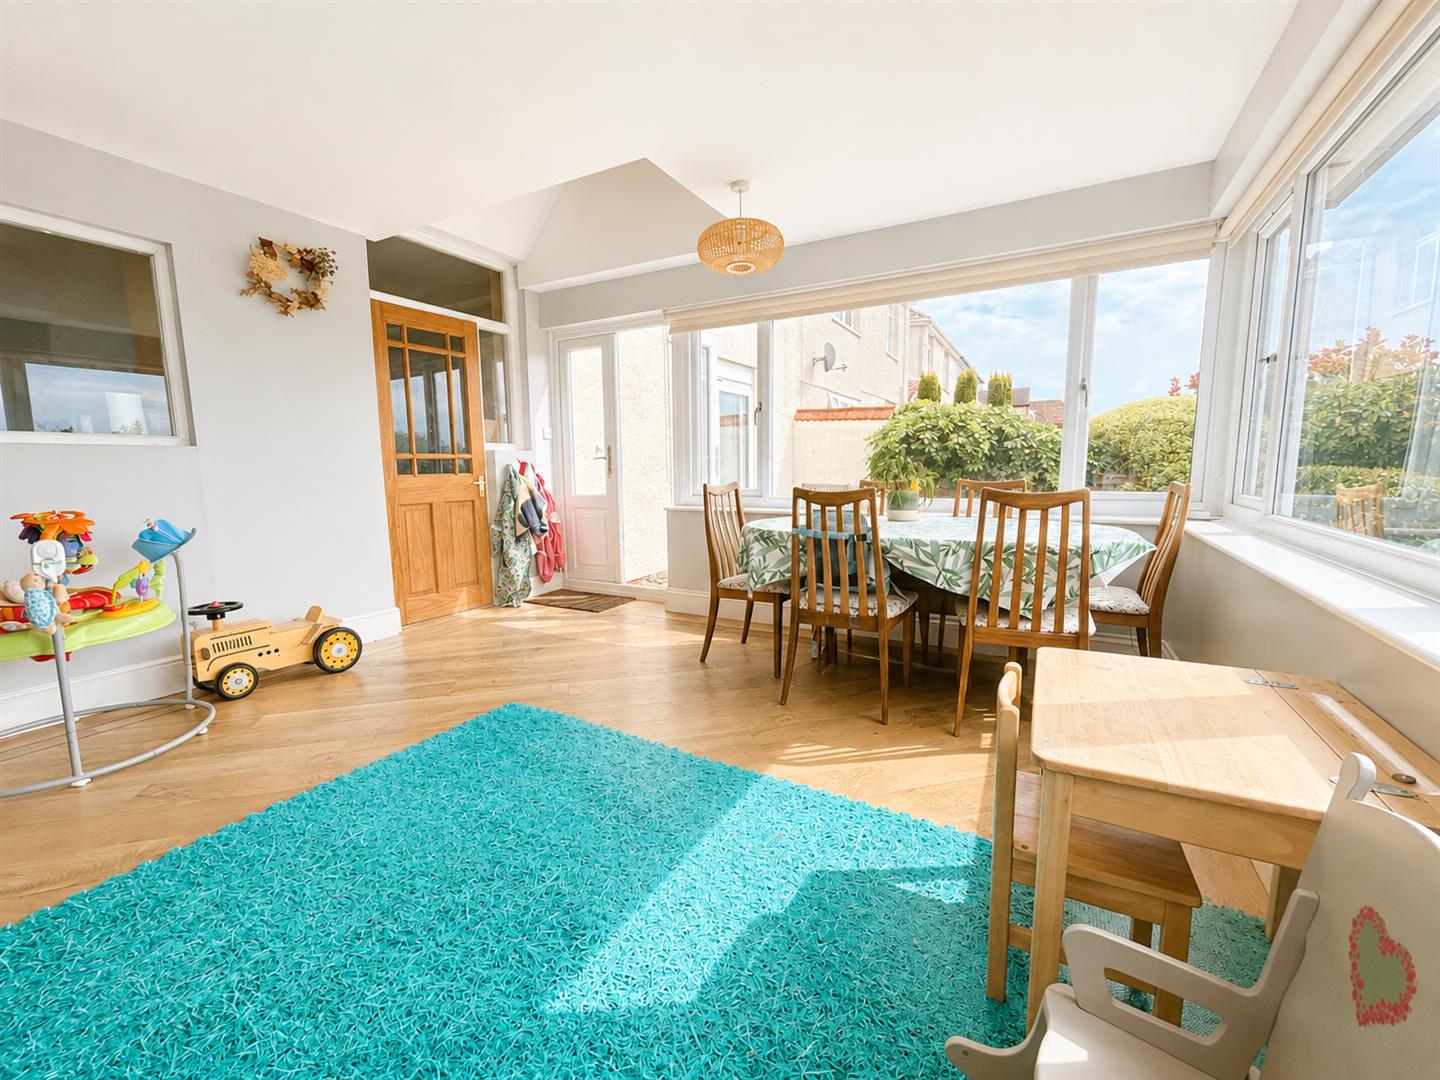
SUN ROOM
Dual aspect double glazed windows with French doors insert to the garden. Wood effect flooring,
LANDING
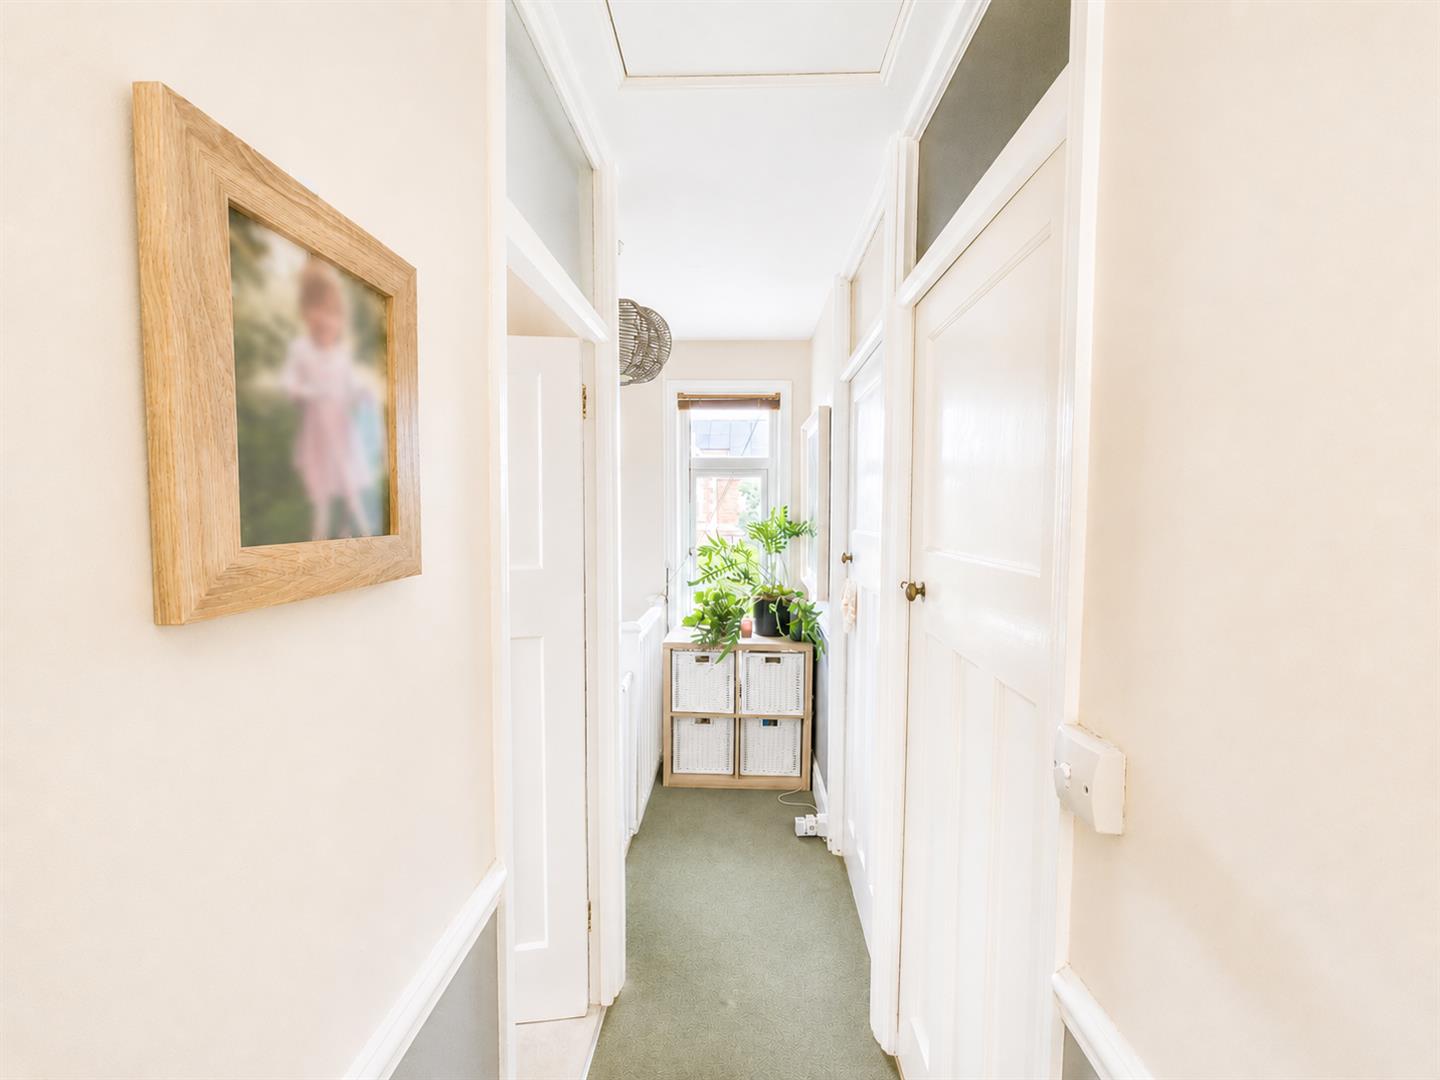
Front aspect double glazed window, loft hatch, doors to bedrooms and bathroom.
BEDROOM ONE
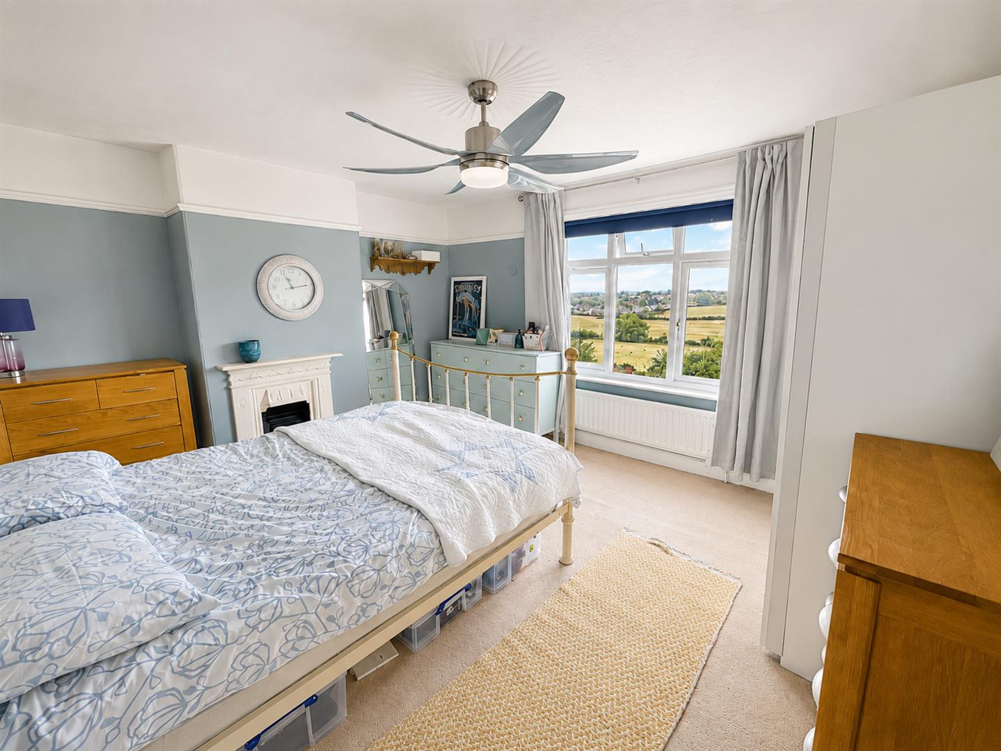
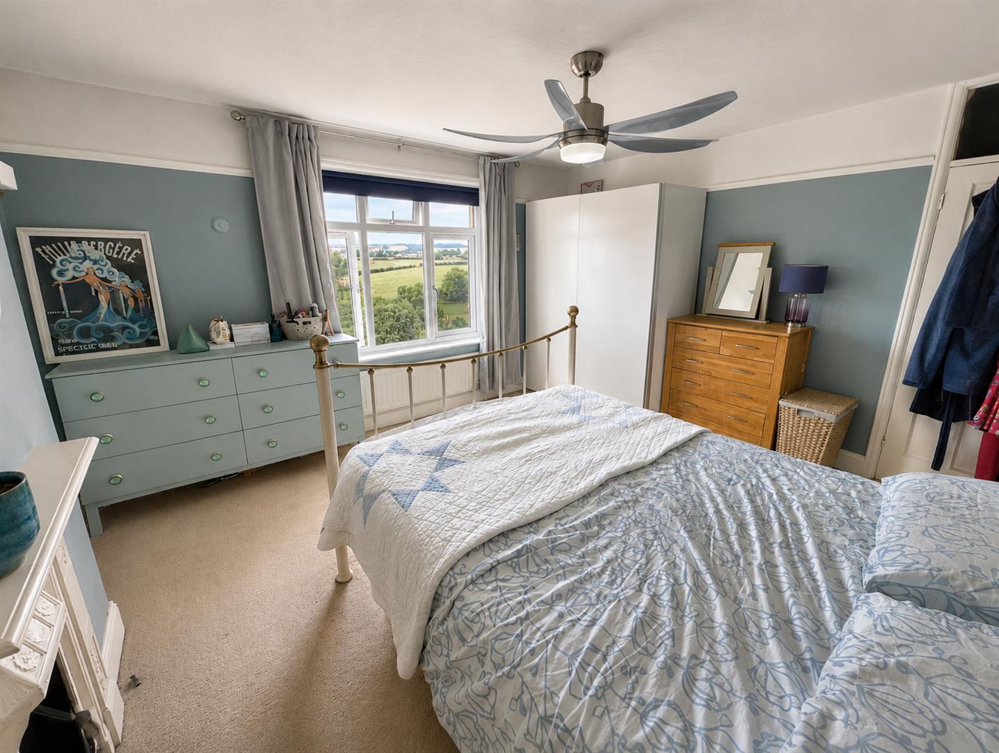
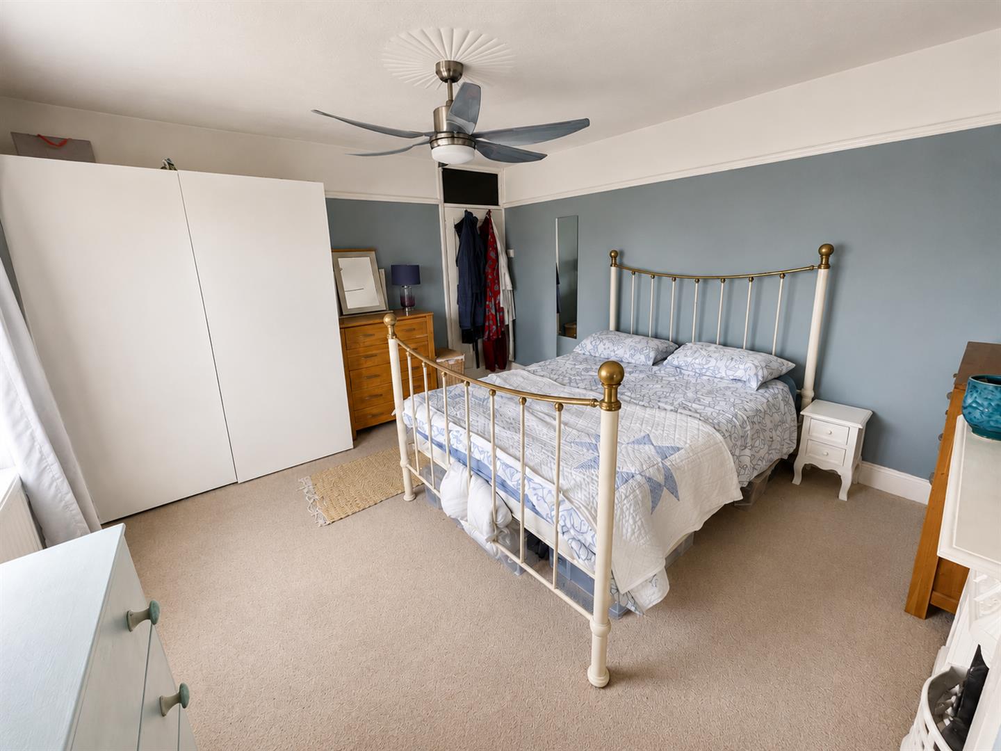
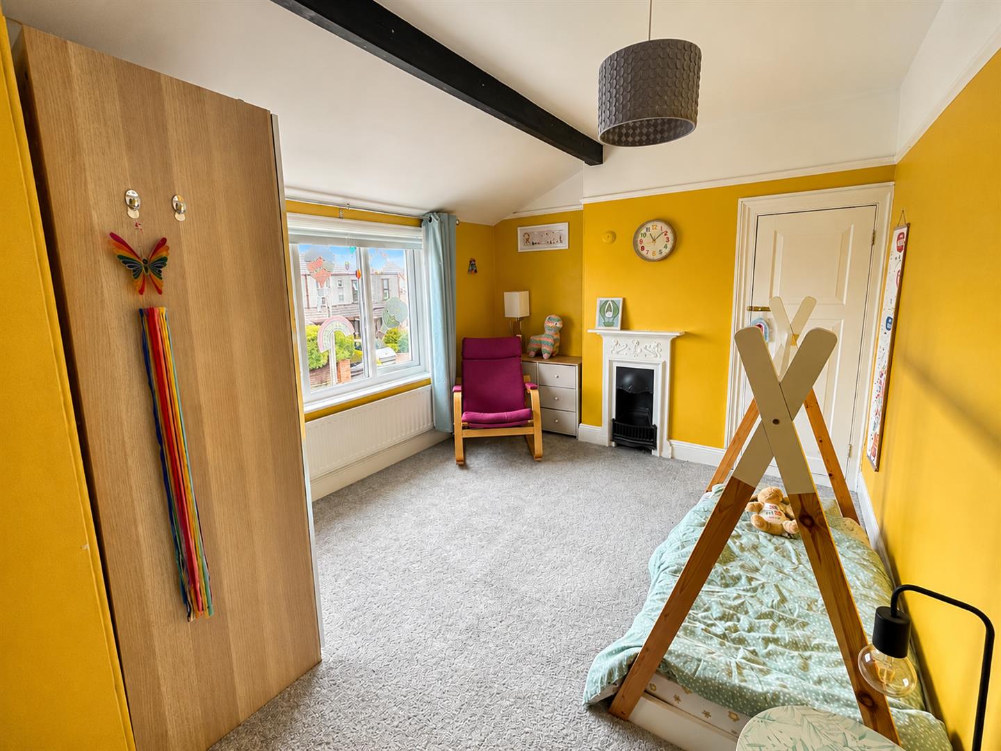
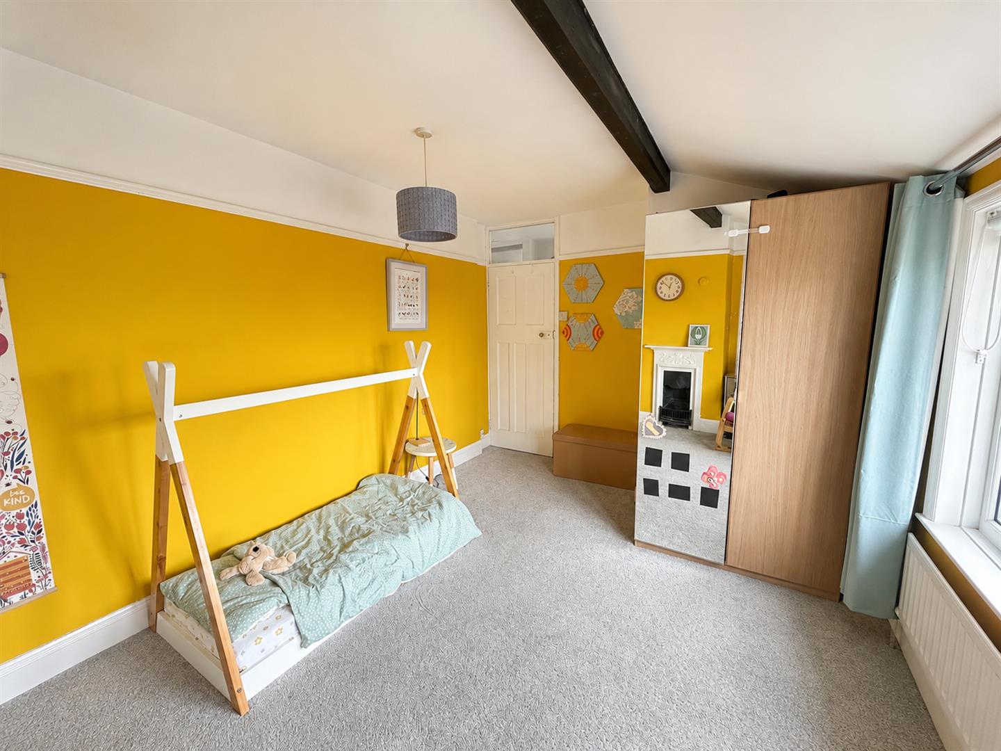
Rear aspect double glazed window, feature fireplace, radiator, picture rail.
BEDROOM TWO
Front aspect double glazed window, built-in cupboard, radiator.
BEDROOM THREE
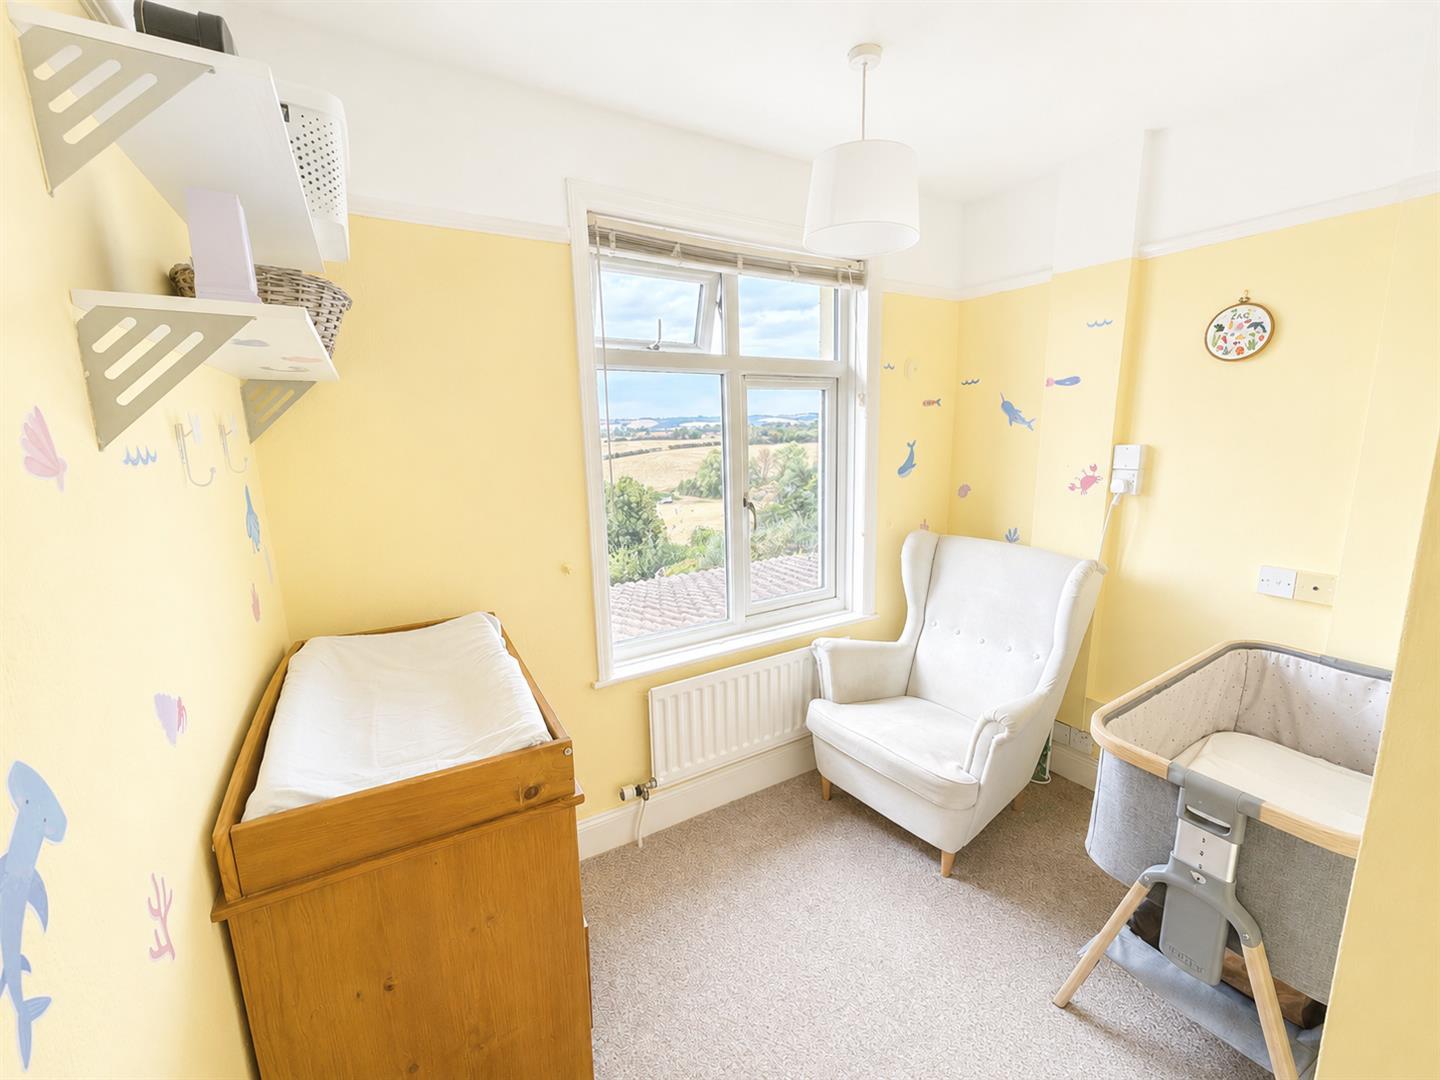
Rear aspect double glazed window, radiator.
BATHROOM
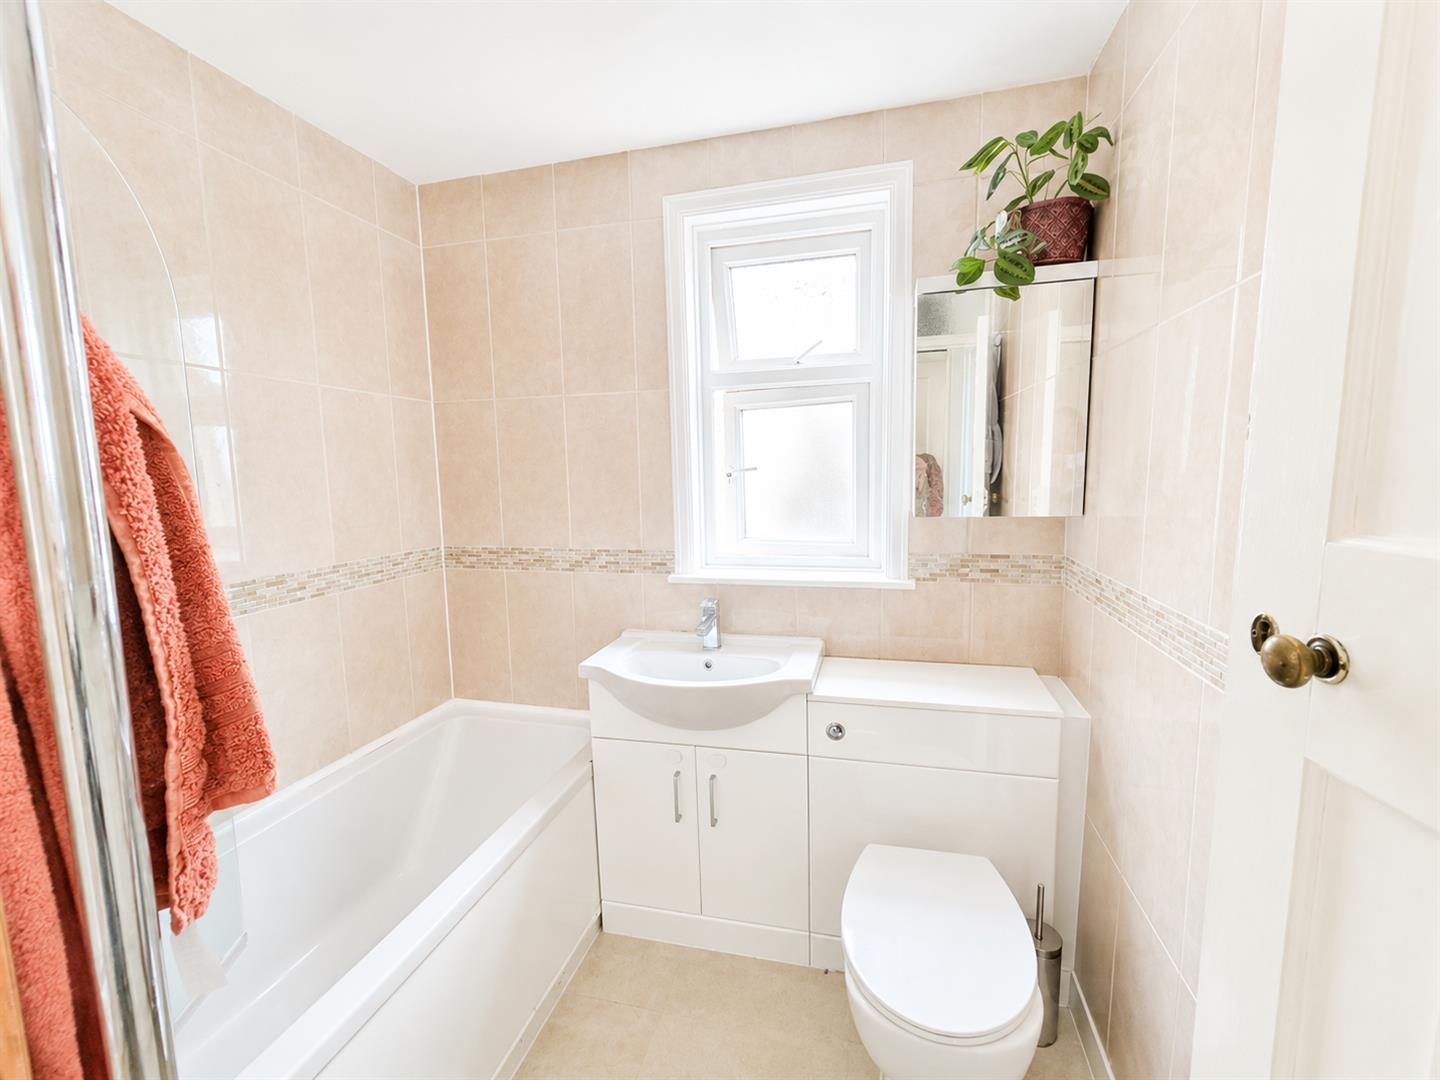
Obscure side aspect double glazed window, re-fitted with a three piece white suite comprising panelled bath with shower over and glass screen, vanity wash hand basin, close-coupled W.C. Tiled walls.
EXTERIOR
PARKING
On own driveway for two vehicles.
GARAGE
Up and over door to front aspect. Power and light connected. Space and plumbing for a washing machine. Personnel door to the kitchen.
REAR GARDEN
Enclosed and south facing. Two sets of steps (from lounge and sun room) lead down to a patio area. The rear garden enjoys far reaching views towards the Quantocks. The garden is part laid to lawn with well stocked beds and borders.
SERVICES
Mains gas, electricity, water and drainage.
Viewing
Please contact us on 01278 574562 if you wish to arrange a viewing appointment for this property, or require further information.
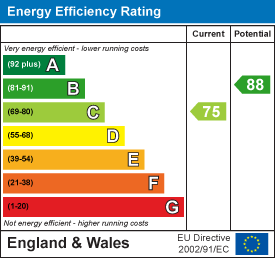
Energy Performance Certificate
Click here to view the Energy Efficiency Rating and Environmental Impact Rating for this property.
Disclaimer
Natasha Howarth endeavour to maintain accurate depictions of properties in Virtual Tours, Floor Plans and descriptions, however, these are intended only as a guide and purchasers must satisfy themselves by personal inspection.
A chance to acquire this 3/4 bedroom extended semi detached house which is situated in an elevated position on Wembdon Hill with far reaching views towards the Quantocks.This well-presented and characterful property offers spacious and versatile accommodation, making it an ideal family home within a favoured location.The ground floor accommodation comprises an inviting Entrance Hall, Cloakroom, comfortable Lounge, Dining Room/Bedroom Four, Kitchen/Breakfast Room and a superb Sun Room extension overlooking the rear garden. To the first floor are three well-proportioned Bedrooms and a family Bathroom.The property retains many attractive character features whilst benefiting from gas-fired central heating, UPVC double-glazed windows and owned solar panels complete with a battery storage system.Externally there is parking for two vehicles and a garage. A particular feature of the property is the impressive enclosed south-facing rear garden, which is of a generous size and enjoys far-reaching views towards the Quantock Hills. Two sets of steps, accessed from the living room and snug, lead down to a patio area, with the garden beyond being principally laid to lawn and complemented by well-stocked beds and borders. Further features include decked areas and vegetable plots, together with a summerhouse and shed benefiting from water and power supplies, creating a wonderful outside space for family enjoyment, gardening and entertaining.For an appointment to view please contact the vendors sole agent.
ENTRANCE
Via double glazed front door to:
ENTRANCE HALLWAY
Turning staircase rising to first floor, under stairs storage cupboard and doors to cloakroom, dining room/ bedroom four, living room and kitchen. Wood effect flooring, radiator.
CLOAKROOM
Double glazed window to side aspect. Fitted with a two piece suite comprising high-level W.C and a wash hand basin.
DINING ROOM/ BEDROOM FOUR
Front aspect bay double glazed window, feature fireplace, picture rail. Window seat. Wood effect flooring, radiator.
LOUNGE
Feature fireplace with wood burner inset. Wood effect flooring, radiator, picture rail.
Rear aspect double glazed patio doors opening onto the garden.
KITCHEN/ BREAKFAST ROOM
Two windows to rear aspect. Re-fitted with a range of white high gloss wall, base and drawer units with roll top work surfaces over and one and a quarter sink and drainer unit inset. Integrated oven and grill, integrated induction hob with extractor over. Space for American style fridge/ freezer. Door to garage. Door to:
SUN ROOM
Dual aspect double glazed windows with French doors insert to the garden. Wood effect flooring,
LANDING
Front aspect double glazed window, loft hatch, doors to bedrooms and bathroom.
BEDROOM ONE
Rear aspect double glazed window, feature fireplace, radiator, picture rail.
BEDROOM TWO
Front aspect double glazed window, built-in cupboard, radiator.
BEDROOM THREE
Rear aspect double glazed window, radiator.
BATHROOM
Obscure side aspect double glazed window, re-fitted with a three piece white suite comprising panelled bath with shower over and glass screen, vanity wash hand basin, close-coupled W.C. Tiled walls.
EXTERIOR
PARKING
On own driveway for two vehicles.
GARAGE
Up and over door to front aspect. Power and light connected. Space and plumbing for a washing machine. Personnel door to the kitchen.
REAR GARDEN
Enclosed and south facing. Two sets of steps (from lounge and sun room) lead down to a patio area. The rear garden enjoys far reaching views towards the Quantocks. The garden is part laid to lawn with well stocked beds and borders.
SERVICES
Mains gas, electricity, water and drainage.
Viewing
Please contact us on 01278 574562 if you wish to arrange a viewing appointment for this property, or require further information.
Energy Performance Certificate
Click here to view the Energy Efficiency Rating and Environmental Impact Rating for this property.
Disclaimer
Natasha Howarth endeavour to maintain accurate depictions of properties in Virtual Tours, Floor Plans and descriptions, however, these are intended only as a guide and purchasers must satisfy themselves by personal inspection.
Features
- Extended semi-detached house
- Well-presented with attractive character features
- Lounge and separate Dining Room
- Superb Sun Room extension overlooking the rear garden
- Modern Kitchen/Breakfast Room
- Three well-proportioned first-floor bedrooms
- Family Bathroom and ground-floor Cloakroom
- Owned solar panels with battery storage system
- Generous, enclosed south-facing rear garden
- Garage & Off Road Parking
Share
Request aValuation
Thinking of selling your property? Contact us today for a free property valuation