Details
Walnut Drive, Bridgwater, TA6
£250,000
Description
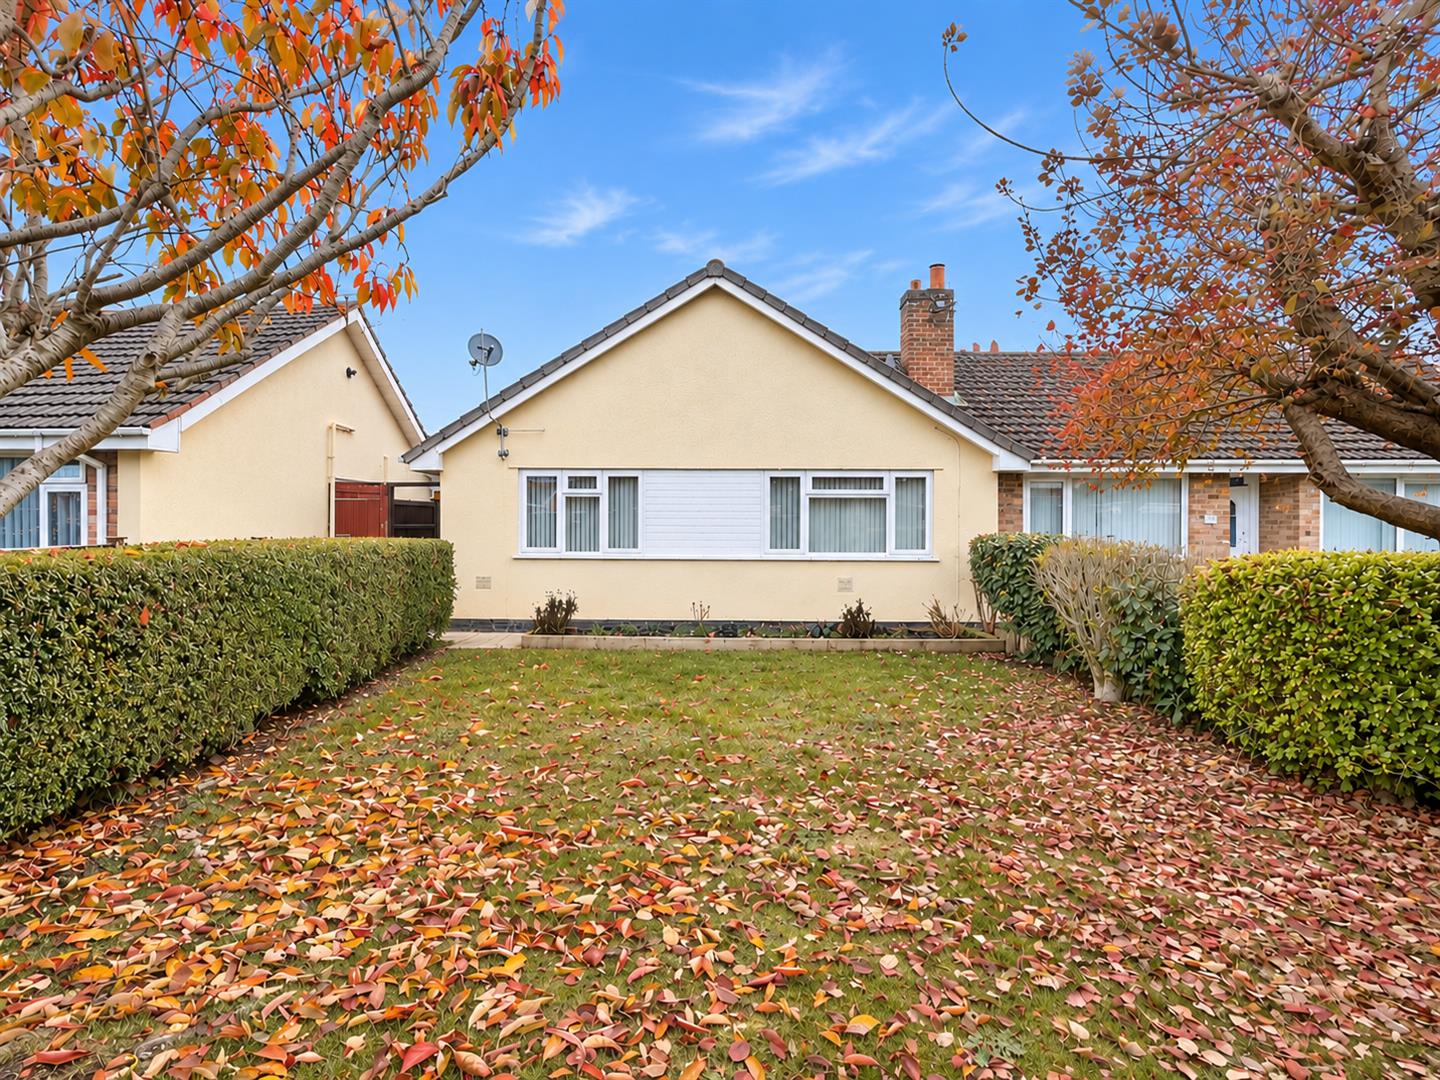
This beautifully presented three bedroom bungalow is situated within the popular 'Bridge Estate' area of Bridgwater and is offered to the market with no onward chain. The property offers spacious and well maintained accommodation throughout and is ideally suited to a variety of buyers. This lovely home benefits from an attractive landscaped rear garden, a garage and off-road parking. The property is conveniently located within easy reach of local amenities and Bridgwater town centre.The accommodation briefly comprises hallway, living room, kitchen, three bedrooms and a shower room.For an appointment to view please contact the vendors sole agent.
ENTRANCE
Via double glazed door to:
KITCHEN
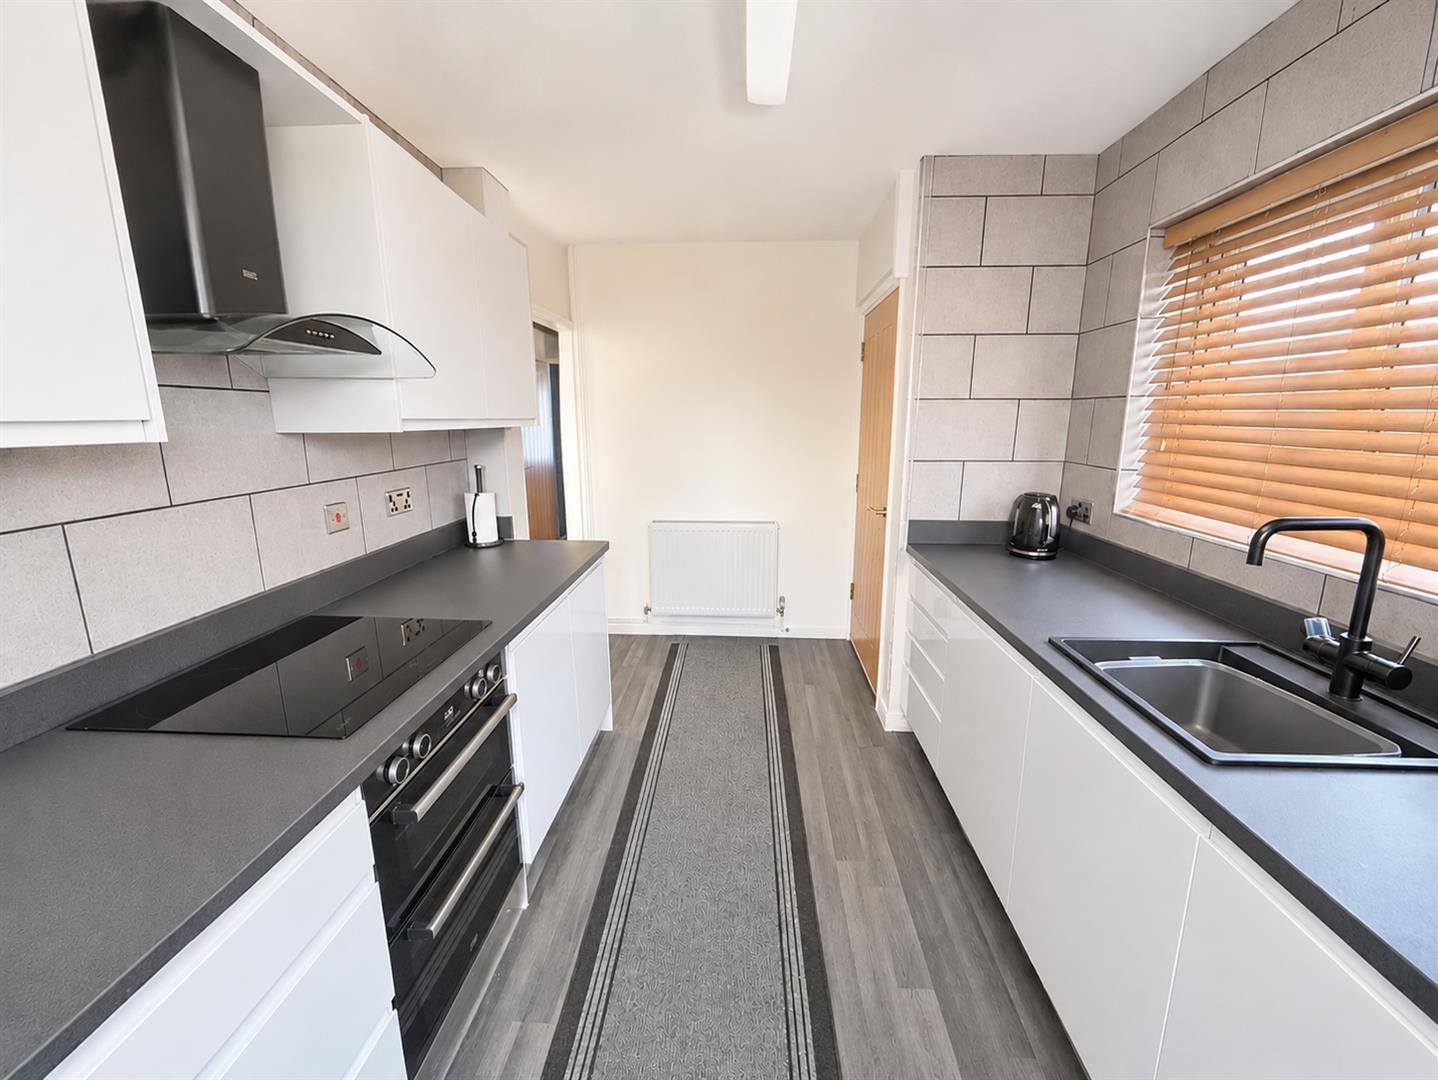
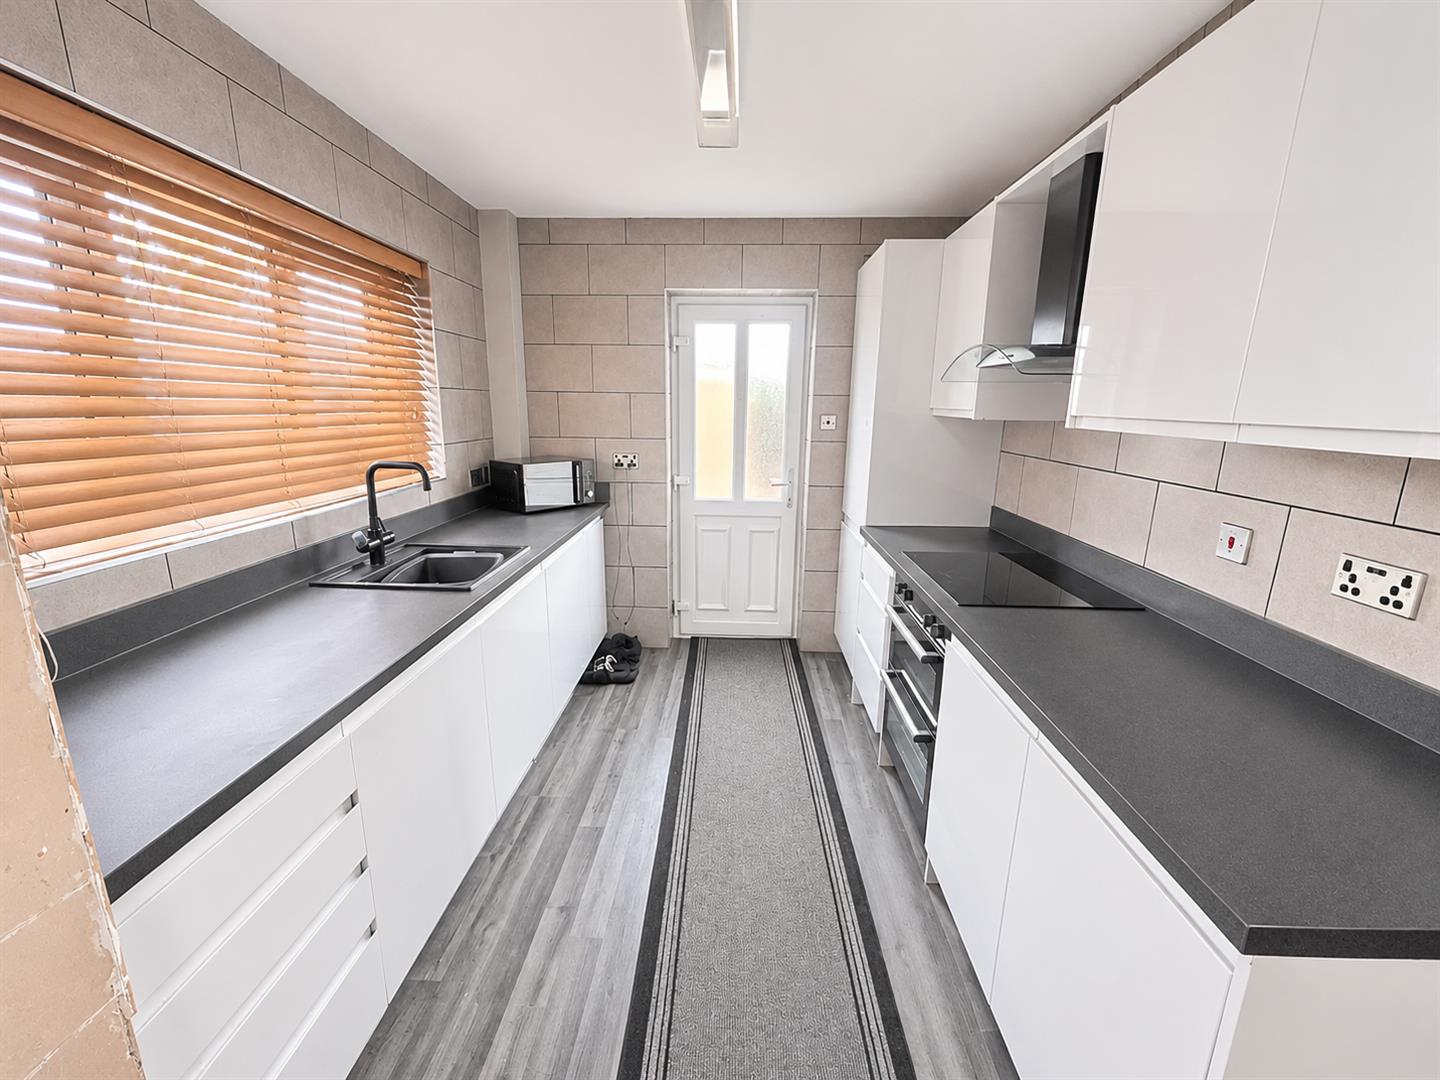
Fitted with a matching range of wall, base & drawer units with work surfaces over and sink & drainer unit inset. Integrated oven, integrated hob with chimney style extractor over. Integrated dishwasher, integrated washing machine. Built in cupboard with space for a fridge/ freezer. Radiator. Door to hallway.
HALLWAY
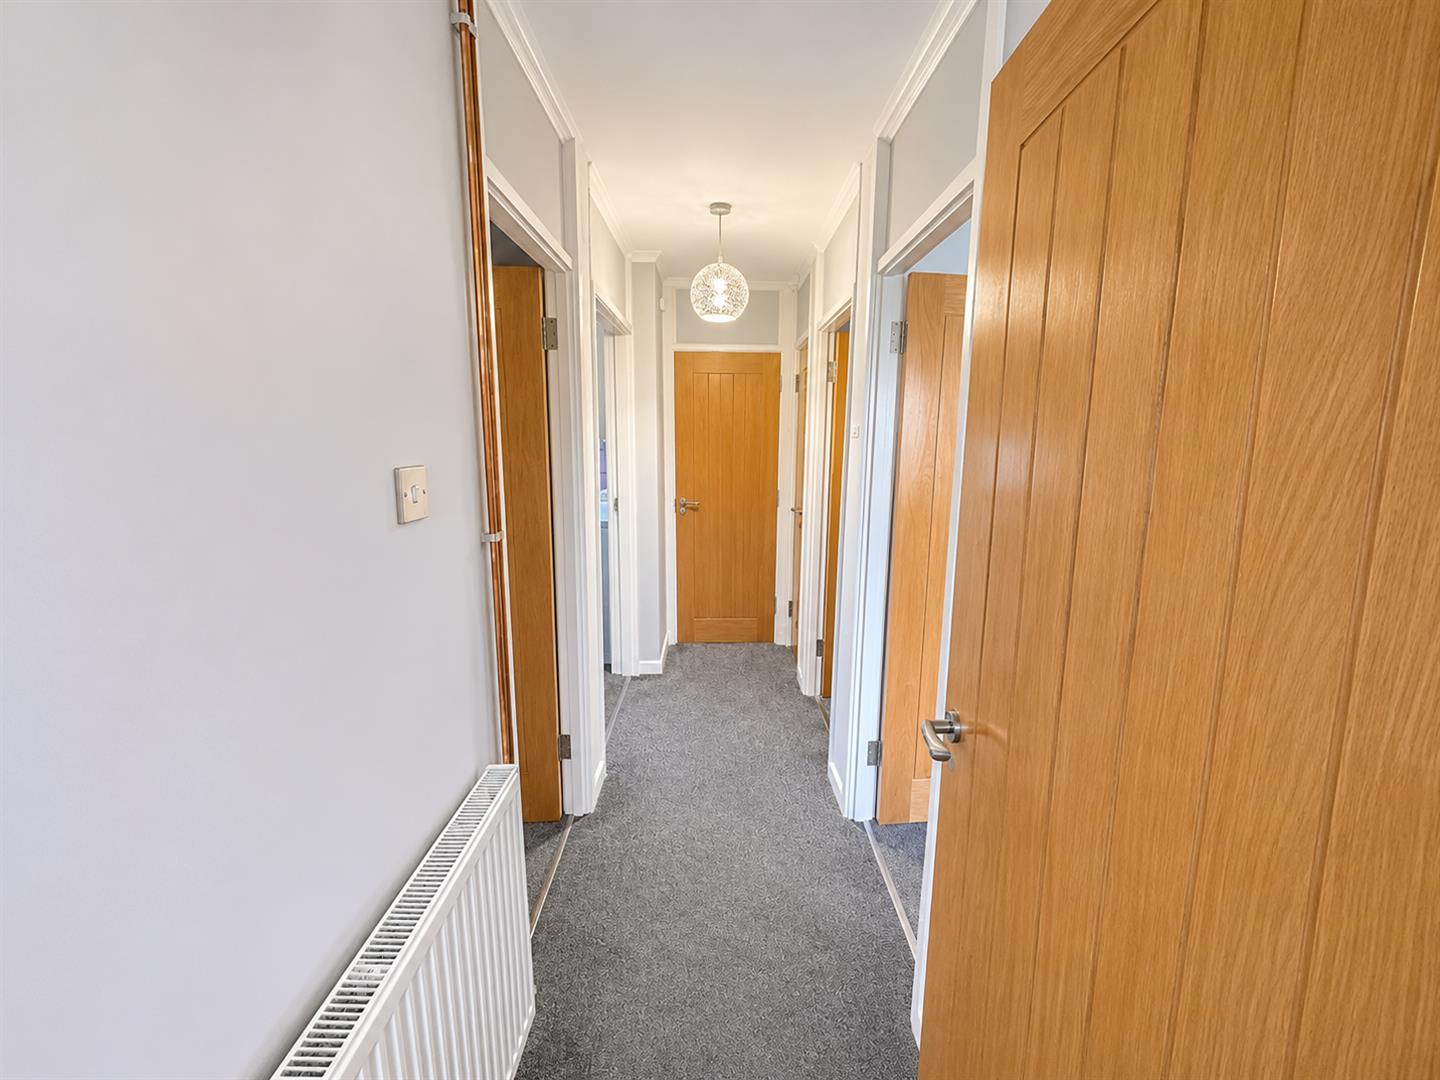
Doors to living room, bedrooms and shower room. Built in cupboard housing the boiler. Loft hatch. Radiator.
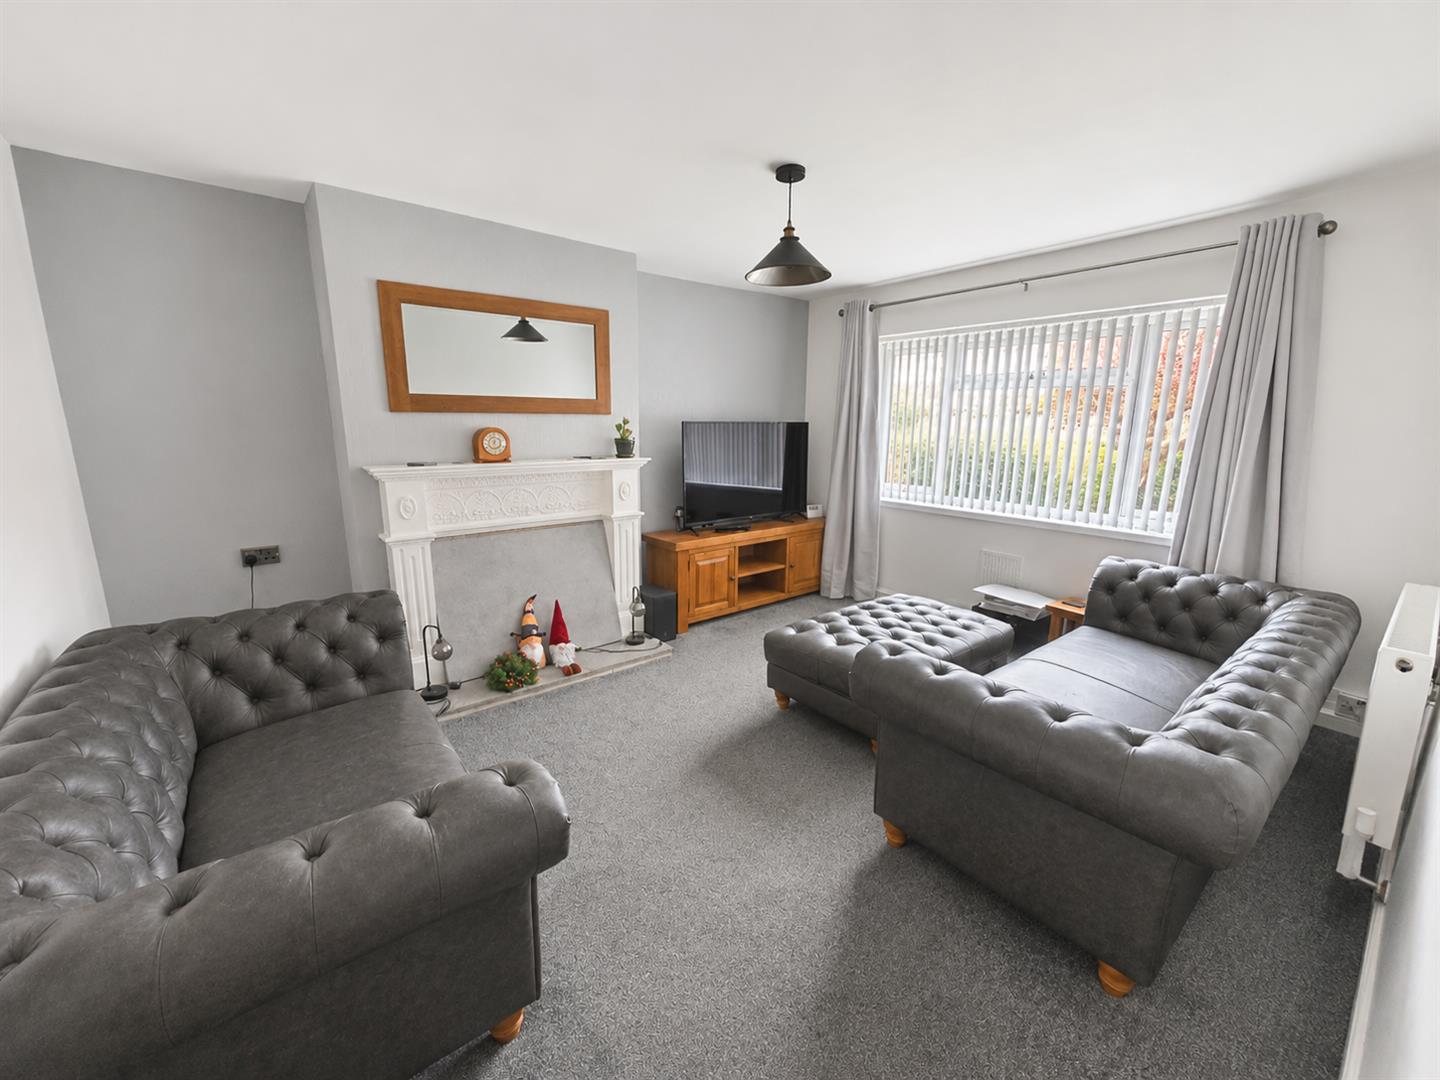
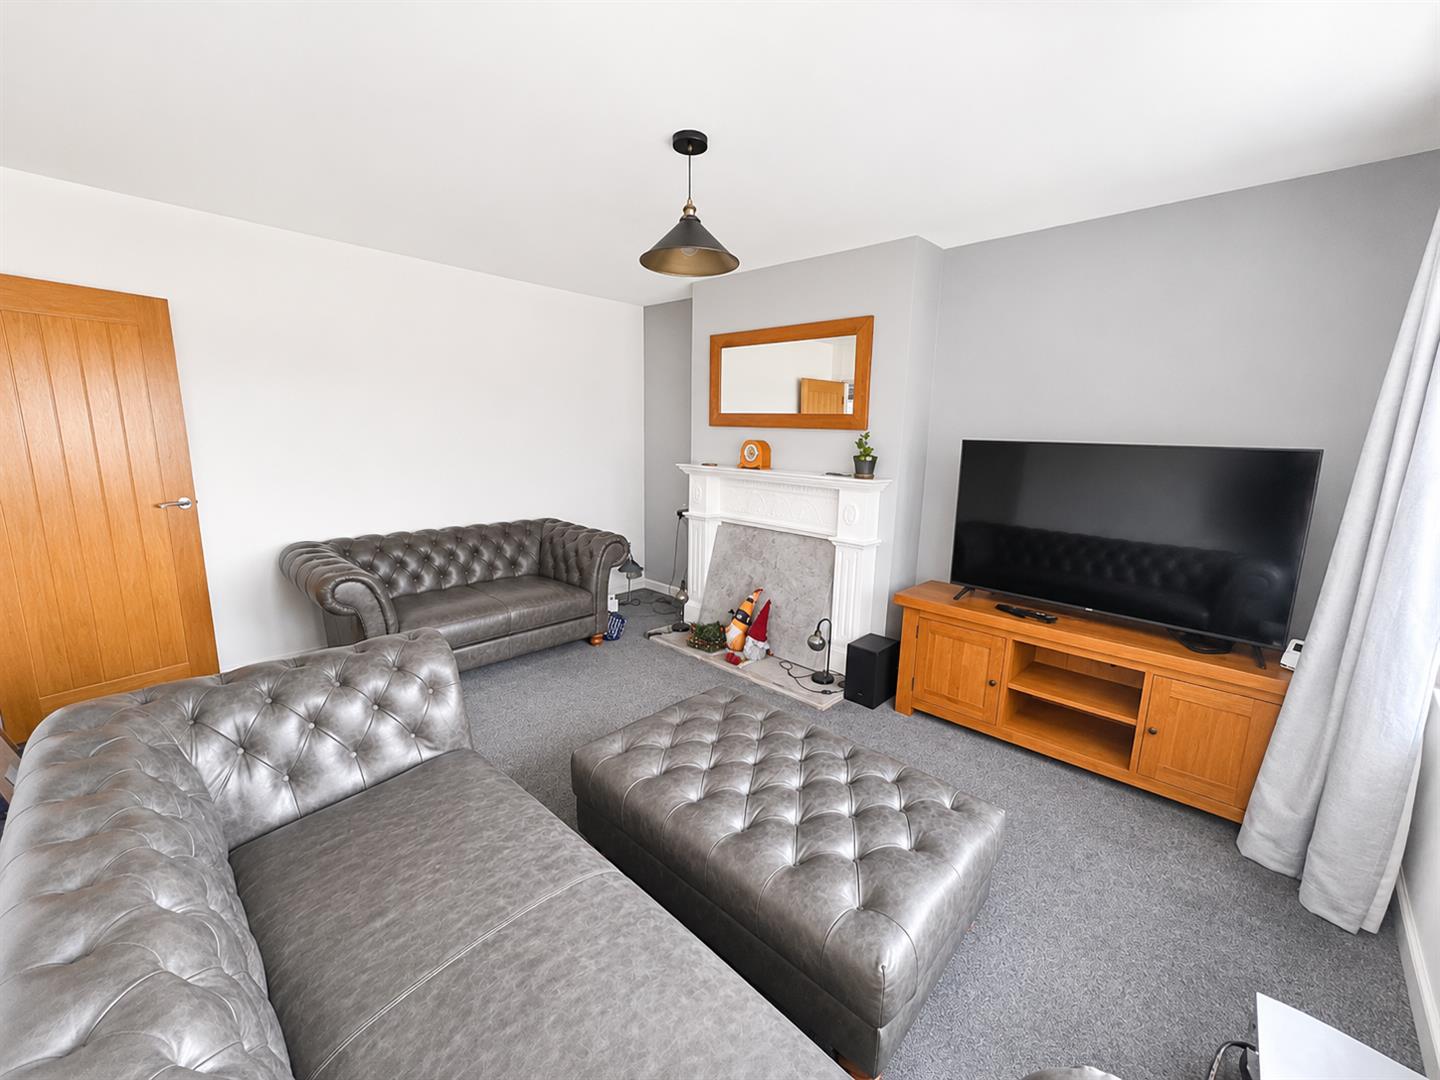
LIVING ROOM
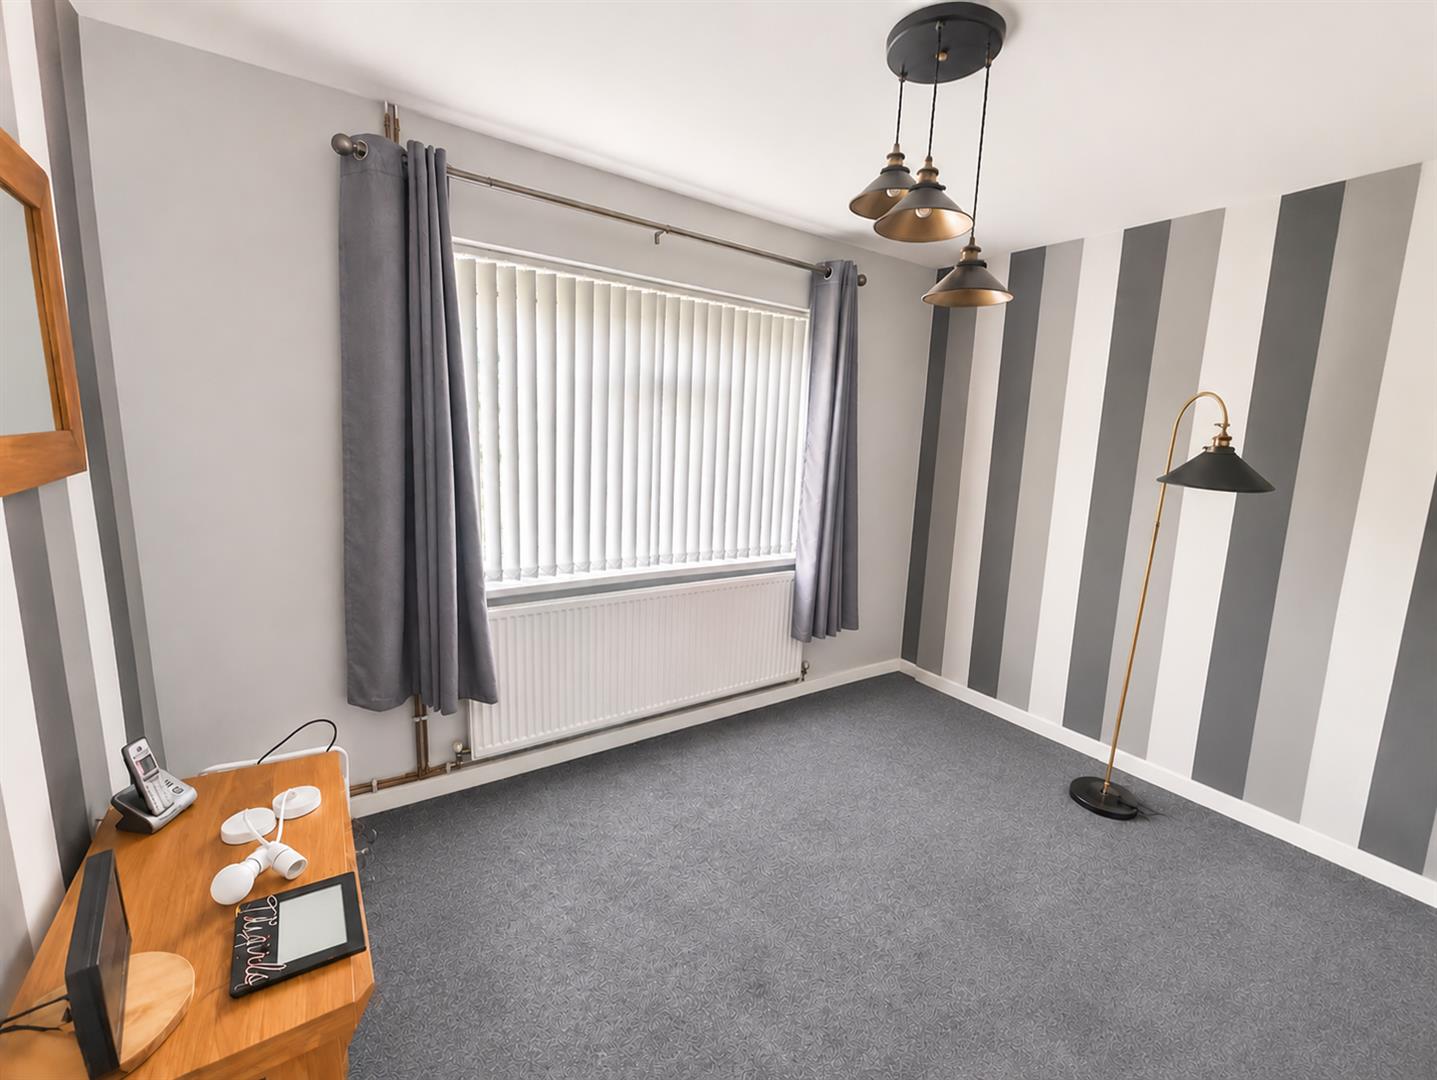
Double glazed window. Feature fireplace. Radiator.
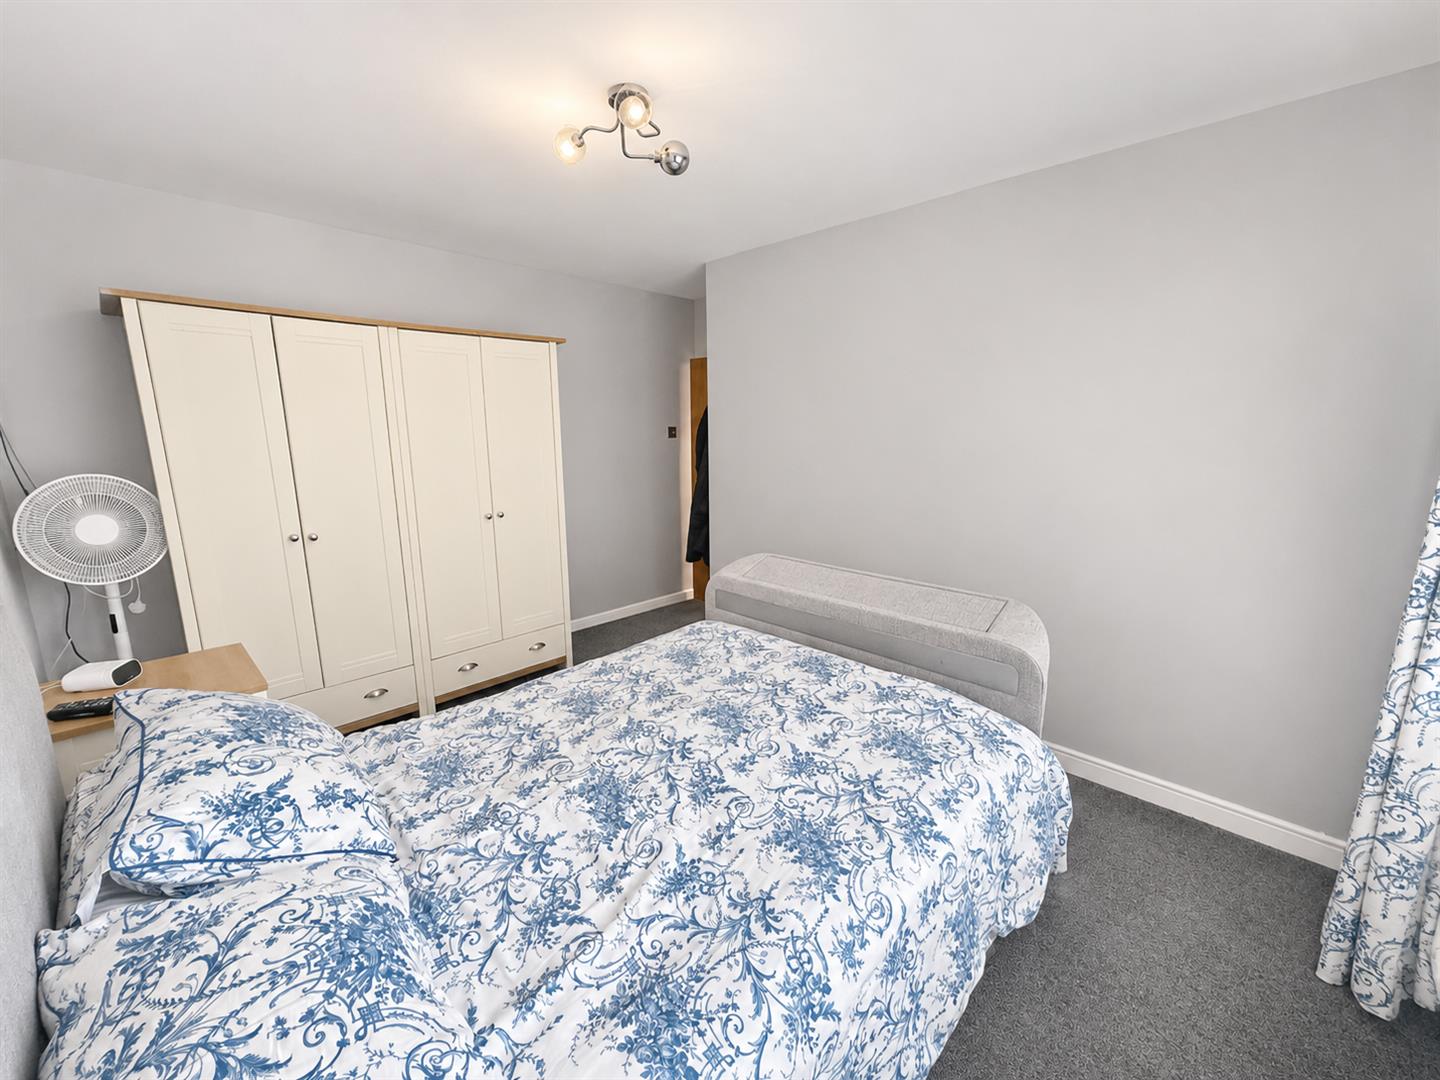
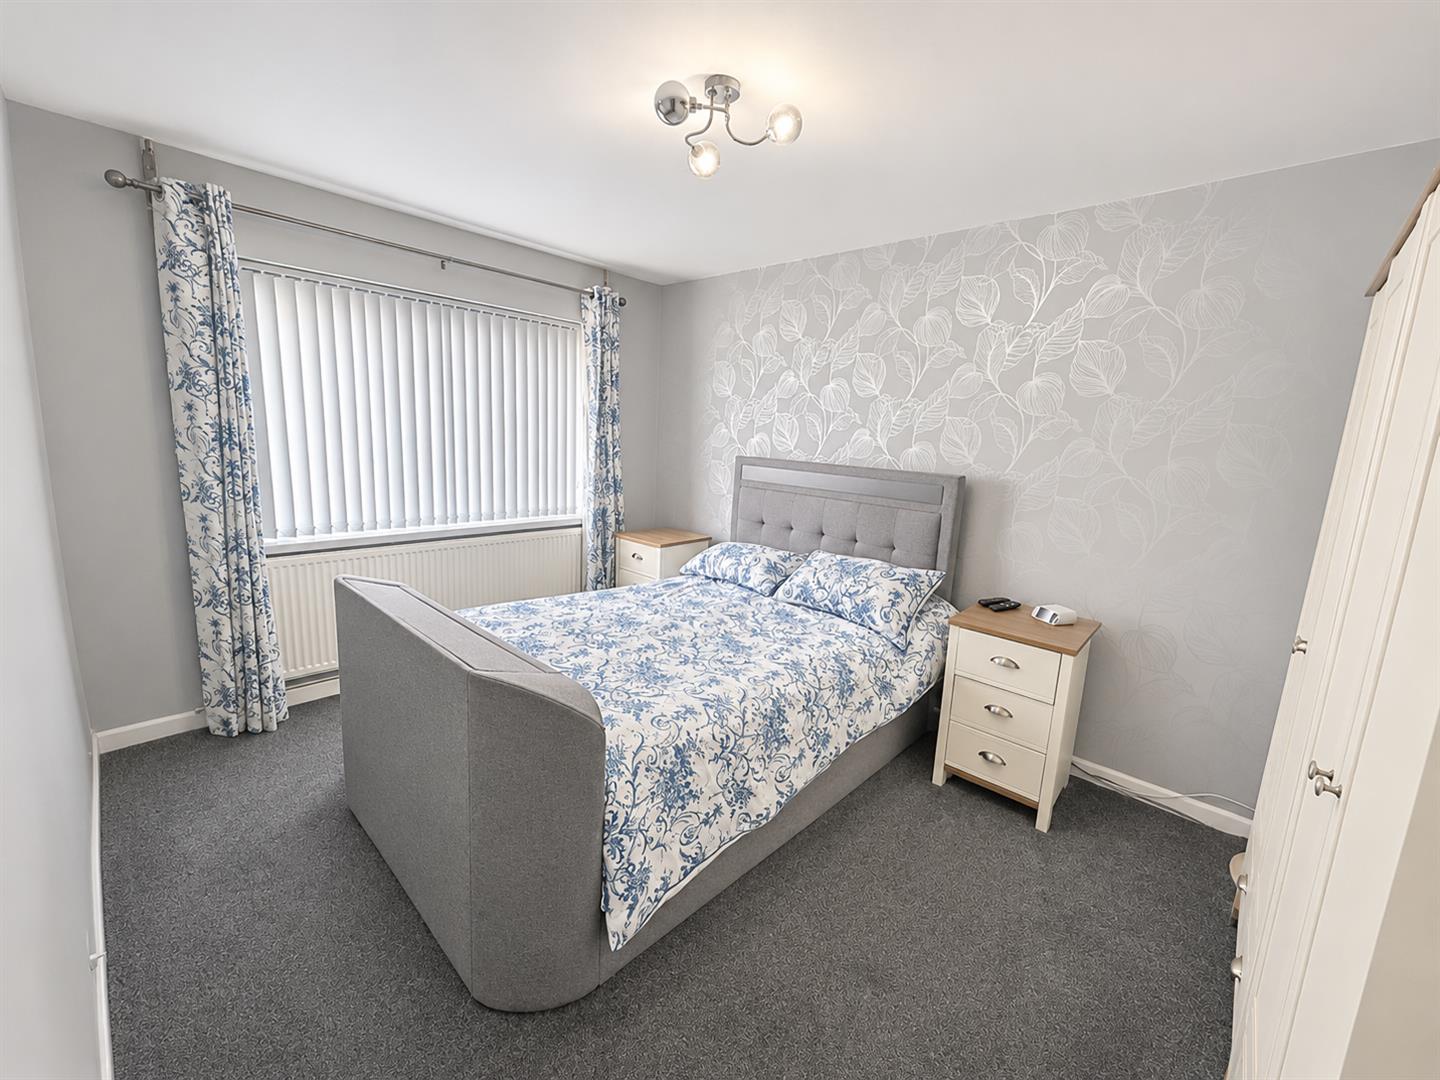
BEDROOM ONE
Double glazed window. Radiator.
BEDROOM TWO
Double glazed window. Radiator.
BEDROOM THREE
Double glazed window. Radiator.
SHOWER ROOM
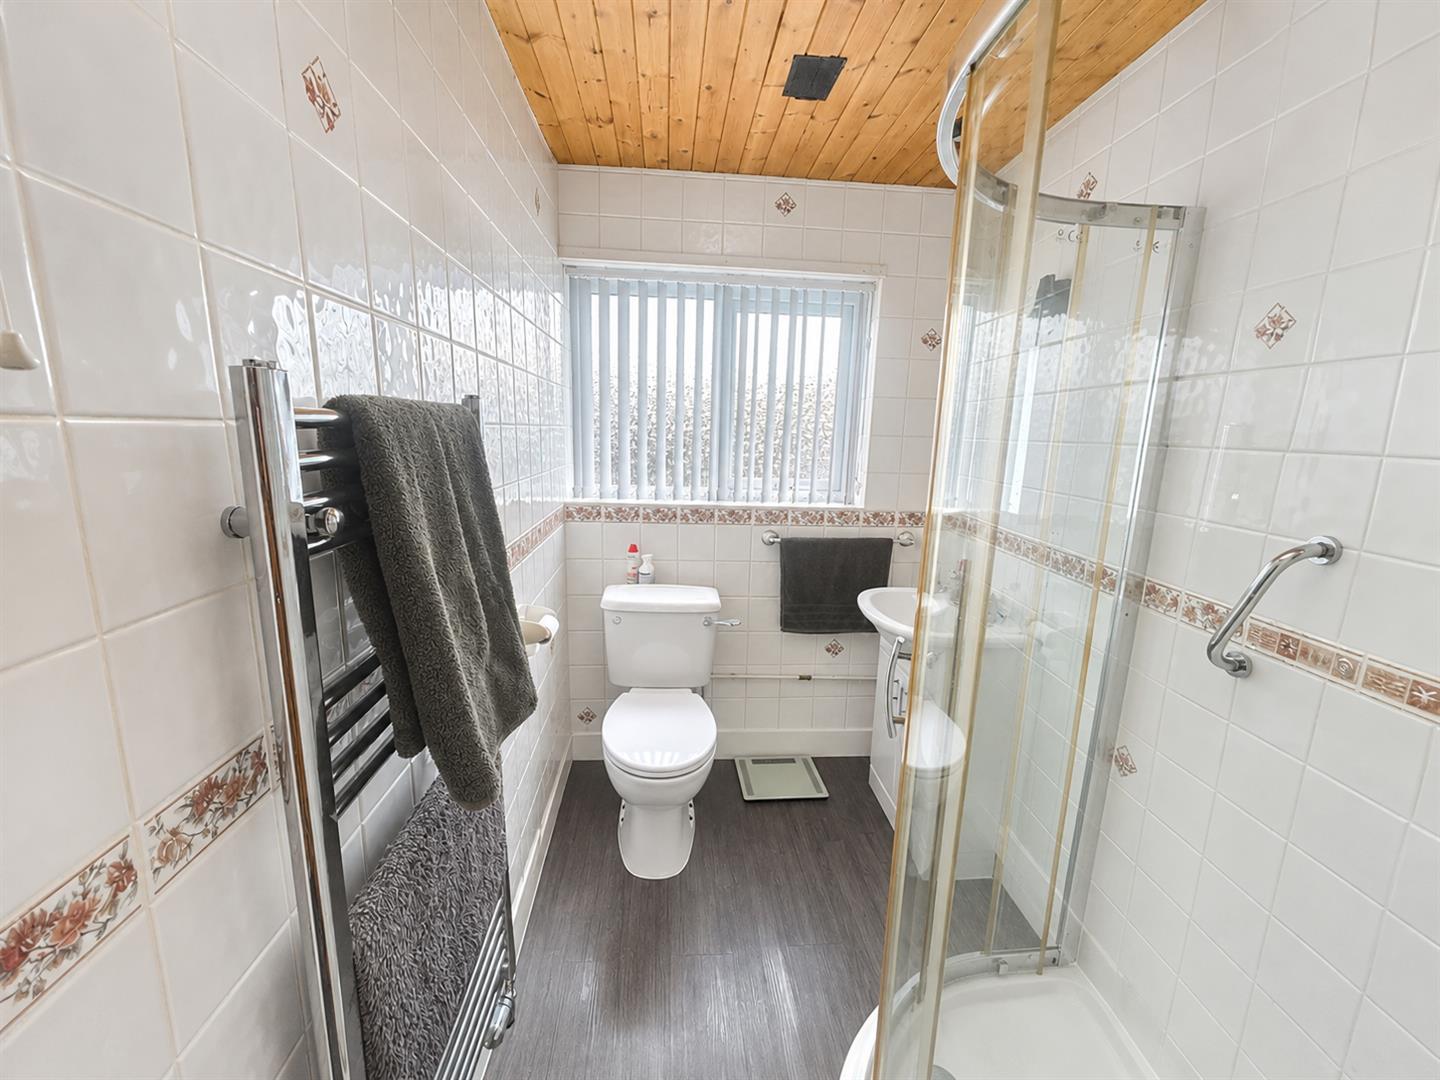
Obscure double glazed window. Fitted with a three piece suite comprising corner shower cubicle with shower over, vanity wash hand basin and WC, tiled walls, heated towel rail.
PARKING
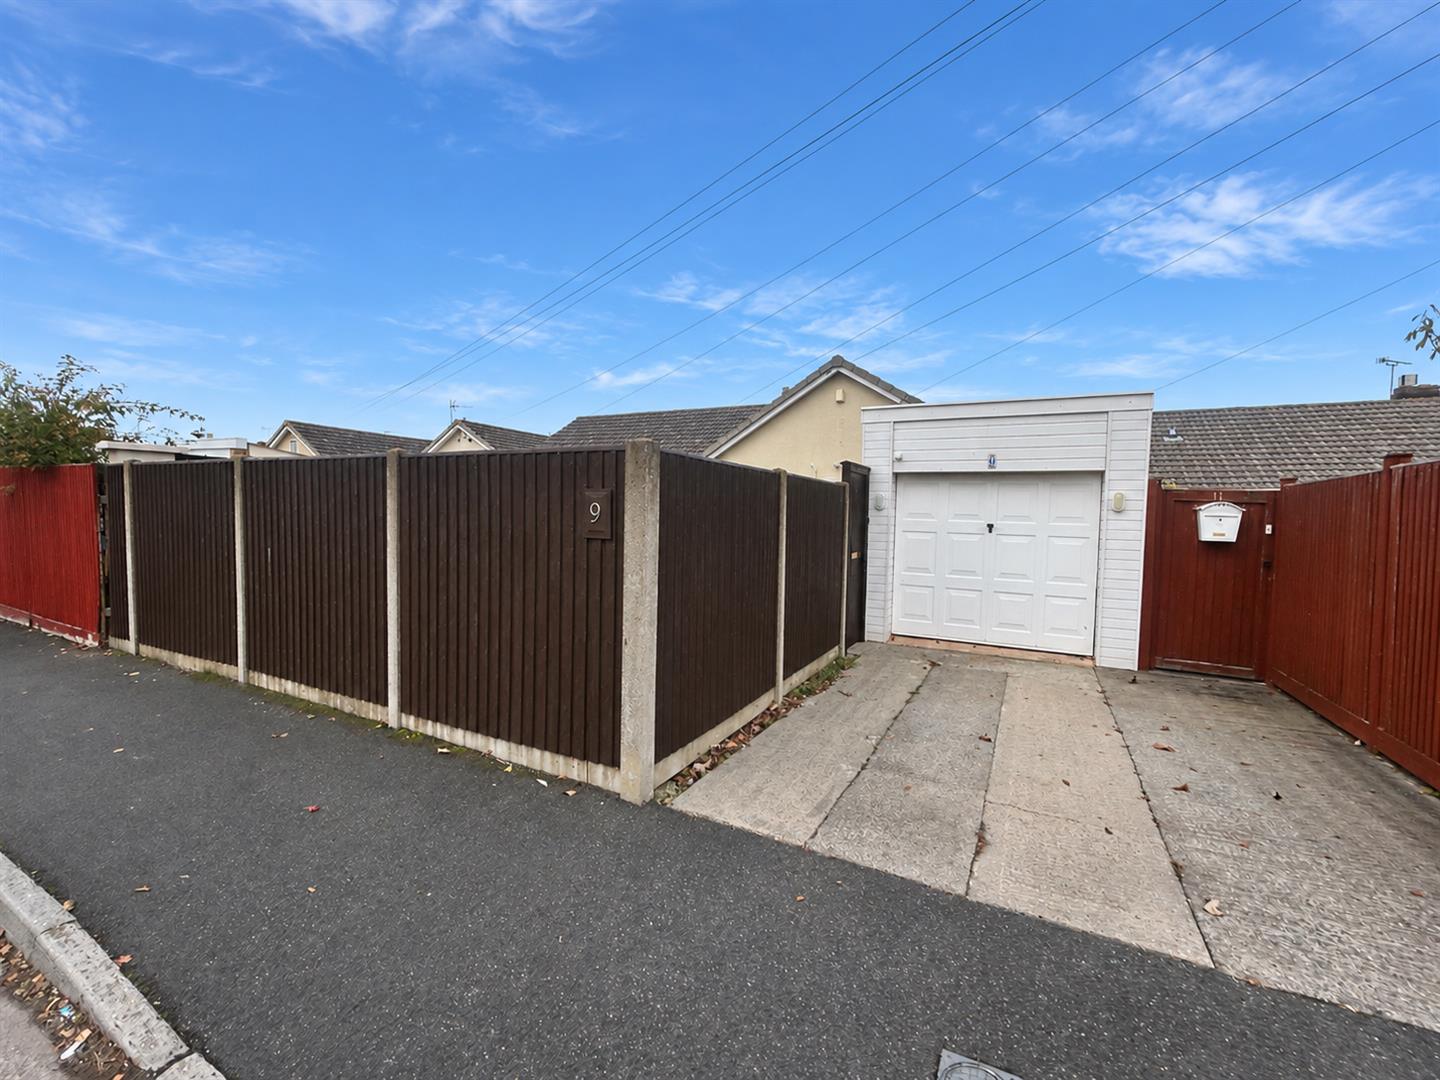
For one vehicle in front of the garage.
GARAGE
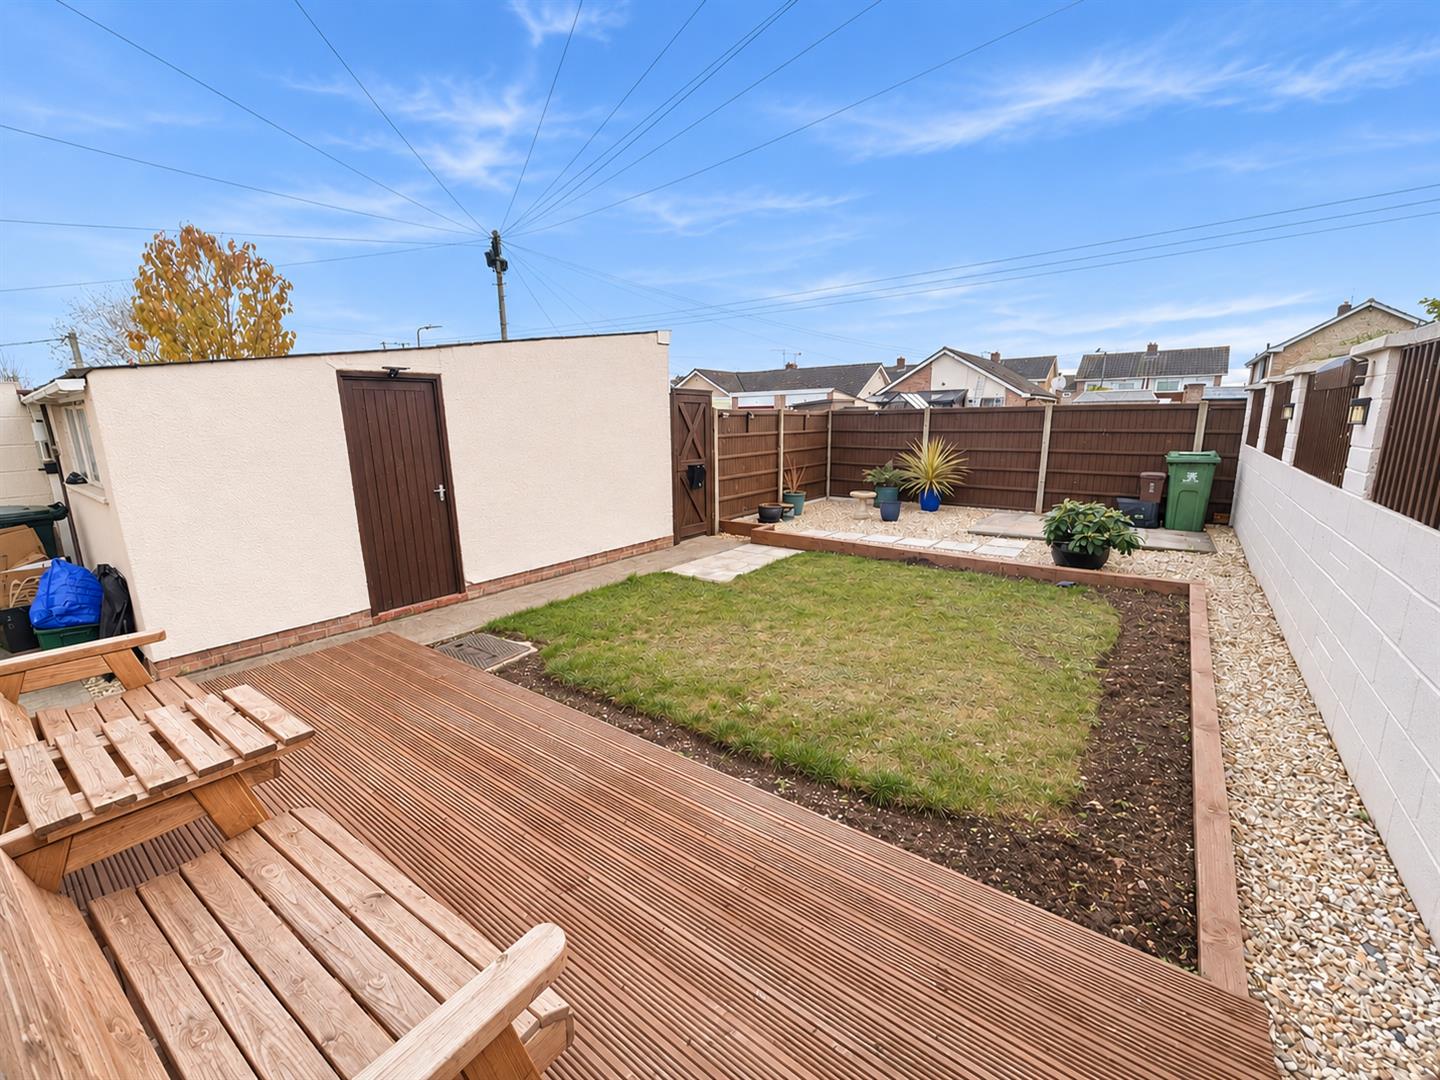
Accessed via up and over door. Power and Light connected. Personnel door to garden.
REAR GARDEN
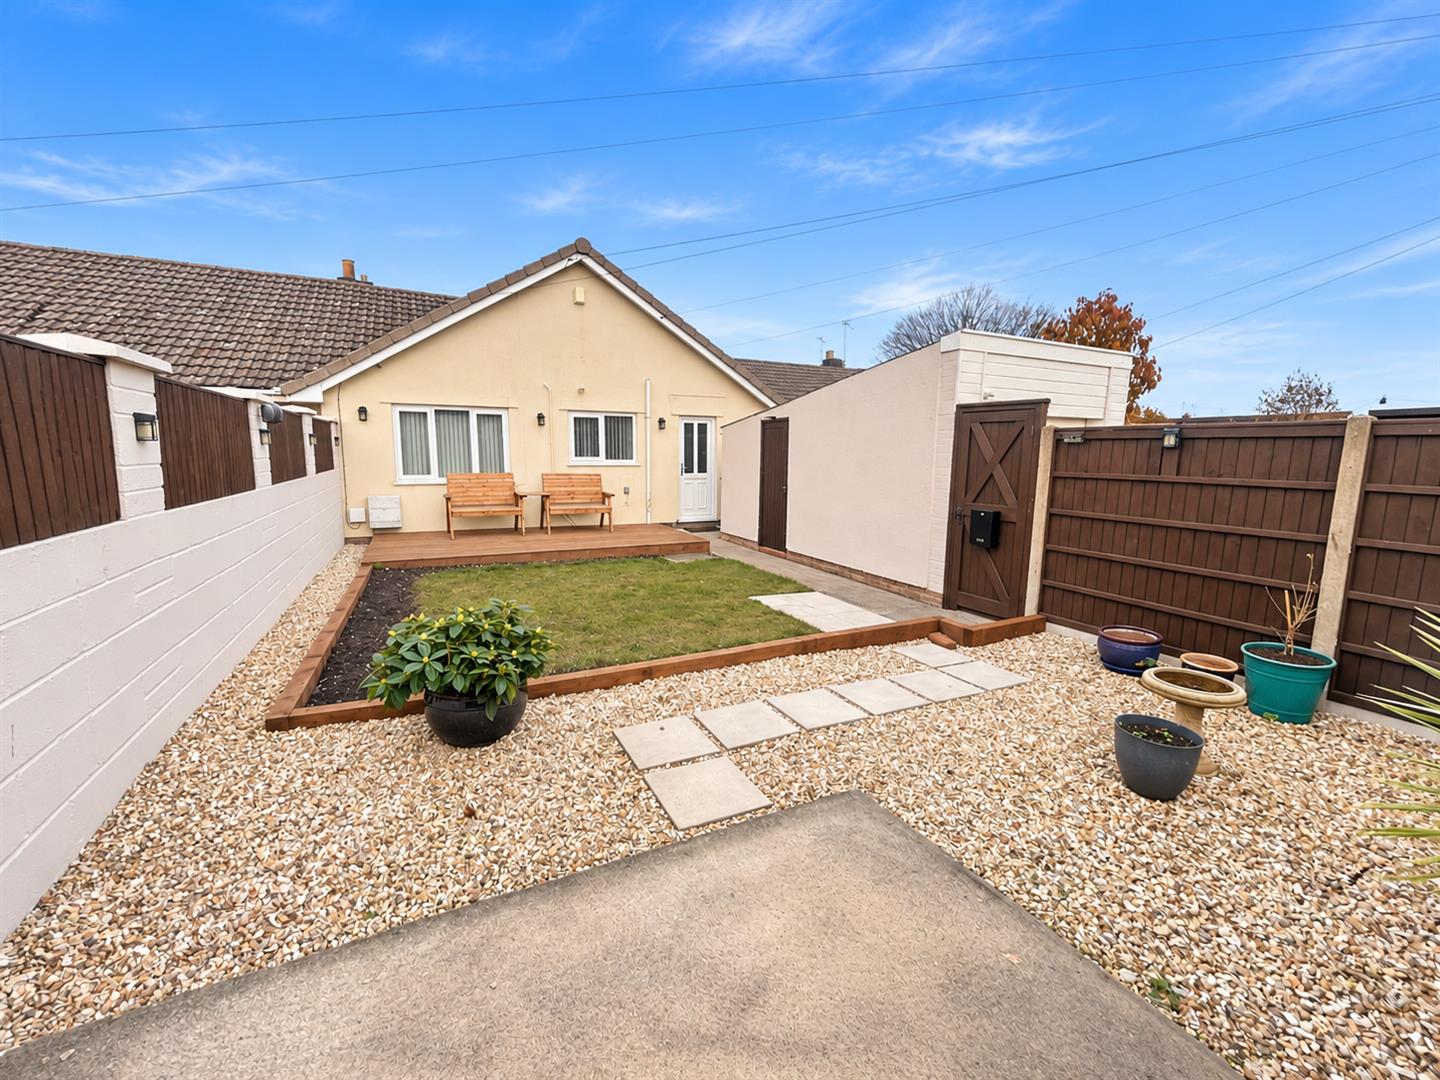
The enclosed rear garden has been thoughtfully landscaped for ease of maintenance, featuring a central lawn bordered by decorative gravel and timber edging. A raised decking area provides an ideal space for outdoor seating and entertaining, whilst paved stepping stones and established planting complete this attractive outdoor space. Timber pedestrian gate to parking.
FRONT GARDEN
Laid to lawn with mature trees.
SERVICES
Mains gas, electricity, water and drainage.
Viewing
Please contact us on 01278 574562 if you wish to arrange a viewing appointment for this property, or require further information.
Disclaimer
Natasha Howarth endeavour to maintain accurate depictions of properties in Virtual Tours, Floor Plans and descriptions, however, these are intended only as a guide and purchasers must satisfy themselves by personal inspection.
This beautifully presented three bedroom bungalow is situated within the popular 'Bridge Estate' area of Bridgwater and is offered to the market with no onward chain. The property offers spacious and well maintained accommodation throughout and is ideally suited to a variety of buyers. This lovely home benefits from an attractive landscaped rear garden, a garage and off-road parking. The property is conveniently located within easy reach of local amenities and Bridgwater town centre.The accommodation briefly comprises hallway, living room, kitchen, three bedrooms and a shower room.For an appointment to view please contact the vendors sole agent.
ENTRANCE
Via double glazed door to:
KITCHEN
Fitted with a matching range of wall, base & drawer units with work surfaces over and sink & drainer unit inset. Integrated oven, integrated hob with chimney style extractor over. Integrated dishwasher, integrated washing machine. Built in cupboard with space for a fridge/ freezer. Radiator. Door to hallway.
HALLWAY
Doors to living room, bedrooms and shower room. Built in cupboard housing the boiler. Loft hatch. Radiator.
LIVING ROOM
Double glazed window. Feature fireplace. Radiator.
BEDROOM ONE
Double glazed window. Radiator.
BEDROOM TWO
Double glazed window. Radiator.
BEDROOM THREE
Double glazed window. Radiator.
SHOWER ROOM
Obscure double glazed window. Fitted with a three piece suite comprising corner shower cubicle with shower over, vanity wash hand basin and WC, tiled walls, heated towel rail.
PARKING
For one vehicle in front of the garage.
GARAGE
Accessed via up and over door. Power and Light connected. Personnel door to garden.
REAR GARDEN
The enclosed rear garden has been thoughtfully landscaped for ease of maintenance, featuring a central lawn bordered by decorative gravel and timber edging. A raised decking area provides an ideal space for outdoor seating and entertaining, whilst paved stepping stones and established planting complete this attractive outdoor space. Timber pedestrian gate to parking.
FRONT GARDEN
Laid to lawn with mature trees.
SERVICES
Mains gas, electricity, water and drainage.
Viewing
Please contact us on 01278 574562 if you wish to arrange a viewing appointment for this property, or require further information.
Disclaimer
Natasha Howarth endeavour to maintain accurate depictions of properties in Virtual Tours, Floor Plans and descriptions, however, these are intended only as a guide and purchasers must satisfy themselves by personal inspection.
Share
Request aValuation
Thinking of selling your property? Contact us today for a free property valuation