Details
Tetton Close, Bridgwater, TA6
£285,000
(Sold Subject To Contract)
Description
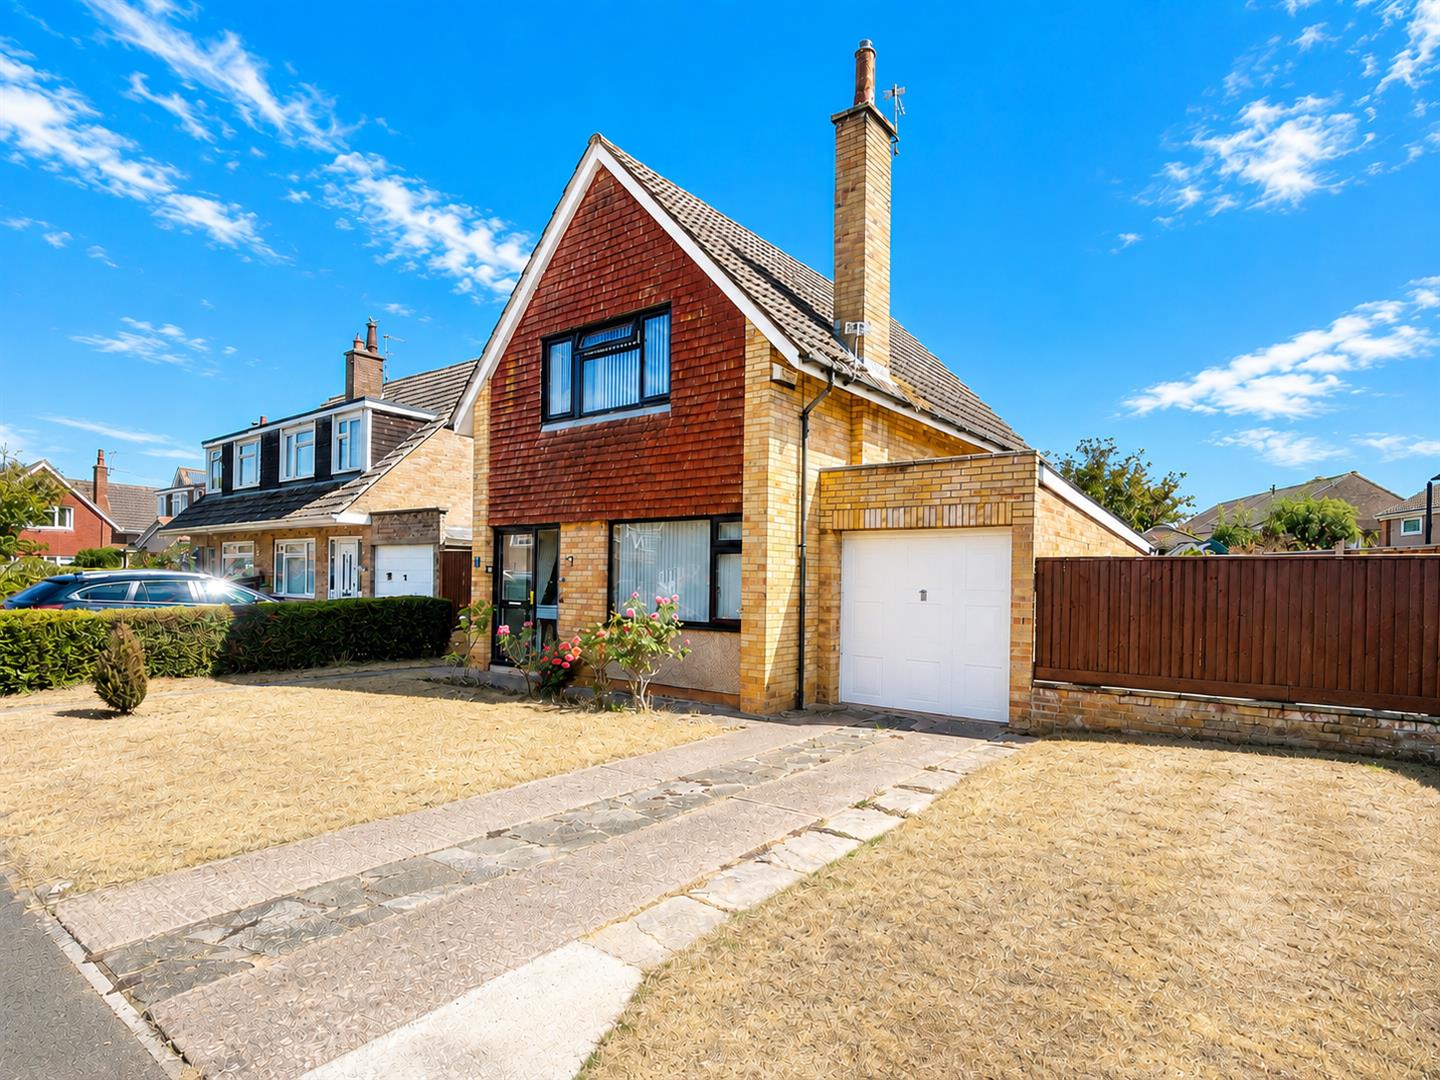
A fantastic opportunity to acquire a spacious and extended three-bedroom detached home, ideally situated in the highly sought-after Durleigh area of Bridgwater.The property offers comfortable accommodation with the benefit of gas central heating and double glazing, together with a rear garden providing excellent outdoor space for families, entertaining and relaxation.While the property would benefit from some refurbishment and modernisation, it presents an exciting opportunity for a new owner to create a truly impressive home tailored to their own taste and requirements.With its desirable location, generous garden, exciting potential and the significant advantage of being offered with no onward chain, this is a property that should appeal to buyers looking for a home they can improve and make their own.
ENTRANCE
Via front door with obscure light panes inset to:
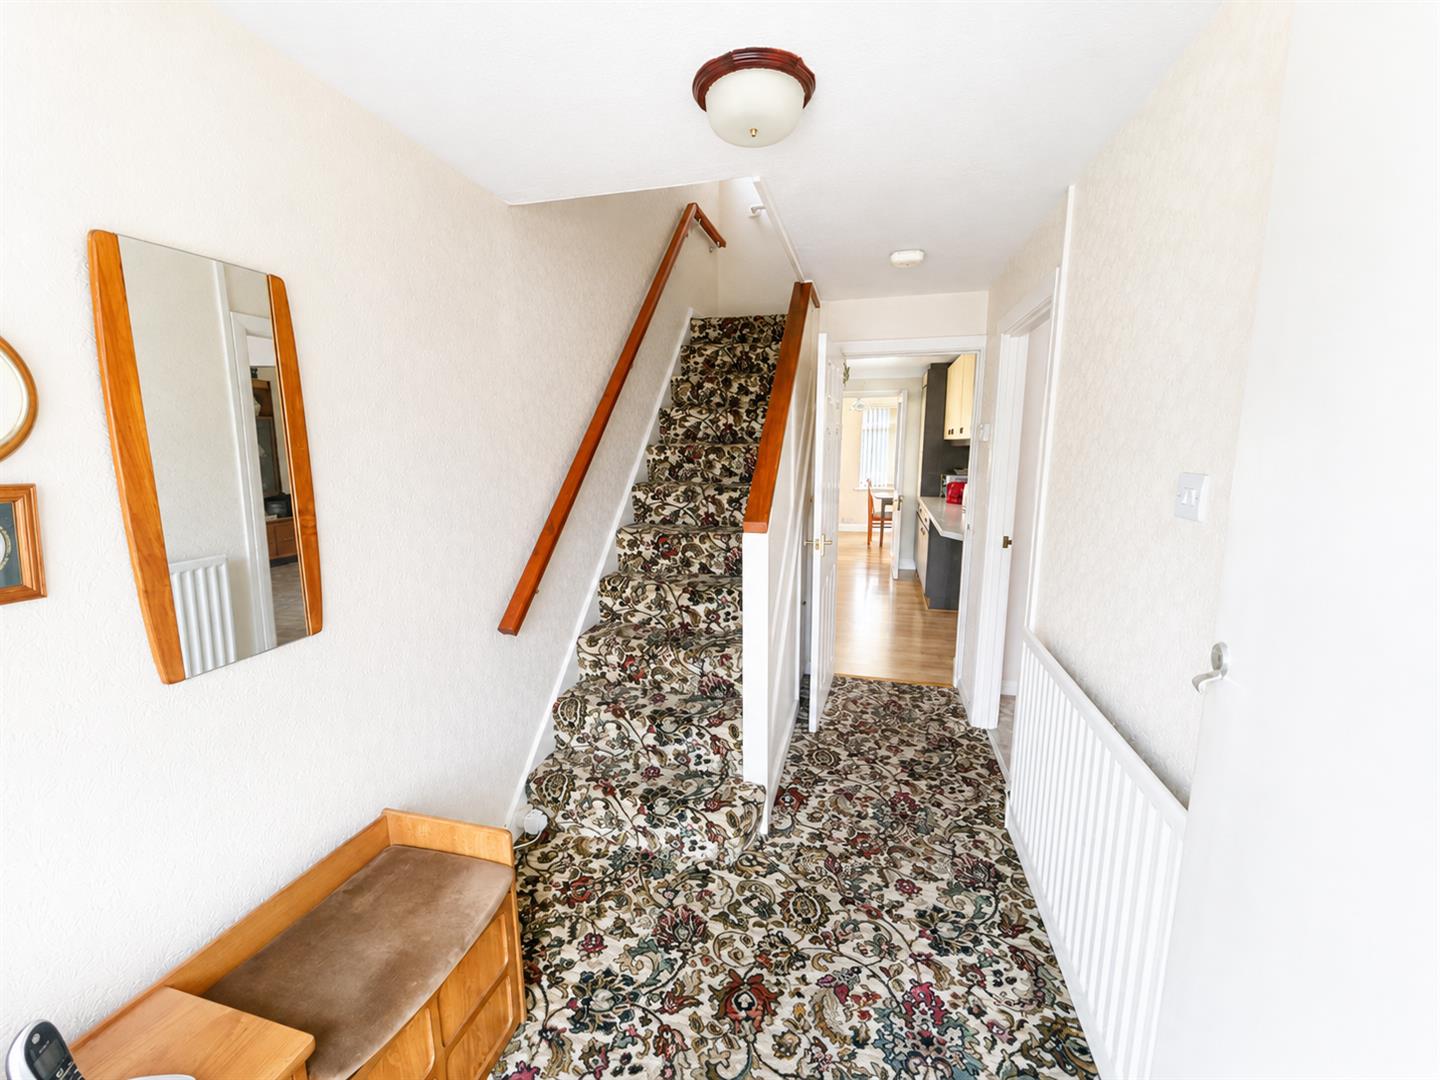
ENTRANCE HALLWAY
Stairs rising to first floor with under stairs storage. Door to living room and kitchen. Radiator.
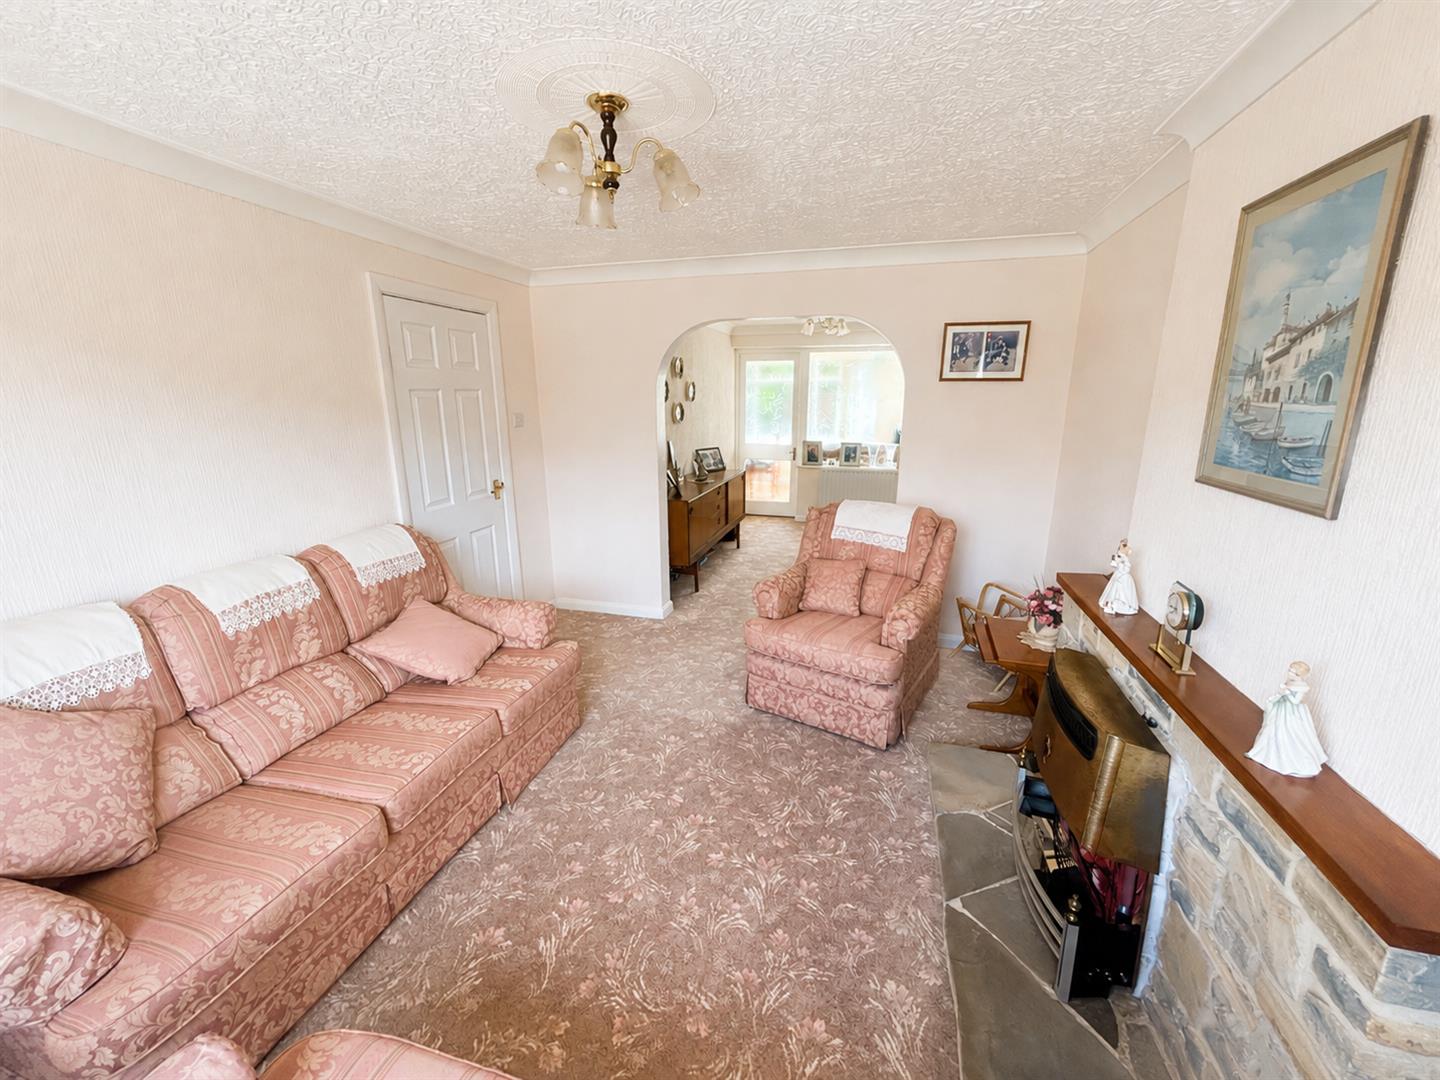
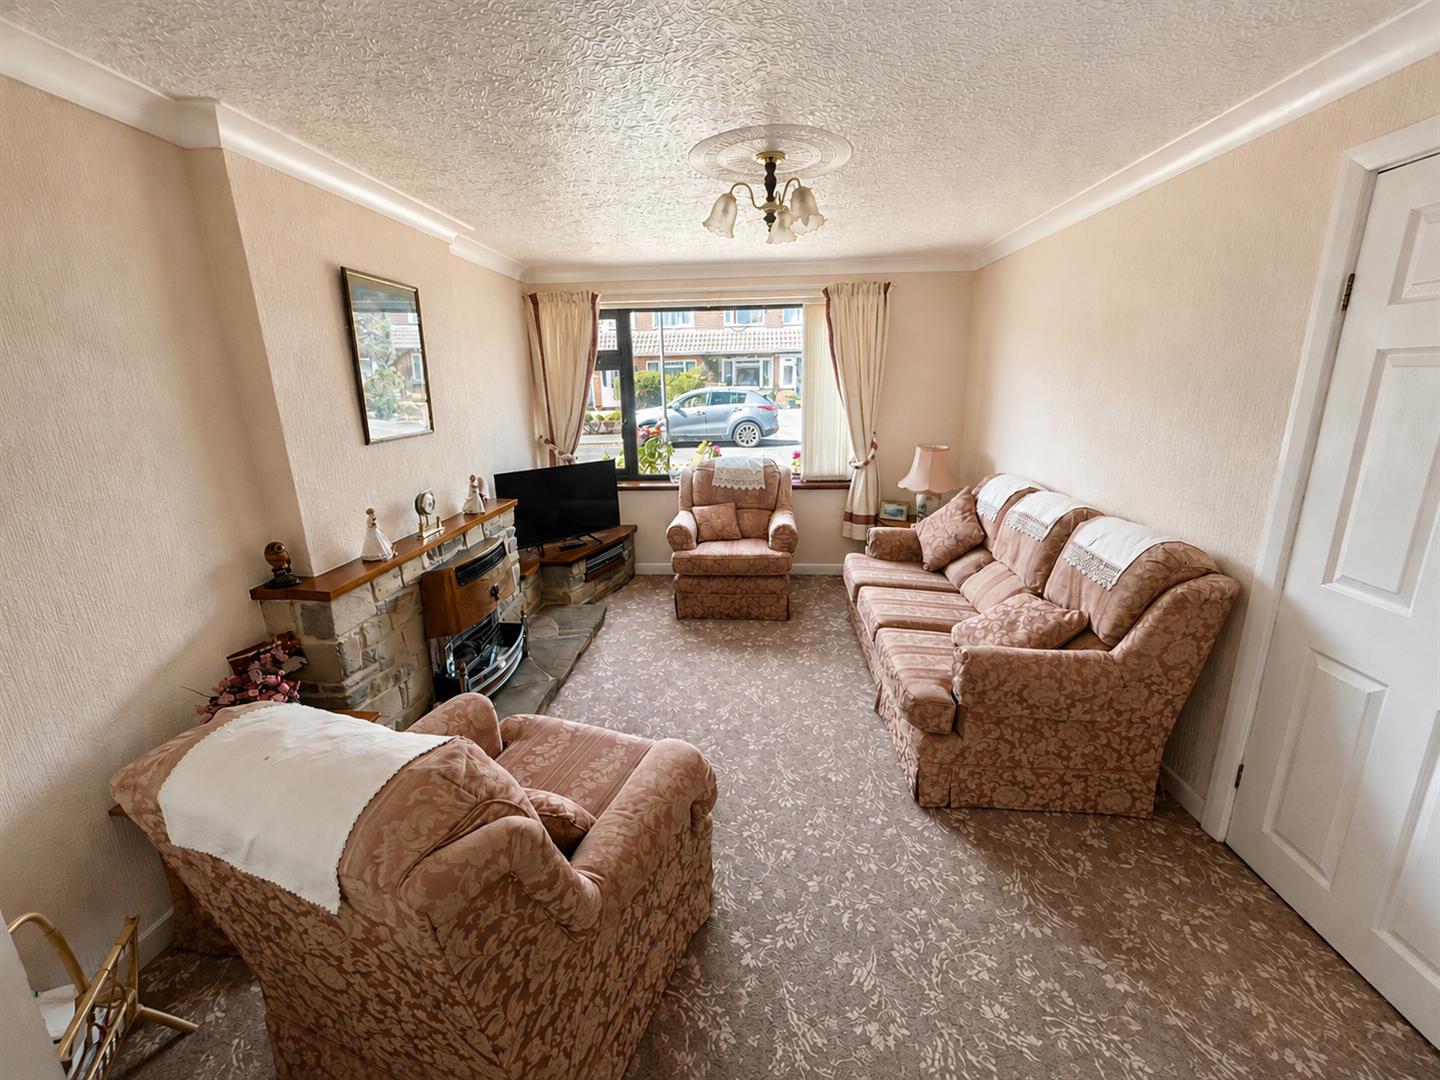
LIVING ROOM
Double glazed window to front aspect. Feature fireplace.
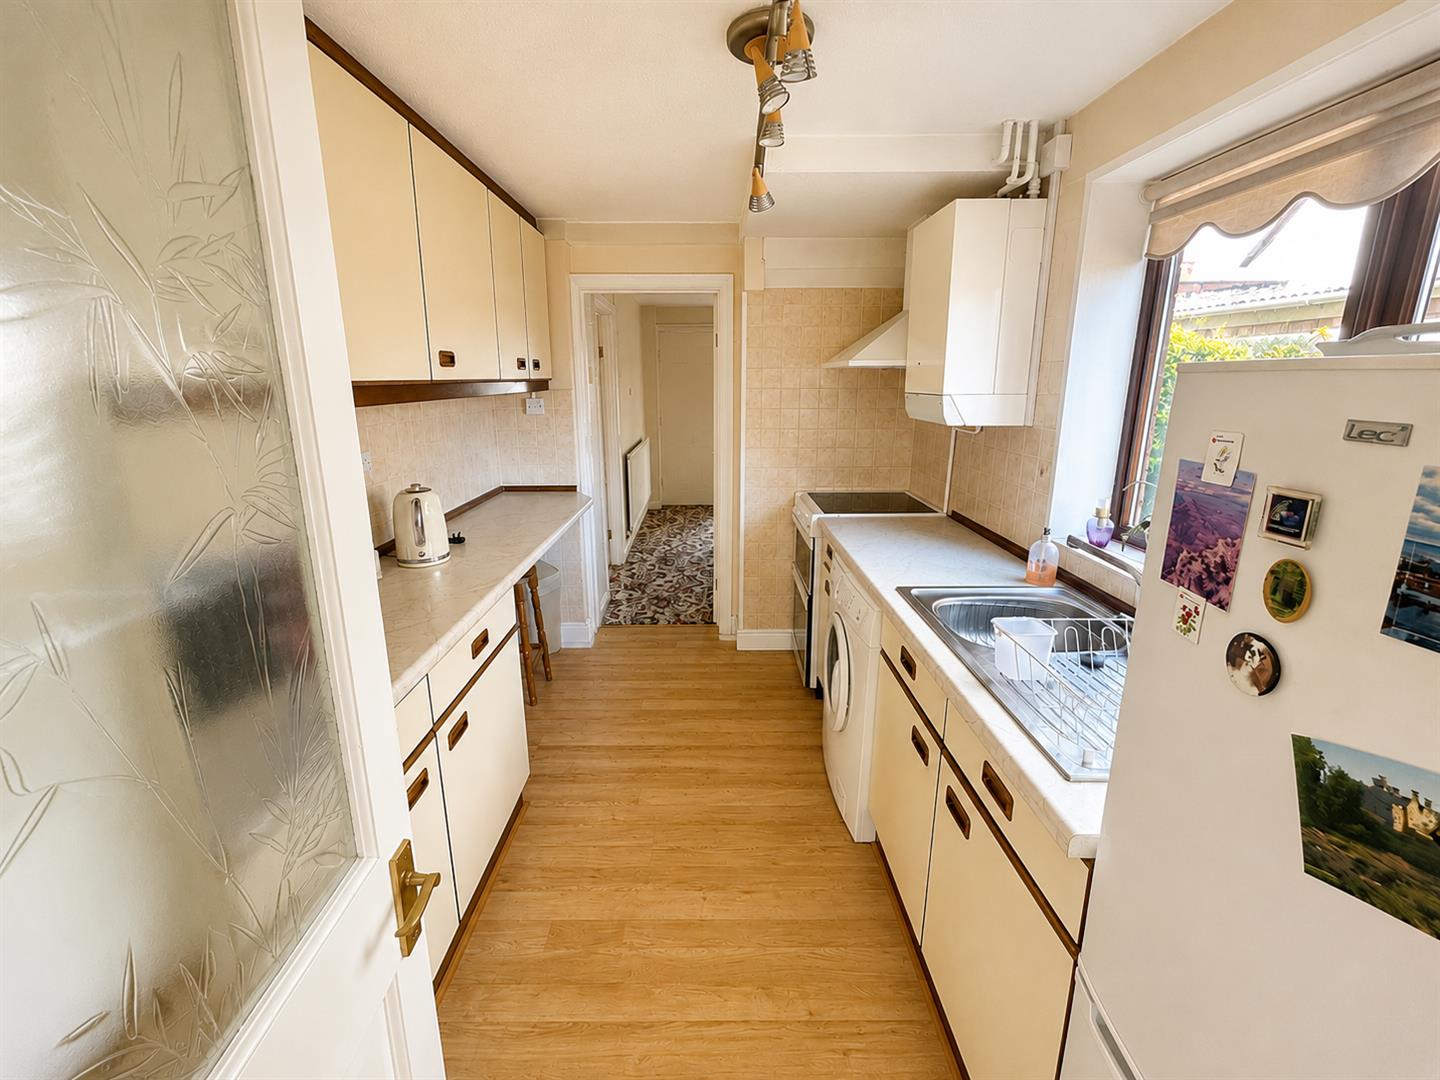
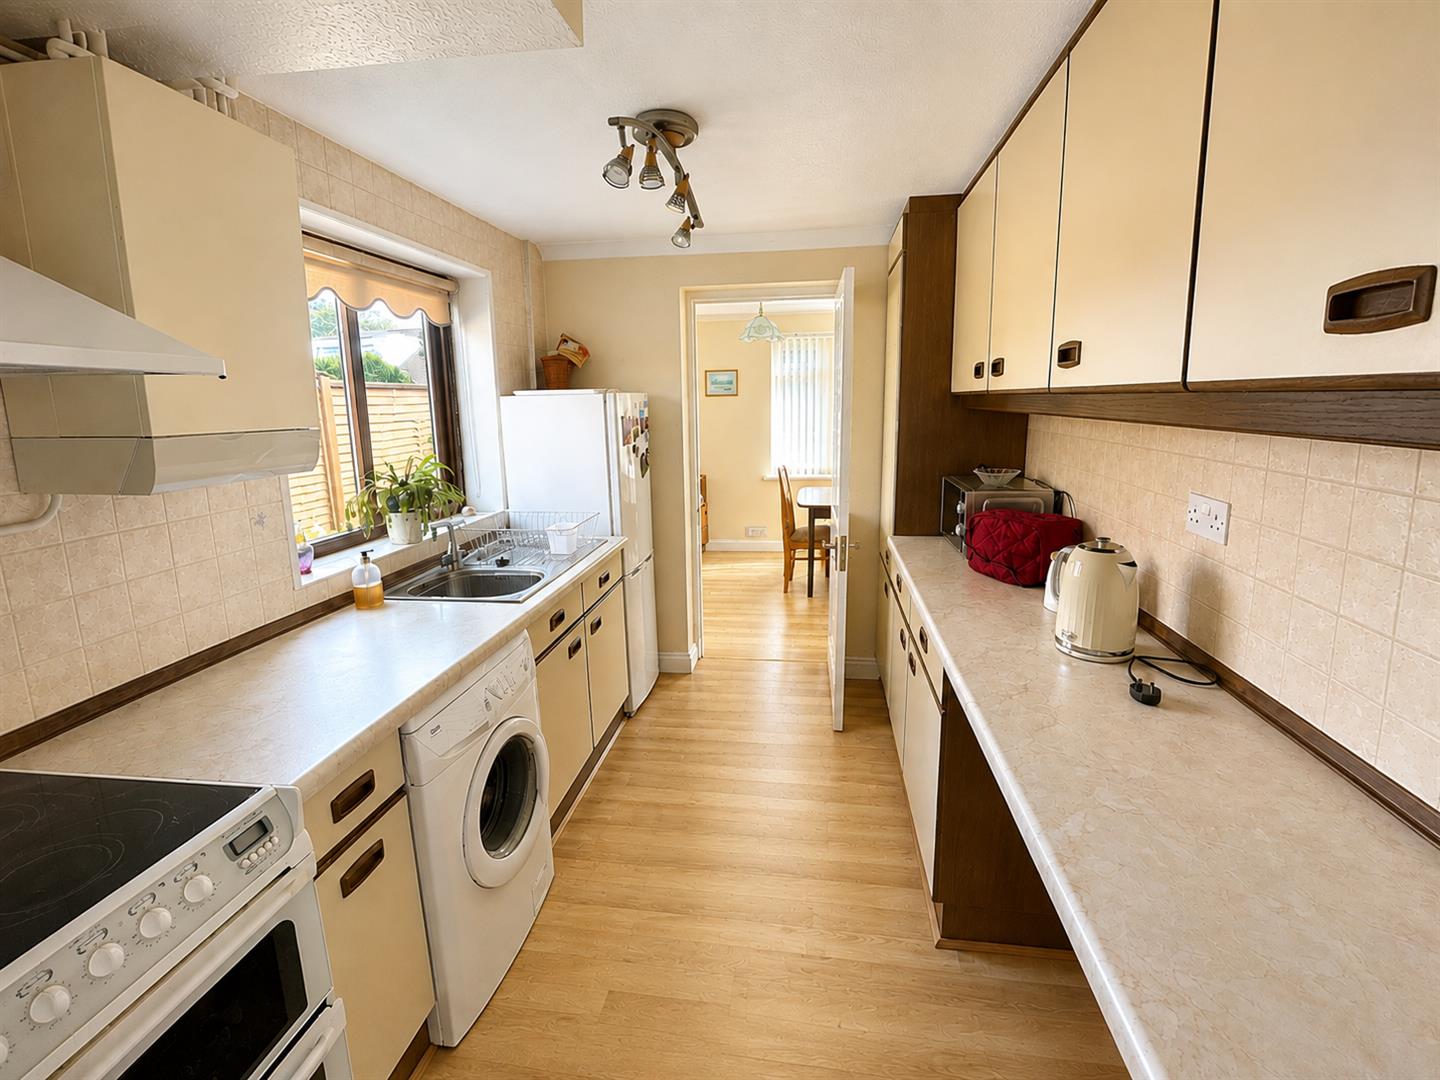
KITCHEN
Double glazed window to side aspect. Fitted with a range of matching wall, base and drawer units with roll top work surfaces over and stainless steel sink and drainer unit inset. Space for cooker, space for fridge/ freezer, space for washing machine. Tiled splashbacks. Breakfast bar. Wall mounted boiler.
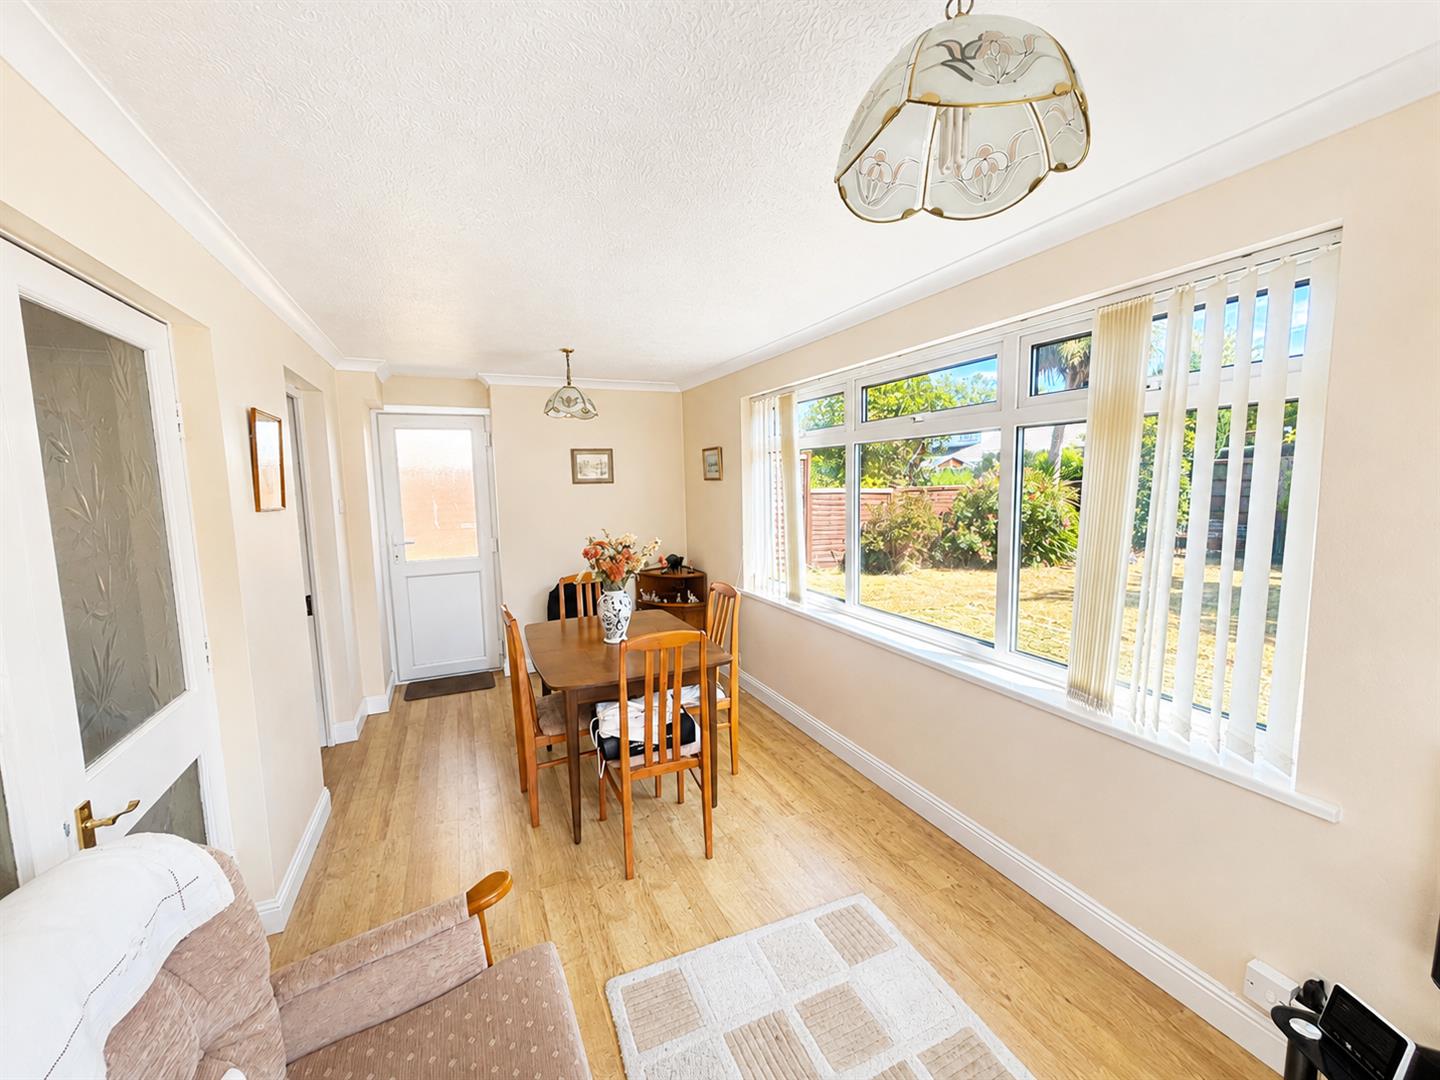
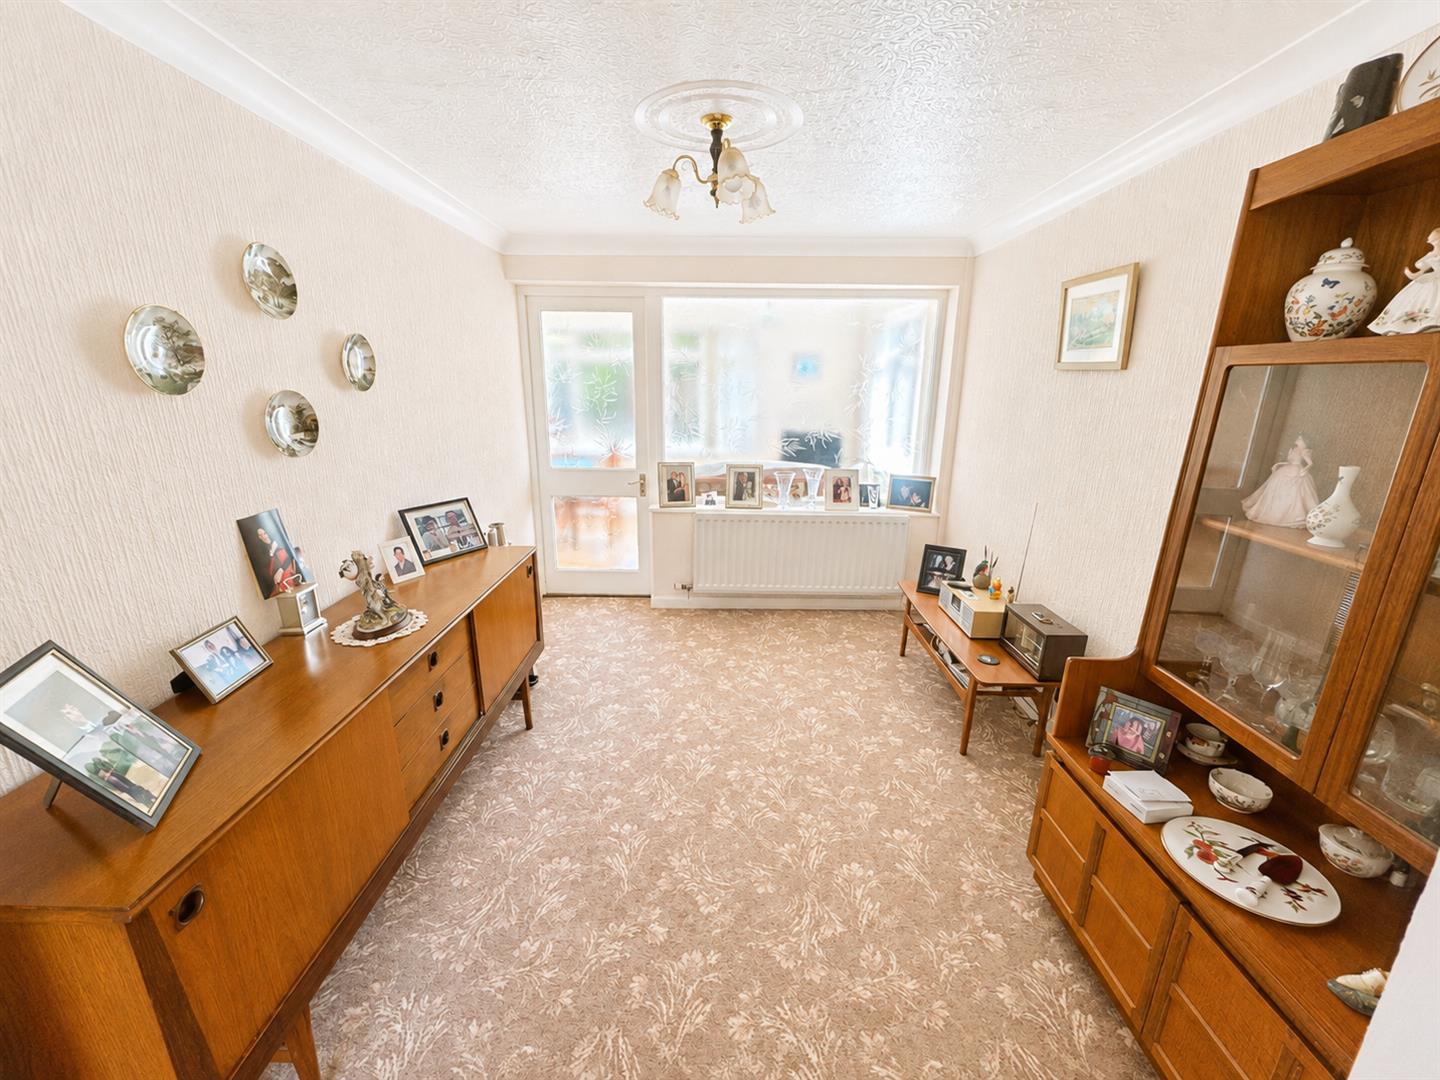
DINING ROOM
Door and window to conservatory. Radiator.
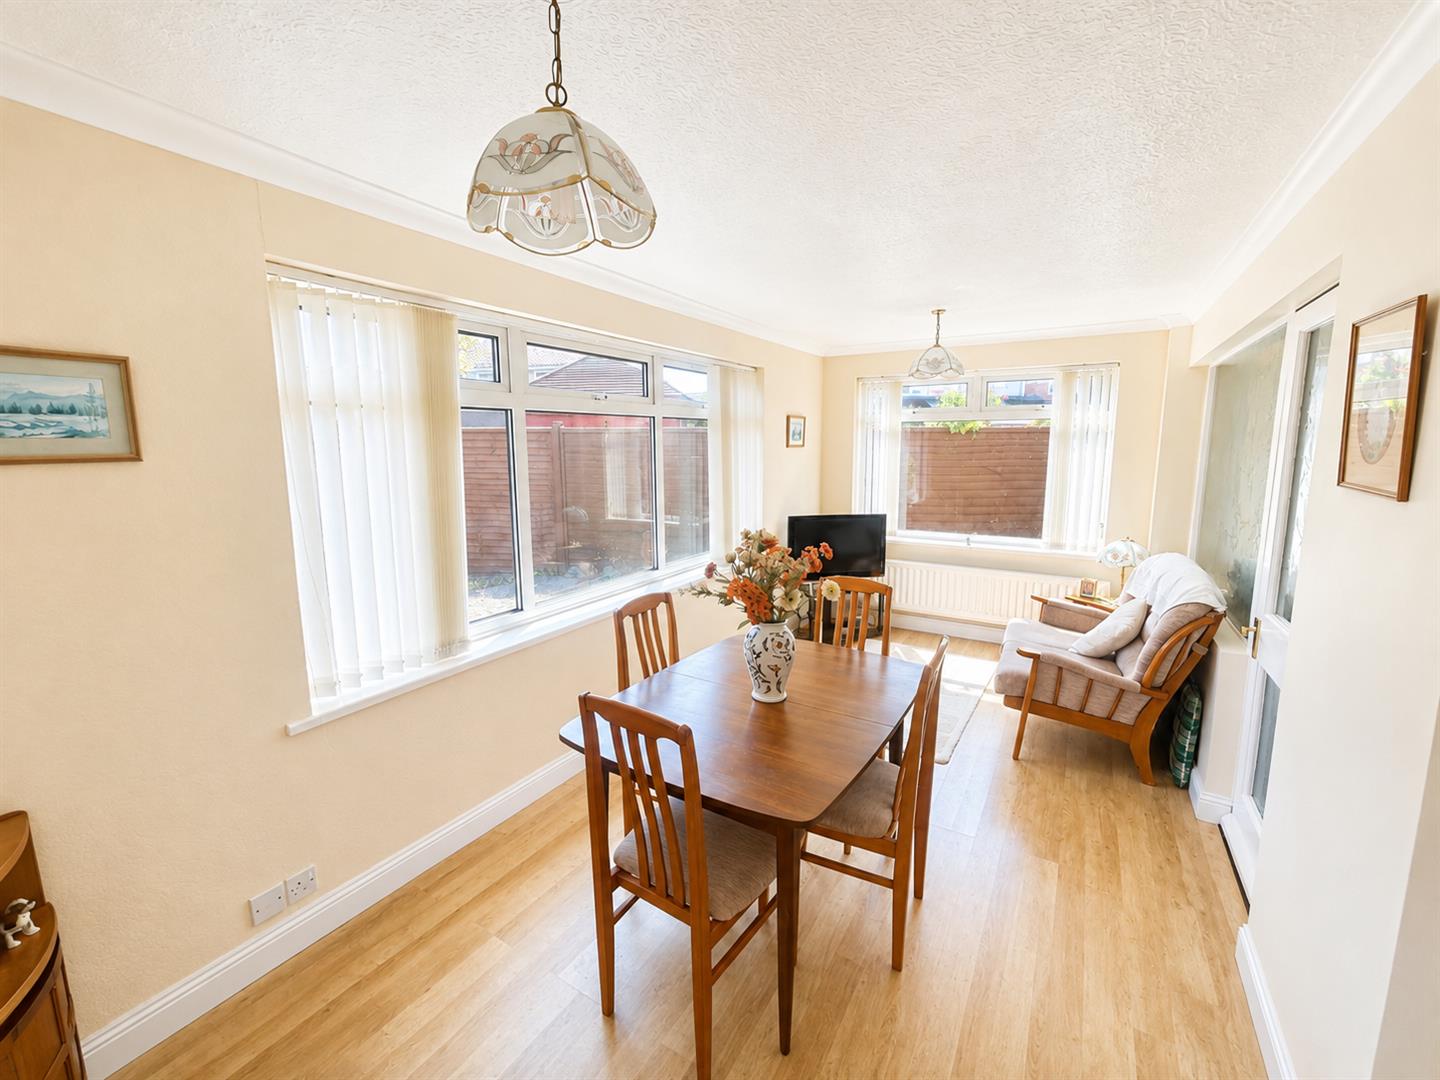
CONSERVATORY
Dual aspect double glazed windows. Radiator.
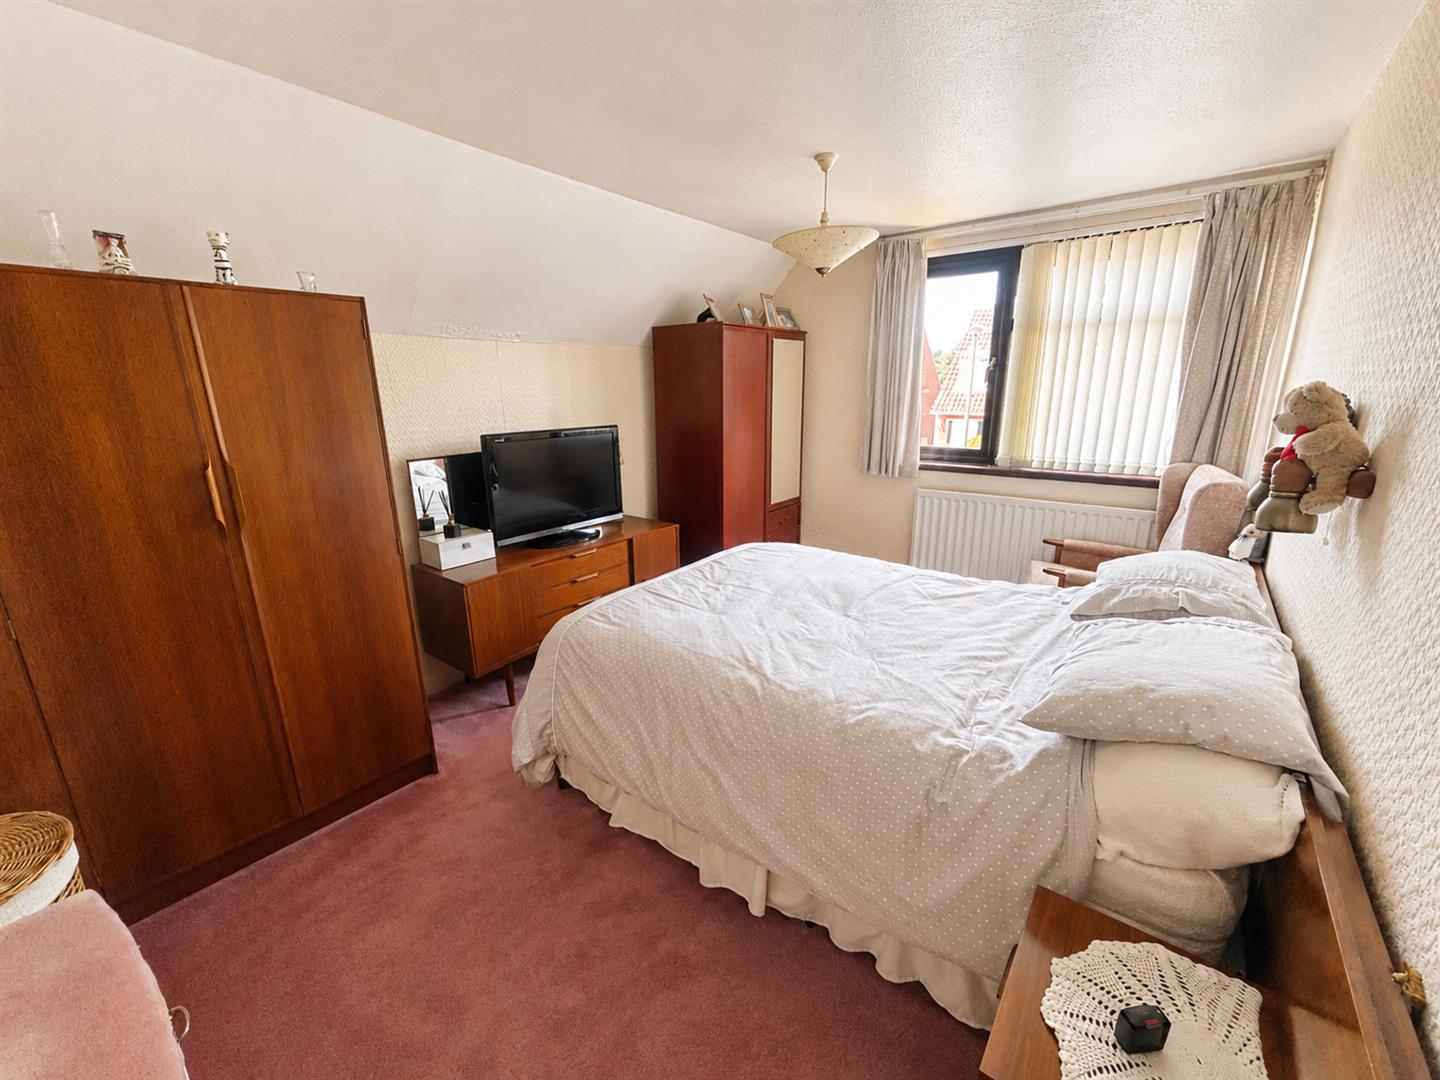
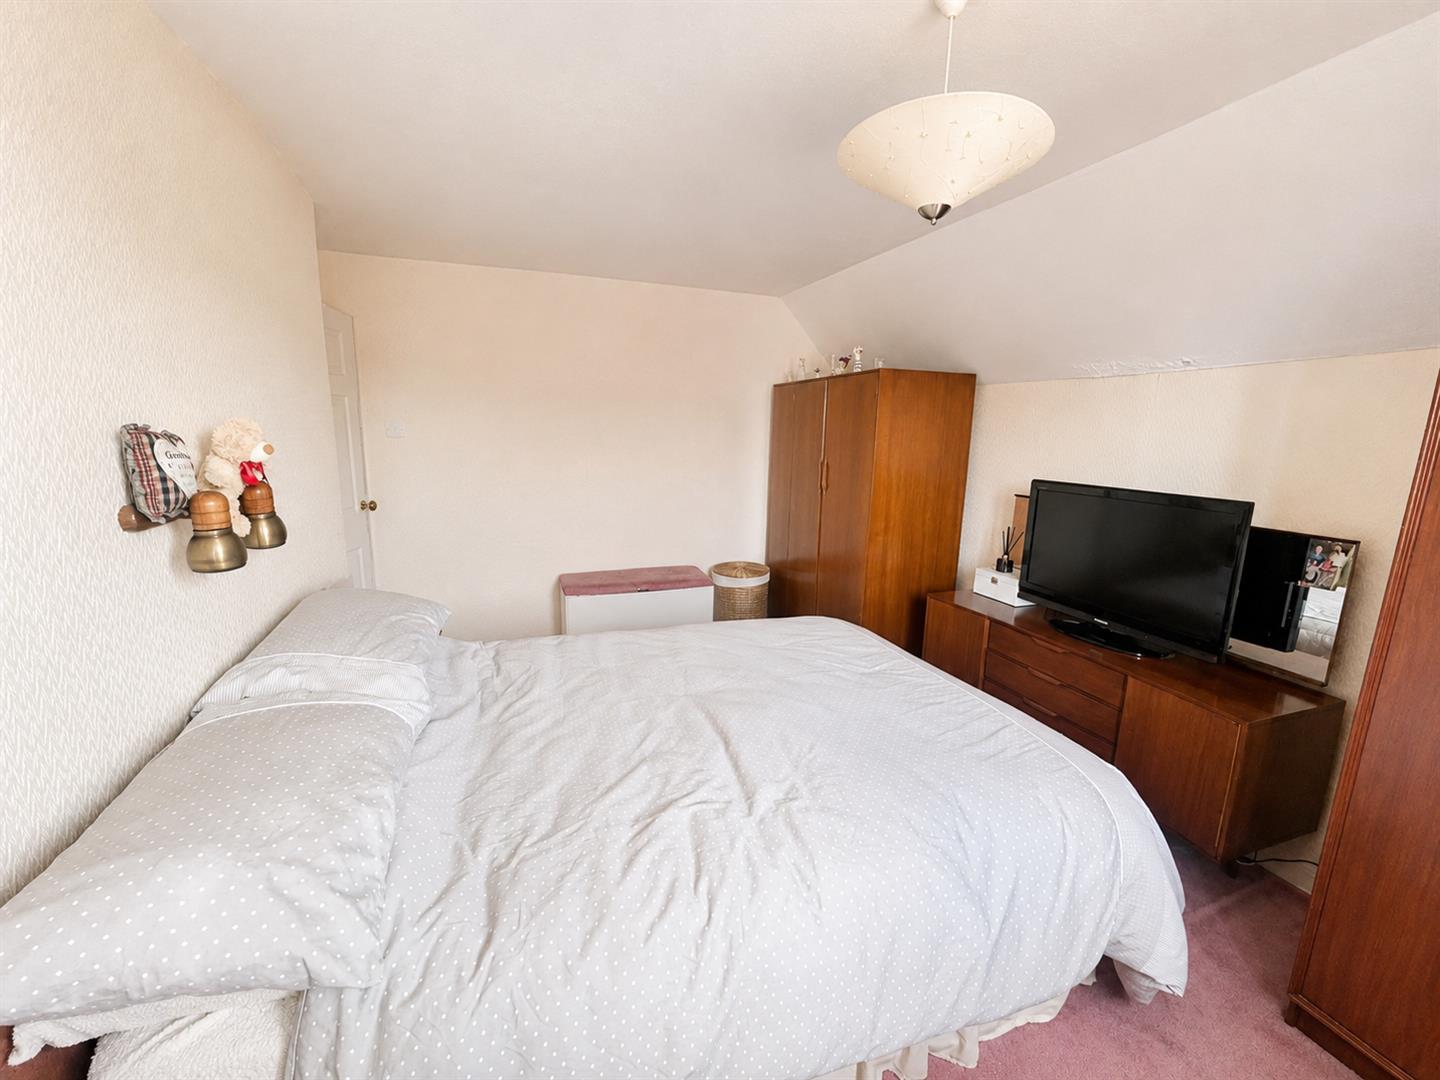
BEDROOM ONE
Double glazed window to front aspect. Radiator.
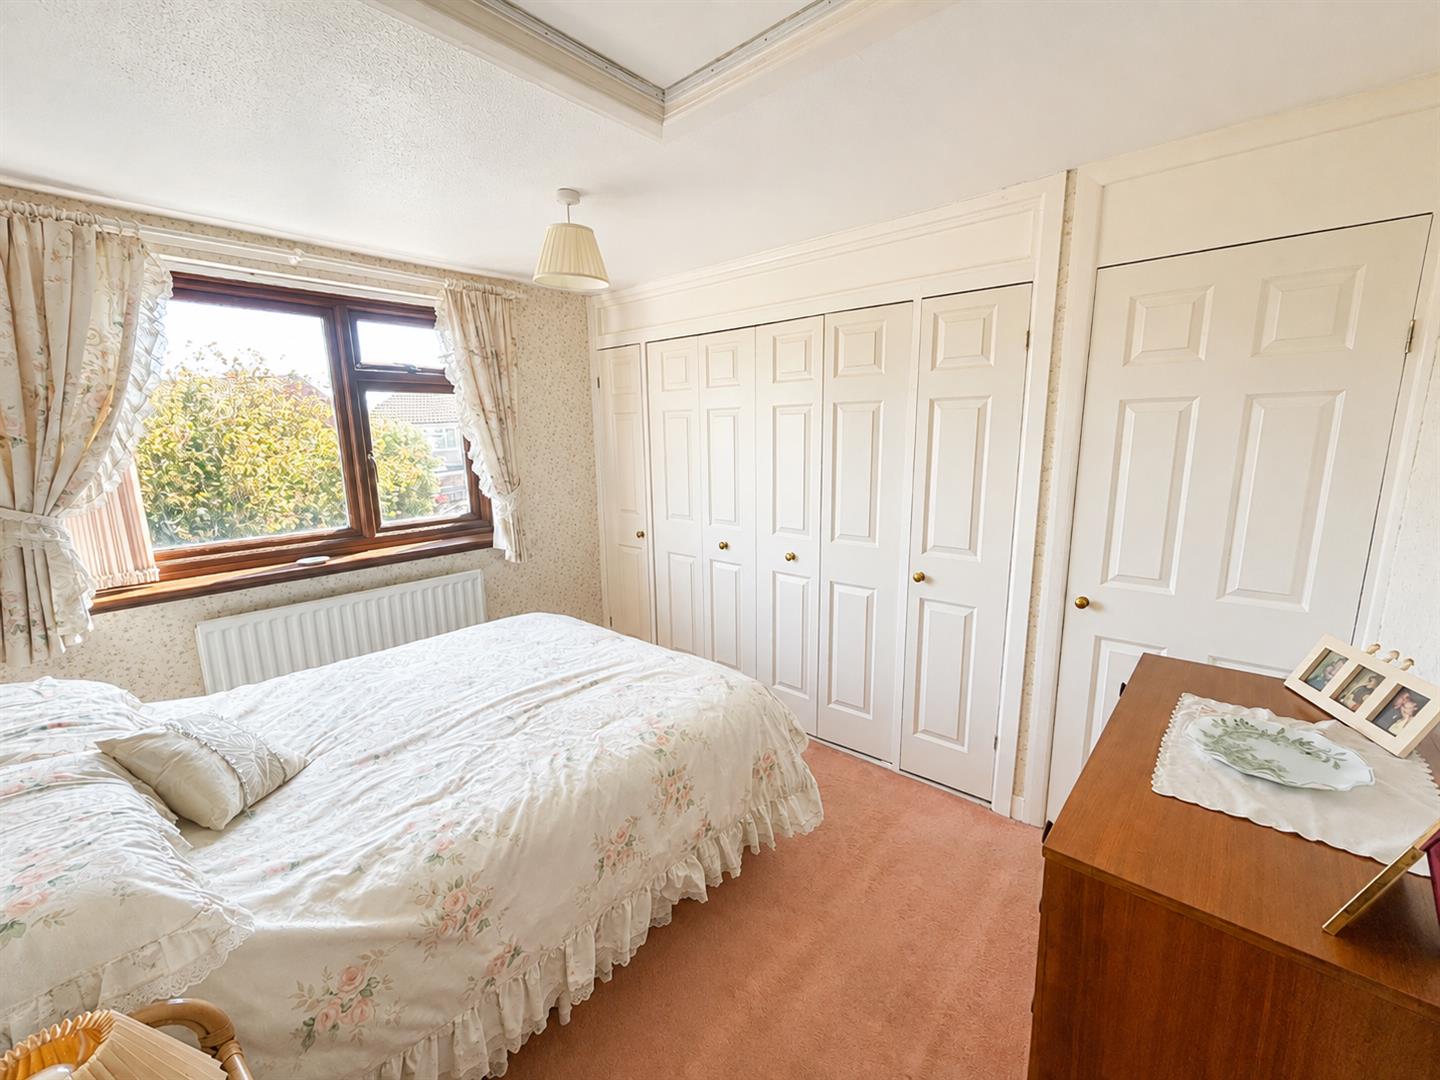
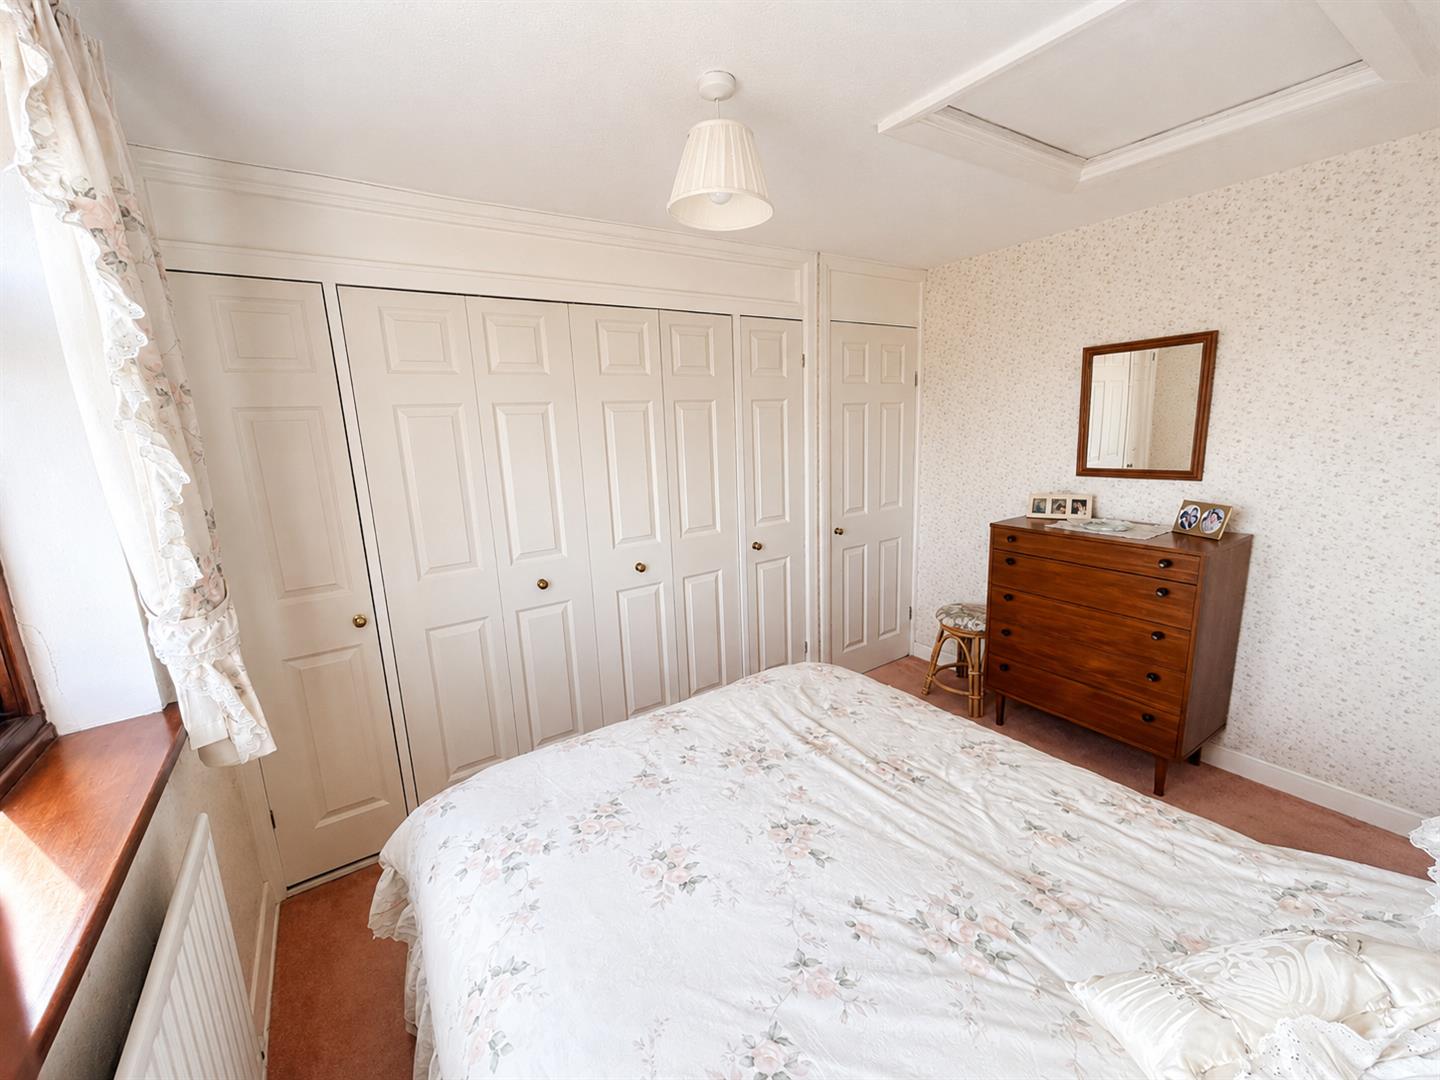
BEDROOM TWO
Double glazed window to rear aspect. Built in wardrobes and airing cupboard. Radiator.
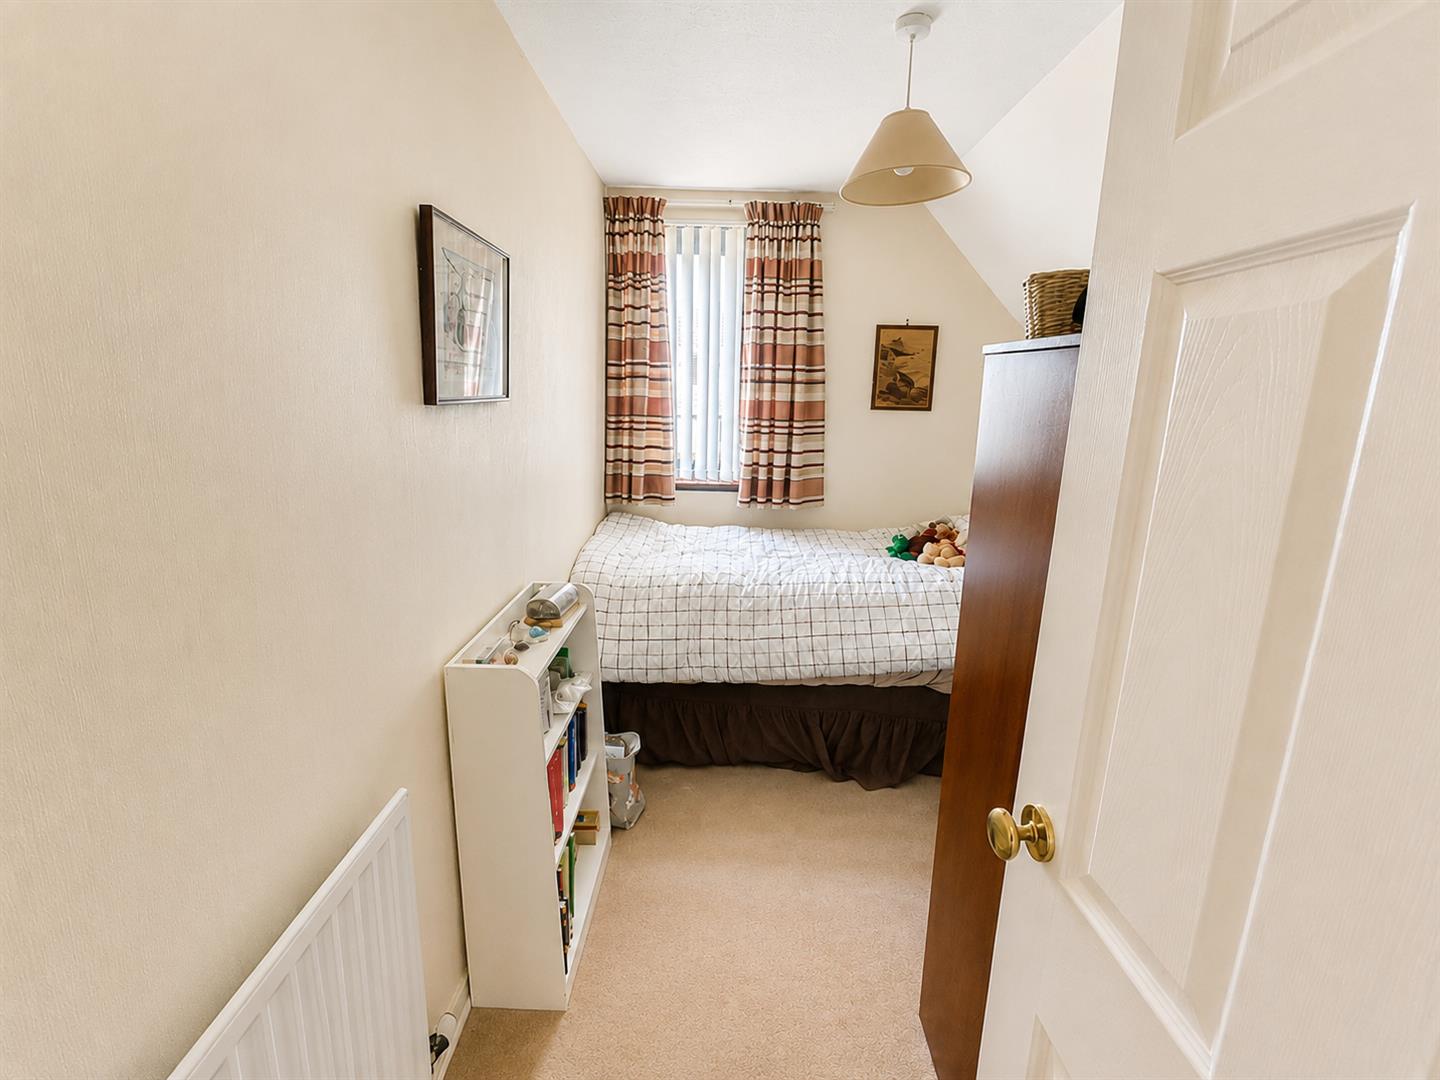
BEDROOM THREE
Double glazed window to front aspect. Radiator.
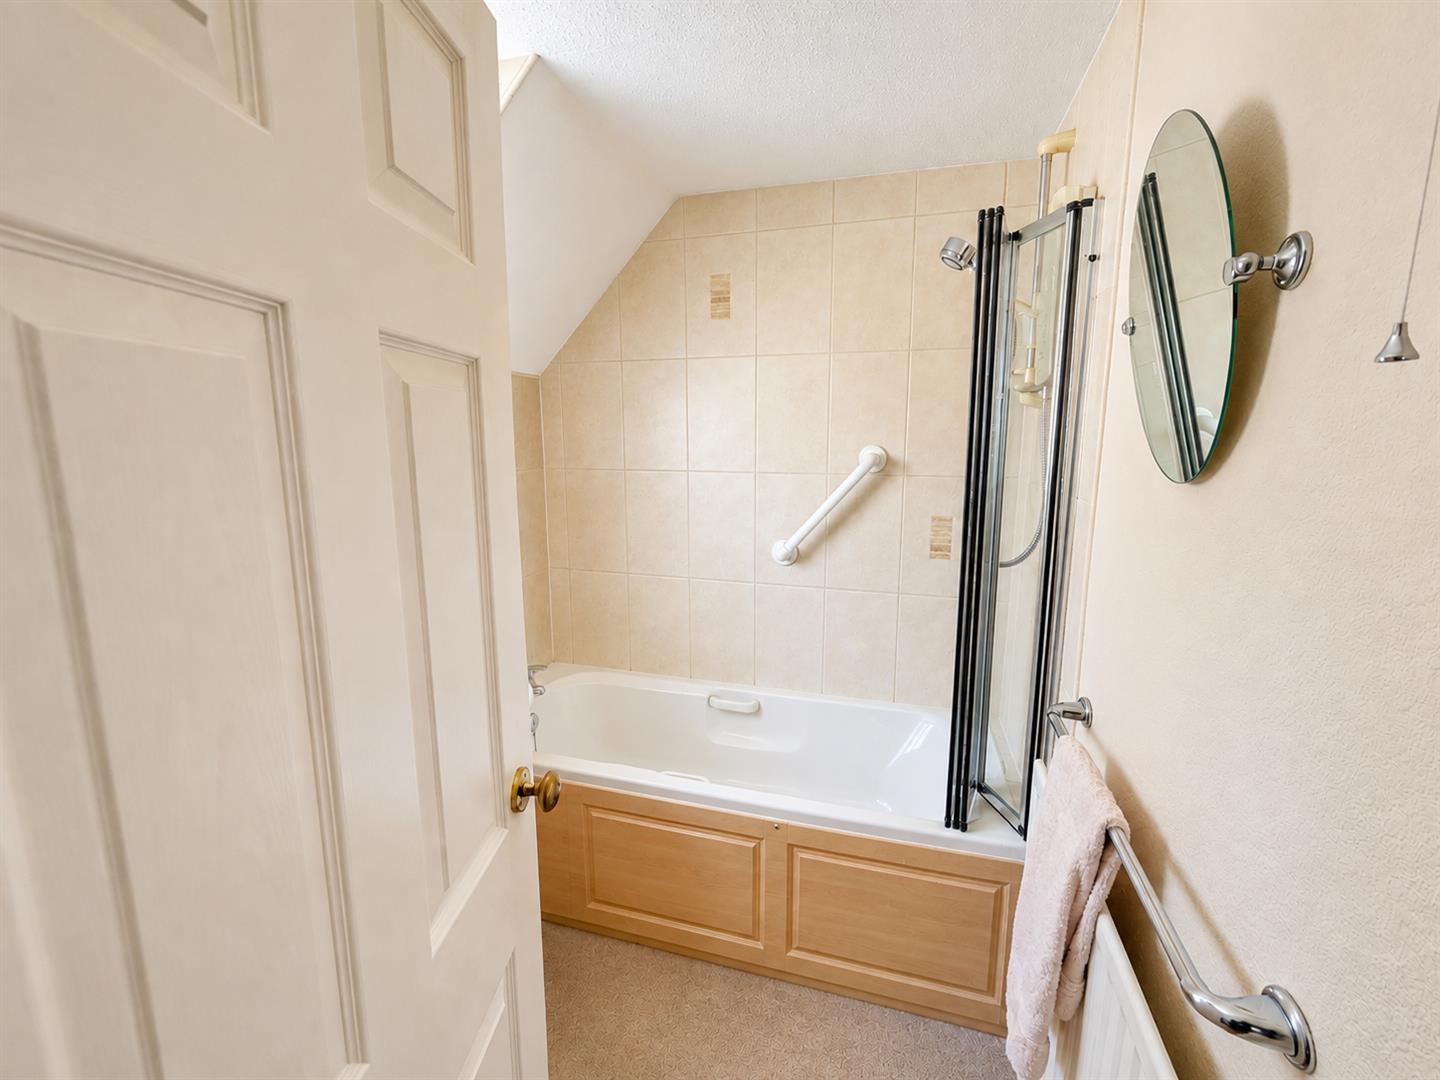
BATHROOM
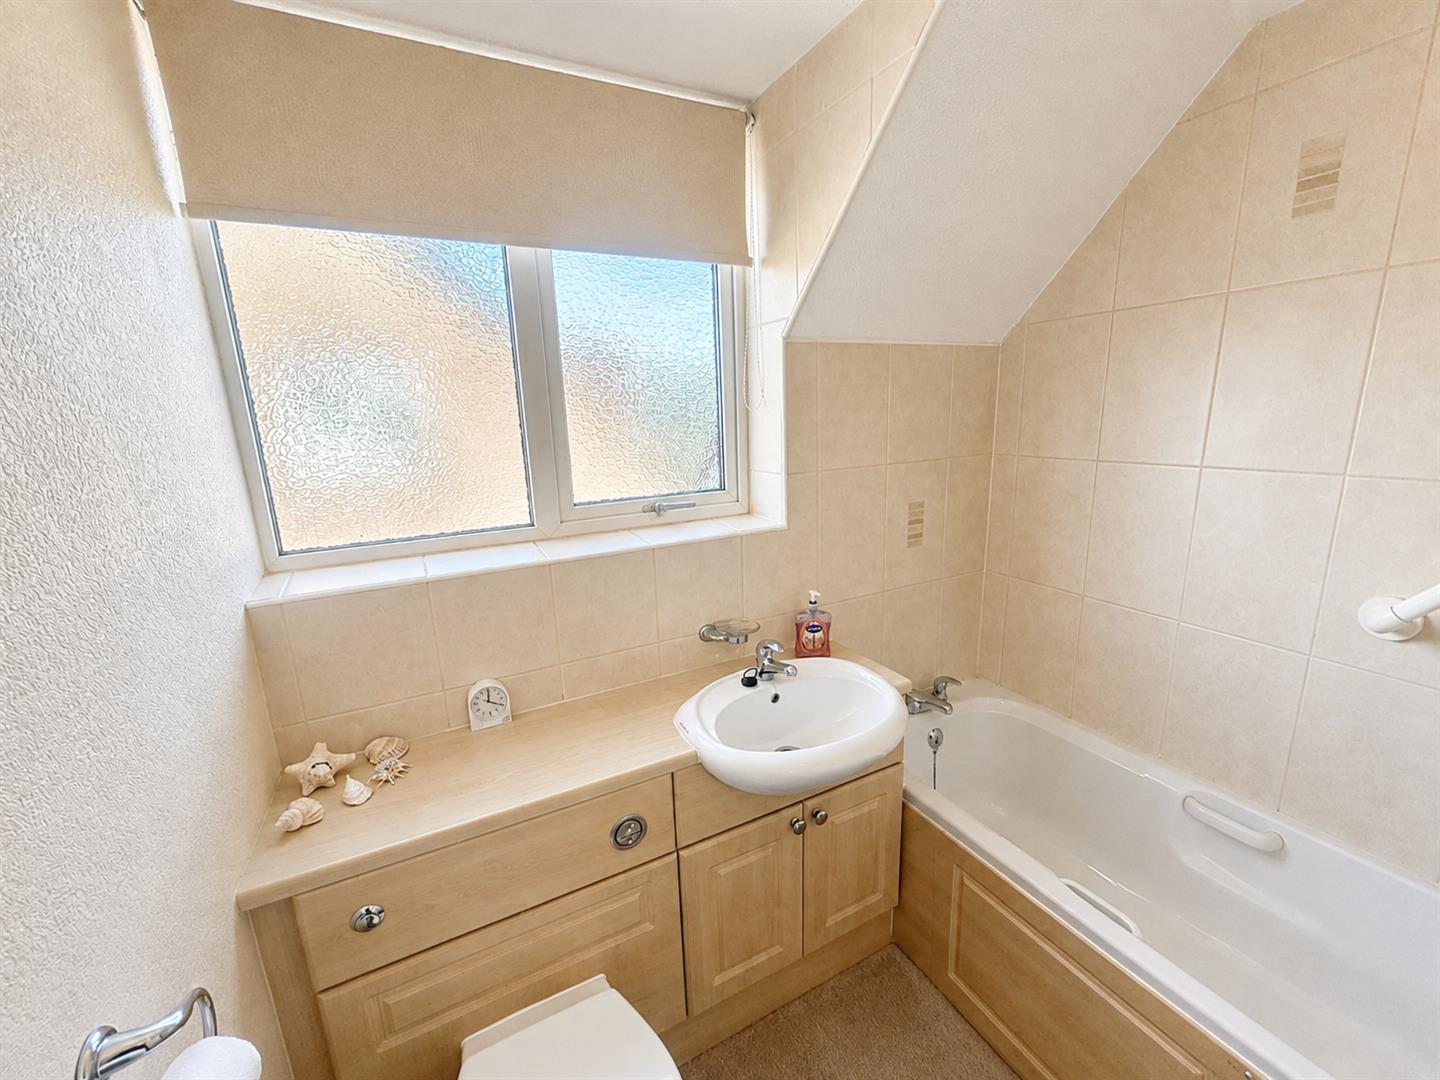
Obscure side aspect double glazed window. Fitted with a three piece suite comprising panelled bath with electric shower over and shower screen, vanity wash hand basin and WC. Partially tiled walls.
EXTERIOR
PARKING
On own driveway.
GARAGE
Up and over door. Power and light connected.
GARDEN
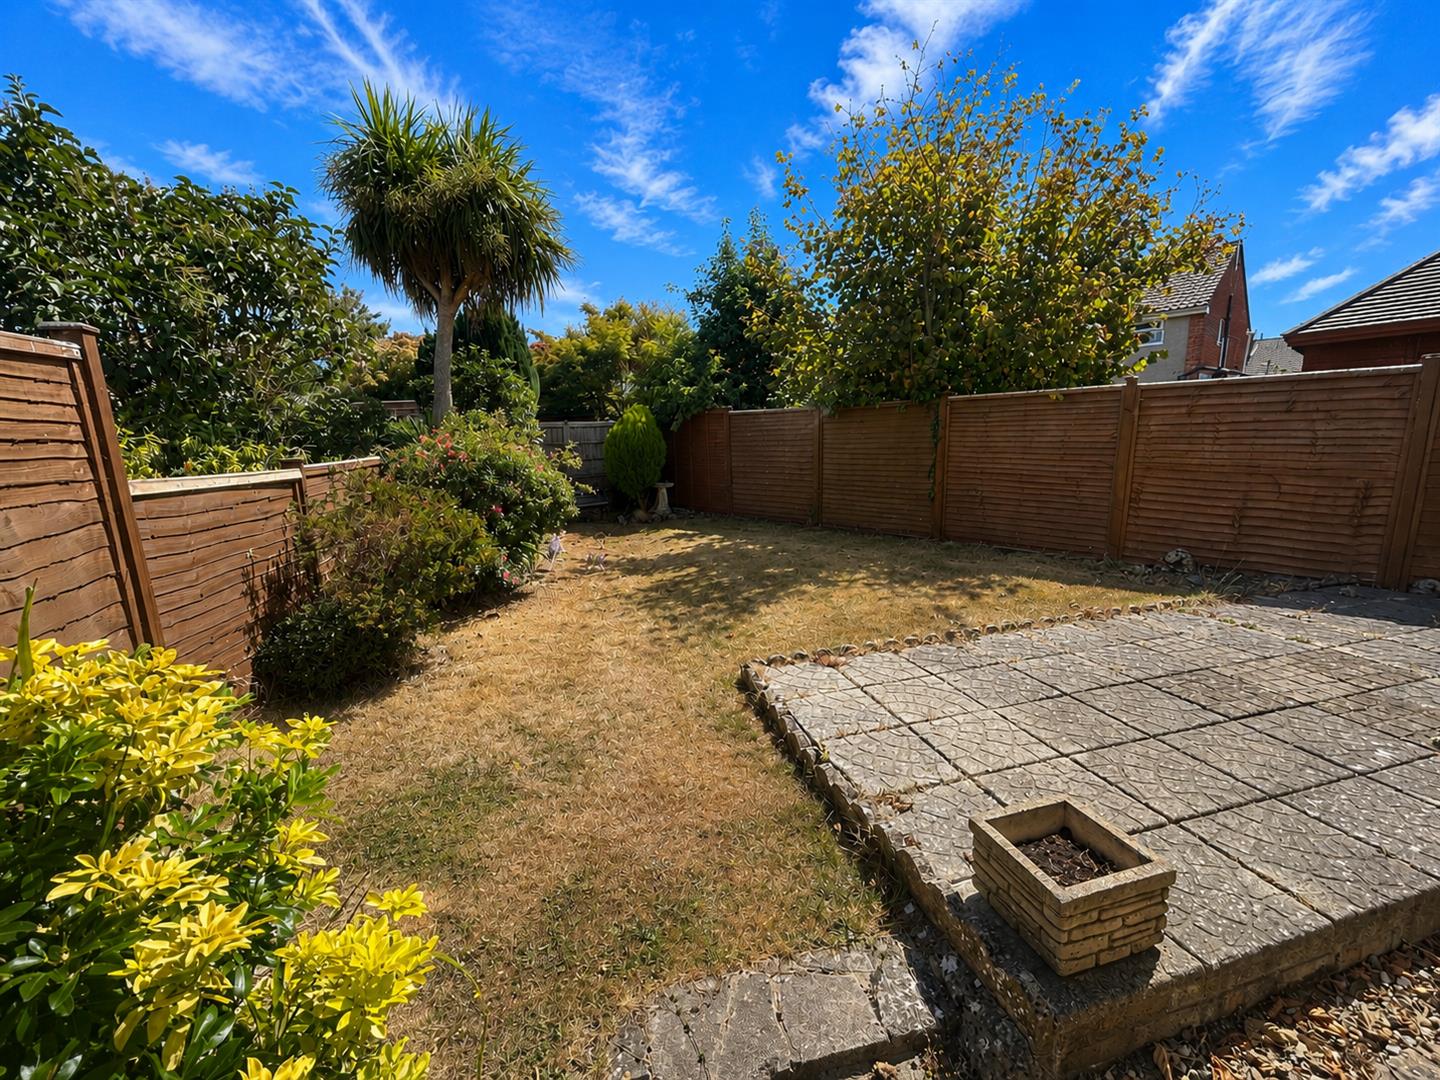
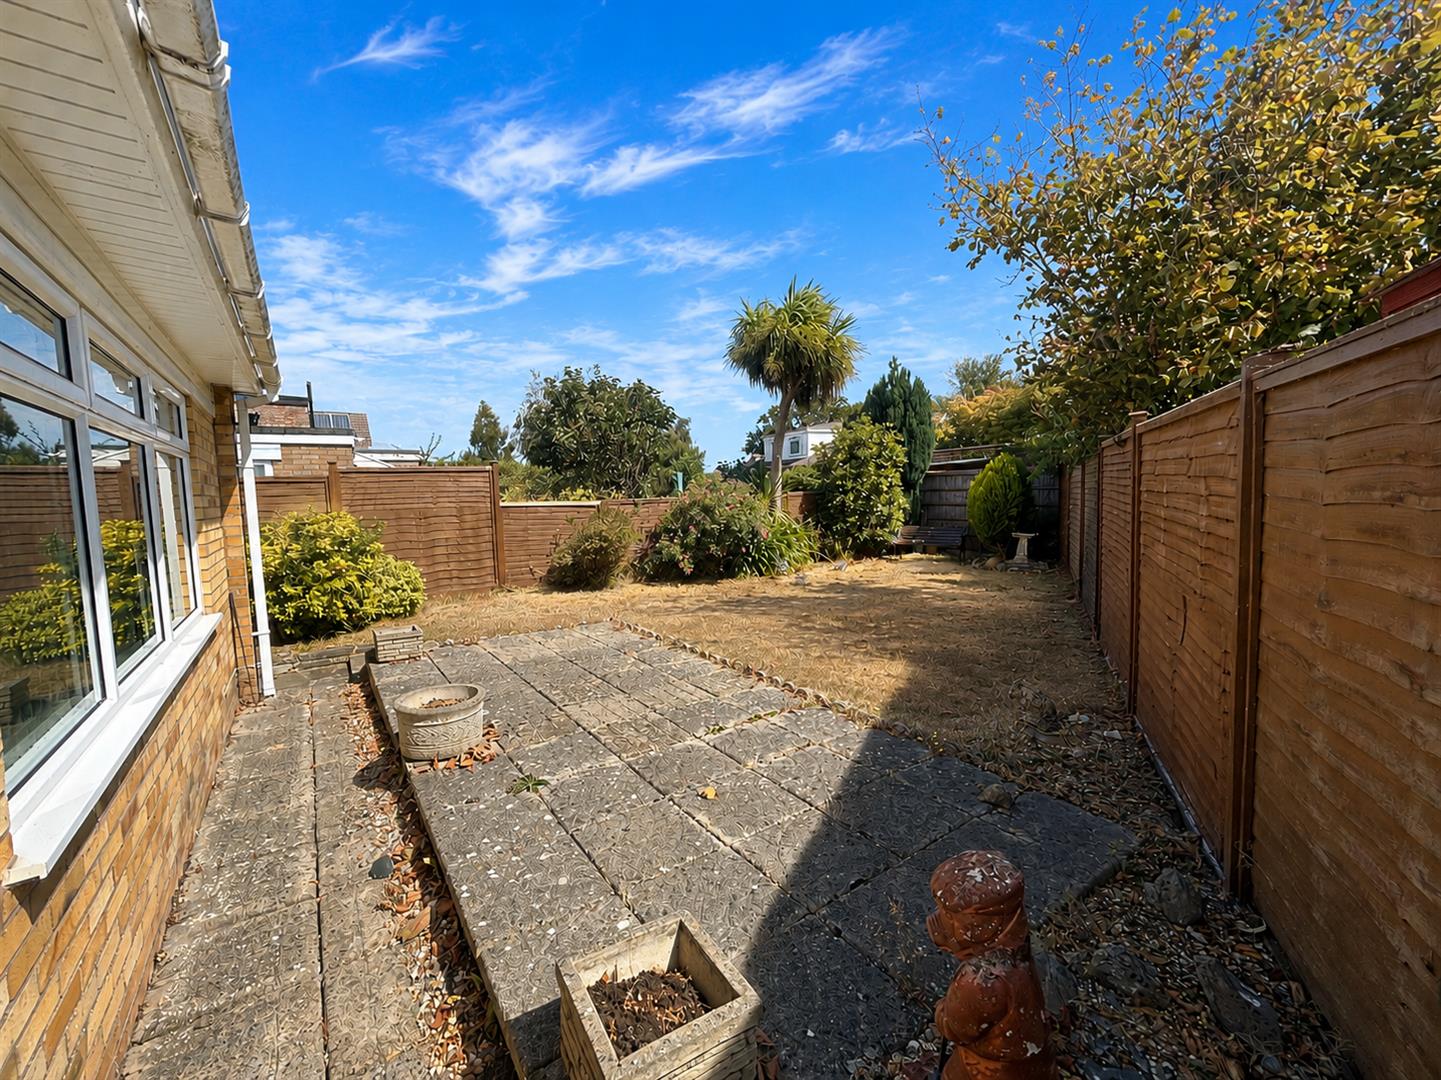
Fully enclosed with timber gate to side aspect. Patio adjacent t property. Mainly laid to lawn.
SERVICES
Mains gas, electricity, water and drainage.
Viewing
Please contact us on 01278 574562 if you wish to arrange a viewing appointment for this property, or require further information.
Disclaimer
Natasha Howarth endeavour to maintain accurate depictions of properties in Virtual Tours, Floor Plans and descriptions, however, these are intended only as a guide and purchasers must satisfy themselves by personal inspection.
A fantastic opportunity to acquire a spacious and extended three-bedroom detached home, ideally situated in the highly sought-after Durleigh area of Bridgwater.The property offers comfortable accommodation with the benefit of gas central heating and double glazing, together with a rear garden providing excellent outdoor space for families, entertaining and relaxation.While the property would benefit from some refurbishment and modernisation, it presents an exciting opportunity for a new owner to create a truly impressive home tailored to their own taste and requirements.With its desirable location, generous garden, exciting potential and the significant advantage of being offered with no onward chain, this is a property that should appeal to buyers looking for a home they can improve and make their own.
ENTRANCE
Via front door with obscure light panes inset to:
ENTRANCE HALLWAY
Stairs rising to first floor with under stairs storage. Door to living room and kitchen. Radiator.
LIVING ROOM
Double glazed window to front aspect. Feature fireplace.
KITCHEN
Double glazed window to side aspect. Fitted with a range of matching wall, base and drawer units with roll top work surfaces over and stainless steel sink and drainer unit inset. Space for cooker, space for fridge/ freezer, space for washing machine. Tiled splashbacks. Breakfast bar. Wall mounted boiler.
DINING ROOM
Door and window to conservatory. Radiator.
CONSERVATORY
Dual aspect double glazed windows. Radiator.
BEDROOM ONE
Double glazed window to front aspect. Radiator.
BEDROOM TWO
Double glazed window to rear aspect. Built in wardrobes and airing cupboard. Radiator.
BEDROOM THREE
Double glazed window to front aspect. Radiator.
BATHROOM
Obscure side aspect double glazed window. Fitted with a three piece suite comprising panelled bath with electric shower over and shower screen, vanity wash hand basin and WC. Partially tiled walls.
EXTERIOR
PARKING
On own driveway.
GARAGE
Up and over door. Power and light connected.
GARDEN
Fully enclosed with timber gate to side aspect. Patio adjacent t property. Mainly laid to lawn.
SERVICES
Mains gas, electricity, water and drainage.
Viewing
Please contact us on 01278 574562 if you wish to arrange a viewing appointment for this property, or require further information.
Disclaimer
Natasha Howarth endeavour to maintain accurate depictions of properties in Virtual Tours, Floor Plans and descriptions, however, these are intended only as a guide and purchasers must satisfy themselves by personal inspection.
Features
- Extended three bedroom detached house
- Spacious lounge/ diner
- Seperate room overlooking the garden
- Double glazing & gas central heating
- Some modernisation required
- Highly sought-after Durleigh location
- Garage & parking
- Enclosed rear garden
- No onward chain
Share
Request aValuation
Thinking of selling your property? Contact us today for a free property valuation