Details
Taunton Road, Bridgwater, TA6
£475,000
(Sold Subject To Contract)
Description
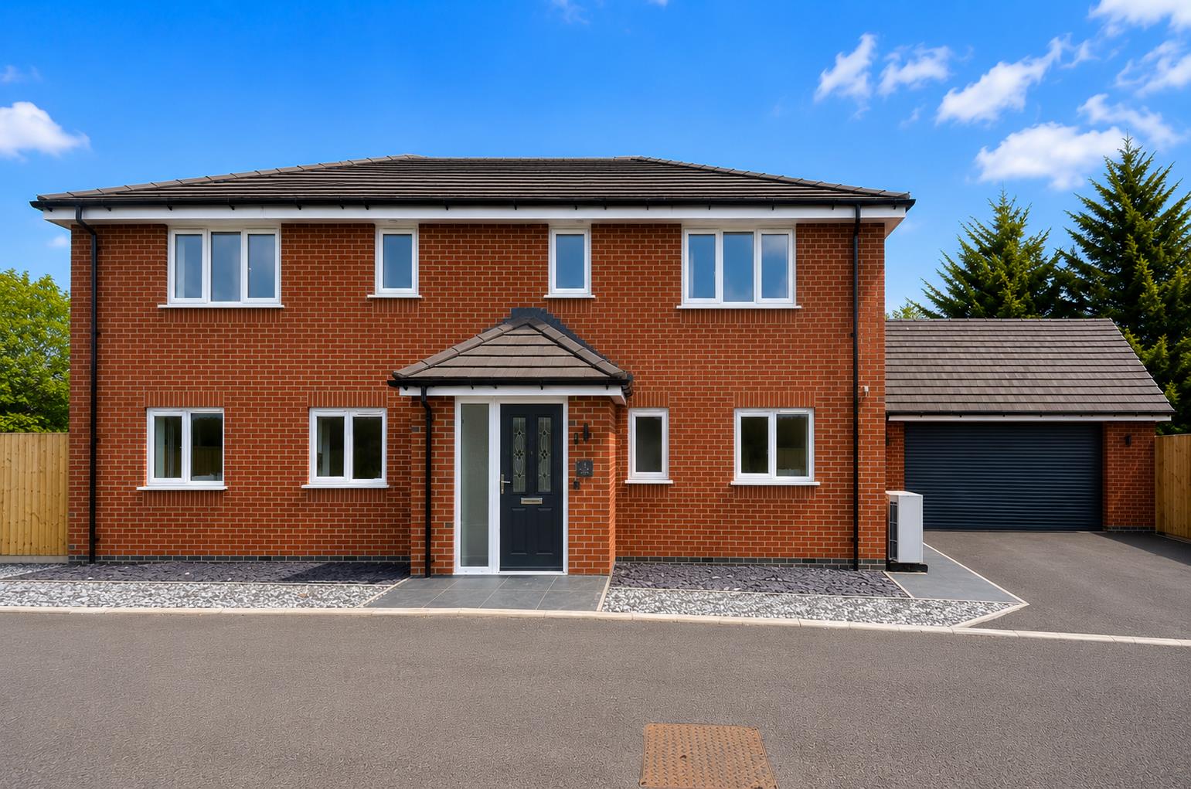
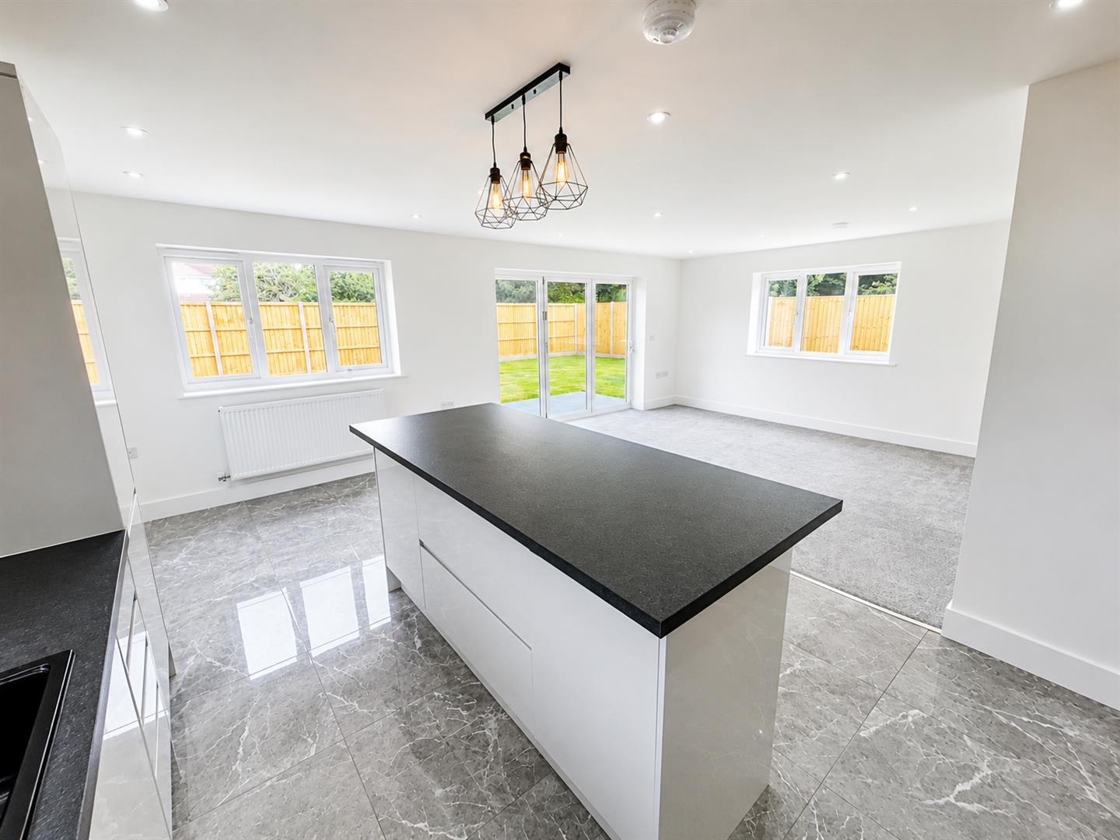
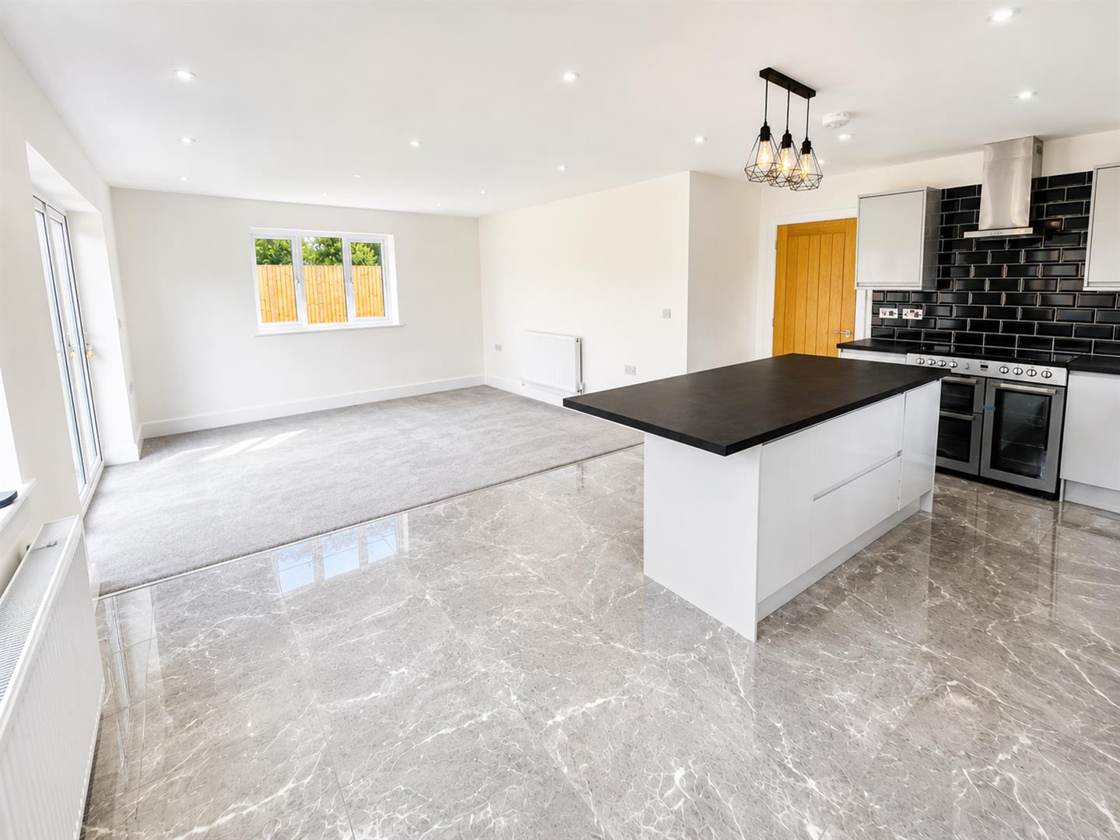
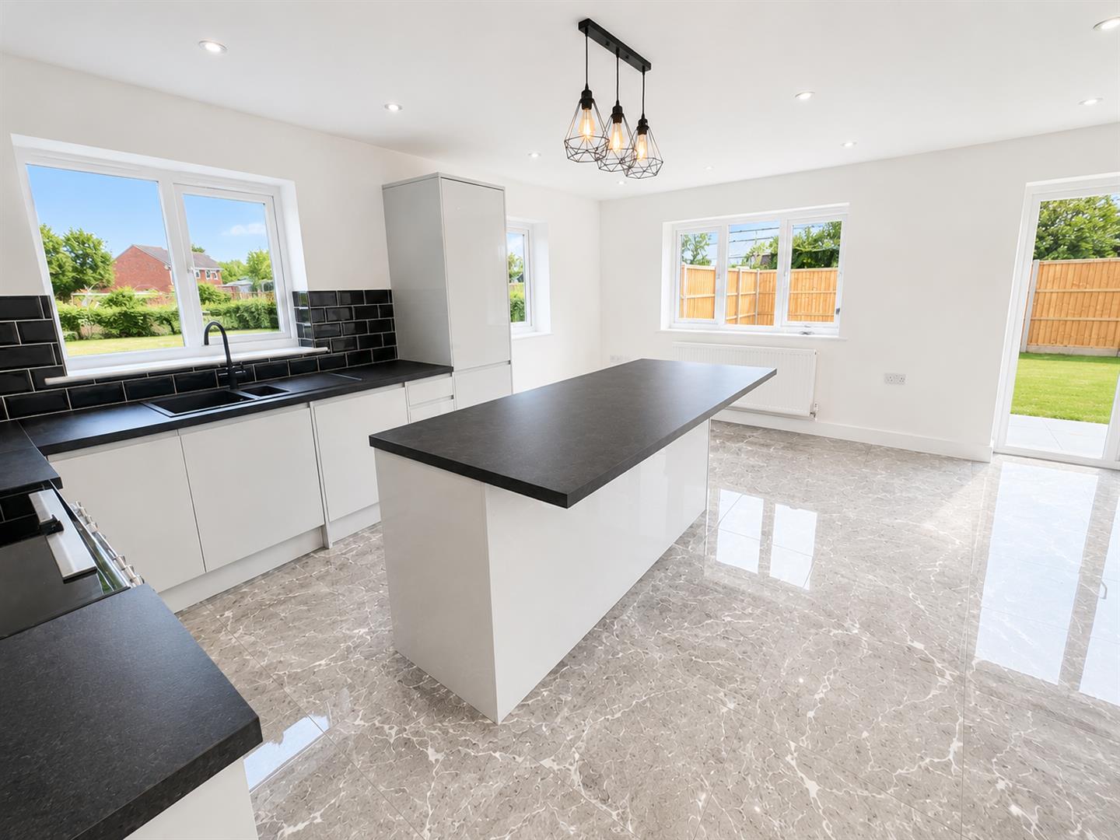
We are delighted to offer for sale this exceptional newly built detached family home, offering beautifully appointed and generously proportioned accommodation finished to an outstanding specification throughout. Designed with modern family living in mind, the property combines contemporary style with practical living spaces, creating a home that is both elegant and functional. Further enhancing its appeal, the property benefits from an energy-efficient air source heat pump, providing economical and environmentally friendly heating.A particular highlight is the sensational open-plan kitchen/dining/family room, beautifully fitted with a comprehensive range of integrated appliances and enhanced by impressive bi-fold doors that open directly onto the rear garden, creating a seamless transition between indoor and outdoor living. The property further benefits from four generously sized double bedrooms, including a superb principal bedroom with a stylish en-suite shower room and walk-in wardrobe, together with a contemporary family bathroom.The spacious accommodation briefly comprises a welcoming entrance hallway, cloakroom/WC, elegant living room, stunning kitchen/dining/family room, study and a separate utility room. Outside, the property enjoys a beautifully enclosed rear garden, ideal for entertaining and family enjoyment, together with ample driveway parking and a double garage.
ENTRANCE
Double glazed door and window combination unit to:
PORCH
Tiled floor.
HALLWAY
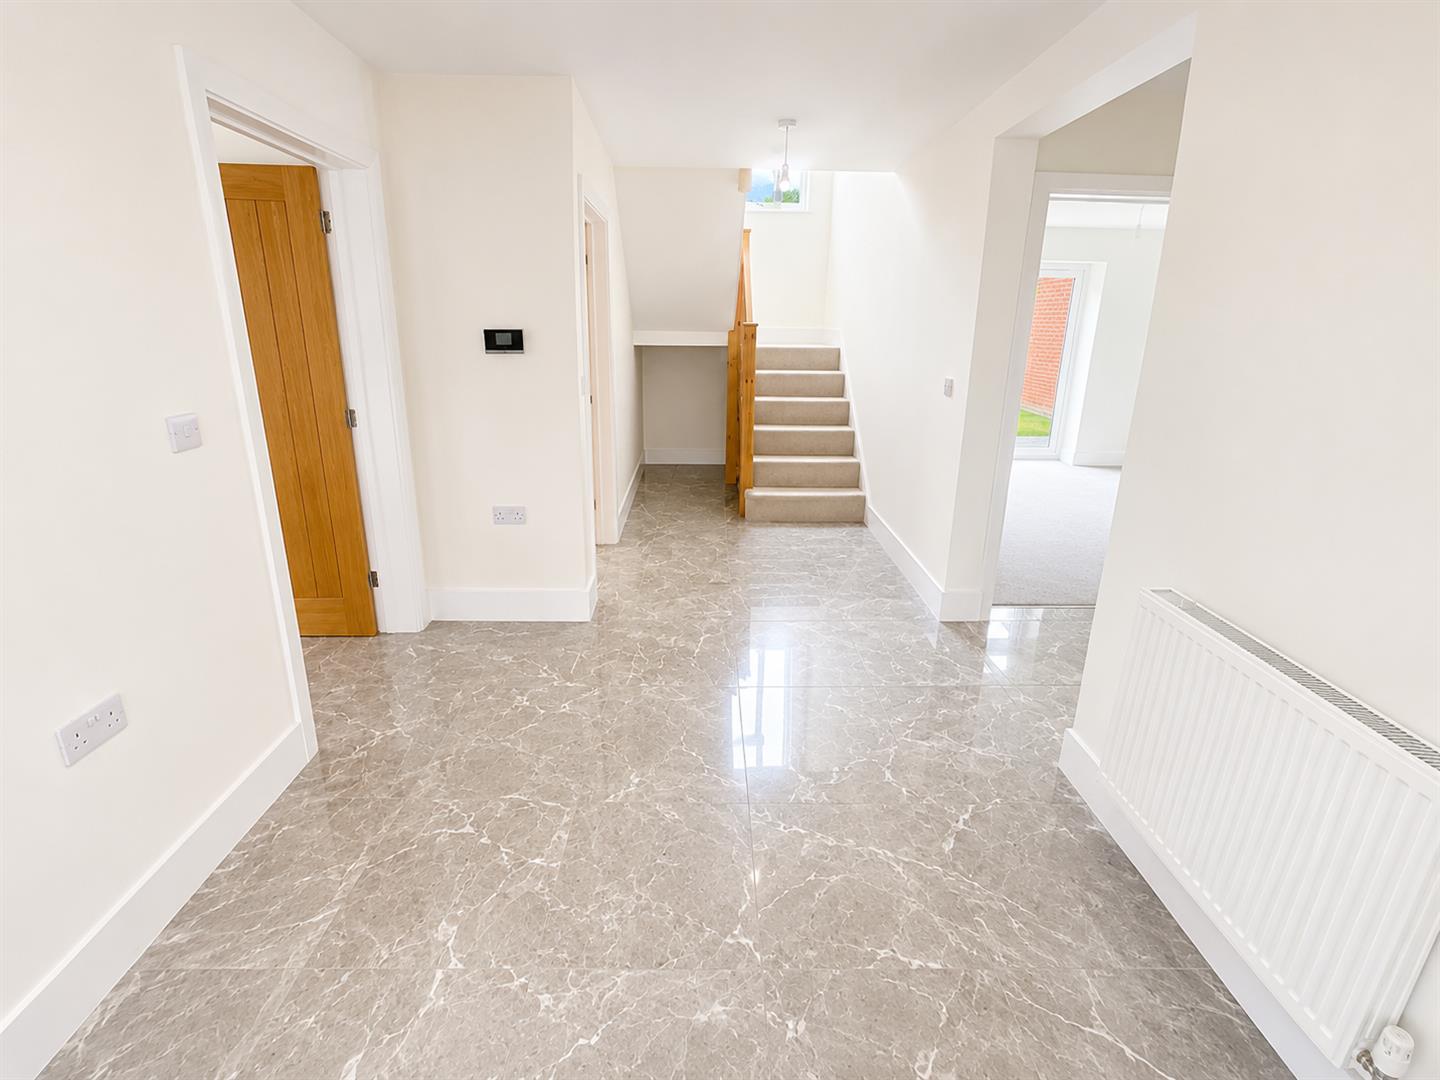
Stairs rising to the first floor. Two built in cupboards. Radiator. Doors to kitchen/ diner/ family room, study, cloakroom, lounge and utility room.
KITCHEN/ DINER/ FAMILY ROOM
Dual aspect double glazed windows. Fitted with a range of matching wall, base and drawer units with roll top work surfaces over and one and a quarter bowl sink and drainer unit inset. Built in appliances to remain including range style cooker with stainless steel chimney style extractor hood over with splash backs. Integrated fridge, freezer and dishwasher. Tiled flooring, two radiators. Side aspect bi-fold double glazed doors to rear garden.
LOUNGE
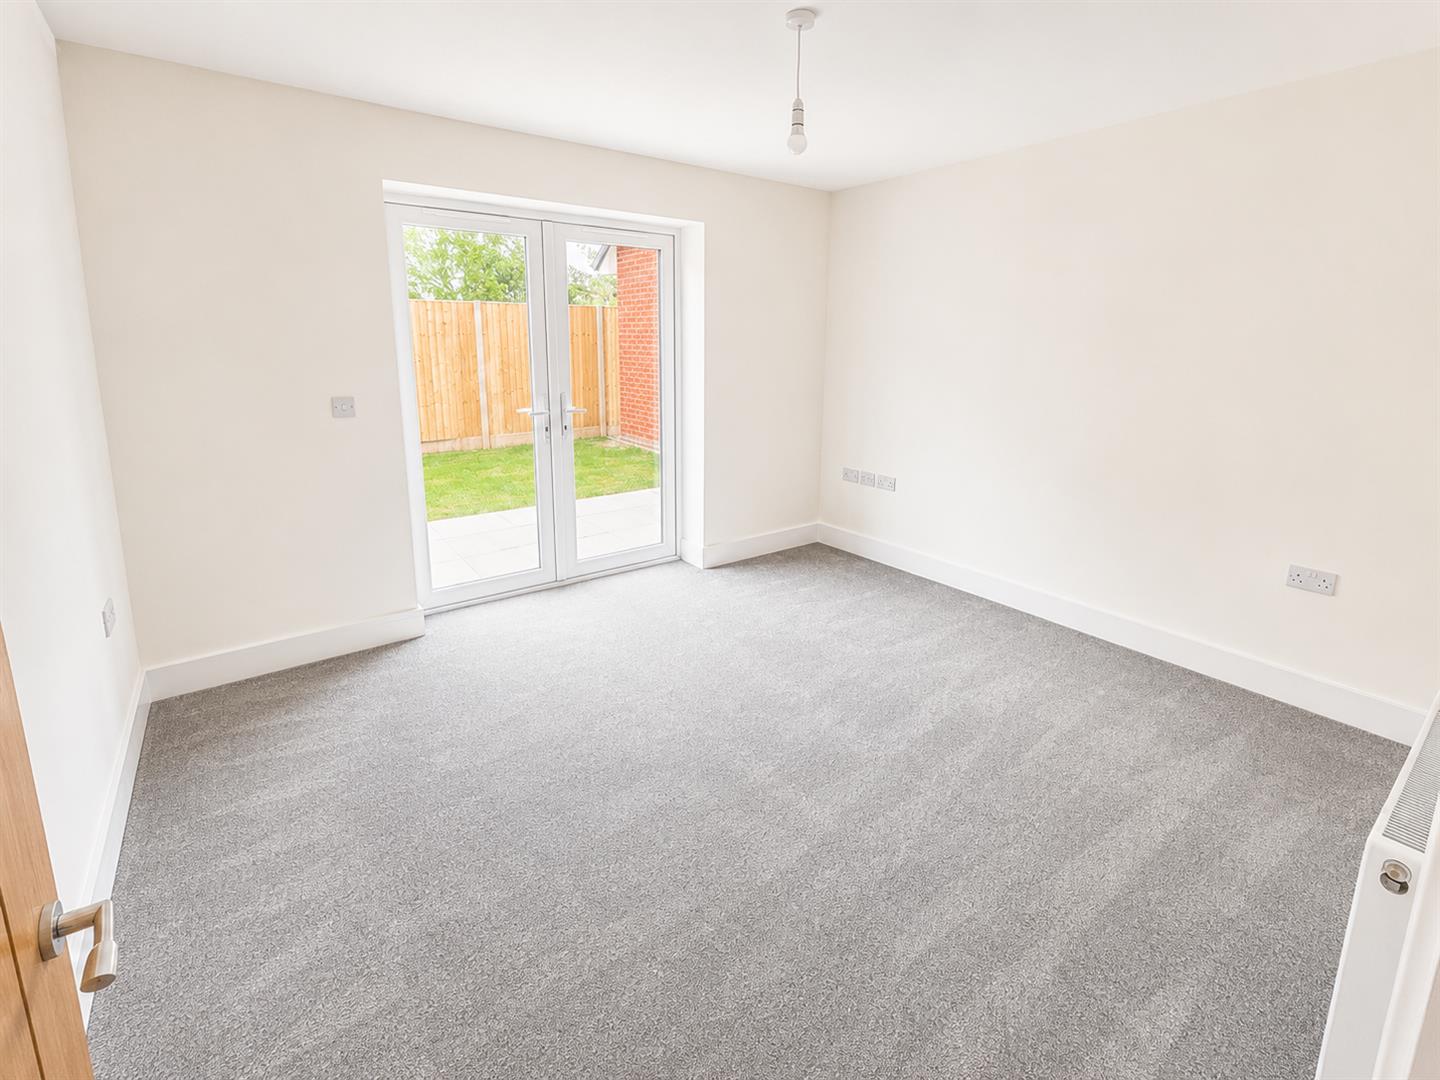
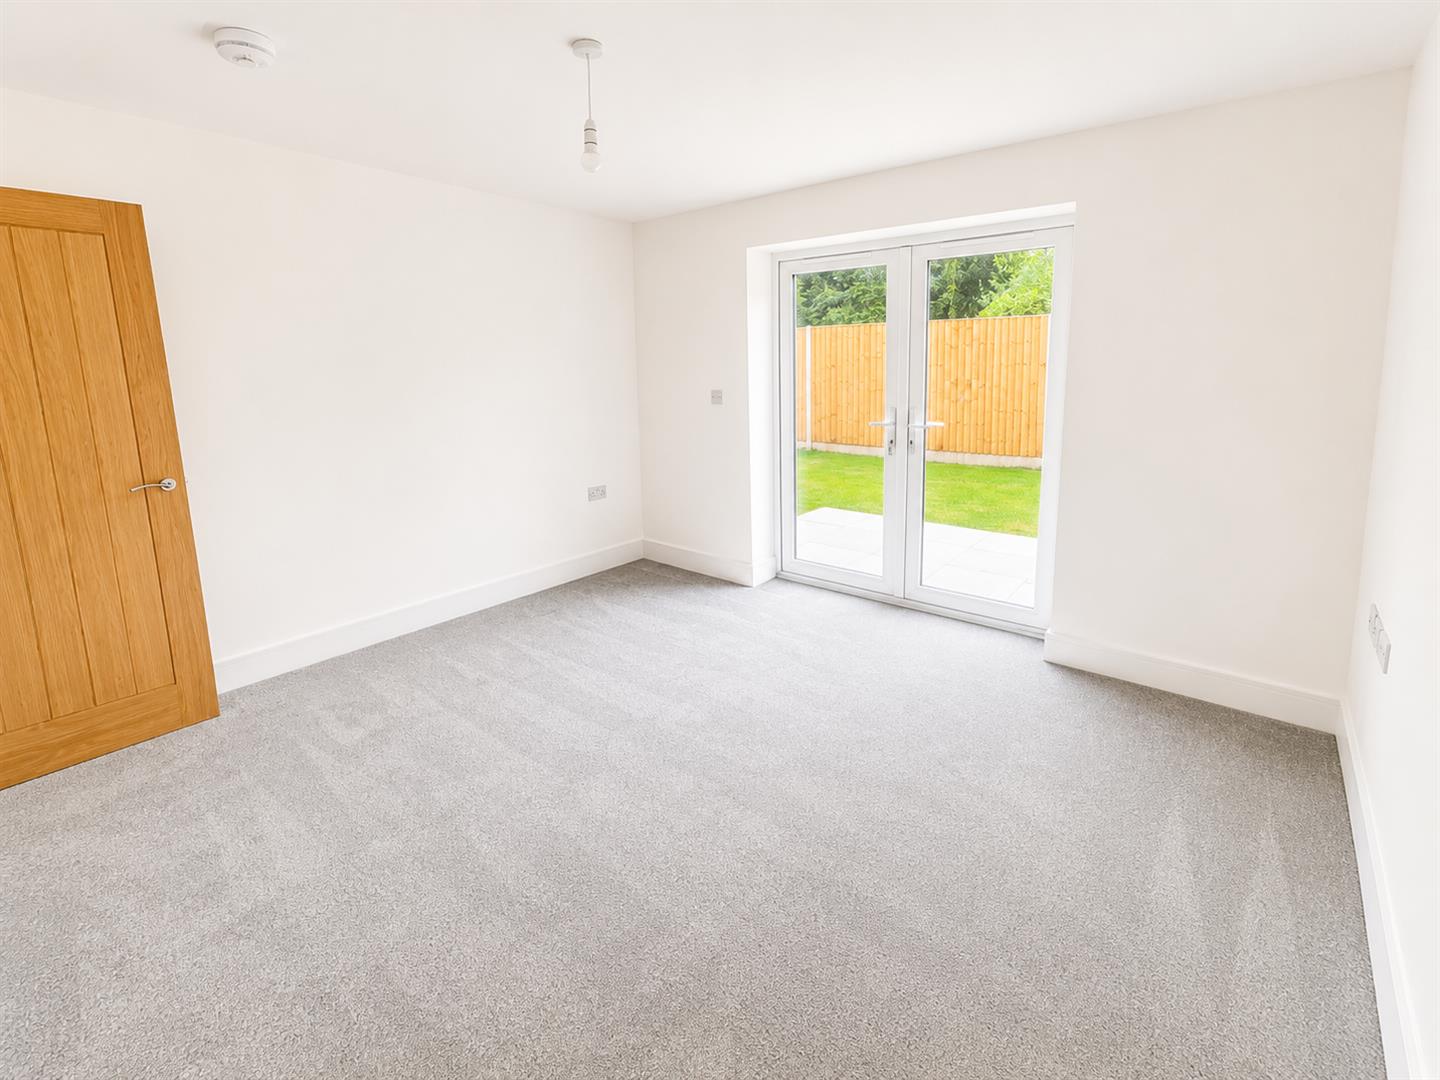
Double glazed window to rear aspect. Radiator.
STUDY
Double glazed window to rear aspect. Radiator.
CLOAKROOM
Obscure front aspect double glazed window. Fitted with a two piece white suite comprising close coupled WC with push button flush and vanity wash hand basin with tiled splashbacks. Heated towel rail, tiled flooring
UTILITY ROOM
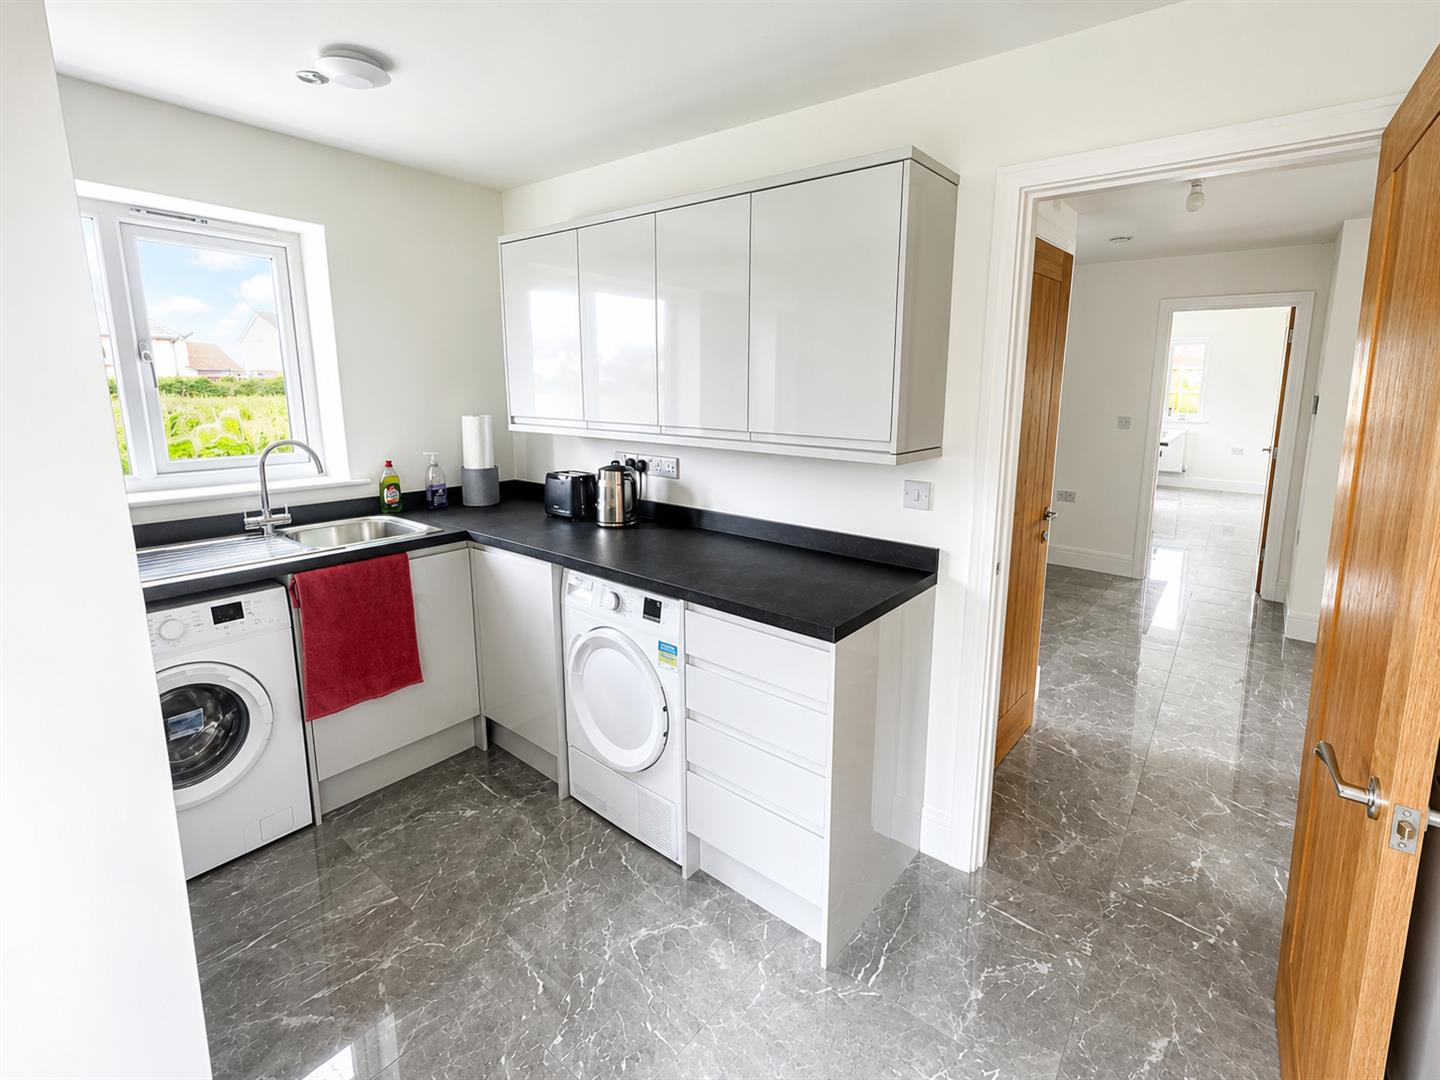
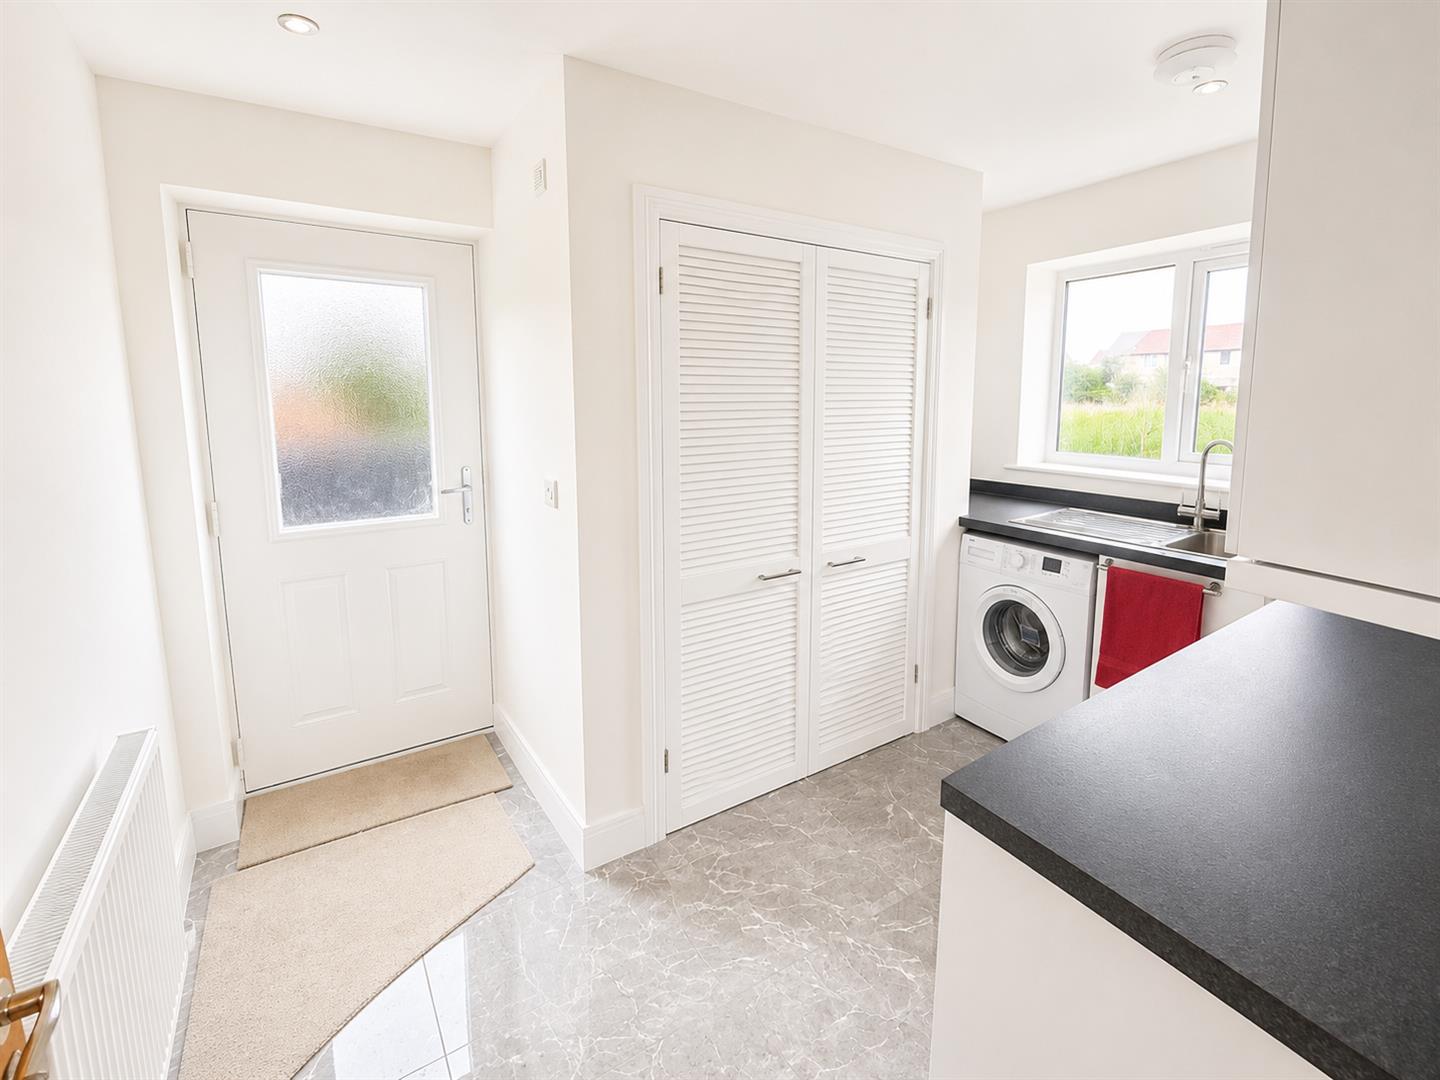
Double glazed window to front aspect. Fitted with a range of wall and base units with roll top work surfaces over with stainless steel sink and drainer unit inset. Freestanding washing machine and tumble dryer. Air source heat pump (concealed in cupboard). Tiled flooring. Side aspect double glazed door to parking.
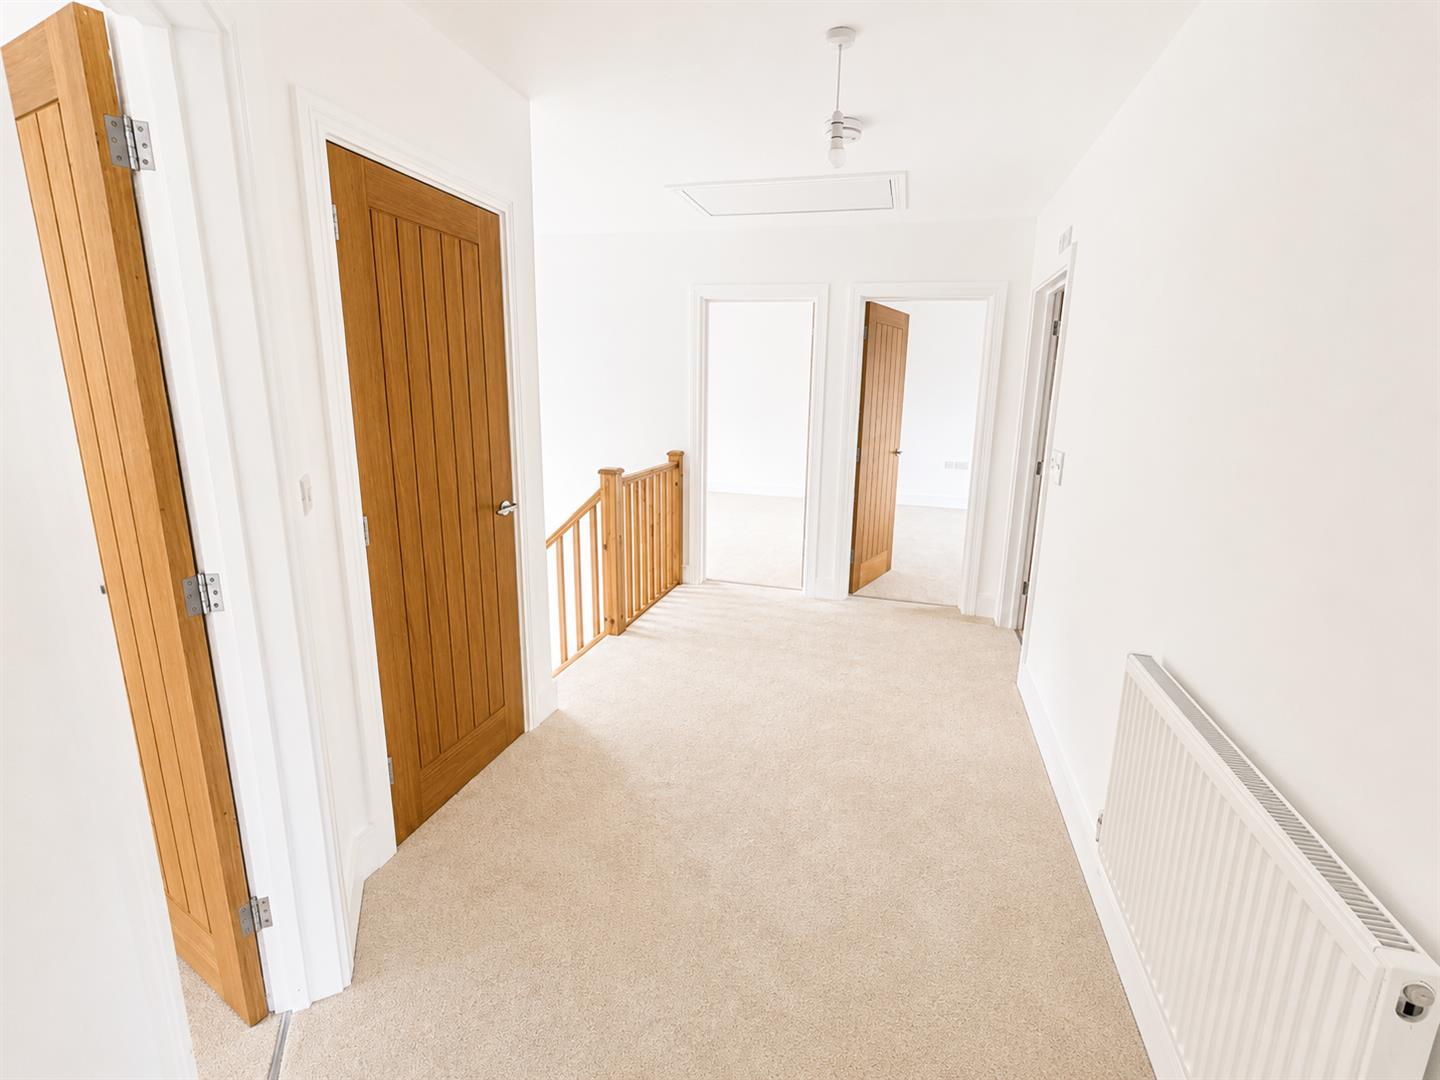
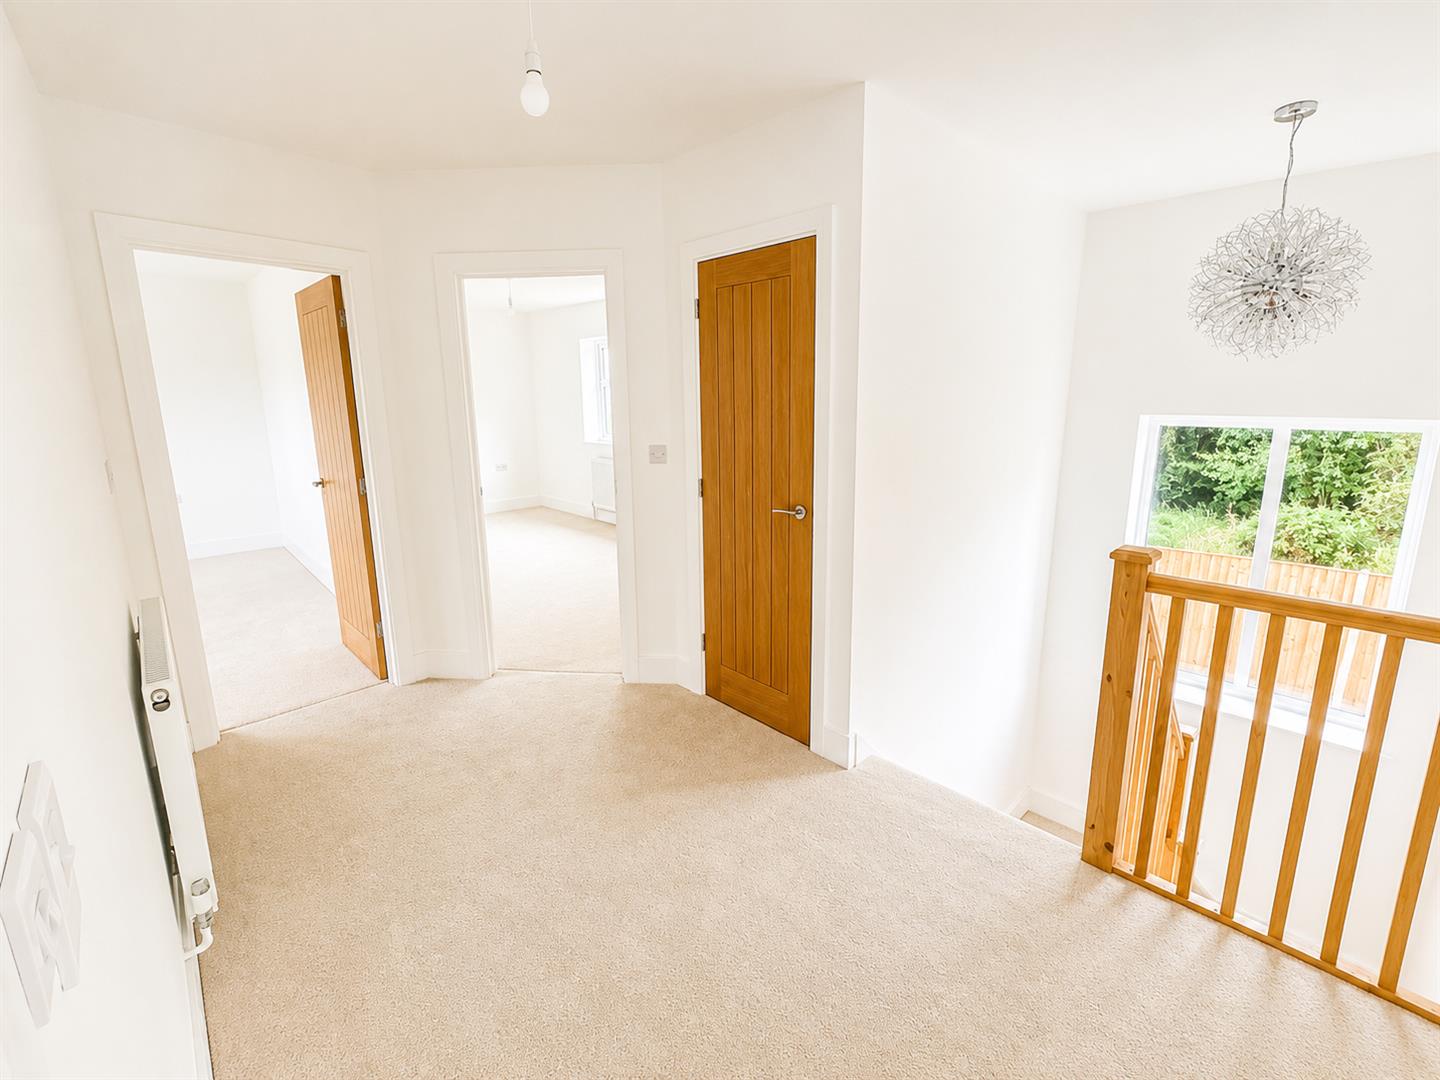
LANDING
Doors to bedrooms and bathroom. Built in storage cupboard. Radiator.
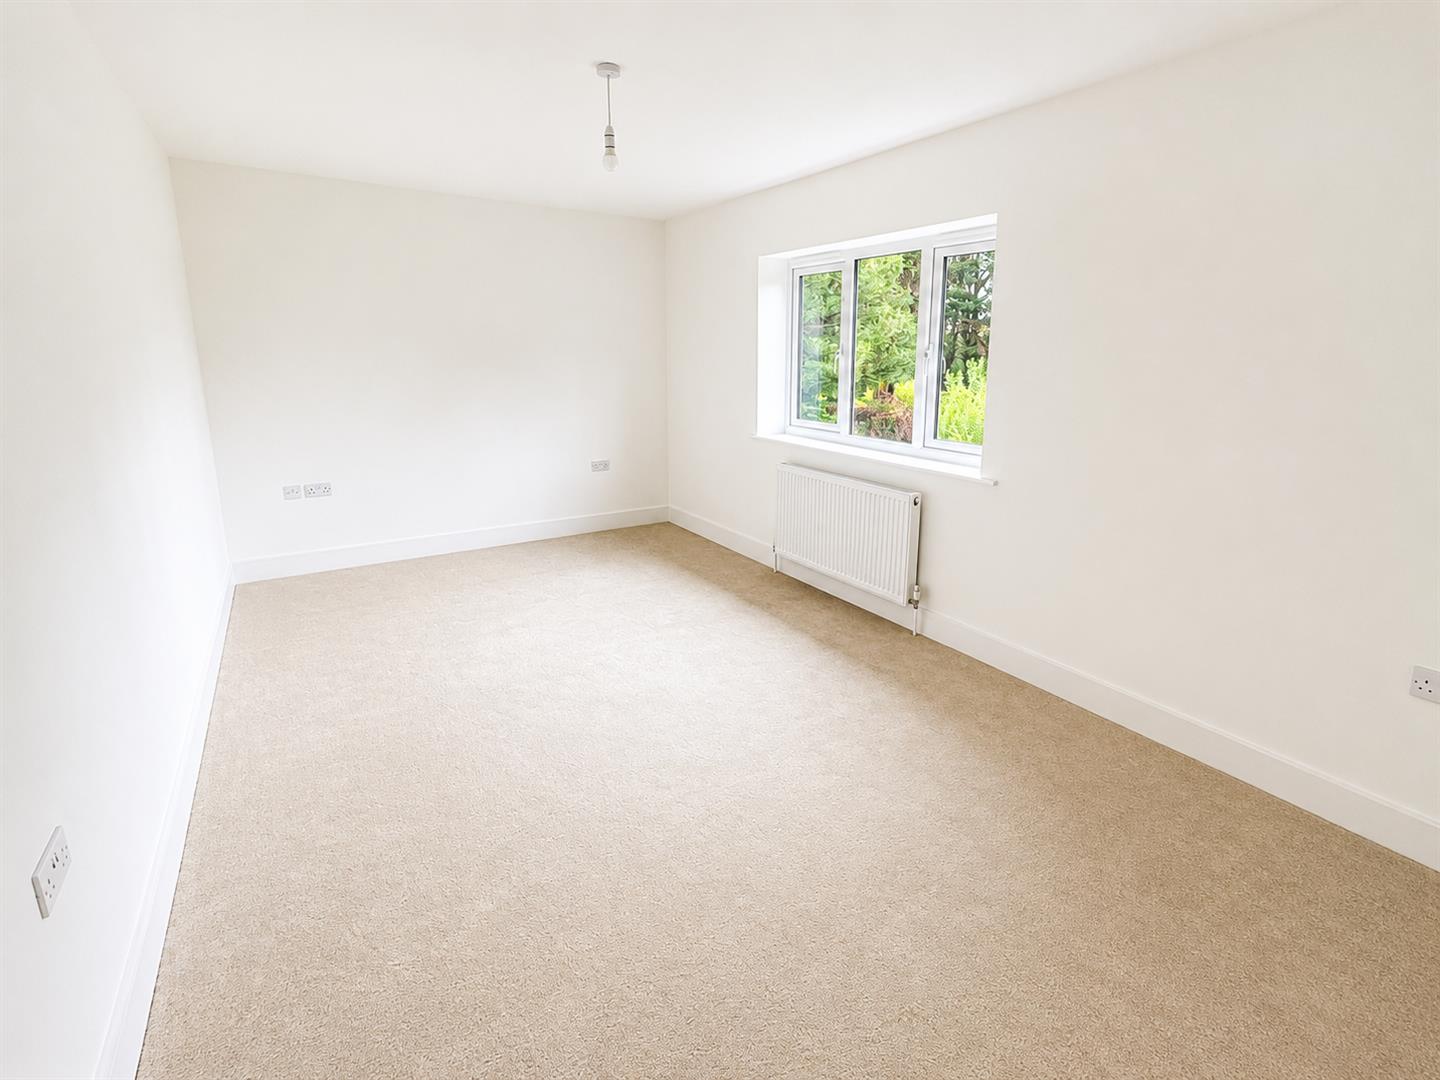
BEDROOM ONE
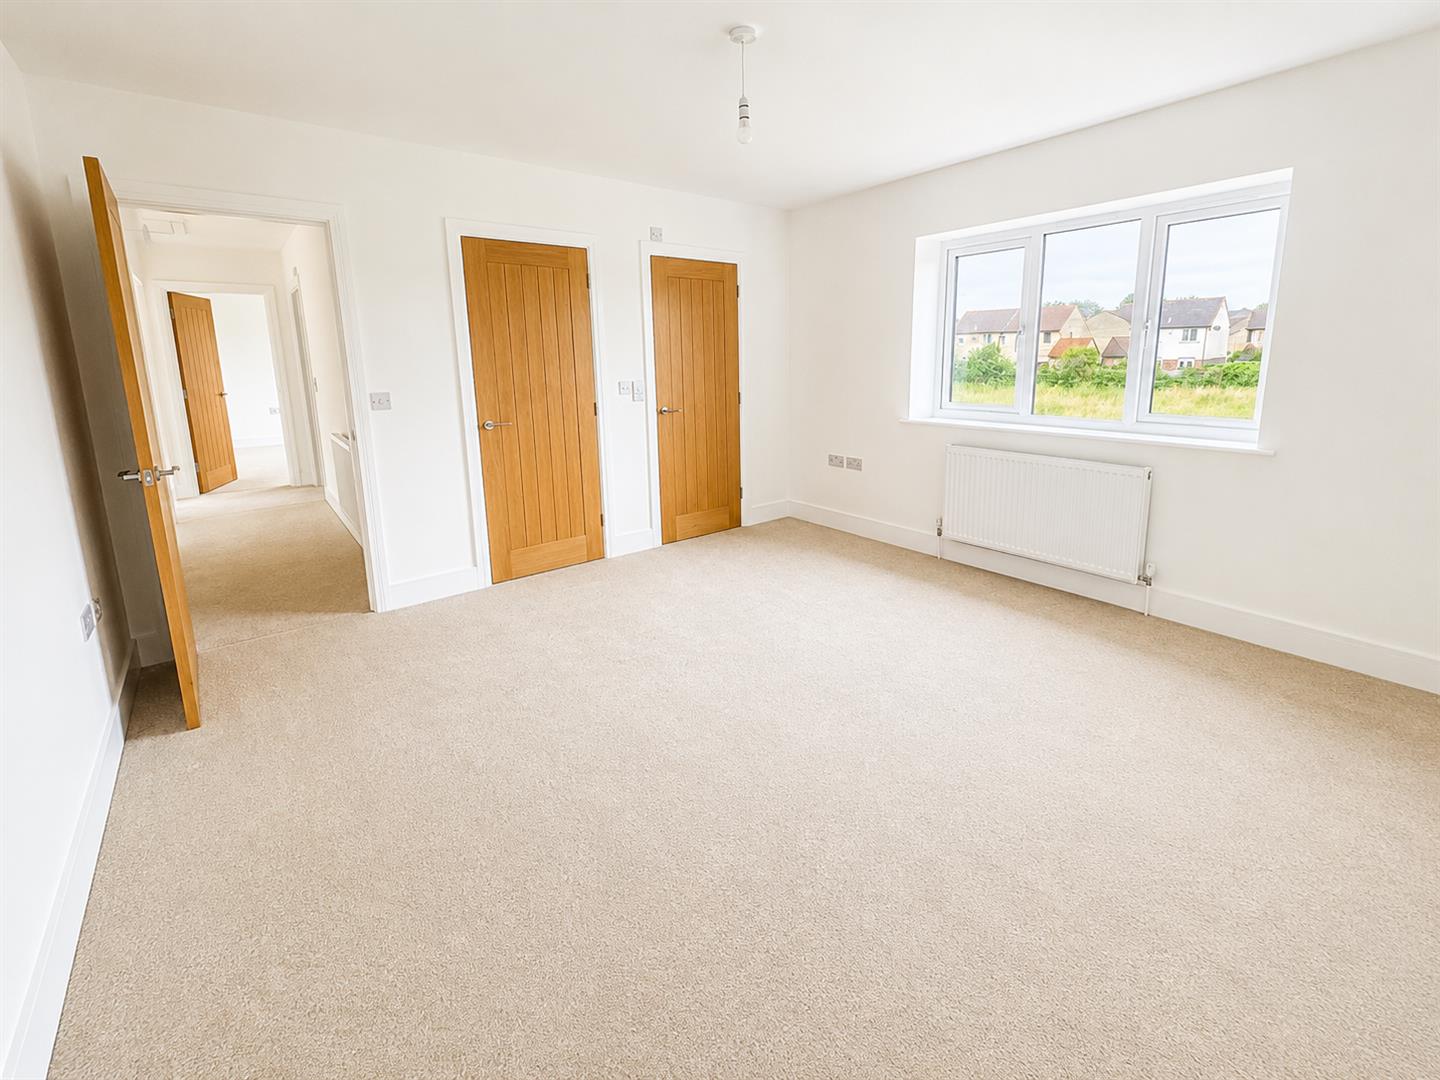
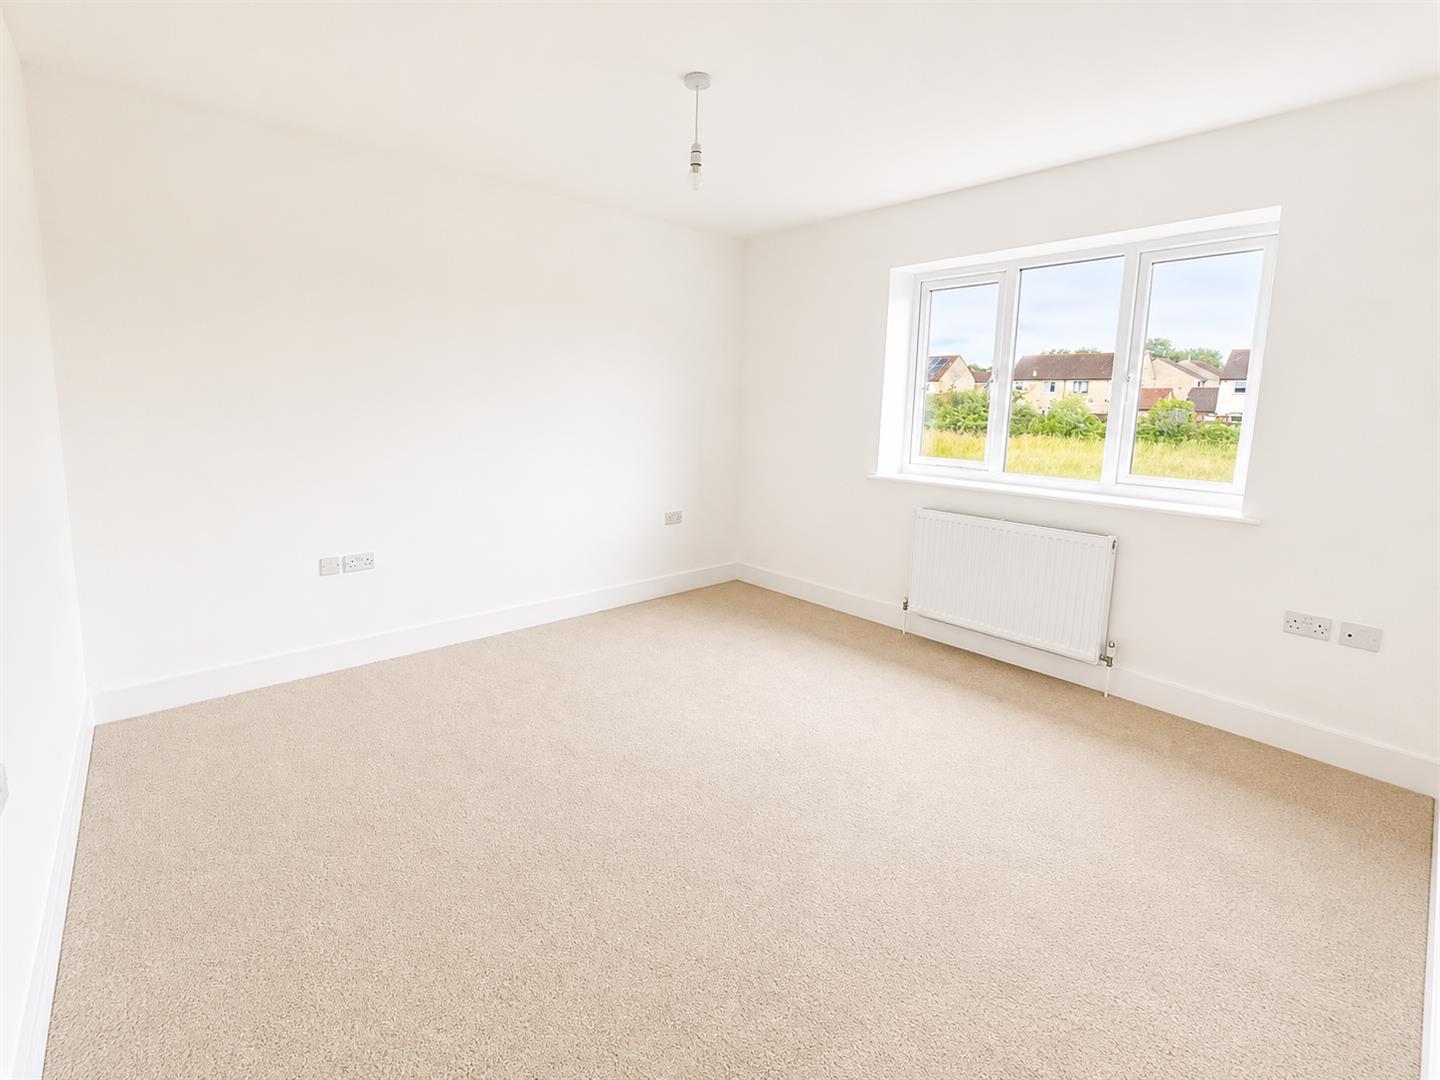
Double glazed window to front aspect. Radiator.
ENSUITE
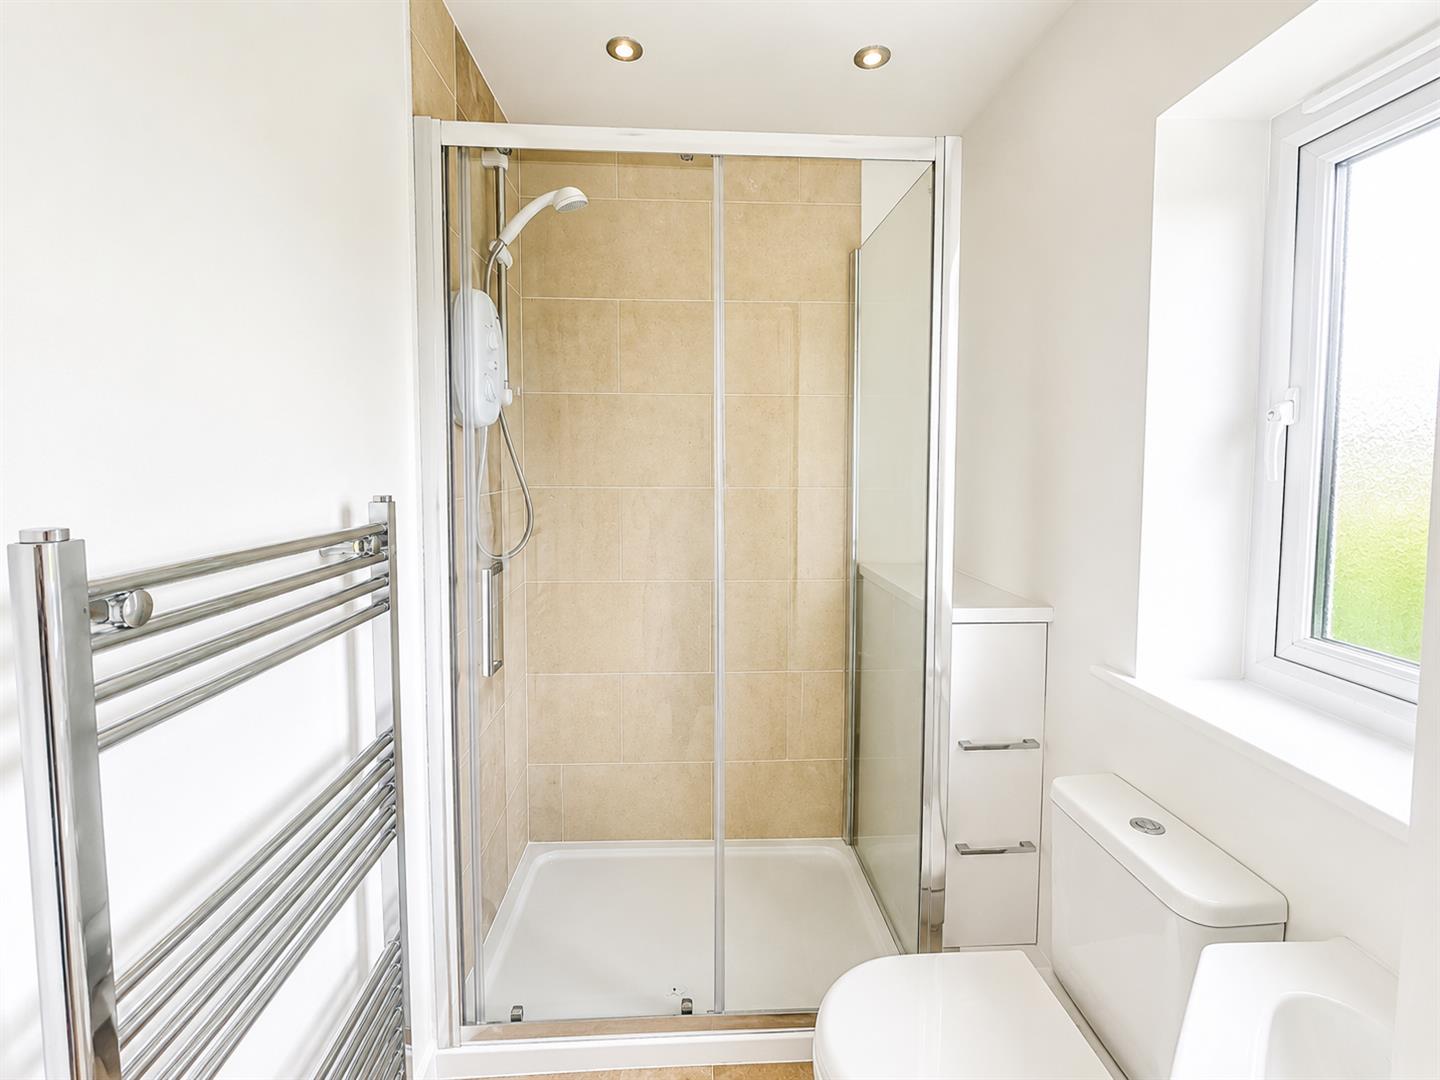
Obscure front aspect double glazed window. Fitted with a three piece suite comprising large tiled walk in shower cubicle with electric shower, close coupled WC with push button flush and wash hand basin. Partially tiled floor and partially tiled flor.
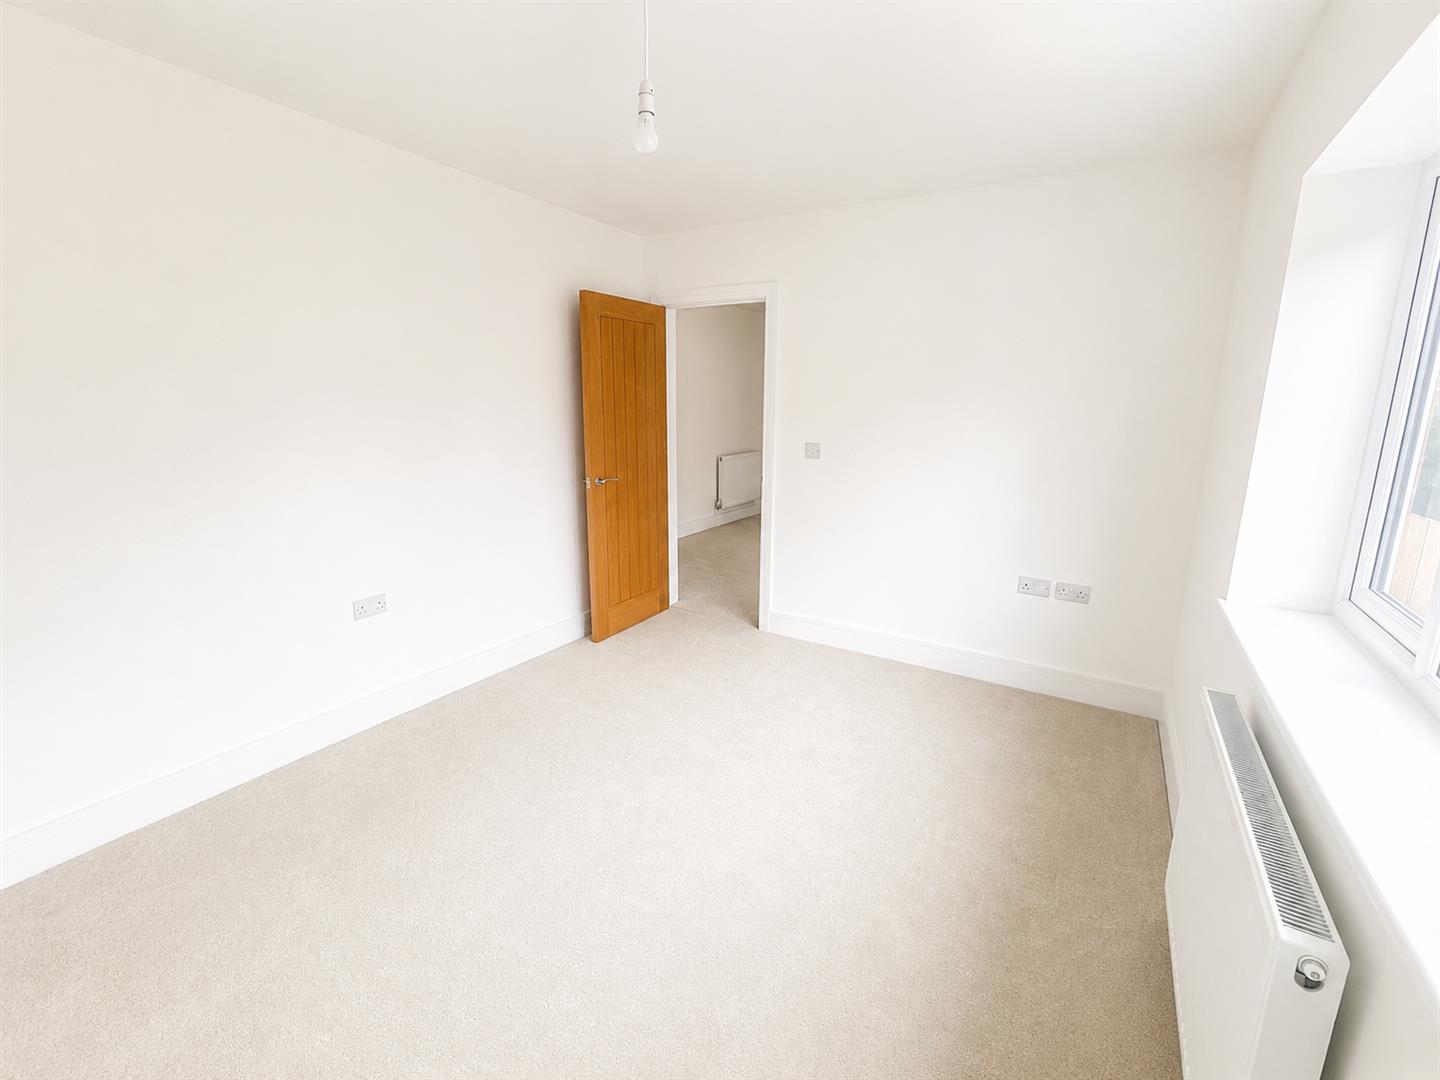
BEDROOM TWO
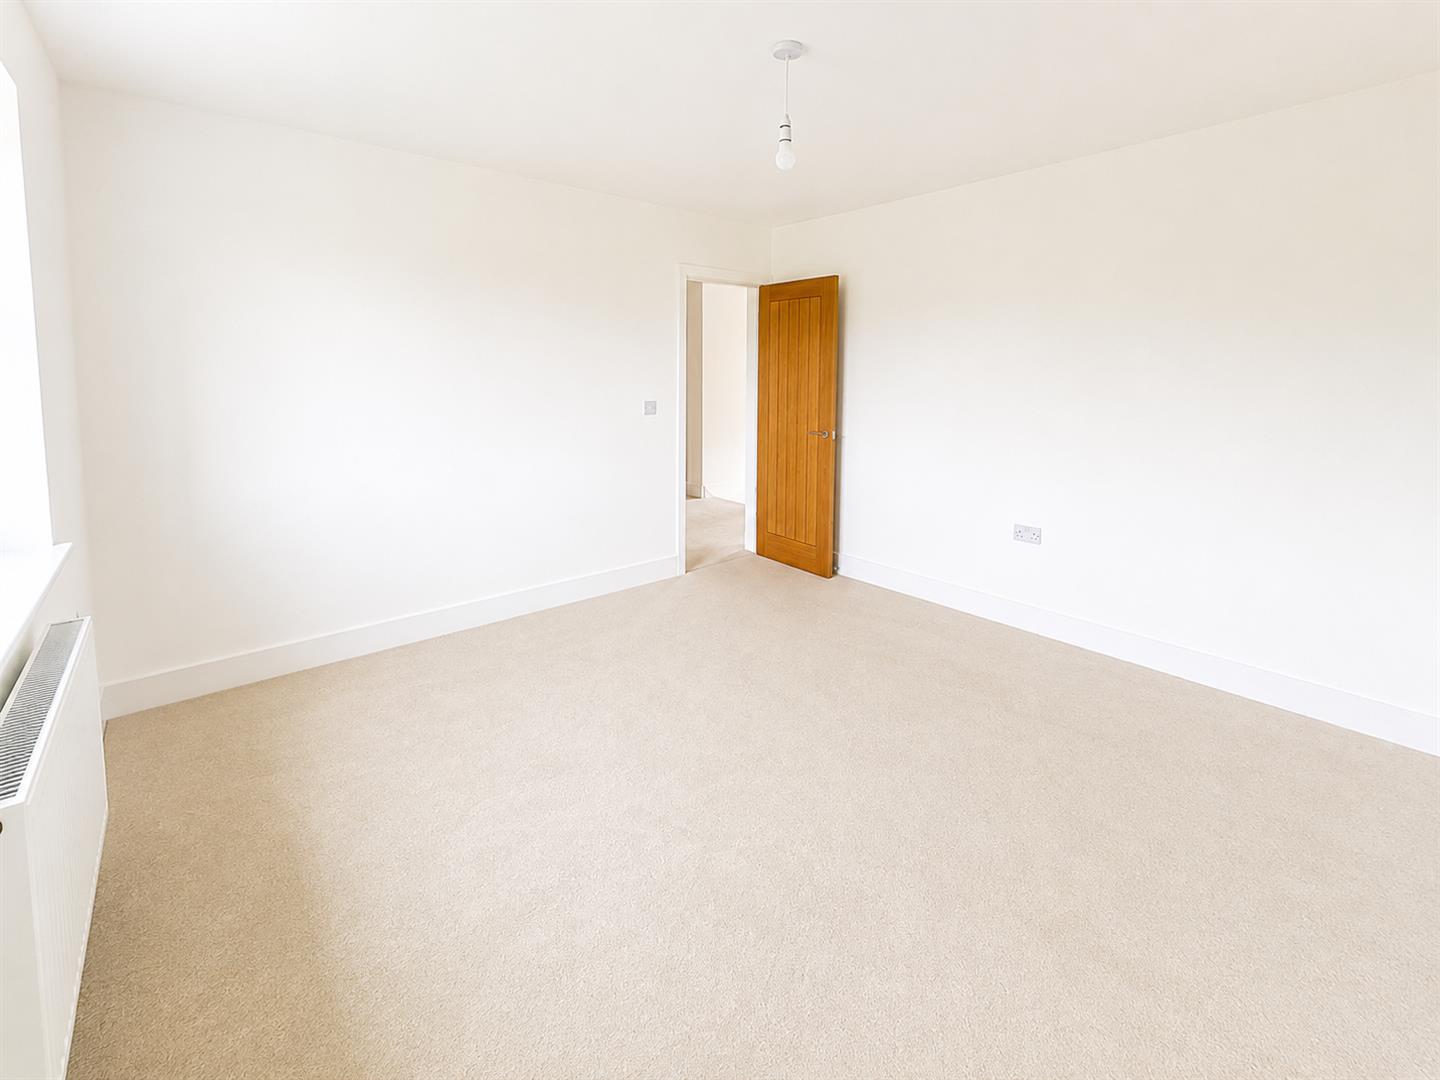
Double glazed window to front aspect. Radiator.
BEDROOM THREE
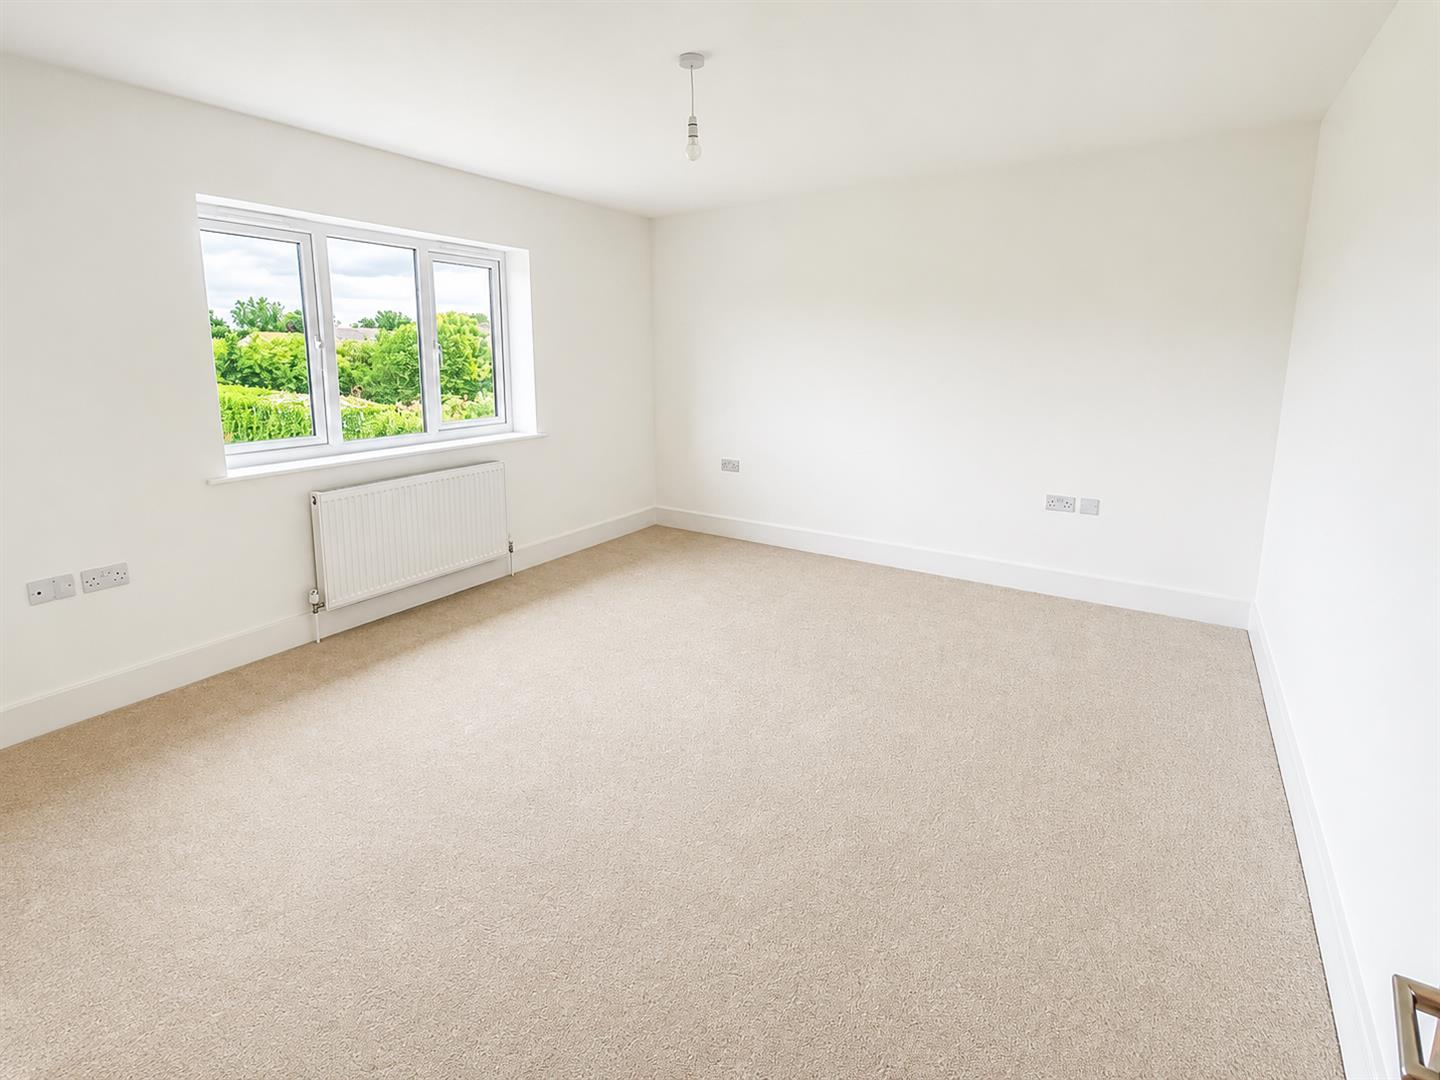
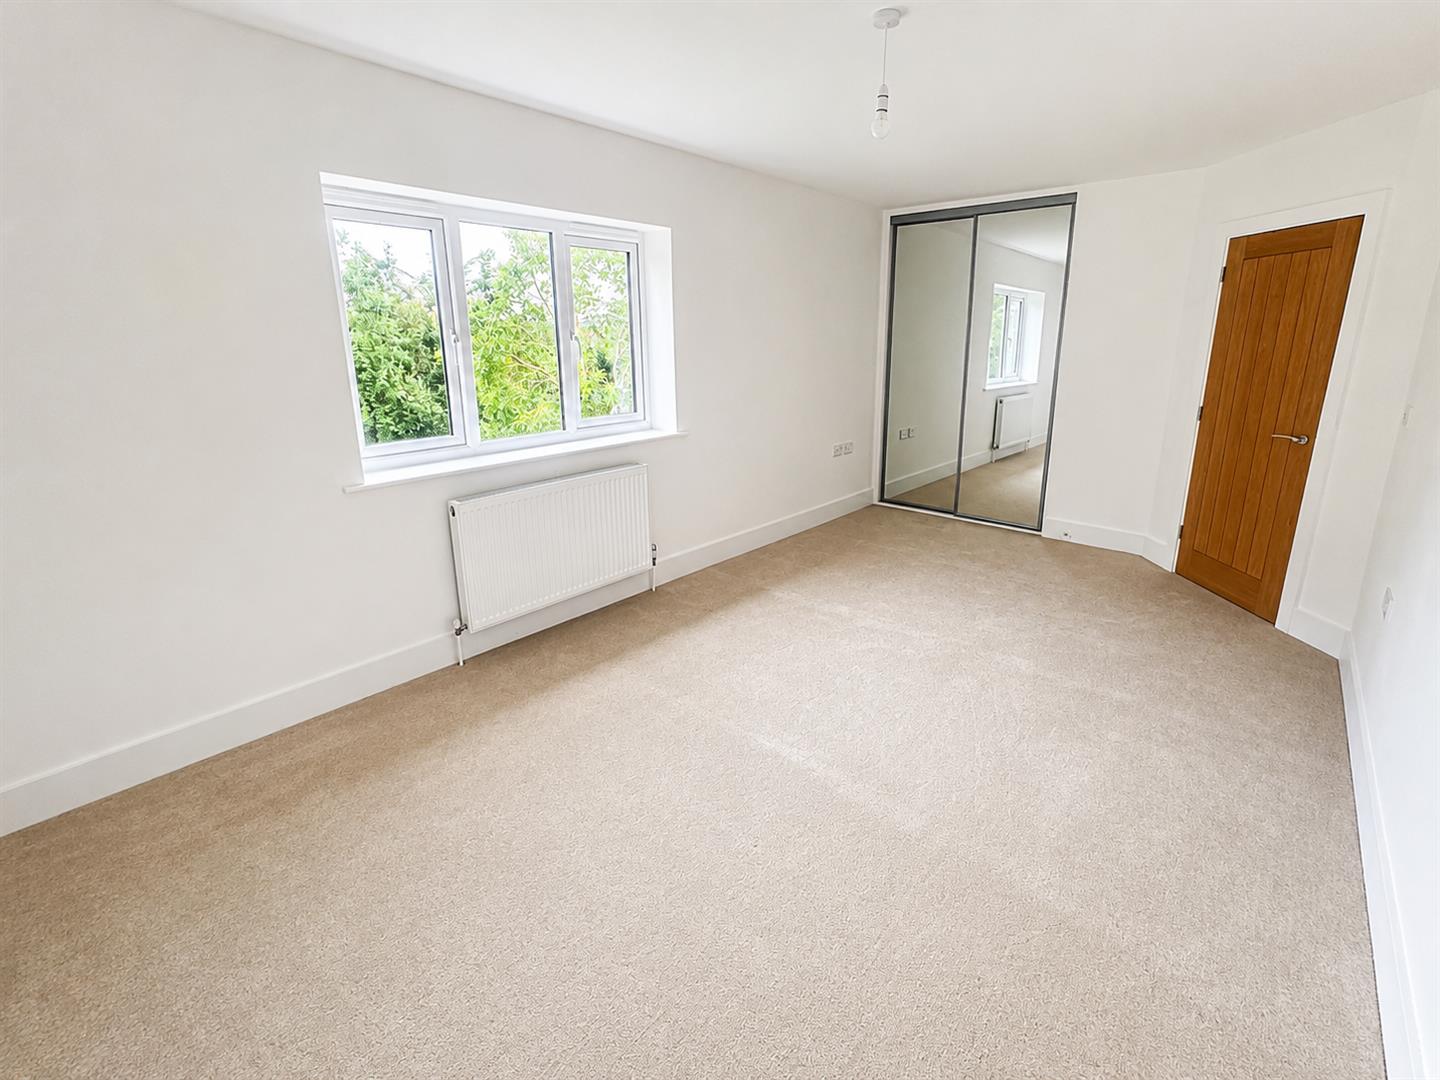
Double glazed window to rear aspect. Built in wardrobes with mirrored sliding doors. Radiator.
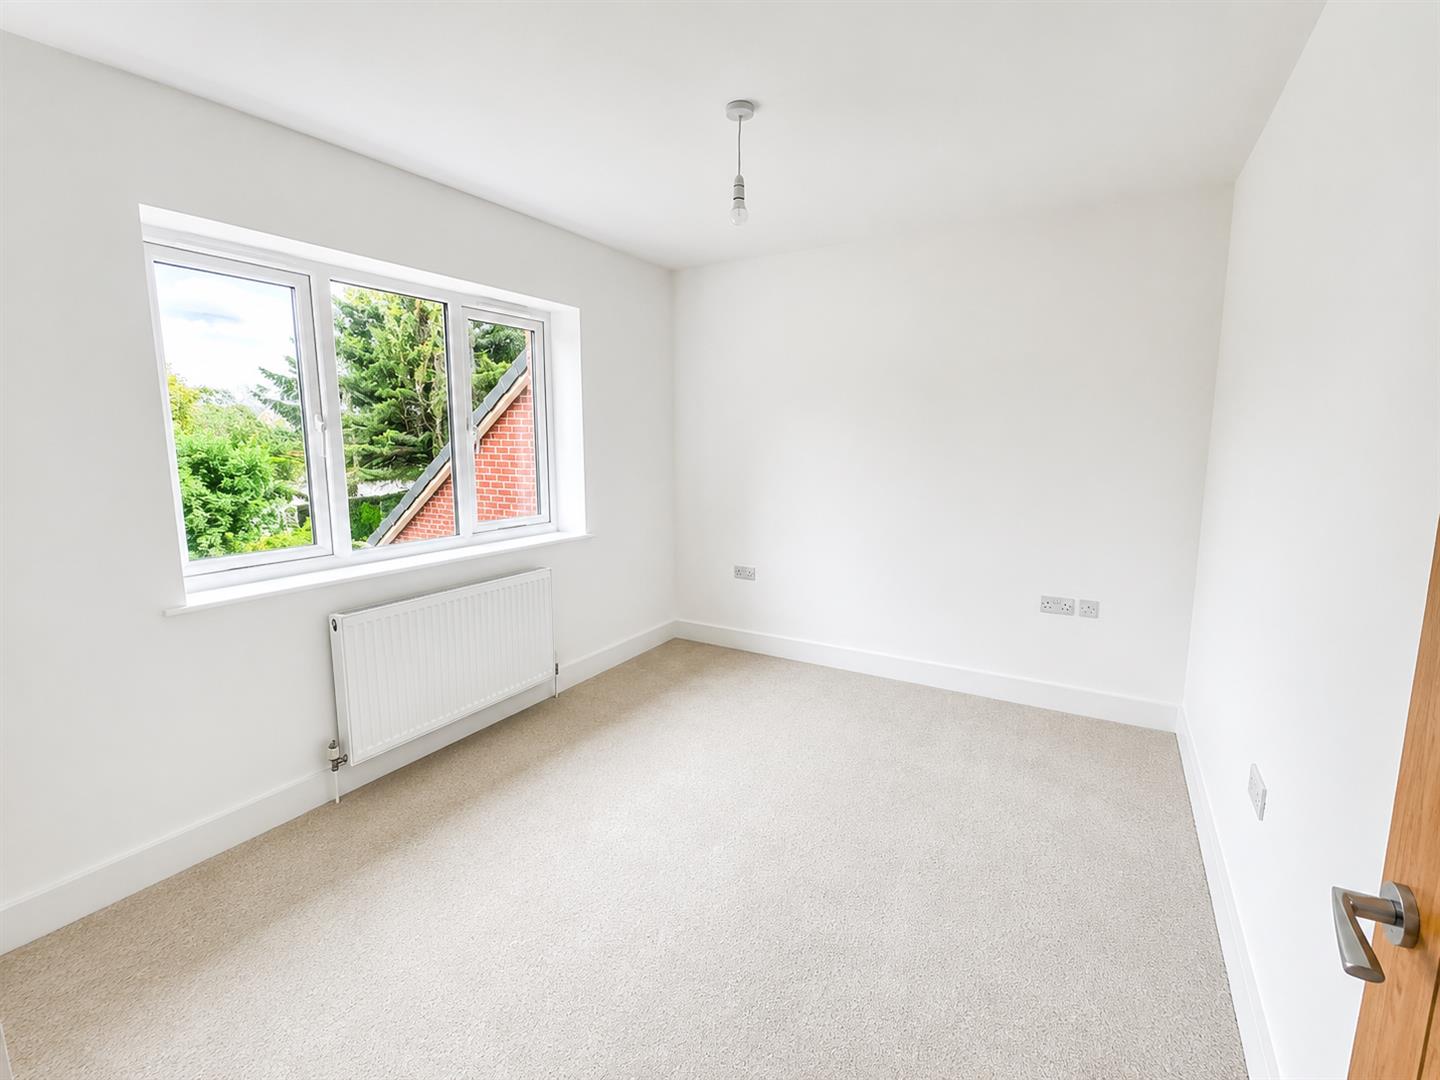
BEDROOM FOUR
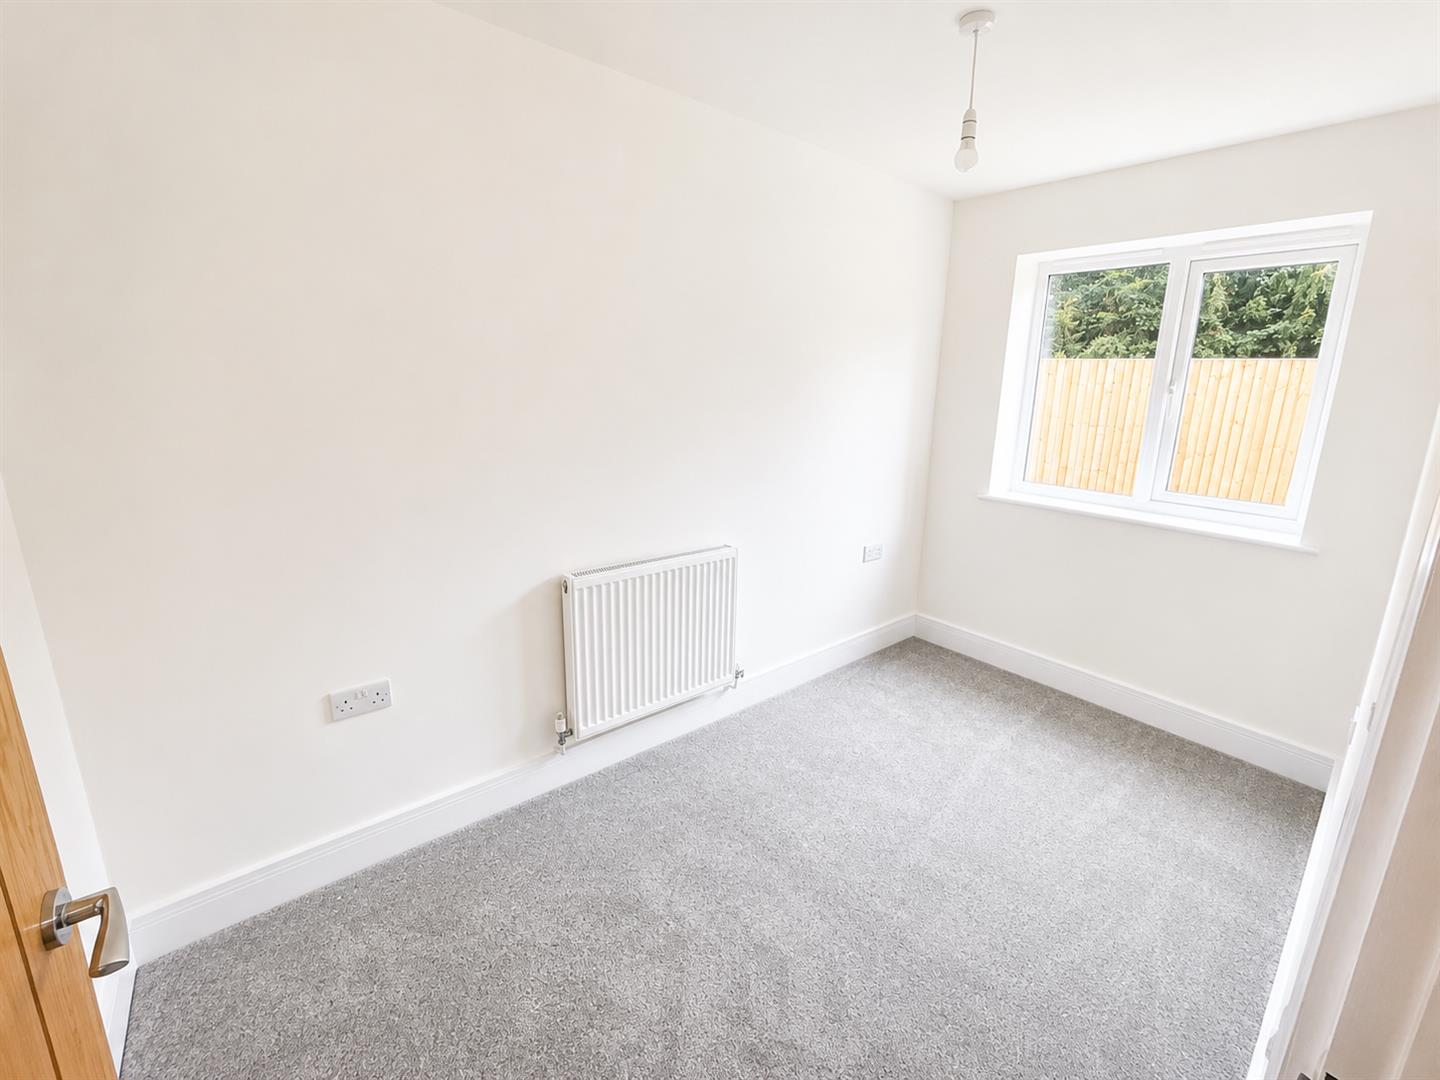
Double glazed window to rear aspect. Radiator.
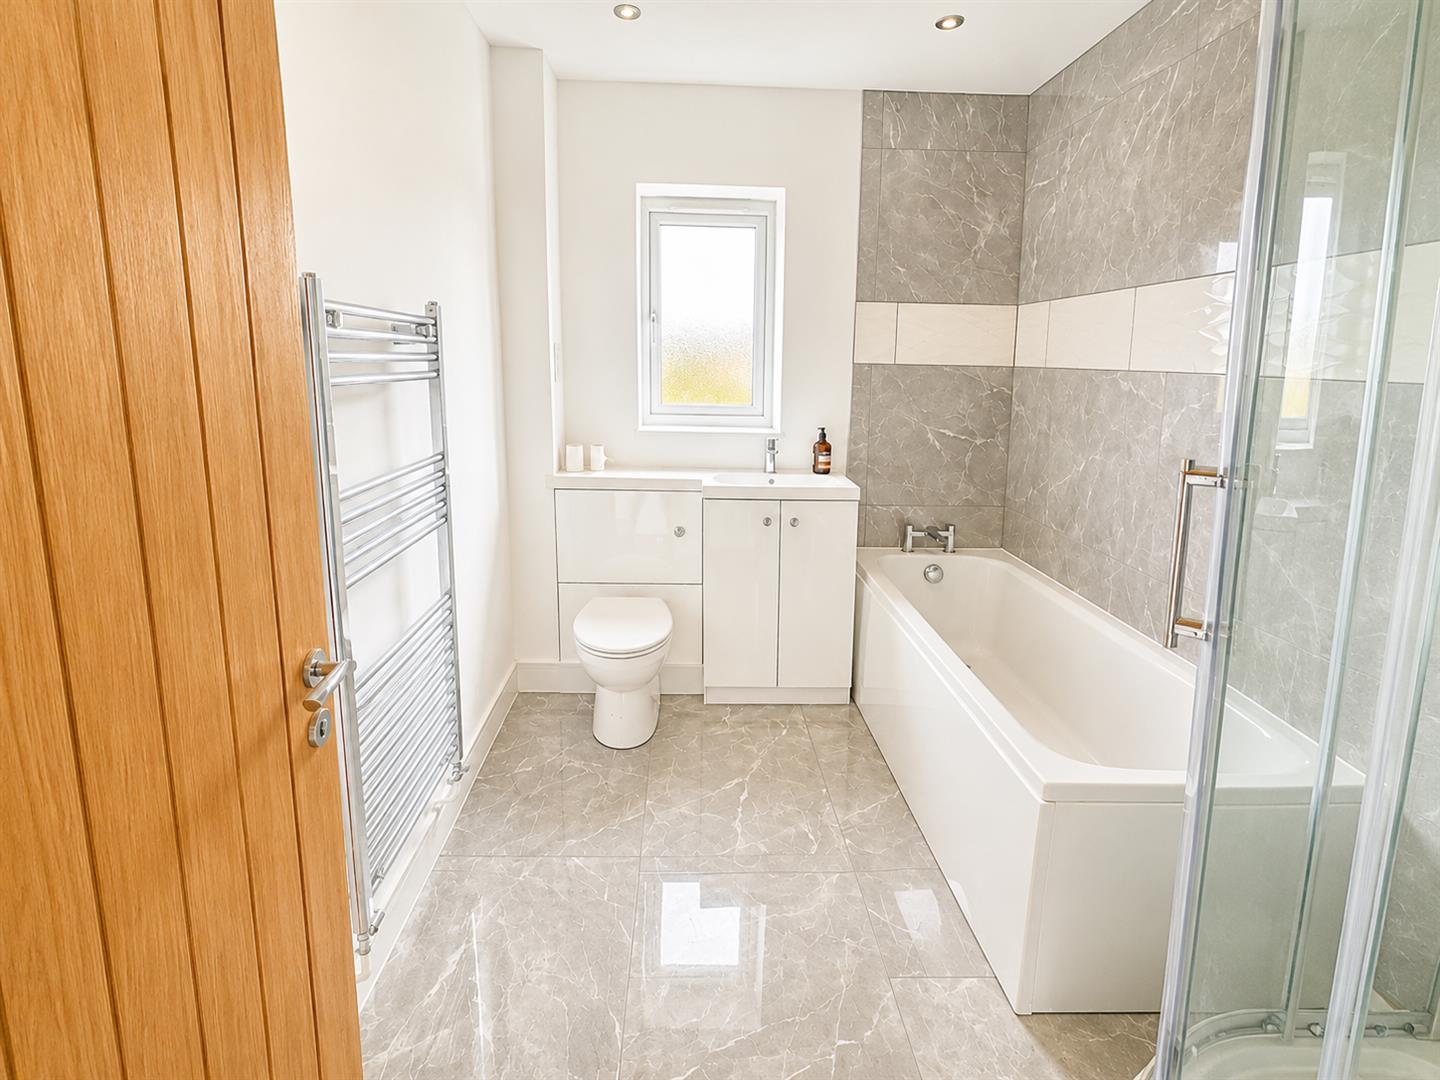
BATHROOM
Obscure front aspect double glazed window. Fitted with a four piece suite comprising panelled bath , corner shower cubicle with electric shower over, vanity wash hand basin and close coupled WC with push button flush, partially tiled walls, tiled flooring, heated towel rail.
EXTERIOR
PARKING
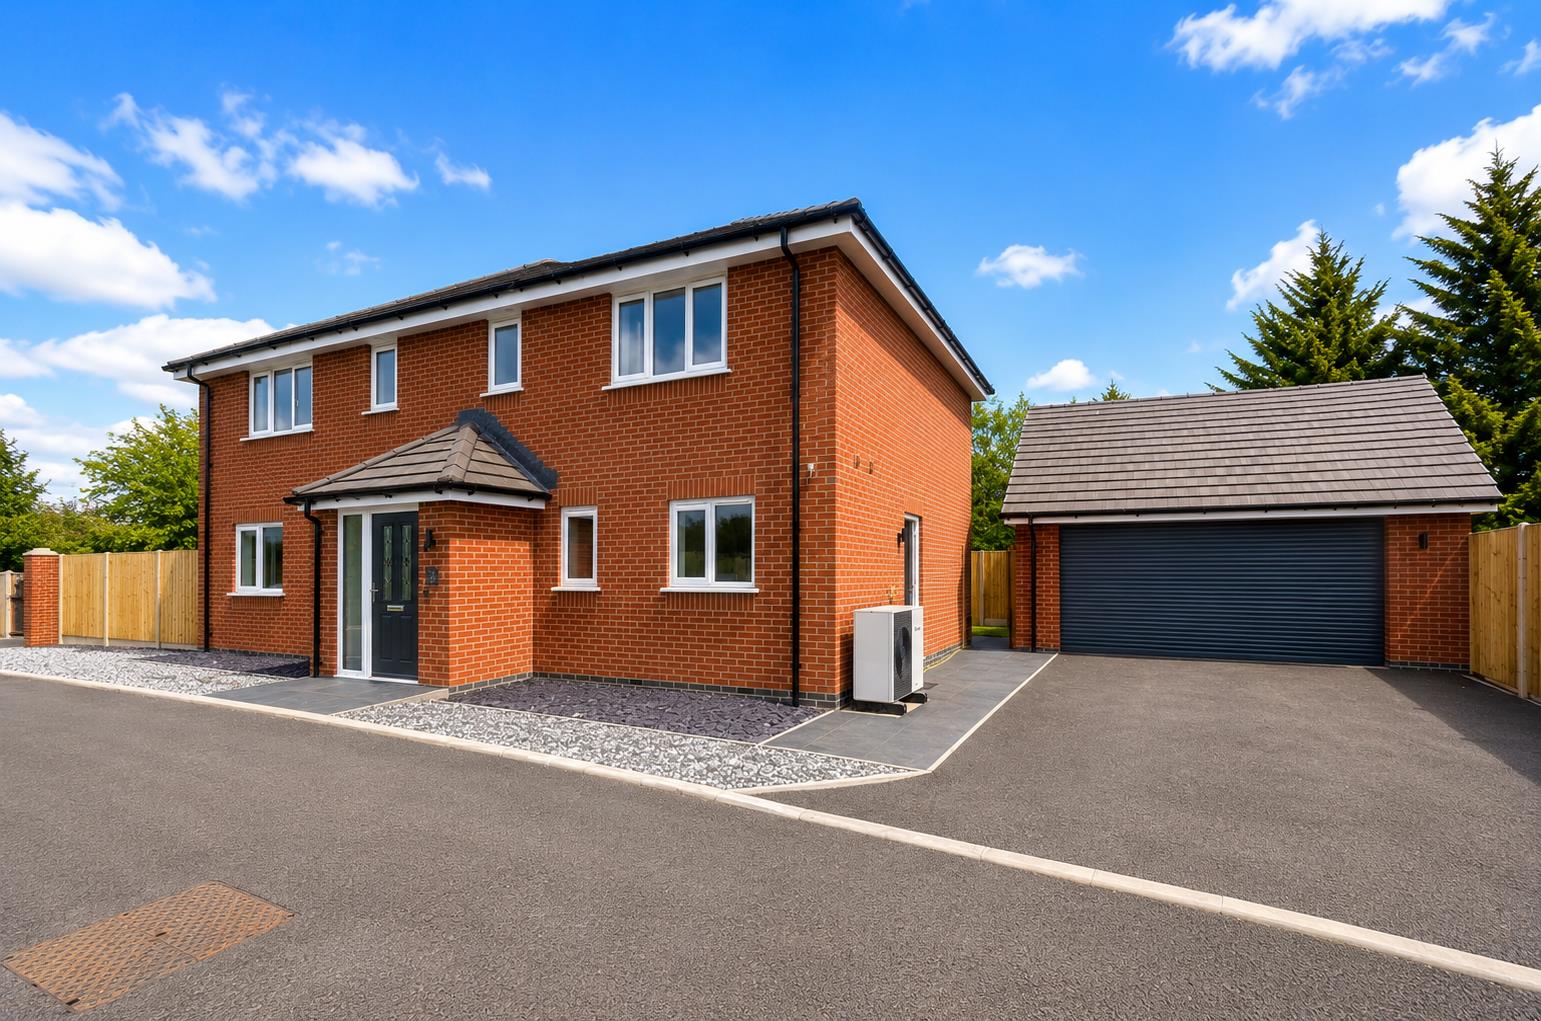
On own driveway for multiple vehicles.
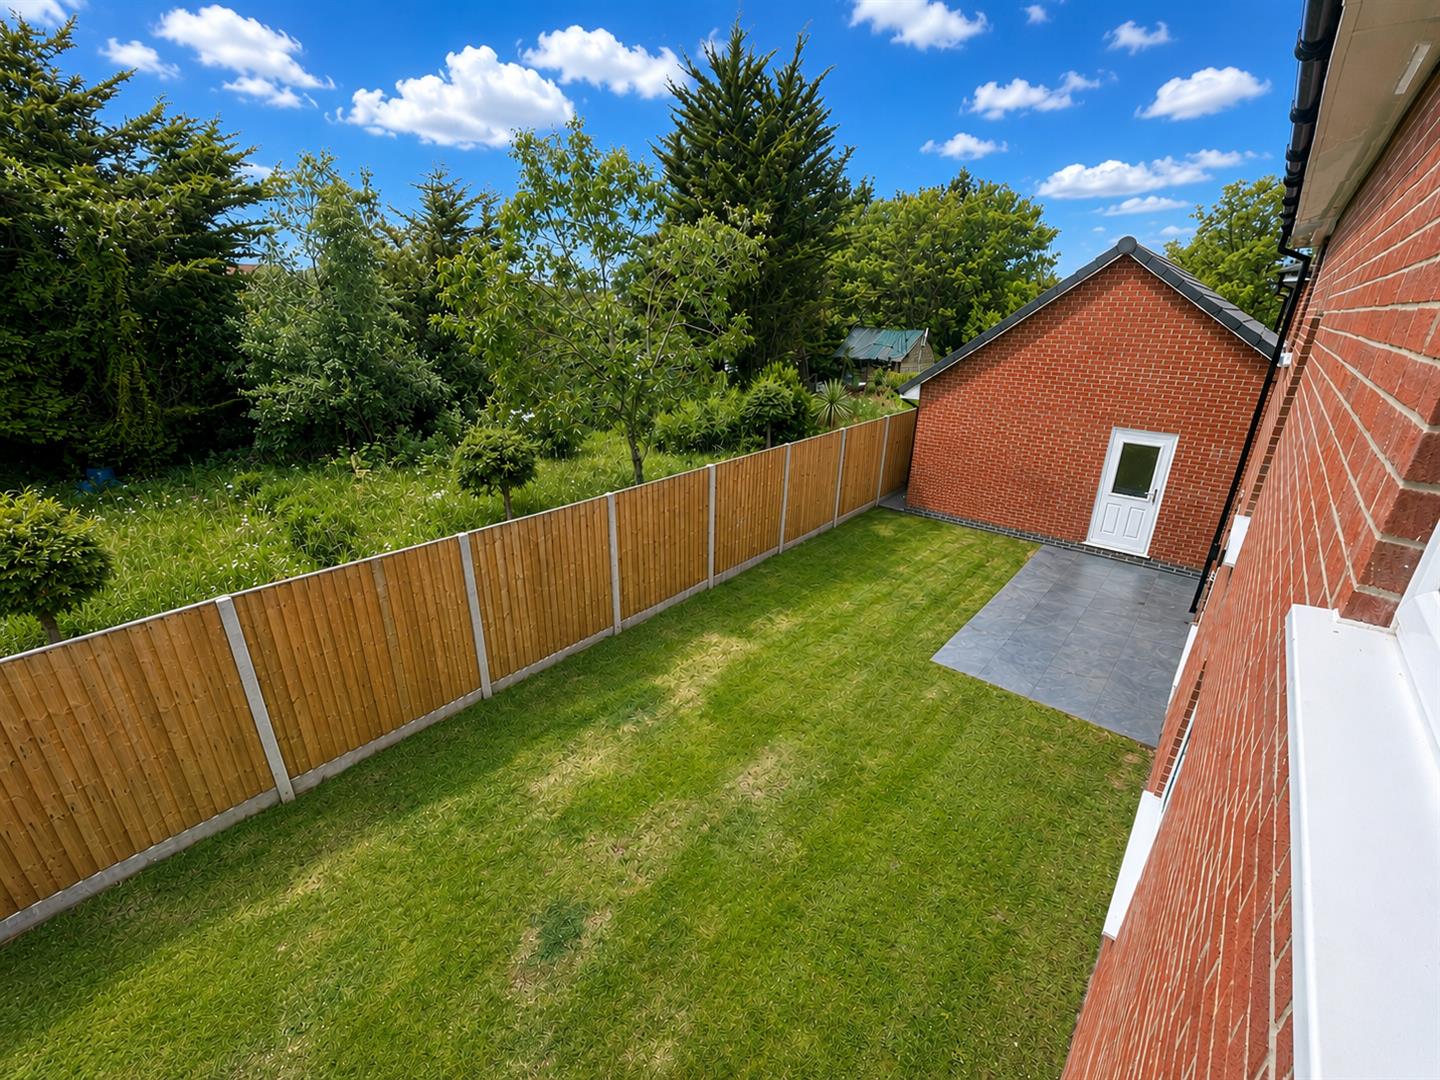
DOUBLE GARAGE
Up and over door front. Power and light connected. Personnel door to the garden.
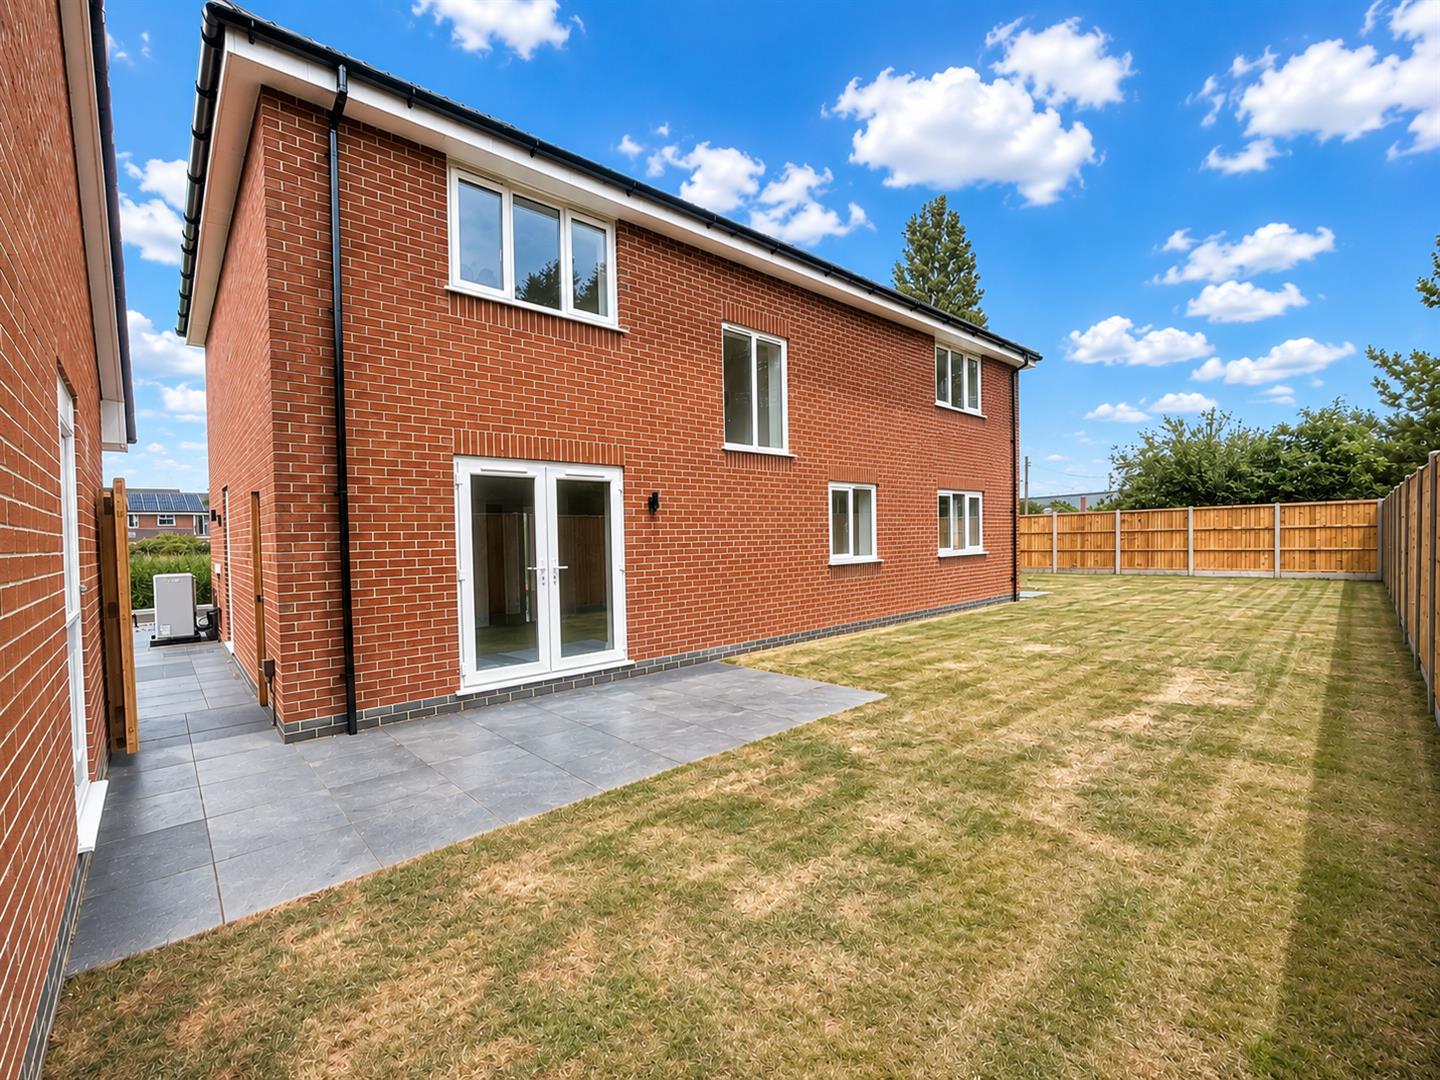
GARDEN
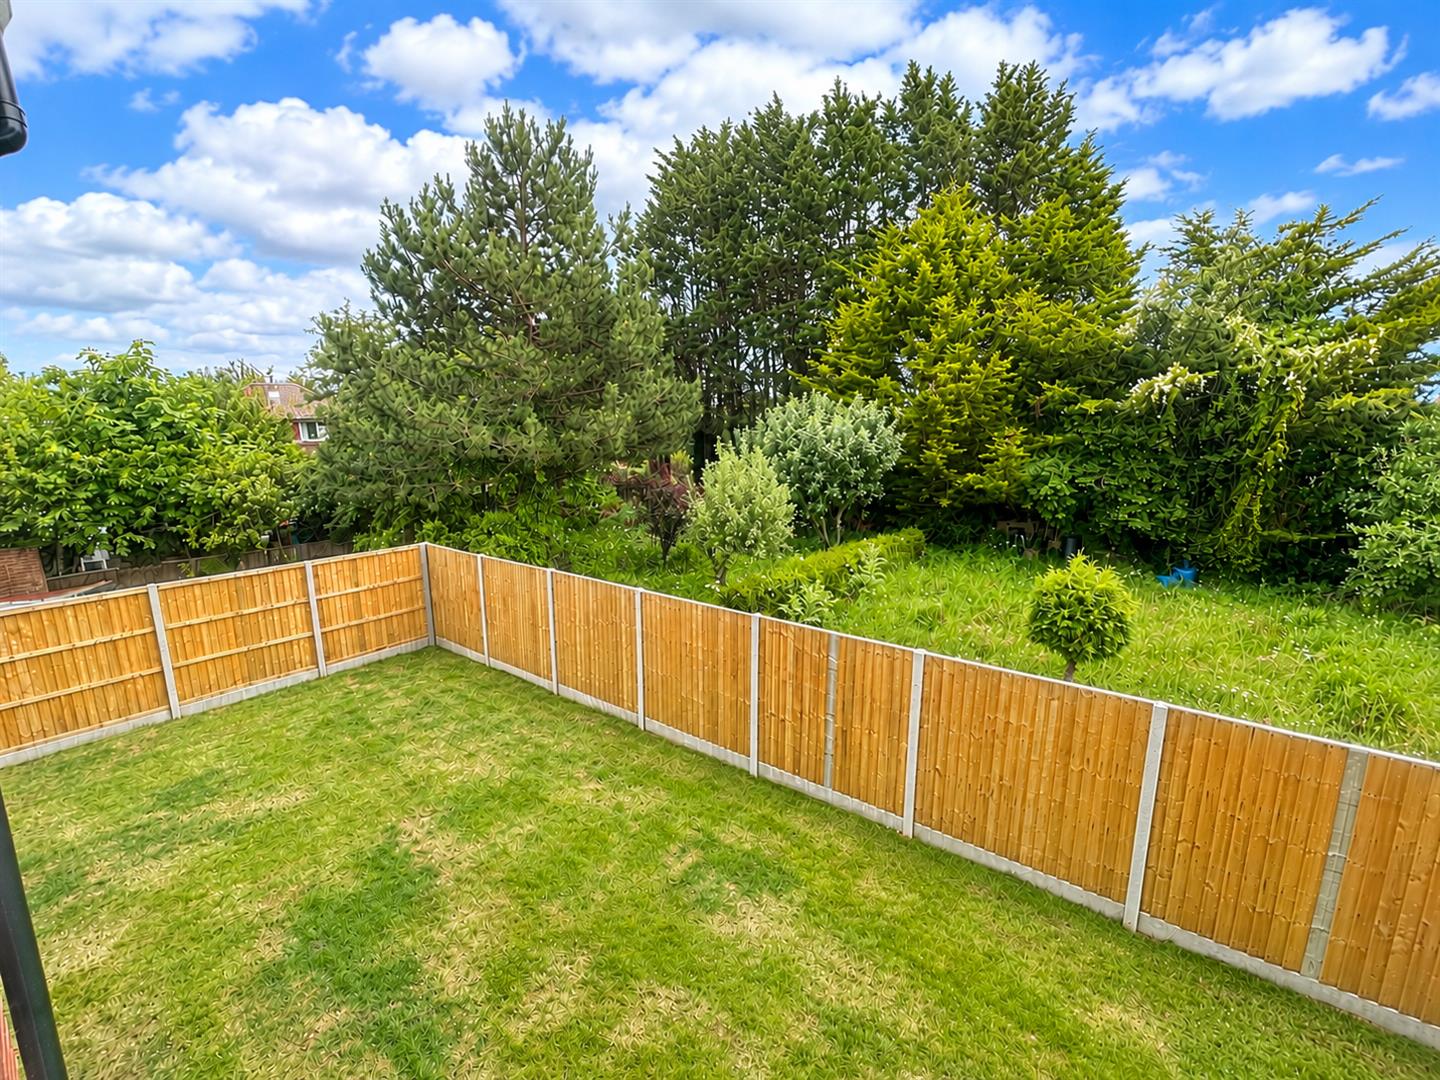
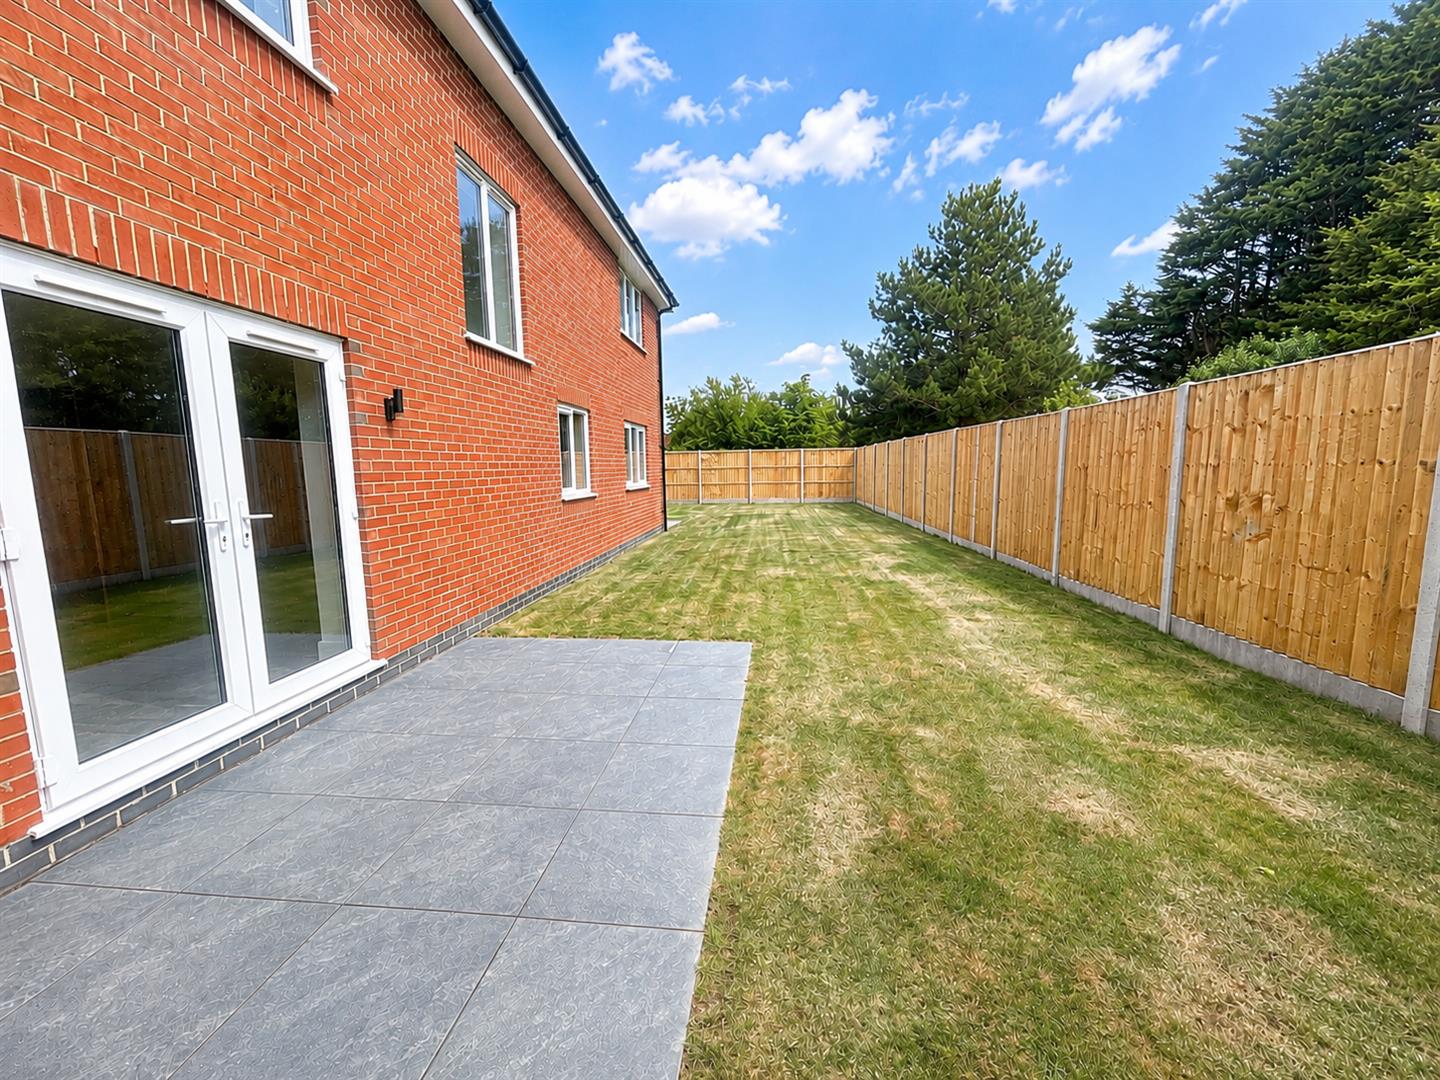
Fully enclosed. laid to lawn.
SERVICES
Mains water, electricity & drainage.
Viewing
Please contact us on 01278 574562 if you wish to arrange a viewing appointment for this property, or require further information.
Disclaimer
Natasha Howarth endeavour to maintain accurate depictions of properties in Virtual Tours, Floor Plans and descriptions, however, these are intended only as a guide and purchasers must satisfy themselves by personal inspection.
We are delighted to offer for sale this exceptional newly built detached family home, offering beautifully appointed and generously proportioned accommodation finished to an outstanding specification throughout. Designed with modern family living in mind, the property combines contemporary style with practical living spaces, creating a home that is both elegant and functional. Further enhancing its appeal, the property benefits from an energy-efficient air source heat pump, providing economical and environmentally friendly heating.A particular highlight is the sensational open-plan kitchen/dining/family room, beautifully fitted with a comprehensive range of integrated appliances and enhanced by impressive bi-fold doors that open directly onto the rear garden, creating a seamless transition between indoor and outdoor living. The property further benefits from four generously sized double bedrooms, including a superb principal bedroom with a stylish en-suite shower room and walk-in wardrobe, together with a contemporary family bathroom.The spacious accommodation briefly comprises a welcoming entrance hallway, cloakroom/WC, elegant living room, stunning kitchen/dining/family room, study and a separate utility room. Outside, the property enjoys a beautifully enclosed rear garden, ideal for entertaining and family enjoyment, together with ample driveway parking and a double garage.
ENTRANCE
Double glazed door and window combination unit to:
PORCH
Tiled floor.
HALLWAY
Stairs rising to the first floor. Two built in cupboards. Radiator. Doors to kitchen/ diner/ family room, study, cloakroom, lounge and utility room.
KITCHEN/ DINER/ FAMILY ROOM
Dual aspect double glazed windows. Fitted with a range of matching wall, base and drawer units with roll top work surfaces over and one and a quarter bowl sink and drainer unit inset. Built in appliances to remain including range style cooker with stainless steel chimney style extractor hood over with splash backs. Integrated fridge, freezer and dishwasher. Tiled flooring, two radiators. Side aspect bi-fold double glazed doors to rear garden.
LOUNGE
Double glazed window to rear aspect. Radiator.
STUDY
Double glazed window to rear aspect. Radiator.
CLOAKROOM
Obscure front aspect double glazed window. Fitted with a two piece white suite comprising close coupled WC with push button flush and vanity wash hand basin with tiled splashbacks. Heated towel rail, tiled flooring
UTILITY ROOM
Double glazed window to front aspect. Fitted with a range of wall and base units with roll top work surfaces over with stainless steel sink and drainer unit inset. Freestanding washing machine and tumble dryer. Air source heat pump (concealed in cupboard). Tiled flooring. Side aspect double glazed door to parking.
LANDING
Doors to bedrooms and bathroom. Built in storage cupboard. Radiator.
BEDROOM ONE
Double glazed window to front aspect. Radiator.
ENSUITE
Obscure front aspect double glazed window. Fitted with a three piece suite comprising large tiled walk in shower cubicle with electric shower, close coupled WC with push button flush and wash hand basin. Partially tiled floor and partially tiled flor.
BEDROOM TWO
Double glazed window to front aspect. Radiator.
BEDROOM THREE
Double glazed window to rear aspect. Built in wardrobes with mirrored sliding doors. Radiator.
BEDROOM FOUR
Double glazed window to rear aspect. Radiator.
BATHROOM
Obscure front aspect double glazed window. Fitted with a four piece suite comprising panelled bath , corner shower cubicle with electric shower over, vanity wash hand basin and close coupled WC with push button flush, partially tiled walls, tiled flooring, heated towel rail.
EXTERIOR
PARKING
On own driveway for multiple vehicles.
DOUBLE GARAGE
Up and over door front. Power and light connected. Personnel door to the garden.
GARDEN
Fully enclosed. laid to lawn.
SERVICES
Mains water, electricity & drainage.
Viewing
Please contact us on 01278 574562 if you wish to arrange a viewing appointment for this property, or require further information.
Disclaimer
Natasha Howarth endeavour to maintain accurate depictions of properties in Virtual Tours, Floor Plans and descriptions, however, these are intended only as a guide and purchasers must satisfy themselves by personal inspection.
Features
- Exceptional newly built detached family home finished to an outstanding specification throughout
- Beautifully appointed and generously proportioned accommodation
- Impressive open-plan kitchen, dining and family room with bi-fold doors opening onto the rear garden
- Four generous double bedrooms
- Dedicated study/home office
- Utility room & cloakroom
- Spacious hallway
- Luxurious principal bedroom with walk-in wardrobe and stylish en-suite shower room
- Beautifully enclosed rear garden, ideal for entertaining and family enjoyment
- Detached double garage & ample driveway parking
Share
Request aValuation
Thinking of selling your property? Contact us today for a free property valuation