Details
Willstock Farm, Bridgwater, TA5
OIEO £400,000
Description
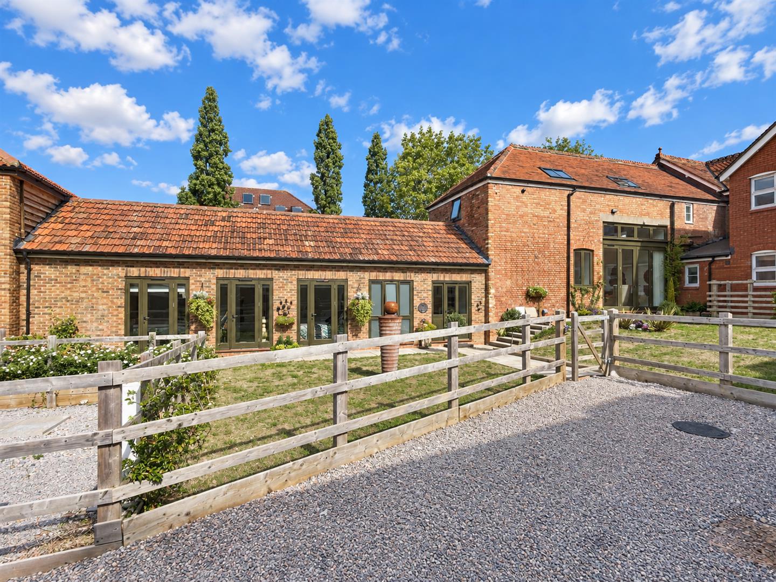
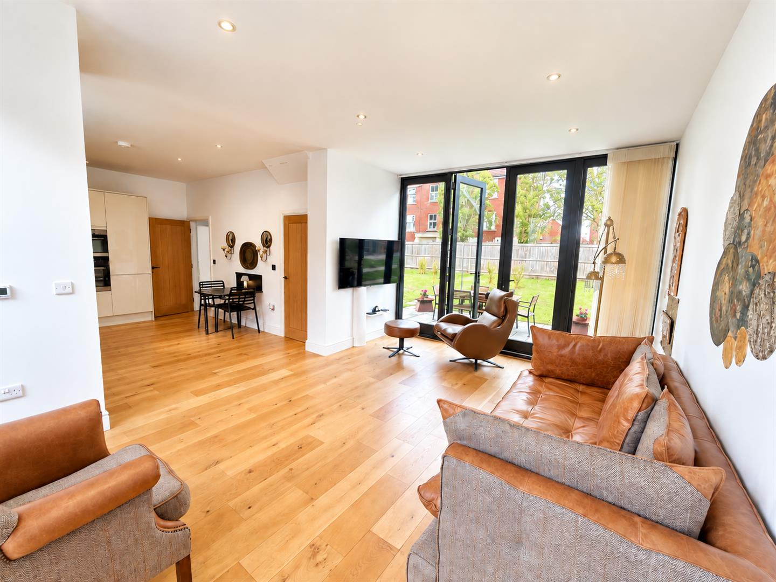
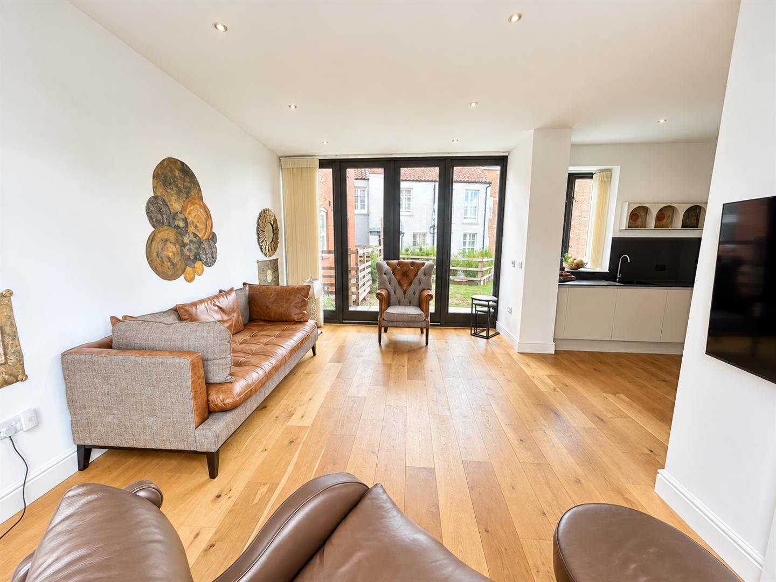
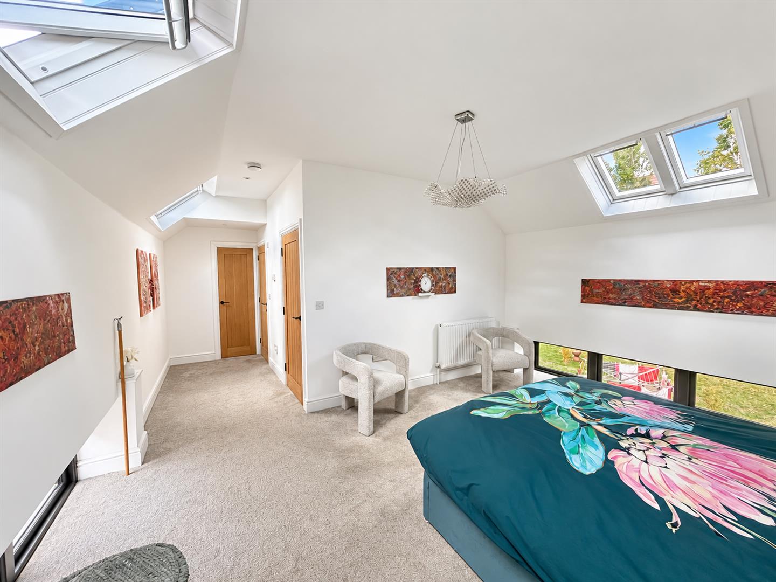
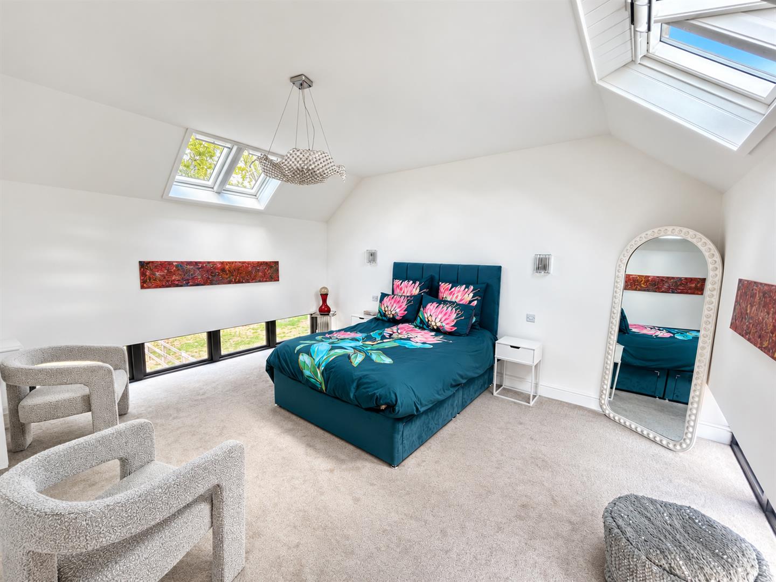
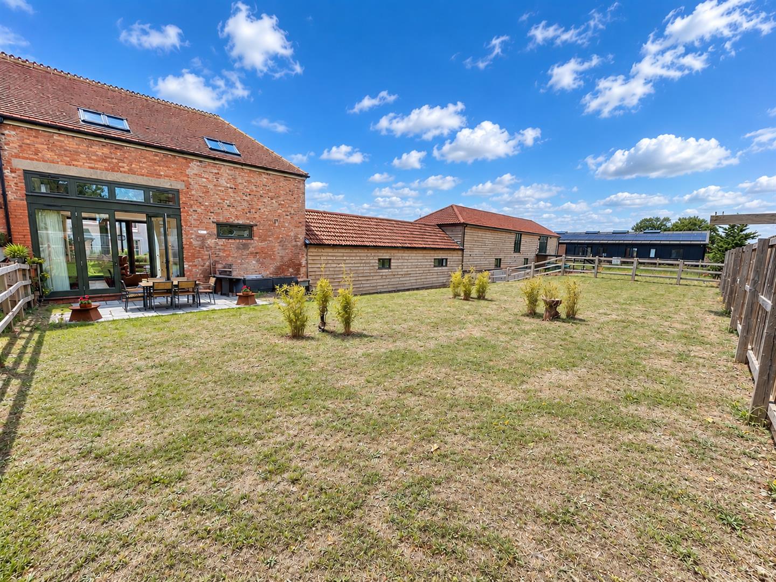
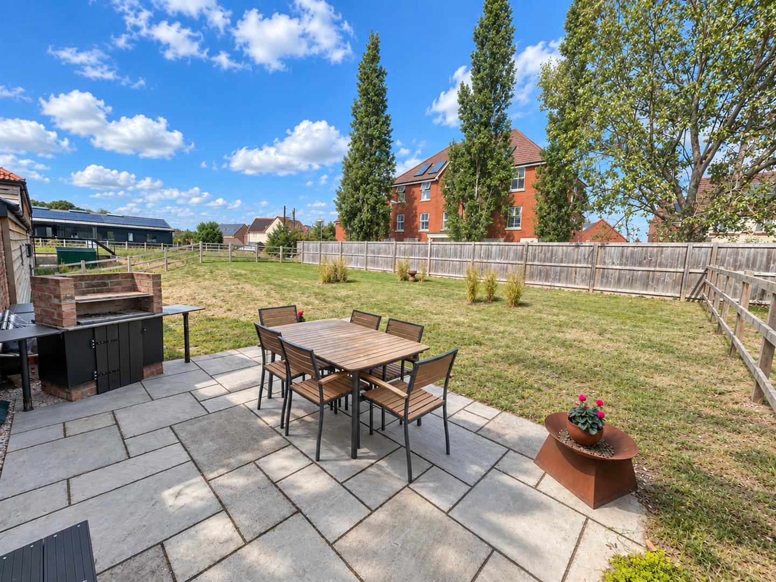
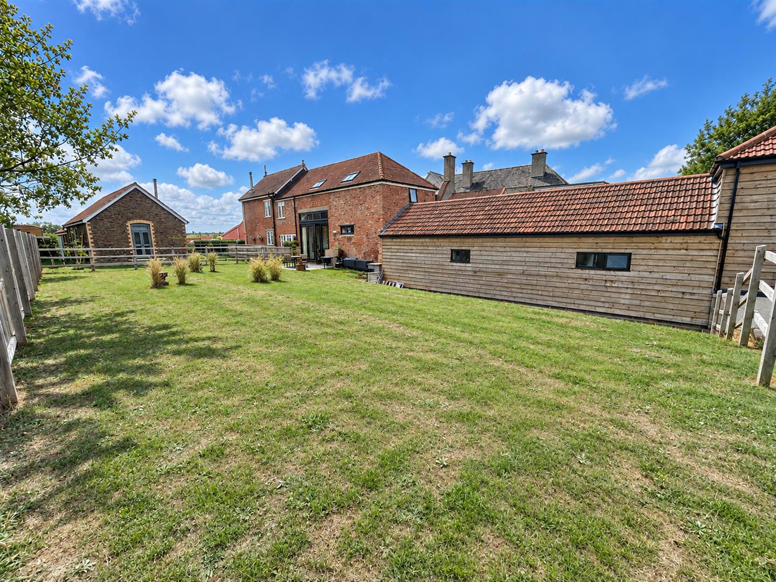
Set within the attractive semi-rural surroundings of Willstock Farm, this beautifully presented four-bedroom barn conversion offers an impressive combination of character, space and contemporary living.Forming part of an exclusive development of just thirteen individual properties, the home provides approximately 1,373 sq. ft. of versatile accommodation, arranged over two levels and enhanced by impressive full-height glazing which creates a wonderfully light and airy feel throughout.At the heart of the property is the superb open-plan living space, combining a well-equipped kitchen with generous dining and sitting areas – an ideal setting for both everyday living and entertaining. Striking full-height French doors provide a fantastic connection with the outside space and allow natural light to flood the room.The flexible bedroom accommodation comprises four bedrooms, with two benefiting from their own en-suite facilities, in addition to a family bathroom. The principal bedroom occupies the upper level and provides a particularly appealing retreat, complemented by three roof lights and a spacious en-suite bathroom with separate walk-in shower.Outside, the property enjoys gardens to both the front and rear. The generous rear garden provides a lawn, patio and plenty of space for relaxing or entertaining, while off-road parking is available for up to three vehicles.The semi-rural setting offers a real sense of escape whilst remaining extremely convenient. North Petherton and Bridgwater are within easy reach, while Junction 24 of the M5 provides excellent connections towards Bristol, Exeter and beyond.For further information or to arrange your viewing, please contact the vendors’ sole agents.
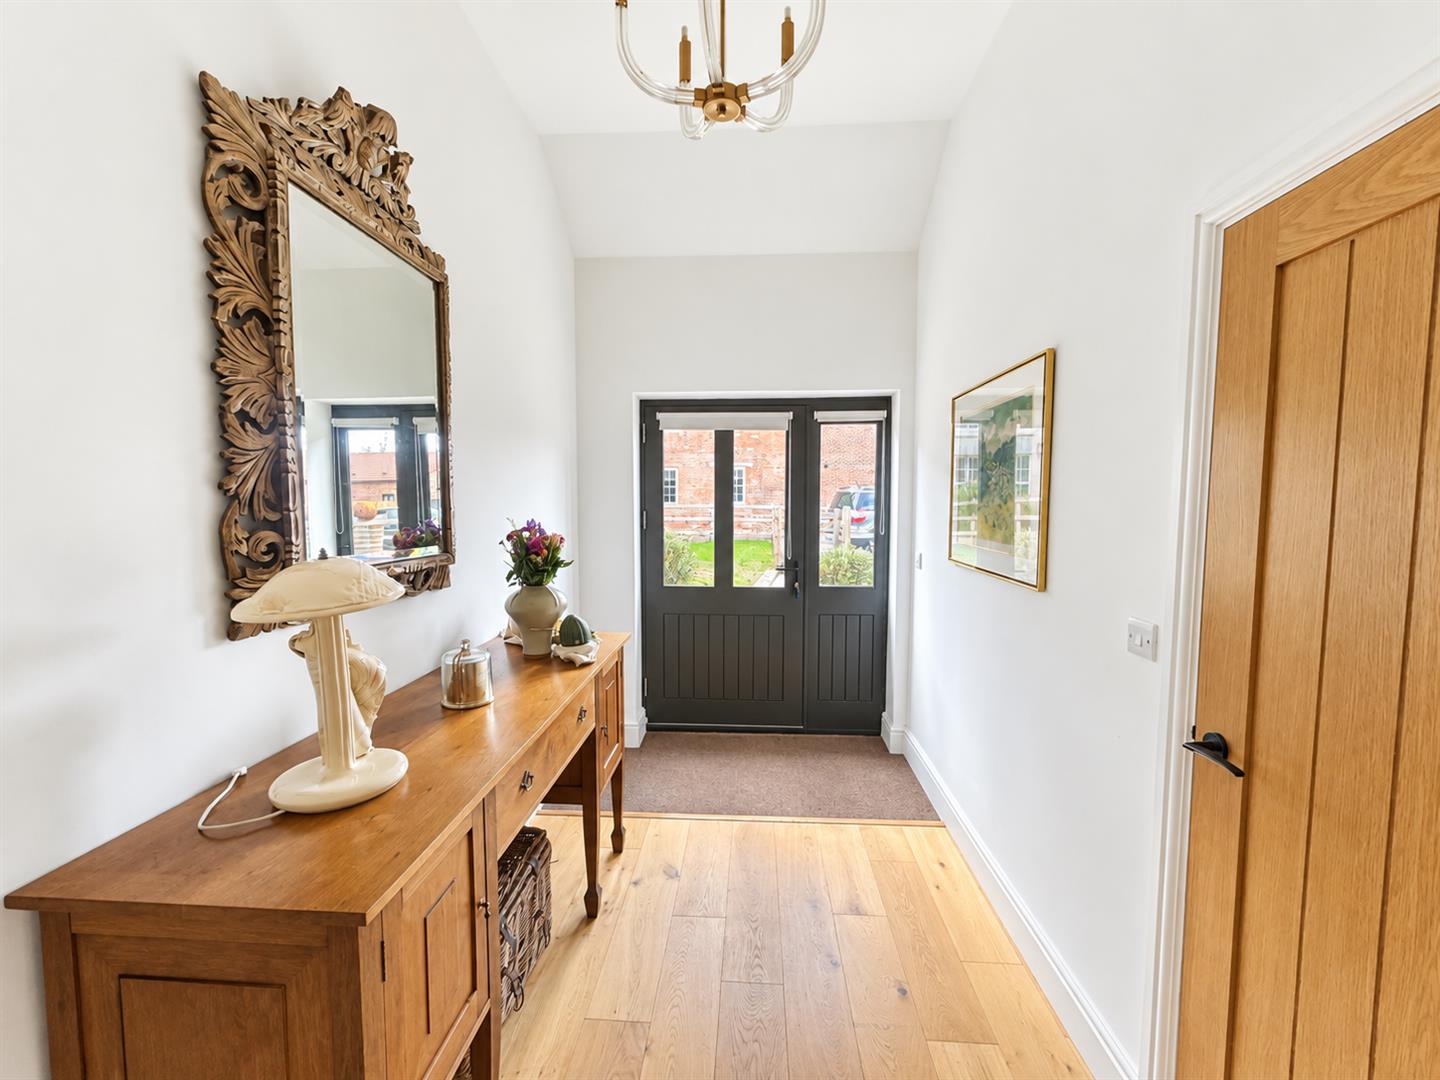
ENTRANCE
Double glazed door to:
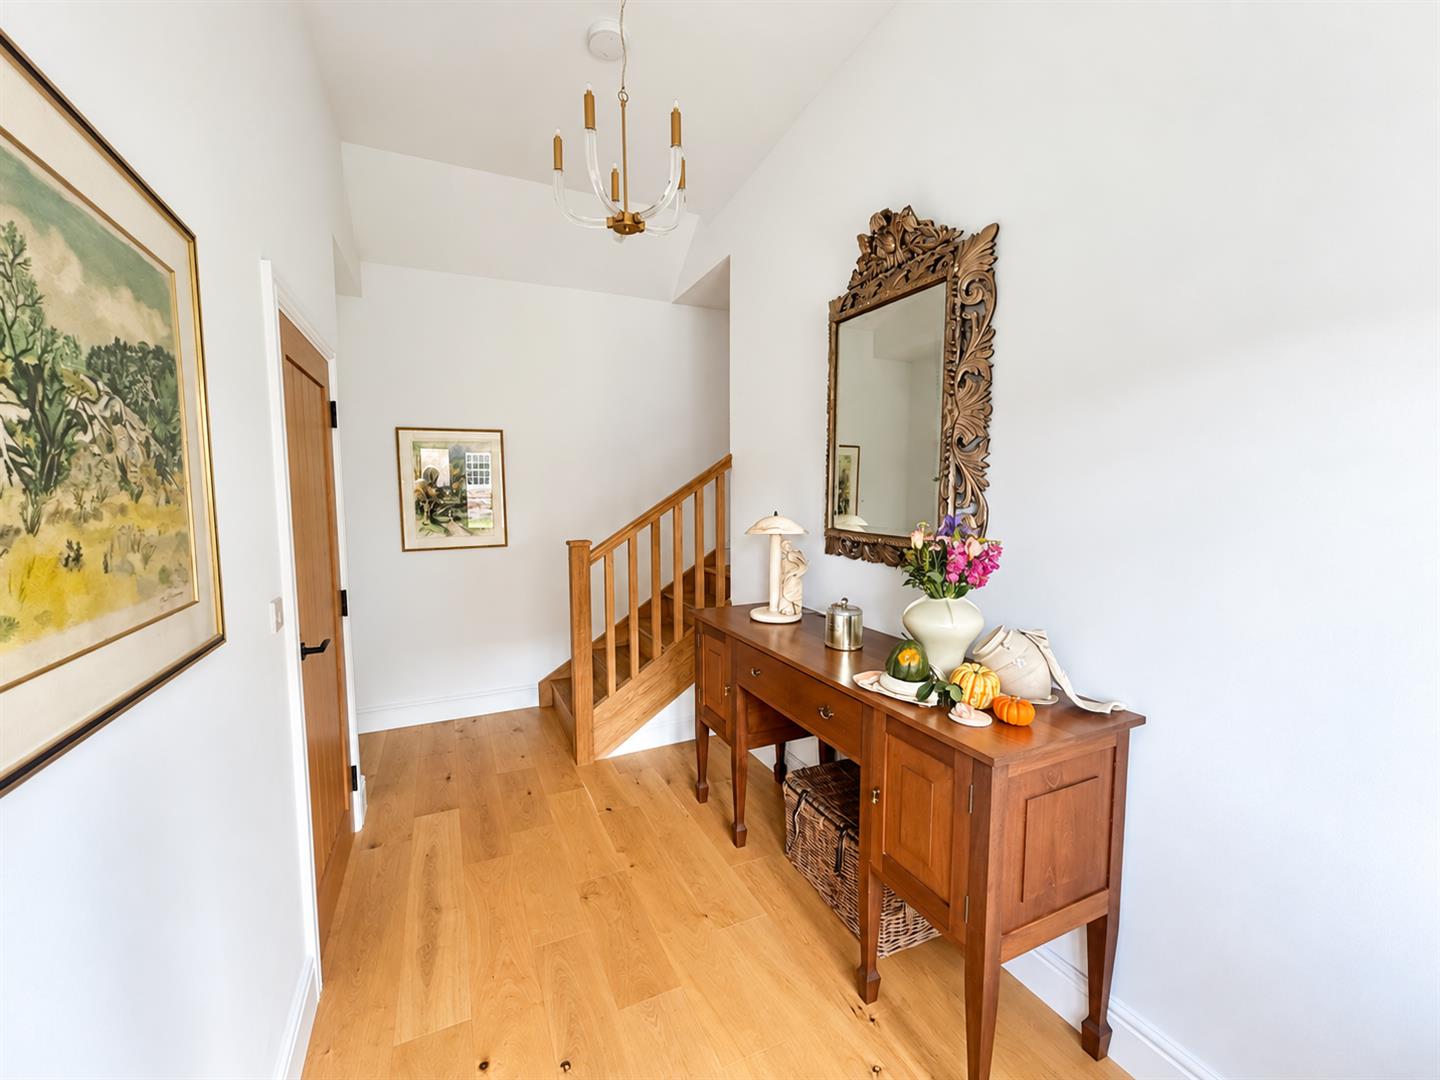
ENTRANCE HALLWAY
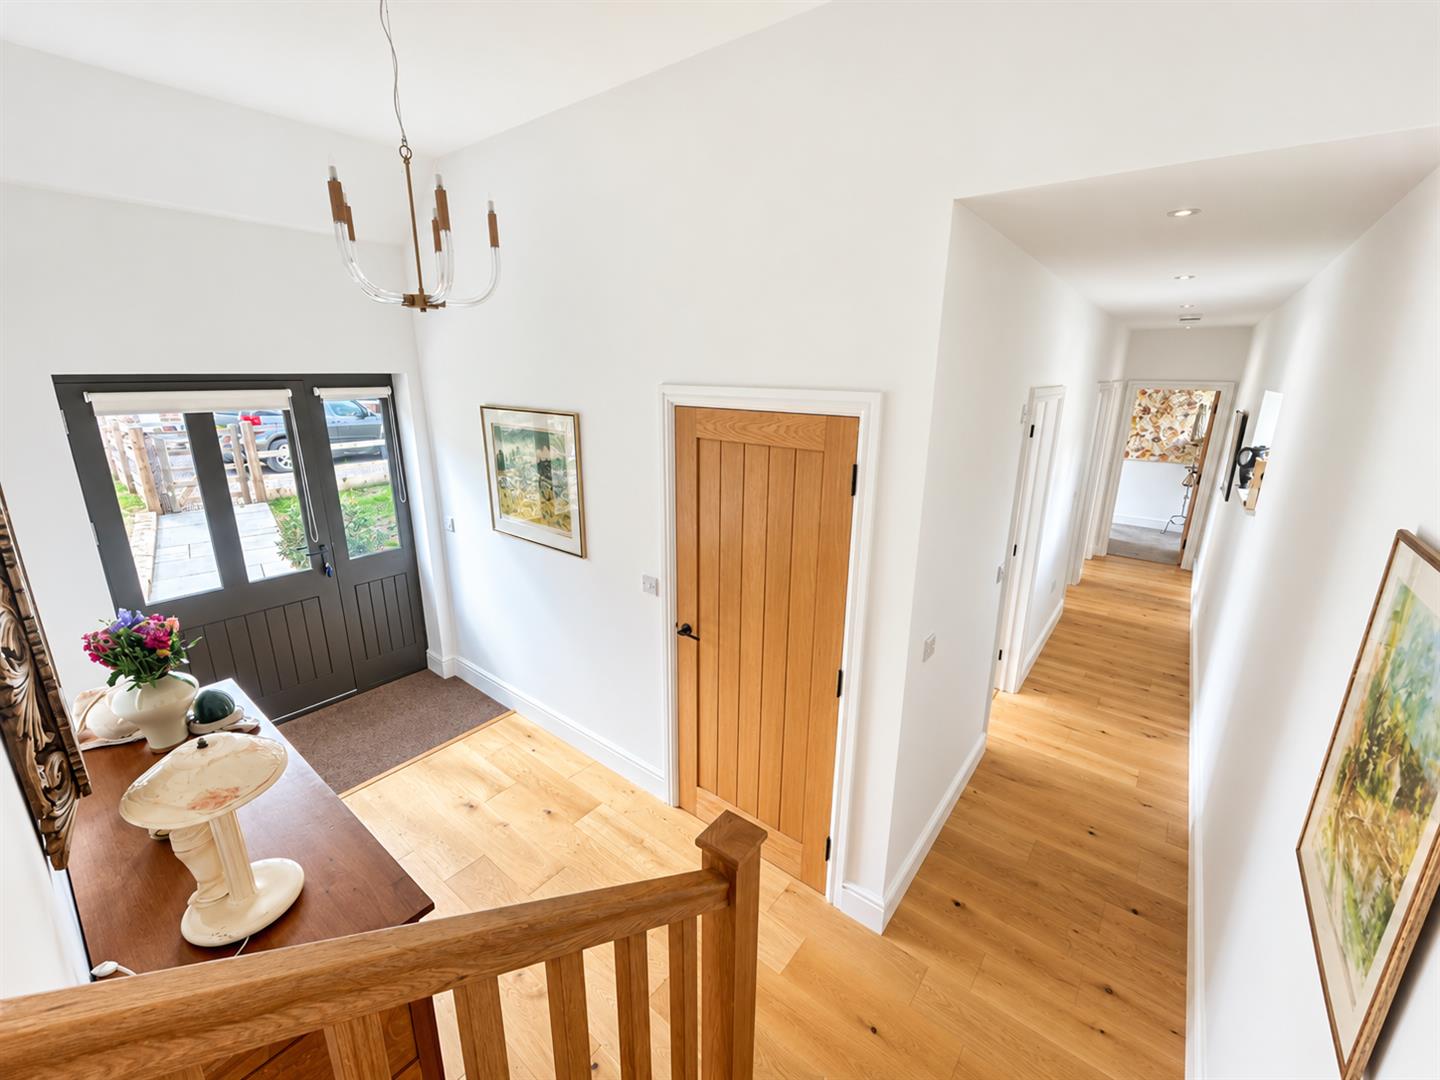
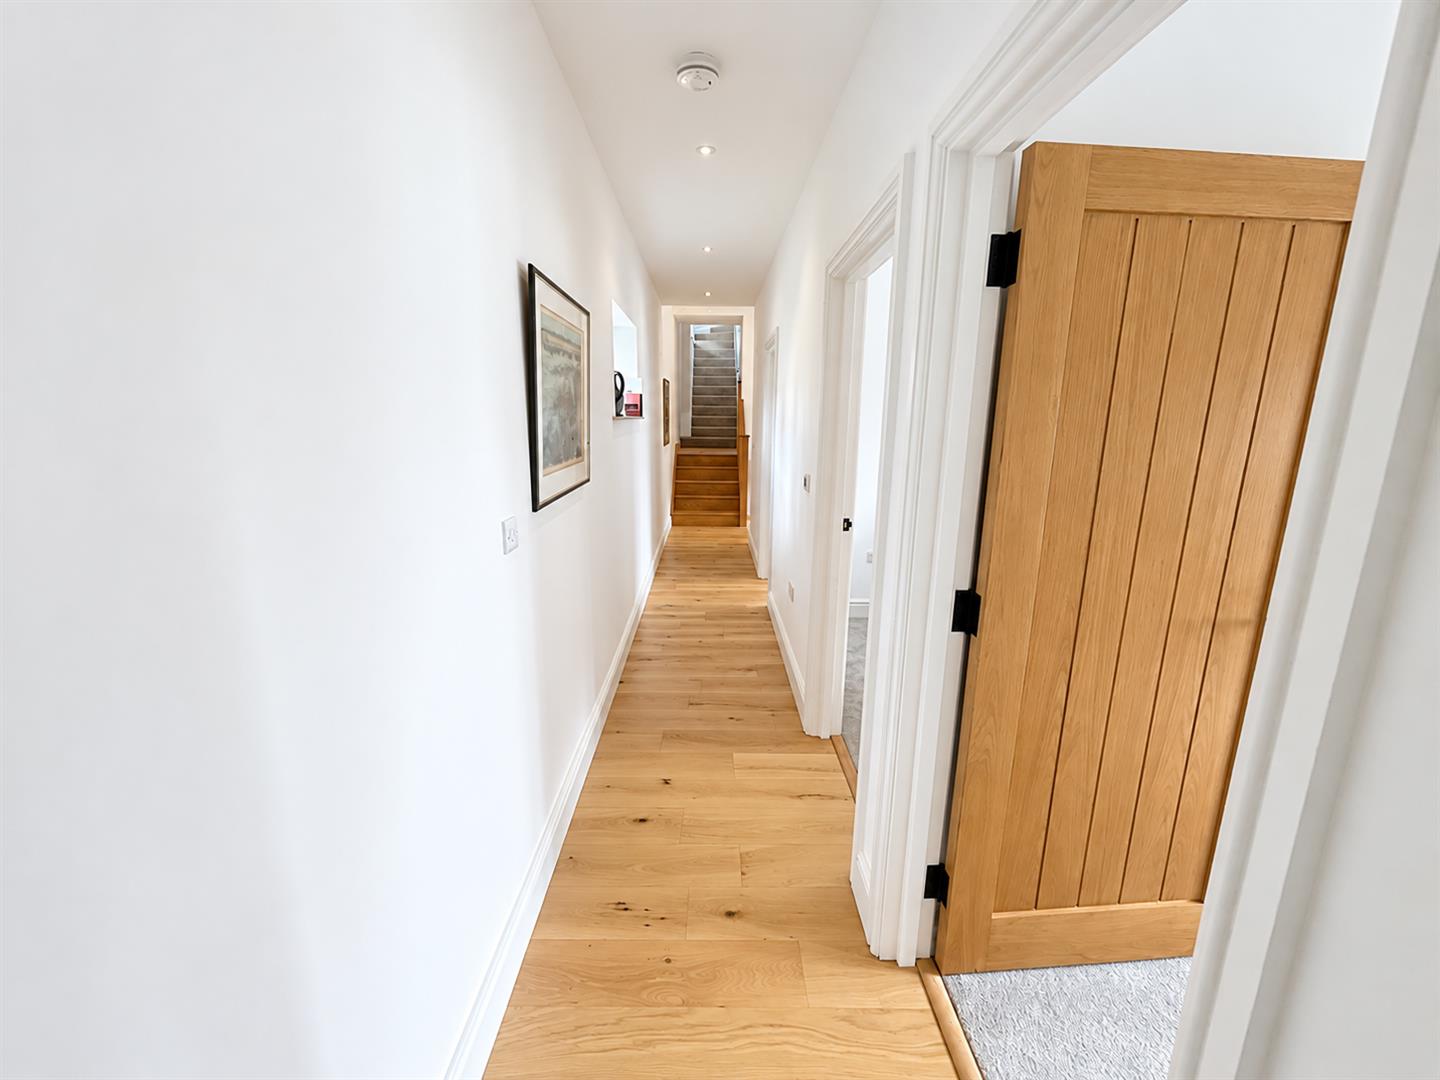
Double glazed windows to rear aspect. Storage cupboard. Stairs rising to the kitchen and bedroom one. Doors to bedroom two, three, four and the bathroom.
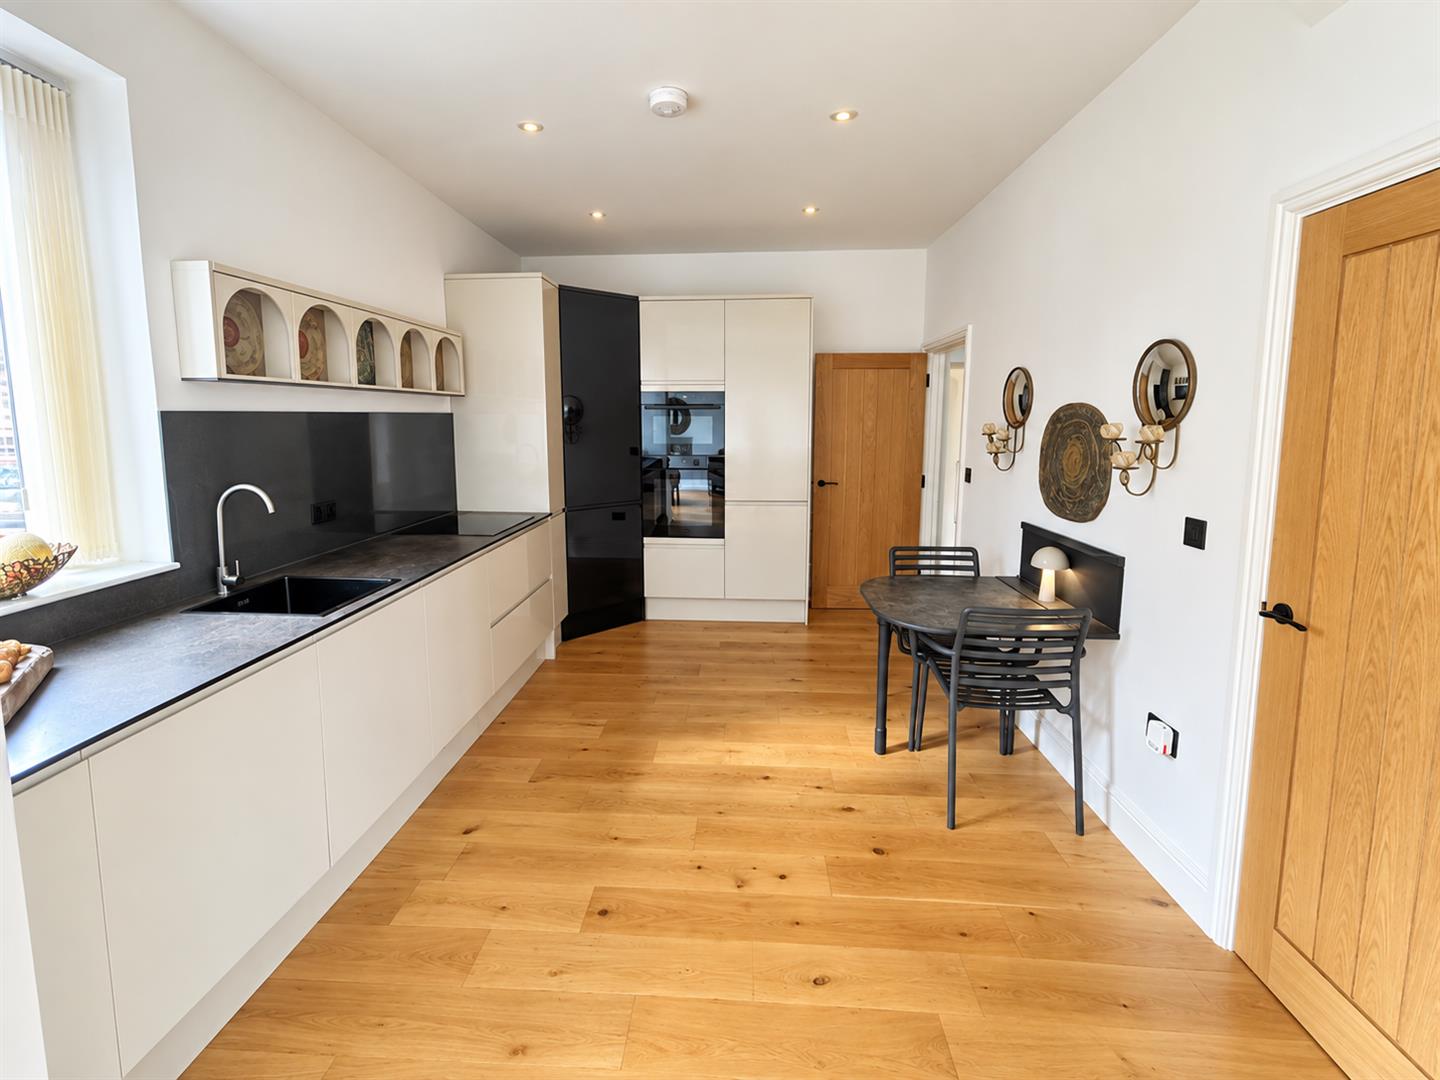
KITCHEN/ DINER/ FAMILY ROOM
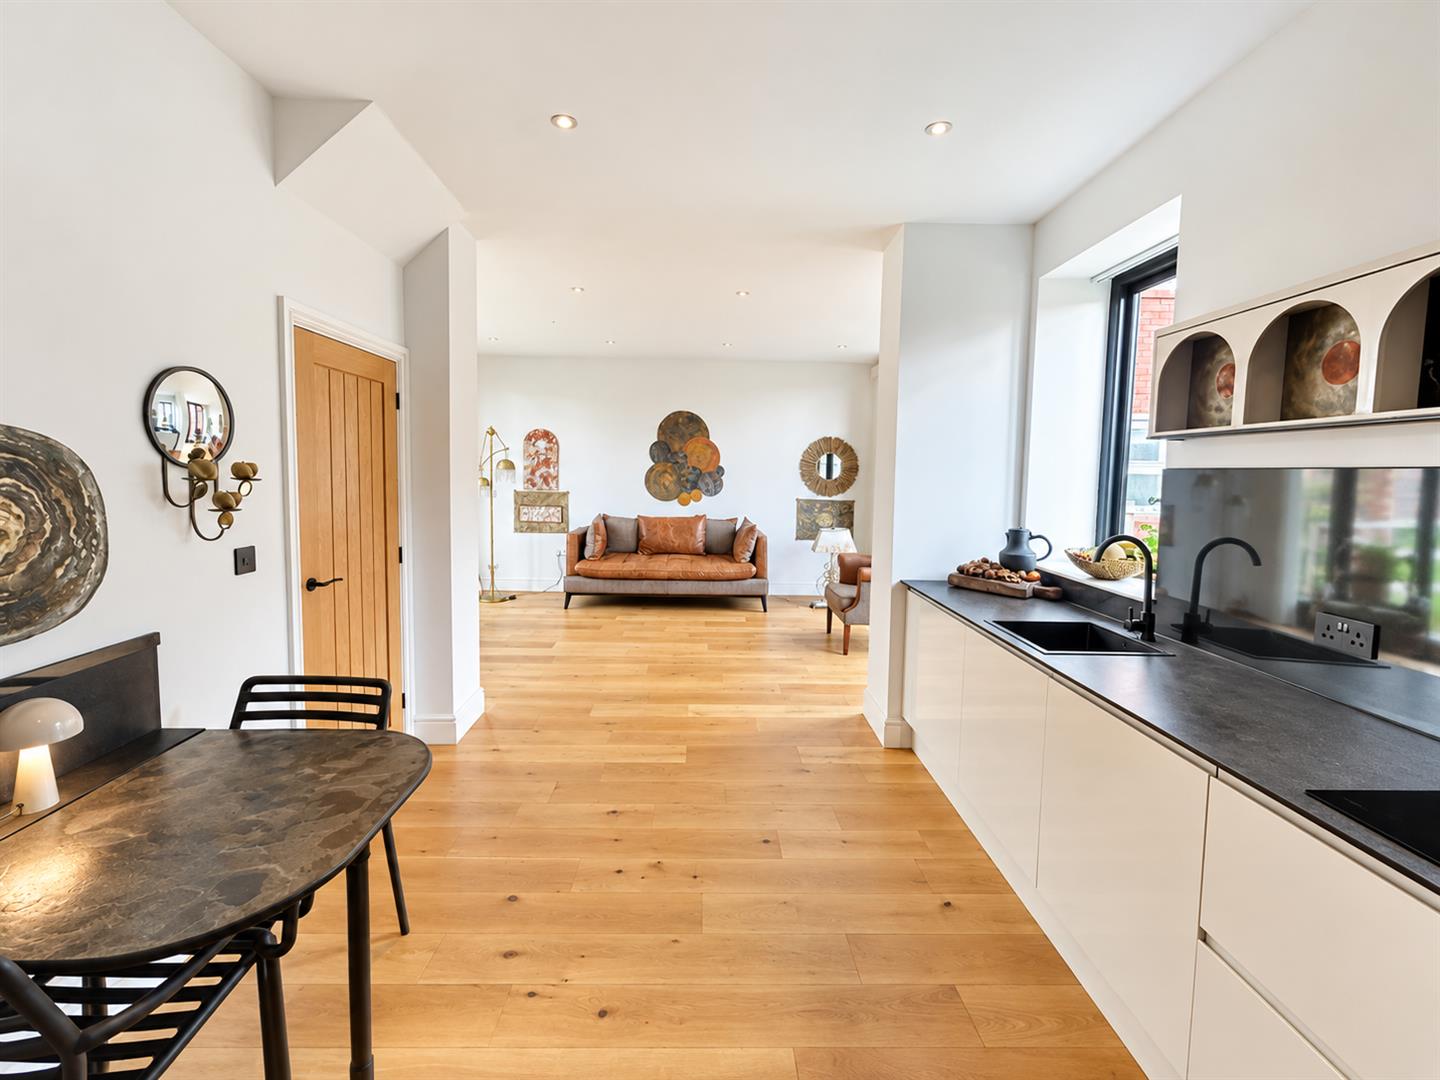
Front aspect double glazed window. Fitted with a stylish range of contemporary handleless units complemented by contrasting work surfaces and splashbacks. Integrated appliances to remain to include electric oven and hob, integrated microwave, dishwasher, fridge/ freezer and washing machine. Built in storage cupboard. Double glazed French doors and windows to the front and opening onto the garden.
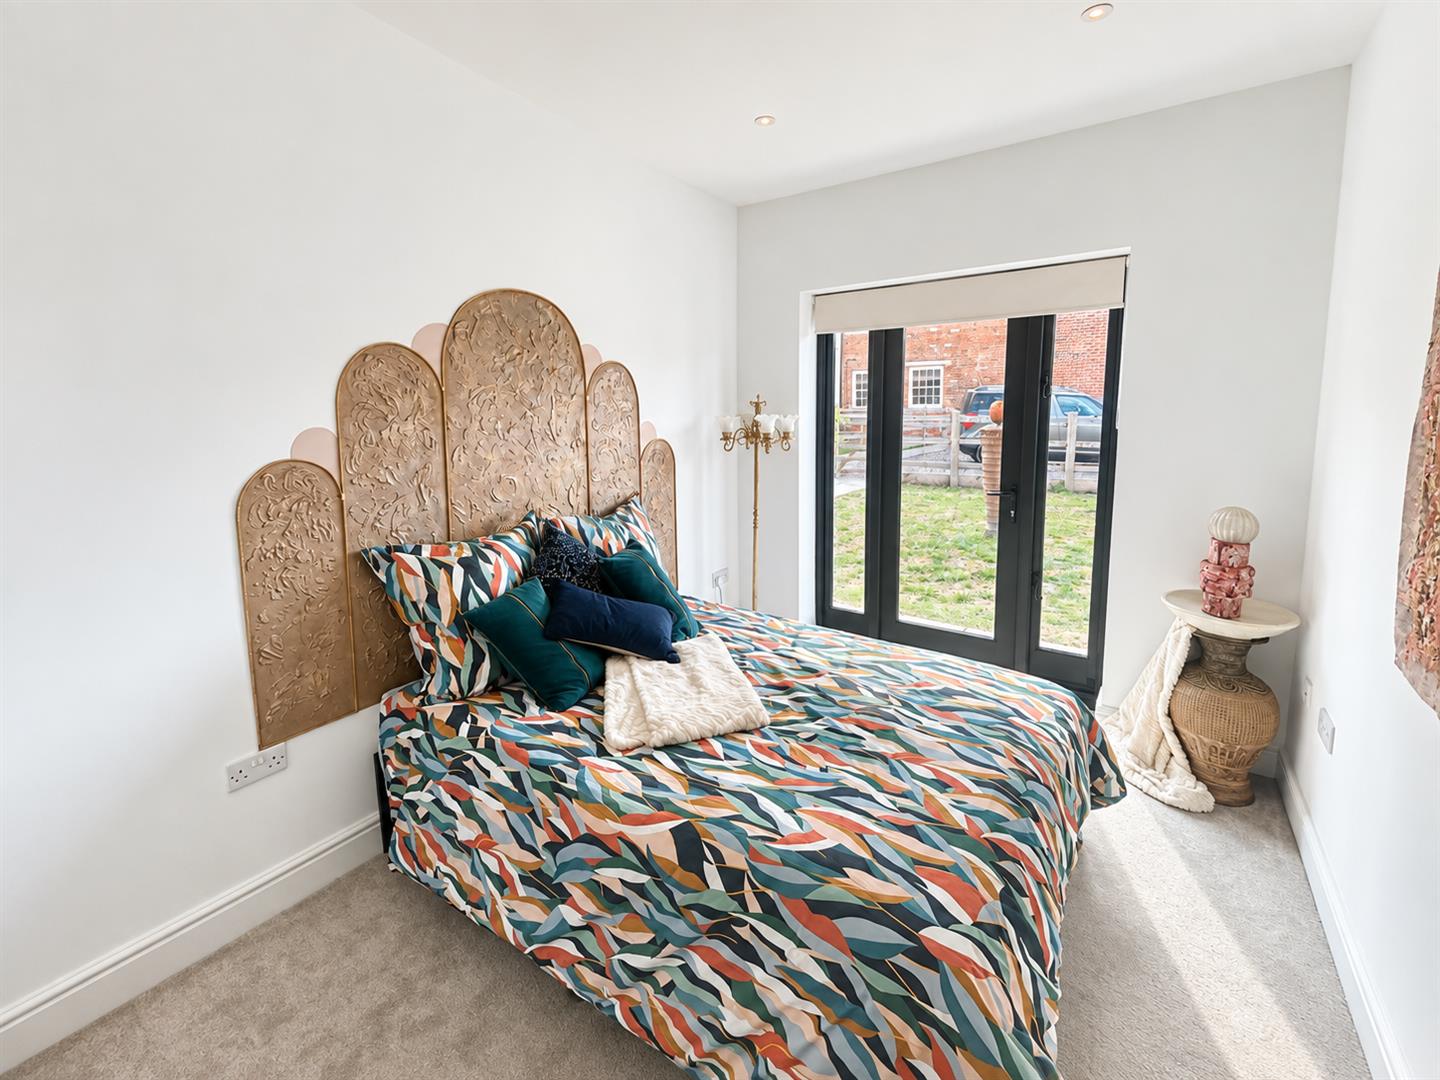
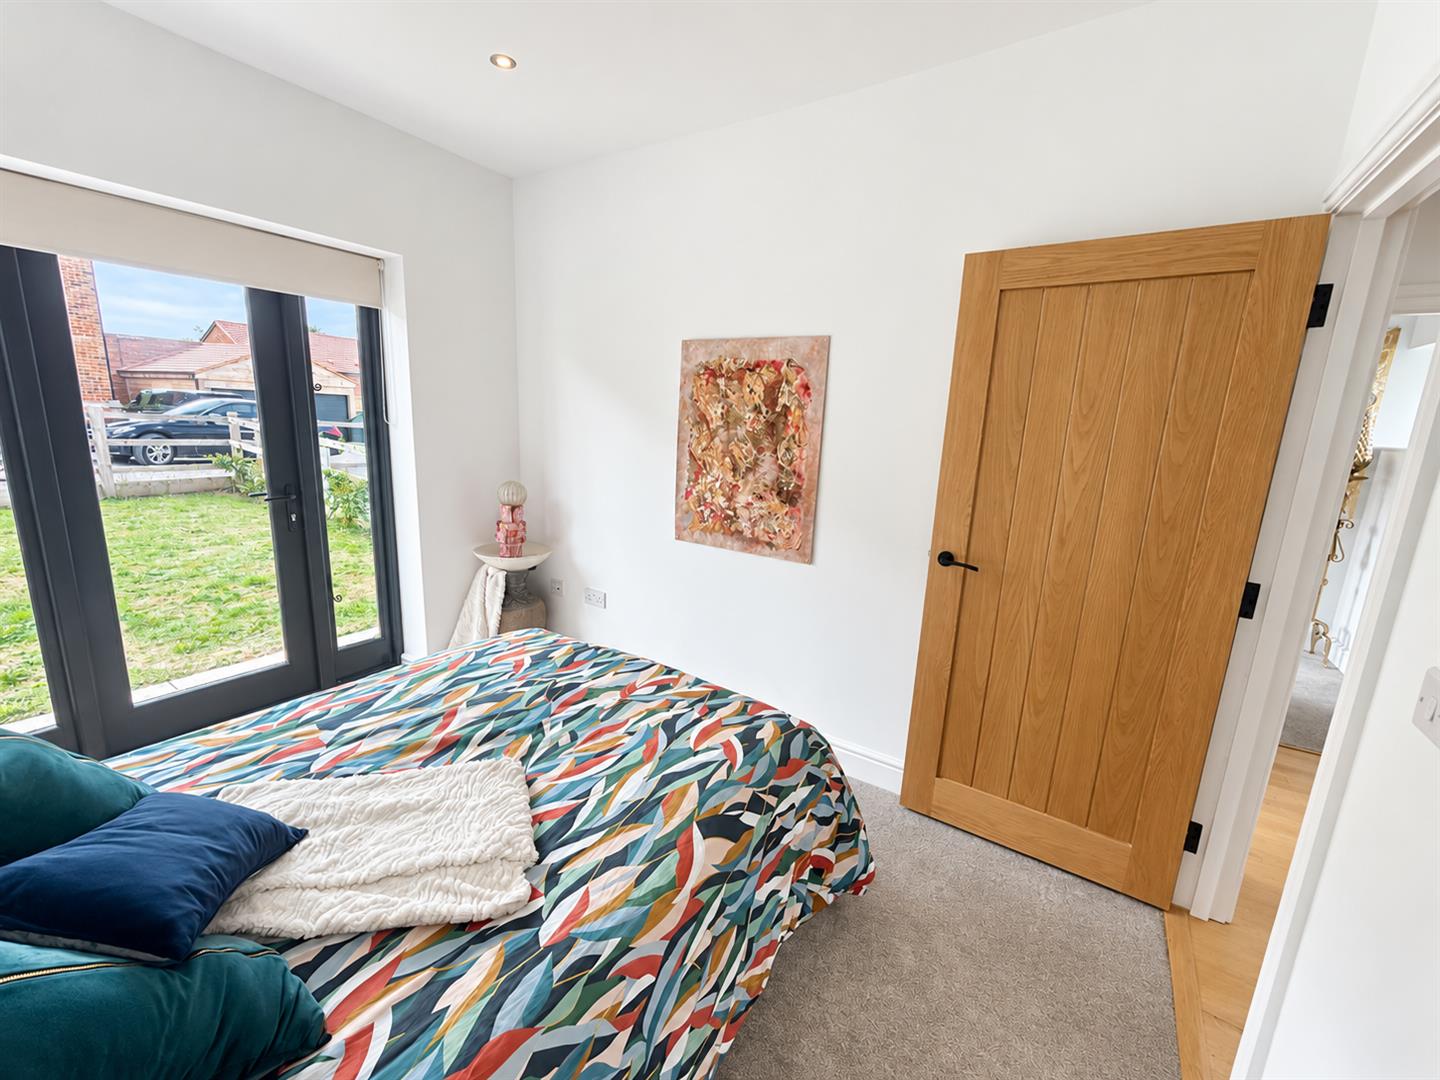
BEDROOM TWO
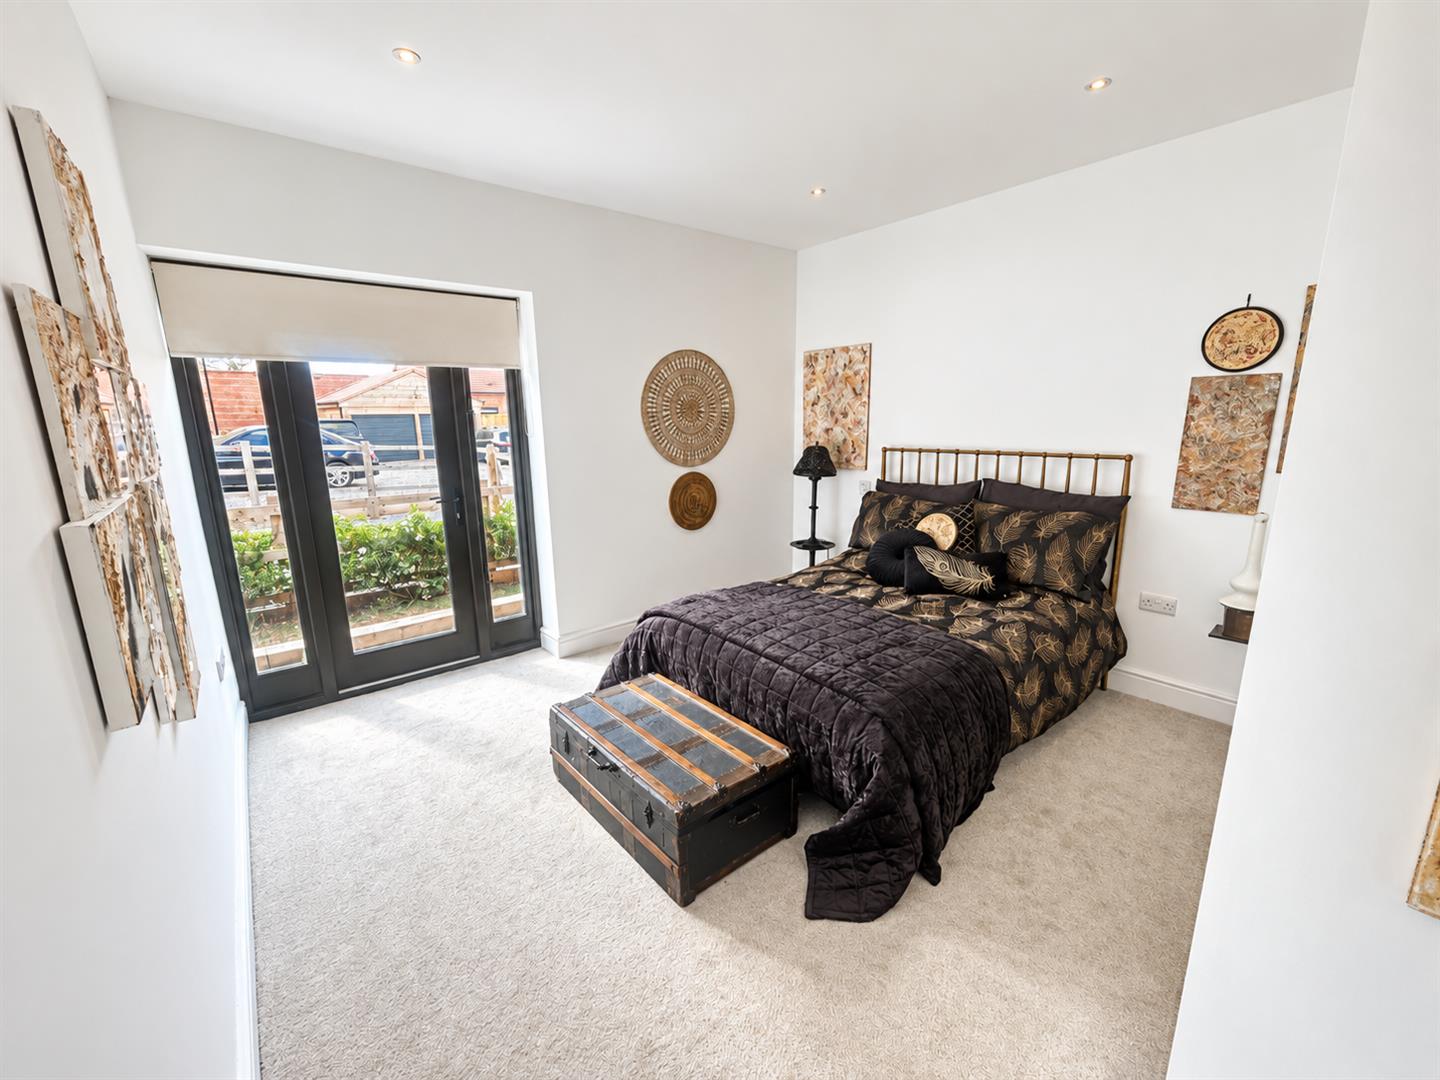
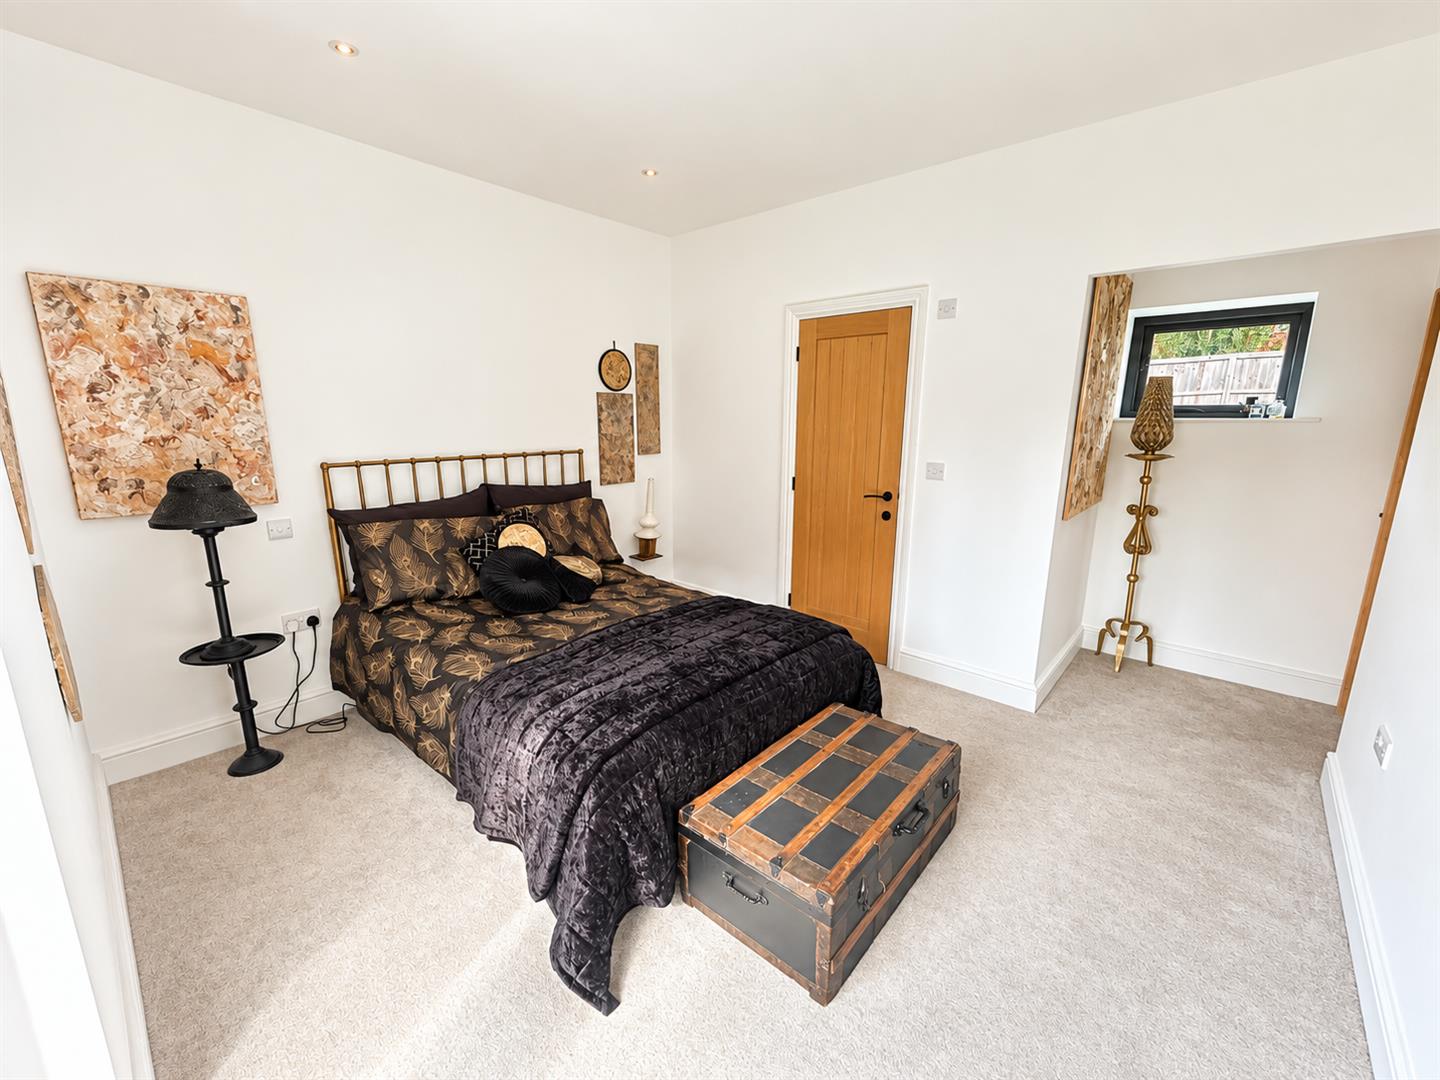
Double glazed window to rear aspect. Double glazed door and window combination unit to the front. Door to:
ENSUITE SHOWER ROOM
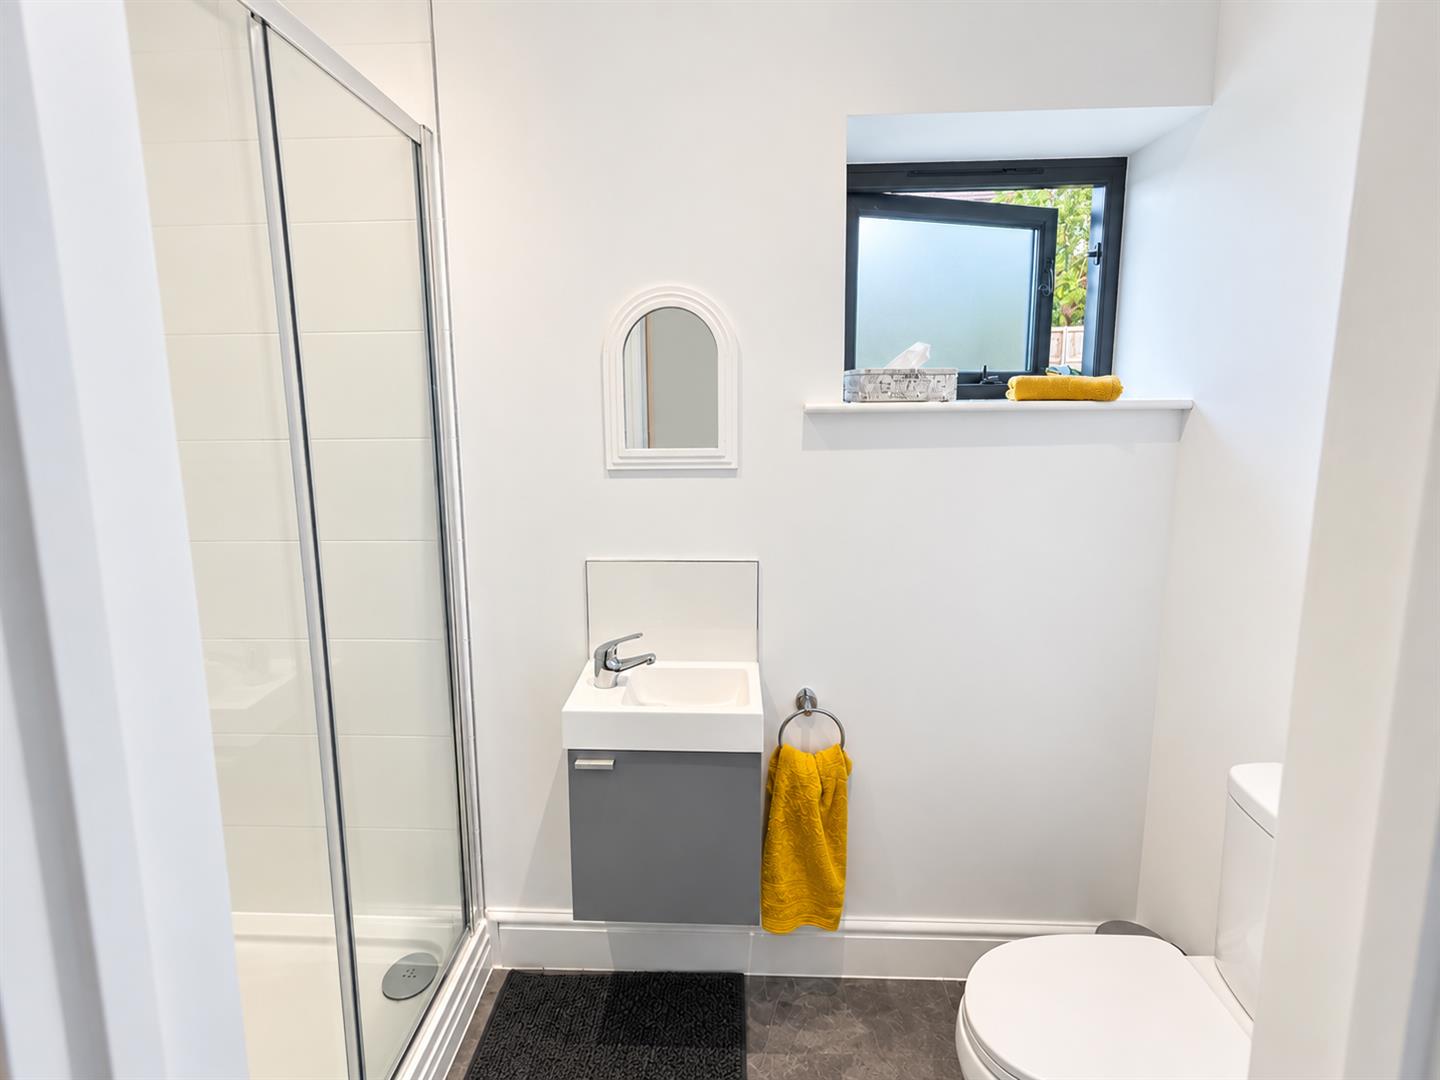
Obscure rear aspect double glazed window. Fitted with a three piece white suite comprising shower cubicle with shower over, vanity wash hand basin and close coupled WC.
BATHROOM
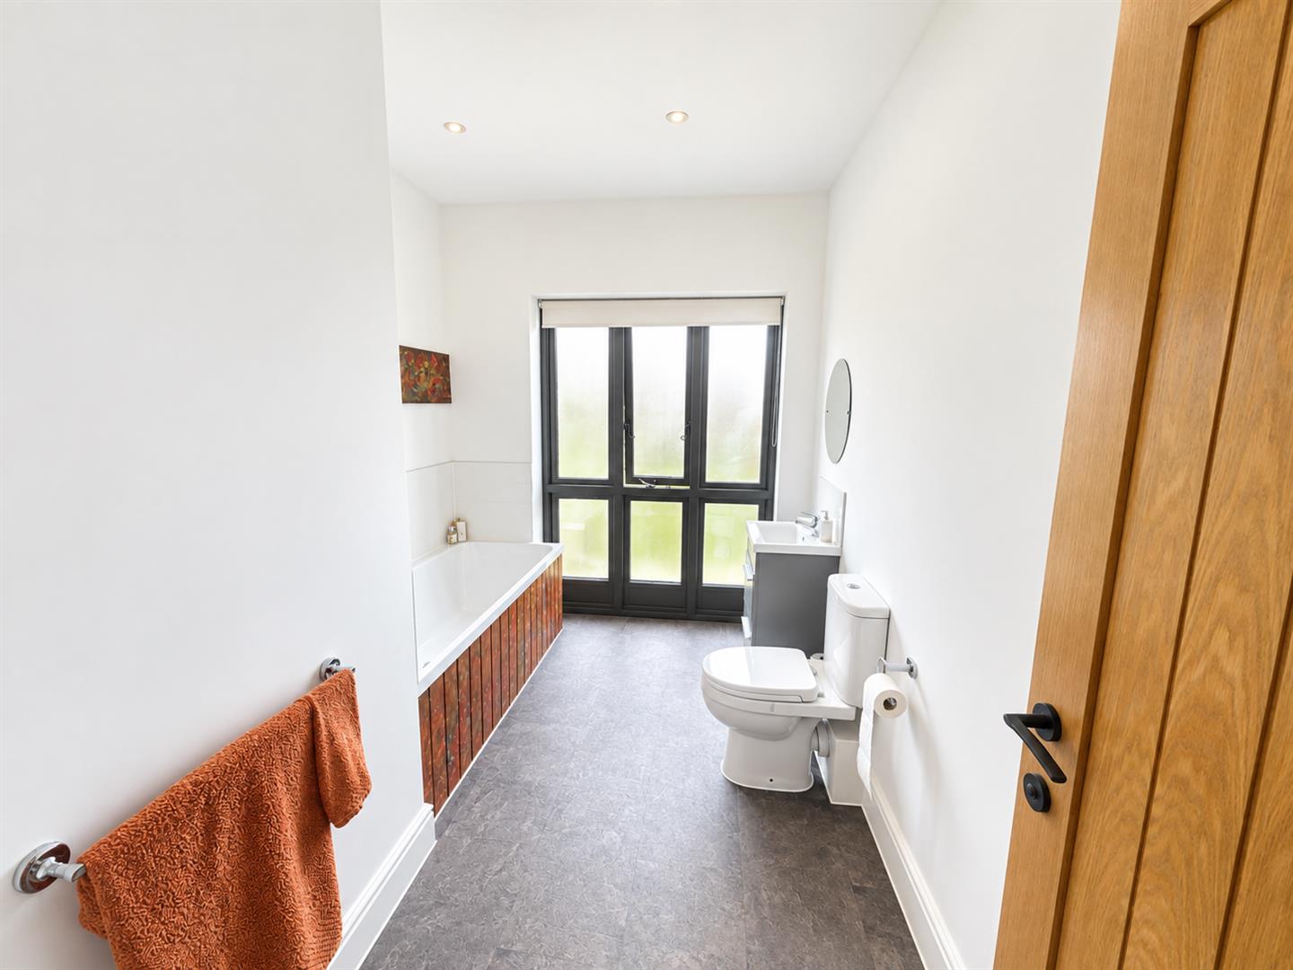
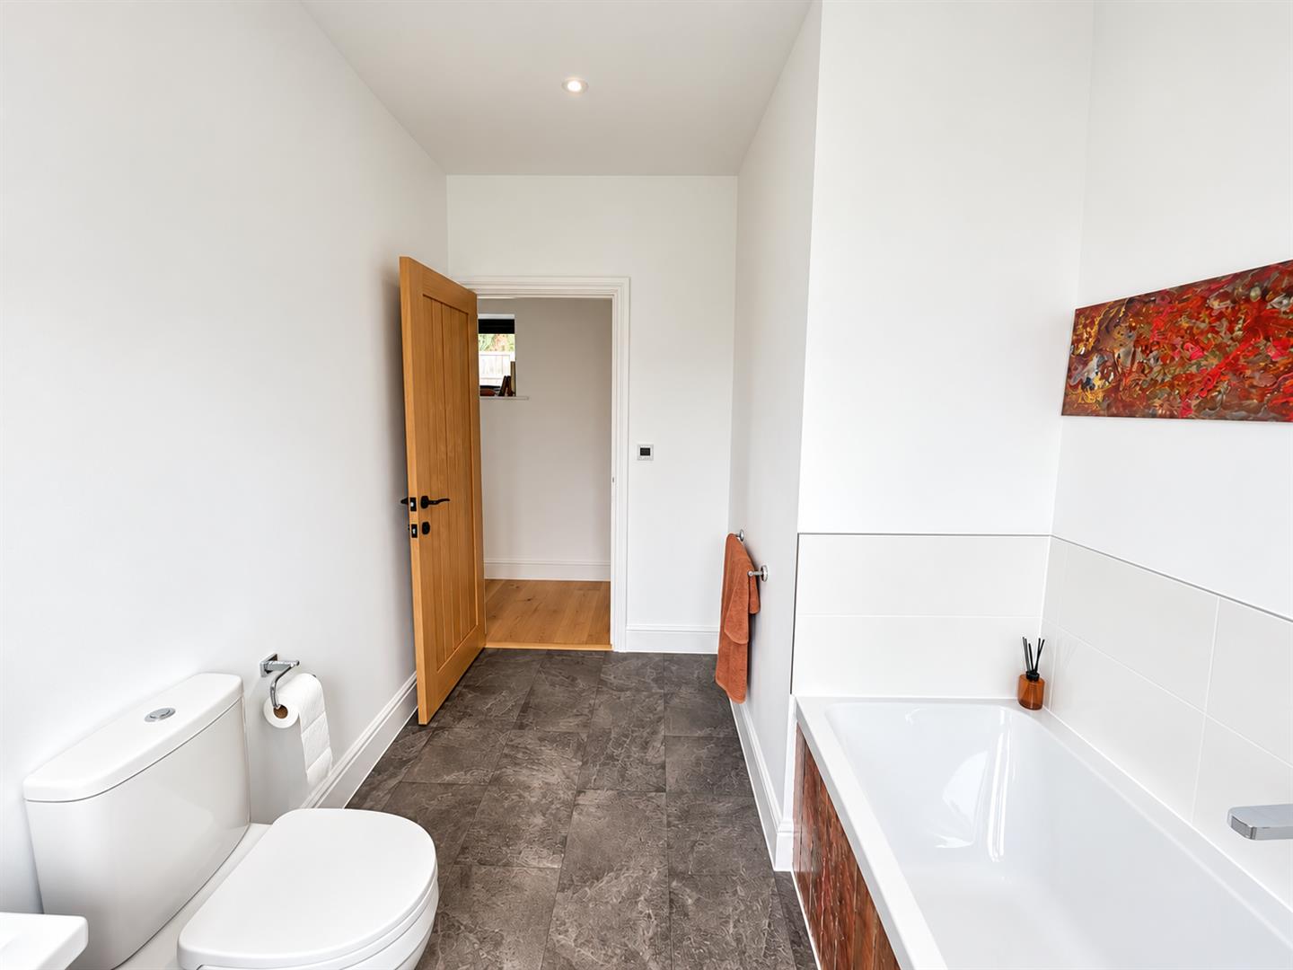
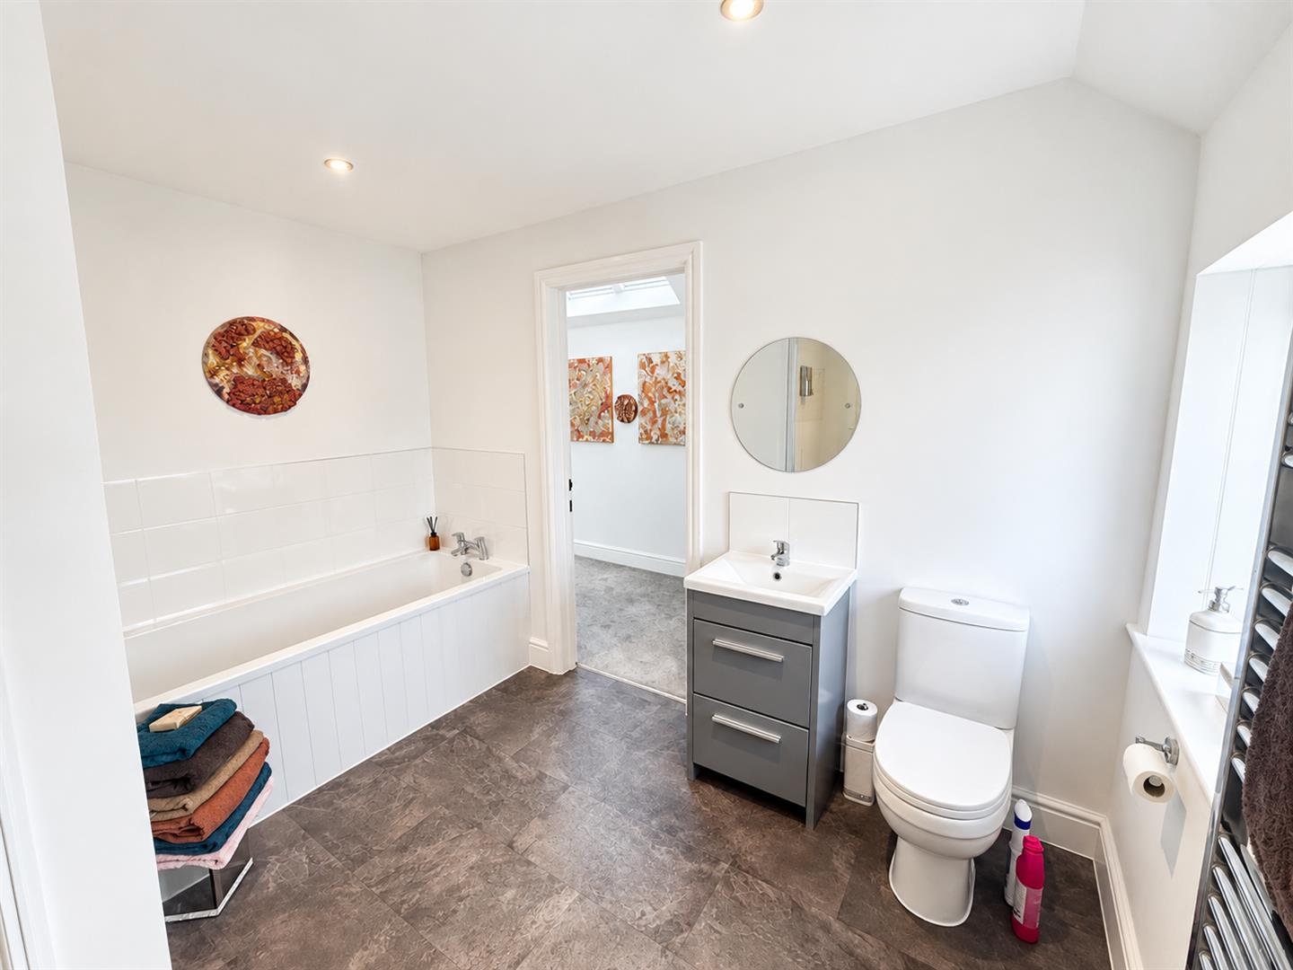
Obscure rear aspect double glazed windows. Fitted with a three piece white suite comprising panelled bath, vanity wash hand basin and close coupled WC.
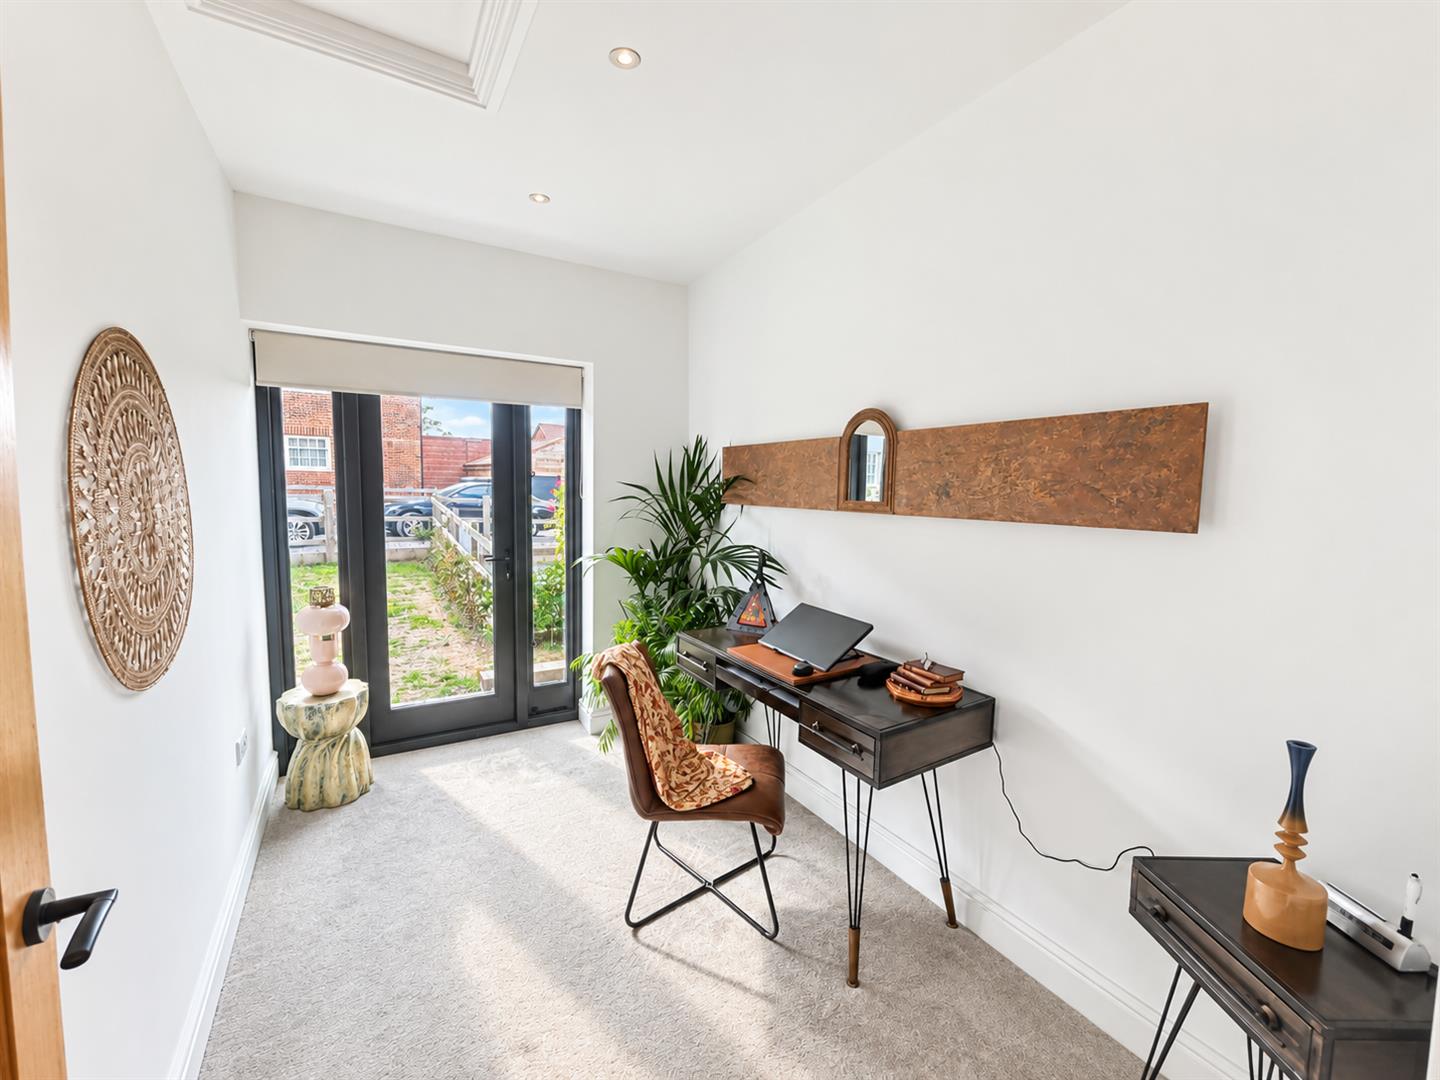
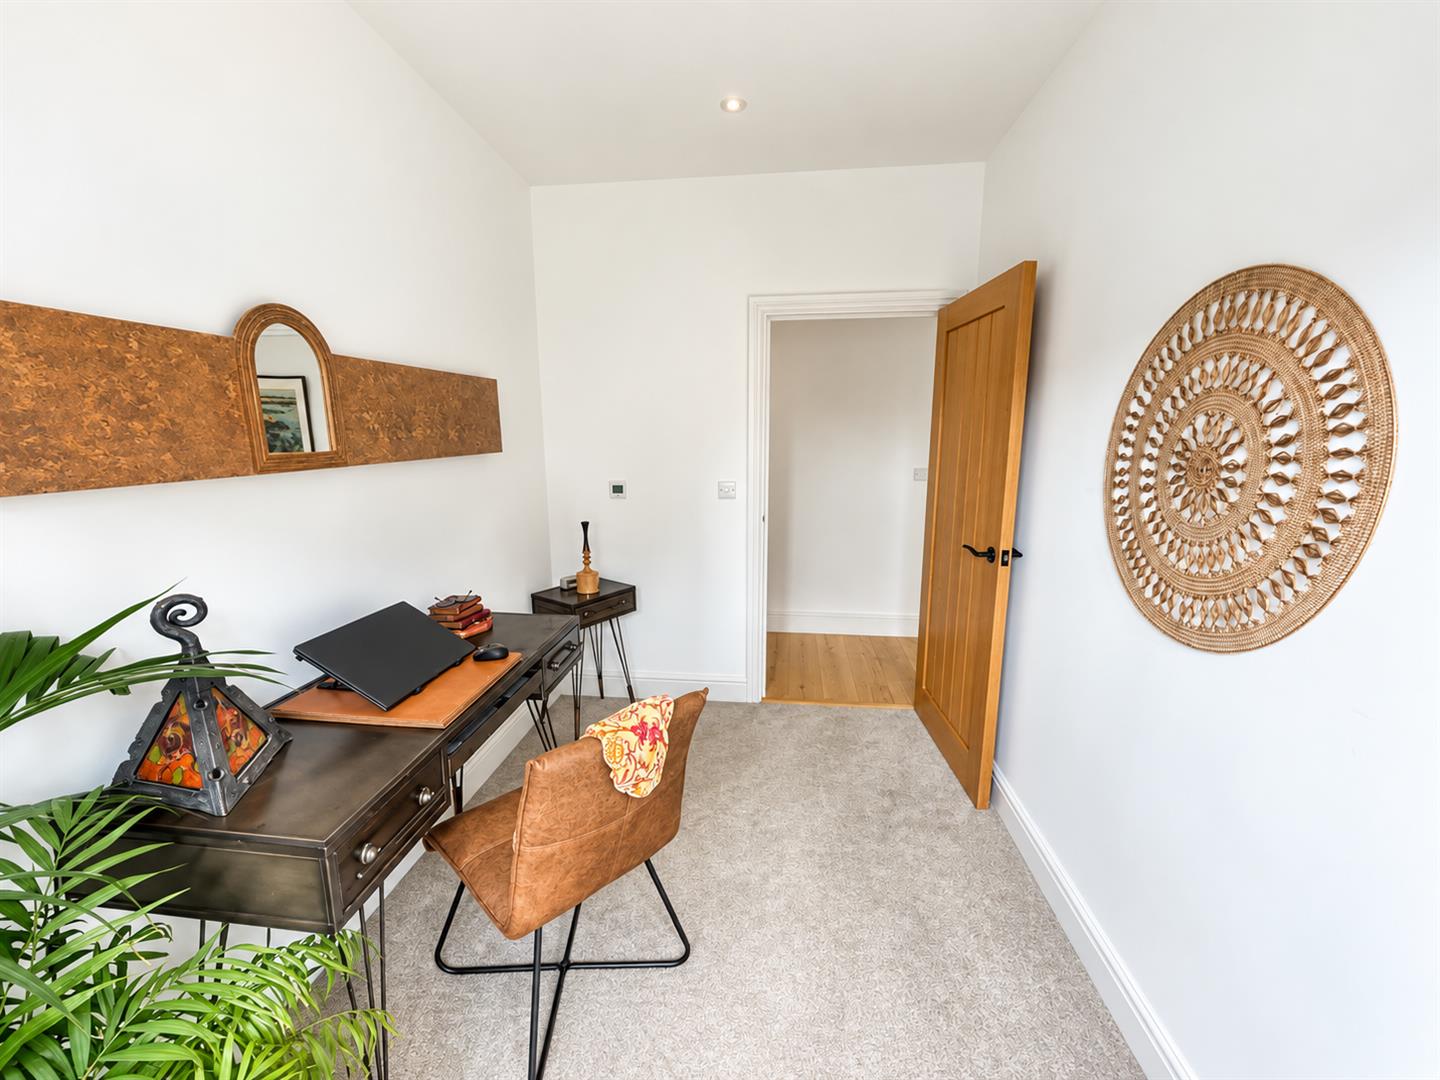
BEDROOM THREE
Double glazed door and window combination unit to the front.
BEDROOM FOUR
Double glazed door and window combination unit to the front.
BEDROOM ONE
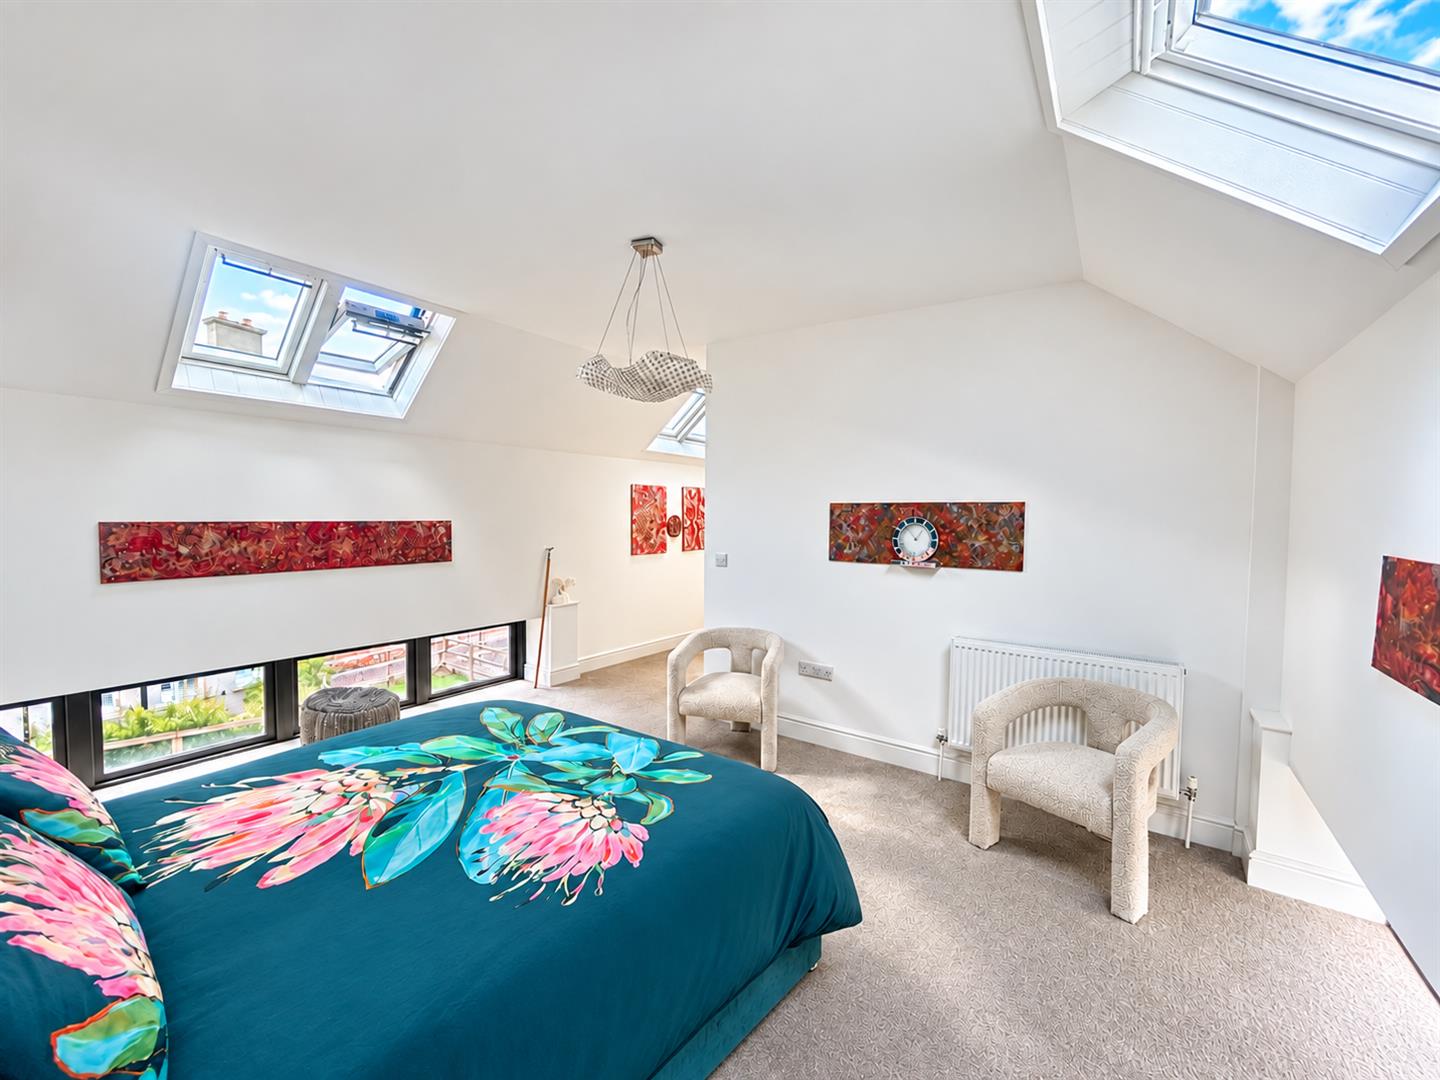
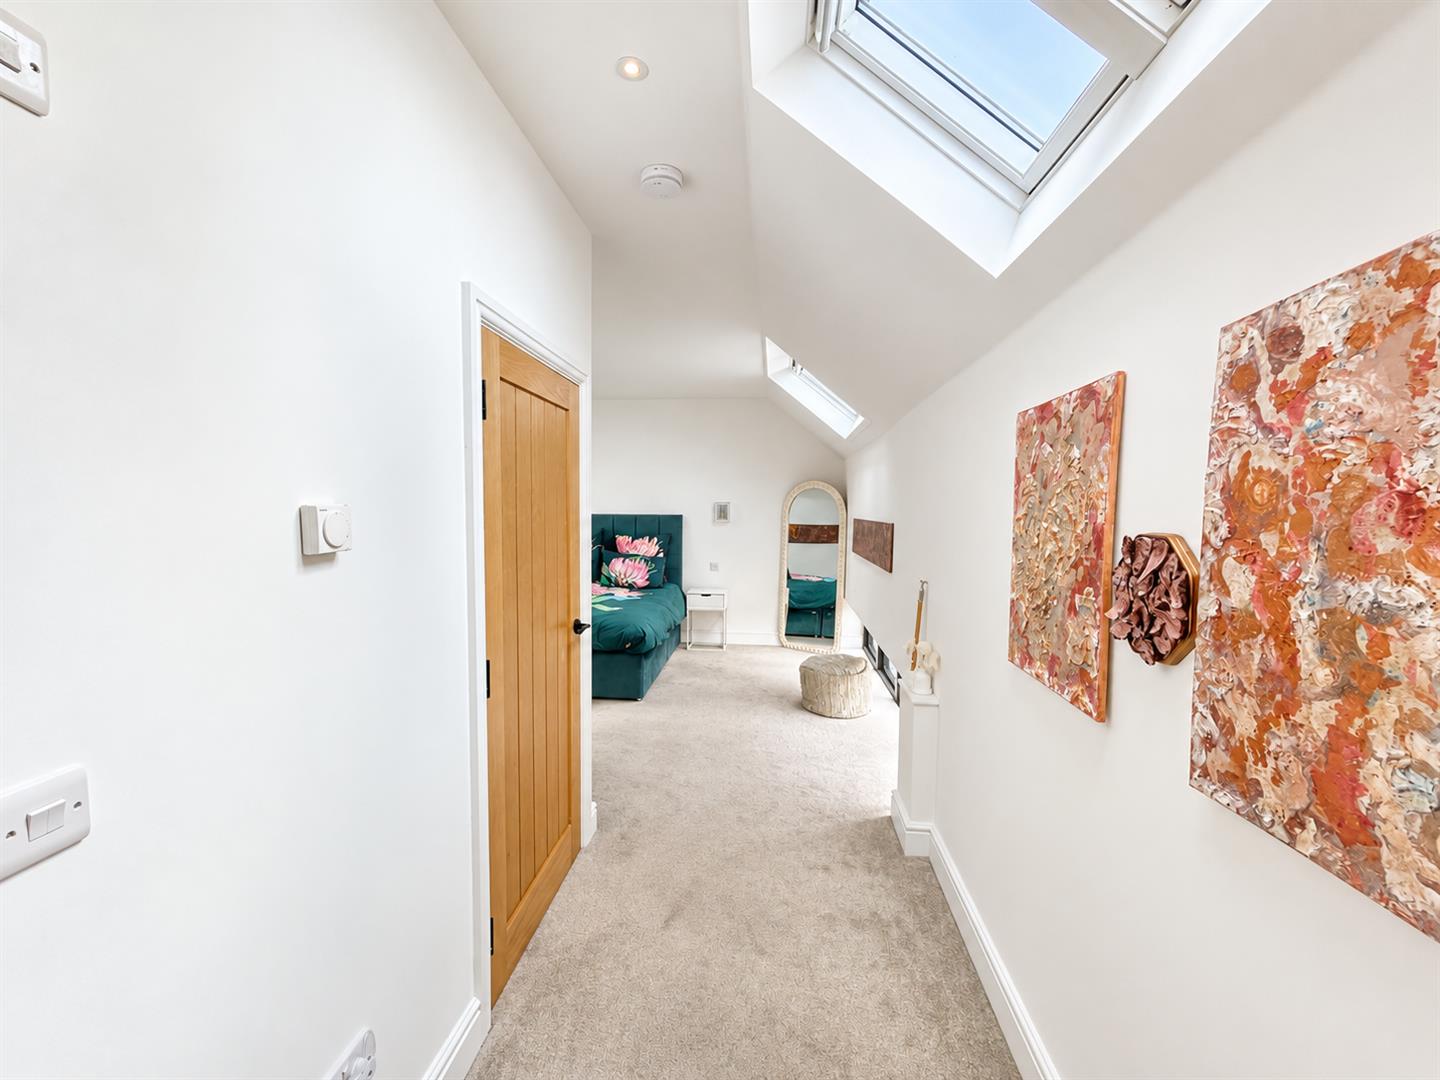
Striking vaulted ceiling and an abundance of natural light from multiple roof windows and contemporary low-level windows overlooking the garden. Built in wardrobe. Door to stairs and door to:
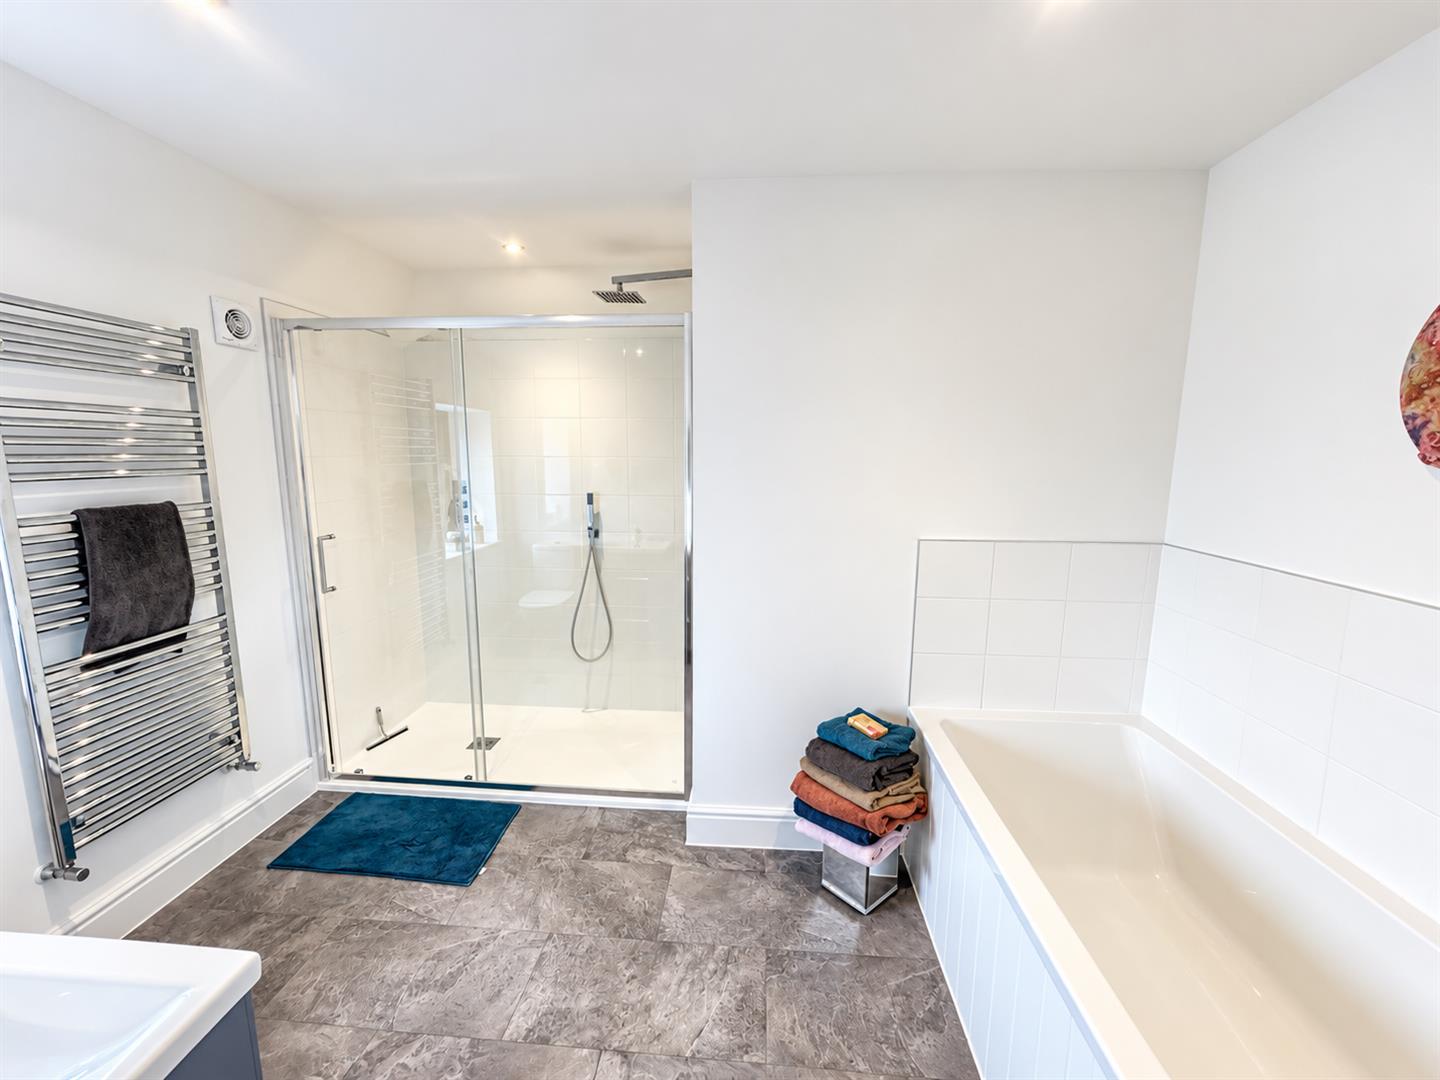
ENSUITE BATHROOM
Obscure side aspect double glazed window. Fitted with a four piece white suite comprising panelled bath, shower cubicle with shower over, vanity wash hand basin and close coupled WC. Heated towel rail.
EXTERIOR
PARKING
To the front for multiple vehicles.
GARDEN
A generous enclosed rear garden, predominantly laid to lawn with a spacious paved patio ideal for outdoor dining and entertaining. The built-in BBQ is included in the sale, creating a superb space for summer gatherings.
SERVICES
Mains electricity, water. Private drainage - sewage treatment plant. Gas fired central heating and under floor heating.
Viewing
Please contact us on 01278 574562 if you wish to arrange a viewing appointment for this property, or require further information.
Energy Performance Certificate
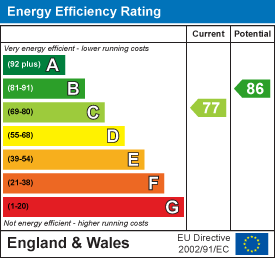
Click here to view the Energy Efficiency Rating and Environmental Impact Rating for this property.
Disclaimer
Natasha Howarth endeavour to maintain accurate depictions of properties in Virtual Tours, Floor Plans and descriptions, however, these are intended only as a guide and purchasers must satisfy themselves by personal inspection.
Set within the attractive semi-rural surroundings of Willstock Farm, this beautifully presented four-bedroom barn conversion offers an impressive combination of character, space and contemporary living.Forming part of an exclusive development of just thirteen individual properties, the home provides approximately 1,373 sq. ft. of versatile accommodation, arranged over two levels and enhanced by impressive full-height glazing which creates a wonderfully light and airy feel throughout.At the heart of the property is the superb open-plan living space, combining a well-equipped kitchen with generous dining and sitting areas – an ideal setting for both everyday living and entertaining. Striking full-height French doors provide a fantastic connection with the outside space and allow natural light to flood the room.The flexible bedroom accommodation comprises four bedrooms, with two benefiting from their own en-suite facilities, in addition to a family bathroom. The principal bedroom occupies the upper level and provides a particularly appealing retreat, complemented by three roof lights and a spacious en-suite bathroom with separate walk-in shower.Outside, the property enjoys gardens to both the front and rear. The generous rear garden provides a lawn, patio and plenty of space for relaxing or entertaining, while off-road parking is available for up to three vehicles.The semi-rural setting offers a real sense of escape whilst remaining extremely convenient. North Petherton and Bridgwater are within easy reach, while Junction 24 of the M5 provides excellent connections towards Bristol, Exeter and beyond.For further information or to arrange your viewing, please contact the vendors’ sole agents.
ENTRANCE
Double glazed door to:
ENTRANCE HALLWAY
Double glazed windows to rear aspect. Storage cupboard. Stairs rising to the kitchen and bedroom one. Doors to bedroom two, three, four and the bathroom.
KITCHEN/ DINER/ FAMILY ROOM
Front aspect double glazed window. Fitted with a stylish range of contemporary handleless units complemented by contrasting work surfaces and splashbacks. Integrated appliances to remain to include electric oven and hob, integrated microwave, dishwasher, fridge/ freezer and washing machine. Built in storage cupboard. Double glazed French doors and windows to the front and opening onto the garden.
BEDROOM TWO
Double glazed window to rear aspect. Double glazed door and window combination unit to the front. Door to:
ENSUITE SHOWER ROOM
Obscure rear aspect double glazed window. Fitted with a three piece white suite comprising shower cubicle with shower over, vanity wash hand basin and close coupled WC.
BATHROOM
Obscure rear aspect double glazed windows. Fitted with a three piece white suite comprising panelled bath, vanity wash hand basin and close coupled WC.
BEDROOM THREE
Double glazed door and window combination unit to the front.
BEDROOM FOUR
Double glazed door and window combination unit to the front.
BEDROOM ONE
Striking vaulted ceiling and an abundance of natural light from multiple roof windows and contemporary low-level windows overlooking the garden. Built in wardrobe. Door to stairs and door to:
ENSUITE BATHROOM
Obscure side aspect double glazed window. Fitted with a four piece white suite comprising panelled bath, shower cubicle with shower over, vanity wash hand basin and close coupled WC. Heated towel rail.
EXTERIOR
PARKING
To the front for multiple vehicles.
GARDEN
A generous enclosed rear garden, predominantly laid to lawn with a spacious paved patio ideal for outdoor dining and entertaining. The built-in BBQ is included in the sale, creating a superb space for summer gatherings.
SERVICES
Mains electricity, water. Private drainage - sewage treatment plant. Gas fired central heating and under floor heating.
Viewing
Please contact us on 01278 574562 if you wish to arrange a viewing appointment for this property, or require further information.
Energy Performance Certificate
Click here to view the Energy Efficiency Rating and Environmental Impact Rating for this property.
Disclaimer
Natasha Howarth endeavour to maintain accurate depictions of properties in Virtual Tours, Floor Plans and descriptions, however, these are intended only as a guide and purchasers must satisfy themselves by personal inspection.
Share
Request aValuation
Thinking of selling your property? Contact us today for a free property valuation