Details
Queenswood Road, Bridgwater, TA6
£315,000
Description
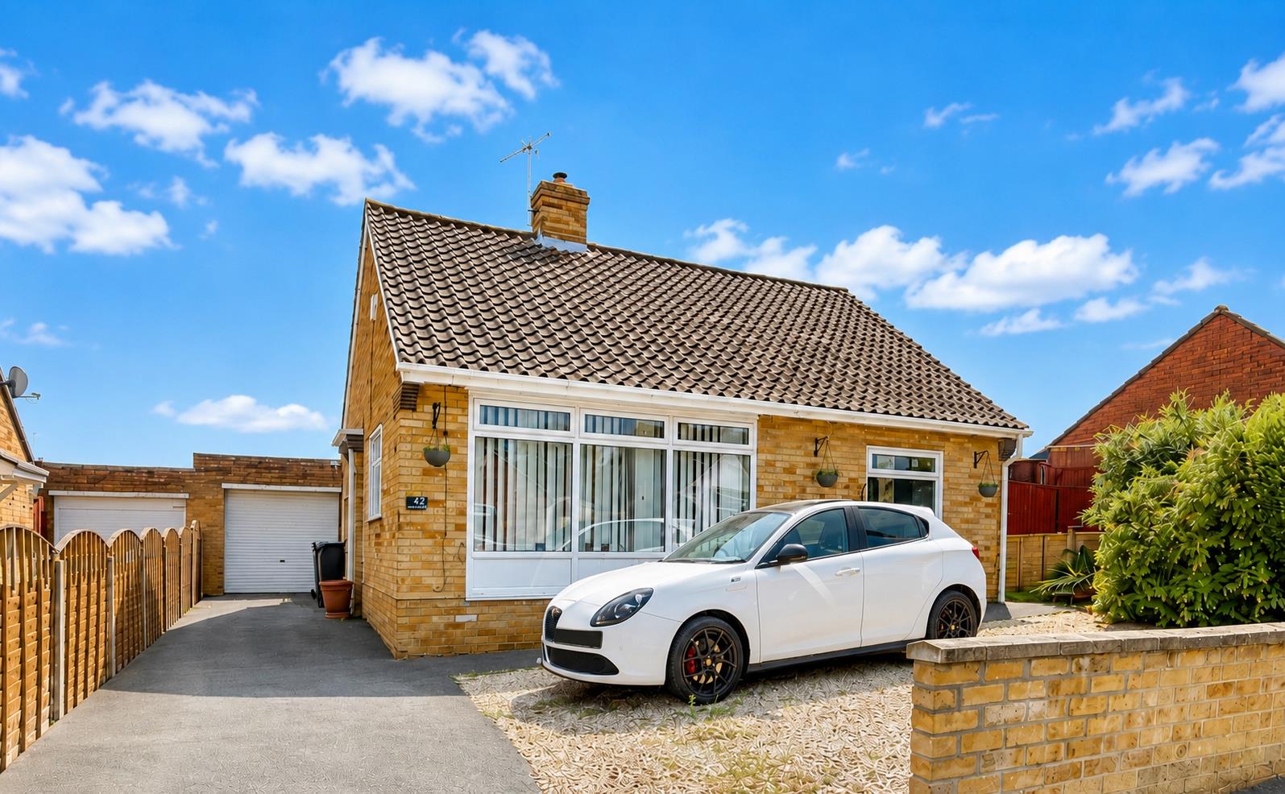
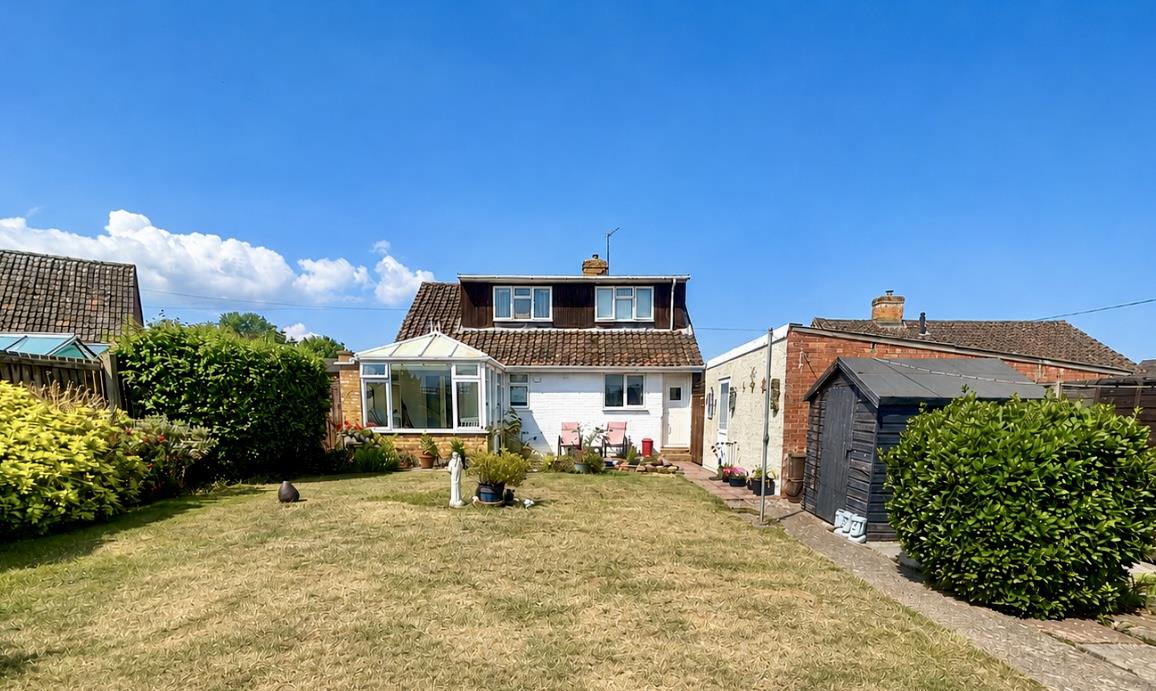
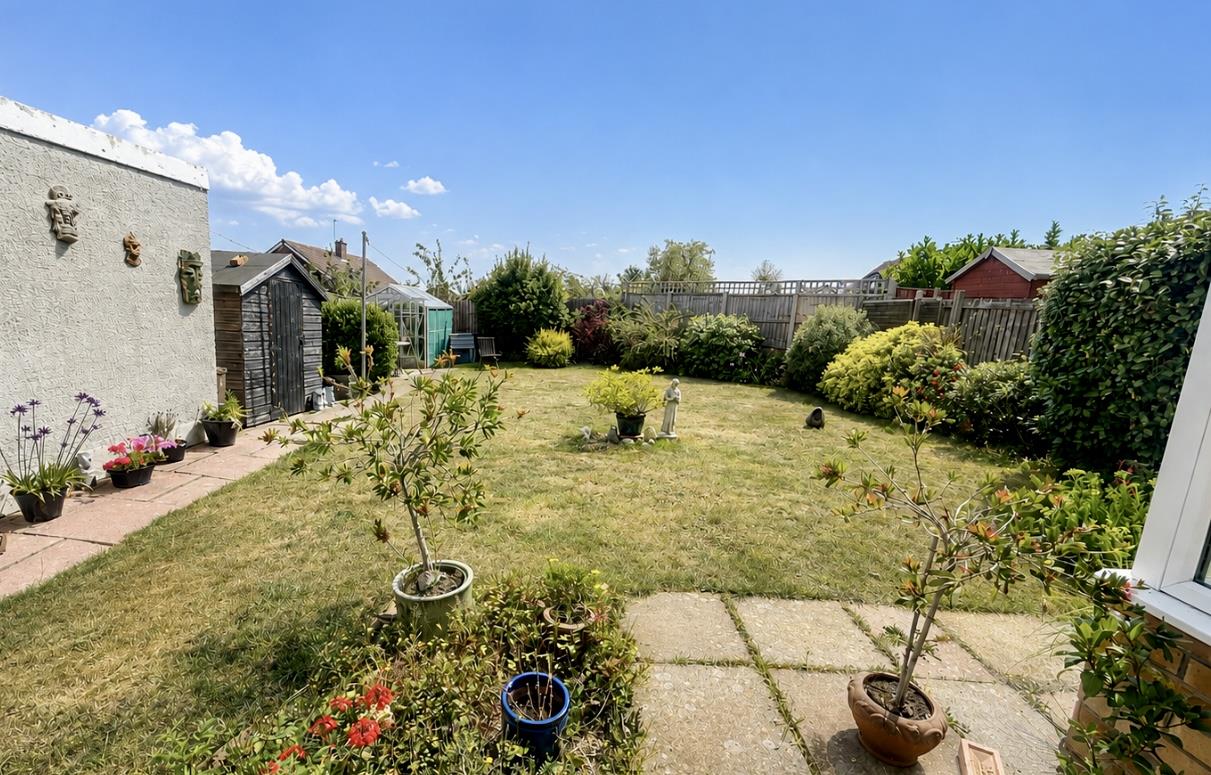
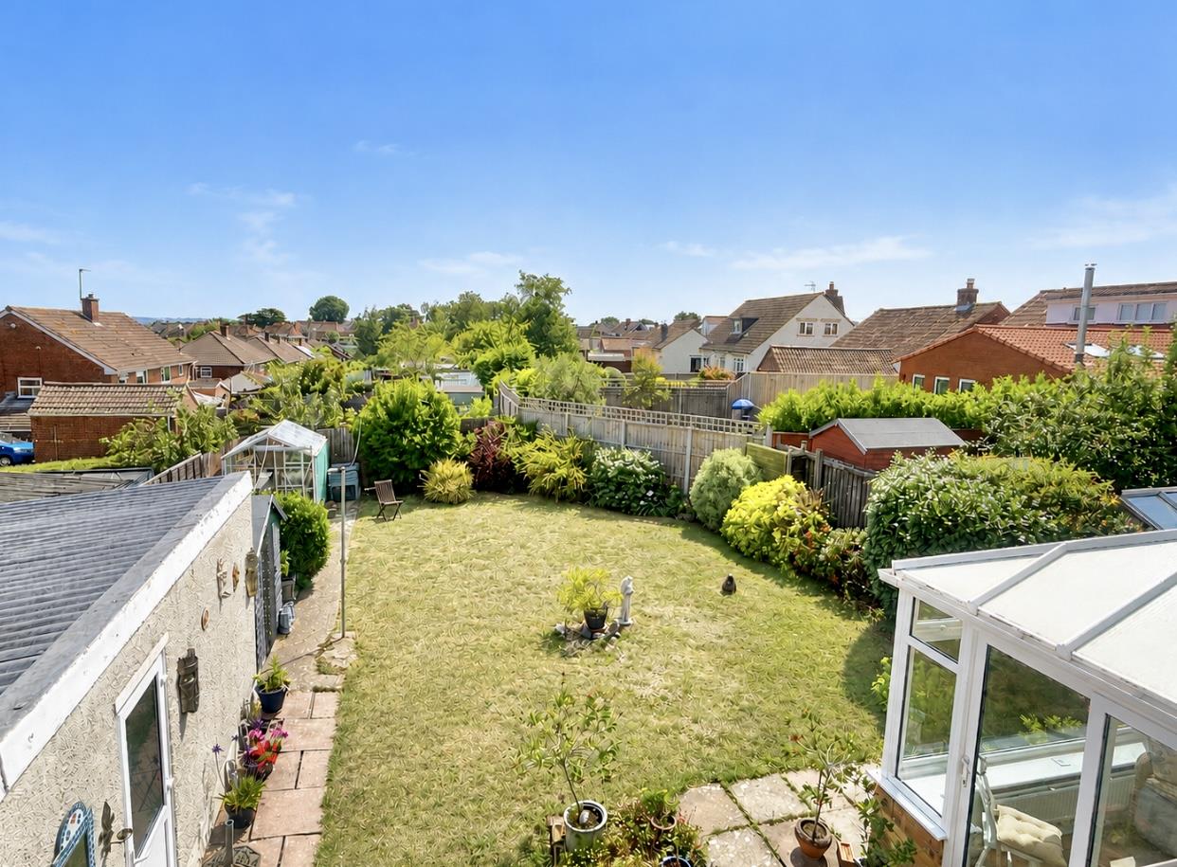
A beautifully presented detached three-bedroom chalet bungalow, occupying a generous plot on the highly sought-after west side of Bridgwater.Offering the privacy and independence of a detached home, this attractive chalet bungalow provides spacious and versatile accommodation arranged over two floors. Lovingly maintained and recently enhanced, the property has been freshly redecorated throughout, while the lounge and bedrooms have been newly carpeted within the last 12 months, creating a stylish and welcoming interior ready to move straight into.The double-glazed accommodation briefly comprises an entrance porch, welcoming hallway, spacious living room, fitted kitchen, conservatory, ground floor bedroom and a contemporary shower room featuring the added luxury of underfloor heating. Two further well-proportioned bedrooms are situated on the first floor, offering flexible living space for families, downsizers or those working from home.Externally, the property benefits from ample off-road parking leading to a single garage, while the generous rear garden provides a fantastic space for entertaining, relaxing or family enjoyment.Queenswood Road occupies a premium position on Bridgwater's favoured west side, well placed for highly regarded primary and secondary schools and within approximately one mile of the town centre and its excellent range of amenities.
ENTRANCE
Via obscure UPVC double glazed door with obscure pane to:
PORCH
Multi paned glazed door to:
ENTRANCE HALLWAY
Storage cupboard, radiator, airing cupboard, doors to bedroom one, living room, kitchen, shower room, stripped floorboards.
Double glazed window. Staircase rising to the first floor. Double glazed French doors to the conservatory.
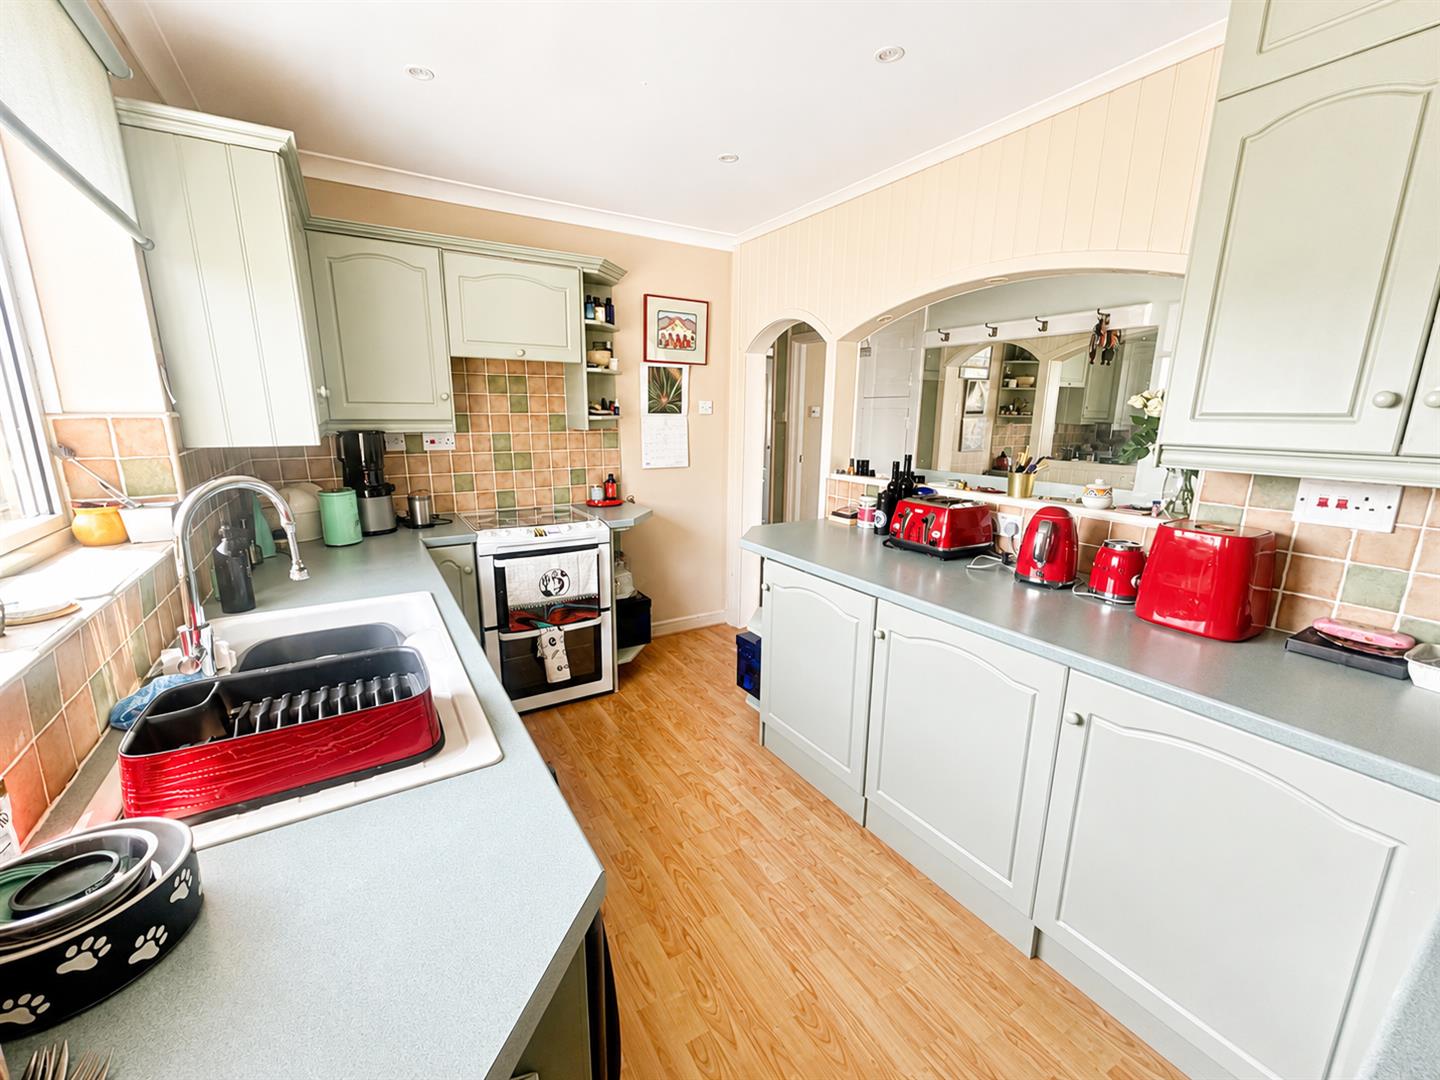
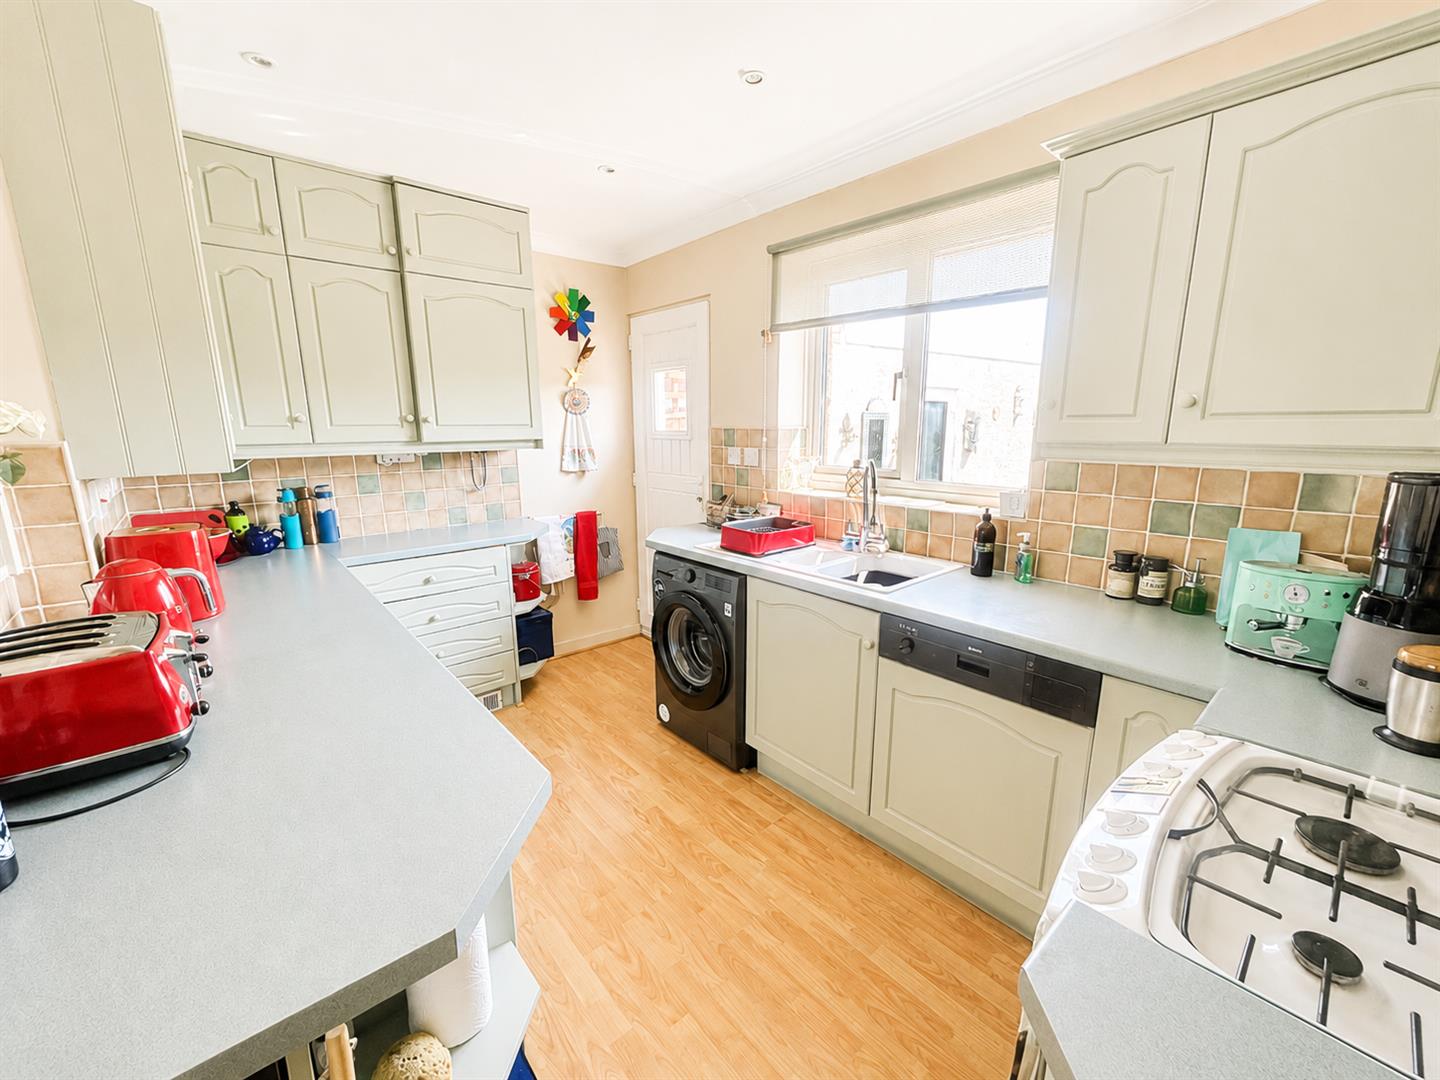
KITCHEN
Double glazed window. Fitted with a range of matching wall, base and drawer units with roll top work surfaces over and one and a quarter bowl white ceramic sink and drainer unit inset. Built in appliances to remain including fridge and freezer, integrated dishwasher, freestanding cooker with concealed extractor fan over. Space and plumbing for washing machine. Tiled splashbacks and surrounds, wood effect flooring, double glazed door to the garden.
LIVING ROOM
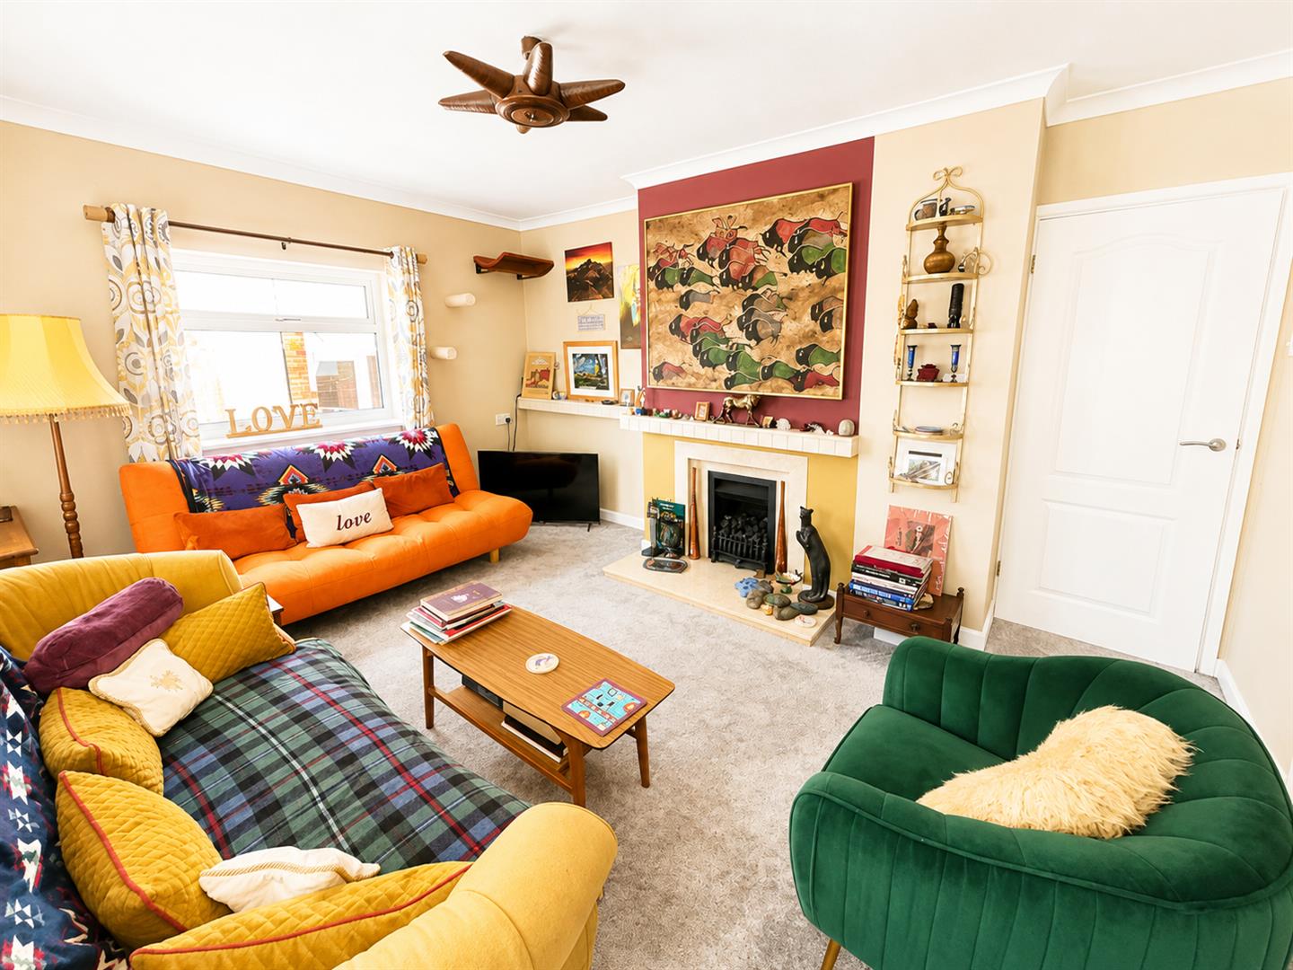
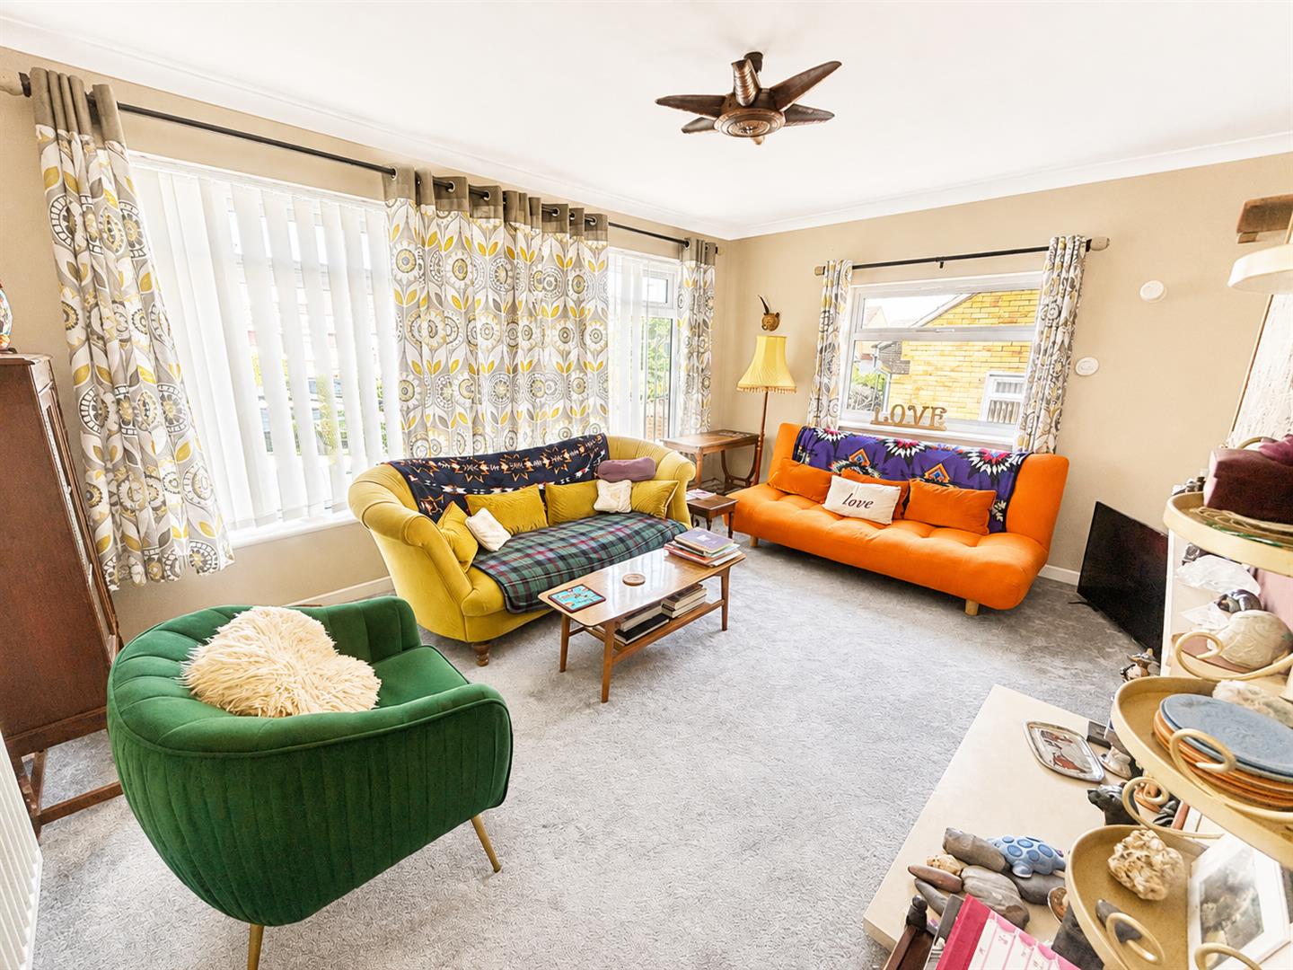
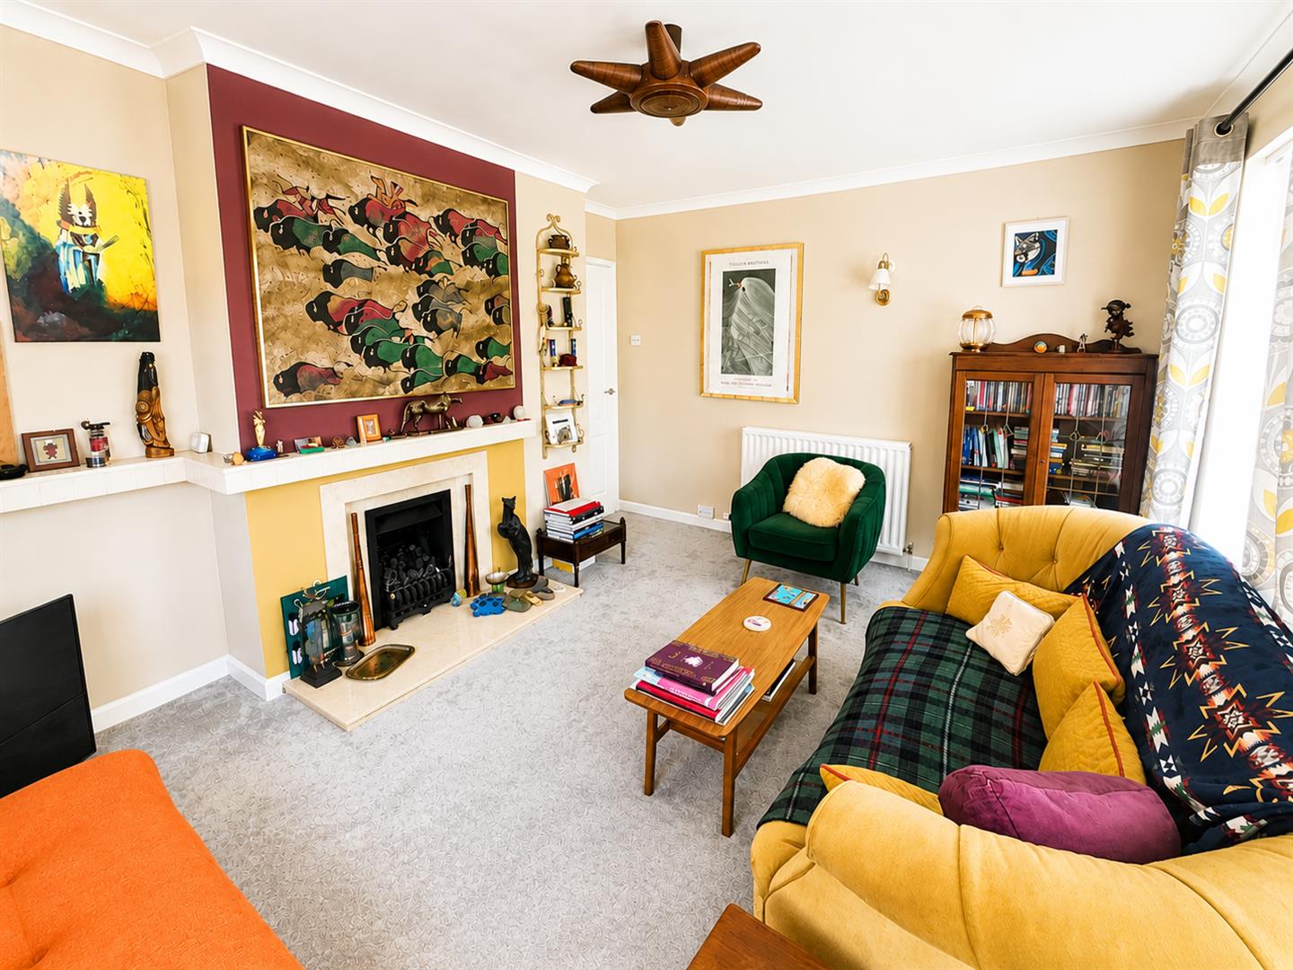
Dual aspect double glazed windows, feature gas coal effect fire, radiator.
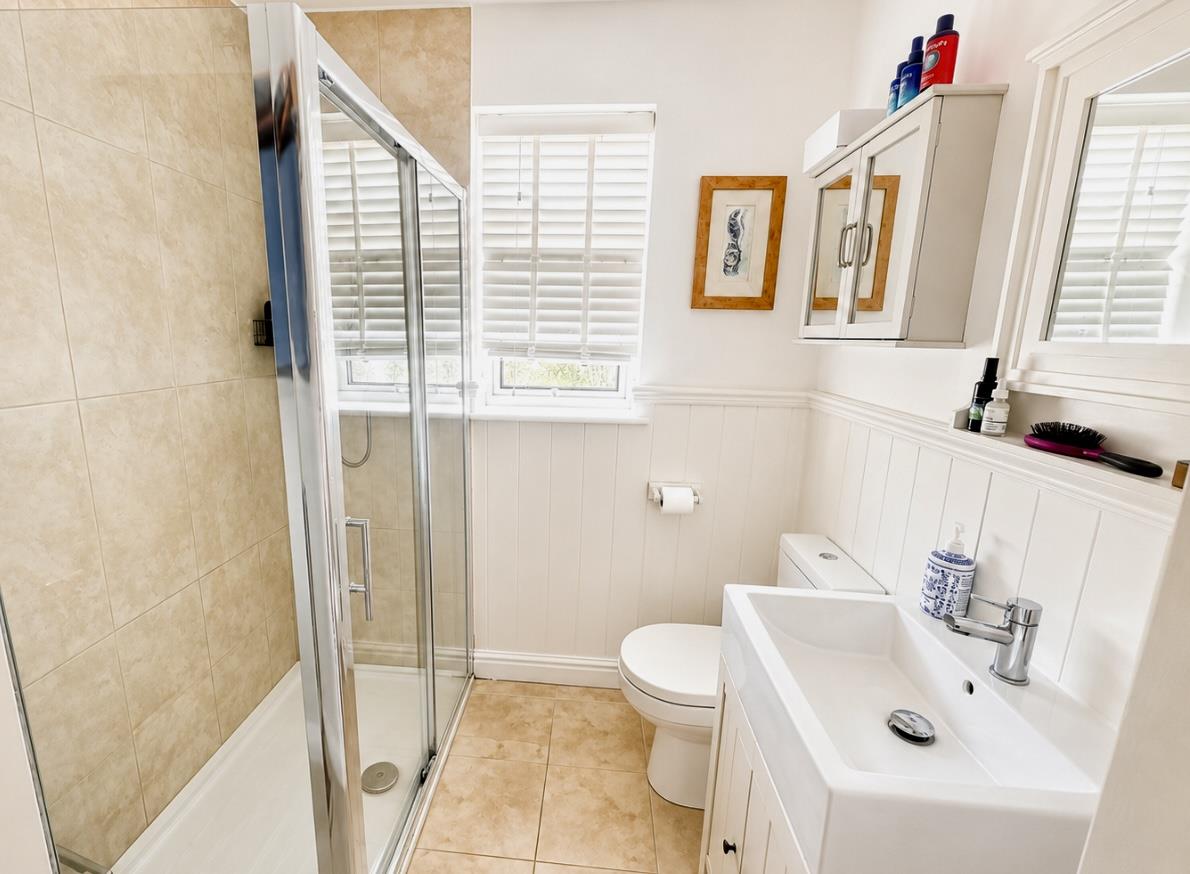
SHOWER ROOM
Obscure double glazed window. Fitted with a three piece suite comprising large shower cubicle with mains shower over, vanity wash hand basin and close coupled WC, partially tiled walls, under floor heating, heated towel rail.
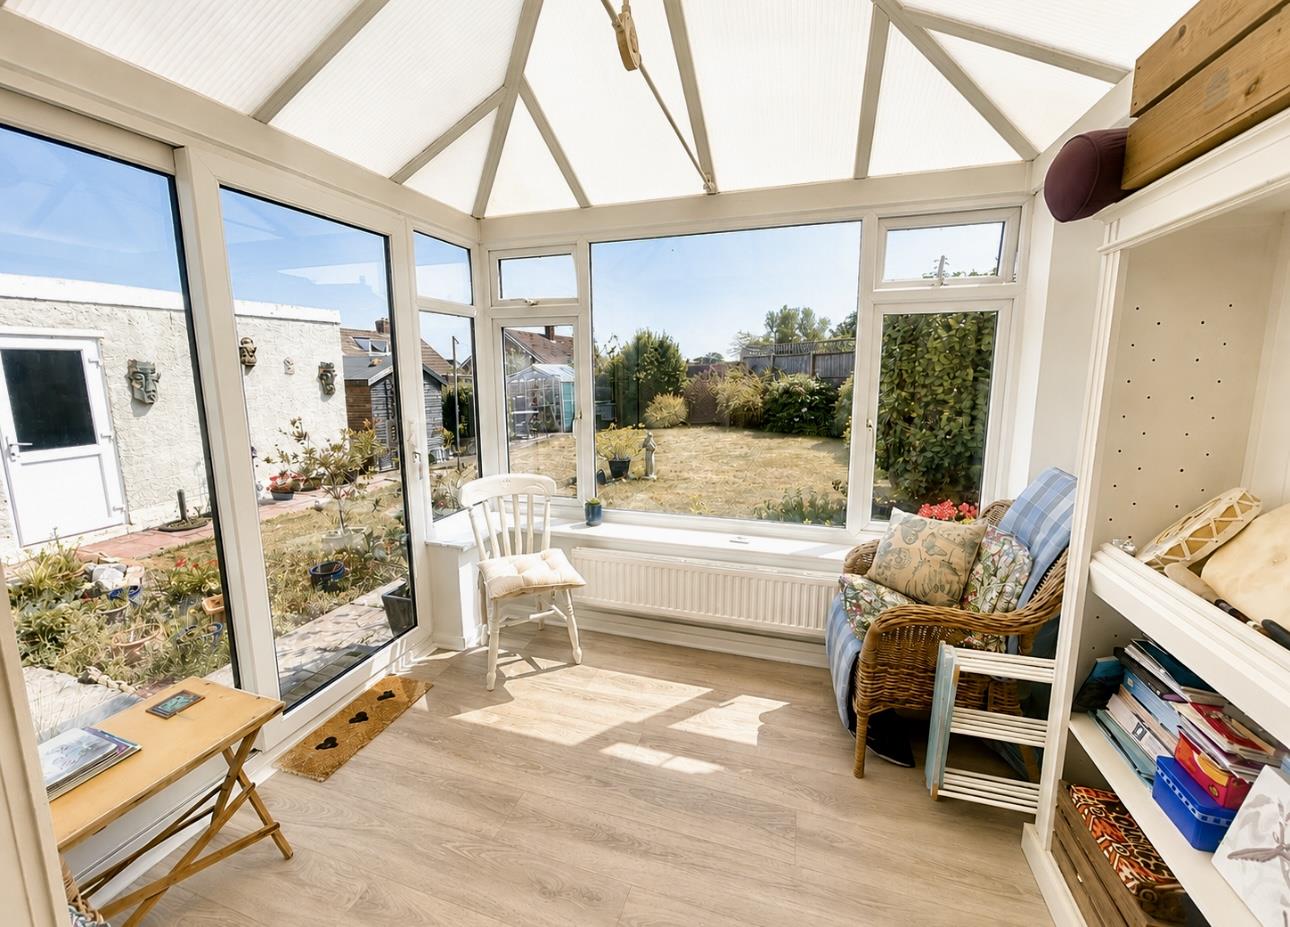
CONSERVATORY
Dual aspect double glazed windows. Vaulted ceiling. Radiator, wood effect flooring. Double glazed patio doors to the garden.
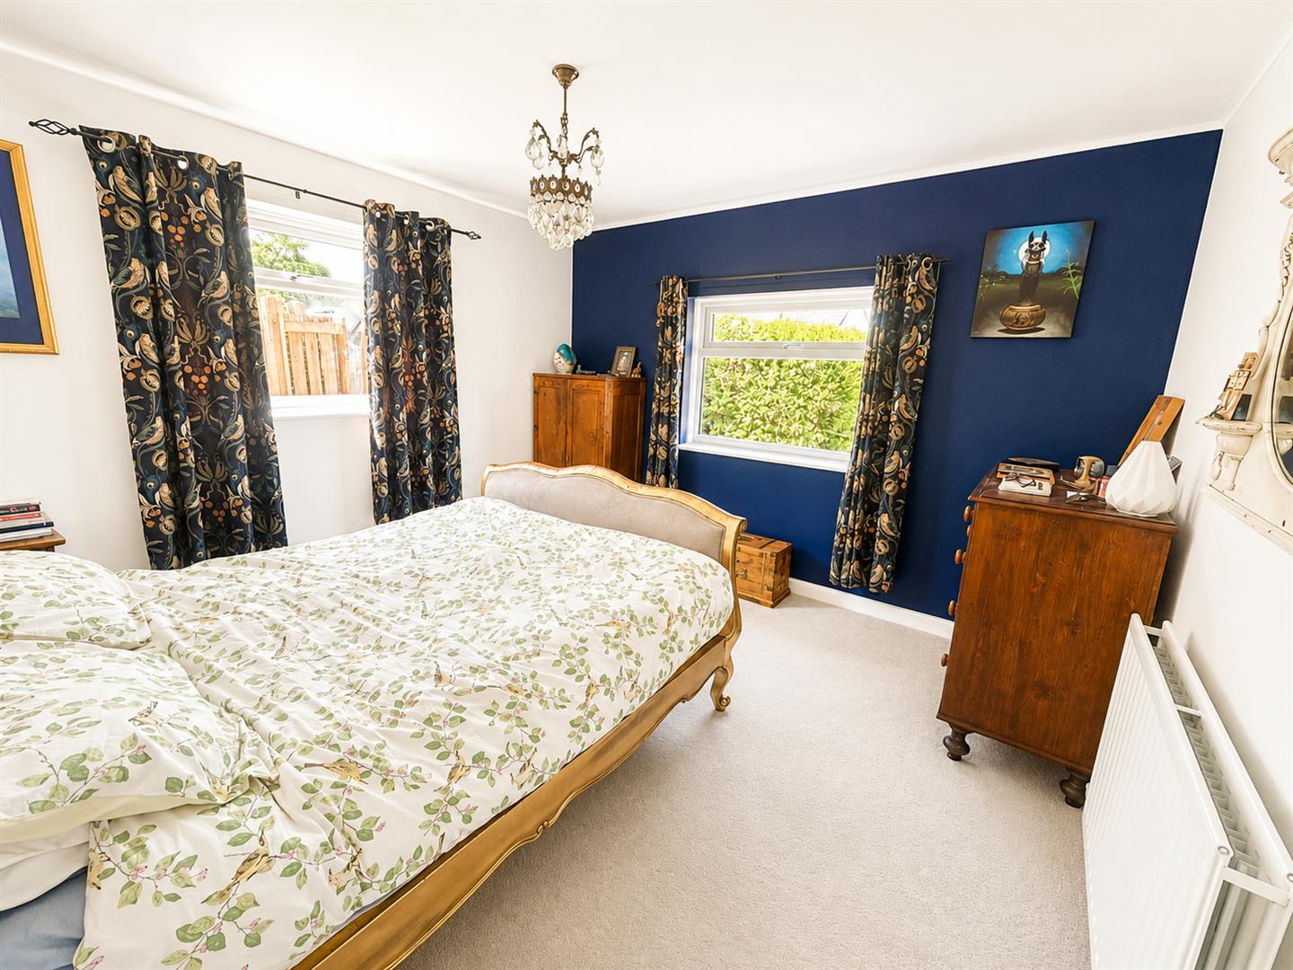
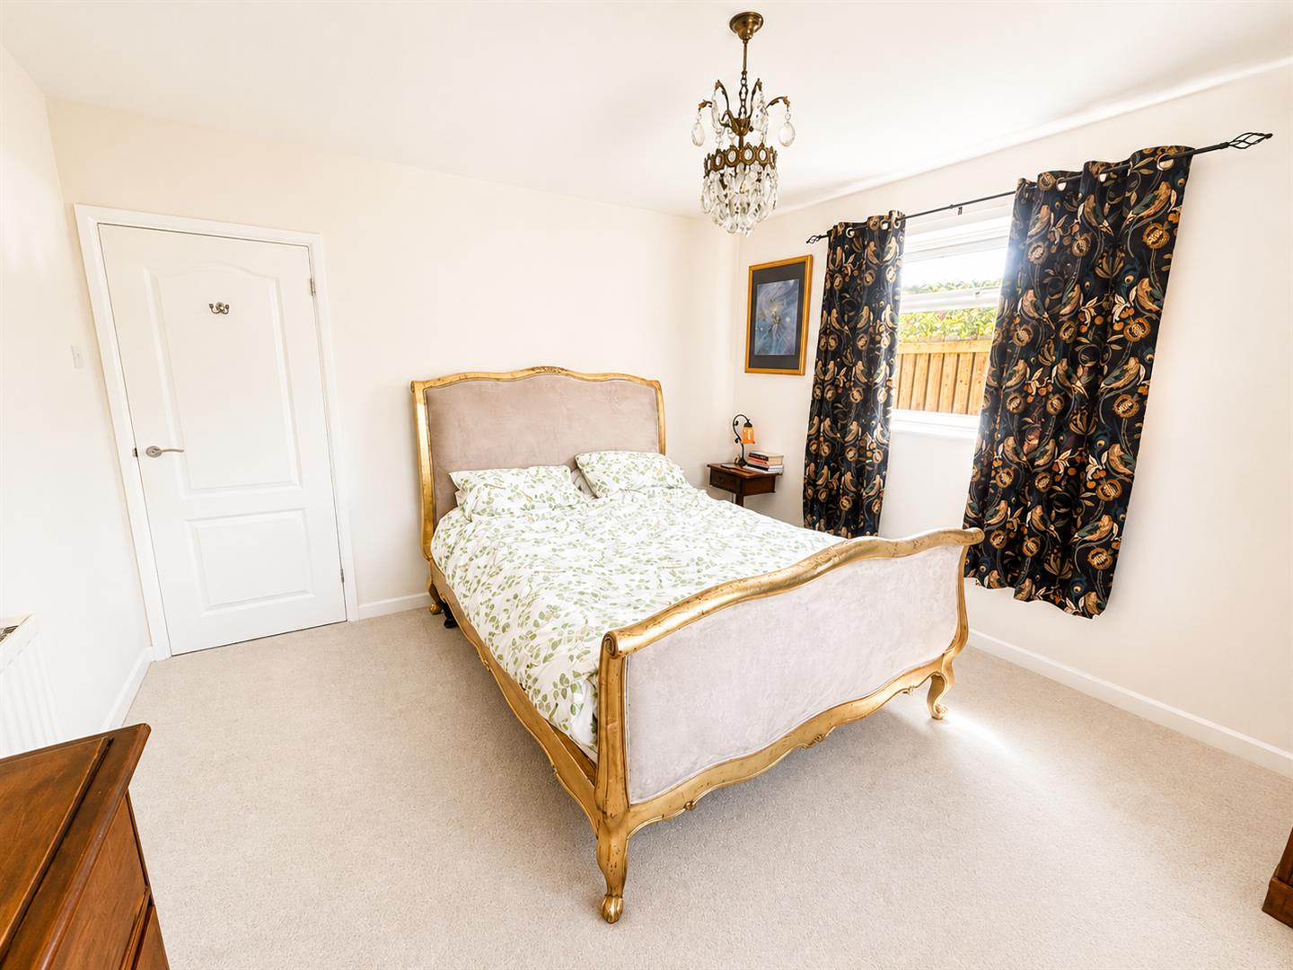
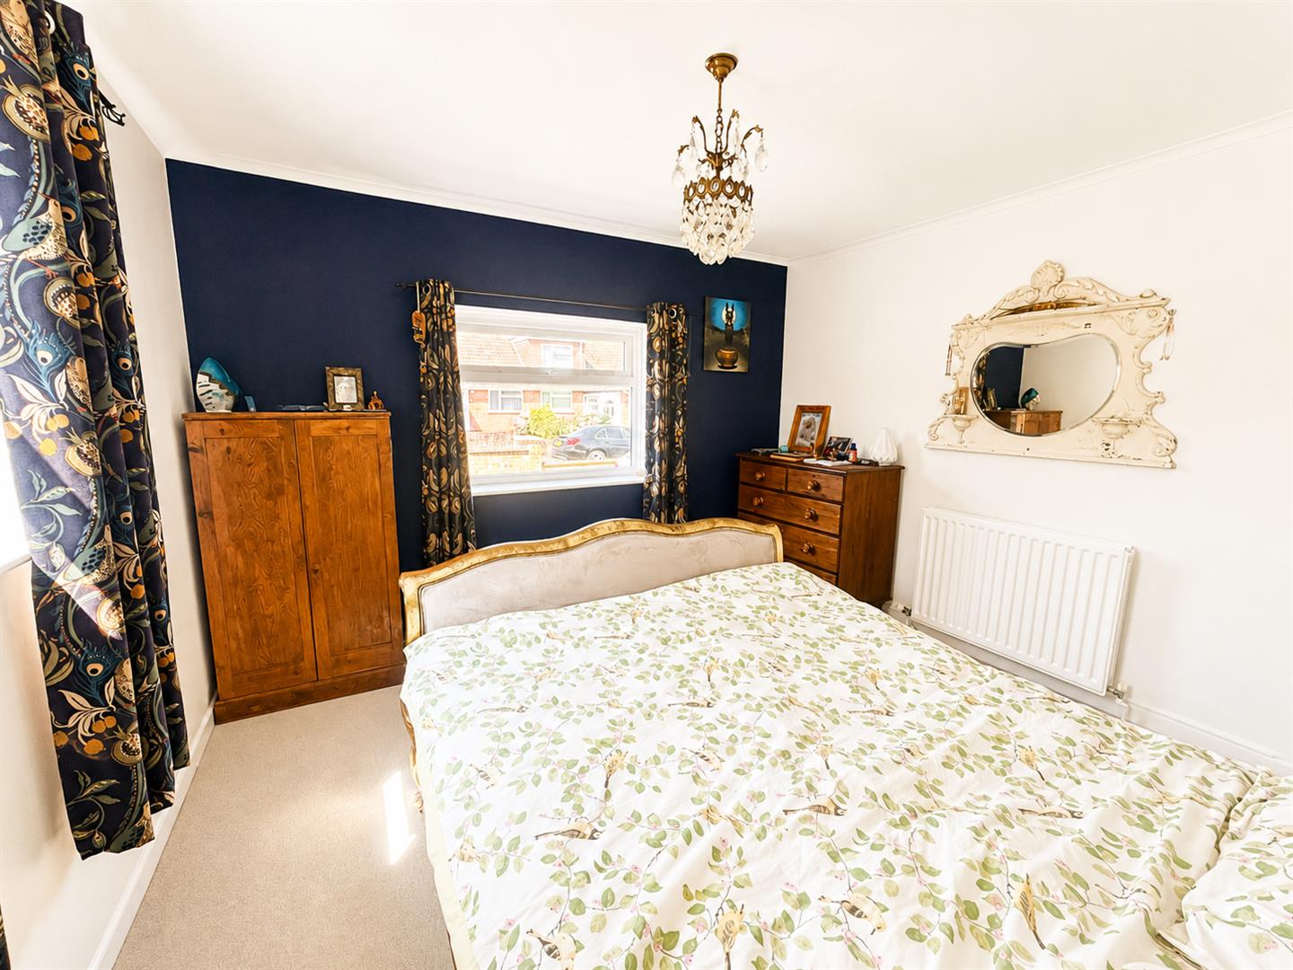
BEDROOM ONE (Ground Floor)
Dual aspect double glazed windows, radiator.
LANDING
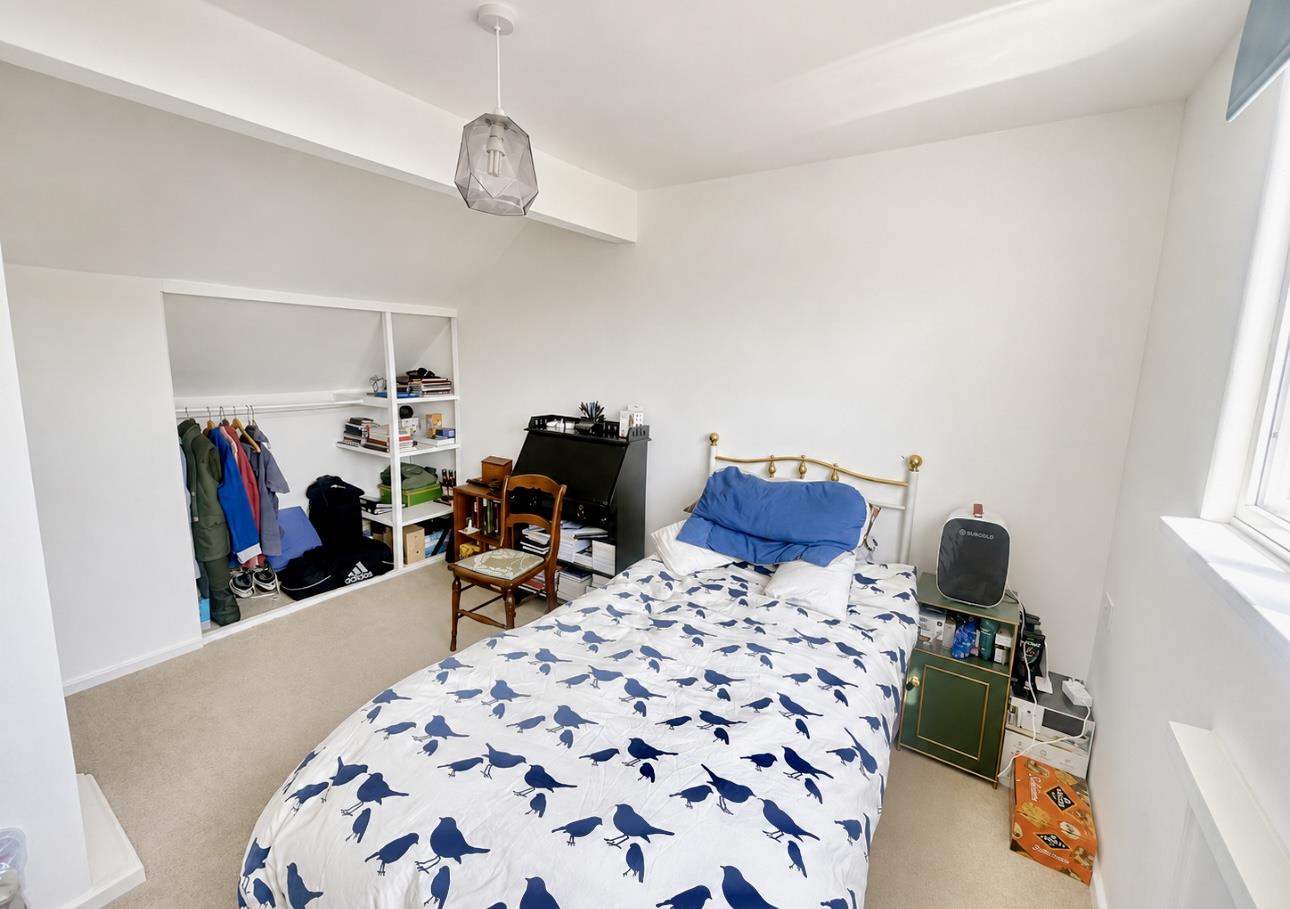
Access to bedrooms two and three.
Into eaves - ample storage.
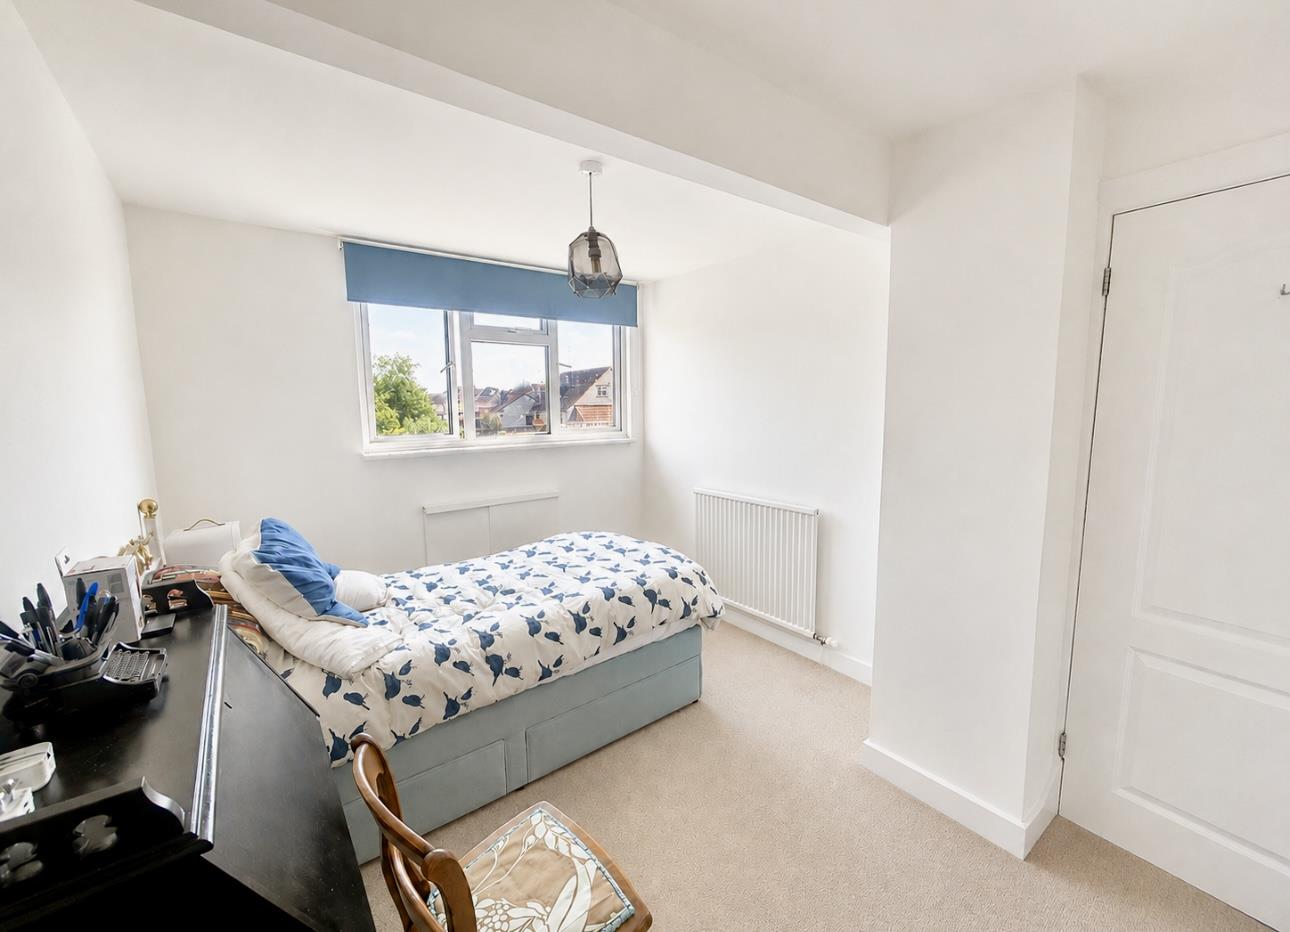
BEDROOM TWO
Double glazed window, radiator.
BEDROOM THREE
Double glazed window, built in wardrobe, radiator.
PARKING
On own driveway for multiple vehicles.
GARDEN
Accessed via up and over door with power and light connected, personnel door to rear garden.
FRONT GARDEN
Dwarf wall to front boundary, mainly laid to shingle
REAR GARDEN
Enclosed predominantly by panel fencing, mainly laid to lawn with paved area to side leading to shed and greenhouse. Shrub borders.
SERVICES
Mains gas, electricity, water and drainage.
Viewing
Please contact us on 01278 574562 if you wish to arrange a viewing appointment for this property, or require further information.
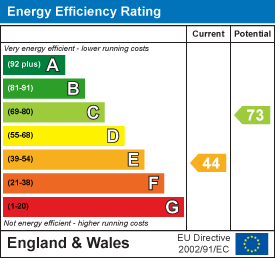
Energy Performance Certificate
Click here to view the Energy Efficiency Rating and Environmental Impact Rating for this property.
Disclaimer
Natasha Howarth endeavour to maintain accurate depictions of properties in Virtual Tours, Floor Plans and descriptions, however, these are intended only as a guide and purchasers must satisfy themselves by personal inspection.
A beautifully presented detached three-bedroom chalet bungalow, occupying a generous plot on the highly sought-after west side of Bridgwater.Offering the privacy and independence of a detached home, this attractive chalet bungalow provides spacious and versatile accommodation arranged over two floors. Lovingly maintained and recently enhanced, the property has been freshly redecorated throughout, while the lounge and bedrooms have been newly carpeted within the last 12 months, creating a stylish and welcoming interior ready to move straight into.The double-glazed accommodation briefly comprises an entrance porch, welcoming hallway, spacious living room, fitted kitchen, conservatory, ground floor bedroom and a contemporary shower room featuring the added luxury of underfloor heating. Two further well-proportioned bedrooms are situated on the first floor, offering flexible living space for families, downsizers or those working from home.Externally, the property benefits from ample off-road parking leading to a single garage, while the generous rear garden provides a fantastic space for entertaining, relaxing or family enjoyment.Queenswood Road occupies a premium position on Bridgwater's favoured west side, well placed for highly regarded primary and secondary schools and within approximately one mile of the town centre and its excellent range of amenities.
ENTRANCE
Via obscure UPVC double glazed door with obscure pane to:
PORCH
Multi paned glazed door to:
ENTRANCE HALLWAY
Storage cupboard, radiator, airing cupboard, doors to bedroom one, living room, kitchen, shower room, stripped floorboards.
Double glazed window. Staircase rising to the first floor. Double glazed French doors to the conservatory.
KITCHEN
Double glazed window. Fitted with a range of matching wall, base and drawer units with roll top work surfaces over and one and a quarter bowl white ceramic sink and drainer unit inset. Built in appliances to remain including fridge and freezer, integrated dishwasher, freestanding cooker with concealed extractor fan over. Space and plumbing for washing machine. Tiled splashbacks and surrounds, wood effect flooring, double glazed door to the garden.
LIVING ROOM
Dual aspect double glazed windows, feature gas coal effect fire, radiator.
SHOWER ROOM
Obscure double glazed window. Fitted with a three piece suite comprising large shower cubicle with mains shower over, vanity wash hand basin and close coupled WC, partially tiled walls, under floor heating, heated towel rail.
CONSERVATORY
Dual aspect double glazed windows. Vaulted ceiling. Radiator, wood effect flooring. Double glazed patio doors to the garden.
BEDROOM ONE (Ground Floor)
Dual aspect double glazed windows, radiator.
LANDING
Access to bedrooms two and three.
Into eaves - ample storage.
BEDROOM TWO
Double glazed window, radiator.
BEDROOM THREE
Double glazed window, built in wardrobe, radiator.
PARKING
On own driveway for multiple vehicles.
GARDEN
Accessed via up and over door with power and light connected, personnel door to rear garden.
FRONT GARDEN
Dwarf wall to front boundary, mainly laid to shingle
REAR GARDEN
Enclosed predominantly by panel fencing, mainly laid to lawn with paved area to side leading to shed and greenhouse. Shrub borders.
SERVICES
Mains gas, electricity, water and drainage.
Viewing
Please contact us on 01278 574562 if you wish to arrange a viewing appointment for this property, or require further information.
Energy Performance Certificate
Click here to view the Energy Efficiency Rating and Environmental Impact Rating for this property.
Disclaimer
Natasha Howarth endeavour to maintain accurate depictions of properties in Virtual Tours, Floor Plans and descriptions, however, these are intended only as a guide and purchasers must satisfy themselves by personal inspection.
Features
- Beautifully presented detached three-bedroom chalet bungalow
- Spacious and versatile accommodation arranged over two floors
- Well proportioned living room
- Conservatory overlooking the rear garden
- Ground floor bedroom
- Contemporary ground floor shower room with underfloor heating
- Occupying a generous plot on the highly sought-after west side of Bridgwater
- Ample off-road parking & a garage
- Generous, private rear garden, perfect for entertaining and family enjoyment
Share
Request aValuation
Thinking of selling your property? Contact us today for a free property valuation