Details
Rowlands Rise, Bridgwater, TA7
£280,000
Description
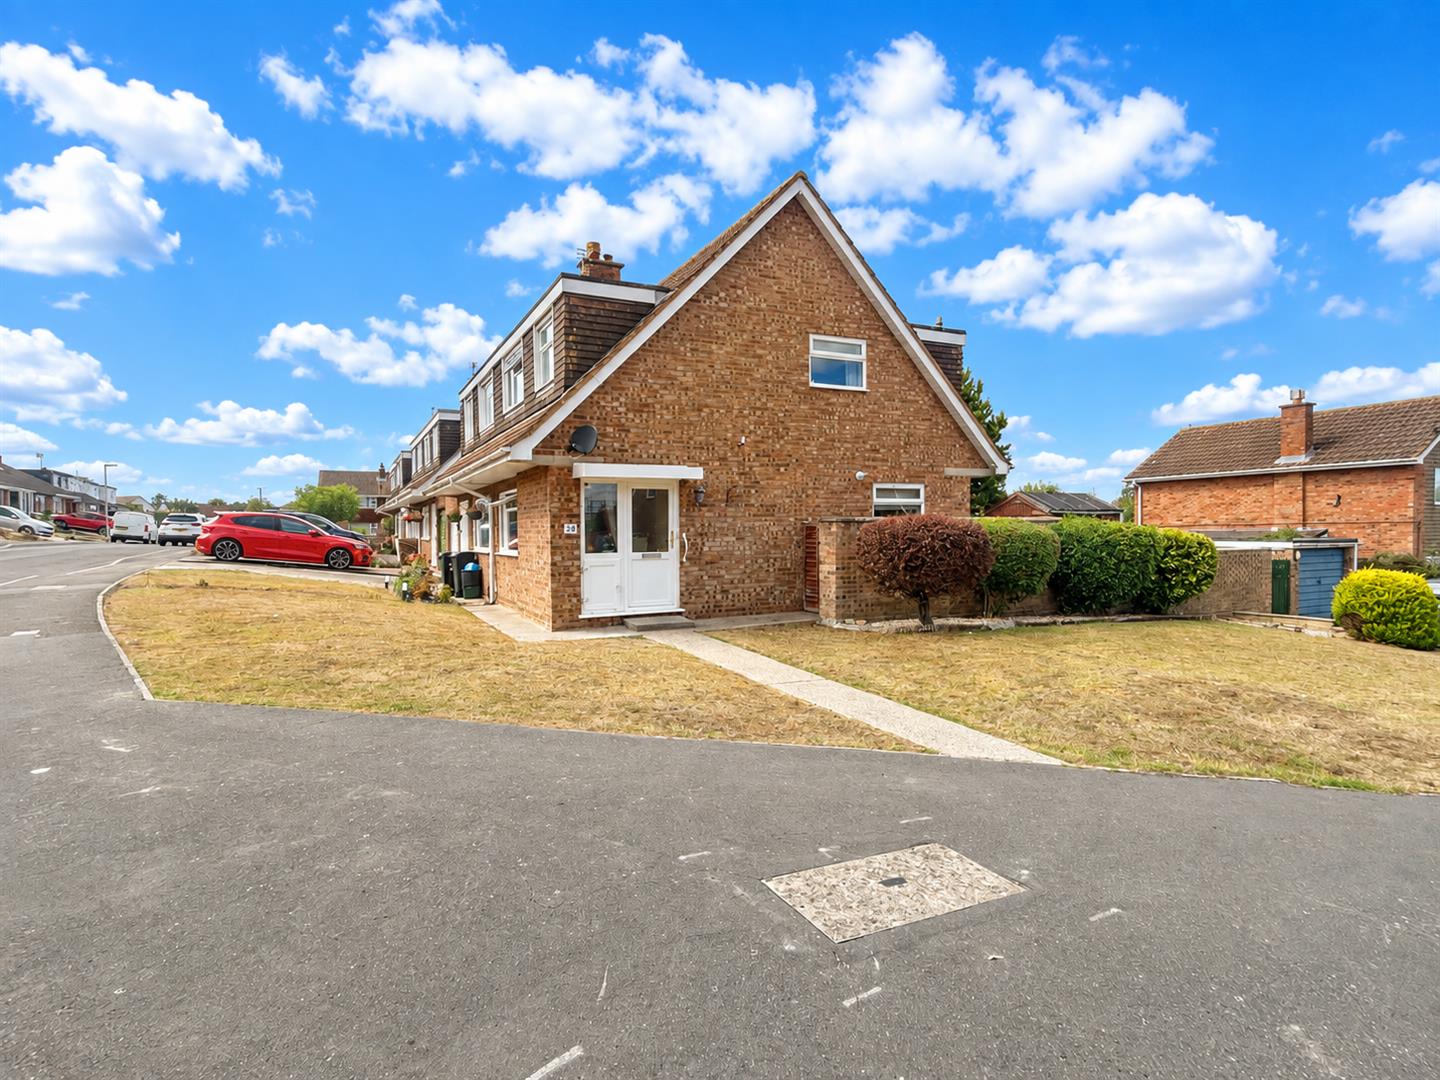
Offering to the market this lovely three bedroom semi- detached house on a corner plot in the sought after village of Puriton. The accommodation briefly comprises entrance hall, lounge, dining room and refitted modern kitchen to the ground floor with three bedrooms and a wet room to the first floor. Outside there is off street parking leading to a single garage and a pleasant rear garden which retains a good degree of privacy.The village of Puriton provides excellent M5 access for the commuter as well as local amenities including Village Hall, primary school, shops, post office and public house.For more information or an appointment to view please contact the vendors sole agents.
ENTRANCE
Via double glazed door and combination unit with obscure glass panes to:
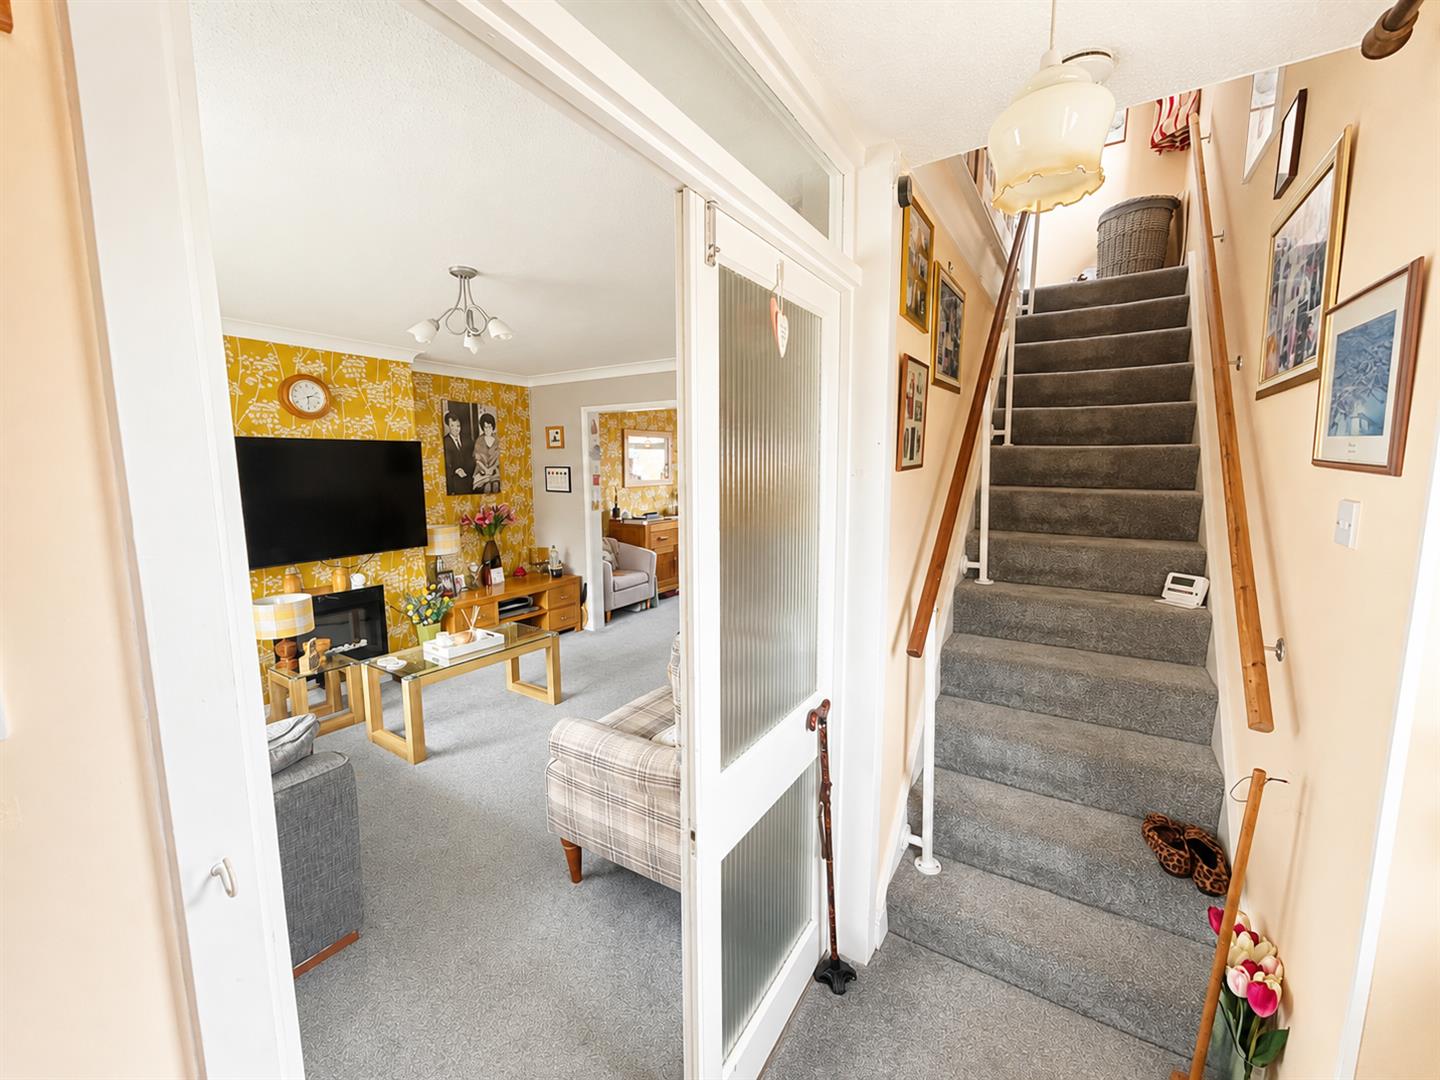
ENTRANCE HALL
Stairs rising to the first floor. Radiator. Double doors to:
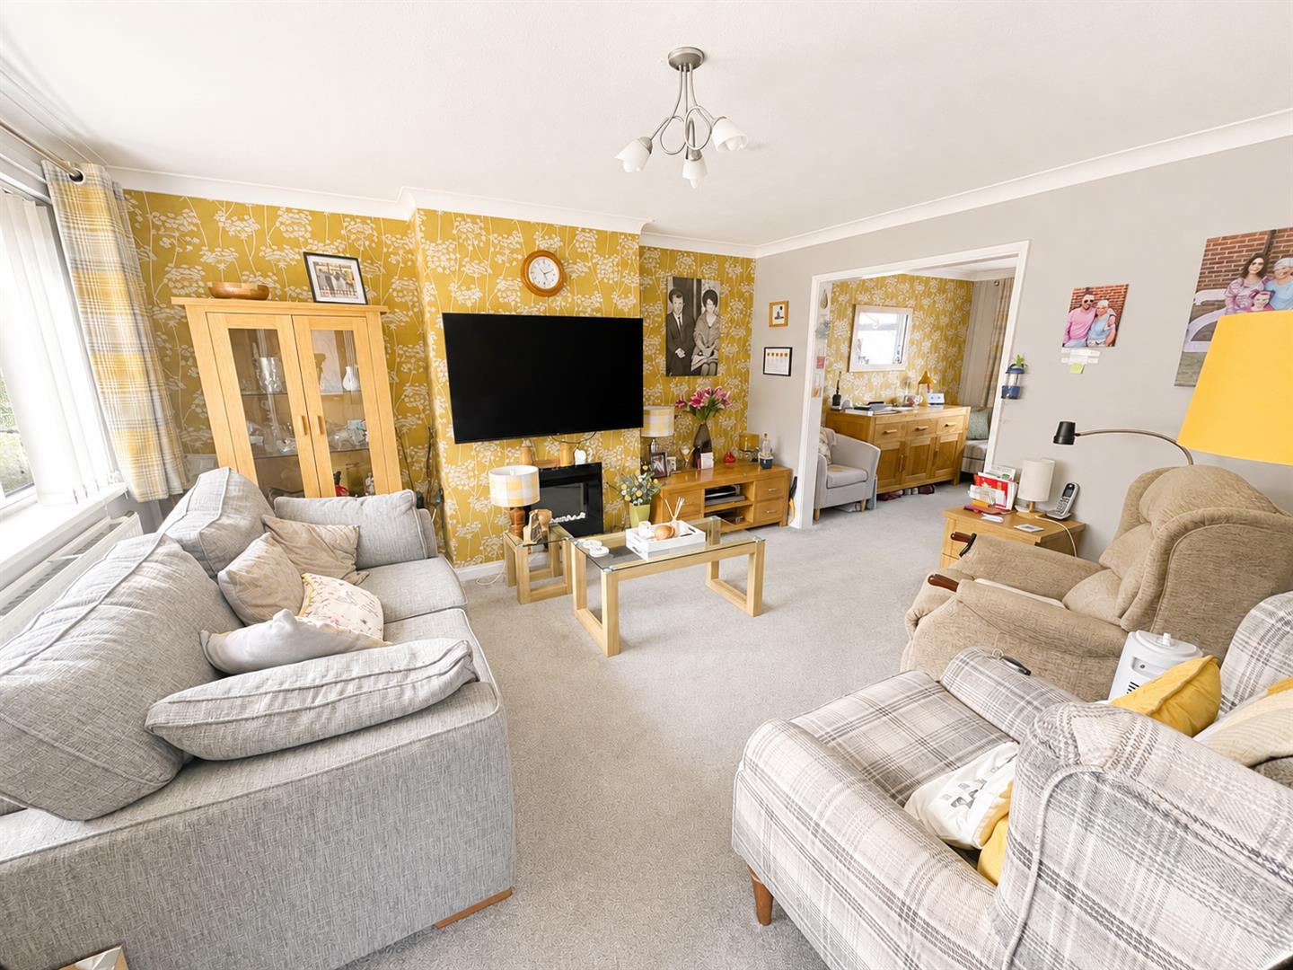
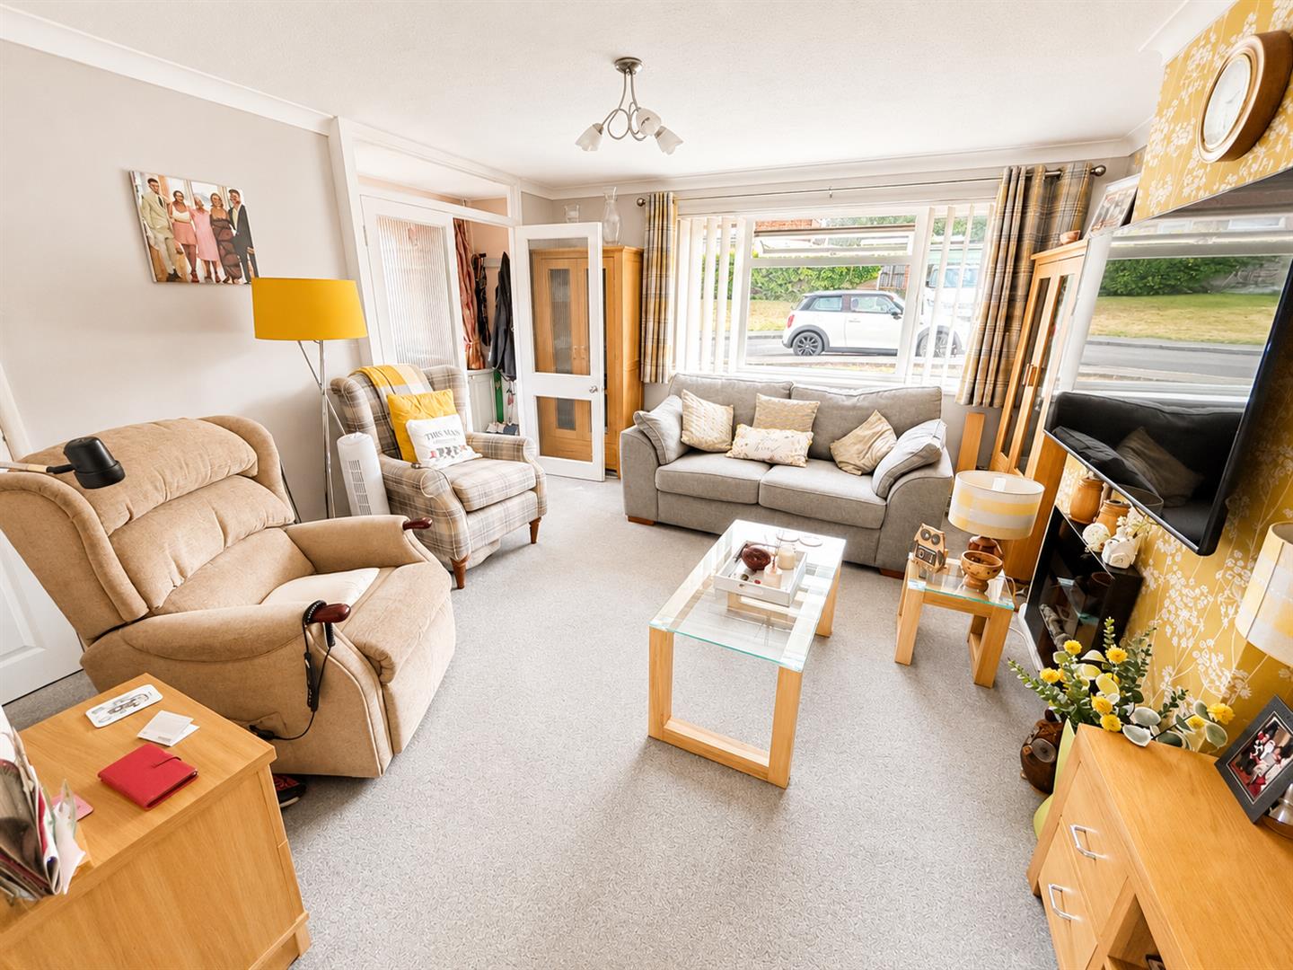
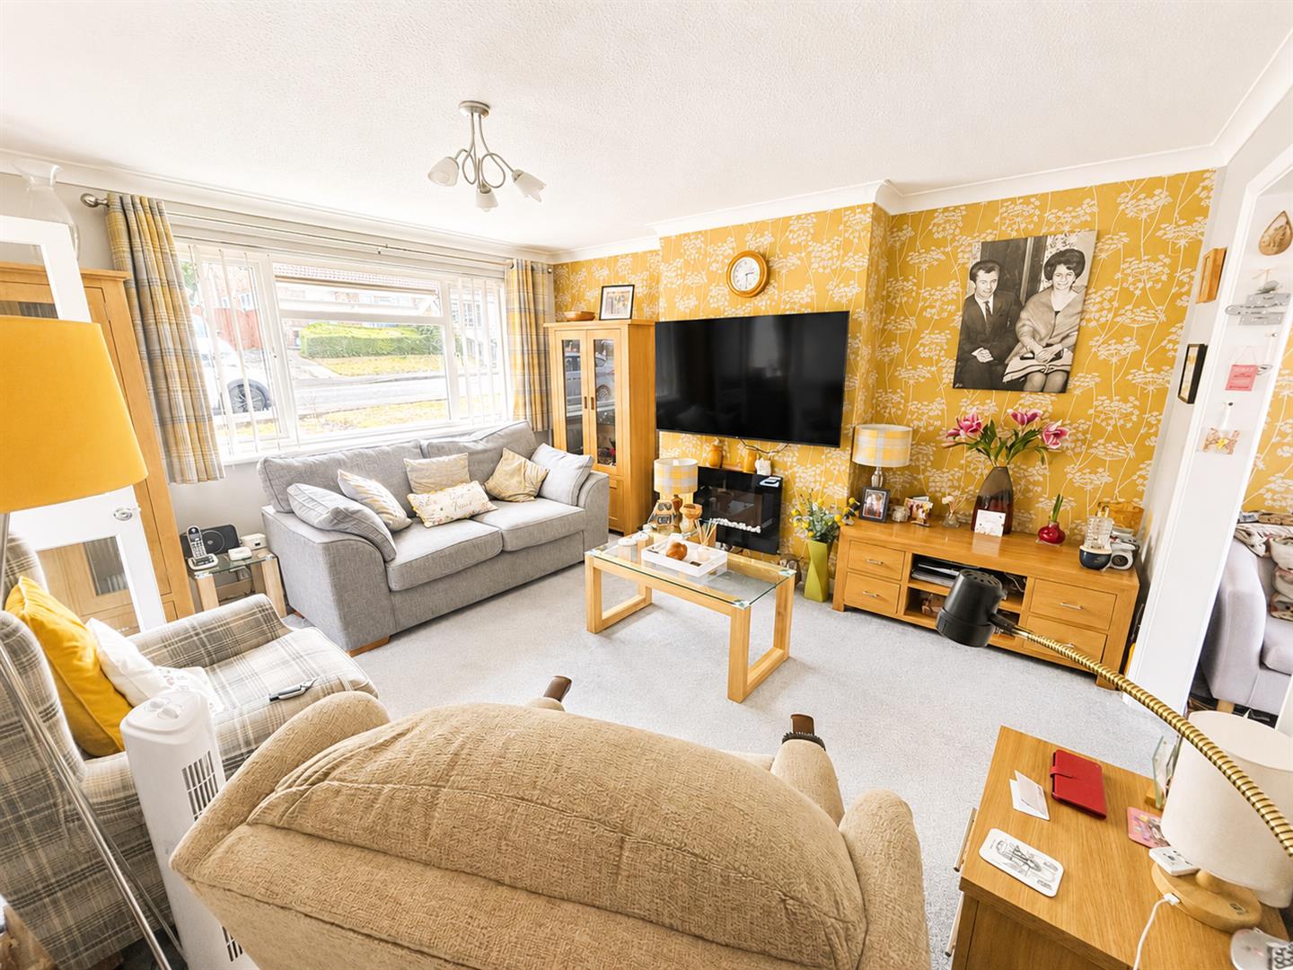
LOUNGE
Double glazed window to front aspect. Under stairs cupboard. Radiator. Opening to:
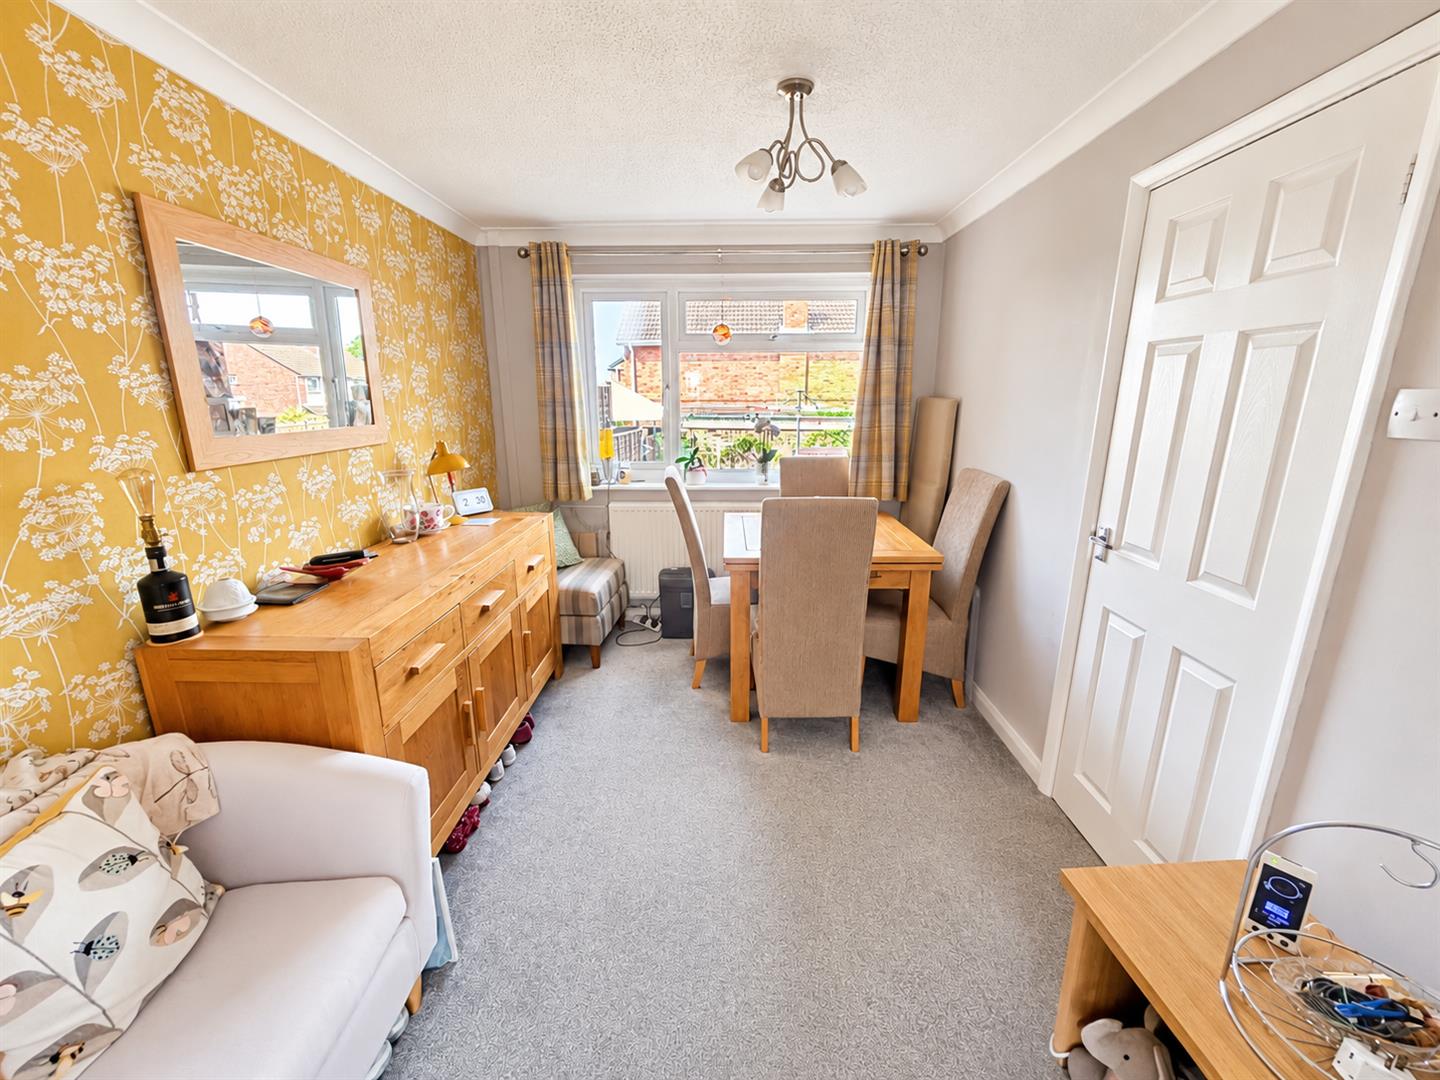
DINING ROOM
Double glazed window to rear aspect. Radiator. Door to:
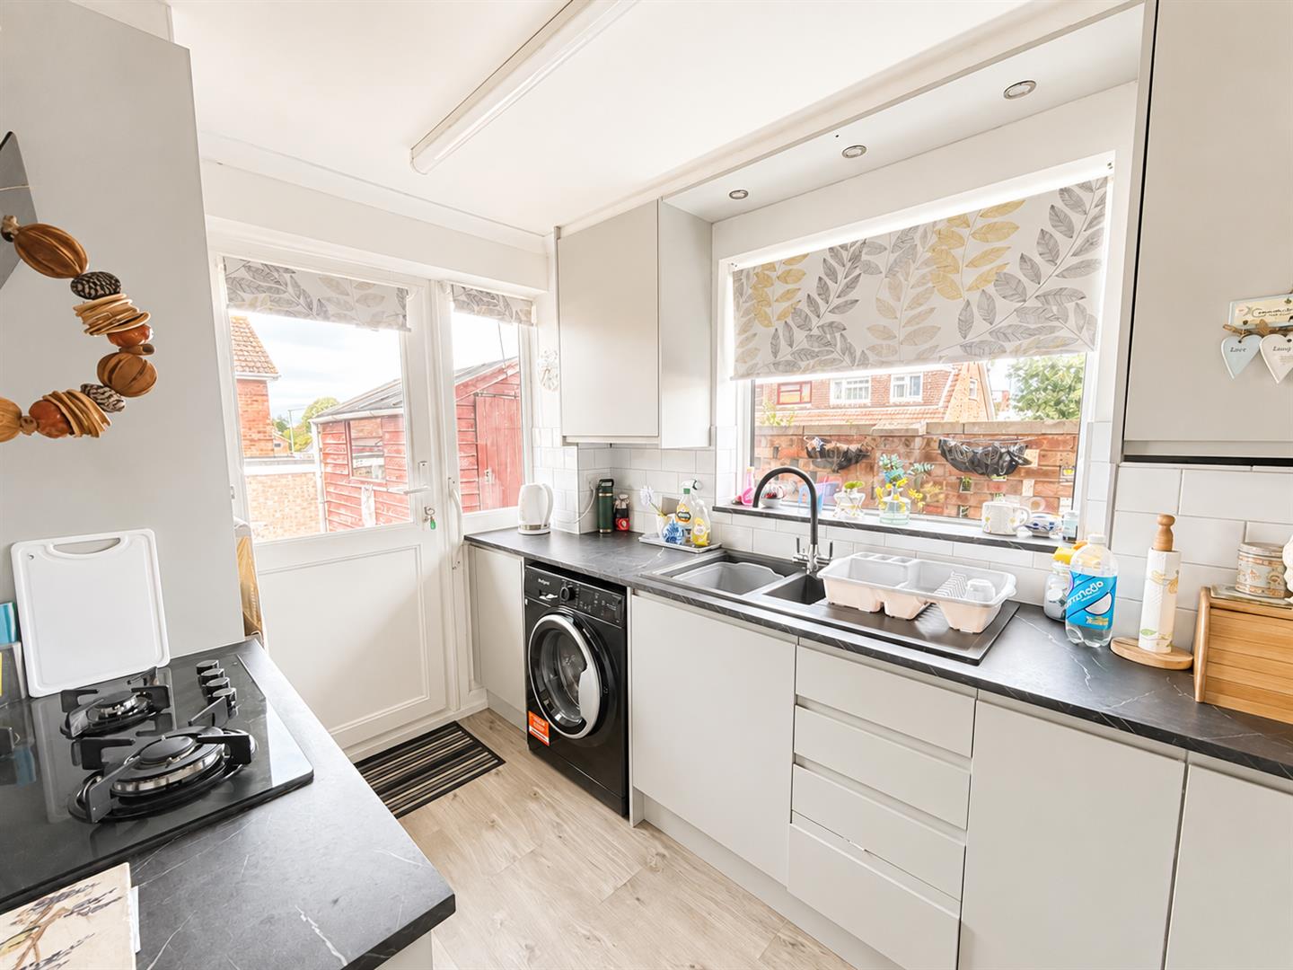
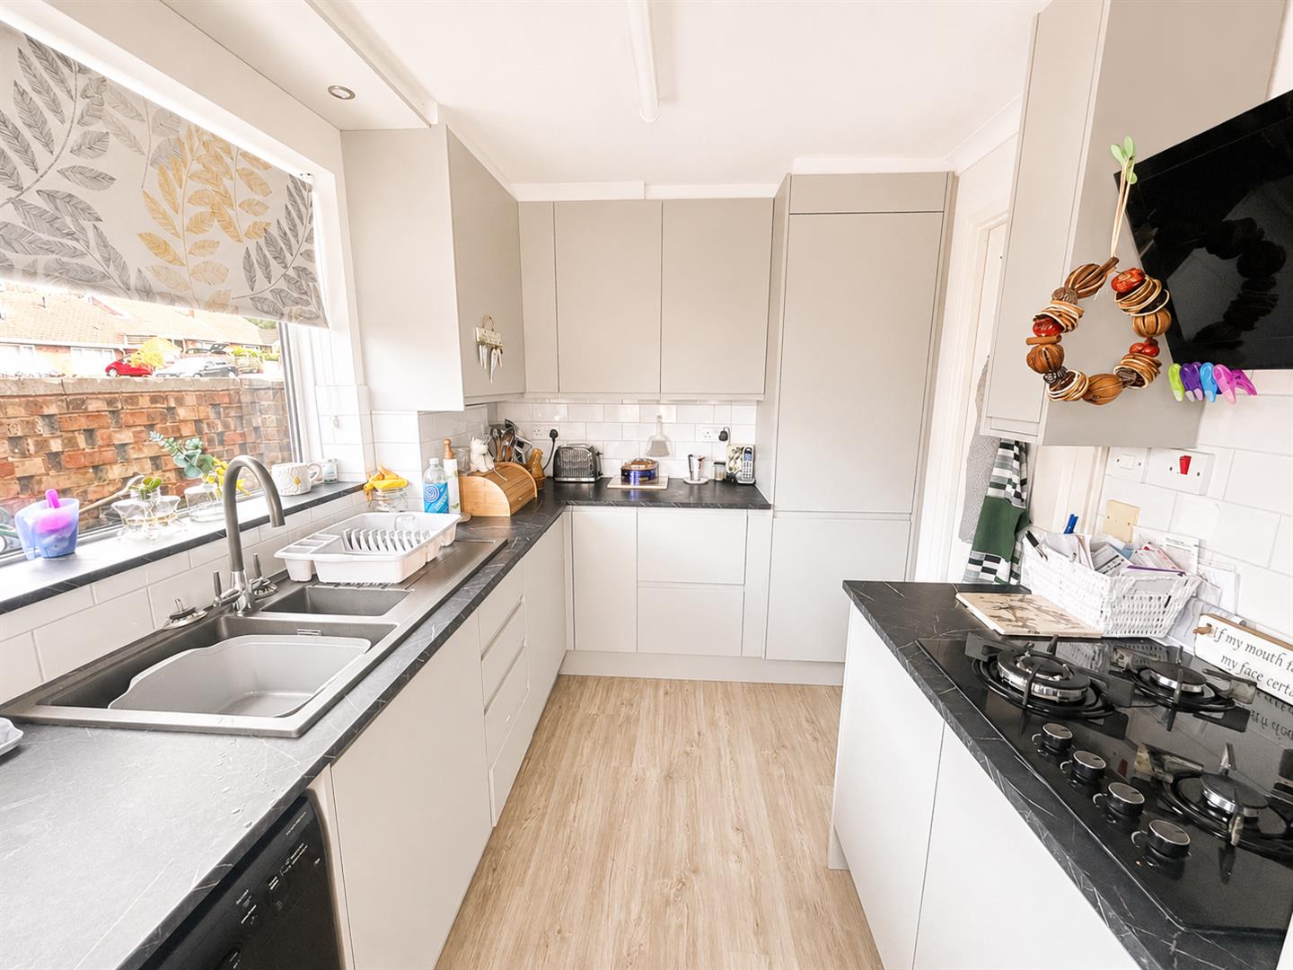
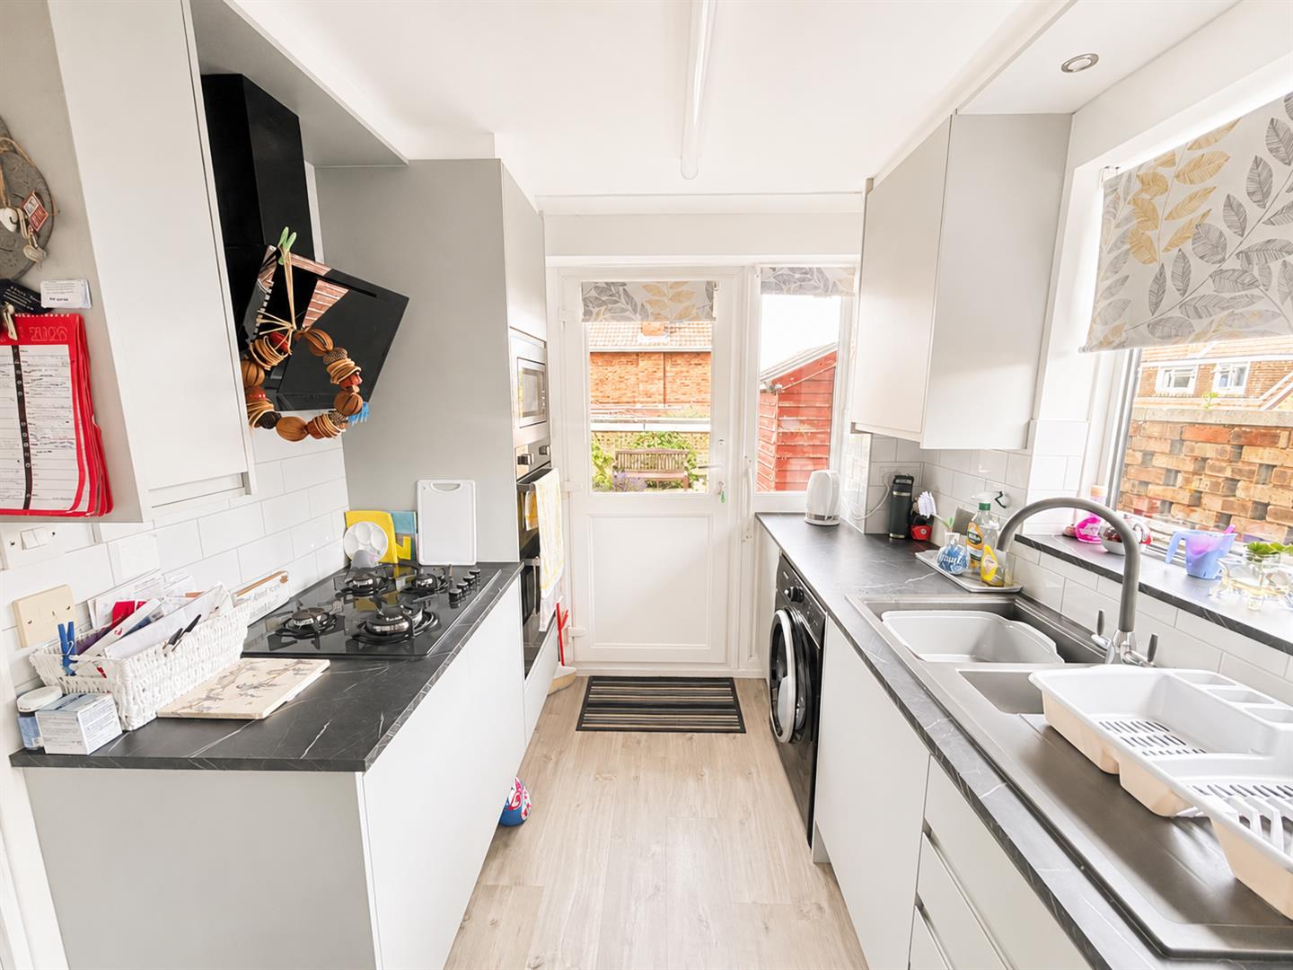
KITCHEN
Double glazed window to side aspect. Fitted with a modern range of matching wall, base and drawer units with sink and drainer unit inset. Integrated appliances to remain to include gas hob with stylish extractor over. Integrated fridge/ freezer, space and plumbing for a washing machine. Built in oven and microwave. Tiled splashbacks. Double glazed door and window combination unit to the garden. Boiler concealed in cupboard (fitted within the last two years).
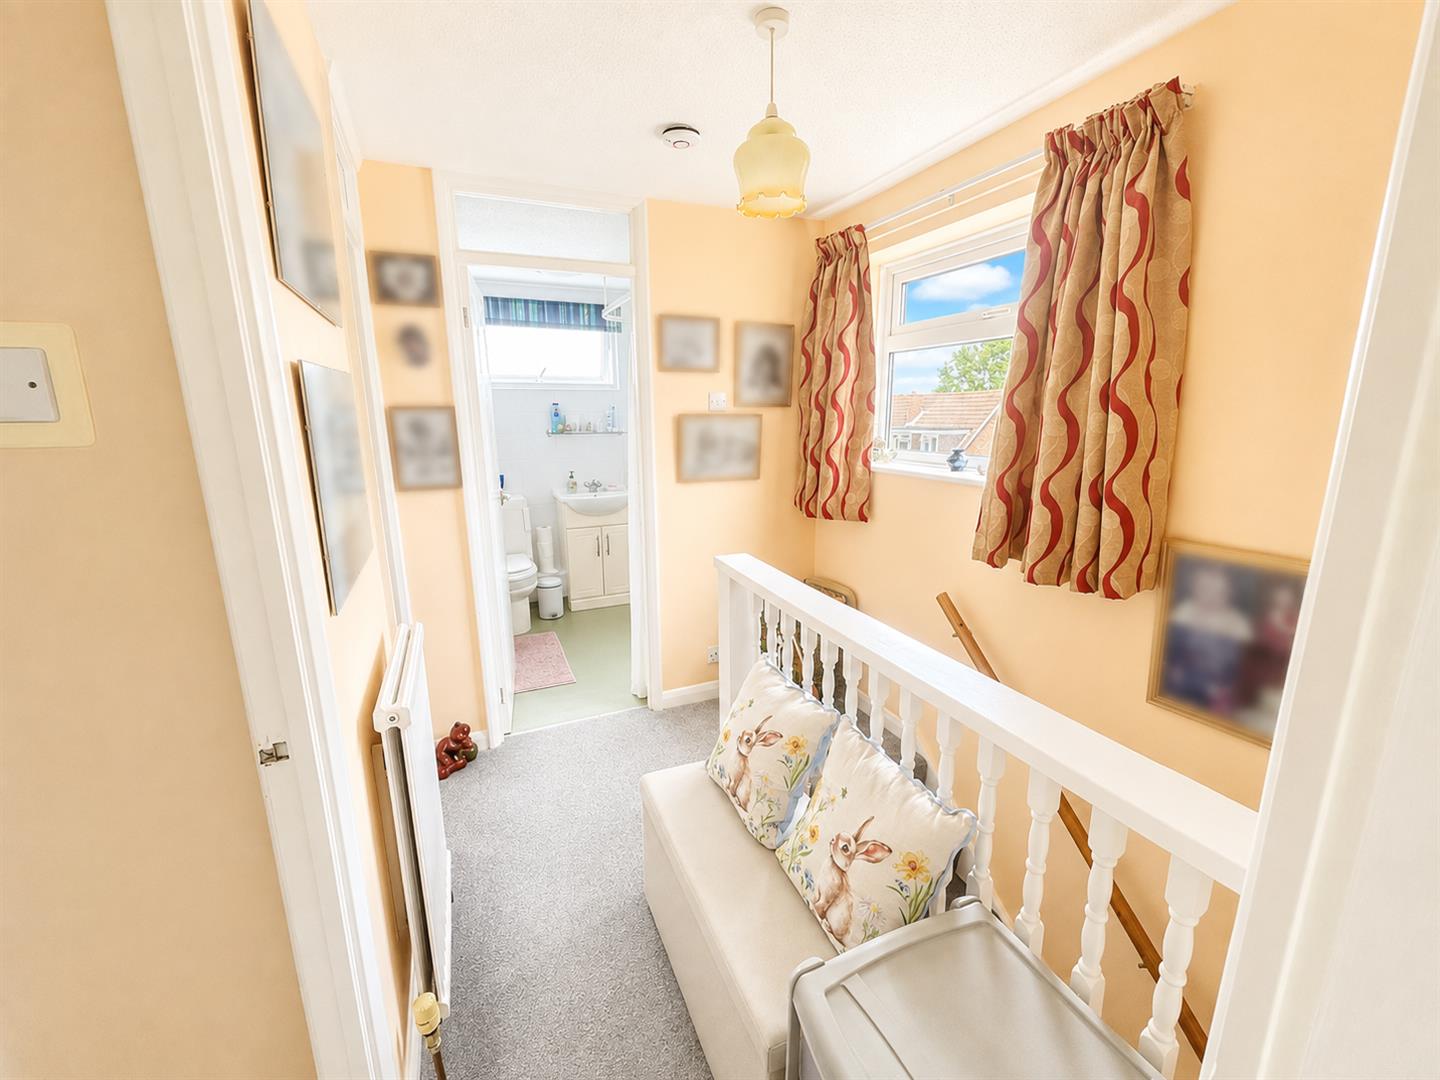
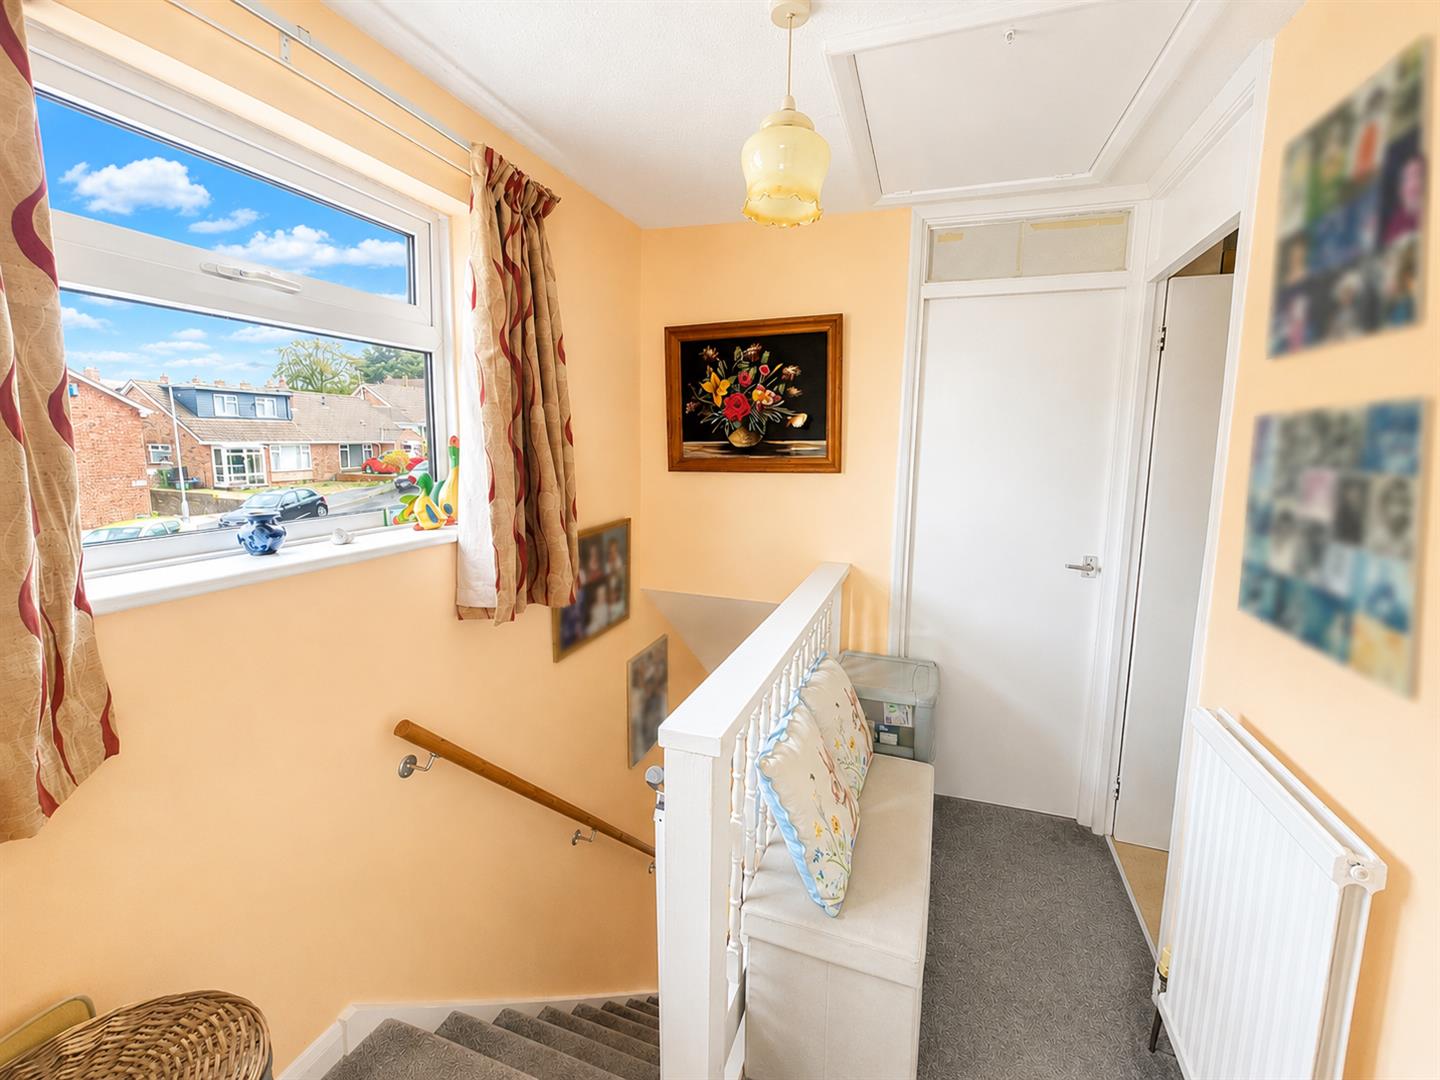
LANDING
Double glazed window to side aspect. Loft hatch. Doors to bedrooms and the wet room. Radiator.
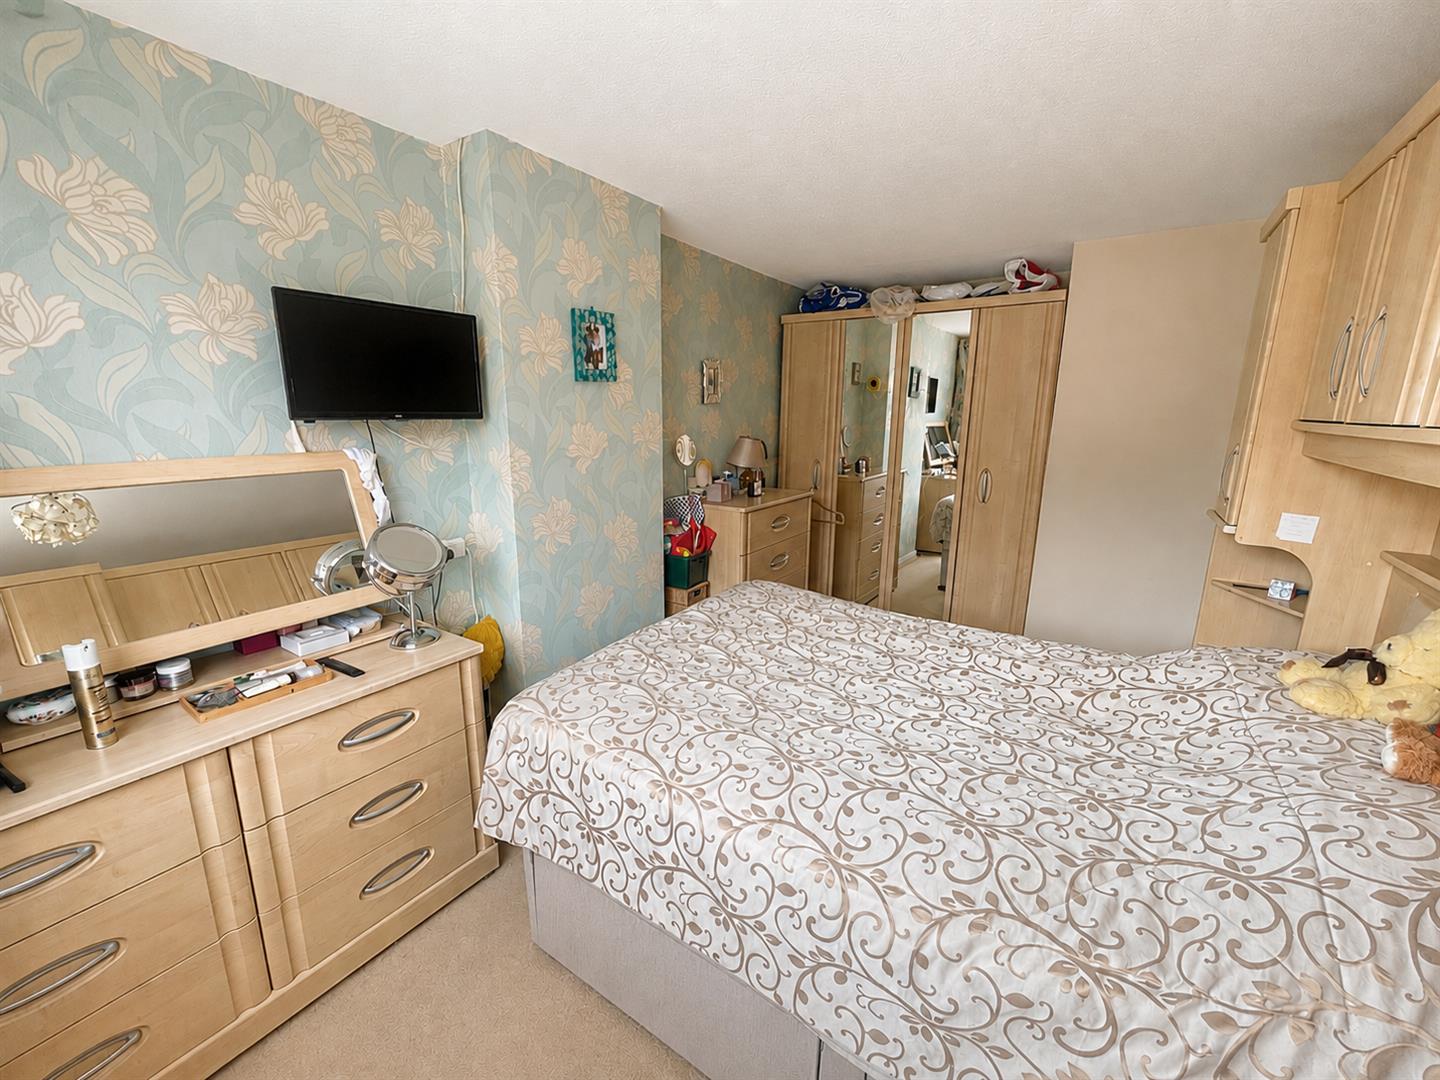
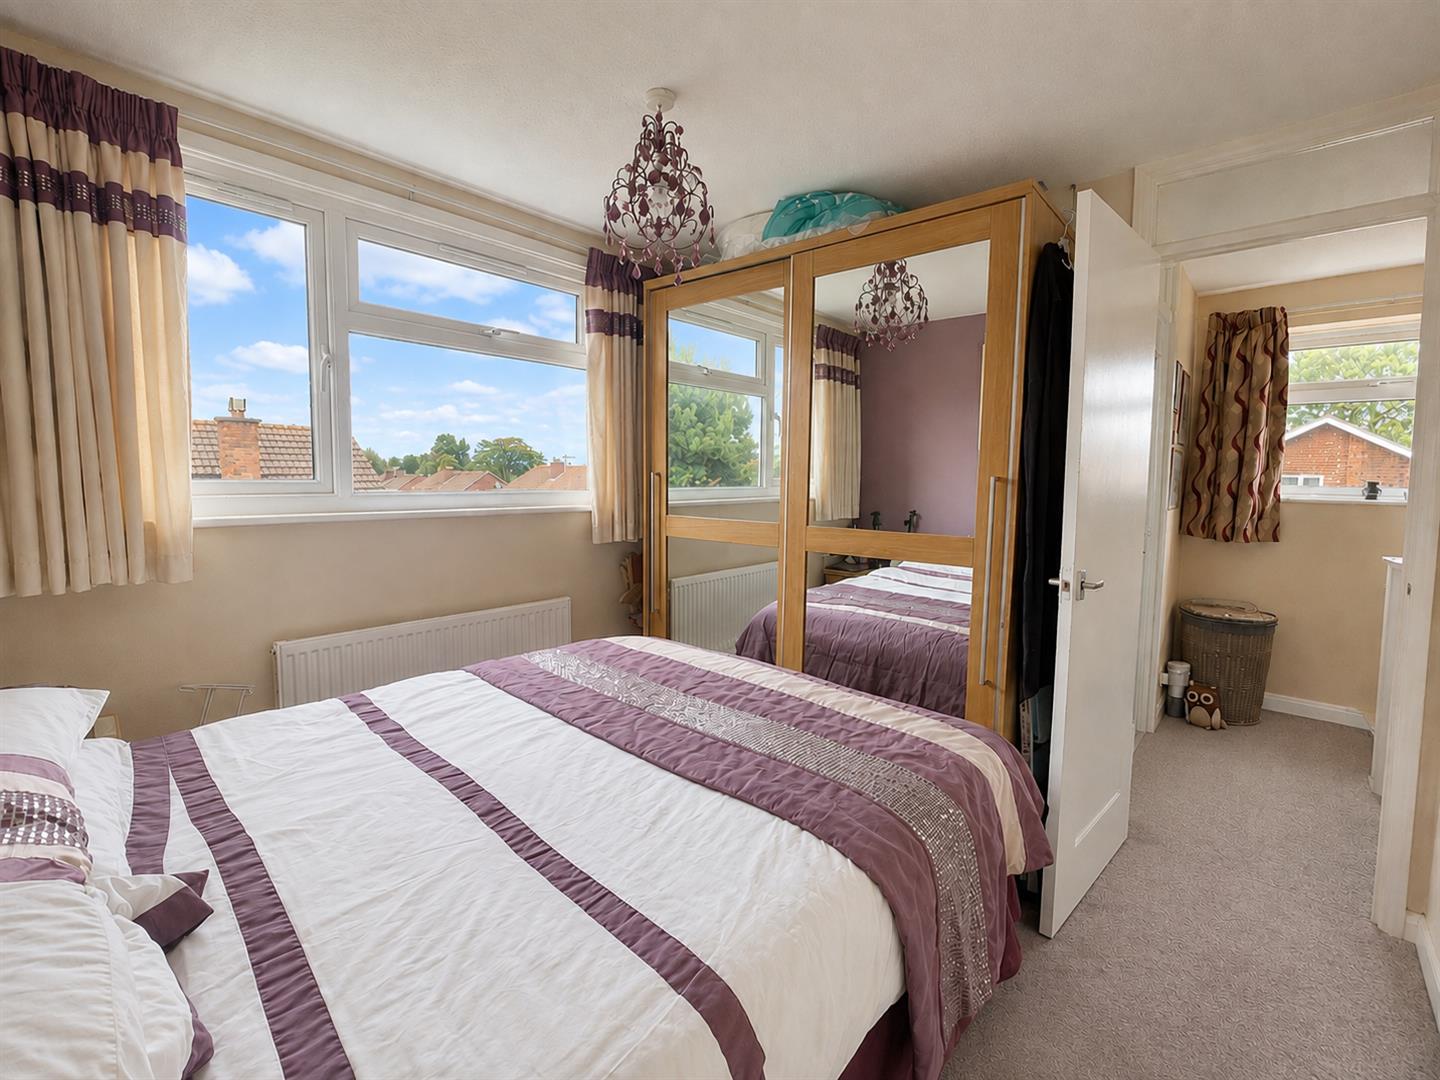
BEDROOM ONE
Double glazed window to front aspect. Radiator.
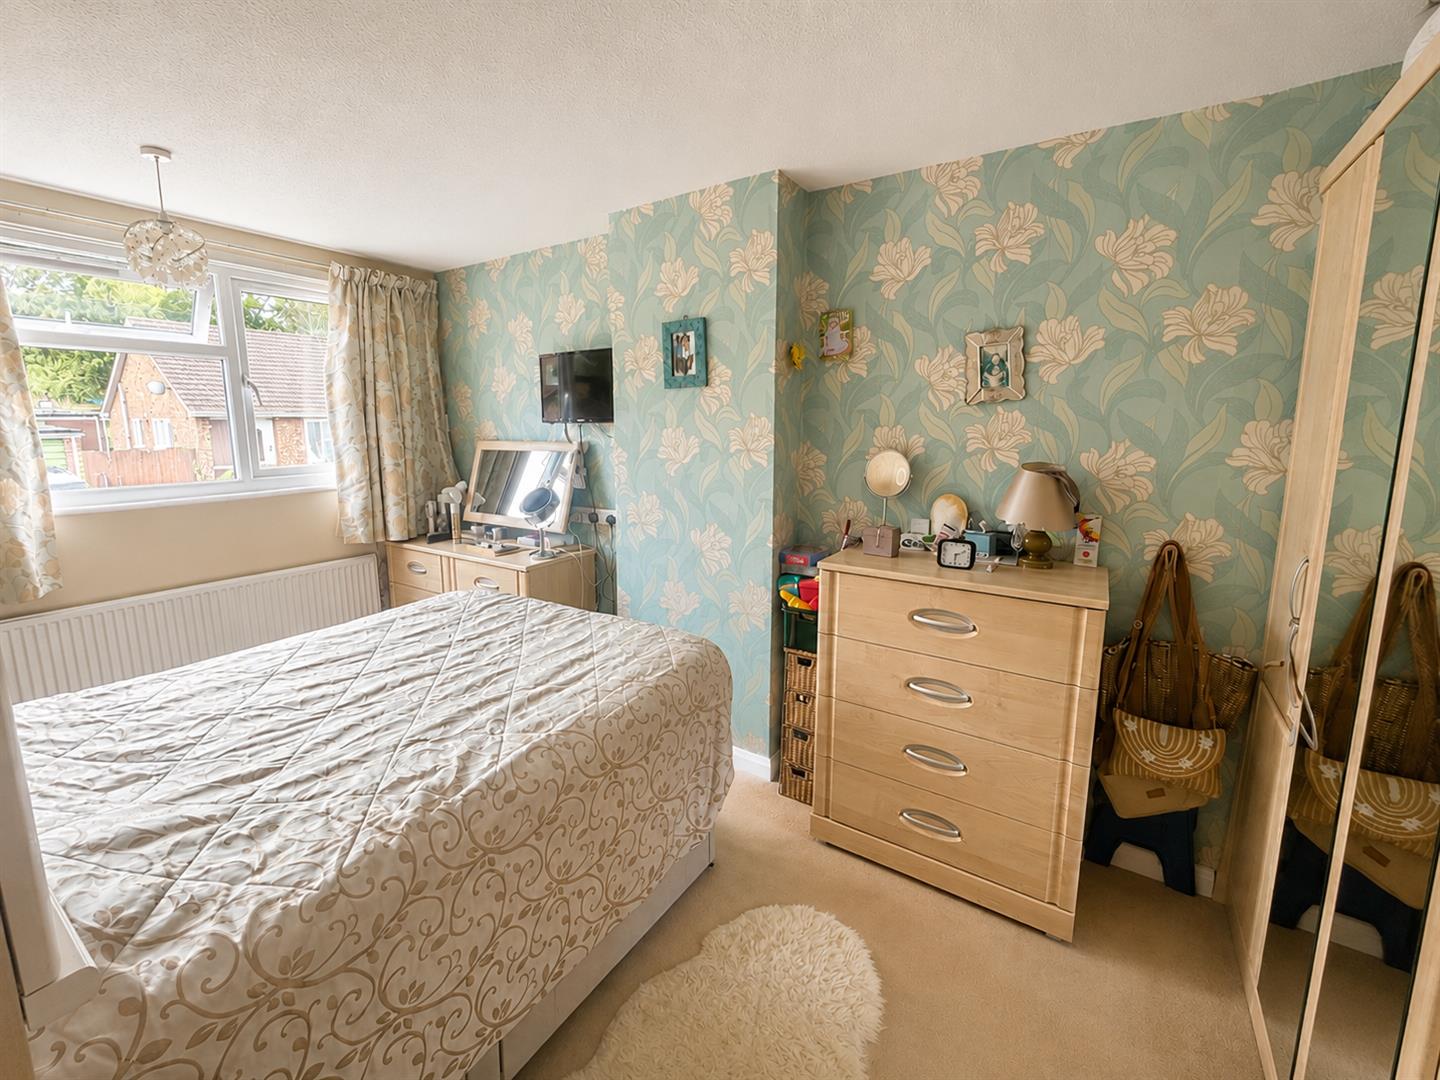
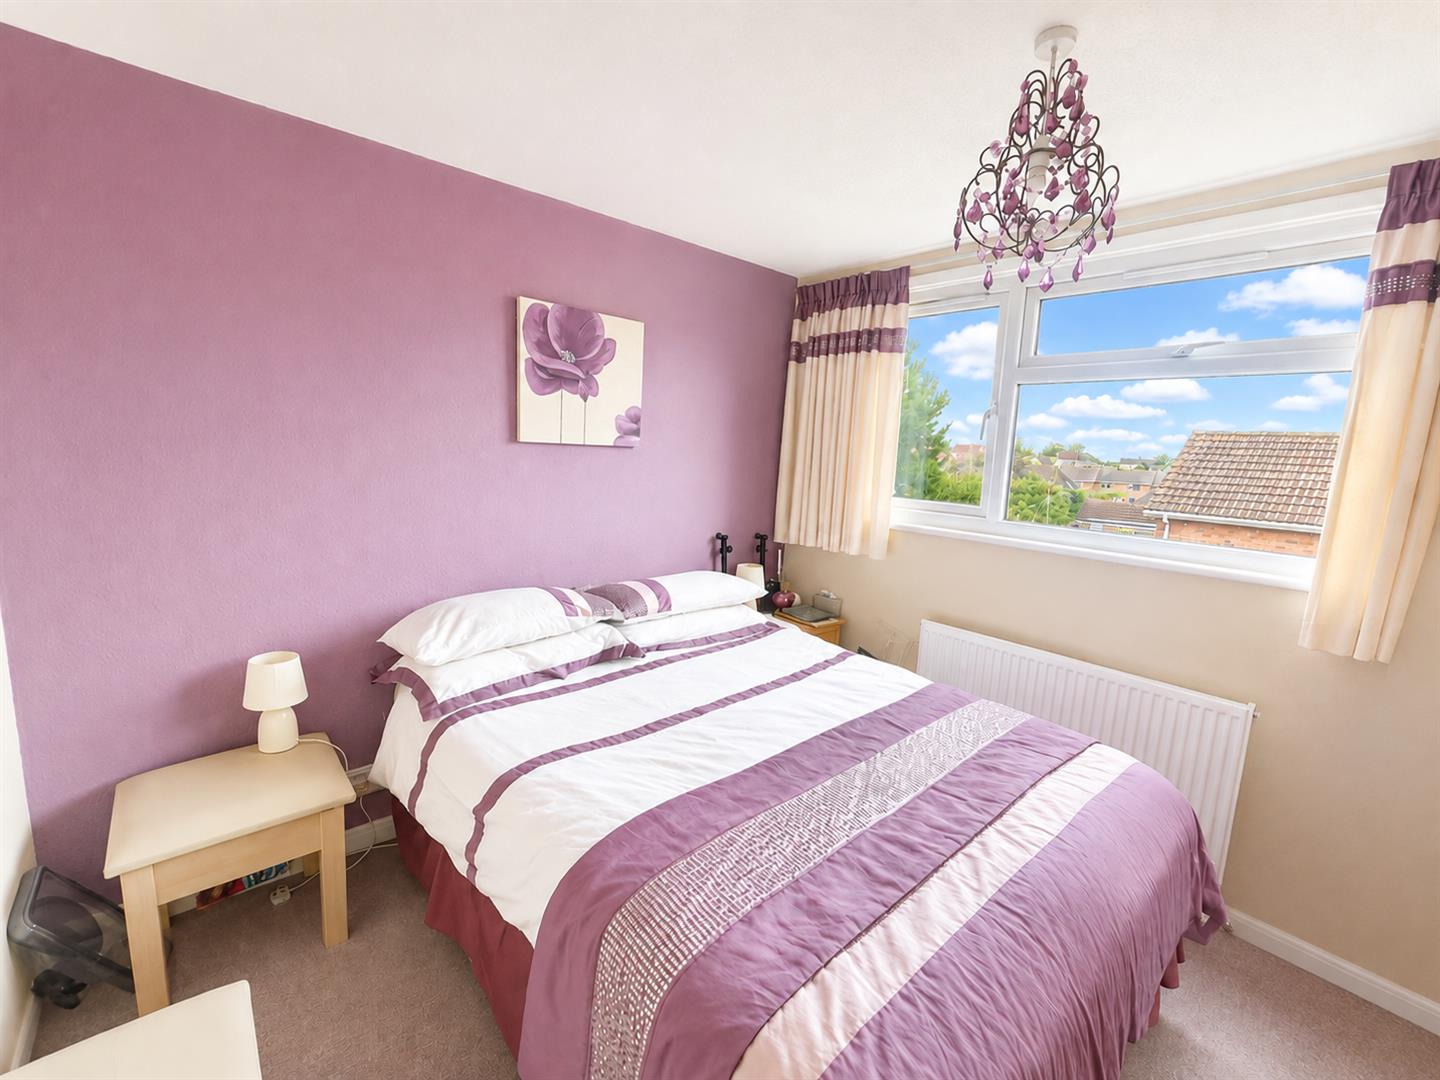
BEDROOM TWO
Double glazed window to rear aspect. Radiator. Airing cupboard.
BEDROOM THREE
Double glazed window to front aspect. Radiator. Built in cupboard.
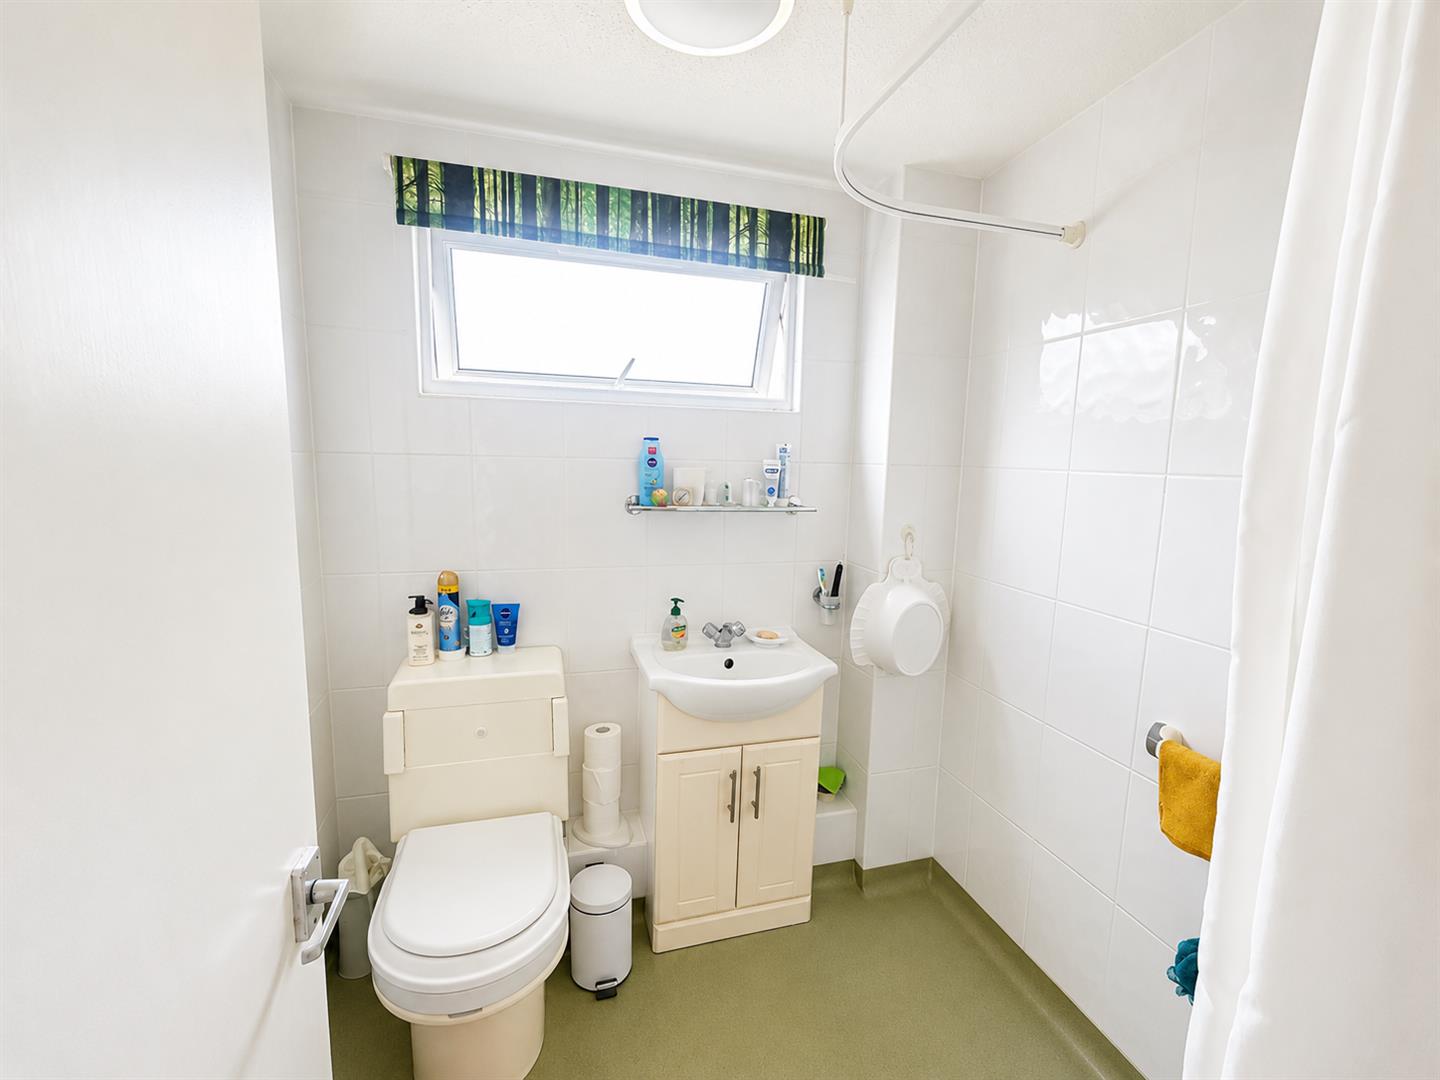
WET ROOM
Obscure rear aspect double glazed window. Fitted with a three piece white suite comprising walk in shower, vanity wash hand basin, WC. Tiled walls.
EXTERIOR
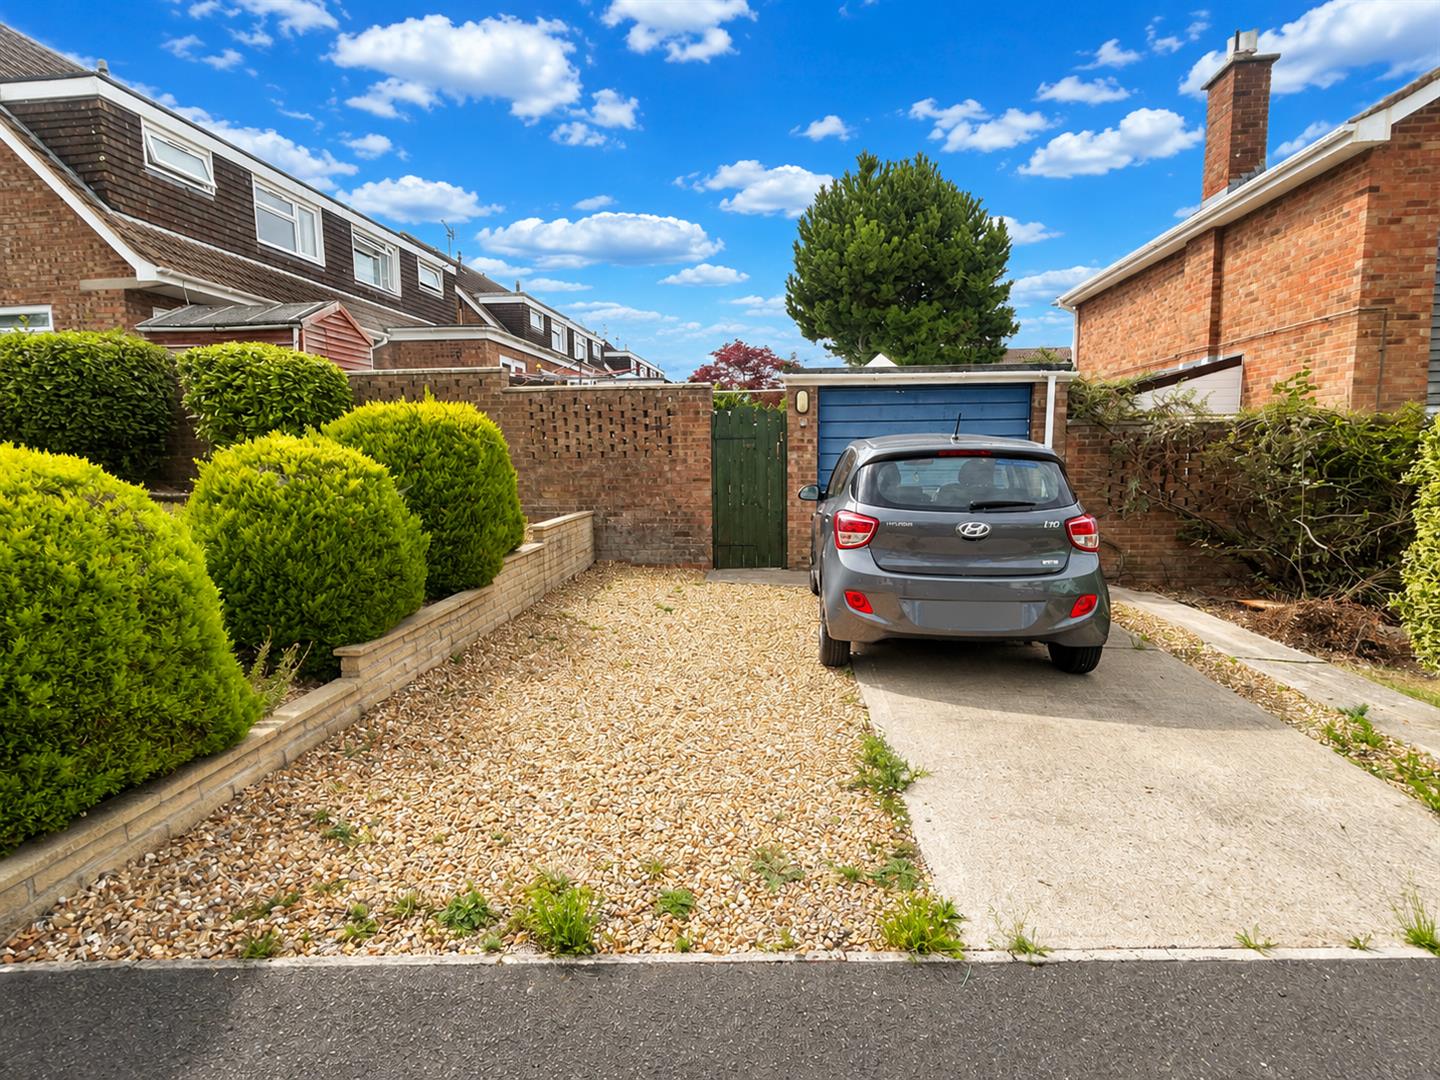
PARKING
On own drive.
GARAGE
Up and over door. Power and light connected.
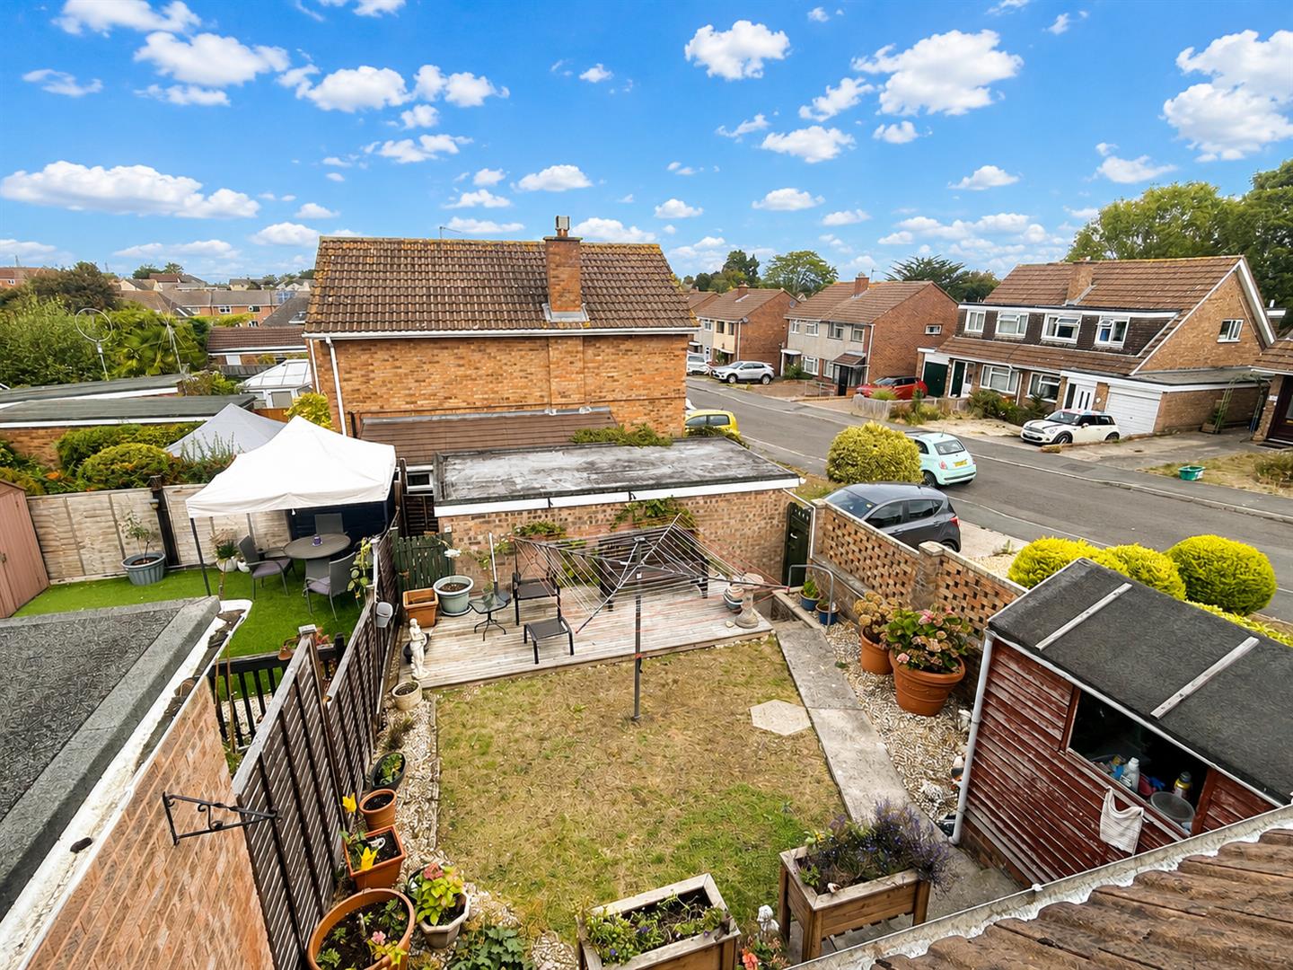
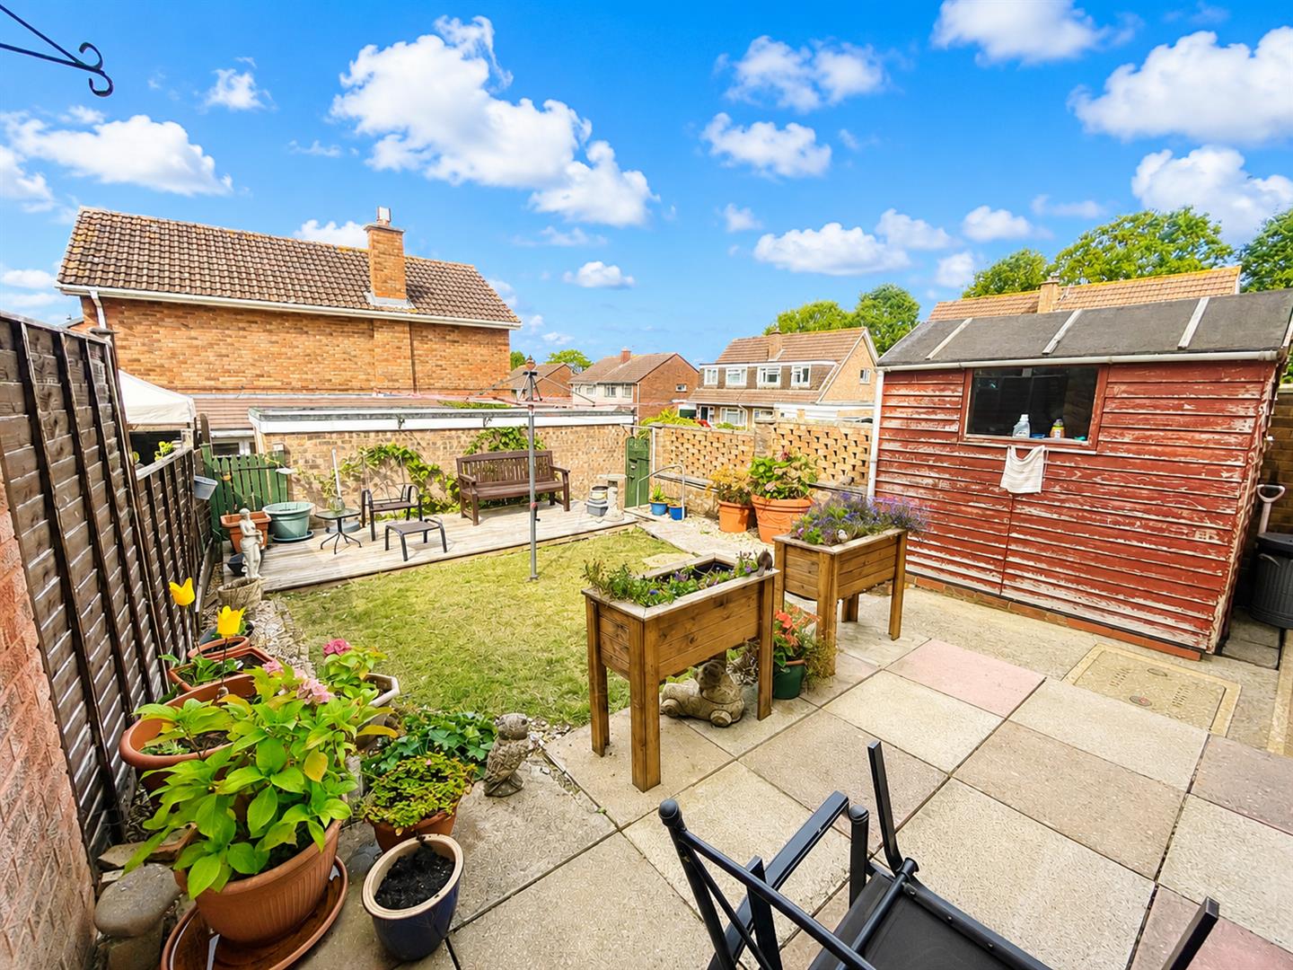
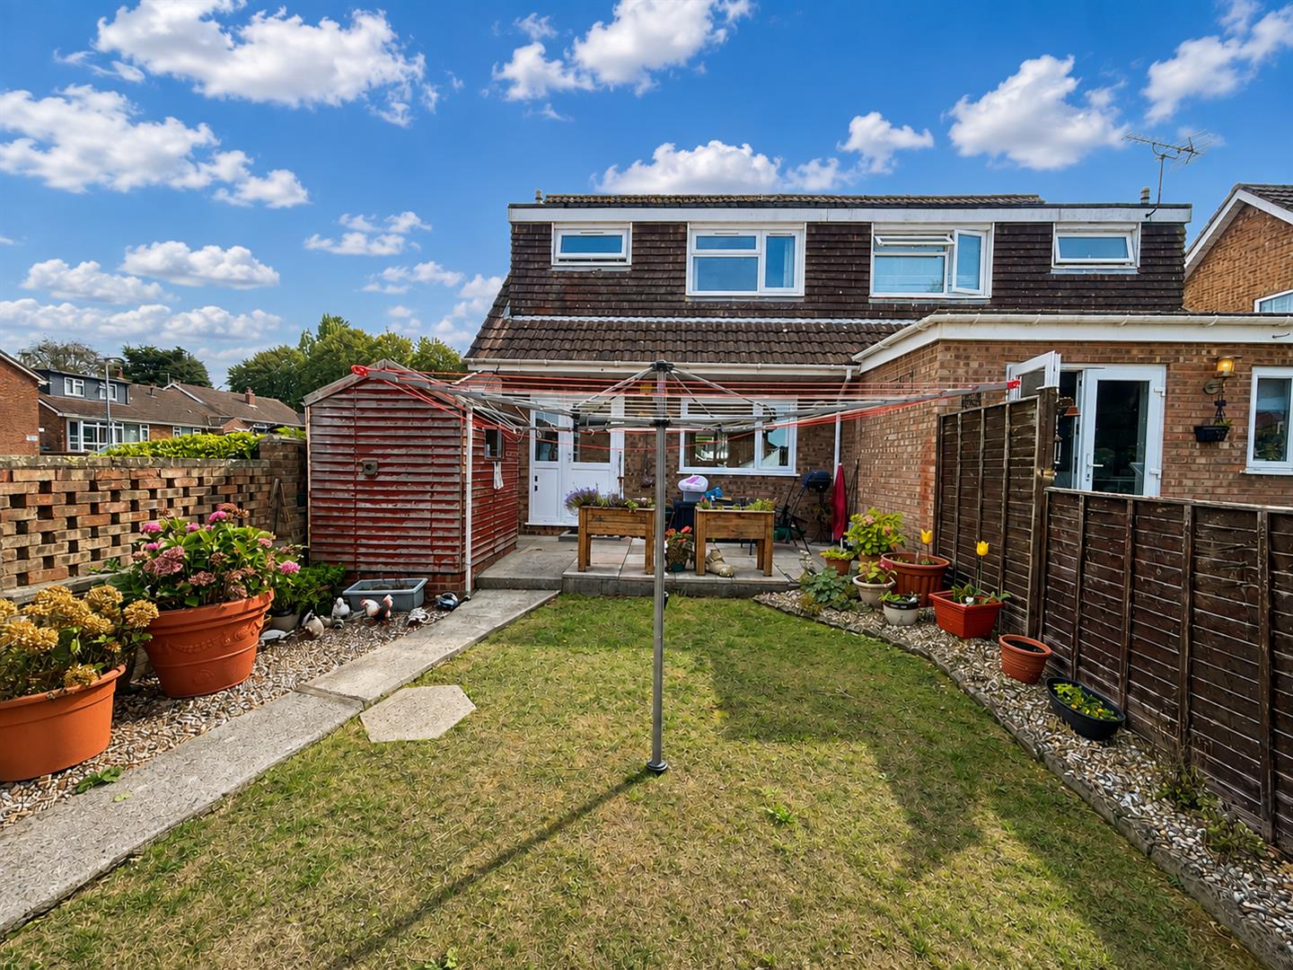
GARDEN
Fully enclosed. Patio adjacent to property. Mainly laid to lawn. Shed to remain with power and light connected. Pedestrian gate to parking and garage.
SERVICES
Mains gas, water, electric and drainage.
Viewing
Please contact us on 01278 574562 if you wish to arrange a viewing appointment for this property, or require further information.
Disclaimer
Natasha Howarth endeavour to maintain accurate depictions of properties in Virtual Tours, Floor Plans and descriptions, however, these are intended only as a guide and purchasers must satisfy themselves by personal inspection.
Offering to the market this lovely three bedroom semi- detached house on a corner plot in the sought after village of Puriton. The accommodation briefly comprises entrance hall, lounge, dining room and refitted modern kitchen to the ground floor with three bedrooms and a wet room to the first floor. Outside there is off street parking leading to a single garage and a pleasant rear garden which retains a good degree of privacy.The village of Puriton provides excellent M5 access for the commuter as well as local amenities including Village Hall, primary school, shops, post office and public house.For more information or an appointment to view please contact the vendors sole agents.
ENTRANCE
Via double glazed door and combination unit with obscure glass panes to:
ENTRANCE HALL
Stairs rising to the first floor. Radiator. Double doors to:
LOUNGE
Double glazed window to front aspect. Under stairs cupboard. Radiator. Opening to:
DINING ROOM
Double glazed window to rear aspect. Radiator. Door to:
KITCHEN
Double glazed window to side aspect. Fitted with a modern range of matching wall, base and drawer units with sink and drainer unit inset. Integrated appliances to remain to include gas hob with stylish extractor over. Integrated fridge/ freezer, space and plumbing for a washing machine. Built in oven and microwave. Tiled splashbacks. Double glazed door and window combination unit to the garden. Boiler concealed in cupboard (fitted within the last two years).
LANDING
Double glazed window to side aspect. Loft hatch. Doors to bedrooms and the wet room. Radiator.
BEDROOM ONE
Double glazed window to front aspect. Radiator.
BEDROOM TWO
Double glazed window to rear aspect. Radiator. Airing cupboard.
BEDROOM THREE
Double glazed window to front aspect. Radiator. Built in cupboard.
WET ROOM
Obscure rear aspect double glazed window. Fitted with a three piece white suite comprising walk in shower, vanity wash hand basin, WC. Tiled walls.
EXTERIOR
PARKING
On own drive.
GARAGE
Up and over door. Power and light connected.
GARDEN
Fully enclosed. Patio adjacent to property. Mainly laid to lawn. Shed to remain with power and light connected. Pedestrian gate to parking and garage.
SERVICES
Mains gas, water, electric and drainage.
Viewing
Please contact us on 01278 574562 if you wish to arrange a viewing appointment for this property, or require further information.
Disclaimer
Natasha Howarth endeavour to maintain accurate depictions of properties in Virtual Tours, Floor Plans and descriptions, however, these are intended only as a guide and purchasers must satisfy themselves by personal inspection.
Features
- WELL PRESENTED THREE BEDROOM SEMI- DETACHED HOUSE ON A LARGE CORNER PLOT
- BRIGHT LOUNGE OPENING INTO THE DINING ROOM
- MODERN KITCHEN WITH INTEGRATED APPLIANCES
- DOUBLE GLAZING & GAS CENTRAL HEATING (NEW BOILER FITTED IN 2024)
- WET ROOM
- GOOD SIZE GARDEN RETAINING A GOOD DEGREE OF PRIVACY
- OFF ROAD PARKING & GARAGE
- SOUGHT AFTER VILLAGE OF PURITON
Share
Request aValuation
Thinking of selling your property? Contact us today for a free property valuation