Details
Polden Street, Bridgwater, TA6
£195,000
Description
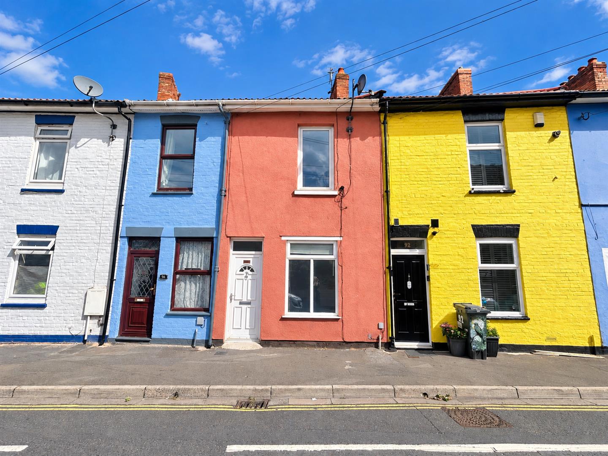
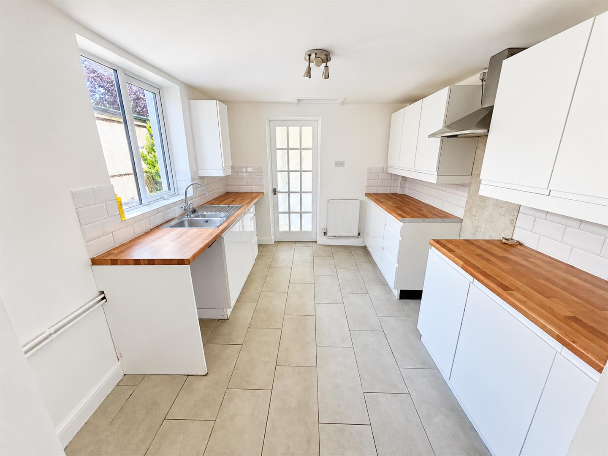
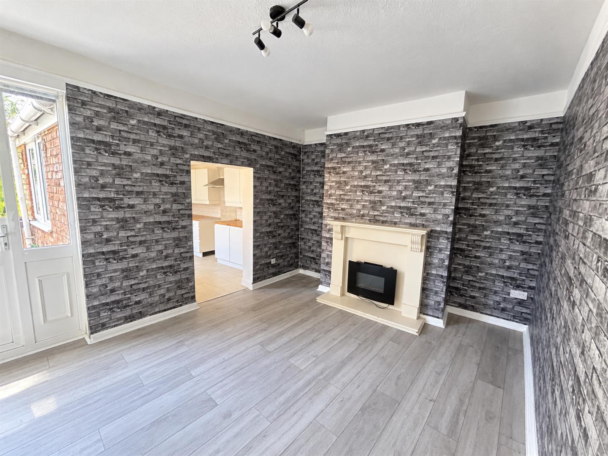
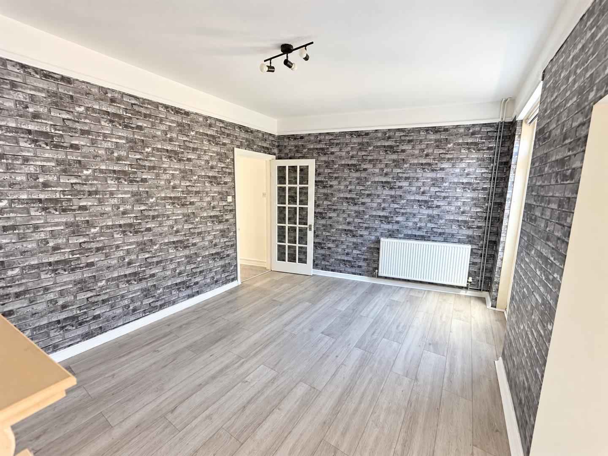
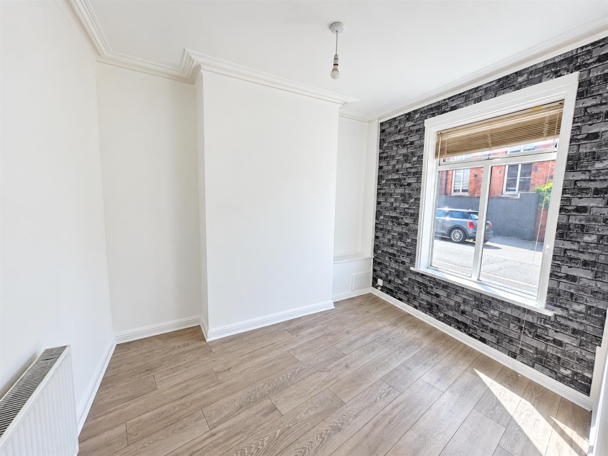
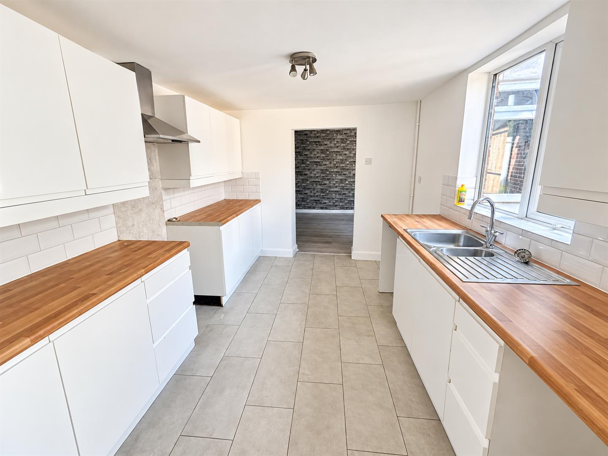
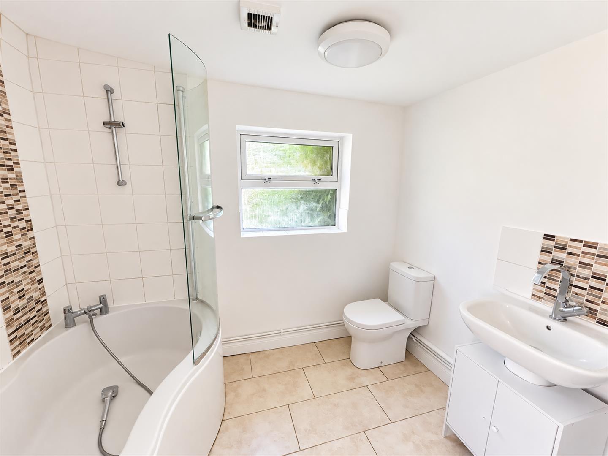
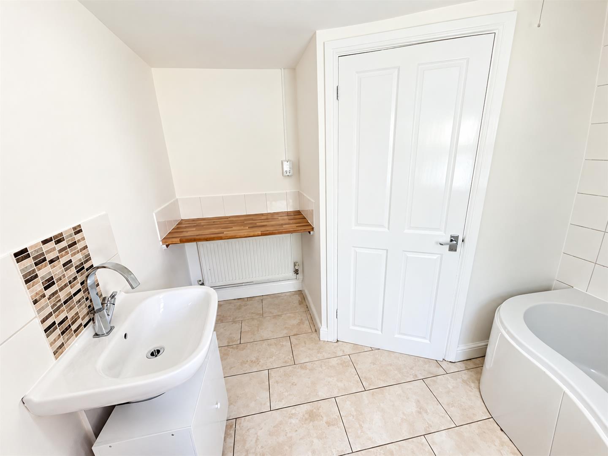
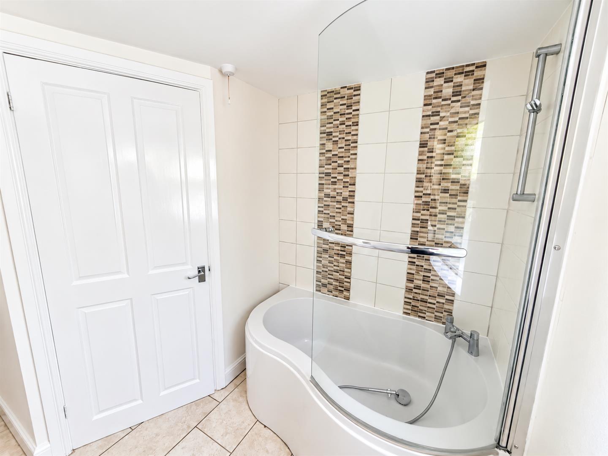
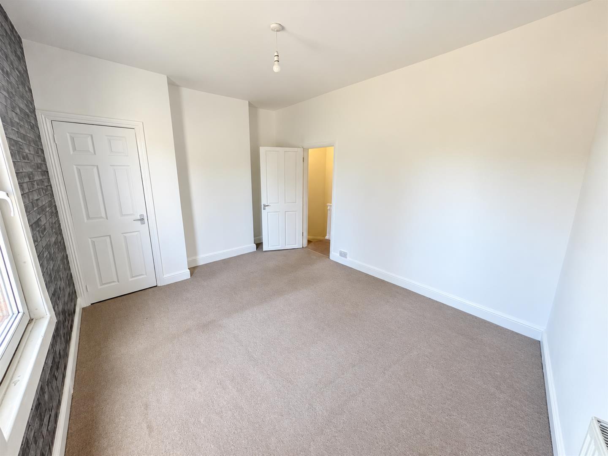
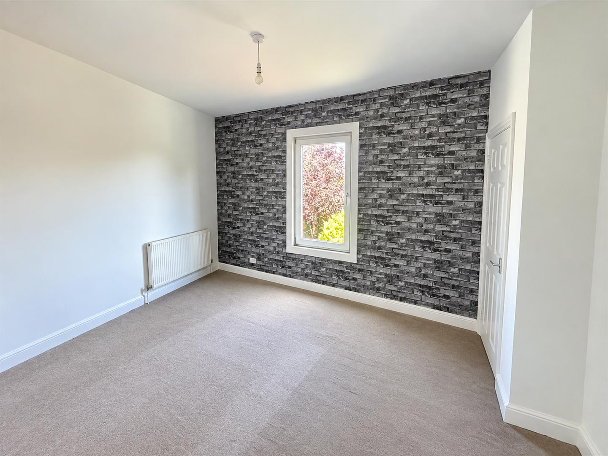
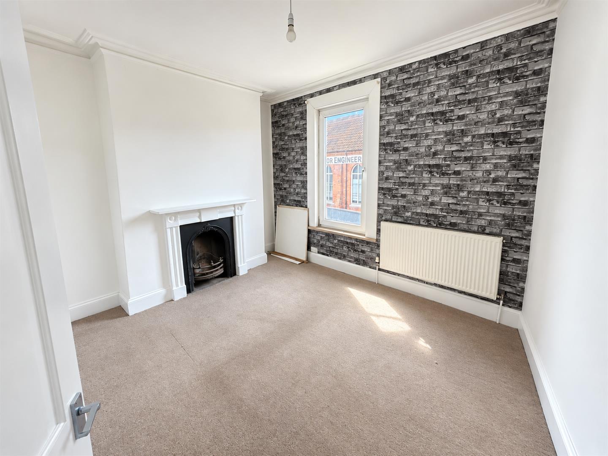
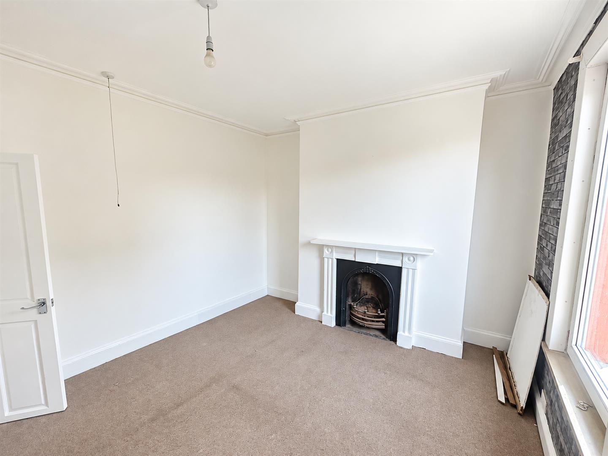
A spacious and versatile two double bedroom terraced property with two reception rooms, a useful loft room and enclosed rear garden. Offering flexible accommodation, the property may also appeal to investors looking for potential HMO use, subject to the necessary planning, licensing and regulatory requirements.The accommodation begins with an entrance hallway leading to a bright front reception room, while to the rear is a generous second reception/dining room with feature fireplace and access through to the kitchen.The kitchen is fitted with a range of white wall and base units, contrasting wood-effect work surfaces and tiled splashbacks, providing ample storage and preparation space. Also situated on the ground floor is the bathroom, comprising a bath with shower over and glass screen, wash hand basin and WC.To the first floor are two well-proportioned double bedrooms, with a further staircase providing access to a useful loft room, offering valuable additional space.Outside, the property benefits from an enclosed rear garden with lawned and decked areas, complemented by established shrubs and greenery.Further benefits include double glazing and gas central heating.
ENTRANCE
Via double glazed door to:
PORCH
Glazed door to:
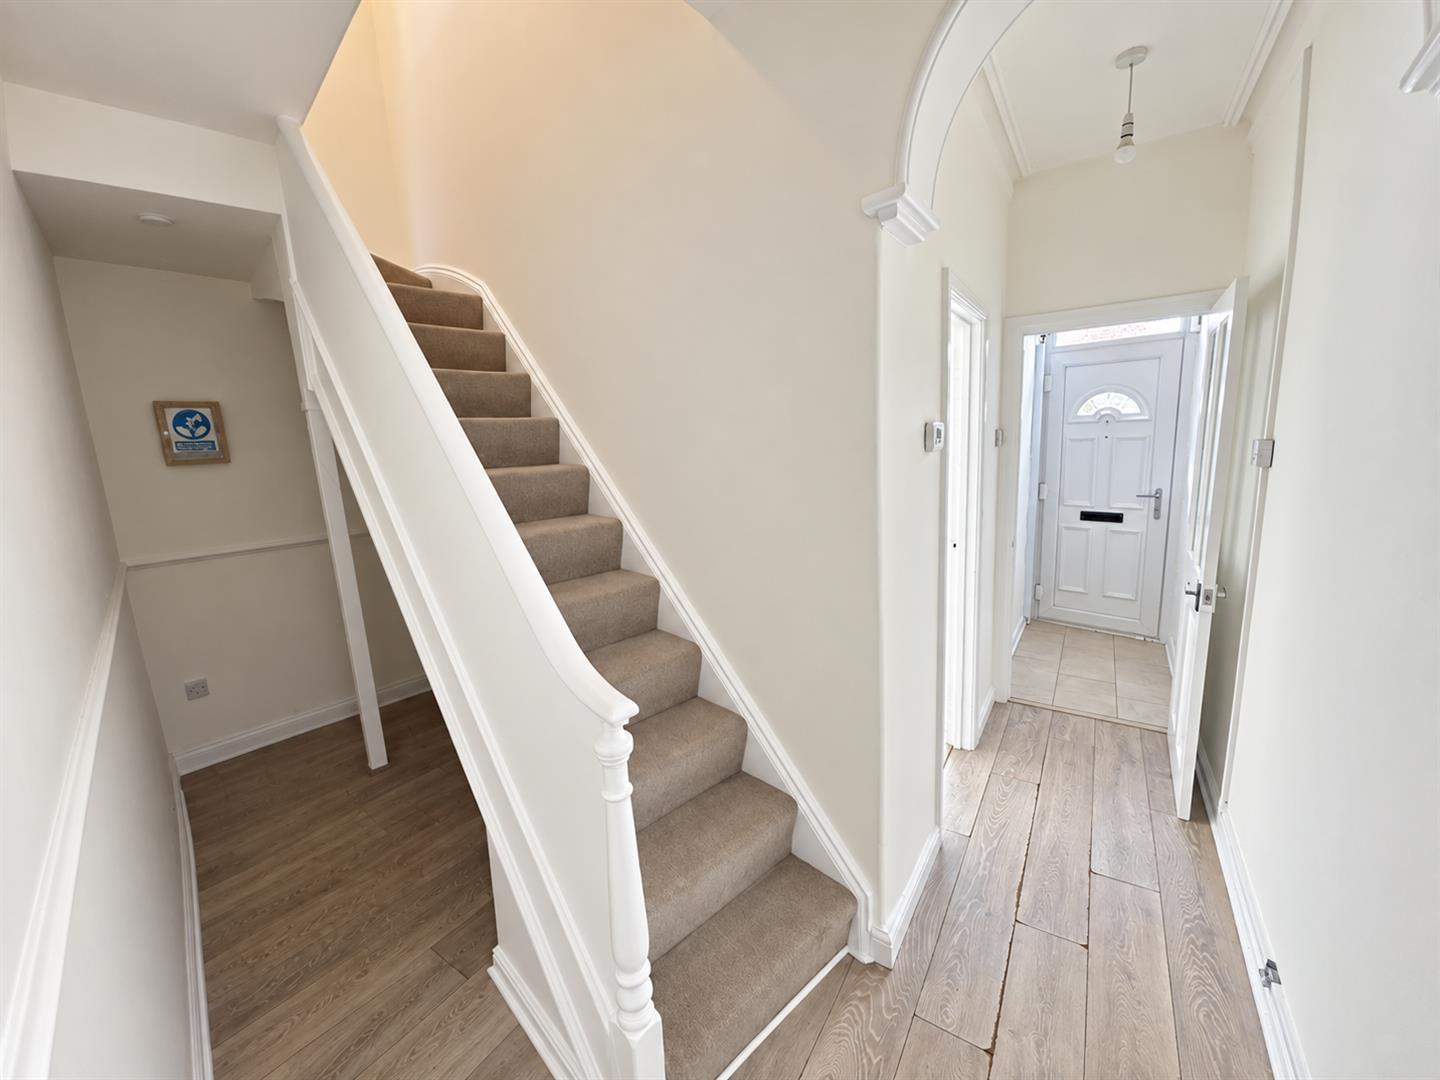
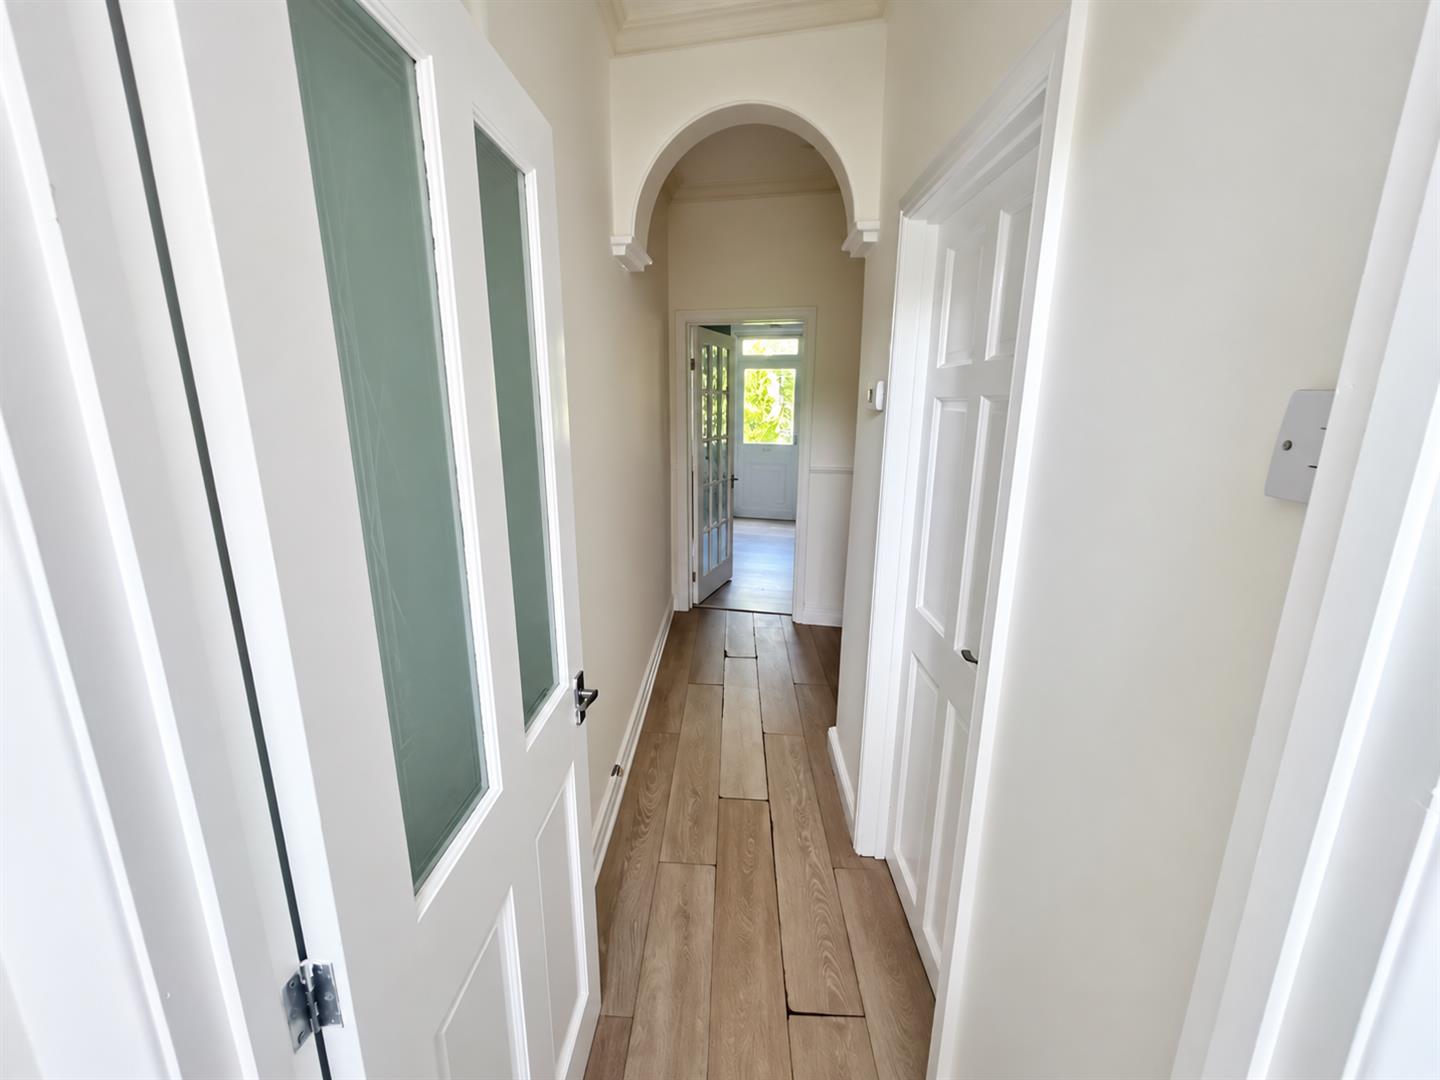
ENTRANCE HALLWAY
Staircase rising to first floor. Doors to lounge and dining room. Radiator.
LOUNGE
Double glazed window to front aspect. Radiator.
DINING ROOM
Feature fireplace with electric fire inset. Double glazed door and window combination unit to the garden. Radiator. Opening to the kitchen.
KITCHEN
Double glazed window to side aspect. Fitted with a matching range of wall, base and drawer units with work surfaces over and stainless sink and drainer unit inset. Space and point for a cooker with stainless steel extractor over. Space for a fridge/ freezer and washing machine. Tiled floor. Opening to:
INNER LOBBY
Door to the bathroom. Double glazed door to the garden. Tiled floor.
BATHROOM
Double glazed window to rear aspect. Fitted with a three-piece suite comprising P shaped bath with shower attachments and glass screen. Pedestal wash hand basin and W.C. Tiled floor. Radiator.
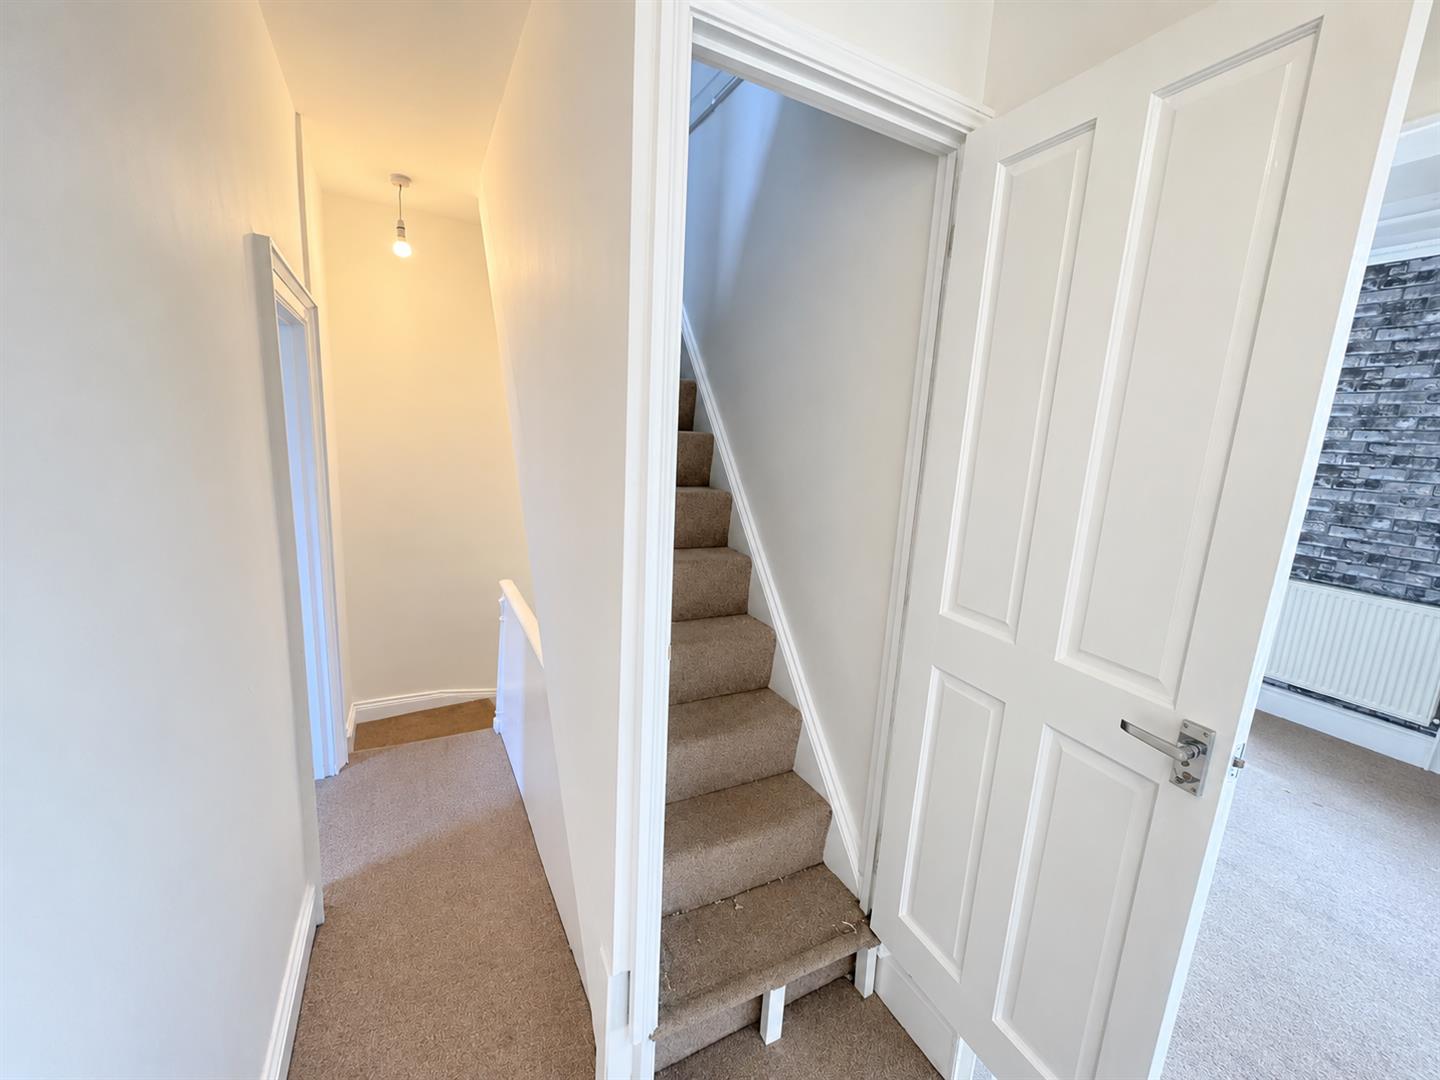
LANDING
Doors to bedrooms. Door with staircase to the loft room.
BEDROOM ONE
Double glazed window to rear aspect. Cupboard housing the boiler. Radiator.
BEDROOM TWO
Double glazed window to front aspect. Feature fireplace. Radiator.
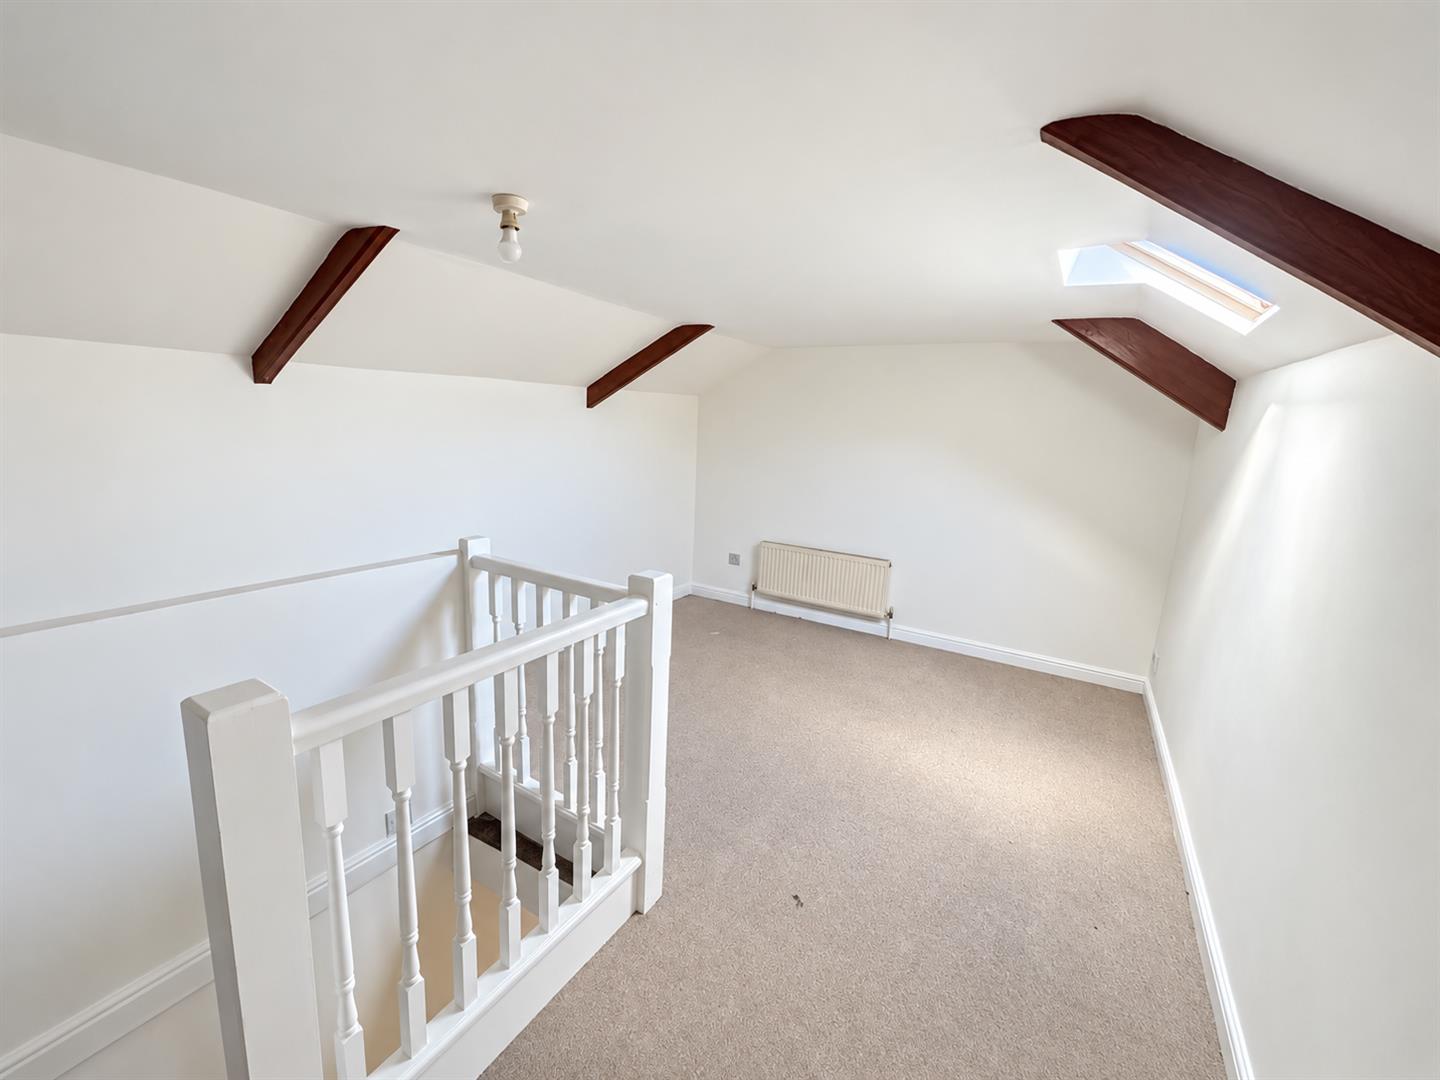
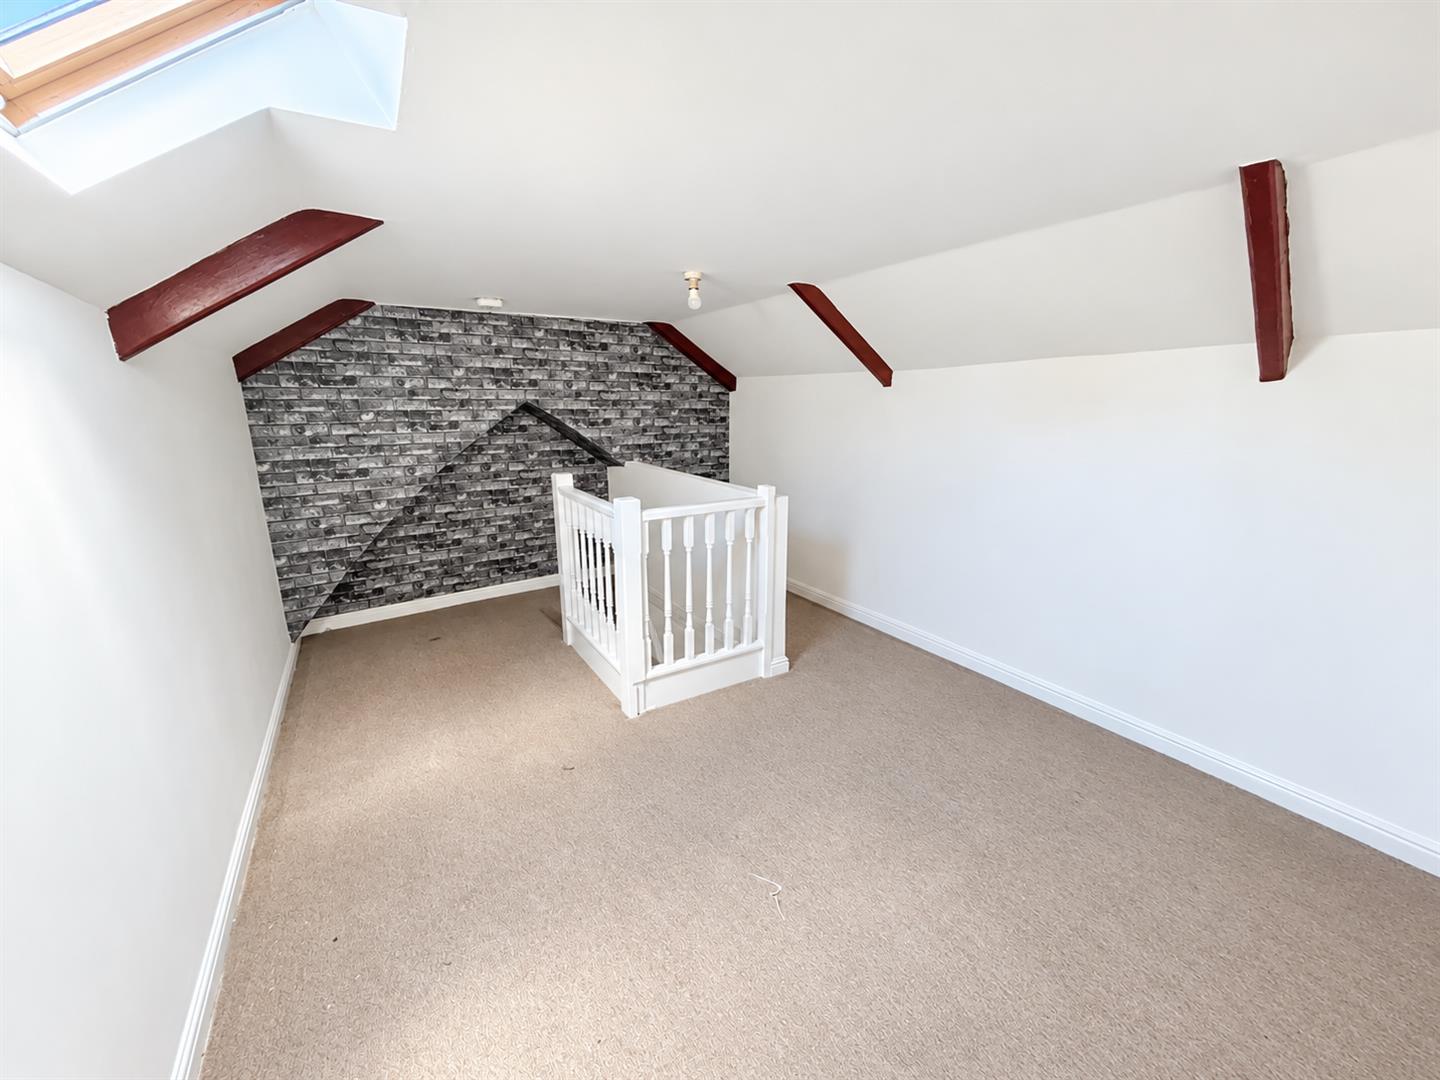
LOFT ROOM
Velux window to rear aspect. Radiator.
EXTERIOR
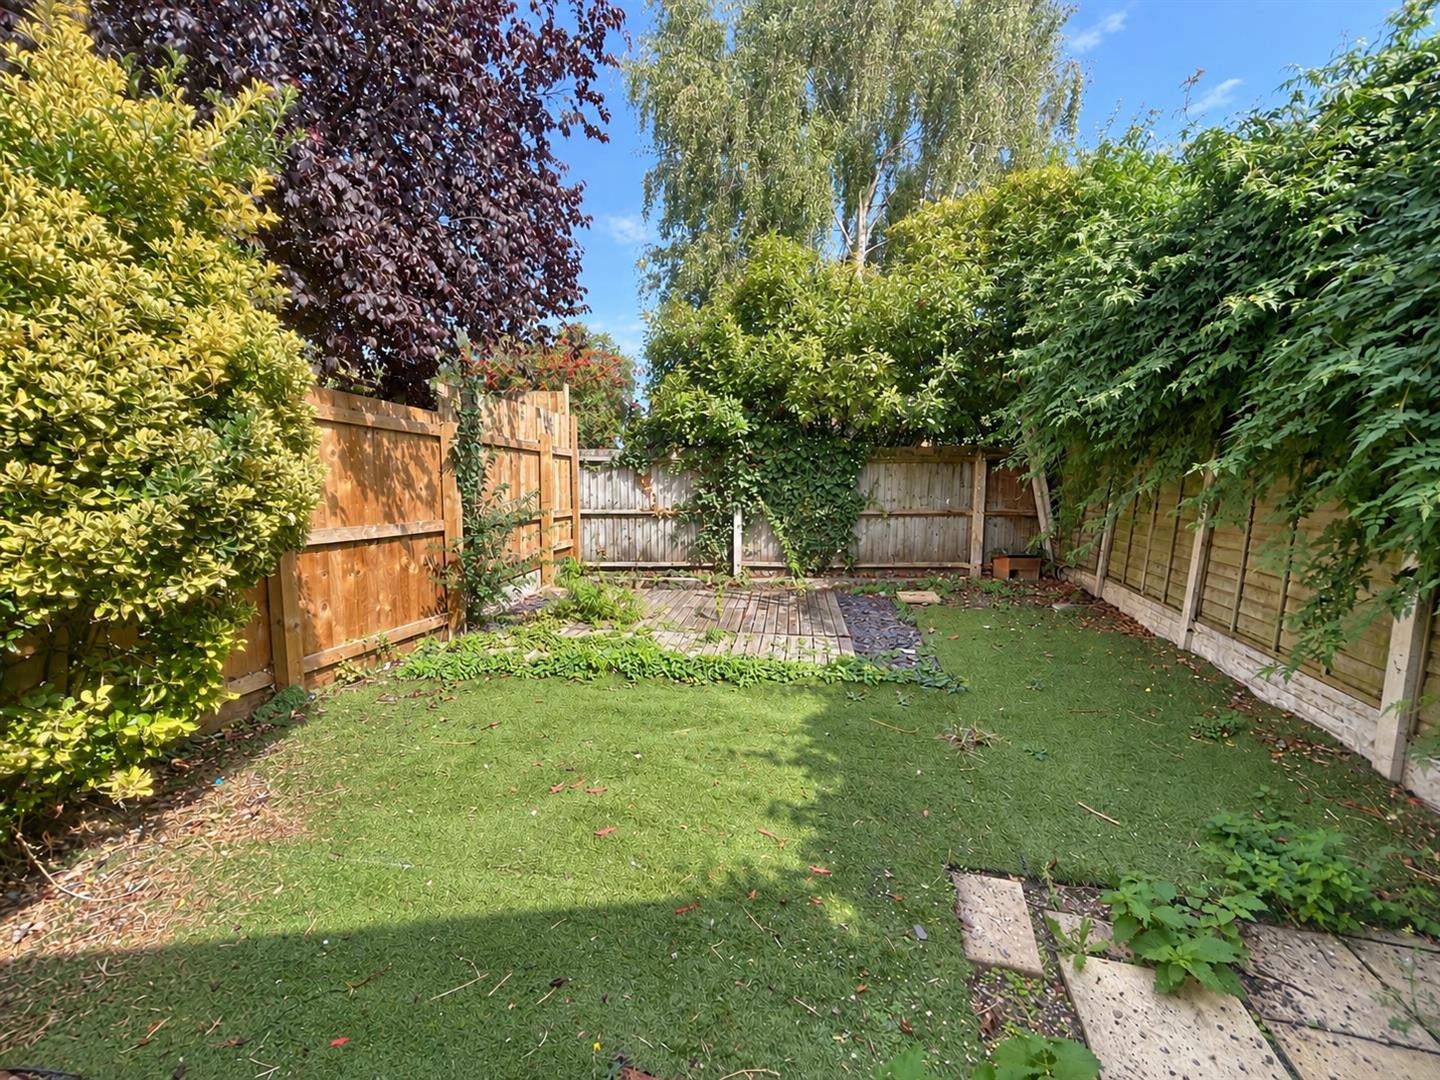
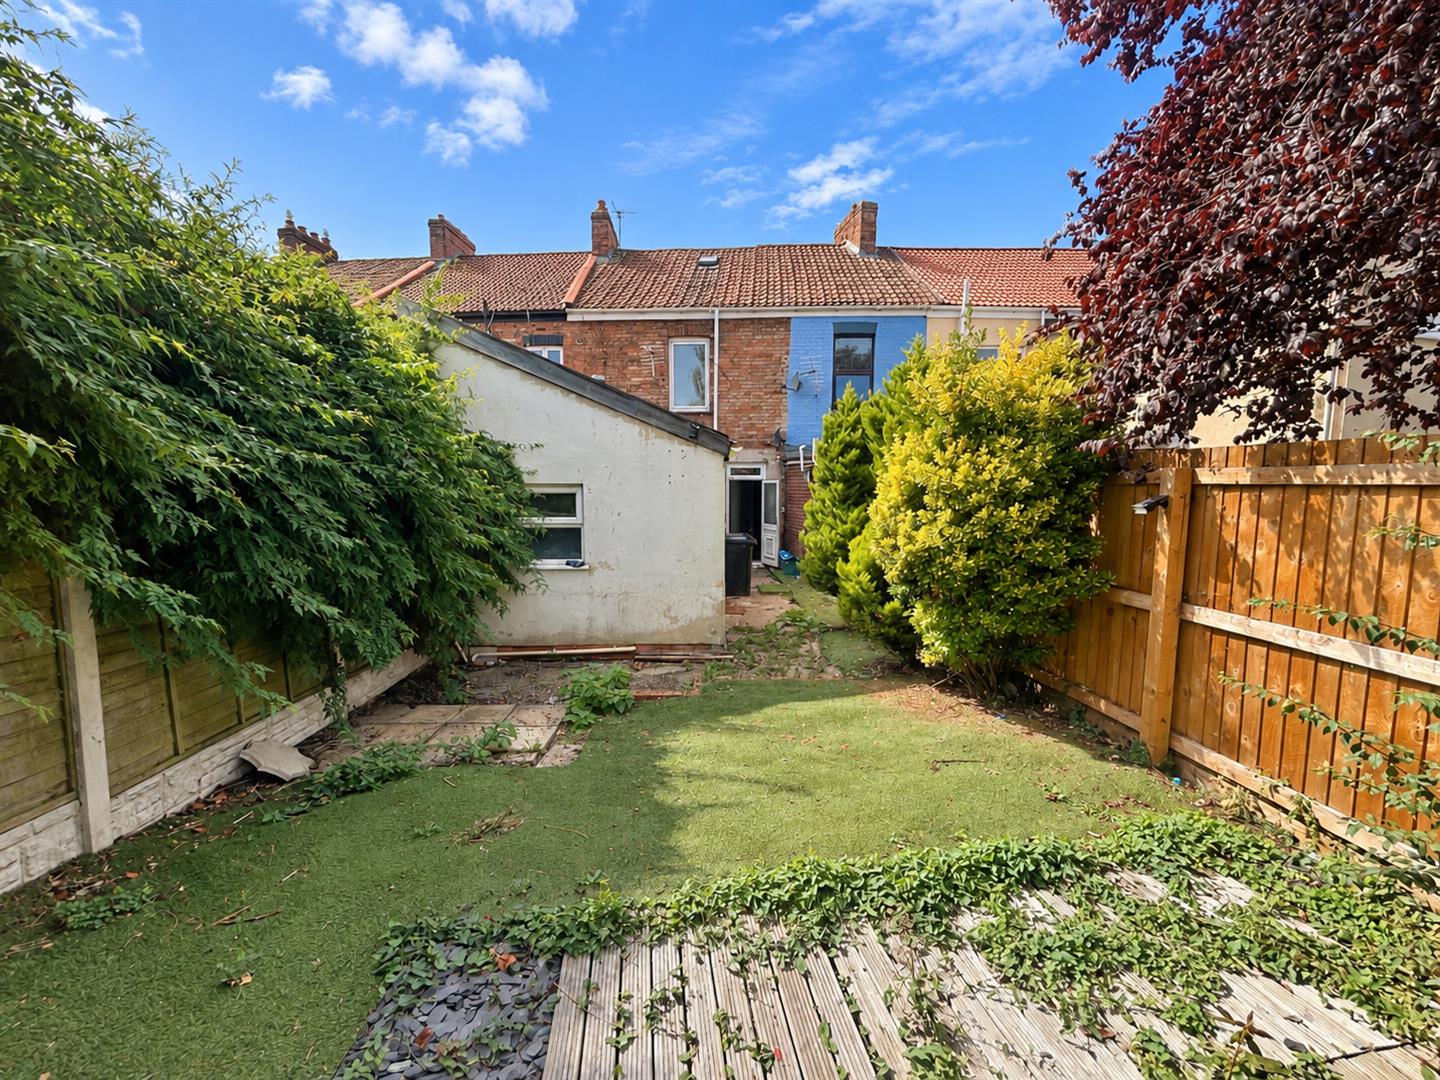
GARDEN
Fully enclosed. Mainly laid to Astro Turf with shrub borders.
SERVICES
Mains gas, electricity, water and drainage.
Viewing
Please contact us on 01278 574562 if you wish to arrange a viewing appointment for this property, or require further information.
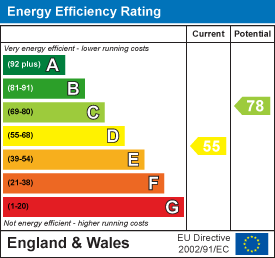
Energy Performance Certificate
Click here to view the Energy Efficiency Rating and Environmental Impact Rating for this property.
Disclaimer
Natasha Howarth endeavour to maintain accurate depictions of properties in Virtual Tours, Floor Plans and descriptions, however, these are intended only as a guide and purchasers must satisfy themselves by personal inspection.
A spacious and versatile two double bedroom terraced property with two reception rooms, a useful loft room and enclosed rear garden. Offering flexible accommodation, the property may also appeal to investors looking for potential HMO use, subject to the necessary planning, licensing and regulatory requirements.The accommodation begins with an entrance hallway leading to a bright front reception room, while to the rear is a generous second reception/dining room with feature fireplace and access through to the kitchen.The kitchen is fitted with a range of white wall and base units, contrasting wood-effect work surfaces and tiled splashbacks, providing ample storage and preparation space. Also situated on the ground floor is the bathroom, comprising a bath with shower over and glass screen, wash hand basin and WC.To the first floor are two well-proportioned double bedrooms, with a further staircase providing access to a useful loft room, offering valuable additional space.Outside, the property benefits from an enclosed rear garden with lawned and decked areas, complemented by established shrubs and greenery.Further benefits include double glazing and gas central heating.
ENTRANCE
Via double glazed door to:
PORCH
Glazed door to:
ENTRANCE HALLWAY
Staircase rising to first floor. Doors to lounge and dining room. Radiator.
LOUNGE
Double glazed window to front aspect. Radiator.
DINING ROOM
Feature fireplace with electric fire inset. Double glazed door and window combination unit to the garden. Radiator. Opening to the kitchen.
KITCHEN
Double glazed window to side aspect. Fitted with a matching range of wall, base and drawer units with work surfaces over and stainless sink and drainer unit inset. Space and point for a cooker with stainless steel extractor over. Space for a fridge/ freezer and washing machine. Tiled floor. Opening to:
INNER LOBBY
Door to the bathroom. Double glazed door to the garden. Tiled floor.
BATHROOM
Double glazed window to rear aspect. Fitted with a three-piece suite comprising P shaped bath with shower attachments and glass screen. Pedestal wash hand basin and W.C. Tiled floor. Radiator.
LANDING
Doors to bedrooms. Door with staircase to the loft room.
BEDROOM ONE
Double glazed window to rear aspect. Cupboard housing the boiler. Radiator.
BEDROOM TWO
Double glazed window to front aspect. Feature fireplace. Radiator.
LOFT ROOM
Velux window to rear aspect. Radiator.
EXTERIOR
GARDEN
Fully enclosed. Mainly laid to Astro Turf with shrub borders.
SERVICES
Mains gas, electricity, water and drainage.
Viewing
Please contact us on 01278 574562 if you wish to arrange a viewing appointment for this property, or require further information.
Energy Performance Certificate
Click here to view the Energy Efficiency Rating and Environmental Impact Rating for this property.
Disclaimer
Natasha Howarth endeavour to maintain accurate depictions of properties in Virtual Tours, Floor Plans and descriptions, however, these are intended only as a guide and purchasers must satisfy themselves by personal inspection.
Features
- Spacious and versatile terraced property
- Two double bedrooms
- Two reception rooms
- Useful loft room
- Fitted kitchen
- Gas central heating & double glazing
- Enclosed rear garden
- Potential HMO opportunity (STC)
- No onward chain
Share
Request aValuation
Thinking of selling your property? Contact us today for a free property valuation