Details
Parkway, Bridgwater, TA6
£205,000
Description
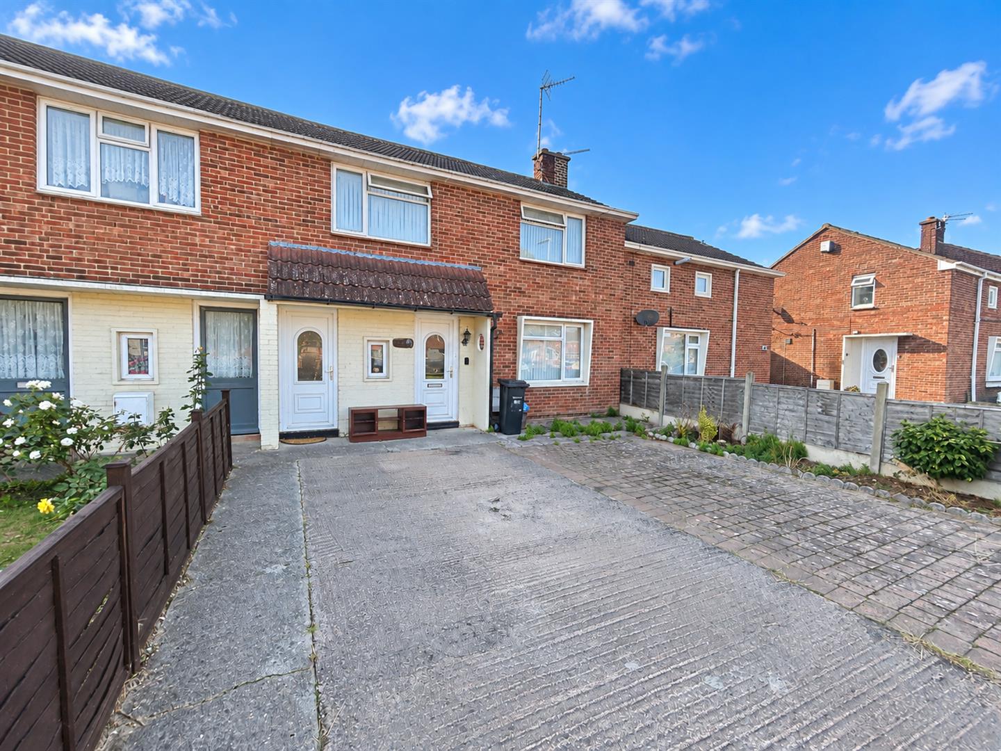
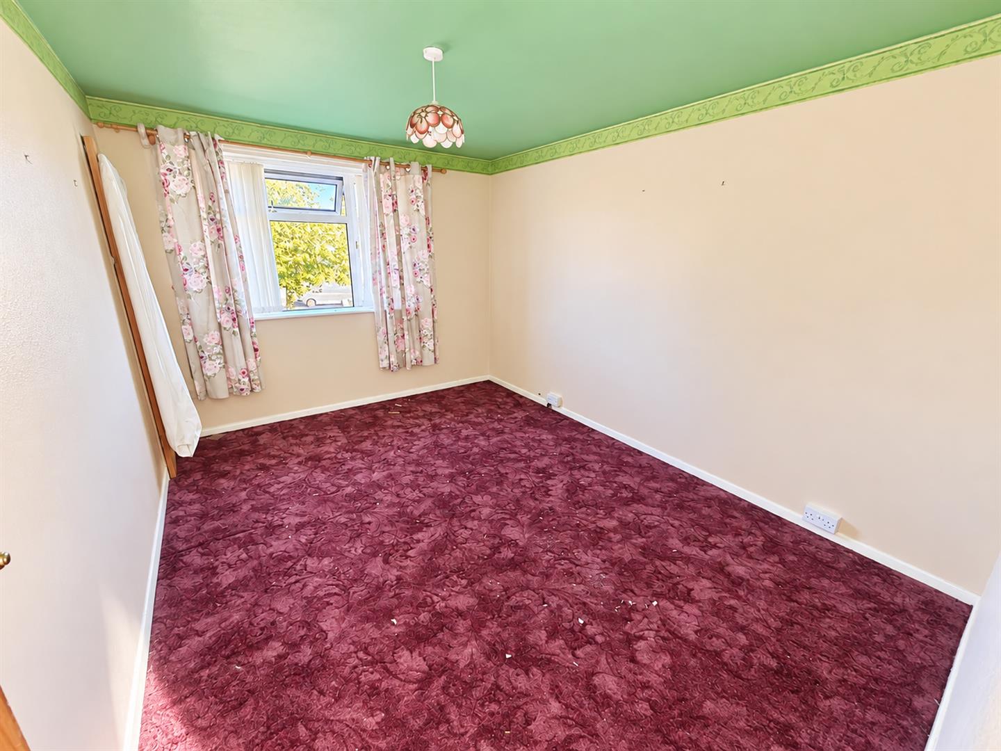
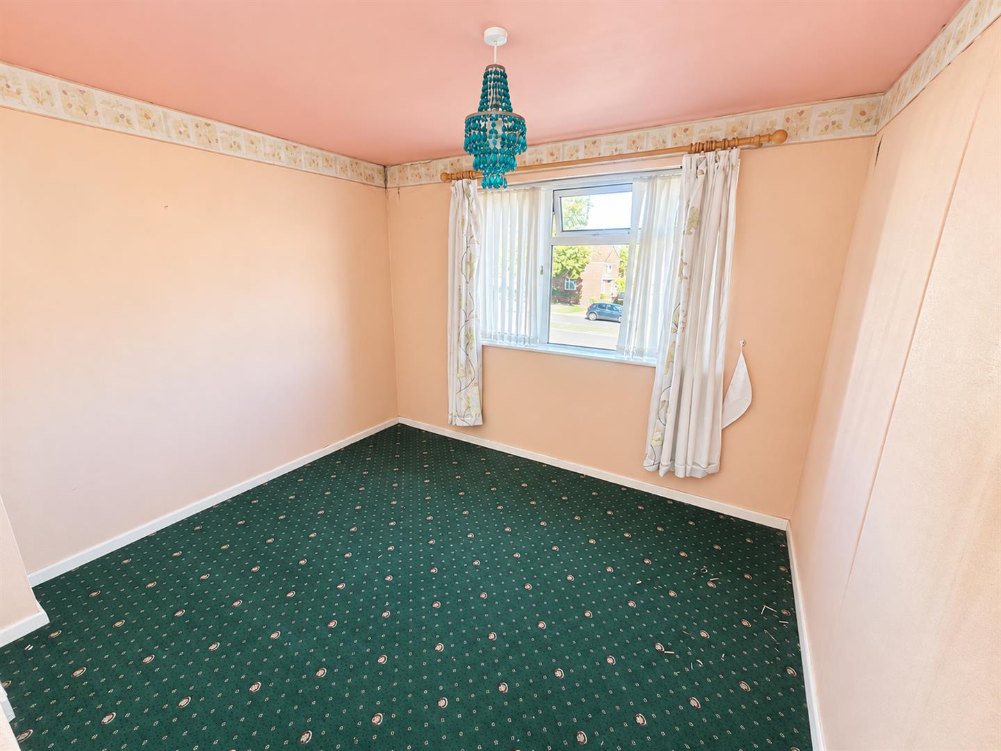
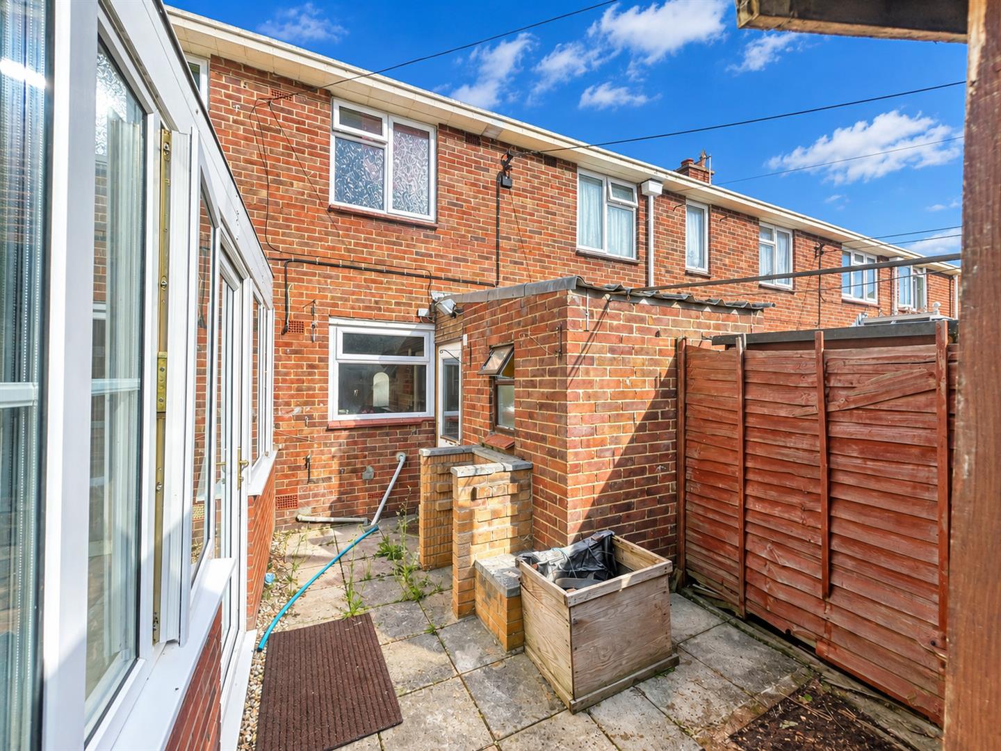
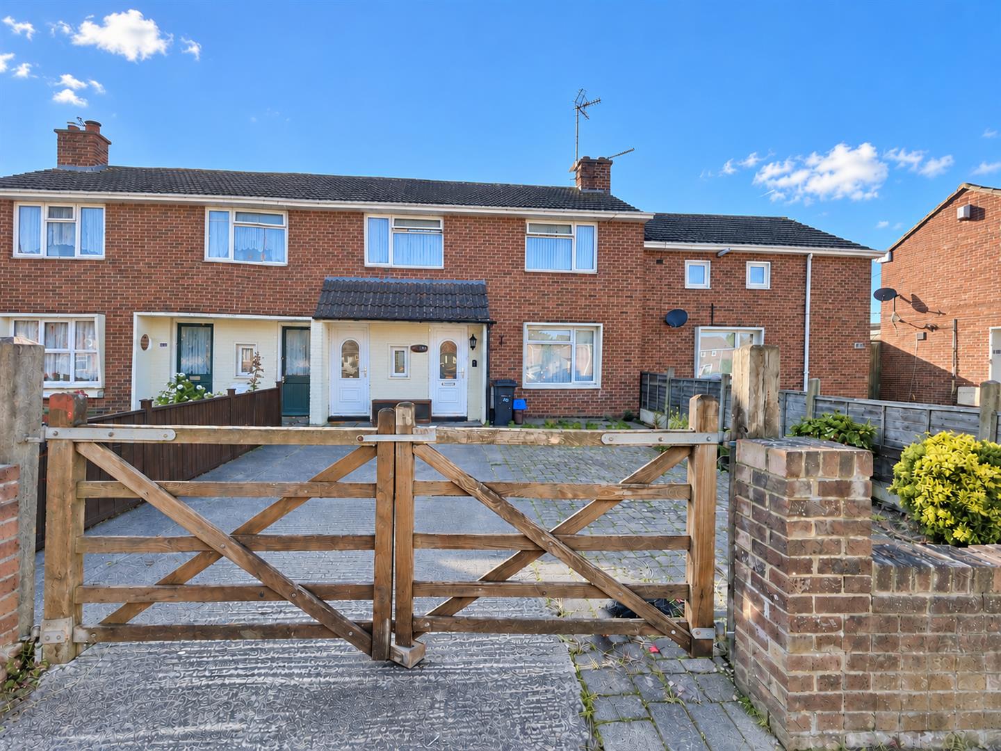
Natasha Howarth Estate Agents would like to offer to the market this spacious and well proportioned three bedroom terrace house with NO ONWARD CHAIN. Externally the property has off road parking to the front and a good size garden to the rear. The property is now in need of modernisation throughout. In brief the accommodation comprises entrance hall, lounge, kitchen/ diner, conservatory and utility to the ground floor. To the first floor there are three good size bedrooms and a family bathroom. Local shops and schooling are within easy walking distance of the property with a wider range of amenities in the town centre of Bridgwater.For an appointment to view please contact the vendors sole agent.
ENTRANCE
Via Double glazed front door with obscure panes to:
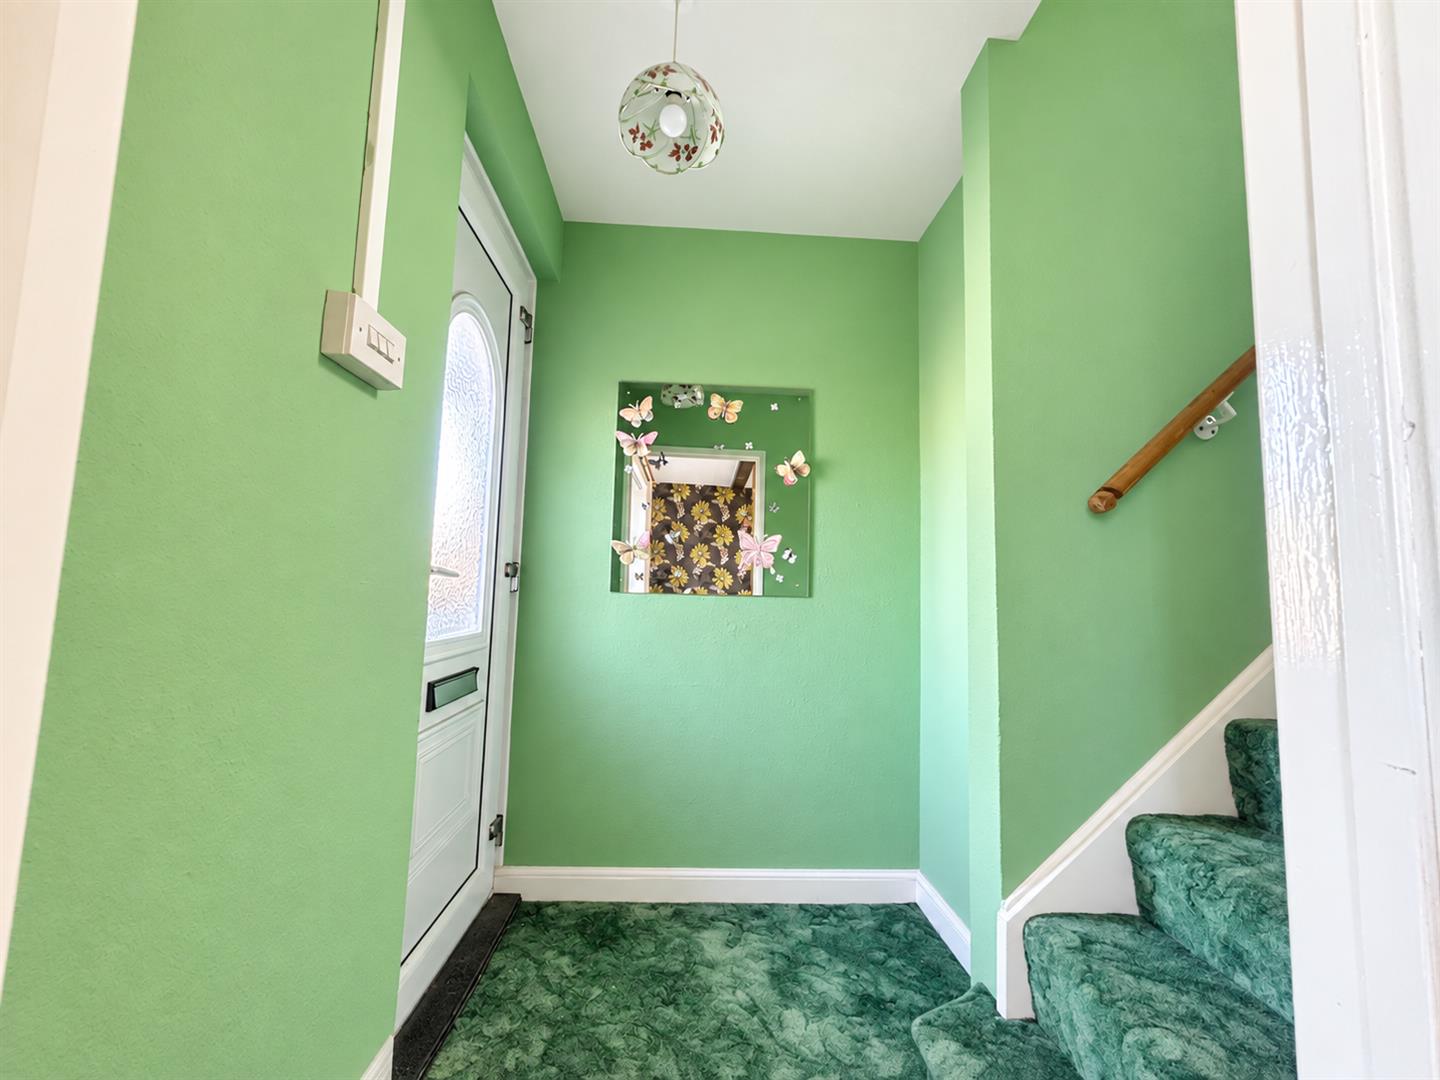
ENTRANCE HALLWAY
Stairs rising to first floor. Door to lounge.
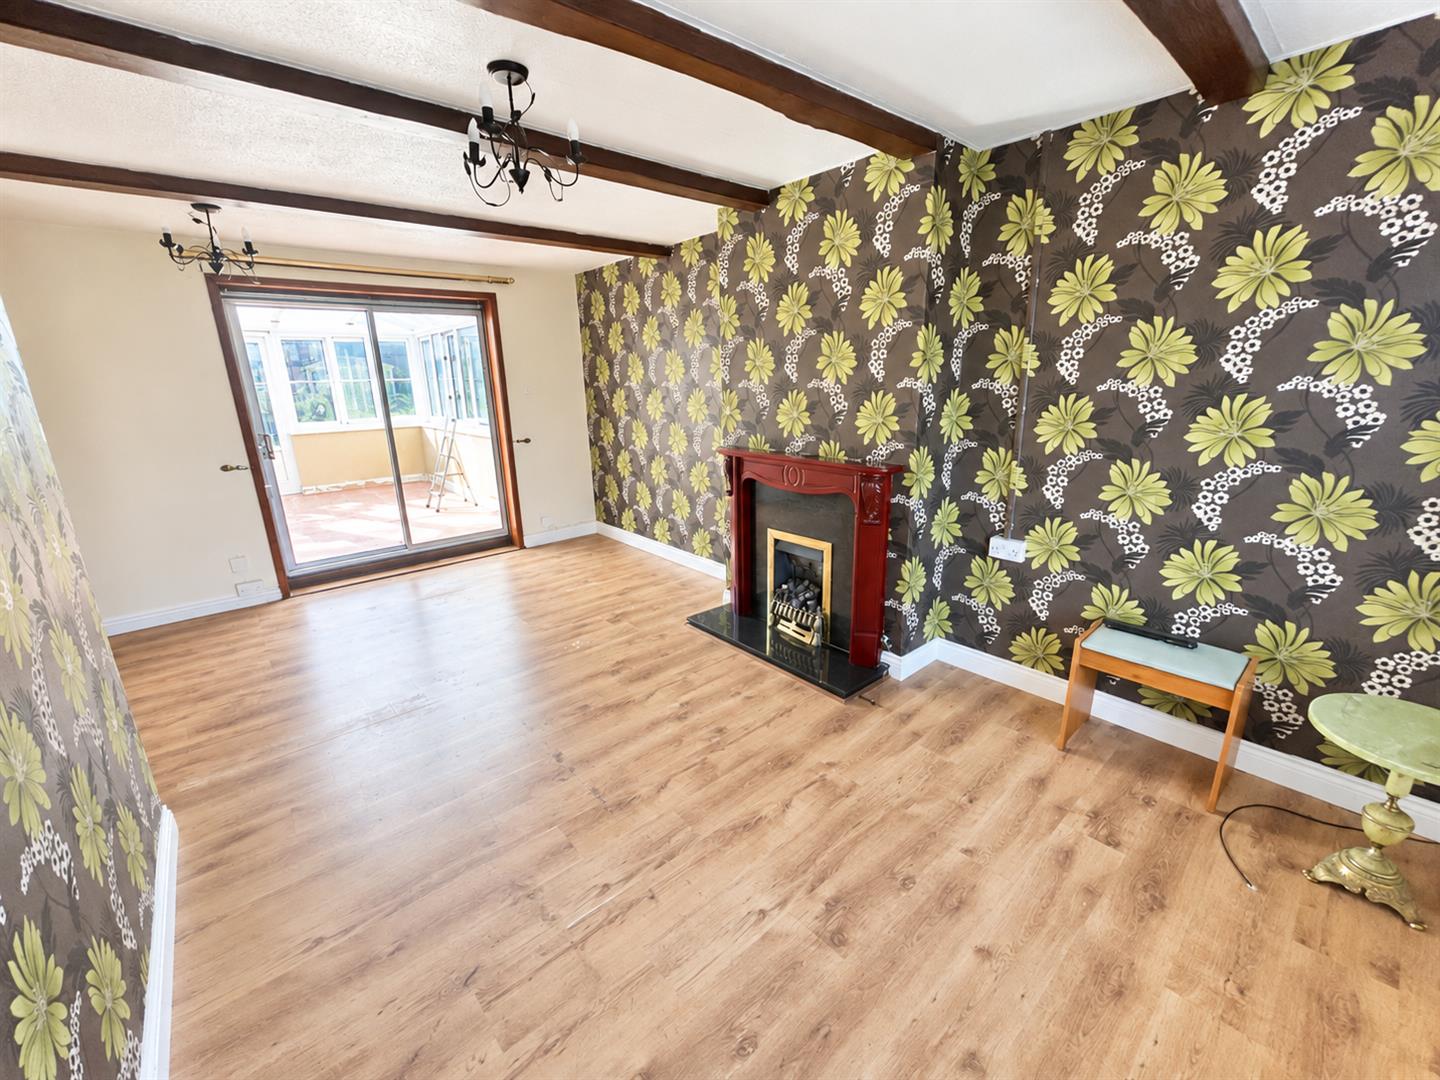
LOUNGE
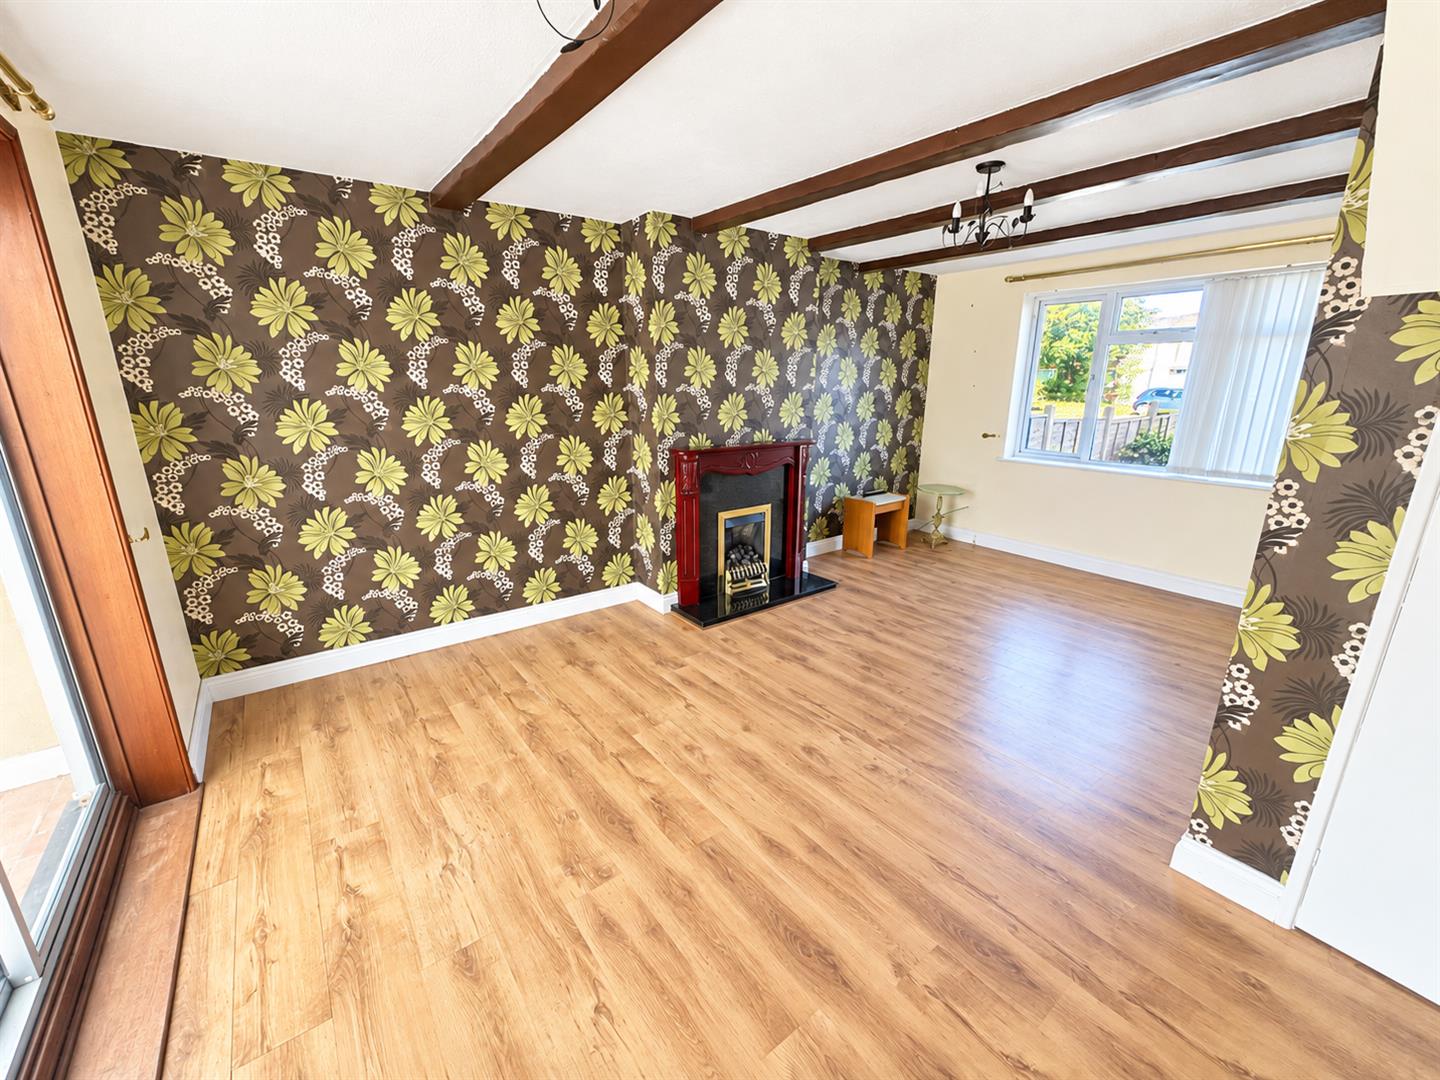
Double glazed window to front aspect. Feature fireplace with electric fire inset. Under stairs cupboard. Double glazed patio doors to the conservatory. Door to the kitchen.
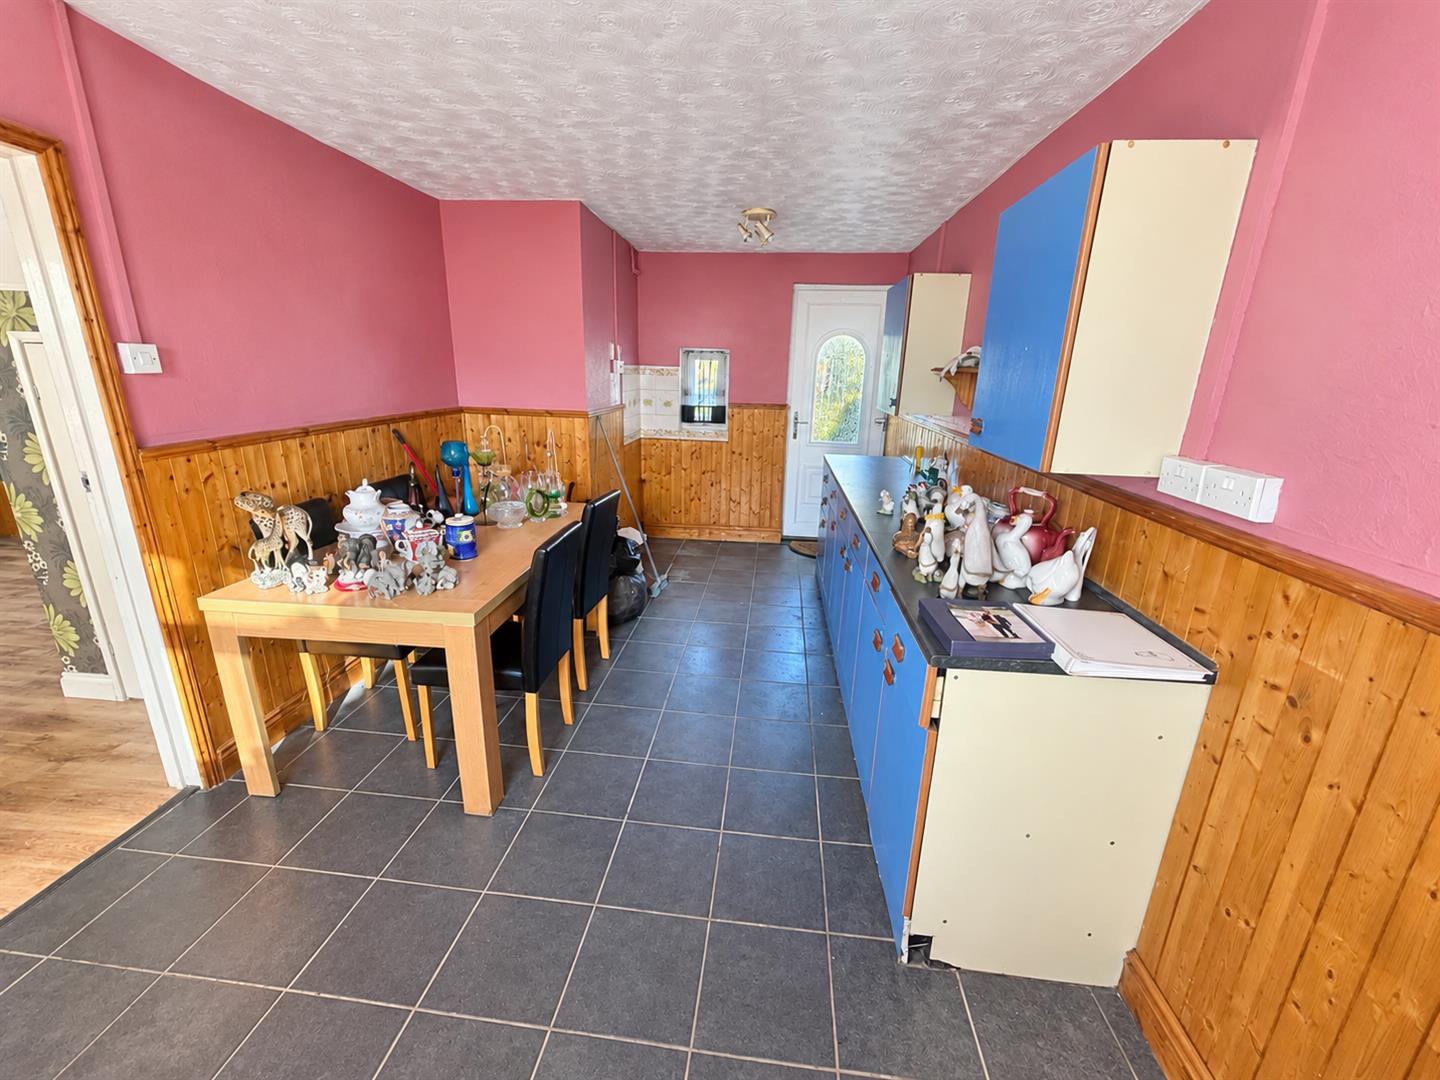
KITCHEN/ DINER
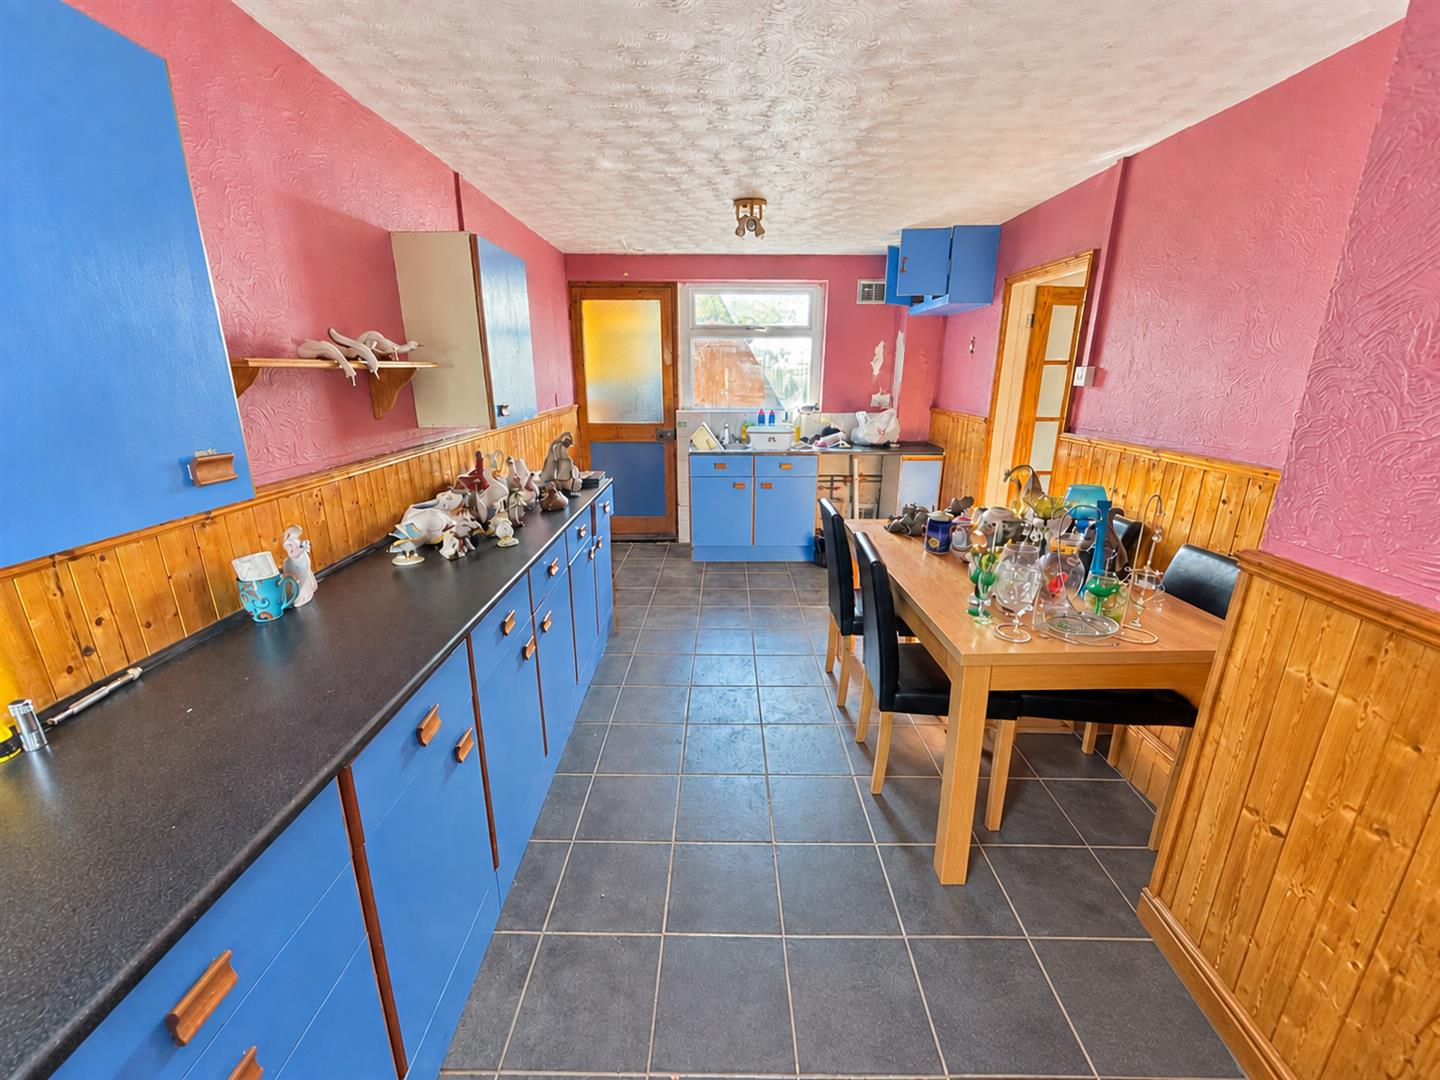
Double glazed window to rear aspect. Fitted with matching wall, base and drawer units with top worksurfaces over and sink and drainer unit inset. Space for a fridge/ freezer, space and plumbing for washing machine. Double glazed door to front and door to:
UTILITY
Double glazed door to the garden.
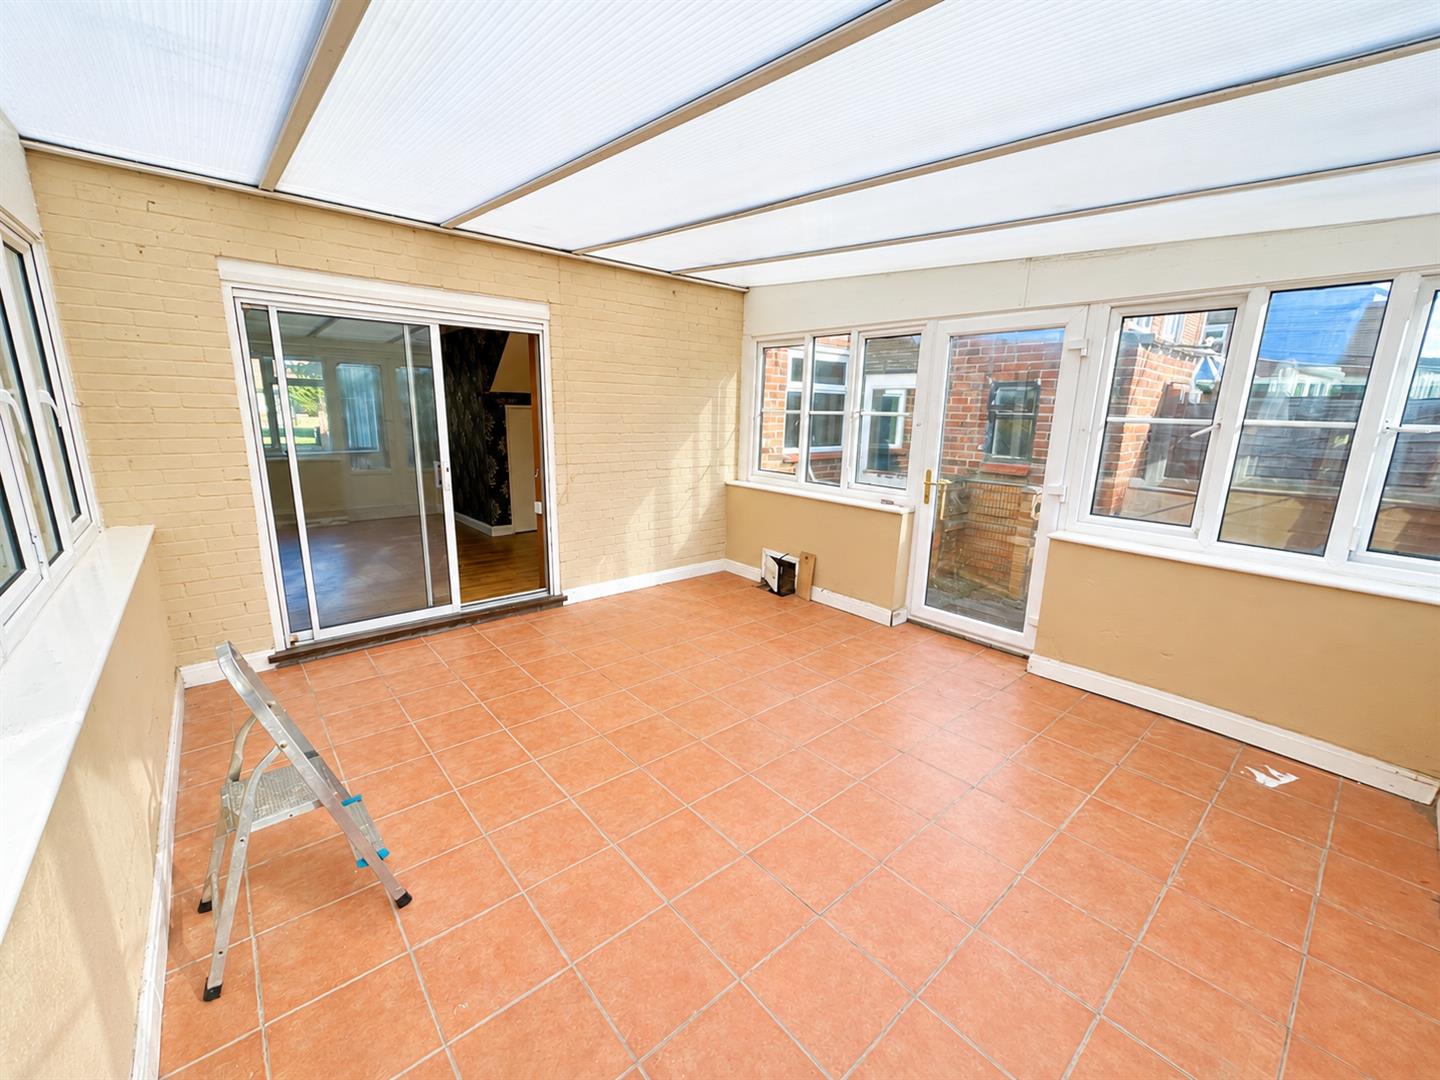
CONSERVATORY
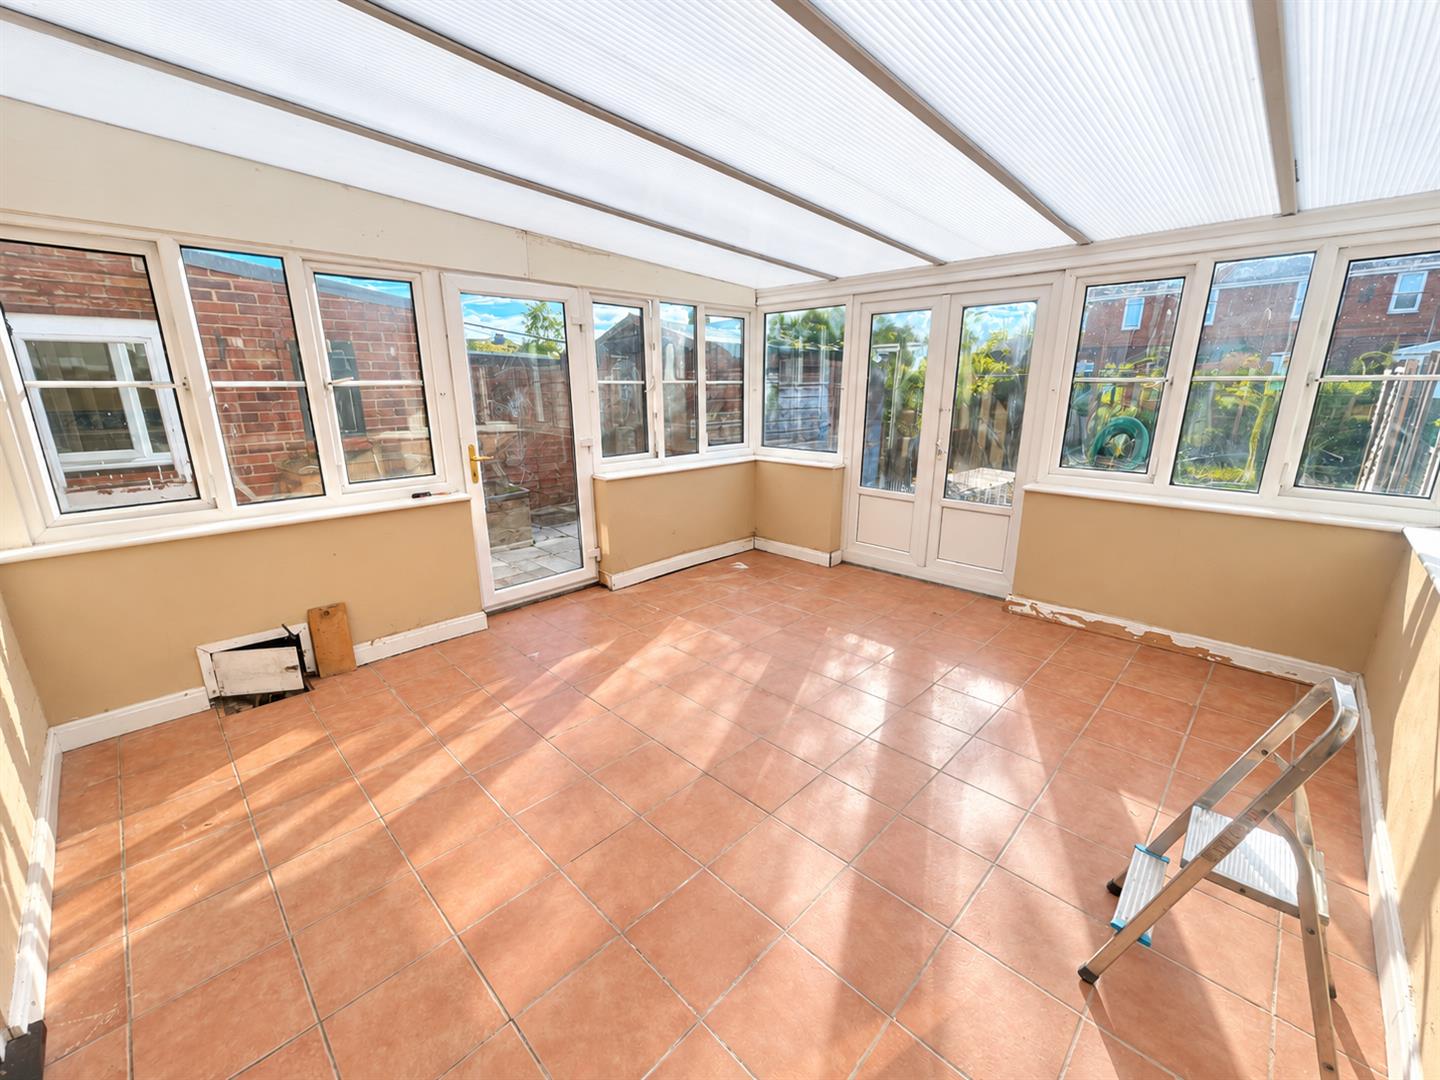
Dual aspect double glazed windows. Double glazed French doors and single door to the garden.
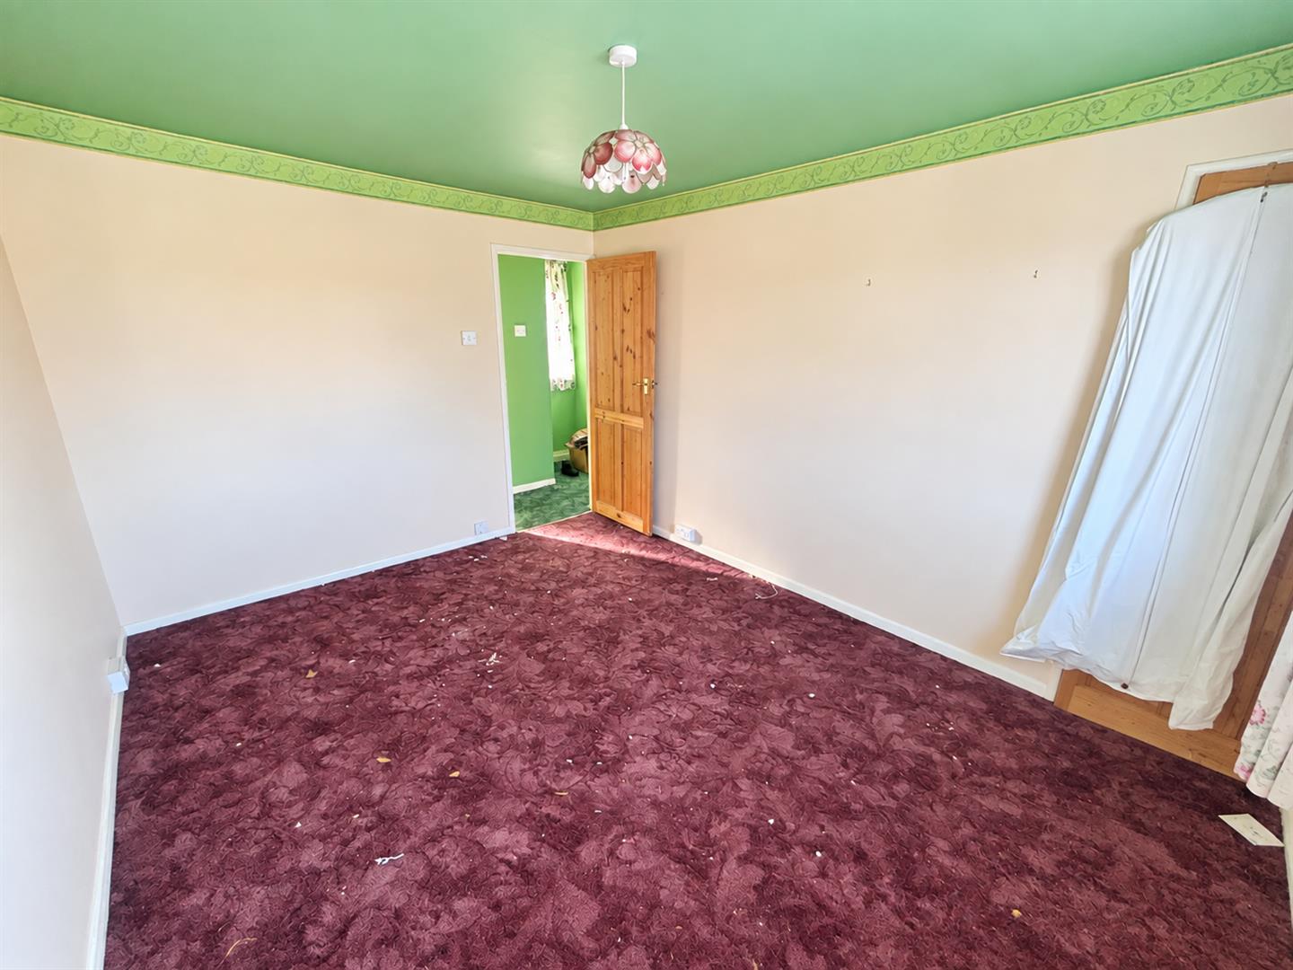
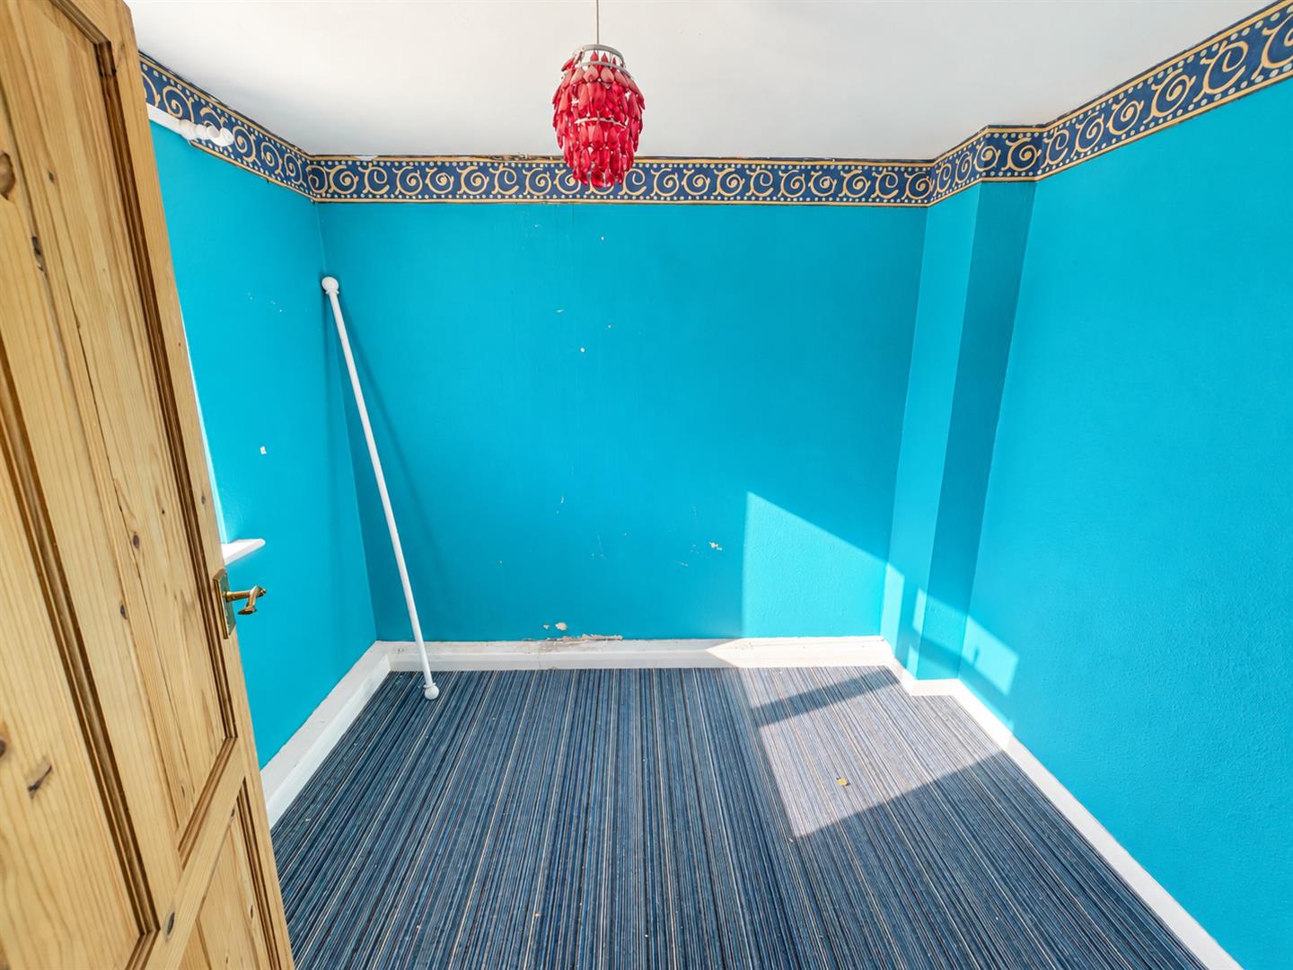
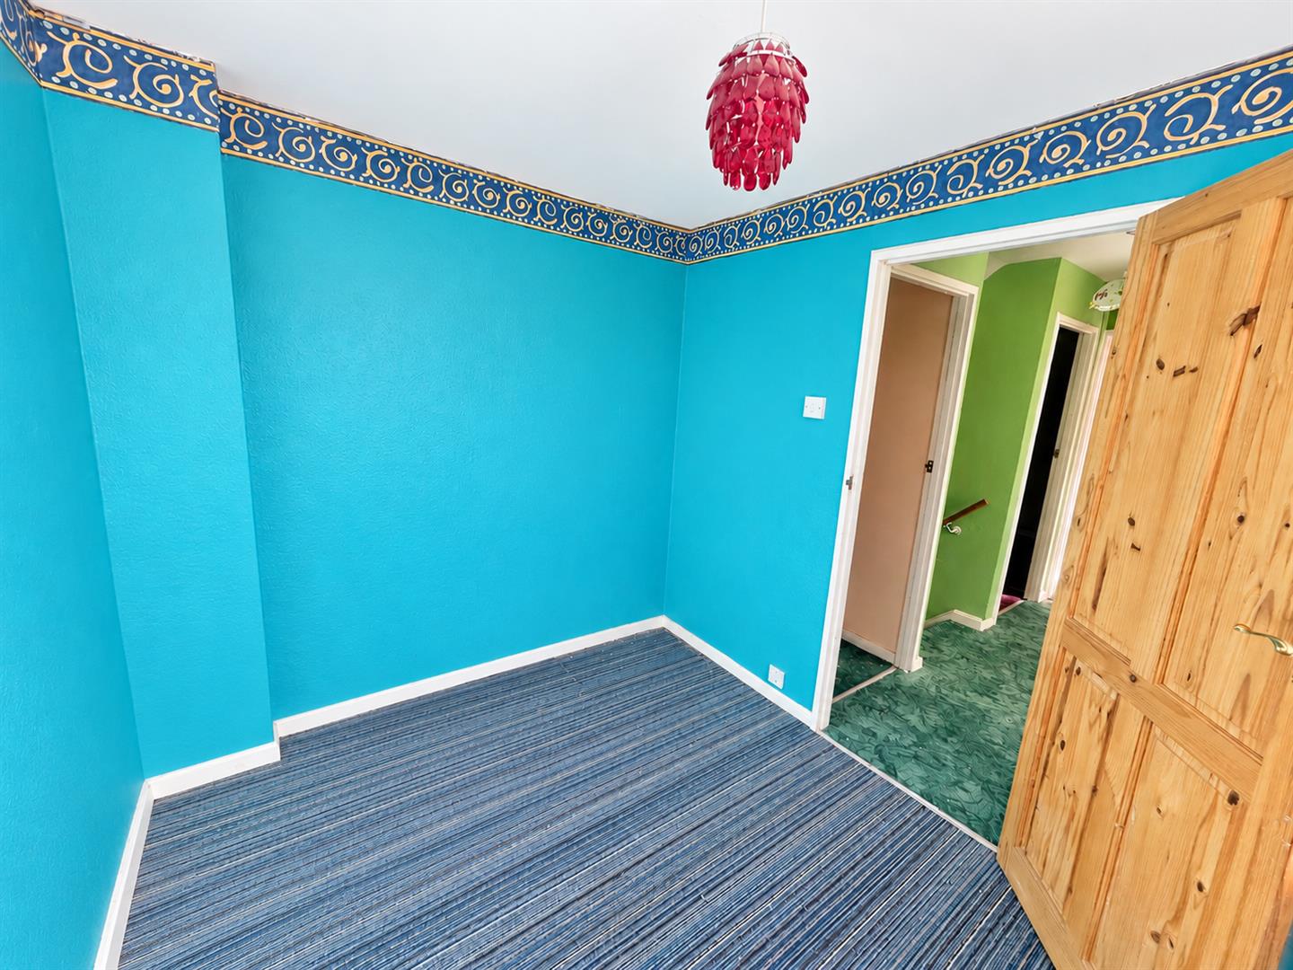
BEDROOM ONE
Double glazed window to front aspect. Built in cupboard.
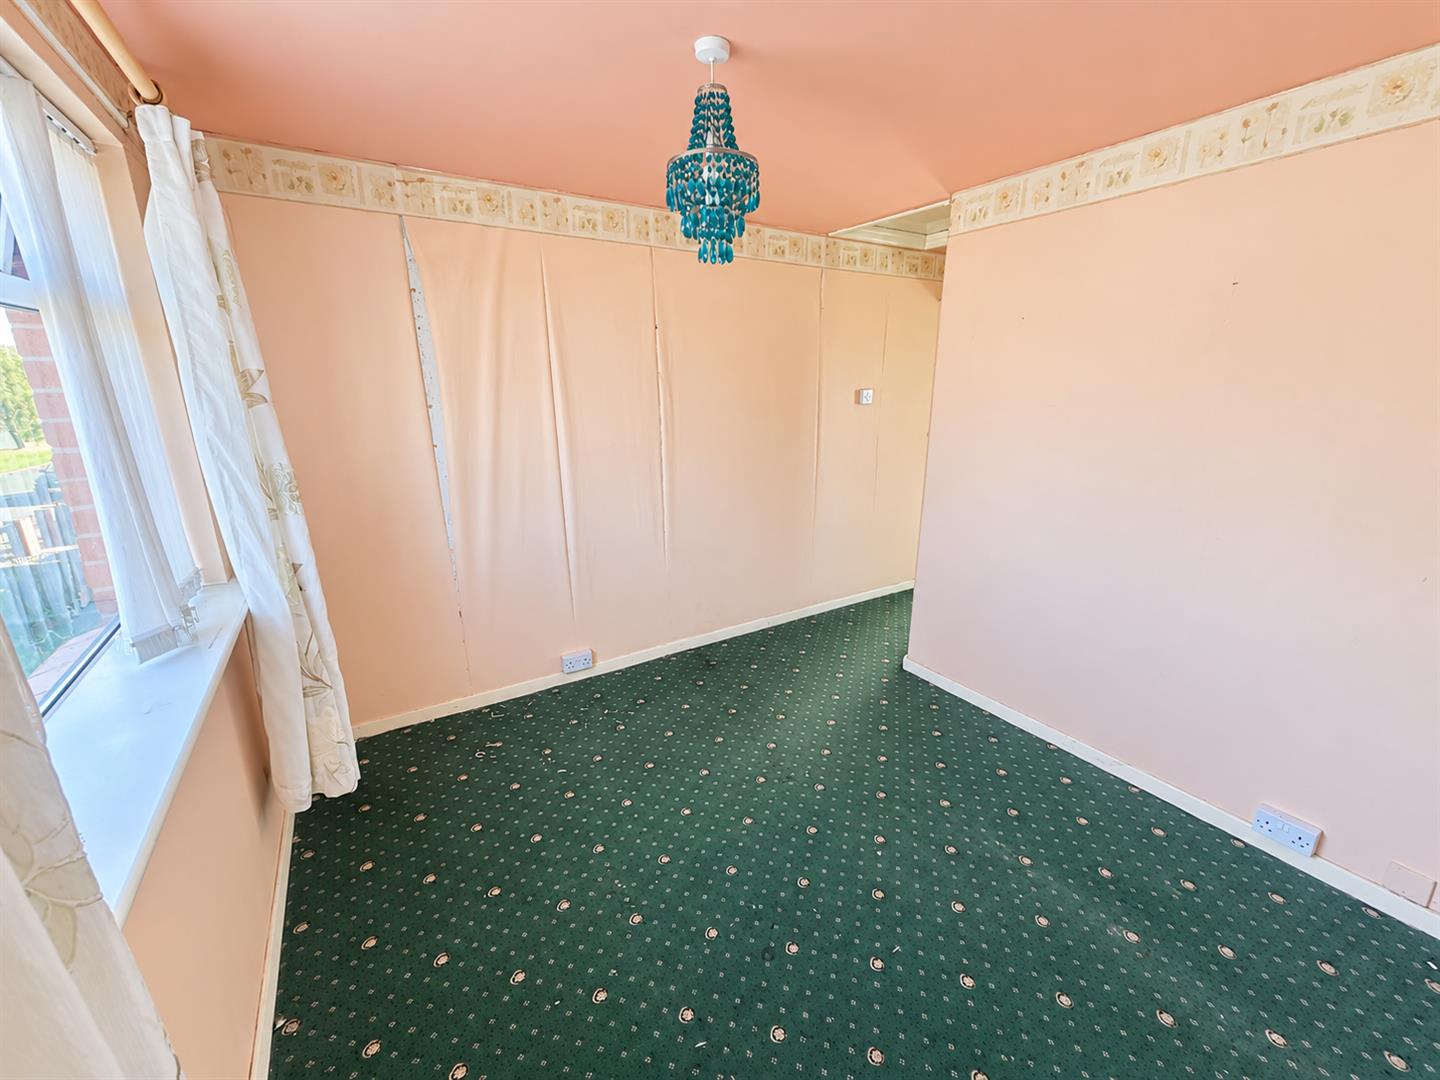
BEDROOM TWO
Double glazed window to front aspect.
BEDROOM THREE
Double glazed window to rear aspect
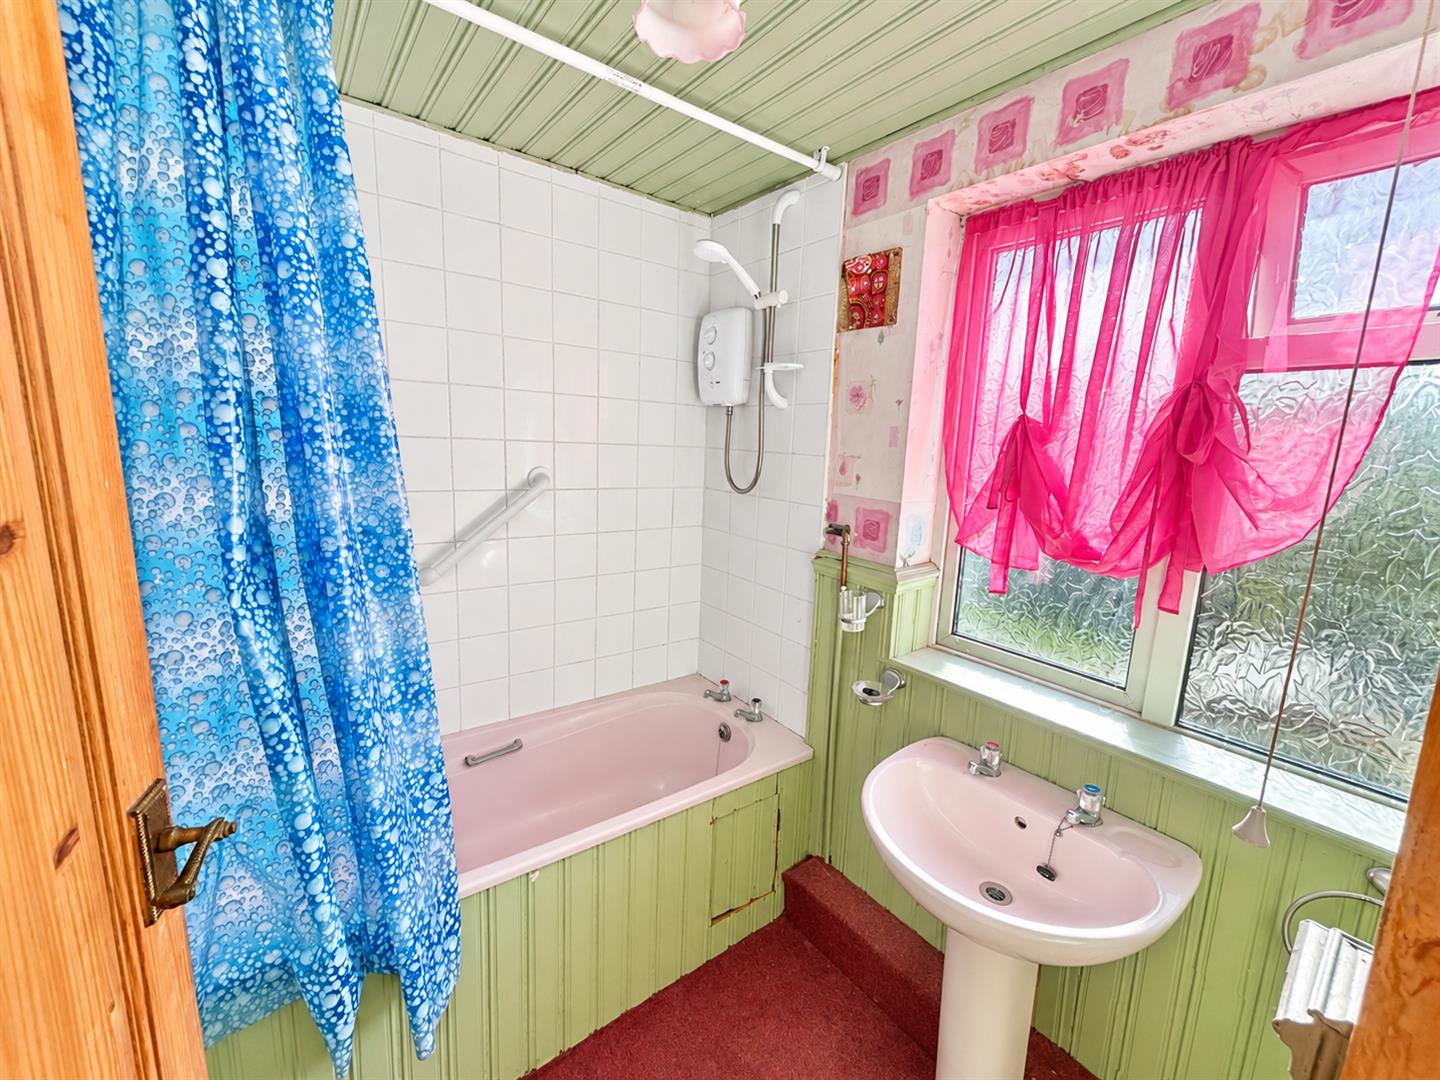
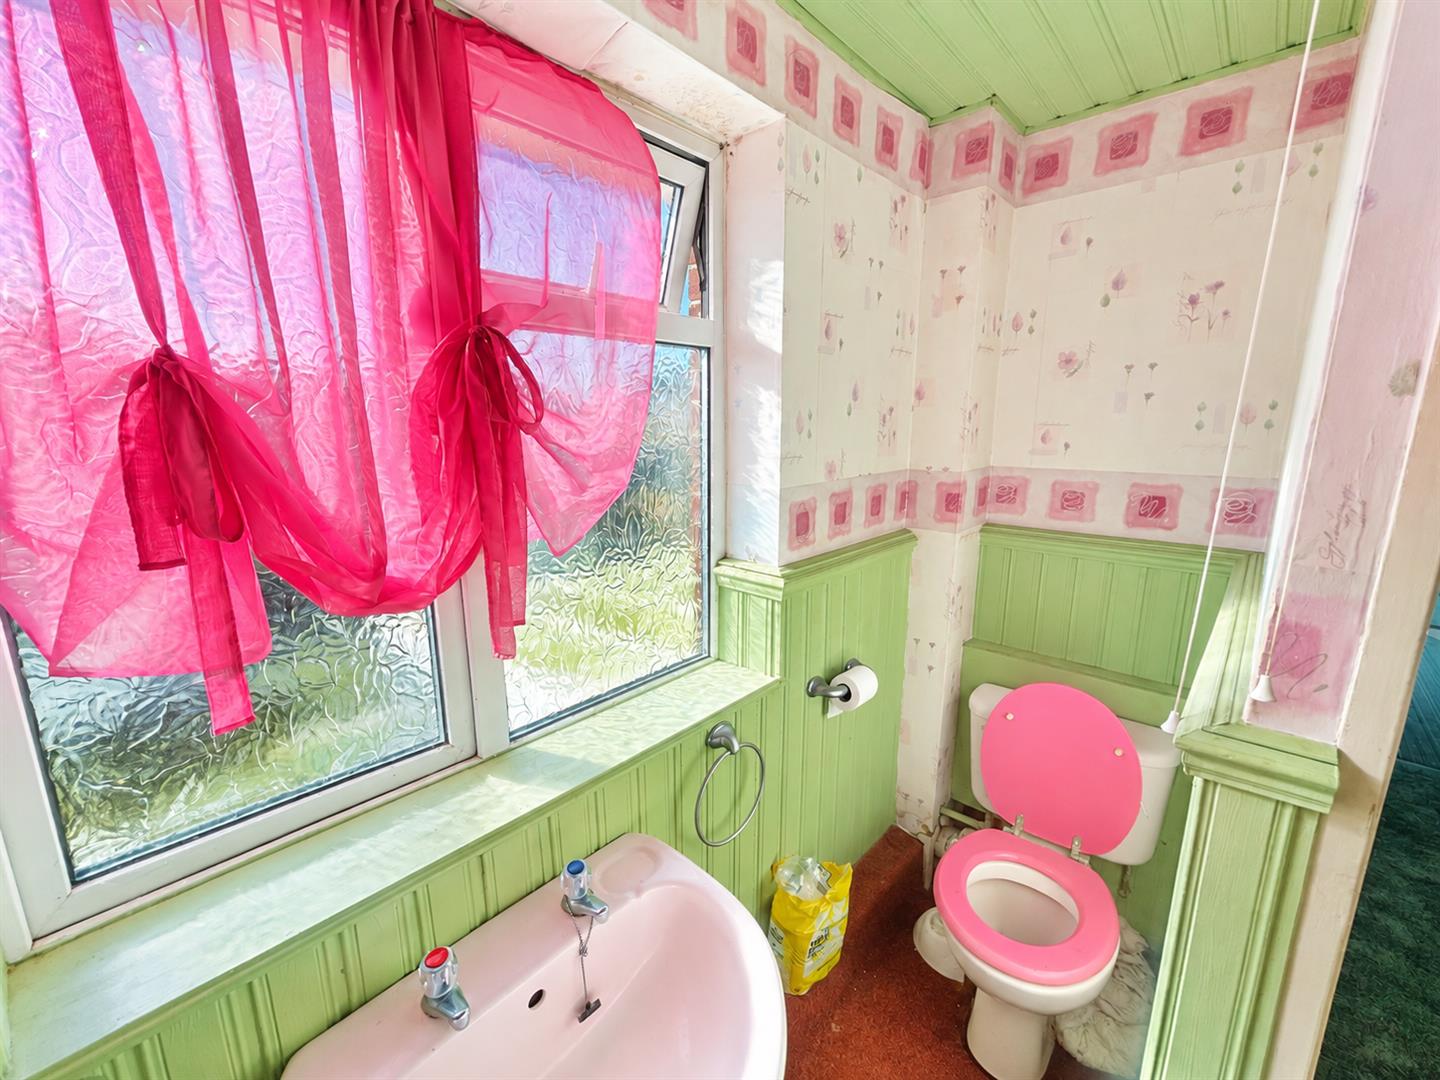
BATHROOM
Obscure rear aspect double glazed window. Fitted with a three piece white suite comprising bath with wall mounted shower over. Wash hand basin and WC.
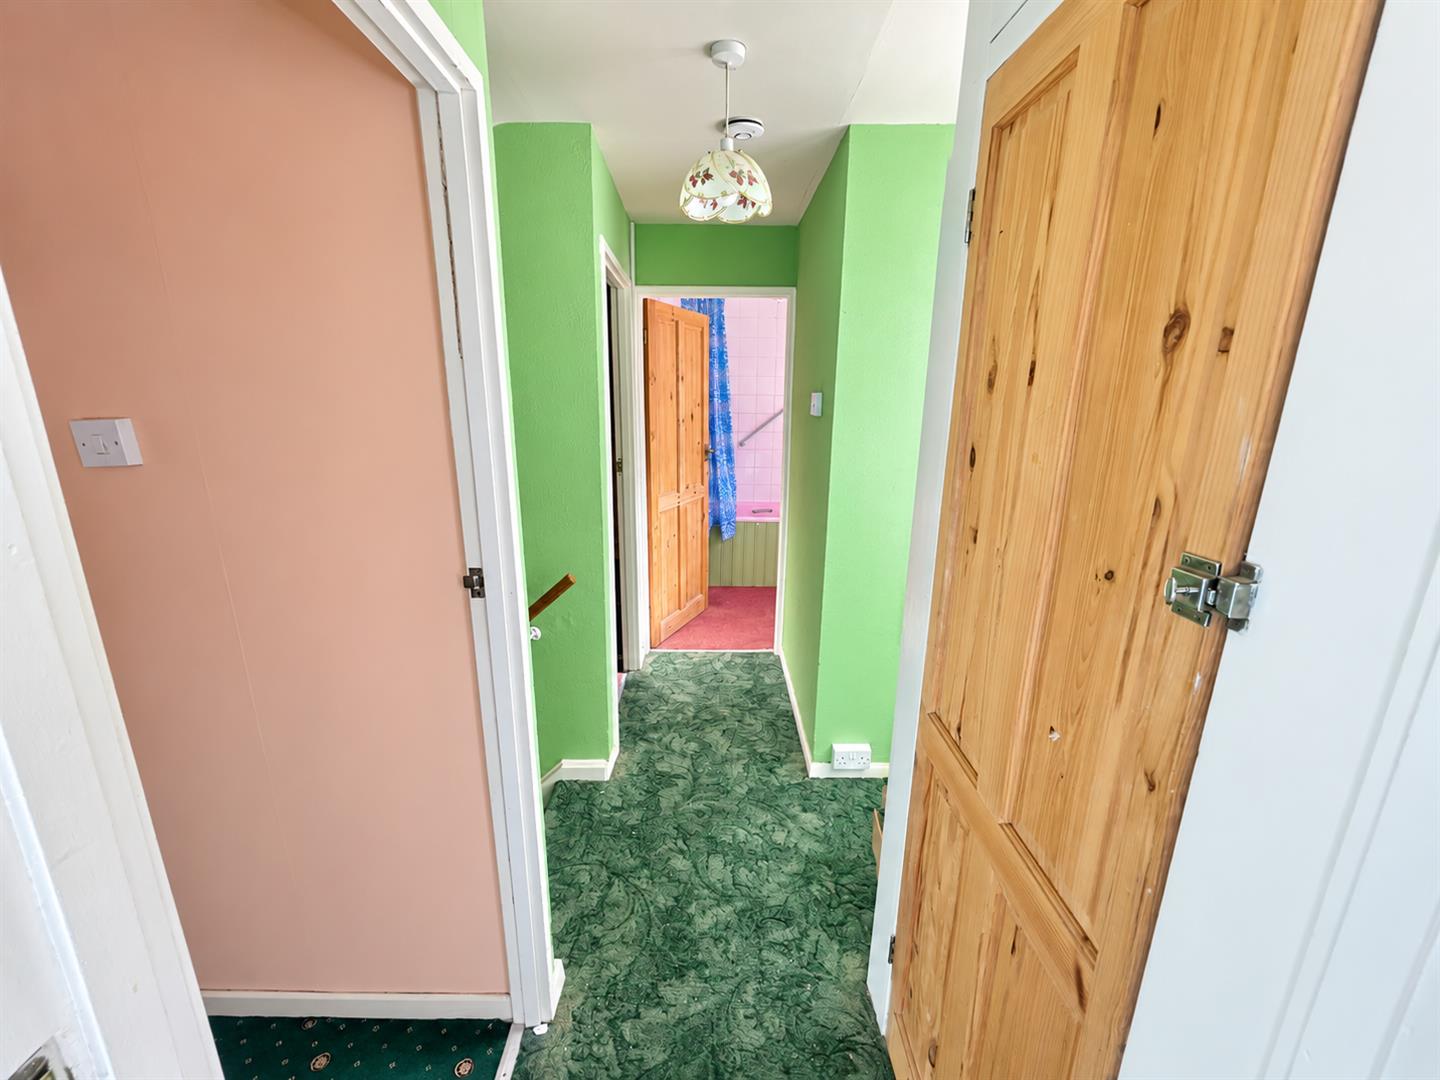
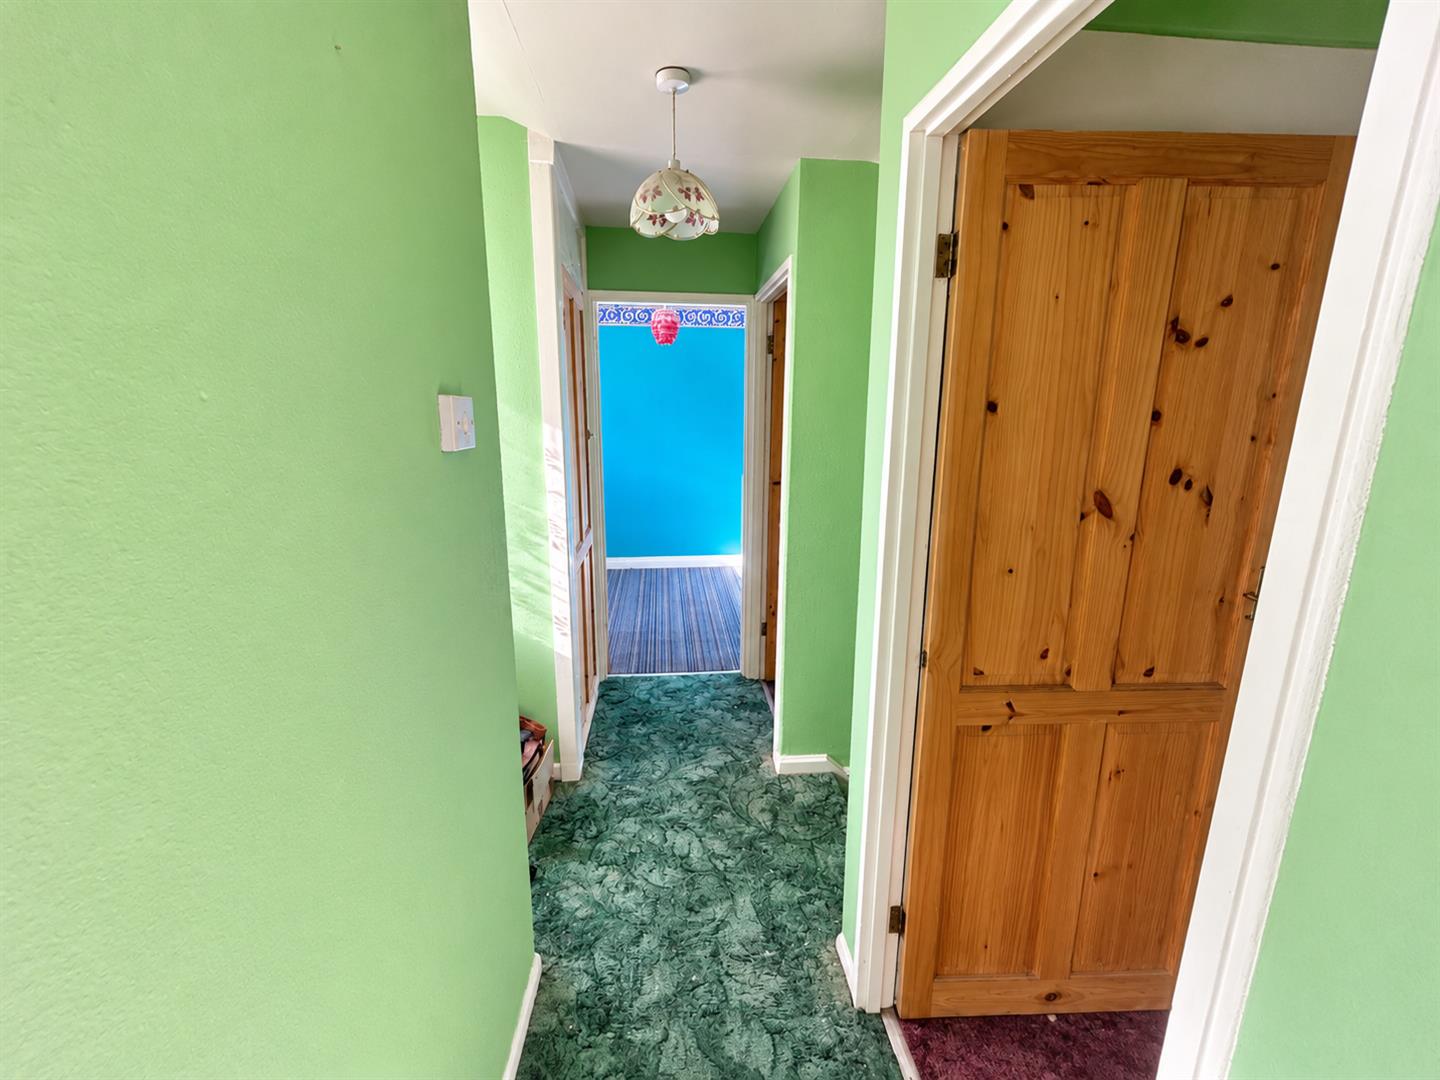
LANDING
Double glazed window to rear aspect. Airing cupboard housing the water tank.
EXTERIOR
PARKING
On own driveway for multiple vehicles.
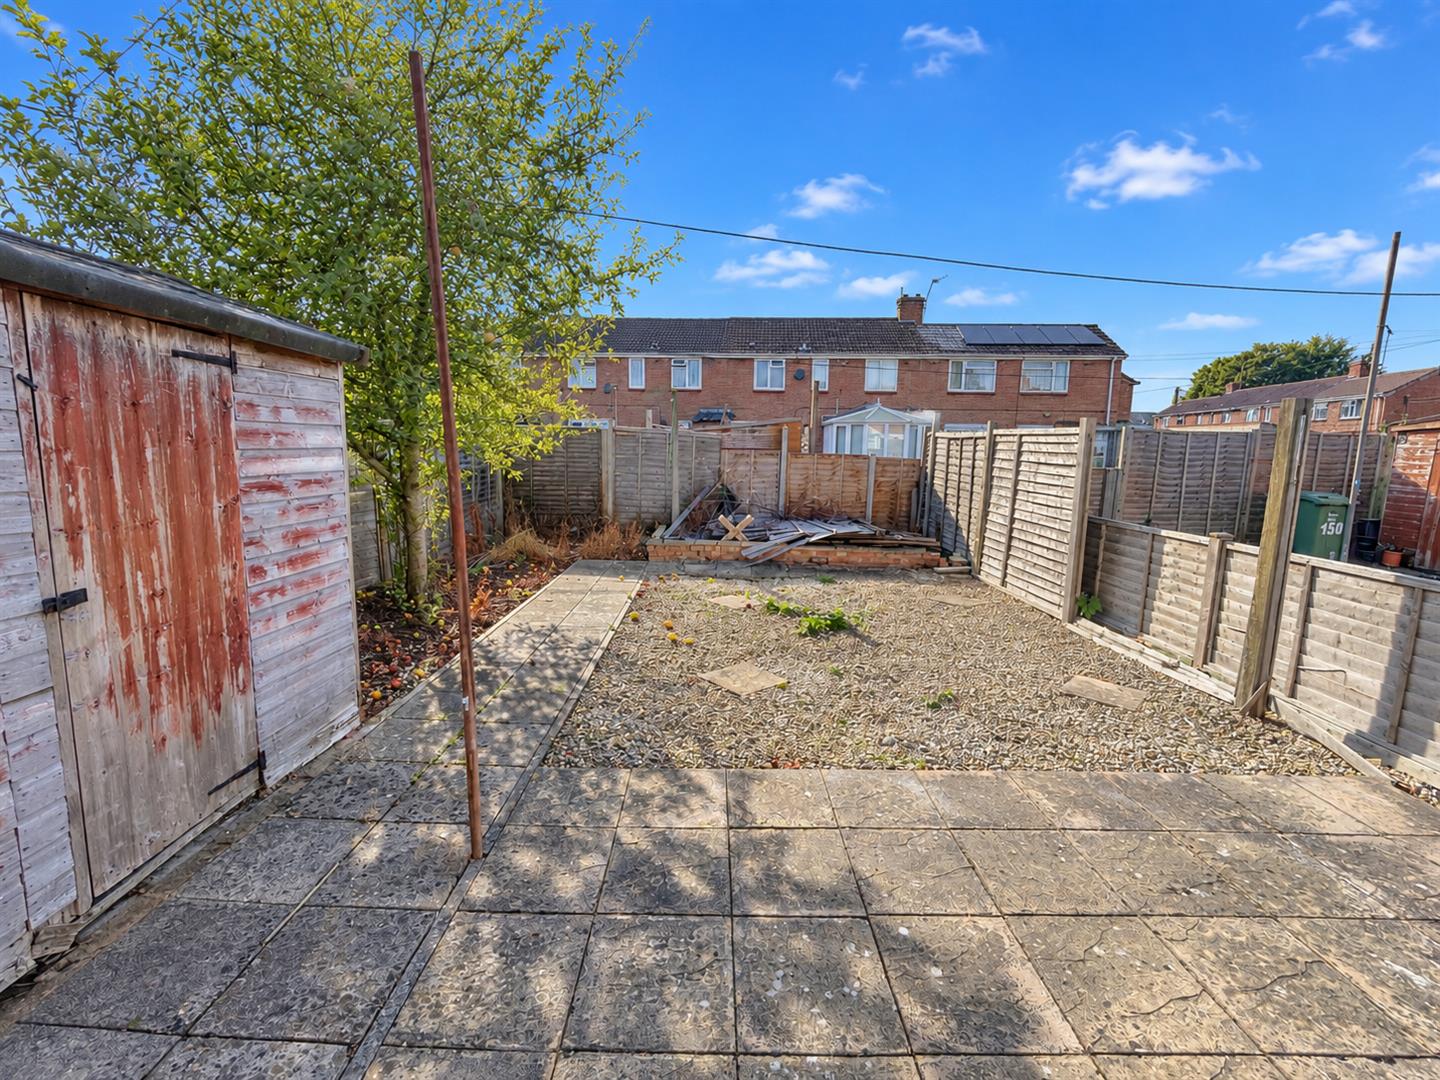
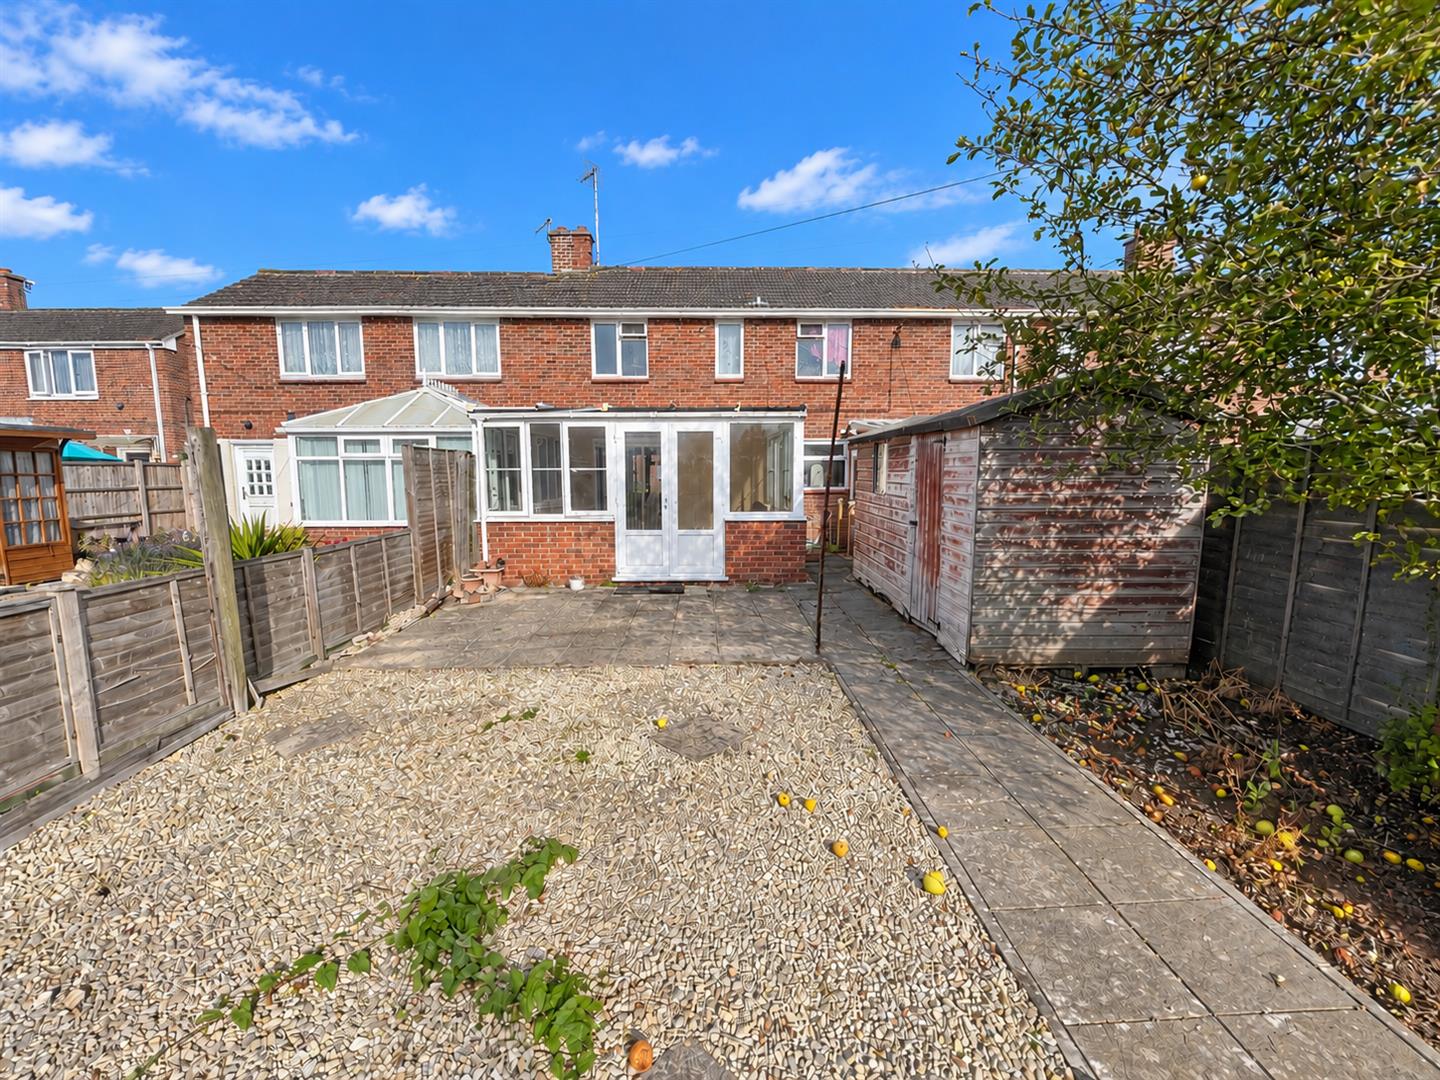
GARDEN
Fully enclosed by panel fencing. Large patio adjacent to house. Mainly laid to shingle.
Viewing
Please contact us on 01278 574562 if you wish to arrange a viewing appointment for this property, or require further information.
Disclaimer
Natasha Howarth endeavour to maintain accurate depictions of properties in Virtual Tours, Floor Plans and descriptions, however, these are intended only as a guide and purchasers must satisfy themselves by personal inspection.
Natasha Howarth Estate Agents would like to offer to the market this spacious and well proportioned three bedroom terrace house with NO ONWARD CHAIN. Externally the property has off road parking to the front and a good size garden to the rear. The property is now in need of modernisation throughout. In brief the accommodation comprises entrance hall, lounge, kitchen/ diner, conservatory and utility to the ground floor. To the first floor there are three good size bedrooms and a family bathroom. Local shops and schooling are within easy walking distance of the property with a wider range of amenities in the town centre of Bridgwater.For an appointment to view please contact the vendors sole agent.
ENTRANCE
Via Double glazed front door with obscure panes to:
ENTRANCE HALLWAY
Stairs rising to first floor. Door to lounge.
LOUNGE
Double glazed window to front aspect. Feature fireplace with electric fire inset. Under stairs cupboard. Double glazed patio doors to the conservatory. Door to the kitchen.
KITCHEN/ DINER
Double glazed window to rear aspect. Fitted with matching wall, base and drawer units with top worksurfaces over and sink and drainer unit inset. Space for a fridge/ freezer, space and plumbing for washing machine. Double glazed door to front and door to:
UTILITY
Double glazed door to the garden.
CONSERVATORY
Dual aspect double glazed windows. Double glazed French doors and single door to the garden.
BEDROOM ONE
Double glazed window to front aspect. Built in cupboard.
BEDROOM TWO
Double glazed window to front aspect.
BEDROOM THREE
Double glazed window to rear aspect
BATHROOM
Obscure rear aspect double glazed window. Fitted with a three piece white suite comprising bath with wall mounted shower over. Wash hand basin and WC.
LANDING
Double glazed window to rear aspect. Airing cupboard housing the water tank.
EXTERIOR
PARKING
On own driveway for multiple vehicles.
GARDEN
Fully enclosed by panel fencing. Large patio adjacent to house. Mainly laid to shingle.
Viewing
Please contact us on 01278 574562 if you wish to arrange a viewing appointment for this property, or require further information.
Disclaimer
Natasha Howarth endeavour to maintain accurate depictions of properties in Virtual Tours, Floor Plans and descriptions, however, these are intended only as a guide and purchasers must satisfy themselves by personal inspection.
Share
Request aValuation
Thinking of selling your property? Contact us today for a free property valuation