Details
Parkstone Avenue, Bridgwater, TA6
£215,000
Description
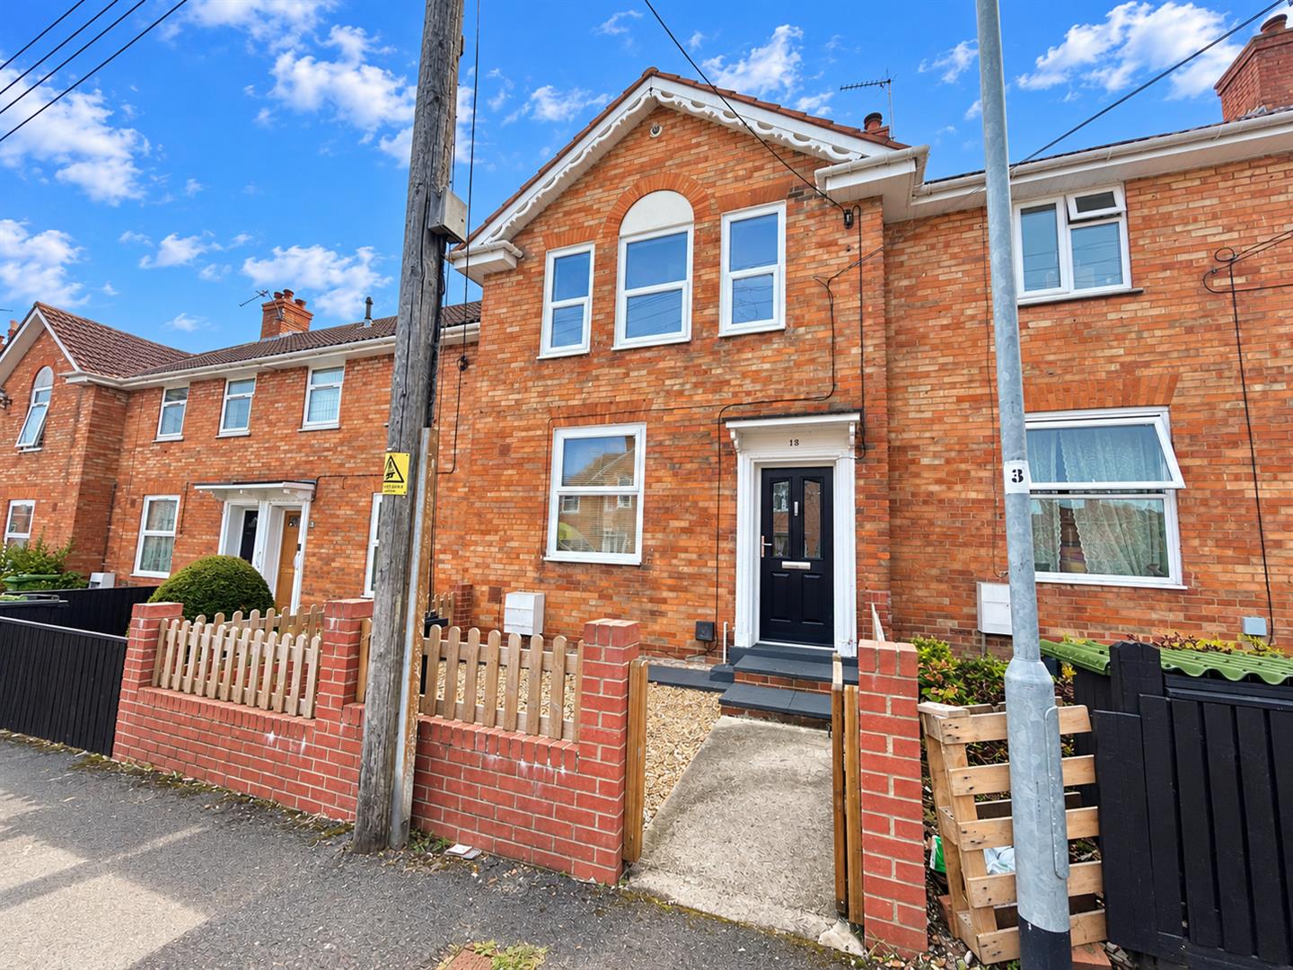
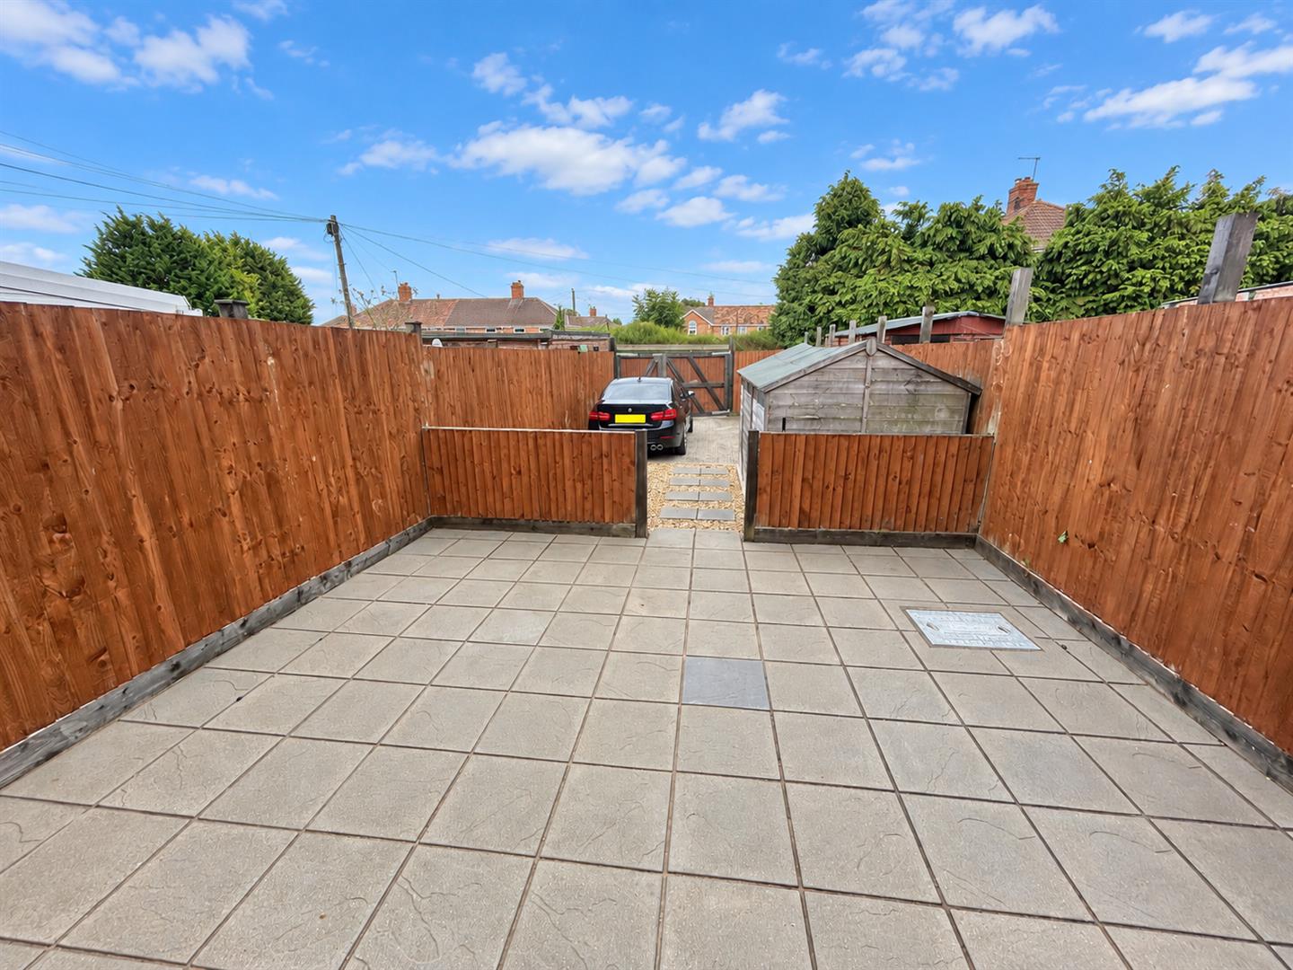
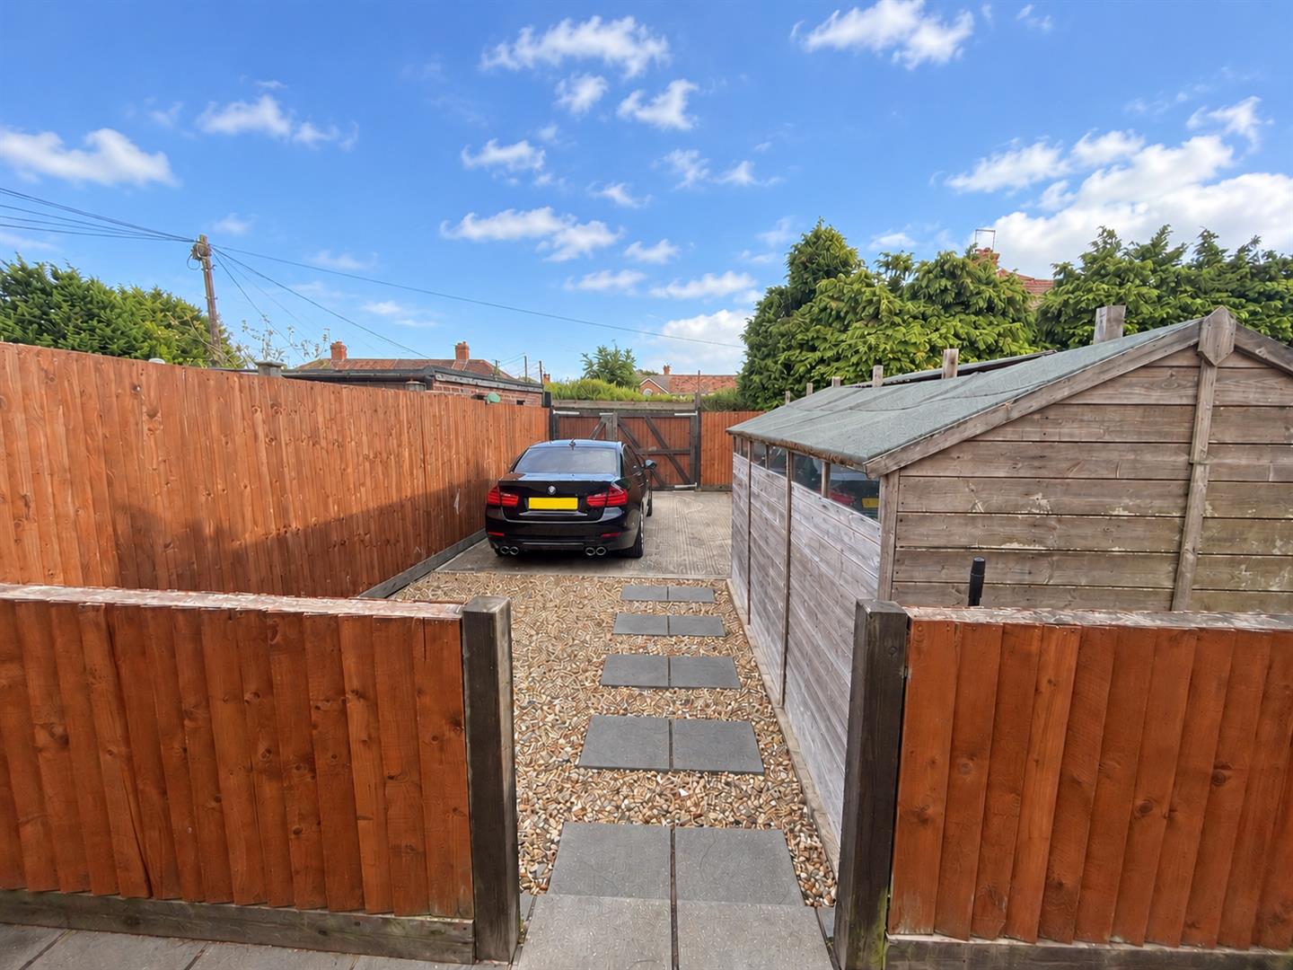
A very well presented three-bedroom home, maintained to an excellent standard throughout and ready to move straight into. The property benefits from double glazing and gas central heating and offers a spacious living/dining room, well-appointed fitted kitchen and contemporary ground-floor bathroom.Upstairs are three well-proportioned bedrooms, offering comfortable and versatile accommodation.Outside, the property enjoys a generous, low-maintenance rear garden, with a large paved patio ideal for outdoor seating and entertaining, a gravelled area, useful storage shed and off-road parking to the rear.Situated on Parkstone Avenue, the property is conveniently positioned for local amenities, schools and transport links, with Bridgwater town centre, railway station and access to the M5 within easy reach.
ENTRANCE
Via open canopy porch and double glazed door to:
ENTRANCE HALLWAY
Staircase rising to first floor, radiator, door to:
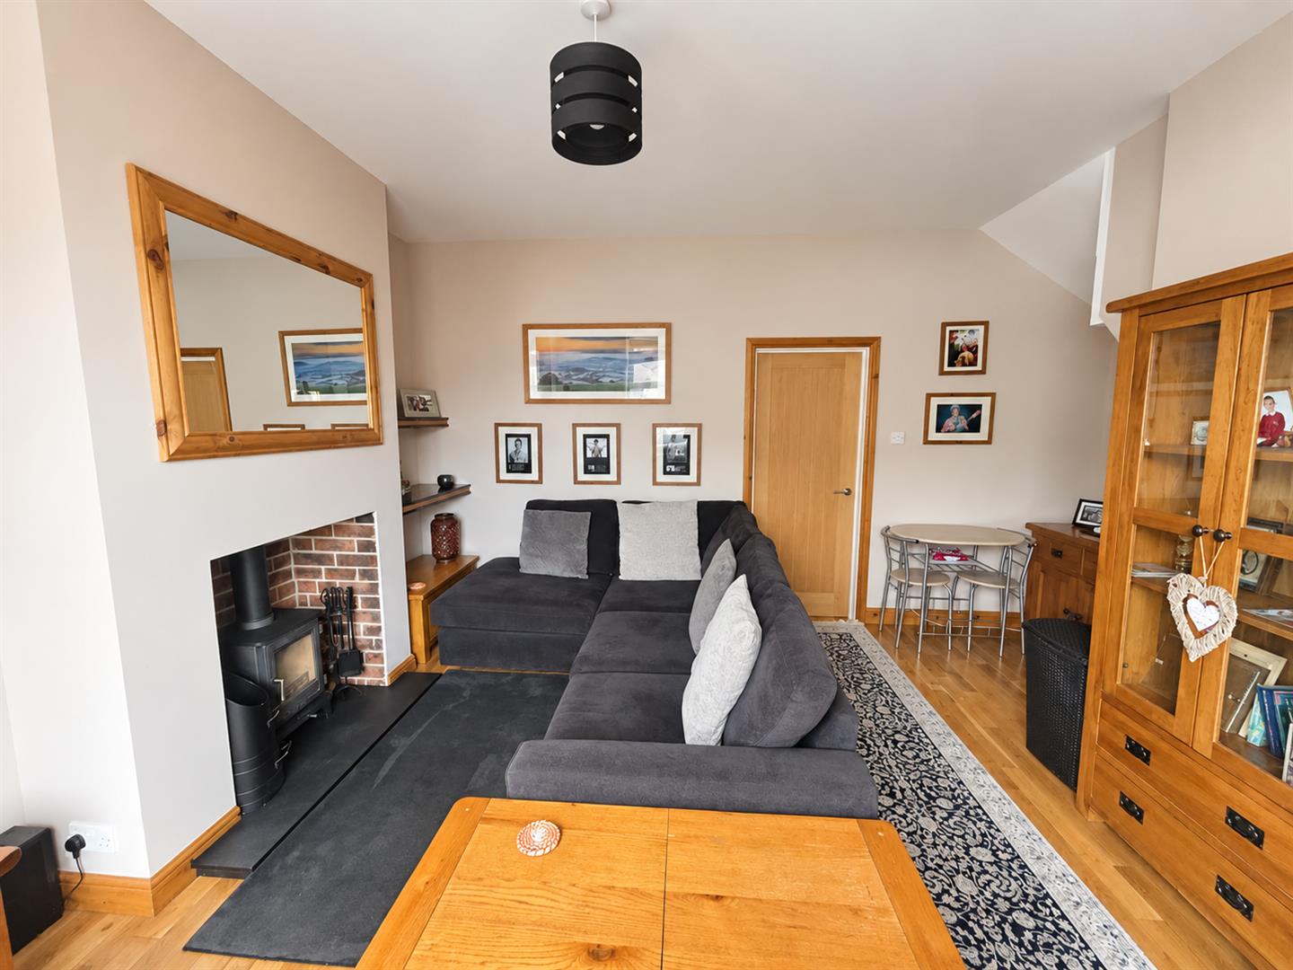
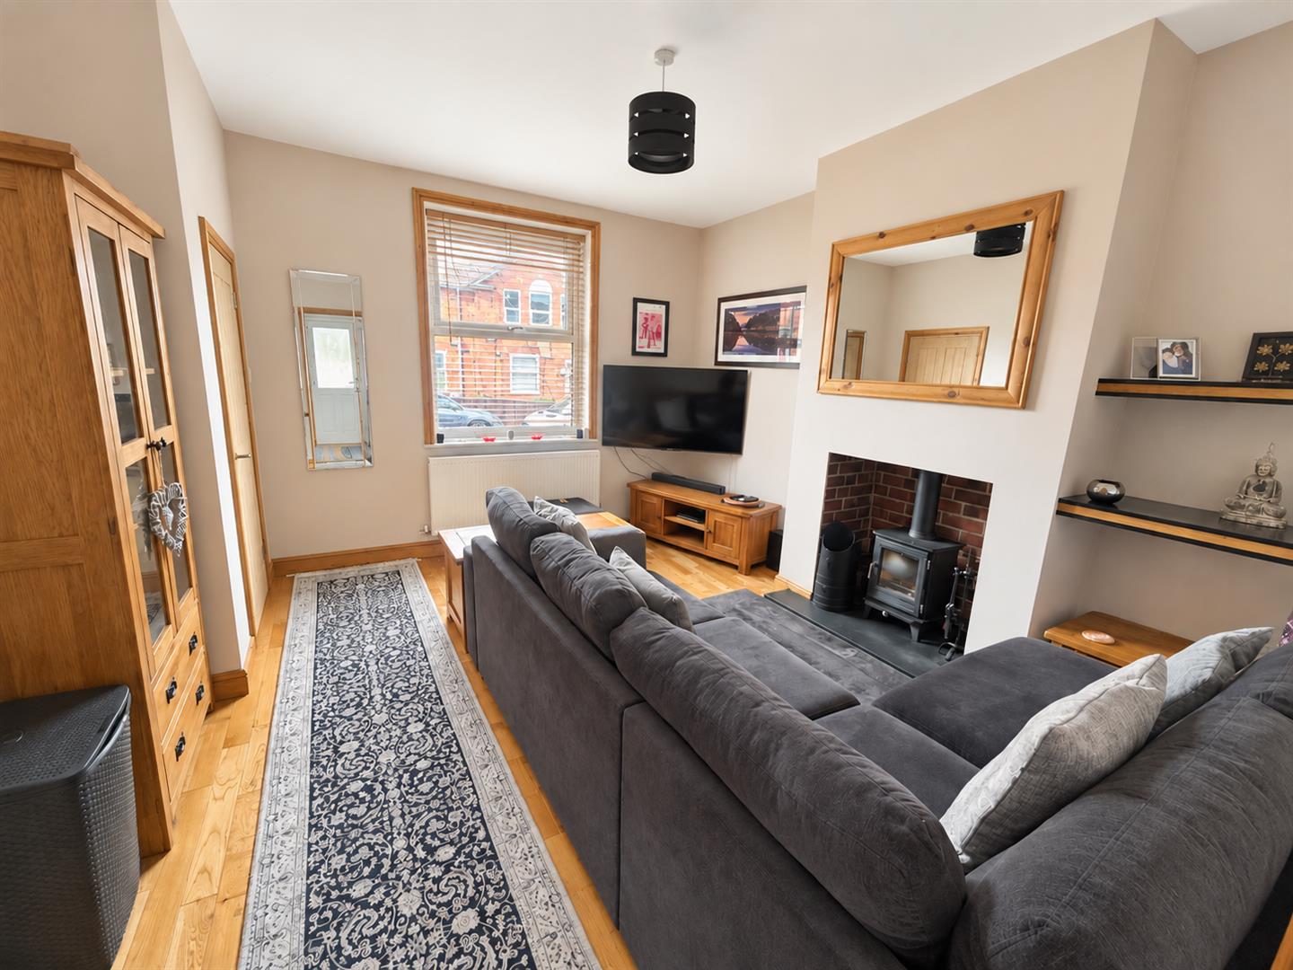
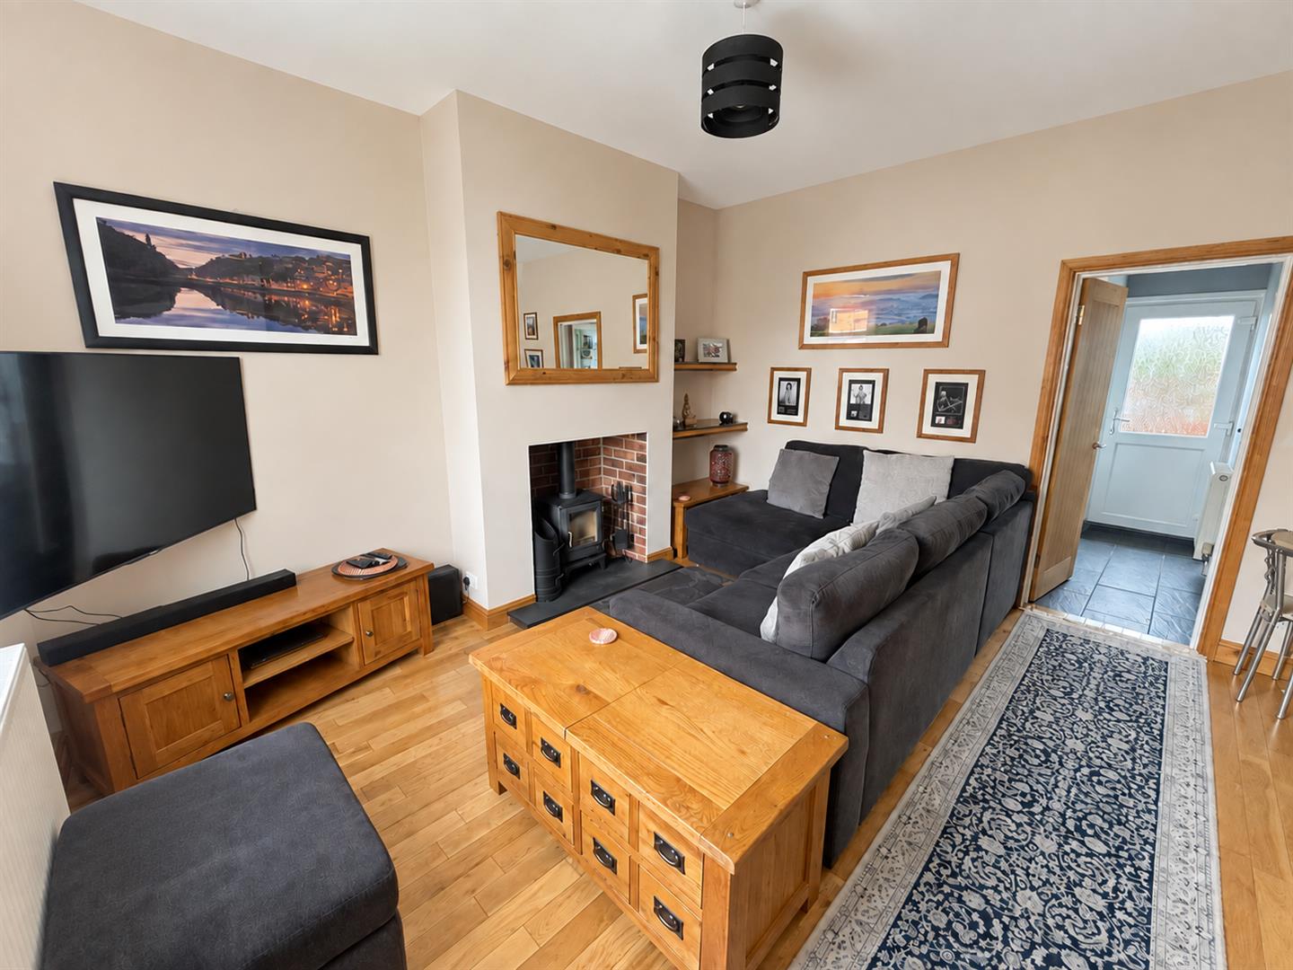
LOUNGE/ DINER
Front aspect double glazed window. Feature fireplace with wood burner inset. Radiator. Door to:
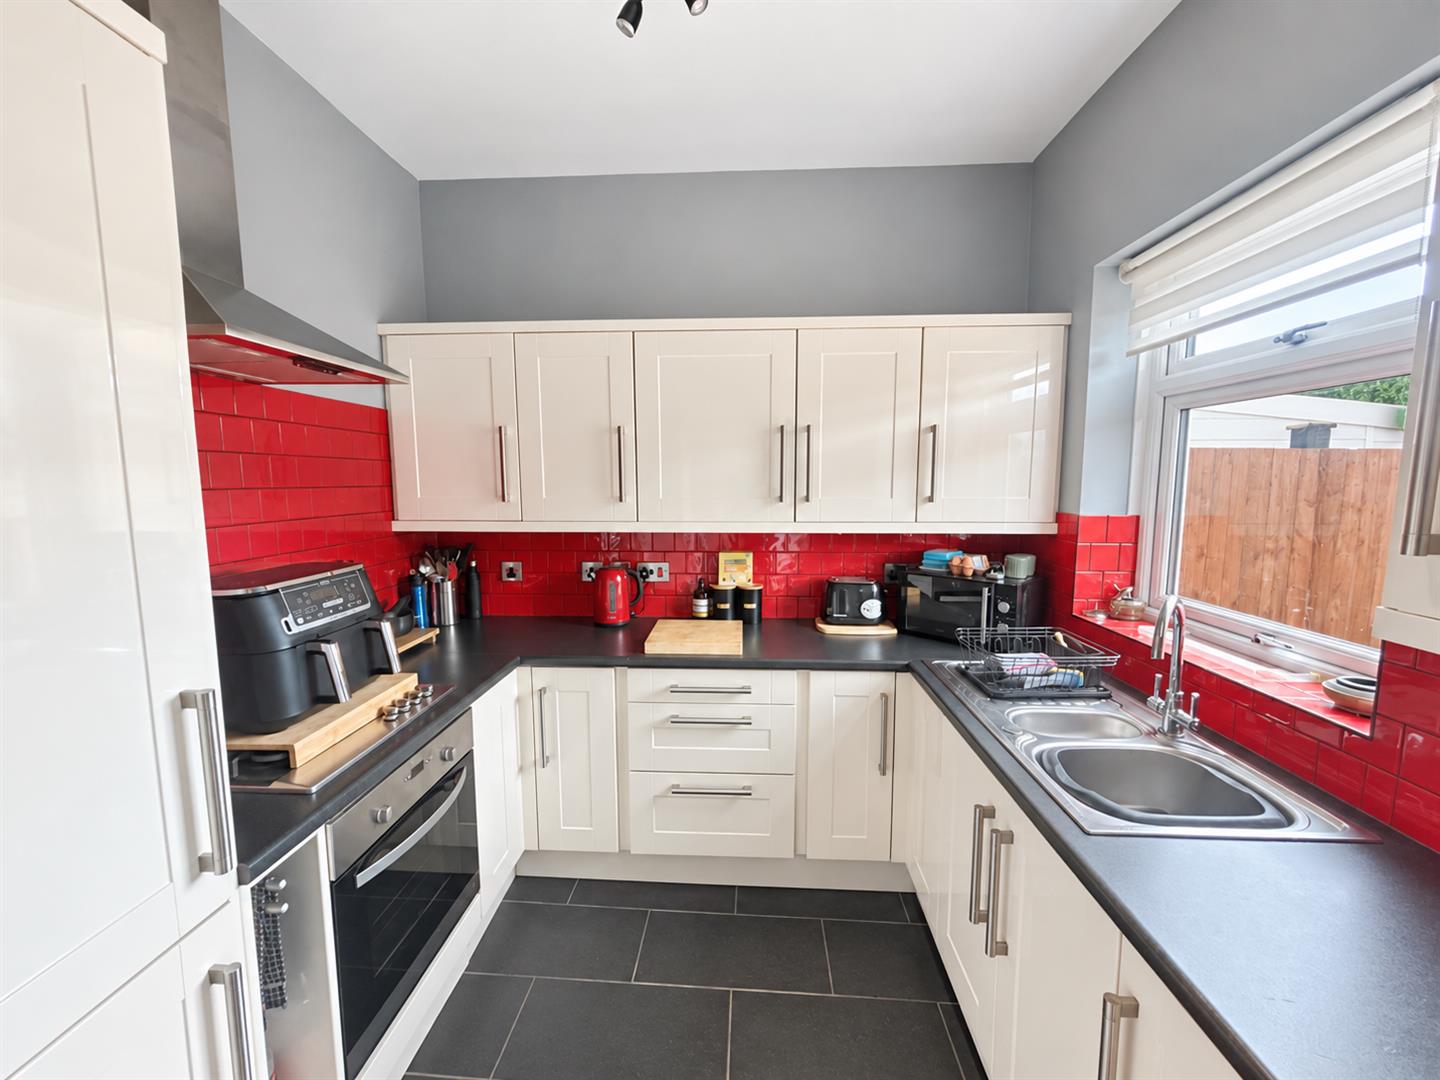
KITCHEN
Rear aspect double glazed window. Fitted with a range of matching wall, base and drawer units with work surfaces over and stainless steel sink and drainer unit inset with mixer tap over. Built in appliances to remain including electric fan assisted oven and gas hob over with extractor fan. Integrated washing machine, integrated fridge/ freezer, tiled splash backs.
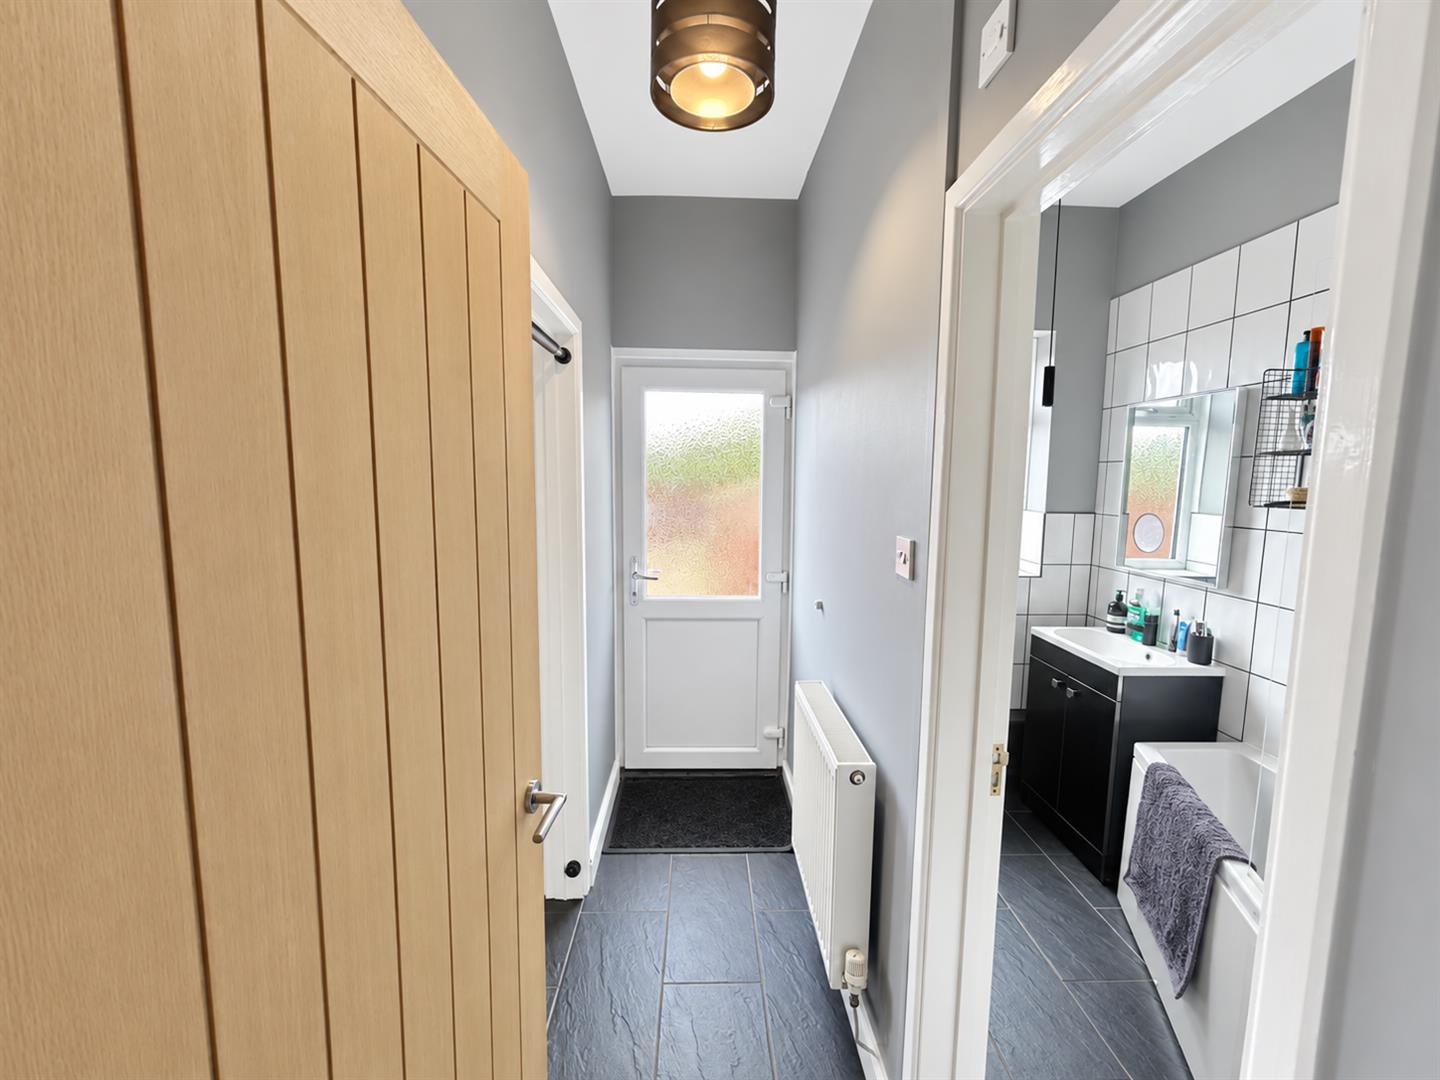
LOBBY
Door to bathroom, opening to kitchen and double glazed door to the garden. Radiator.
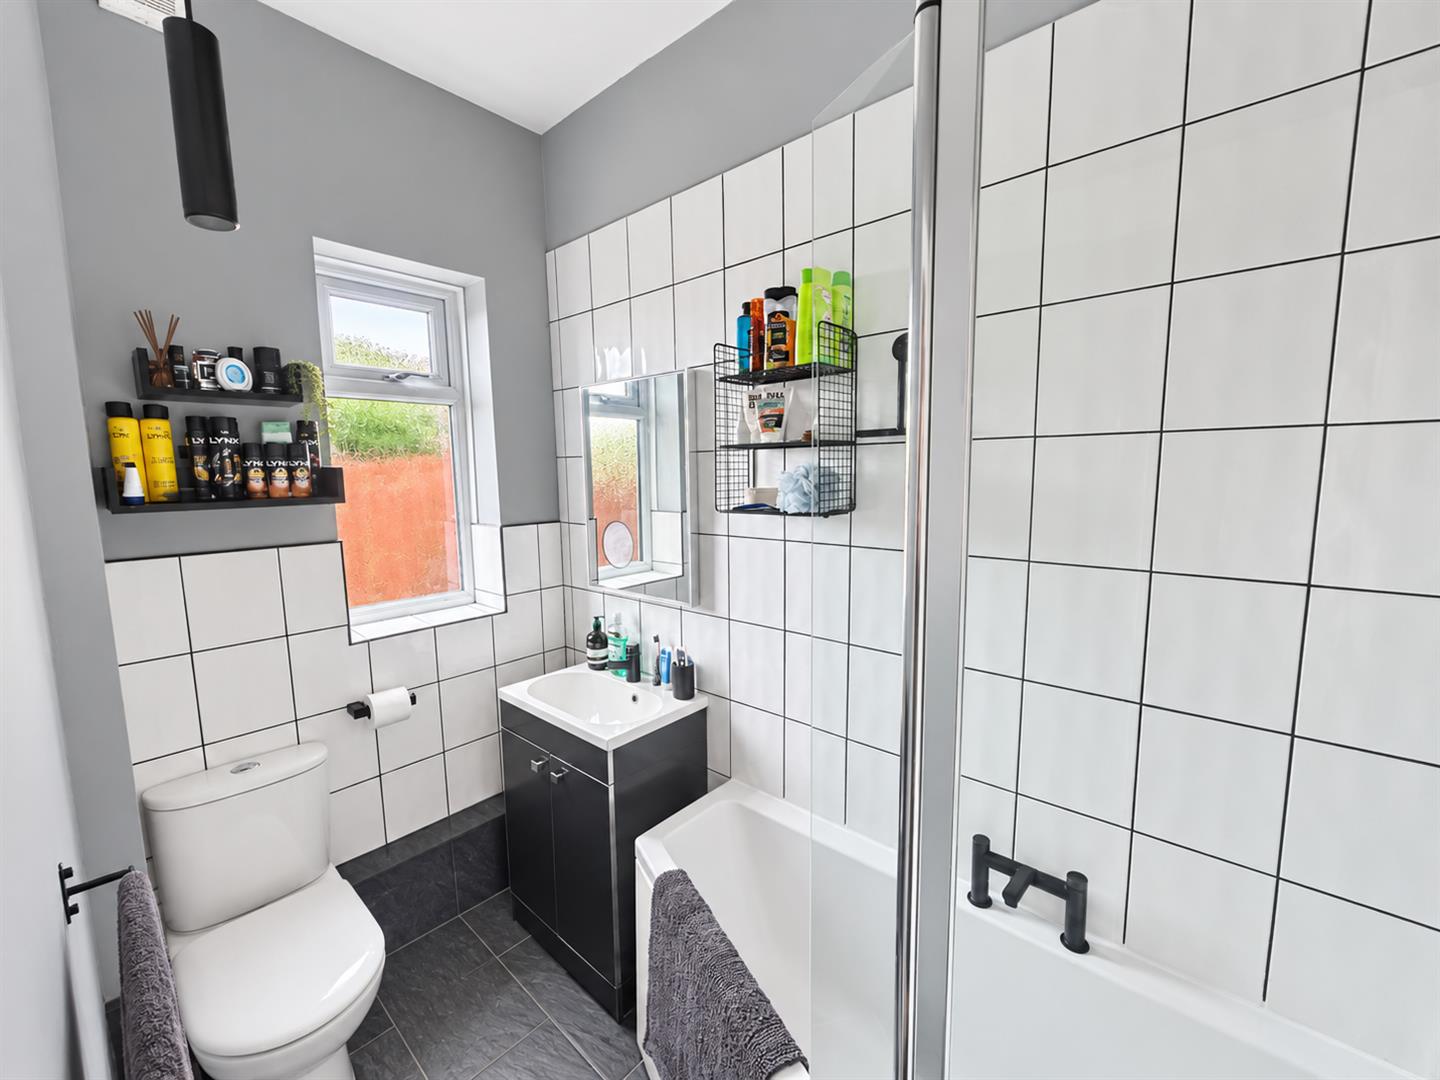
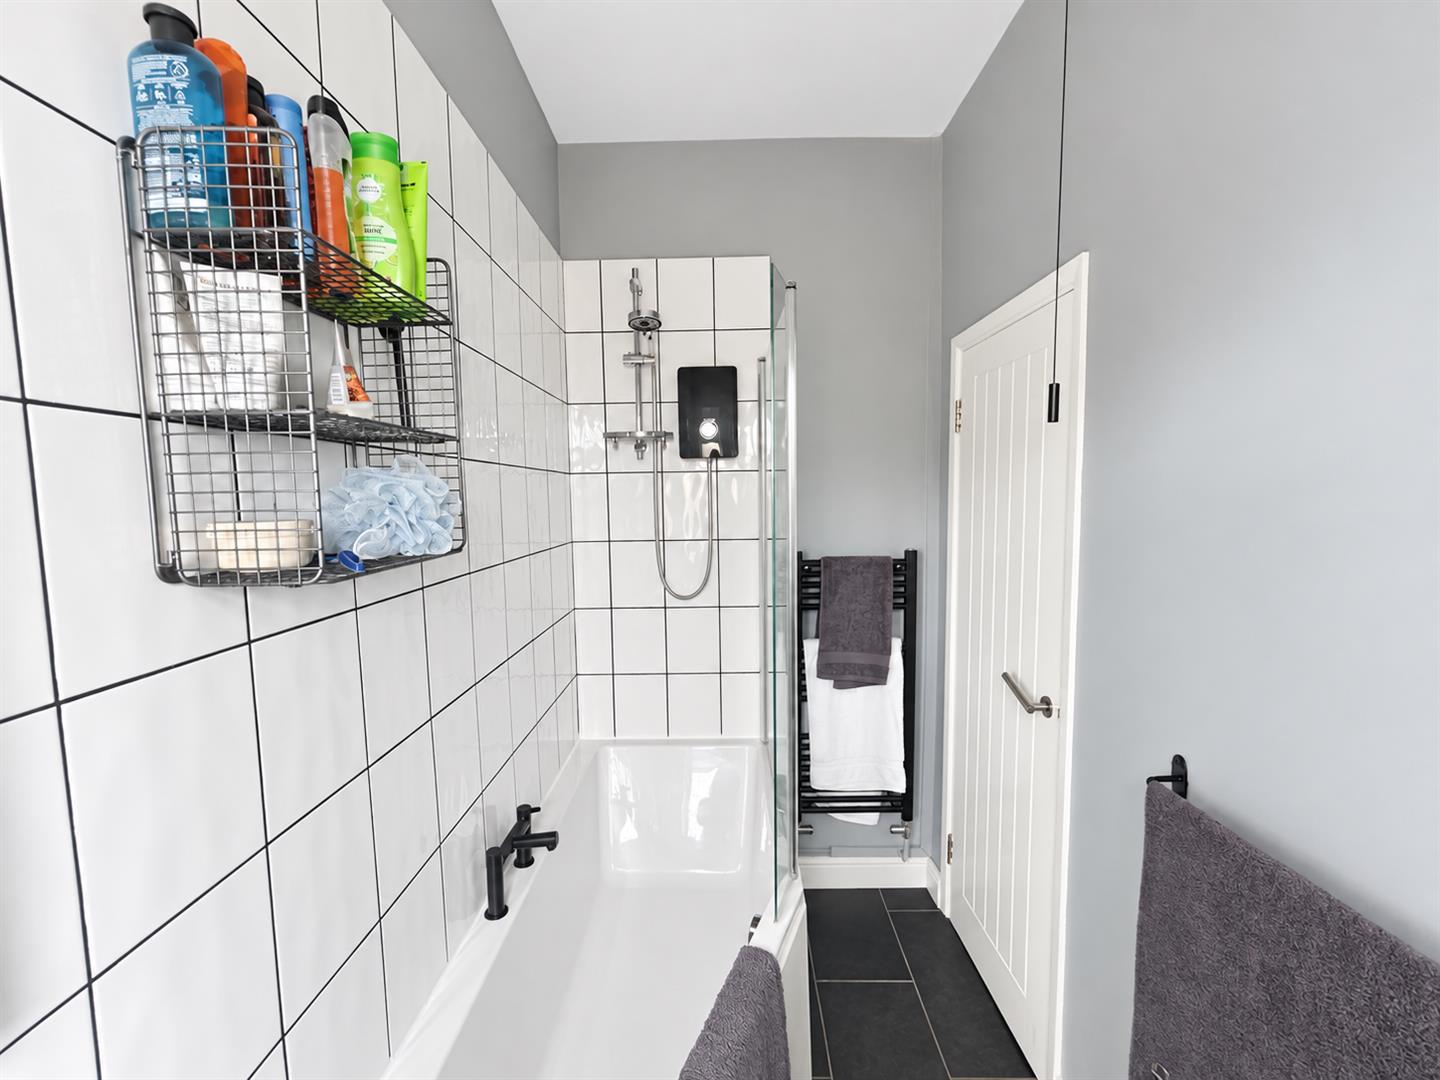
BATHROOM
Double glazed obscure window to rear aspect. Fitted with a three piece suite comprising panelled bath with glass shower screen and electric shower over, vanity wash hand basin and W.C with push button flush. Partially tiled walls, heated towel rail.
LANDING
Doors to bedrooms. Loft hatch.
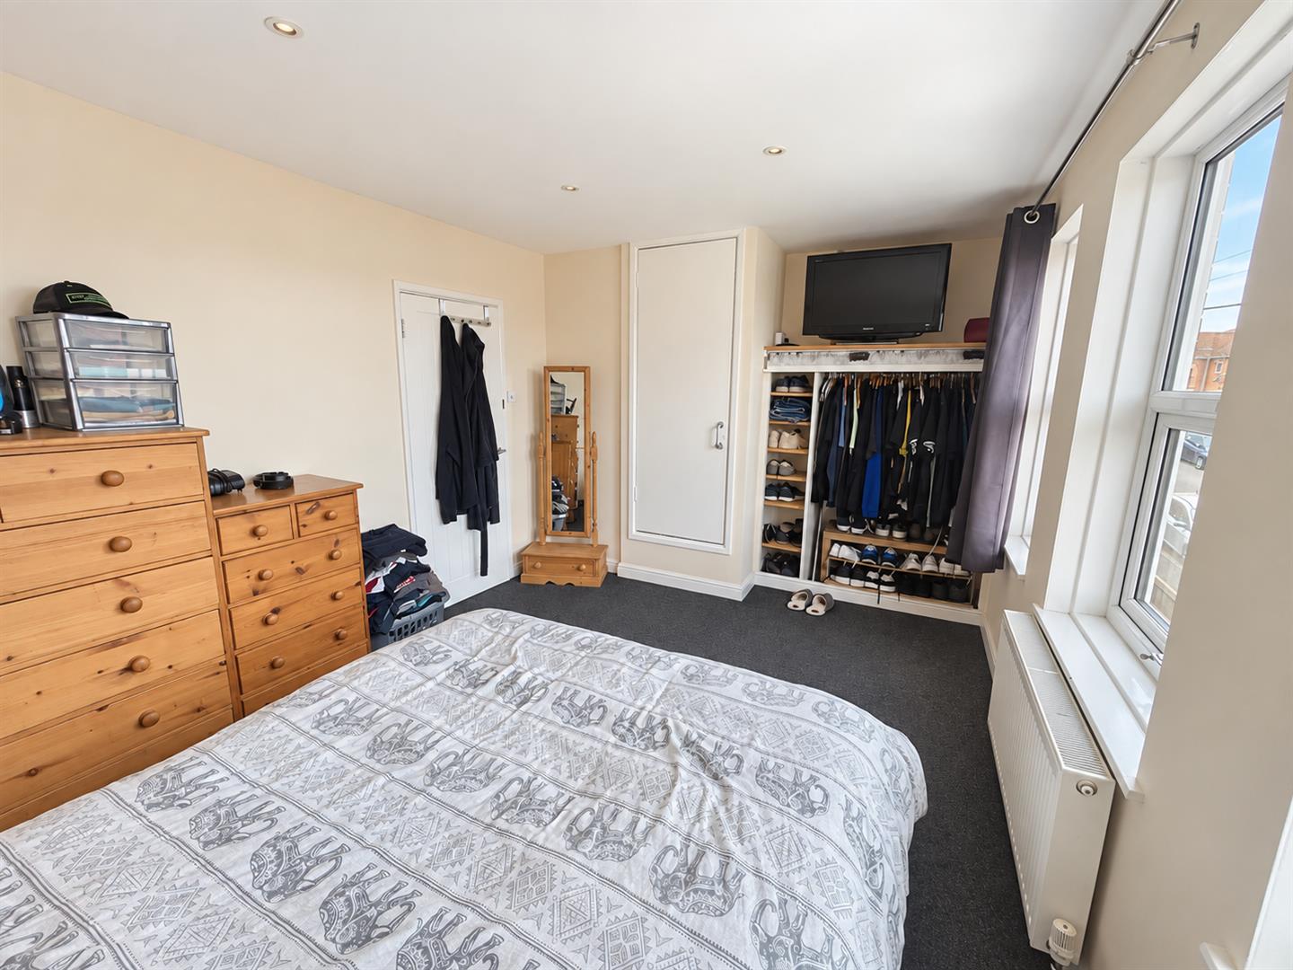
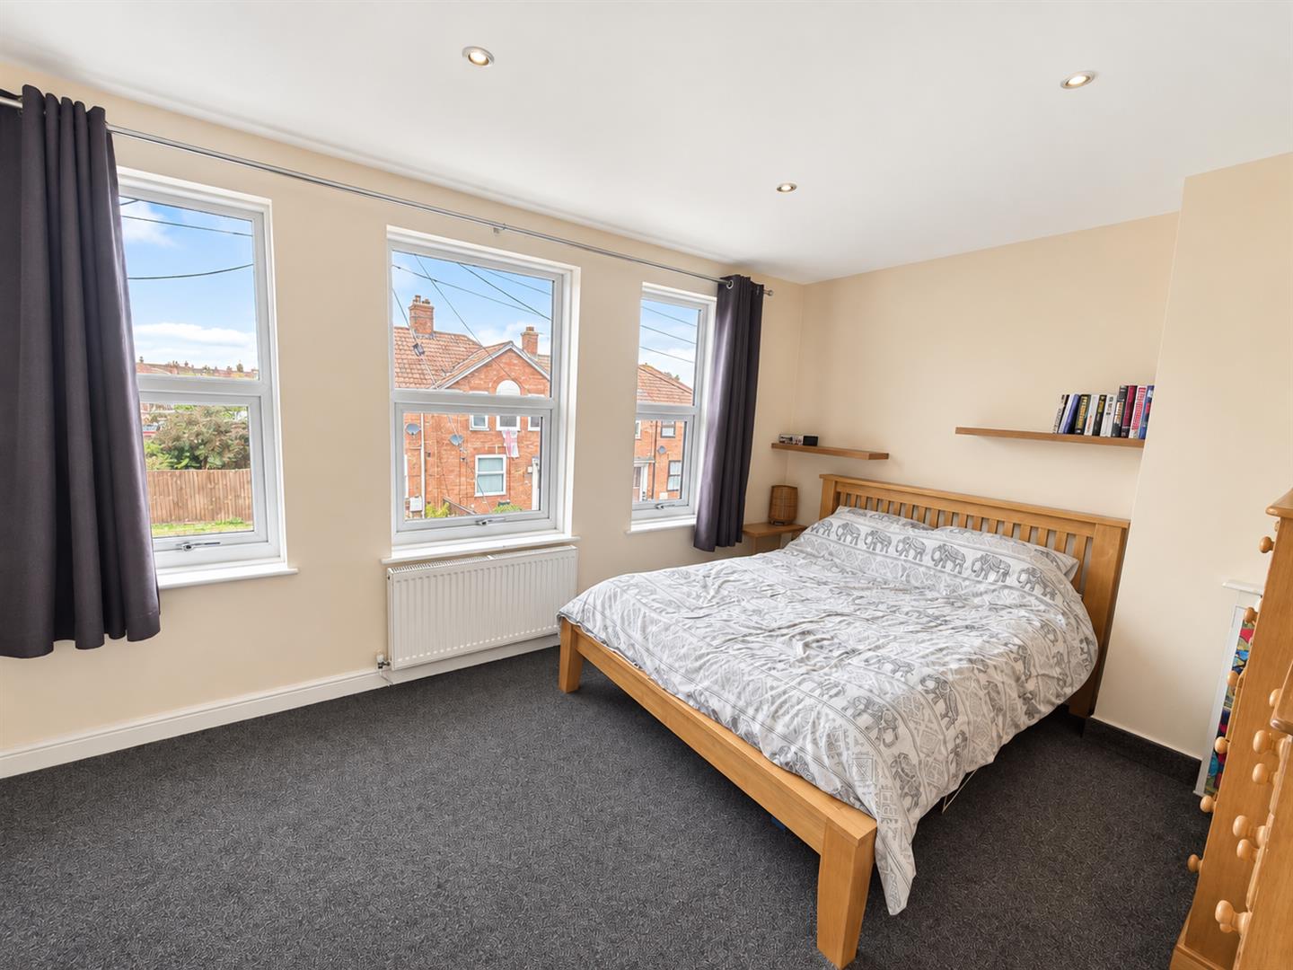
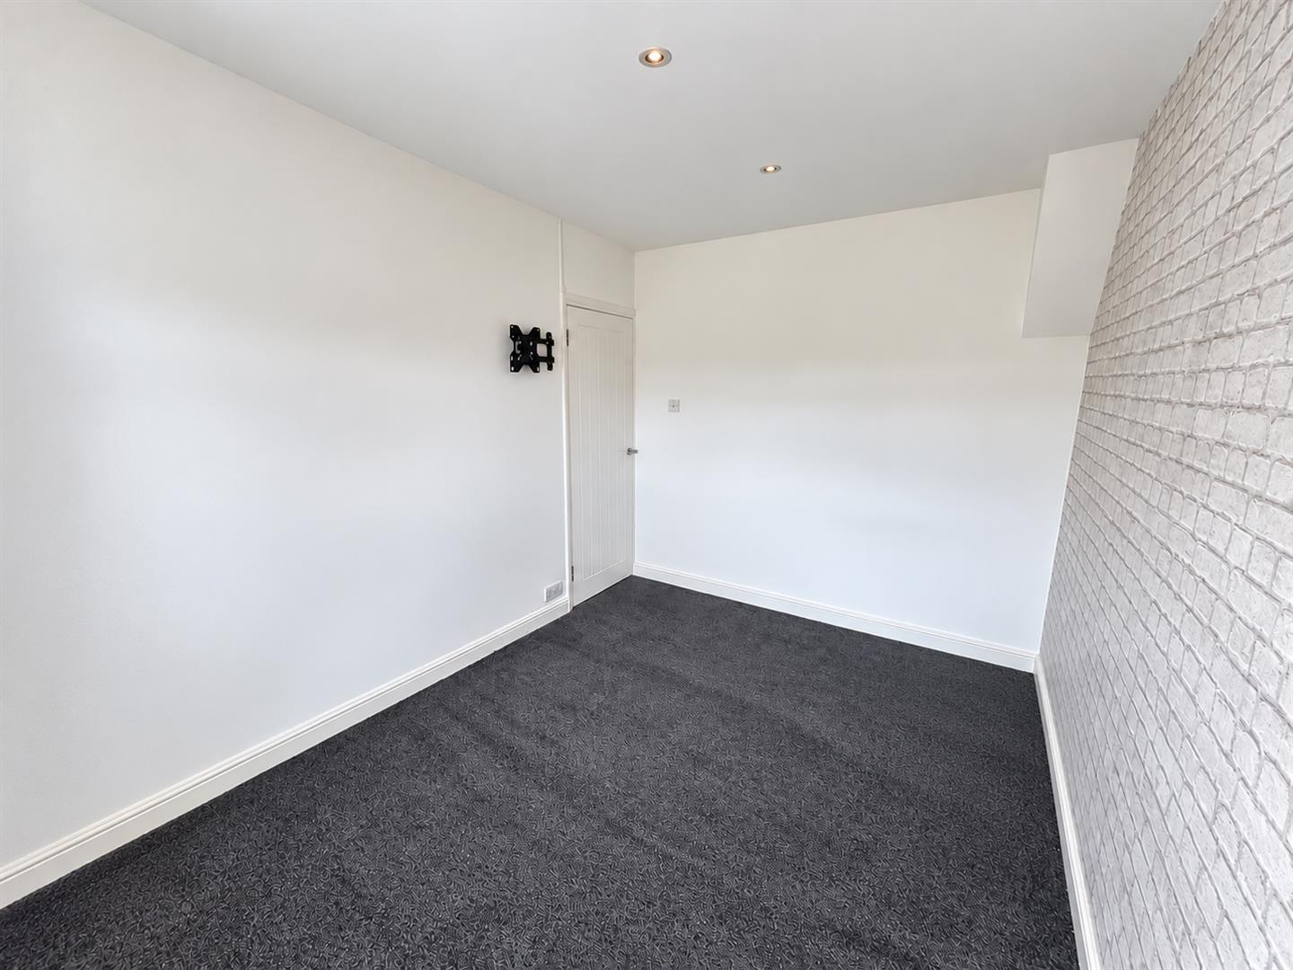
BEDROOM ONE
Three double glazed windows to front aspect. Radiator. Built in cupboard.
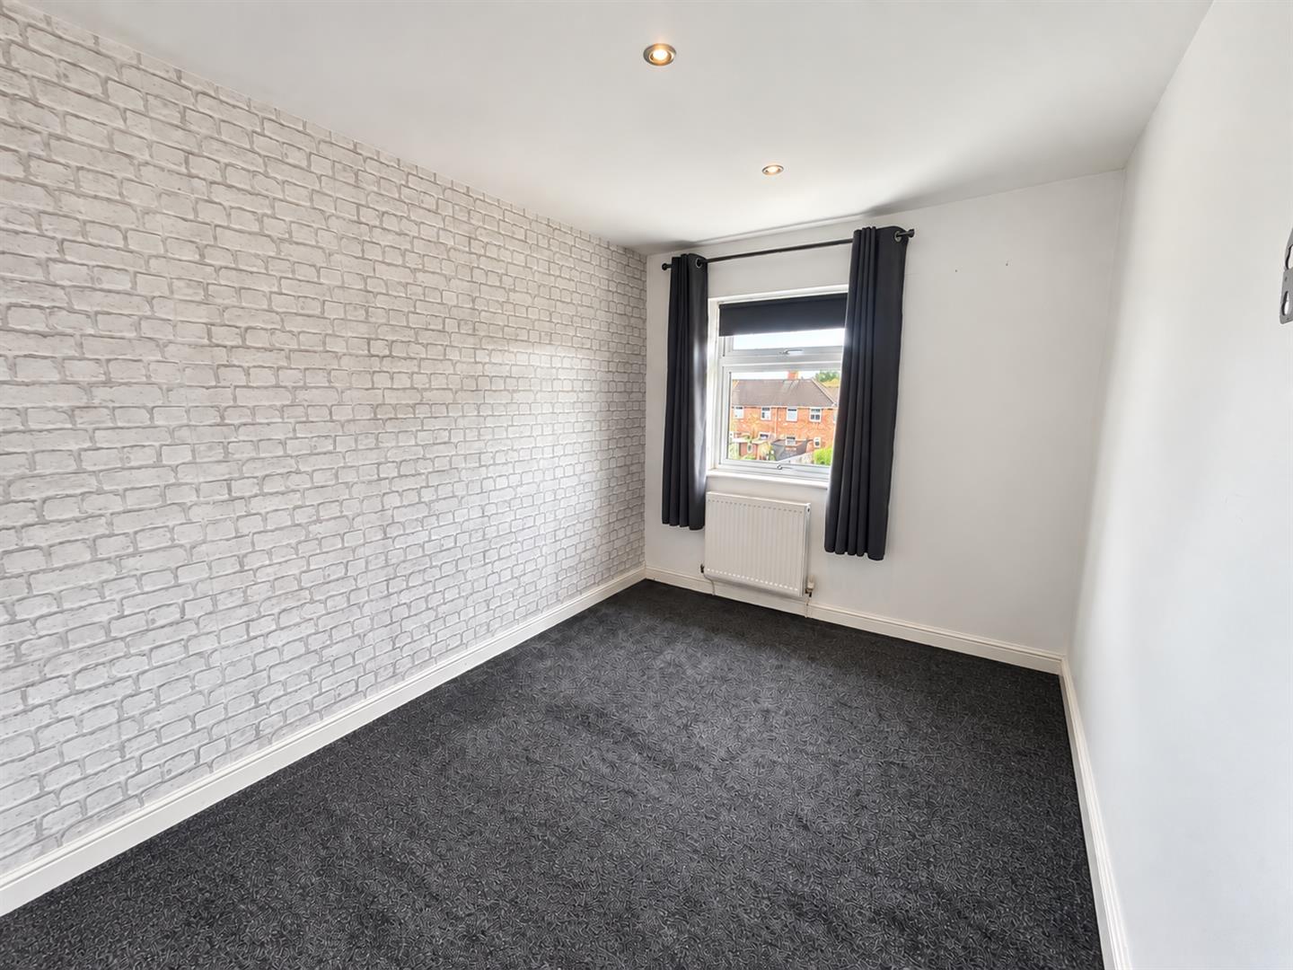
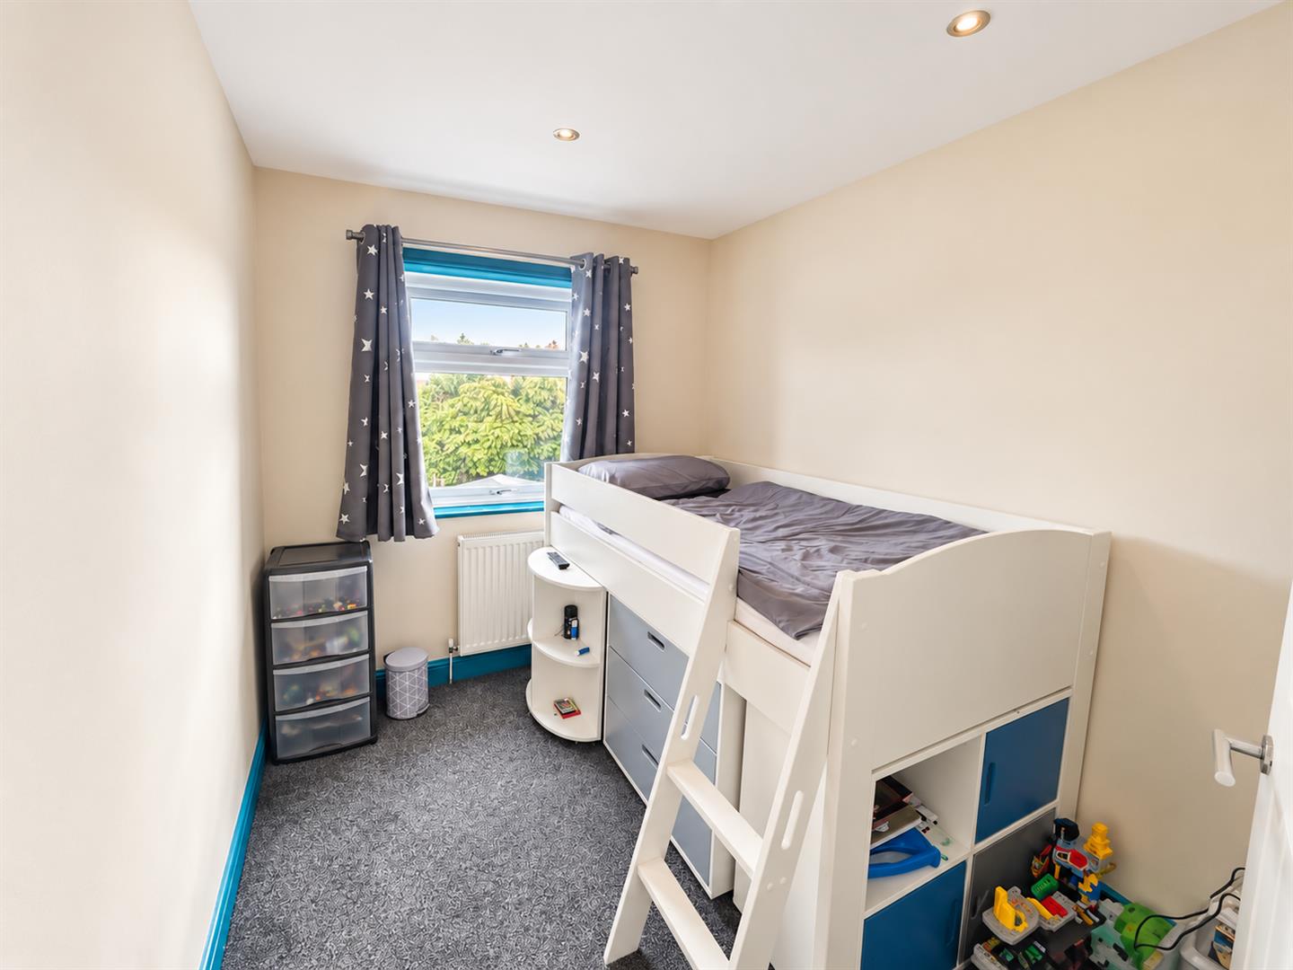
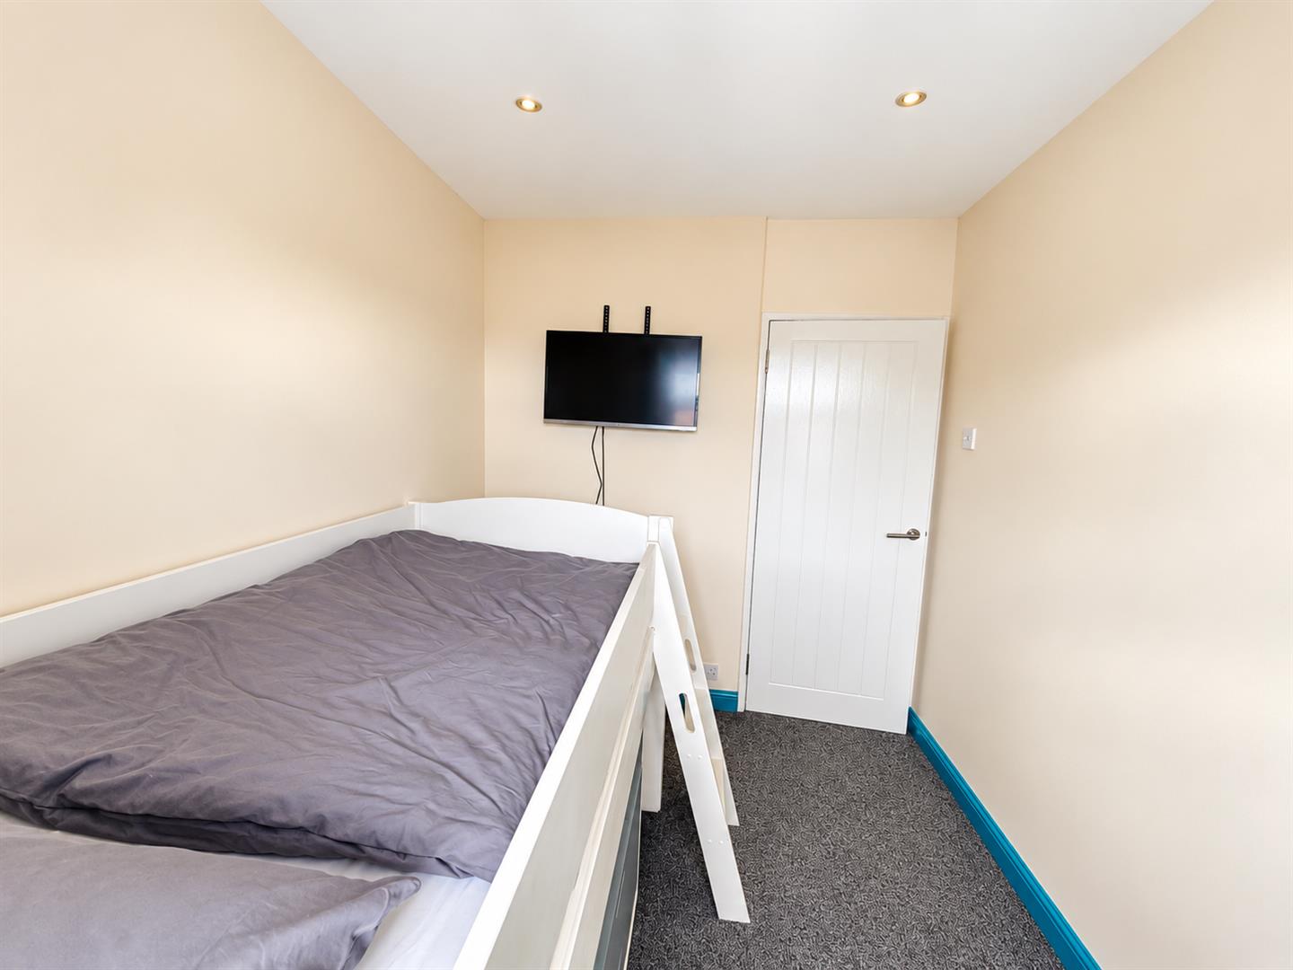
BEDROOM TWO
Double glazed window to rear aspect. Radiator.
BEDROOM THREE
Double glazed window to rear aspect. Radiator.
EXTERIOR
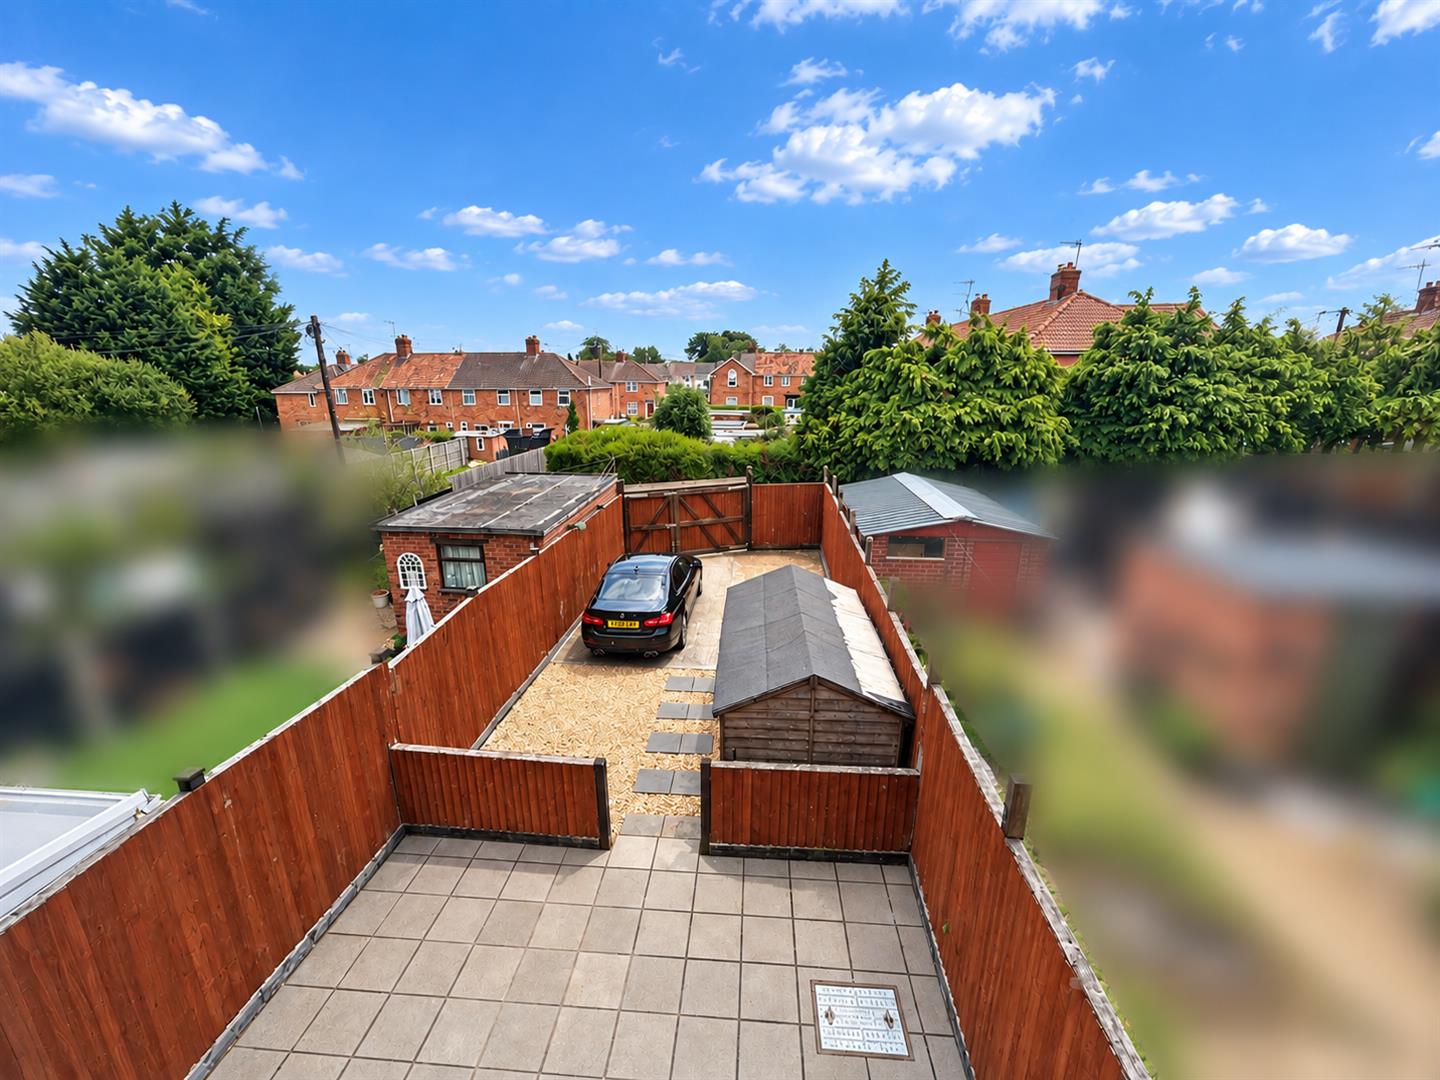
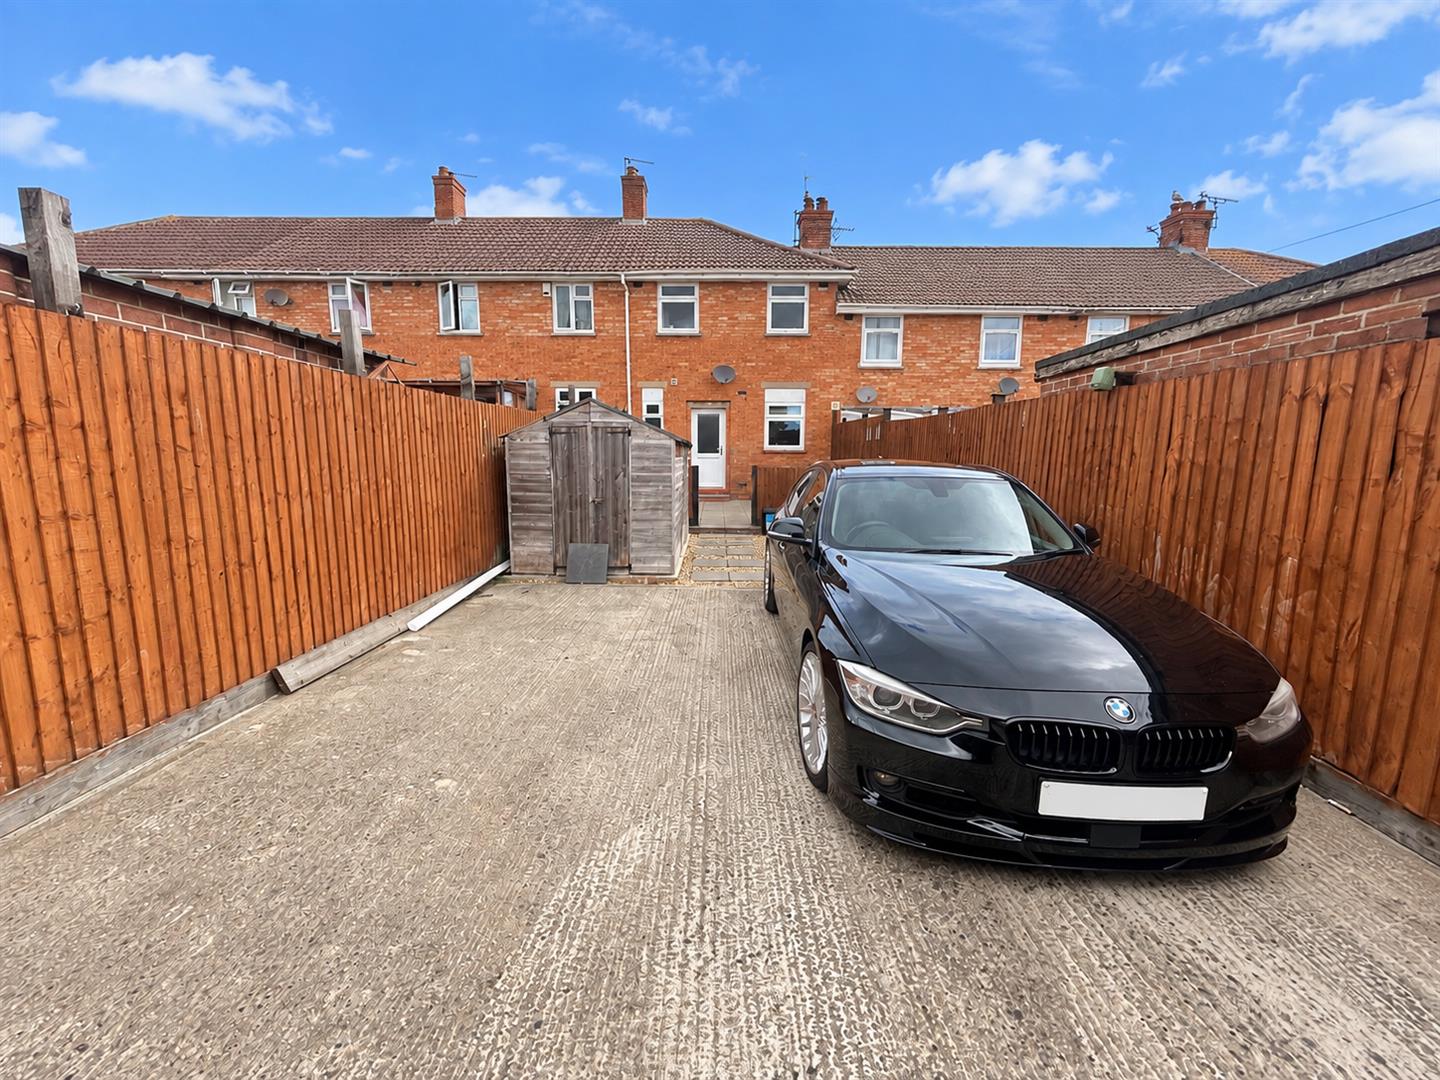
PARKING
To the rear of the garden- accessed via shared lane to the rear.
GARDEN
Fully enclosed. A generous, low-maintenance rear garden offering excellent outdoor space, with a large paved patio providing an ideal area for seating and entertaining. Beyond the patio is an enclosed gravelled garden with a timber shed.
SERVICES
Mains gas, electricity, water and drainage.
Viewing
Please contact us on 01278 574562 if you wish to arrange a viewing appointment for this property, or require further information.
Disclaimer
Natasha Howarth endeavour to maintain accurate depictions of properties in Virtual Tours, Floor Plans and descriptions, however, these are intended only as a guide and purchasers must satisfy themselves by personal inspection.
A very well presented three-bedroom home, maintained to an excellent standard throughout and ready to move straight into. The property benefits from double glazing and gas central heating and offers a spacious living/dining room, well-appointed fitted kitchen and contemporary ground-floor bathroom.Upstairs are three well-proportioned bedrooms, offering comfortable and versatile accommodation.Outside, the property enjoys a generous, low-maintenance rear garden, with a large paved patio ideal for outdoor seating and entertaining, a gravelled area, useful storage shed and off-road parking to the rear.Situated on Parkstone Avenue, the property is conveniently positioned for local amenities, schools and transport links, with Bridgwater town centre, railway station and access to the M5 within easy reach.
ENTRANCE
Via open canopy porch and double glazed door to:
ENTRANCE HALLWAY
Staircase rising to first floor, radiator, door to:
LOUNGE/ DINER
Front aspect double glazed window. Feature fireplace with wood burner inset. Radiator. Door to:
KITCHEN
Rear aspect double glazed window. Fitted with a range of matching wall, base and drawer units with work surfaces over and stainless steel sink and drainer unit inset with mixer tap over. Built in appliances to remain including electric fan assisted oven and gas hob over with extractor fan. Integrated washing machine, integrated fridge/ freezer, tiled splash backs.
LOBBY
Door to bathroom, opening to kitchen and double glazed door to the garden. Radiator.
BATHROOM
Double glazed obscure window to rear aspect. Fitted with a three piece suite comprising panelled bath with glass shower screen and electric shower over, vanity wash hand basin and W.C with push button flush. Partially tiled walls, heated towel rail.
LANDING
Doors to bedrooms. Loft hatch.
BEDROOM ONE
Three double glazed windows to front aspect. Radiator. Built in cupboard.
BEDROOM TWO
Double glazed window to rear aspect. Radiator.
BEDROOM THREE
Double glazed window to rear aspect. Radiator.
EXTERIOR
PARKING
To the rear of the garden- accessed via shared lane to the rear.
GARDEN
Fully enclosed. A generous, low-maintenance rear garden offering excellent outdoor space, with a large paved patio providing an ideal area for seating and entertaining. Beyond the patio is an enclosed gravelled garden with a timber shed.
SERVICES
Mains gas, electricity, water and drainage.
Viewing
Please contact us on 01278 574562 if you wish to arrange a viewing appointment for this property, or require further information.
Disclaimer
Natasha Howarth endeavour to maintain accurate depictions of properties in Virtual Tours, Floor Plans and descriptions, however, these are intended only as a guide and purchasers must satisfy themselves by personal inspection.
Features
- THREE BEDROOM HOME
- VERY WELL PRESENTED THROUGHOUT
- SPACIOUS LIVING/DINING ROOM
- WELL-APPOINTED FITTED KITCHEN
- CONTEMPORARY GROUND-FLOOR BATHROOM
- GAS CENTRAL HEATING & DOUBLE GLAZING
- GENEROUS LOW-MAINTENANCE REAR GARDEN
- LARGE PAVED PATIO & STORAGE SHED
- OFF-ROAD PARKING TO THE REAR
- CONVENIENT FOR TOWN CENTRE, RAILWAY STATION & M5
Share
Request aValuation
Thinking of selling your property? Contact us today for a free property valuation