Details
Moravia Close, Bridgwater, TA6
£365,000
(Sold Subject To Contract)
Description
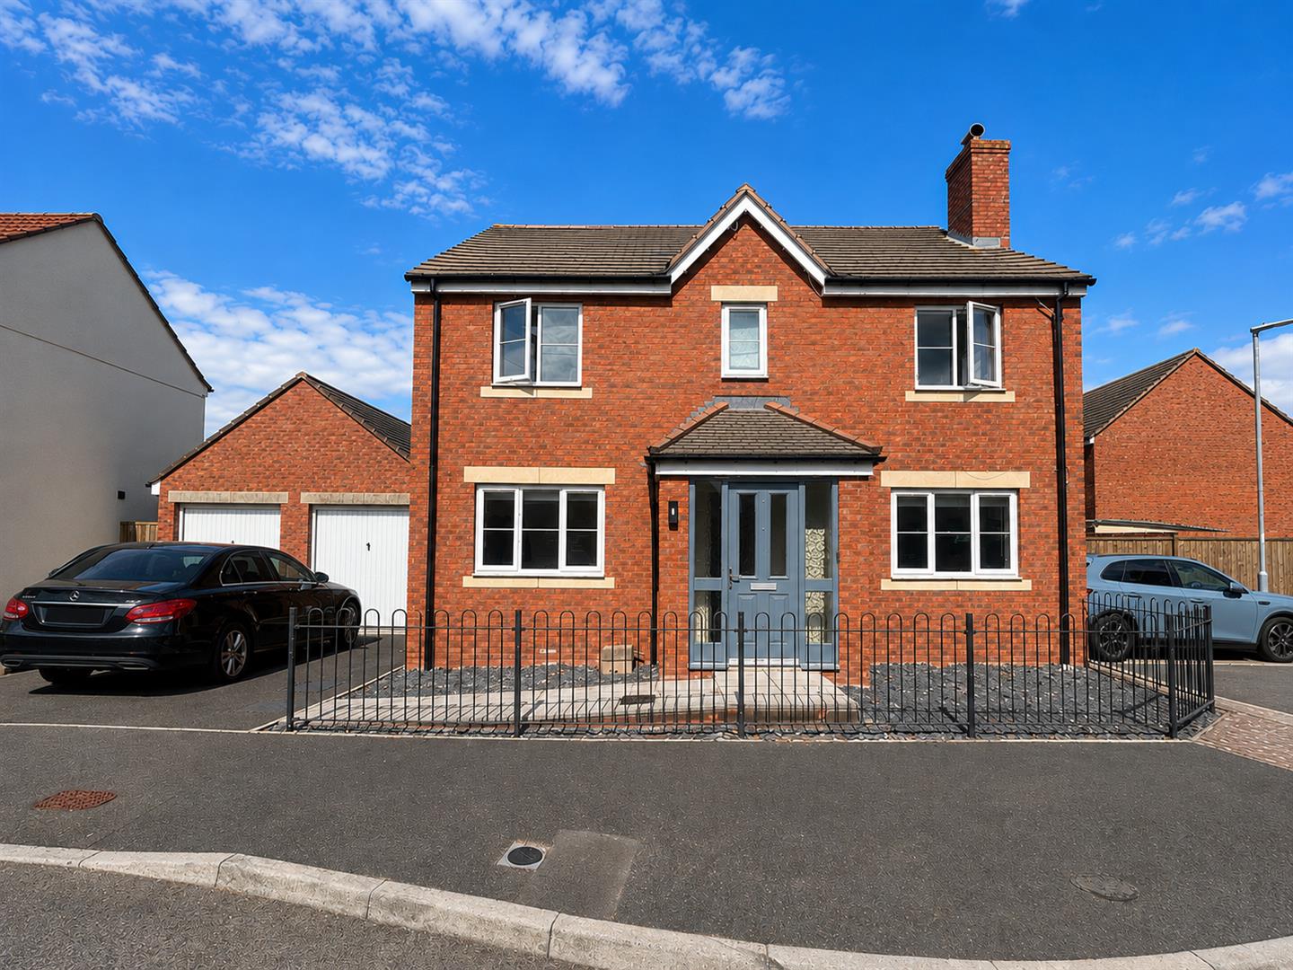
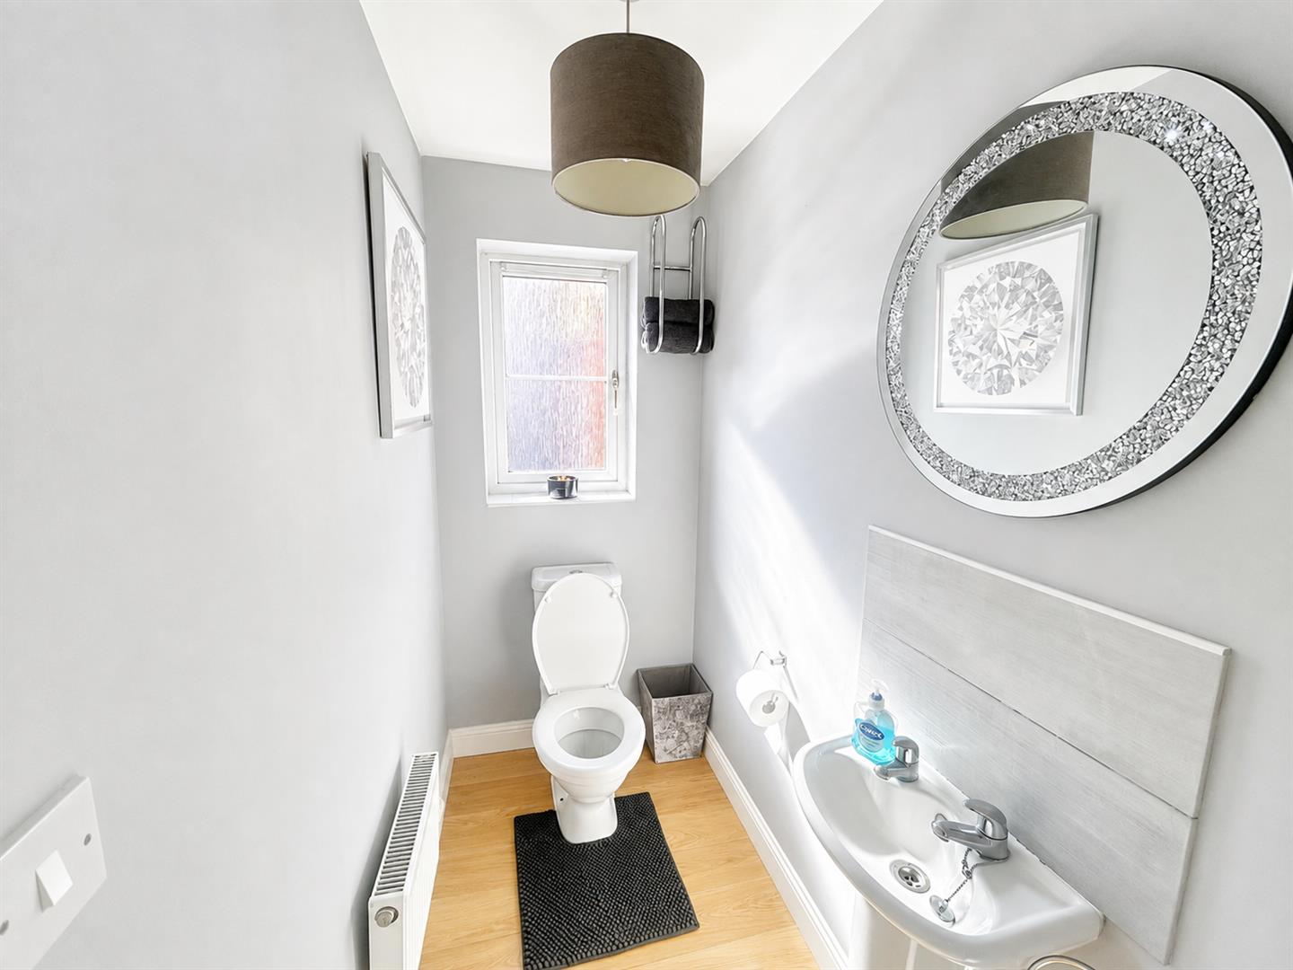
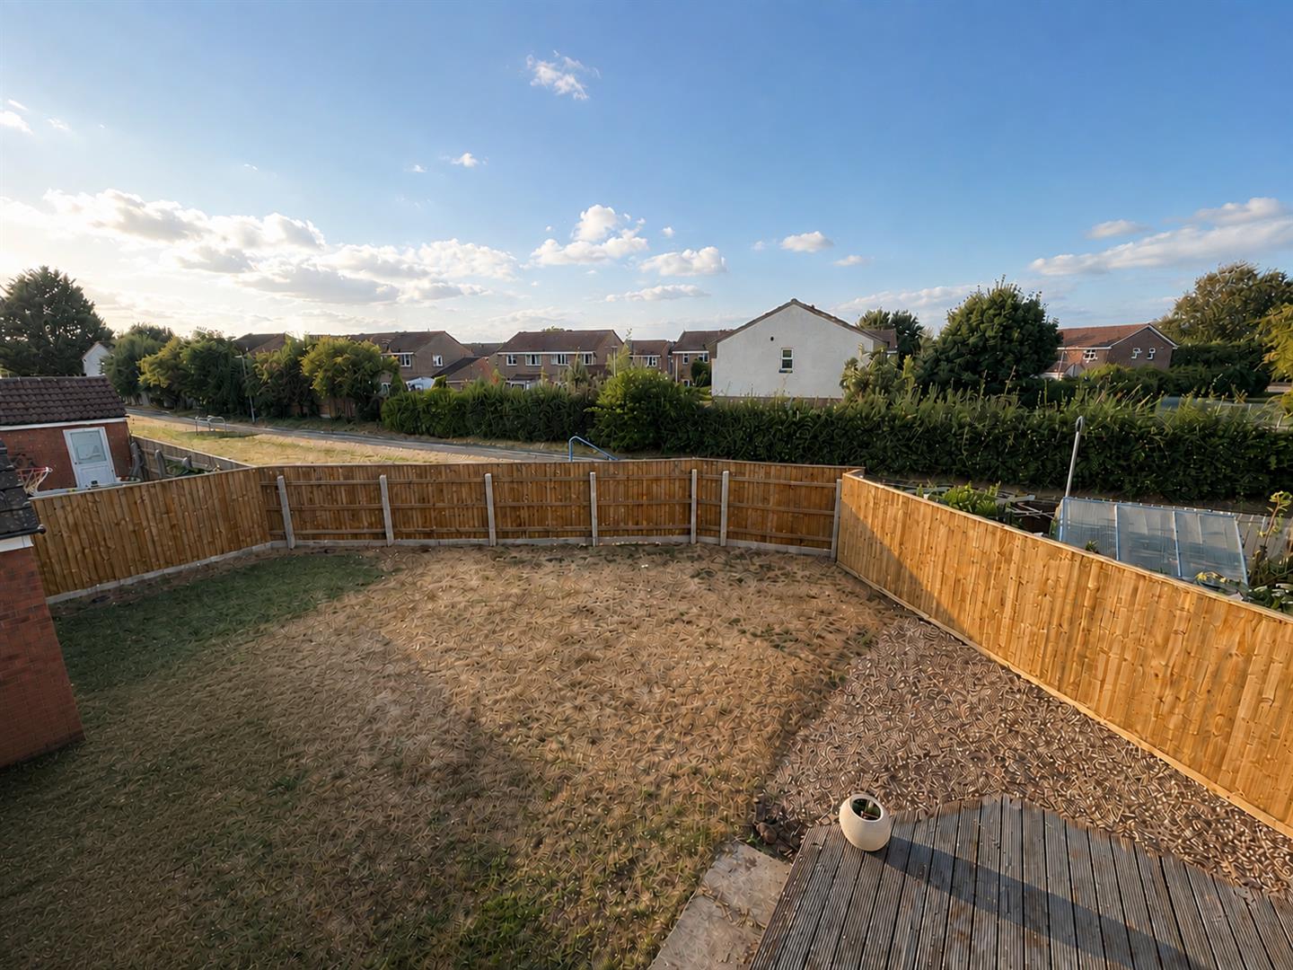
This impressive and spacious four-bedroom family home offers beautifully proportioned accommodation throughout, complemented by a generous and particularly private rear garden.Upon entering the property, a bright and welcoming central reception hall provides access to the principal ground-floor rooms. The generous lounge is positioned to the front and features double doors opening into the dining room, which in turn provides access to the rear garden.The spacious, well-equipped kitchen is complemented by a separate utility room. A useful study, ideal for home working, and a downstairs cloakroom complete the ground-floor accommodation.Upstairs, a striking staircase leads to a spacious gallery landing and four well-proportioned double bedrooms. The principal bedroom benefits from built-in wardrobes and a private en-suite, while the remaining bedrooms are served by a well-appointed family bathroom.The generous rear garden is a particular feature, offering an excellent degree of privacy. A double garage and off-road parking provide ample space for vehicles.Situated within a popular modern development and offered with NO ONWARD CHAIN this superb family home combines generous living space, practical accommodation and an unusually spacious private garden, making an internal viewing highly recommended.
ENTRANCE
Double glazed door to:
ENTRANCE PORCH
Glazed door to:
ENTRANCE HALLWAY
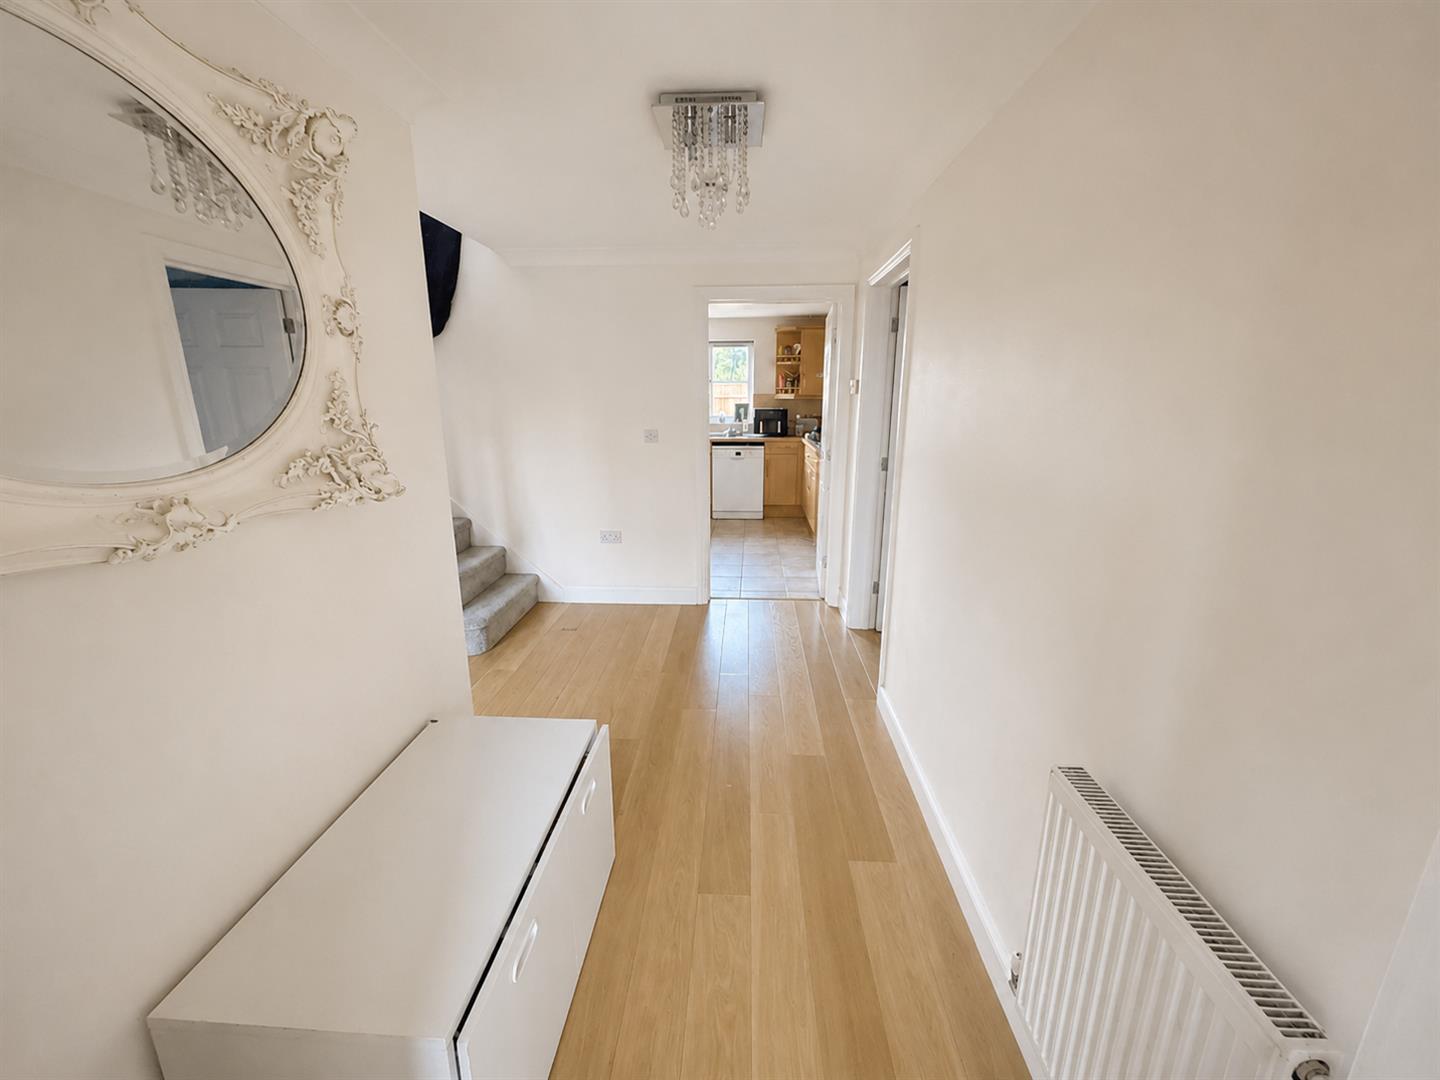
Turning staircase rising to the first floor. Doors to lounge, kitchen, cloakroom and study. Radiator.
STUDY
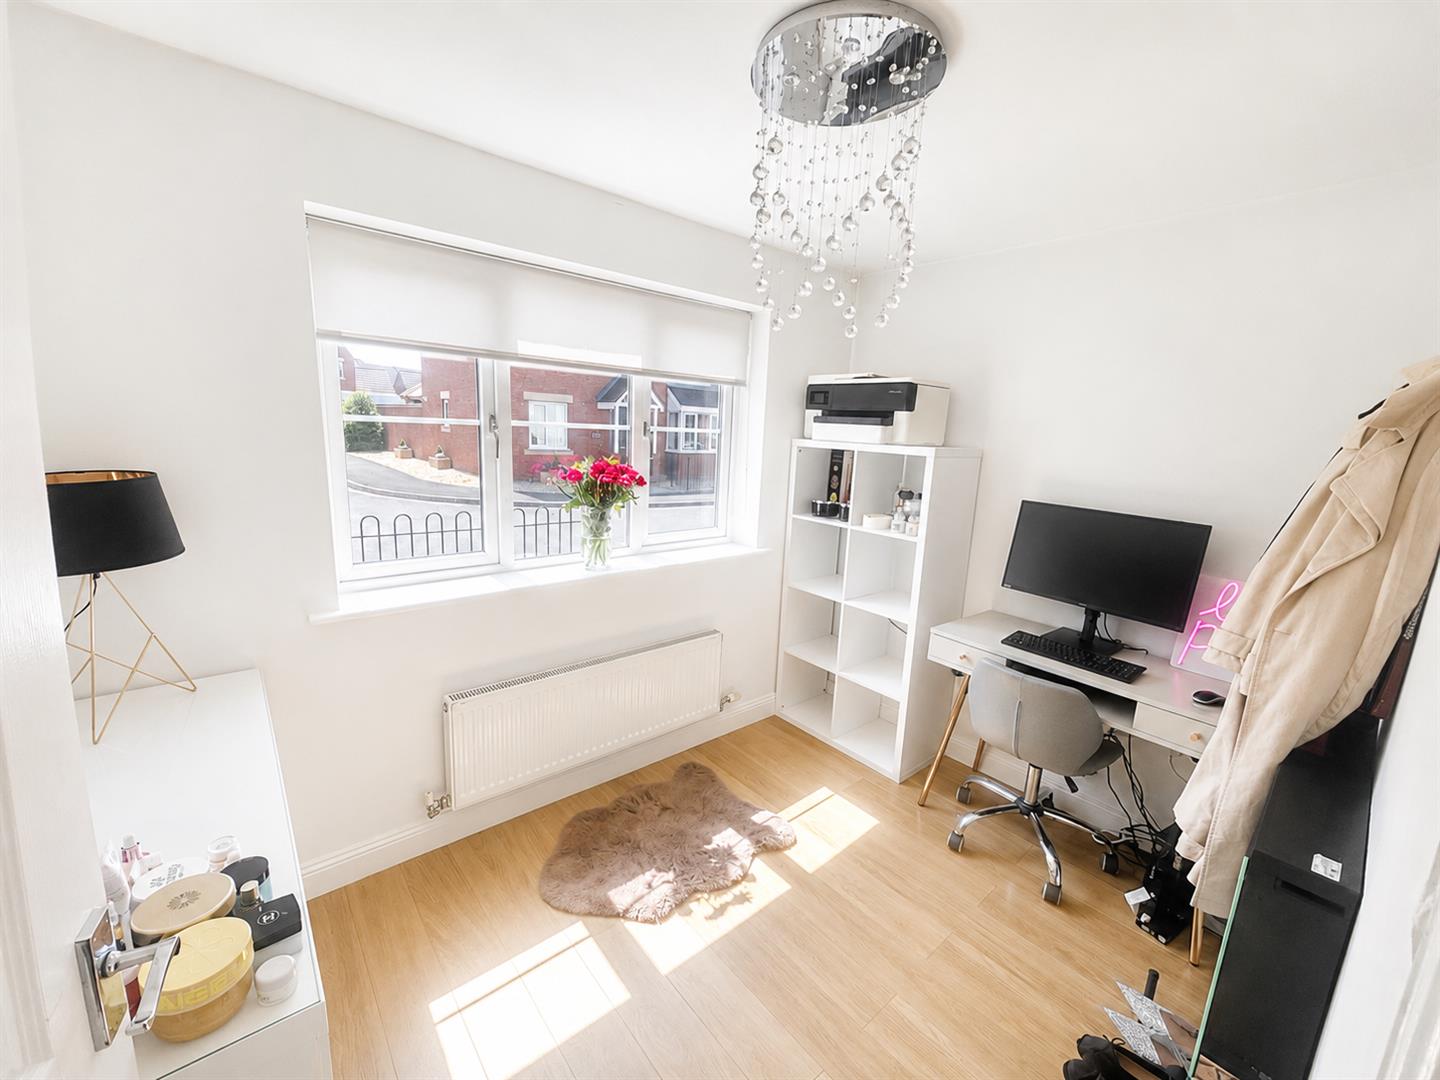
Double glazed window to front aspect. Radiator.
LOUNGE
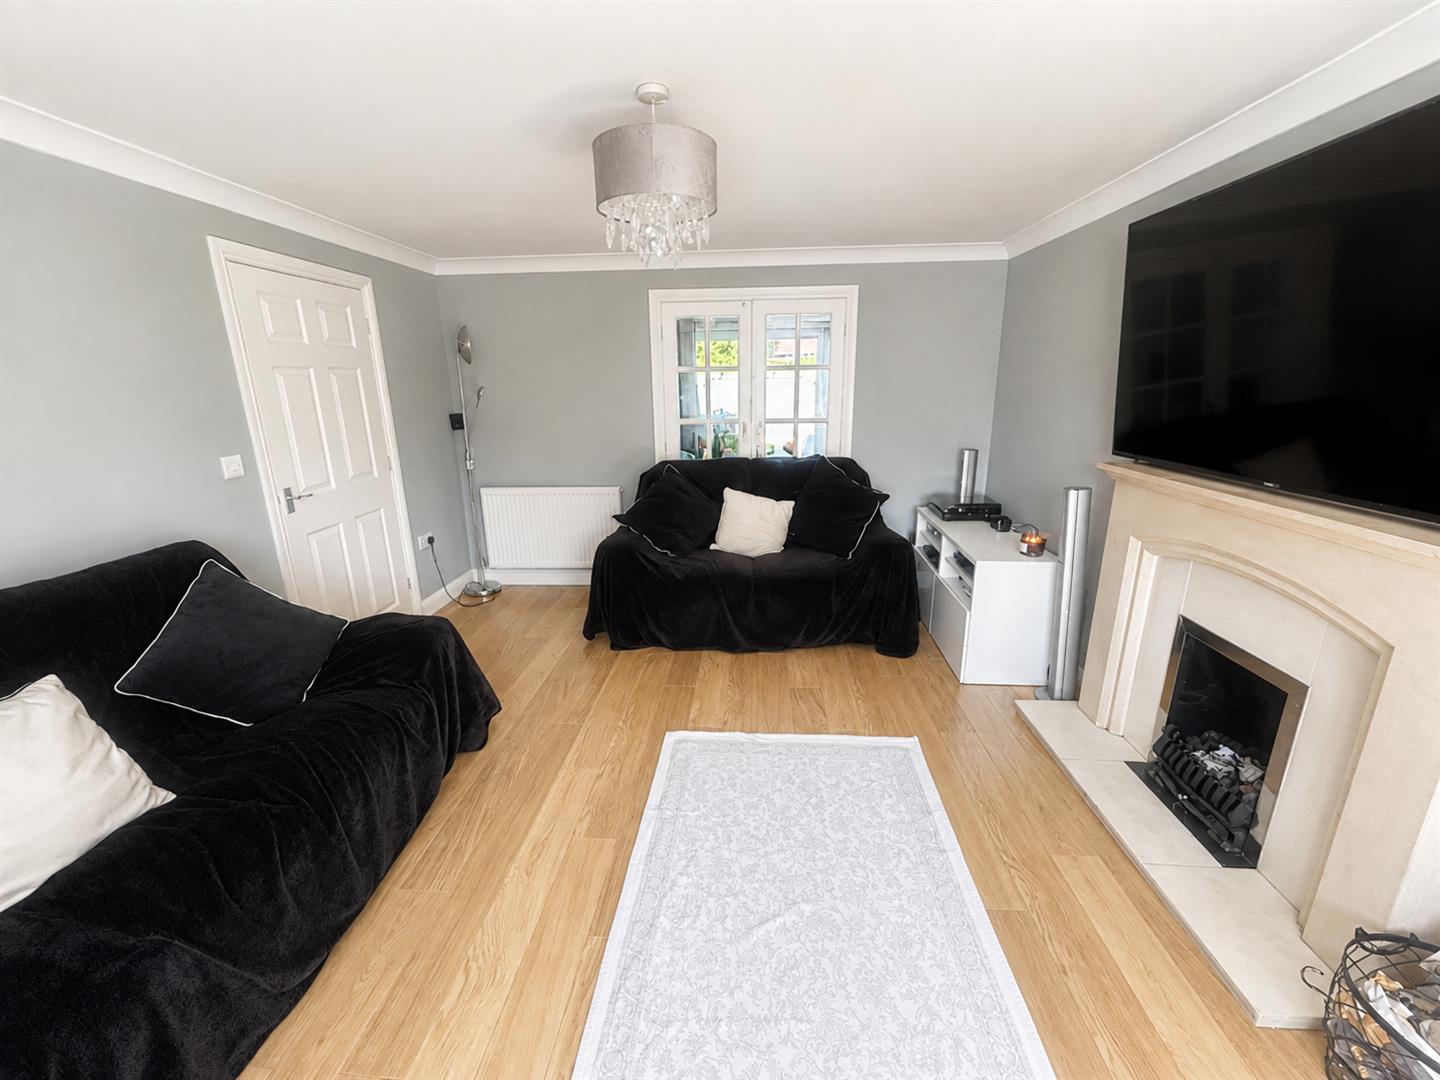
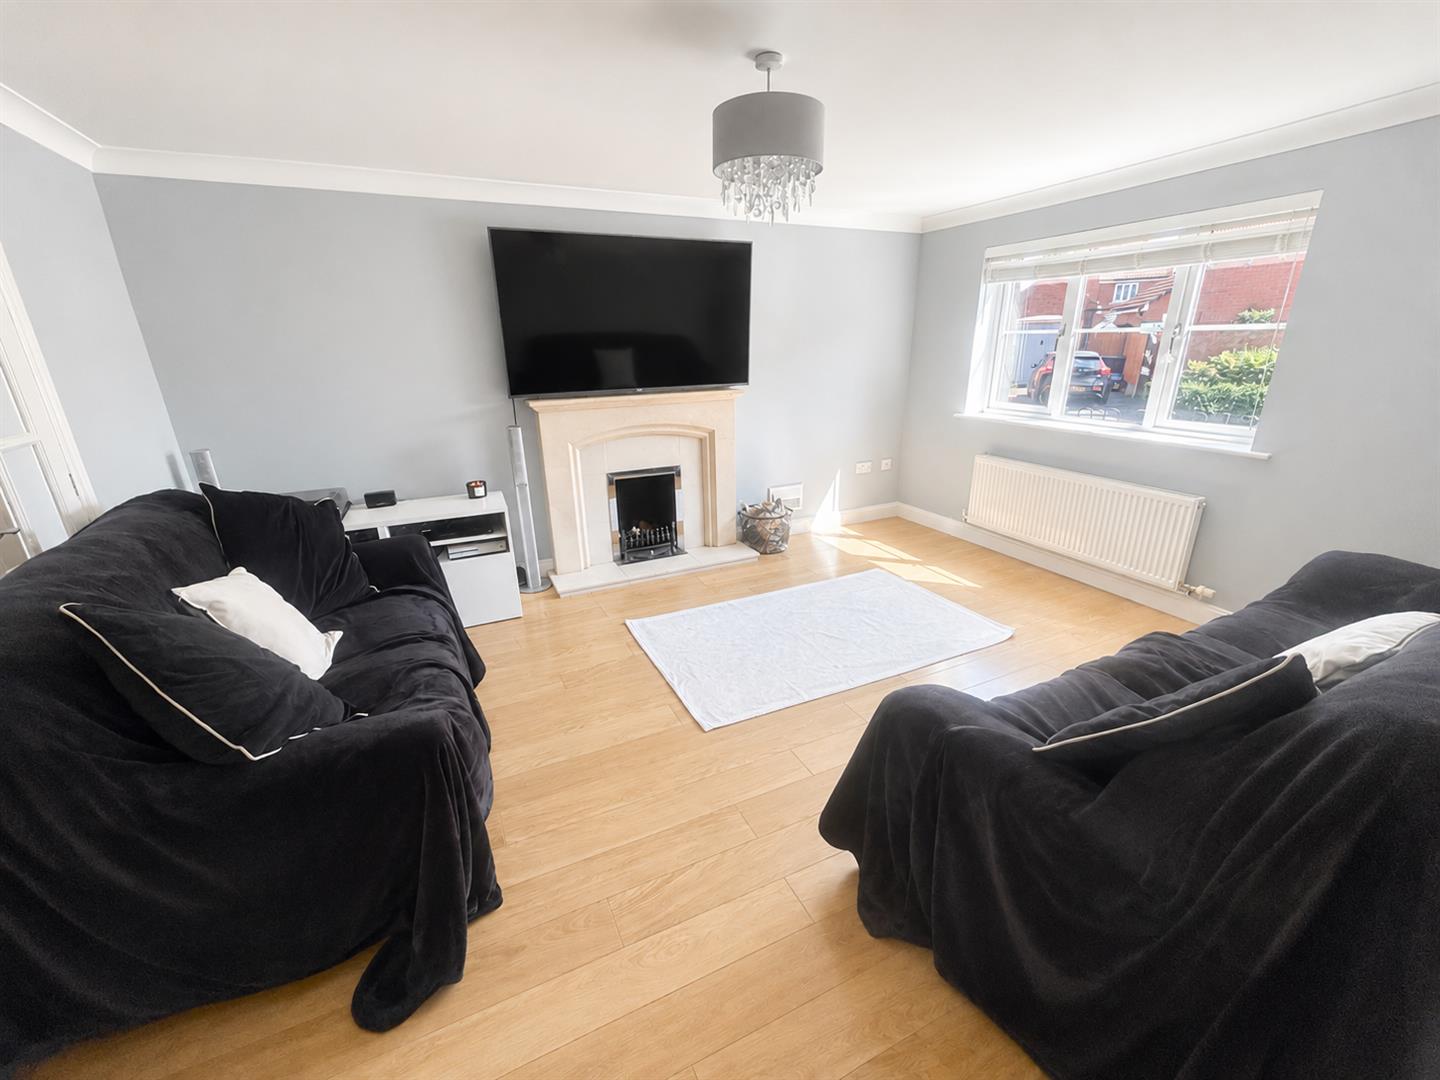
Double glazed window to front aspect. Feature fireplace with open fire. Two radiators. Glazed double doors to the dining room.
KITCHEN
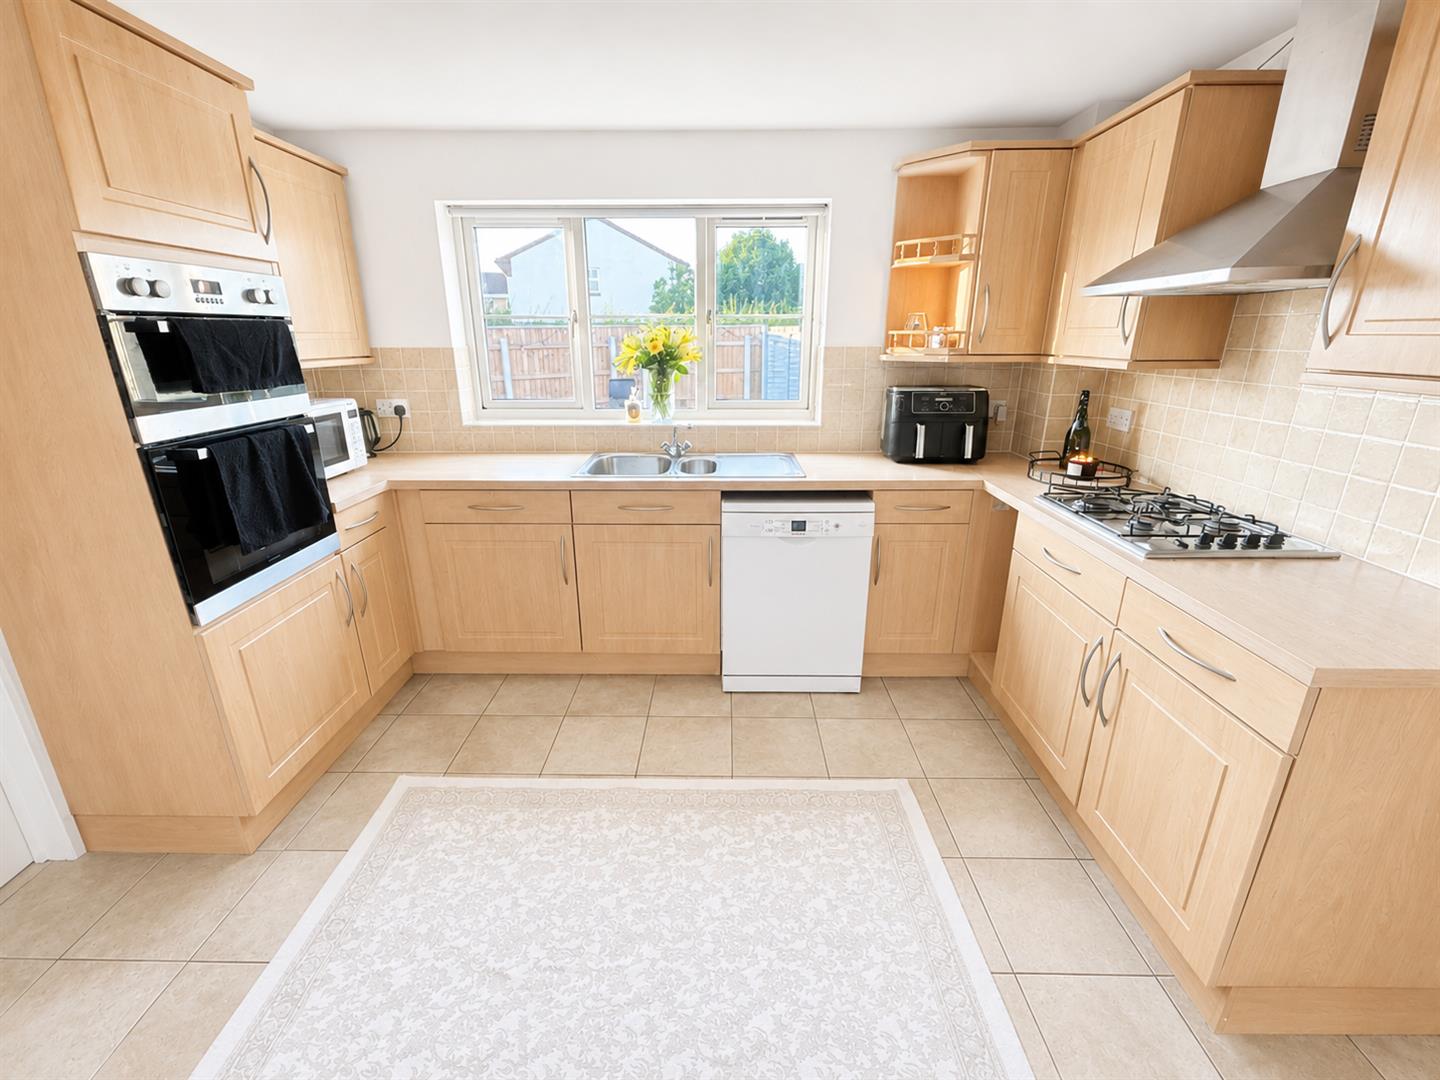
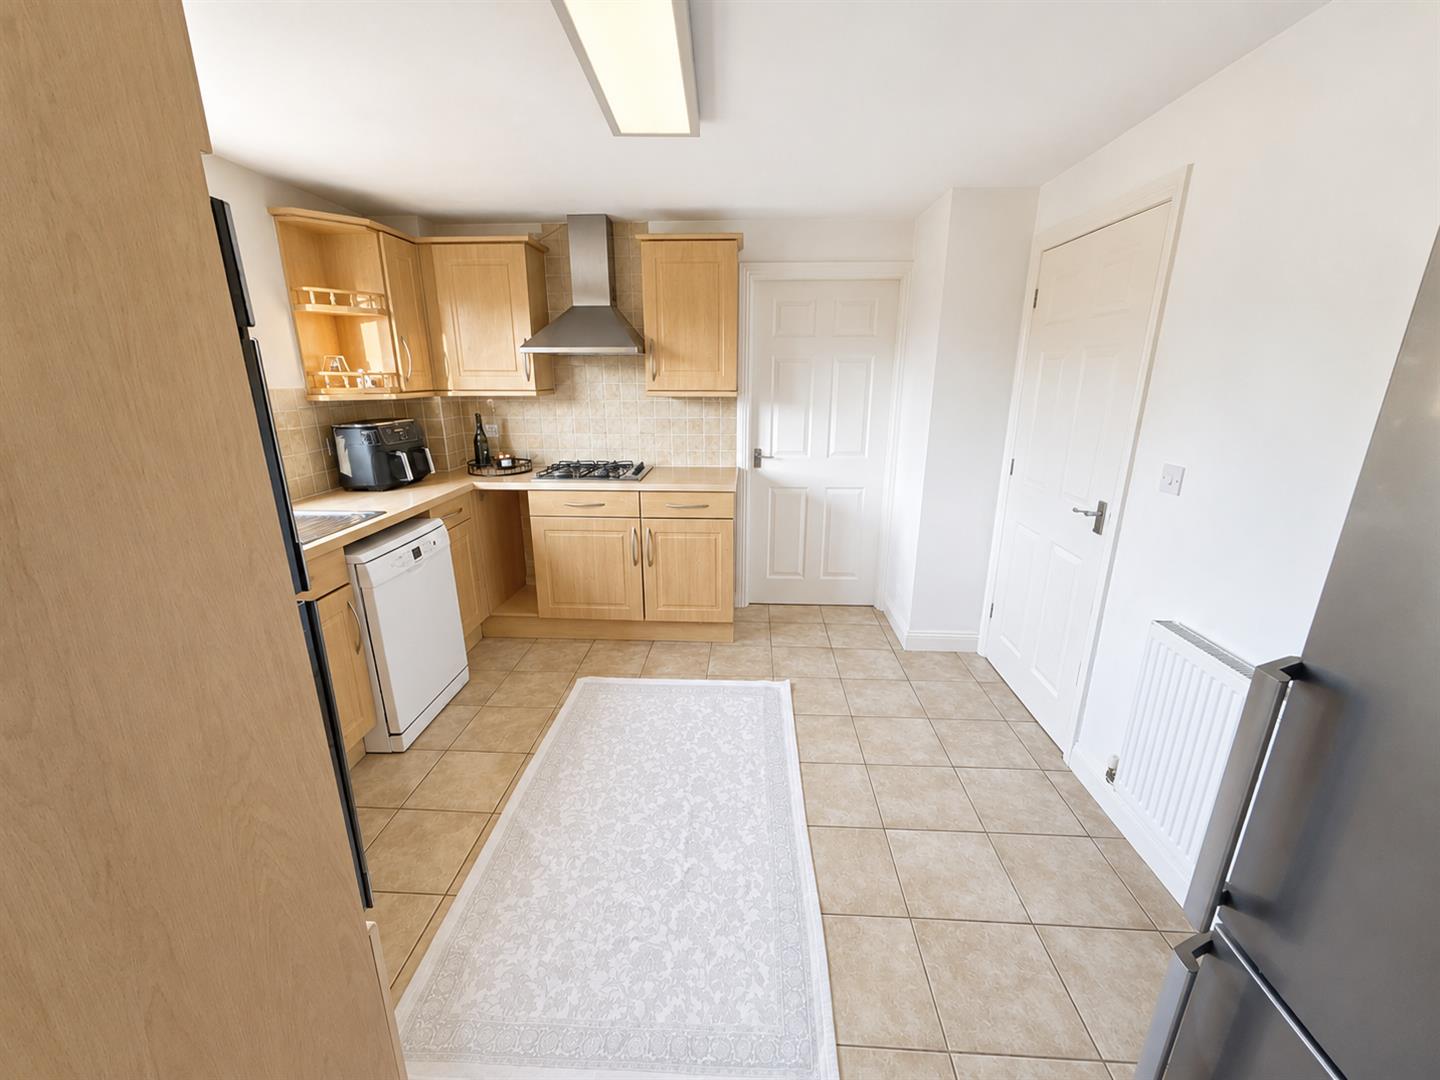
Double glazed window to rear aspect. Fitted with a range of wall, base & drawer units with worksurfaces over with stainless steel sink and drainer unit inset. Integrated oven and grill. Integrated gas hob with chimney style extractor over. Space for fridge/ freezer. Radiator. Door to the dining room and door to the utility room.
UTILITY ROOM
Wall and base unit with space beneath for a washing machine, chest freezer and tumble dryer. Built in storage cupboard. Boiler concealed in the cupboard. Radiator.
DINING ROOM
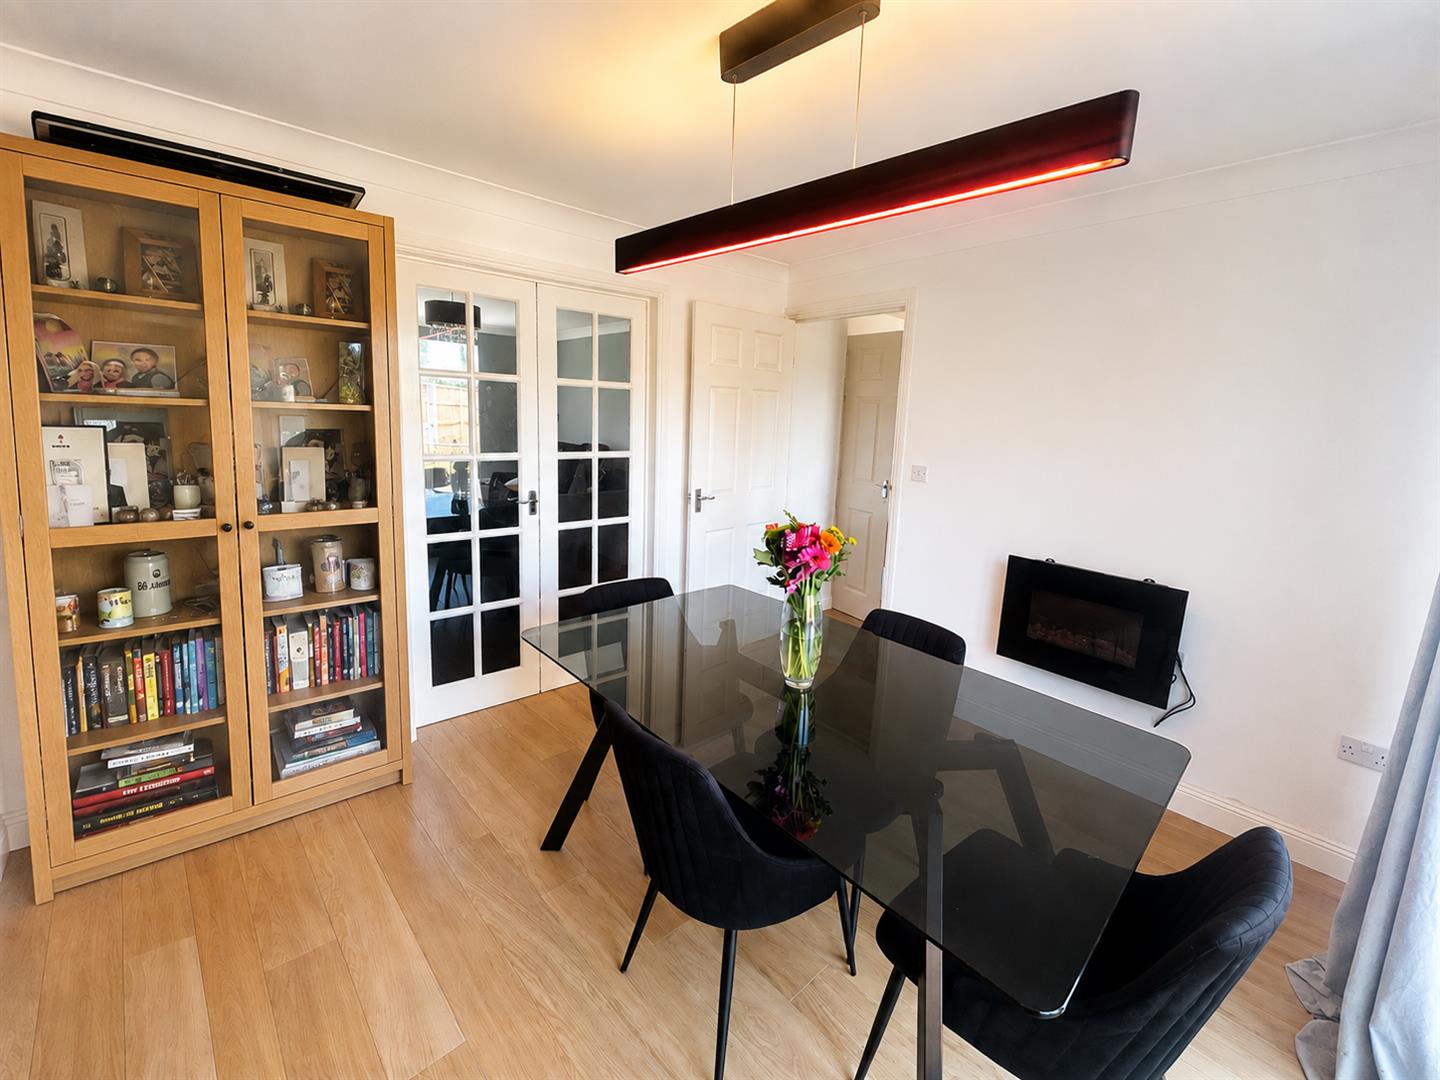
Double glazed French doors to the garden. Radiator.
BEDROOM ONE
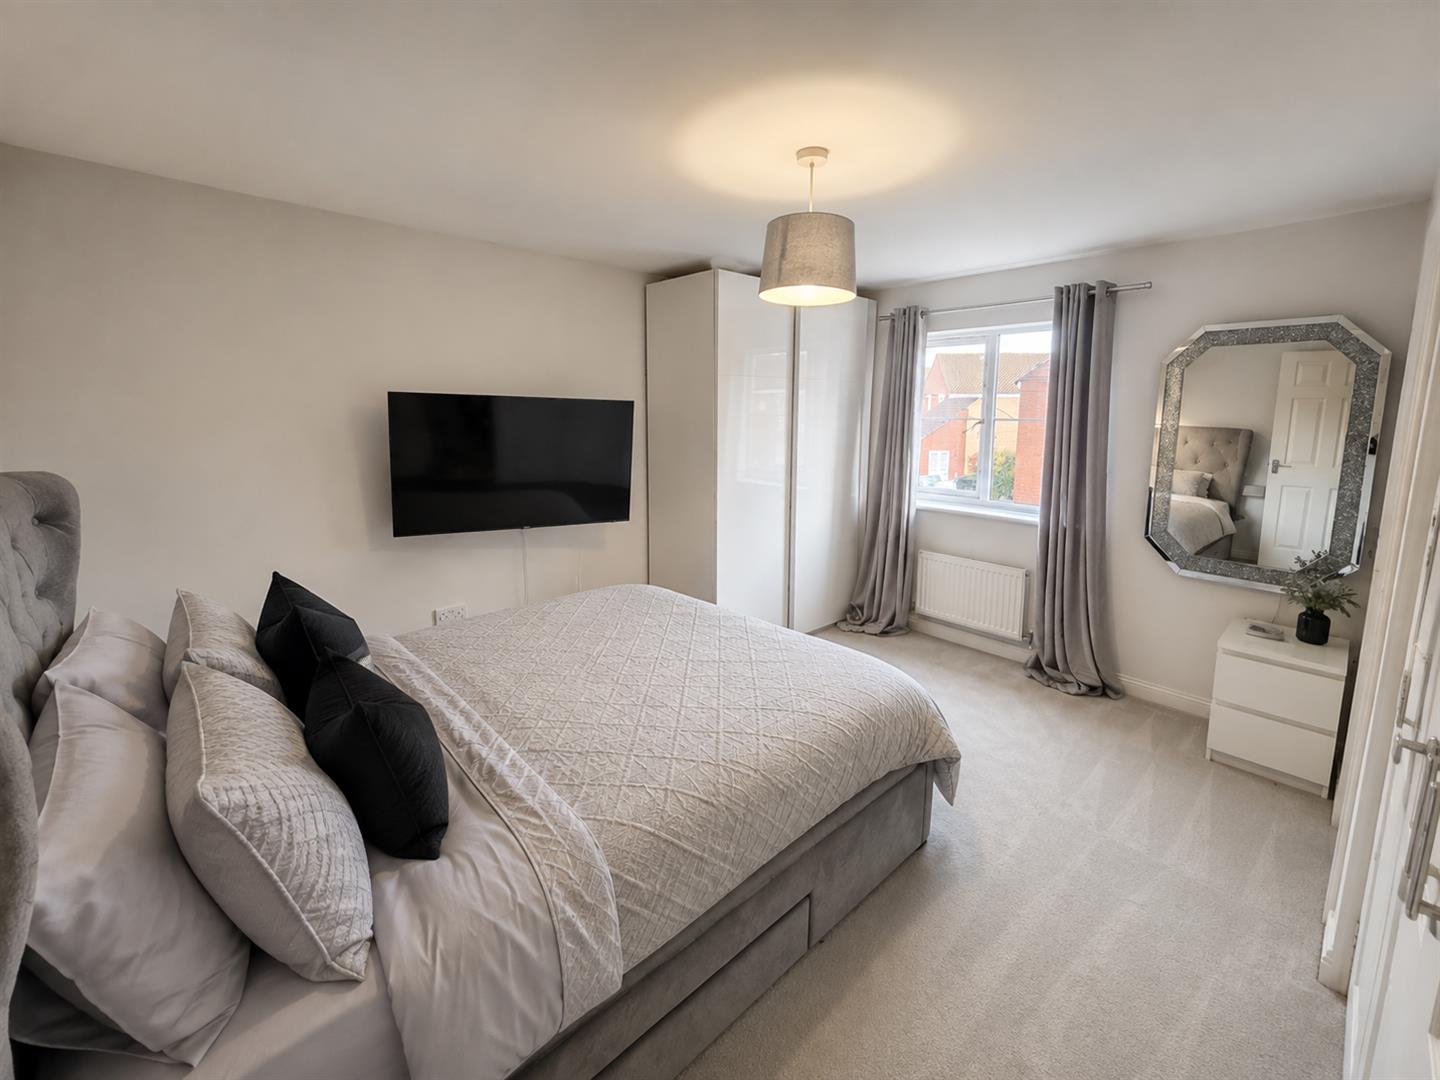
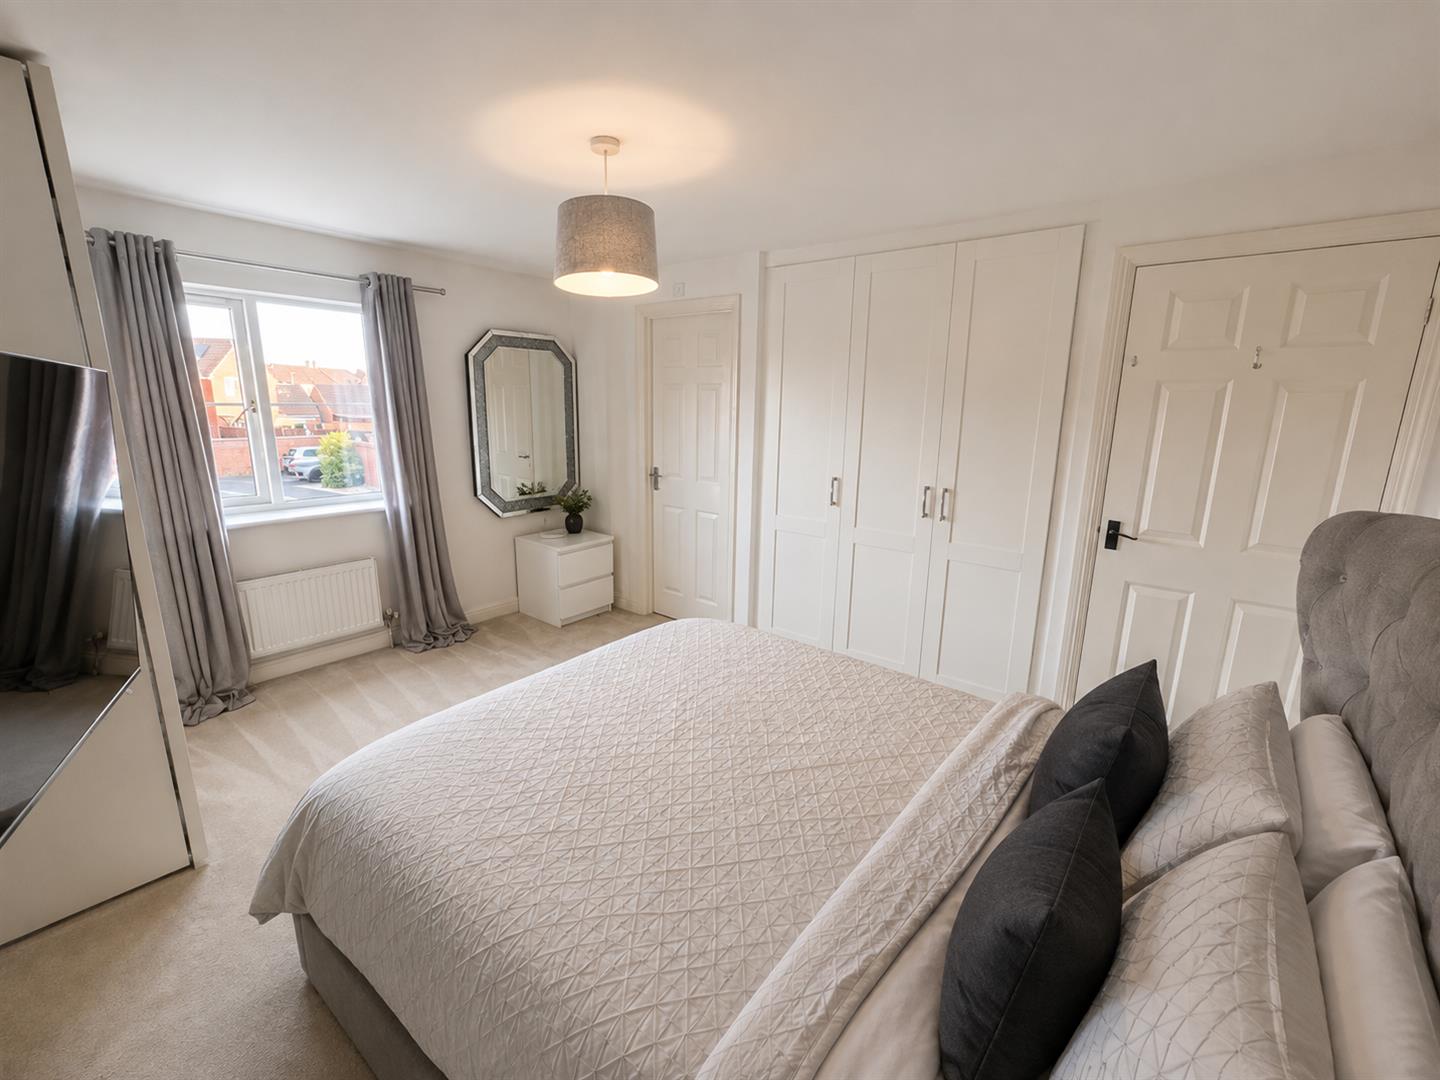
Double glazed window to front aspect. Built in wardrobes. Radiator. Door to:
ENSUITE
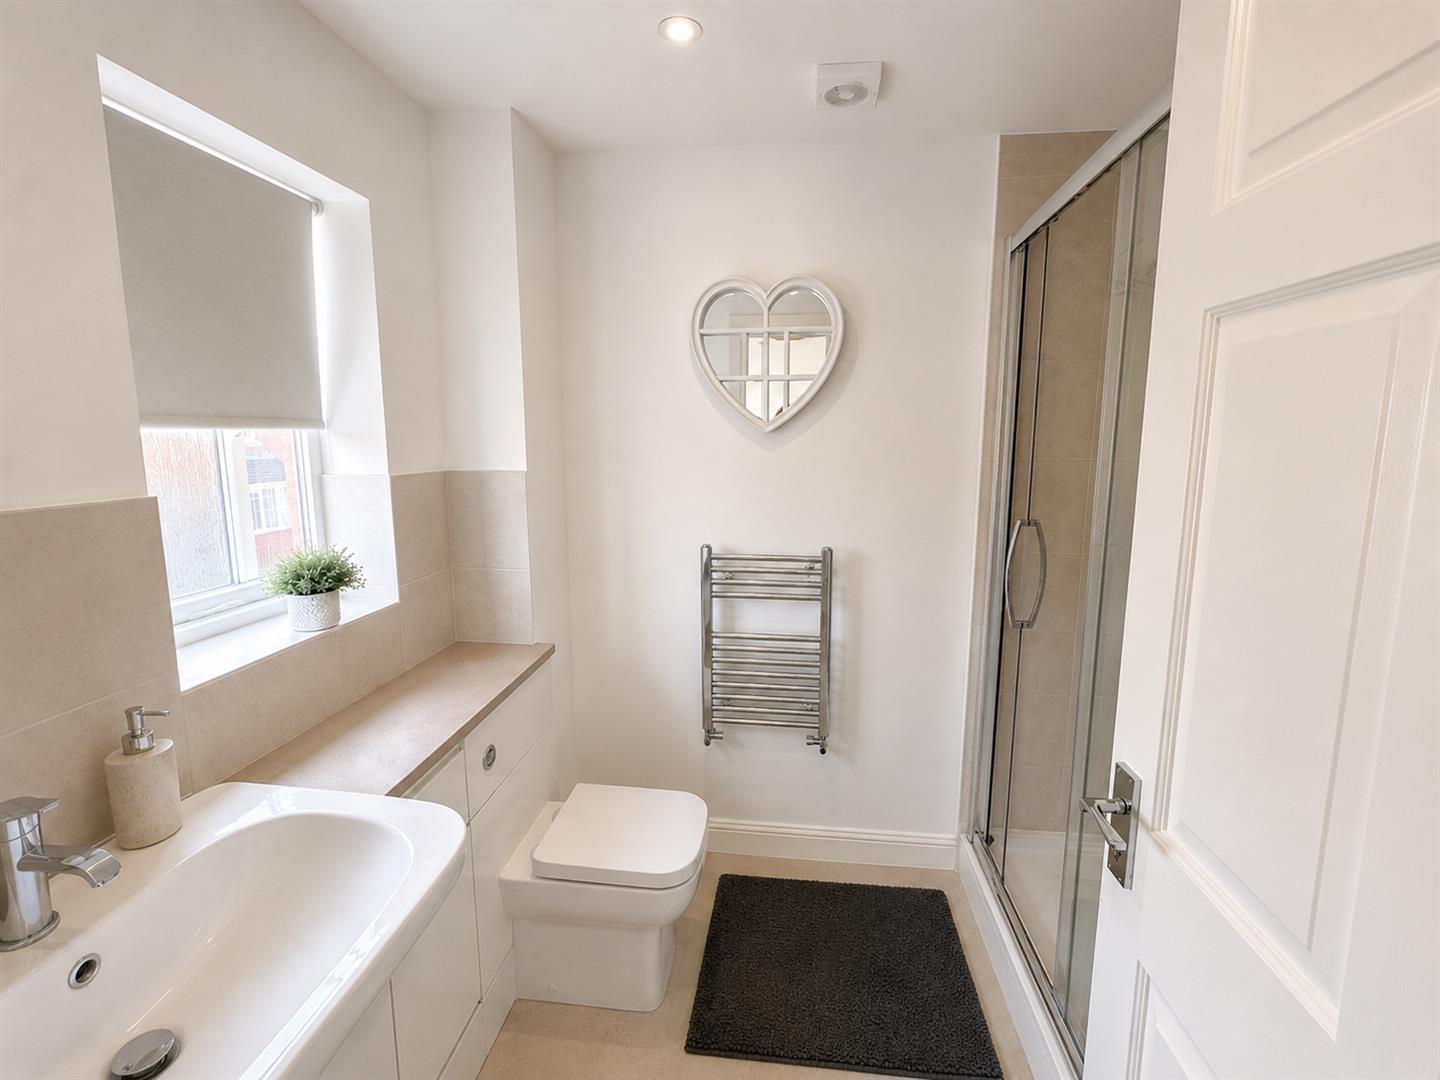
Double glazed obscure window to front aspect. Fitted with a three piece suite comprising oversized shower cubicle, vanity wash hand basin and W.C. Heated towel rail.
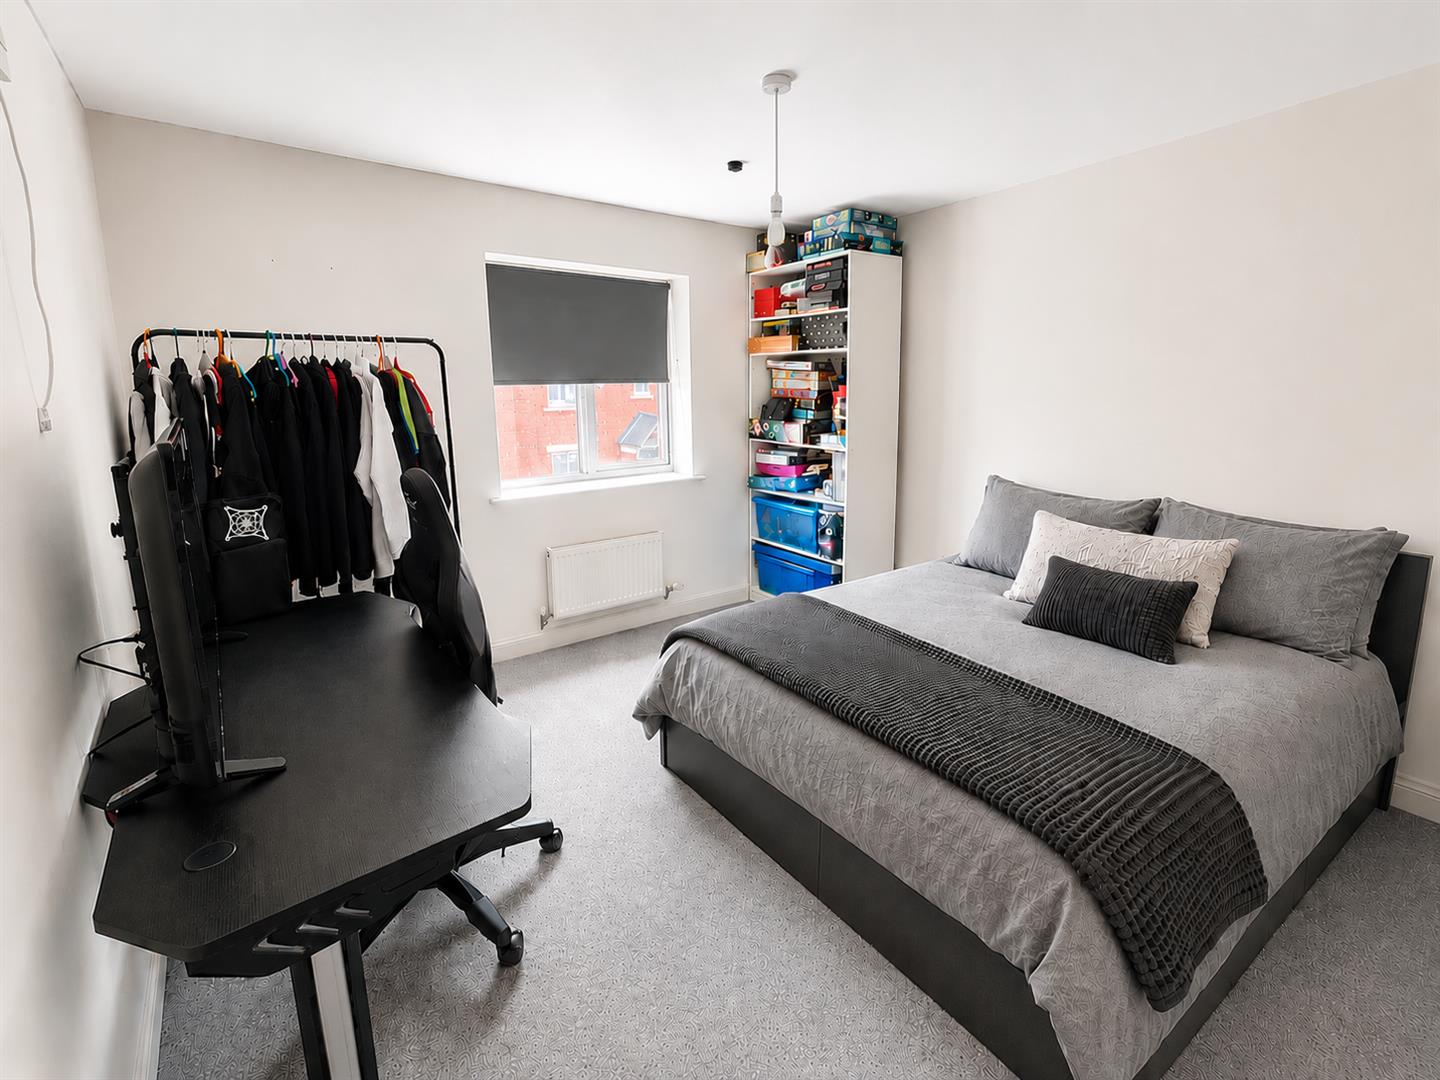
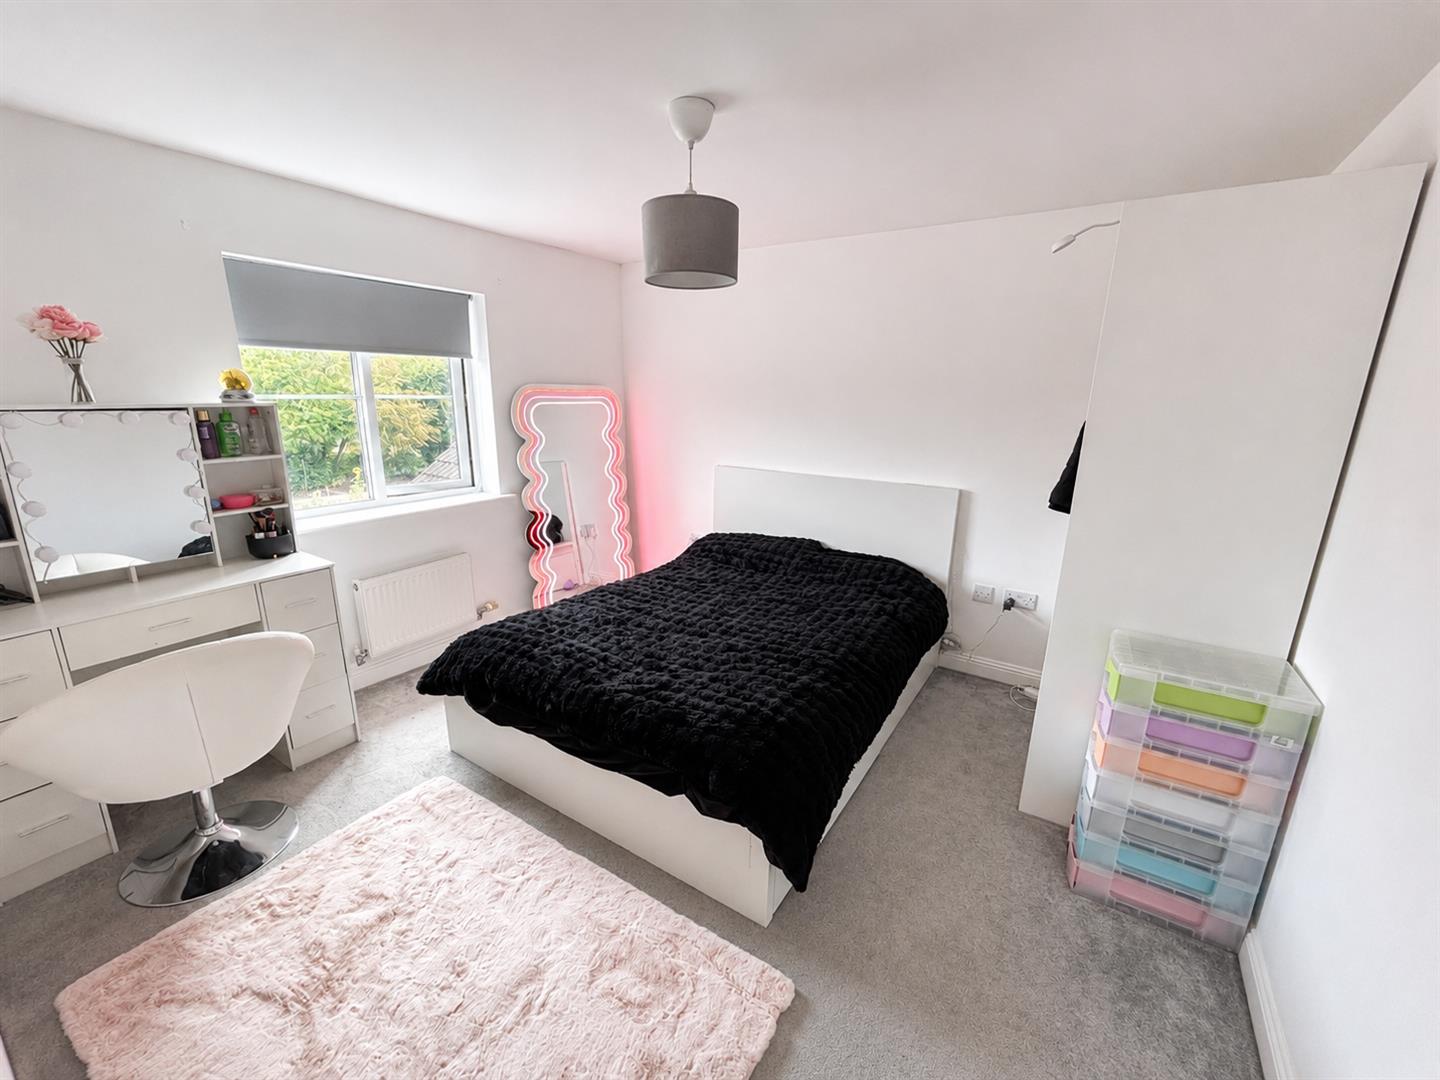
BEDROOM TWO
Double glazed window to front aspect. Radiator.
BEDROOM THREE
Double glazed window to rear aspect. Radiator.
BEDROOM FOUR
Double glazed window to rear aspect. Radiator.
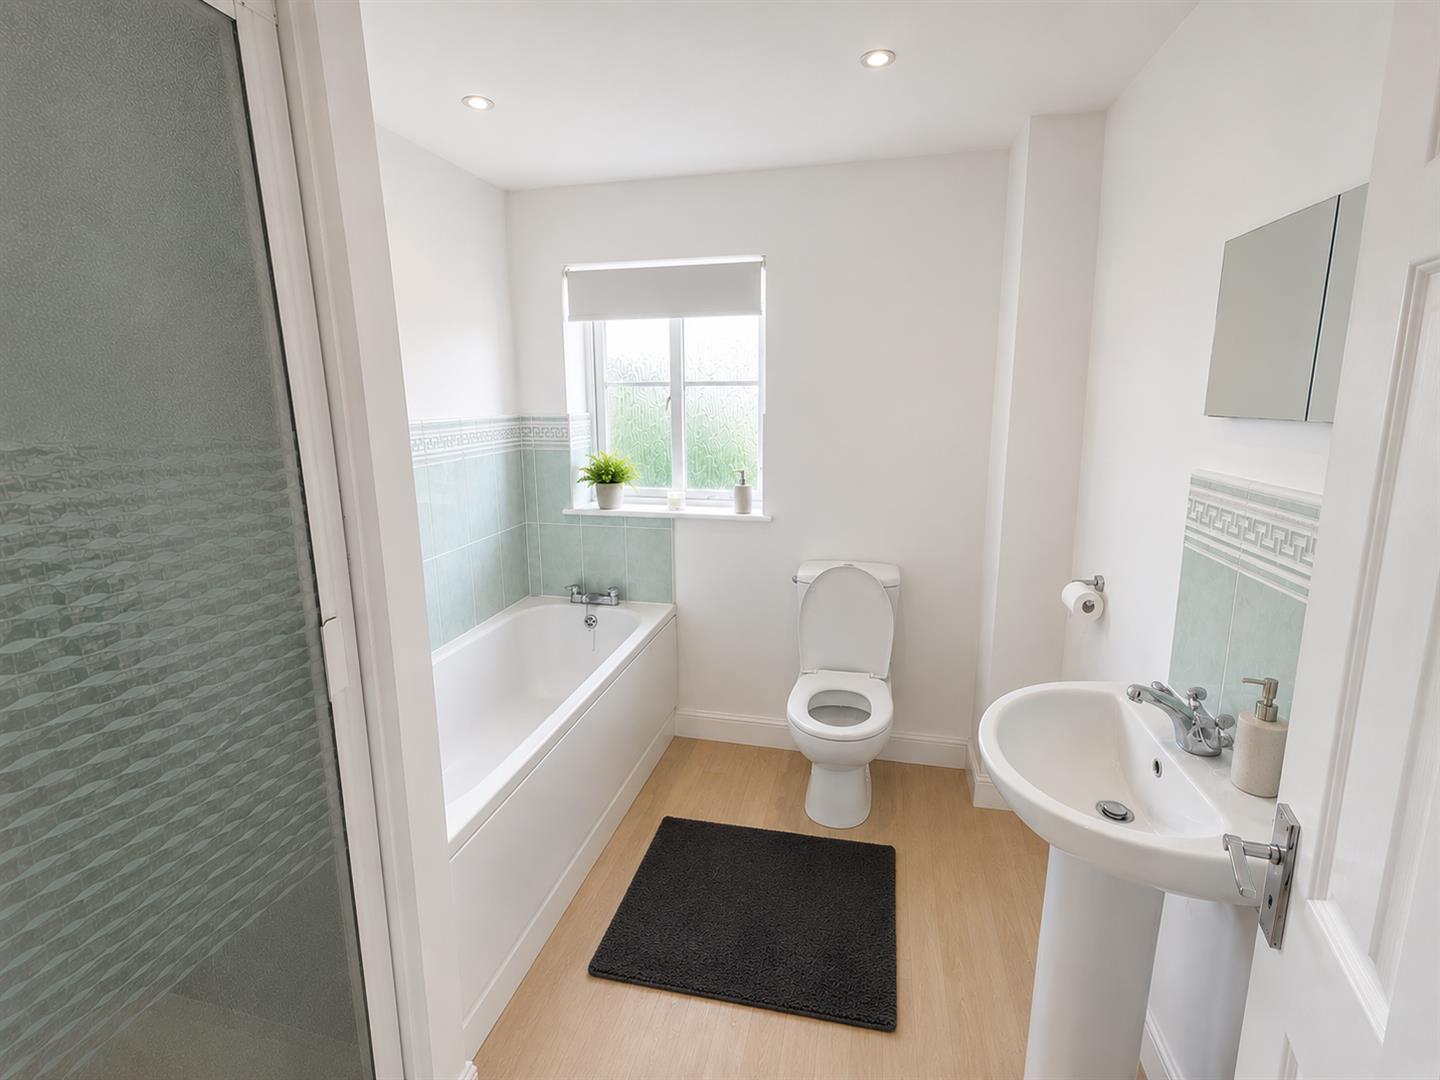
BATHROOM
Double glazed obscure window to rear aspect. Fitted with a four piece suite comprising panelled bath, seperate shower cubicle with shower over, pedestal wash hand basin and W.C. Radiator.
LANDING
Double glazed window to side aspect. Doors to bedrooms and bathroom. Airing cupboard. Radiator. Loft hatch to partially boarded large loft with pull down ladder.
EXTERIOR
PARKING
For two vehicles on own driveway.
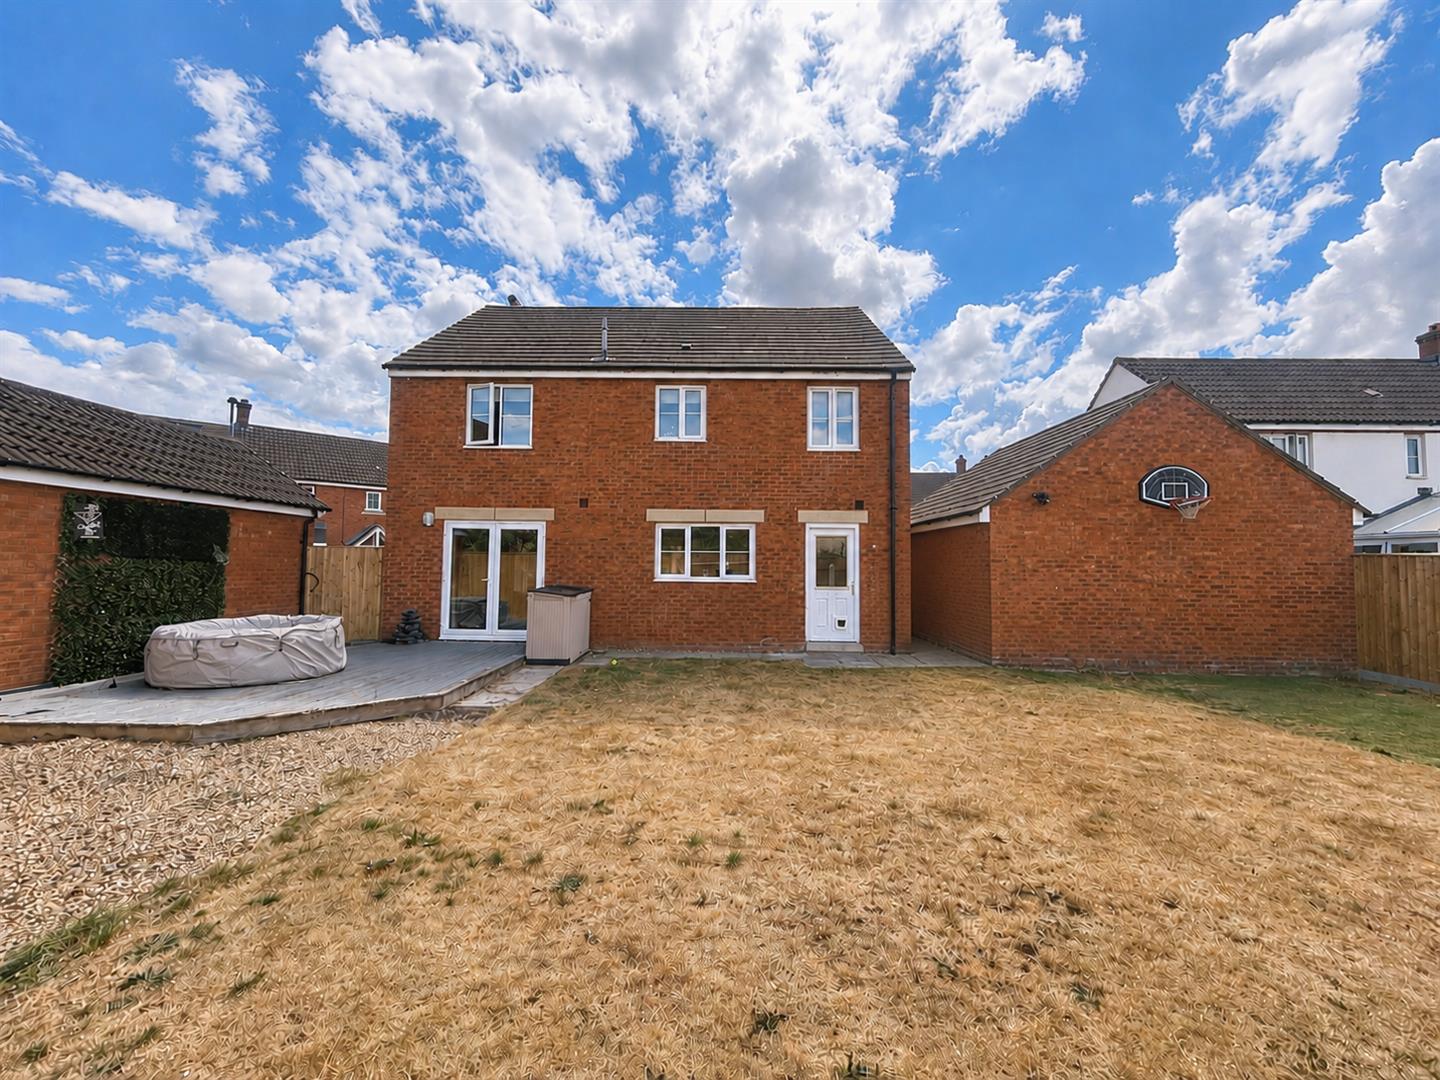
DOUBLE GARAGE
The double garage measures approximately 18' x 18' has two independent up and over doors, full power and lighting, pedestrian door to rear and ample eaves storage space in roof.
GARDEN
Fully enclosed with timber fencing and side pedestrian gate to parking. Mainly laid to lawn with decked area.
SERVICES
Mains electricity, gas, water & drainage.
NB
In accordance with the Estate Agents Act 1979, please note that an employee of the selling agent has a personal interest in this property.
Viewing
Please contact us on 01278 574562 if you wish to arrange a viewing appointment for this property, or require further information.
Disclaimer
Natasha Howarth endeavour to maintain accurate depictions of properties in Virtual Tours, Floor Plans and descriptions, however, these are intended only as a guide and purchasers must satisfy themselves by personal inspection.
This impressive and spacious four-bedroom family home offers beautifully proportioned accommodation throughout, complemented by a generous and particularly private rear garden.Upon entering the property, a bright and welcoming central reception hall provides access to the principal ground-floor rooms. The generous lounge is positioned to the front and features double doors opening into the dining room, which in turn provides access to the rear garden.The spacious, well-equipped kitchen is complemented by a separate utility room. A useful study, ideal for home working, and a downstairs cloakroom complete the ground-floor accommodation.Upstairs, a striking staircase leads to a spacious gallery landing and four well-proportioned double bedrooms. The principal bedroom benefits from built-in wardrobes and a private en-suite, while the remaining bedrooms are served by a well-appointed family bathroom.The generous rear garden is a particular feature, offering an excellent degree of privacy. A double garage and off-road parking provide ample space for vehicles.Situated within a popular modern development and offered with NO ONWARD CHAIN this superb family home combines generous living space, practical accommodation and an unusually spacious private garden, making an internal viewing highly recommended.
ENTRANCE
Double glazed door to:
ENTRANCE PORCH
Glazed door to:
ENTRANCE HALLWAY
Turning staircase rising to the first floor. Doors to lounge, kitchen, cloakroom and study. Radiator.
STUDY
Double glazed window to front aspect. Radiator.
LOUNGE
Double glazed window to front aspect. Feature fireplace with open fire. Two radiators. Glazed double doors to the dining room.
KITCHEN
Double glazed window to rear aspect. Fitted with a range of wall, base & drawer units with worksurfaces over with stainless steel sink and drainer unit inset. Integrated oven and grill. Integrated gas hob with chimney style extractor over. Space for fridge/ freezer. Radiator. Door to the dining room and door to the utility room.
UTILITY ROOM
Wall and base unit with space beneath for a washing machine, chest freezer and tumble dryer. Built in storage cupboard. Boiler concealed in the cupboard. Radiator.
DINING ROOM
Double glazed French doors to the garden. Radiator.
BEDROOM ONE
Double glazed window to front aspect. Built in wardrobes. Radiator. Door to:
ENSUITE
Double glazed obscure window to front aspect. Fitted with a three piece suite comprising oversized shower cubicle, vanity wash hand basin and W.C. Heated towel rail.
BEDROOM TWO
Double glazed window to front aspect. Radiator.
BEDROOM THREE
Double glazed window to rear aspect. Radiator.
BEDROOM FOUR
Double glazed window to rear aspect. Radiator.
BATHROOM
Double glazed obscure window to rear aspect. Fitted with a four piece suite comprising panelled bath, seperate shower cubicle with shower over, pedestal wash hand basin and W.C. Radiator.
LANDING
Double glazed window to side aspect. Doors to bedrooms and bathroom. Airing cupboard. Radiator. Loft hatch to partially boarded large loft with pull down ladder.
EXTERIOR
PARKING
For two vehicles on own driveway.
DOUBLE GARAGE
The double garage measures approximately 18' x 18' has two independent up and over doors, full power and lighting, pedestrian door to rear and ample eaves storage space in roof.
GARDEN
Fully enclosed with timber fencing and side pedestrian gate to parking. Mainly laid to lawn with decked area.
SERVICES
Mains electricity, gas, water & drainage.
NB
In accordance with the Estate Agents Act 1979, please note that an employee of the selling agent has a personal interest in this property.
Viewing
Please contact us on 01278 574562 if you wish to arrange a viewing appointment for this property, or require further information.
Disclaimer
Natasha Howarth endeavour to maintain accurate depictions of properties in Virtual Tours, Floor Plans and descriptions, however, these are intended only as a guide and purchasers must satisfy themselves by personal inspection.
Features
- Executive four double bedroom detached house
- Generously proportioned accommodation throughout
- Bright and welcoming central reception hall
- Study & Cloakroom
- Kitchen & Utility
- Dining room
- Principal bedroom with built-in wardrobes and en-suite
- Generous and particularly private rear garden
- Double garage and off-road parking
- No onward chain
Share
Request aValuation
Thinking of selling your property? Contact us today for a free property valuation