Details
Moorland Road, Bridgwater, TA6
£219,950
Description
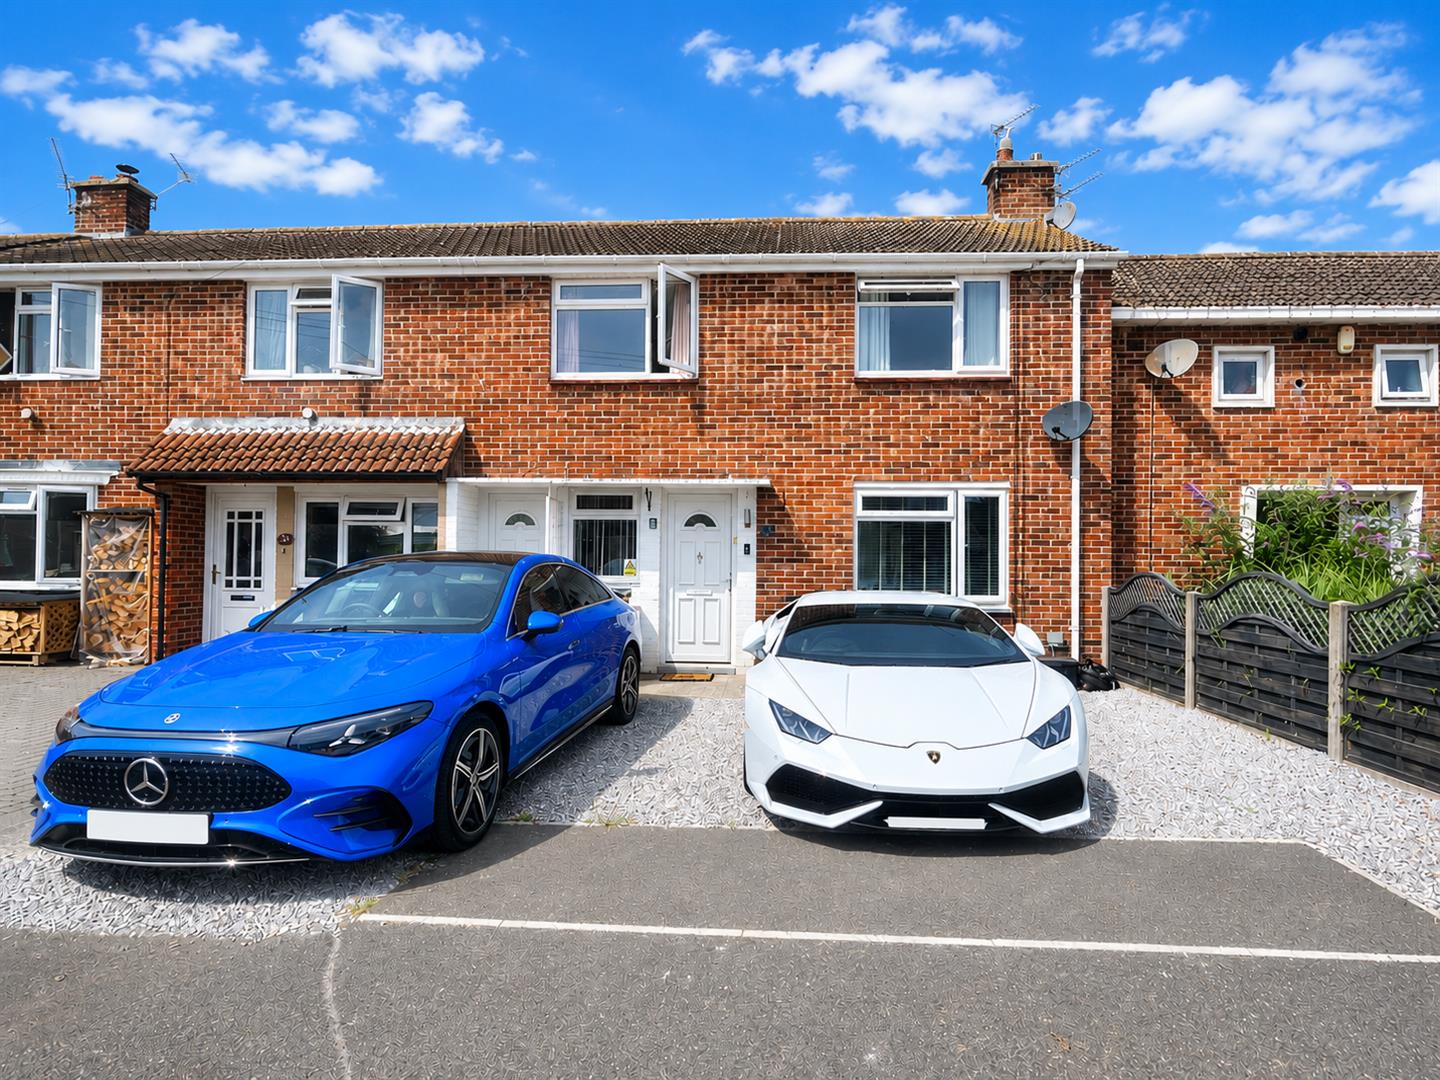
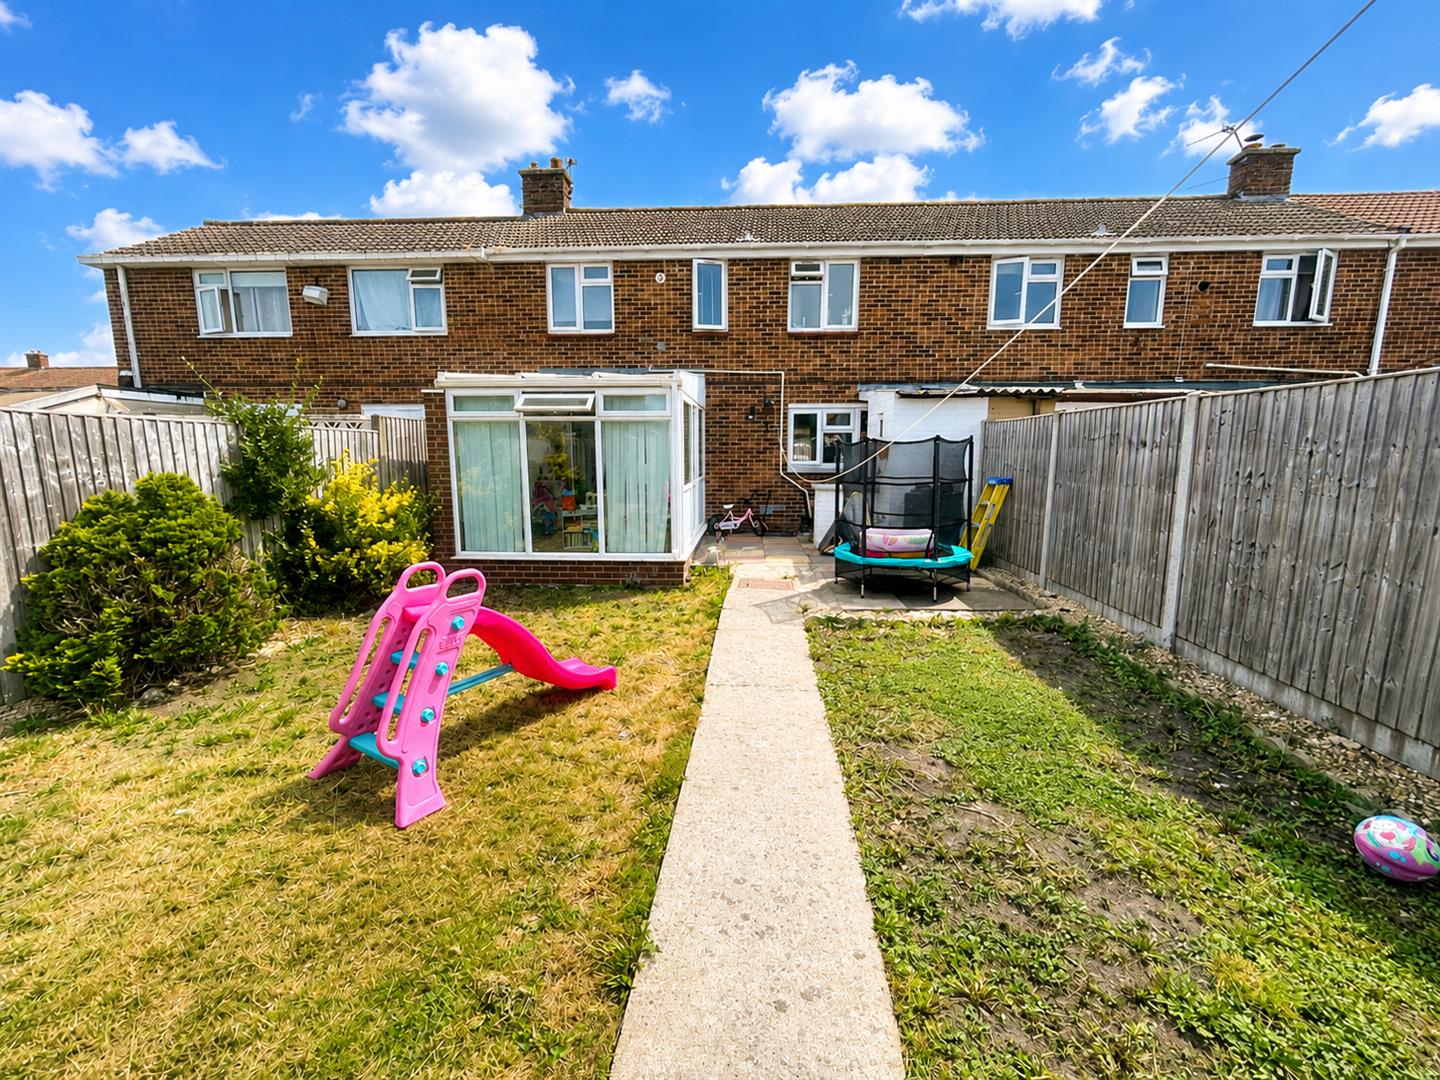
A very well presented three-bedroom terraced home, ideally situated on the popular eastern side of Bridgwater. Offering spacious and well-planned accommodation arranged over two floors, this attractive property provides an excellent opportunity for first-time buyers, families, or investors alike.The property briefly comprises an entrance hall leading into a welcoming living room, a well-equipped kitchen/breakfast room, and a spacious conservatory overlooking the rear garden. To the first floor, there are three well-proportioned bedrooms and a family bathroom.Externally, the property benefits from off-road parking to the front, while the enclosed rear garden provides a pleasant outdoor space, complete with a garden shed, ideal for relaxing or entertaining.Conveniently located within easy walking distance of local shops, schools, and everyday amenities, the property is also within easy reach of Bridgwater town centre, which offers a wider range of shopping, leisure, and transport facilities.
ENTRANCE
Via Double glazed front door to-
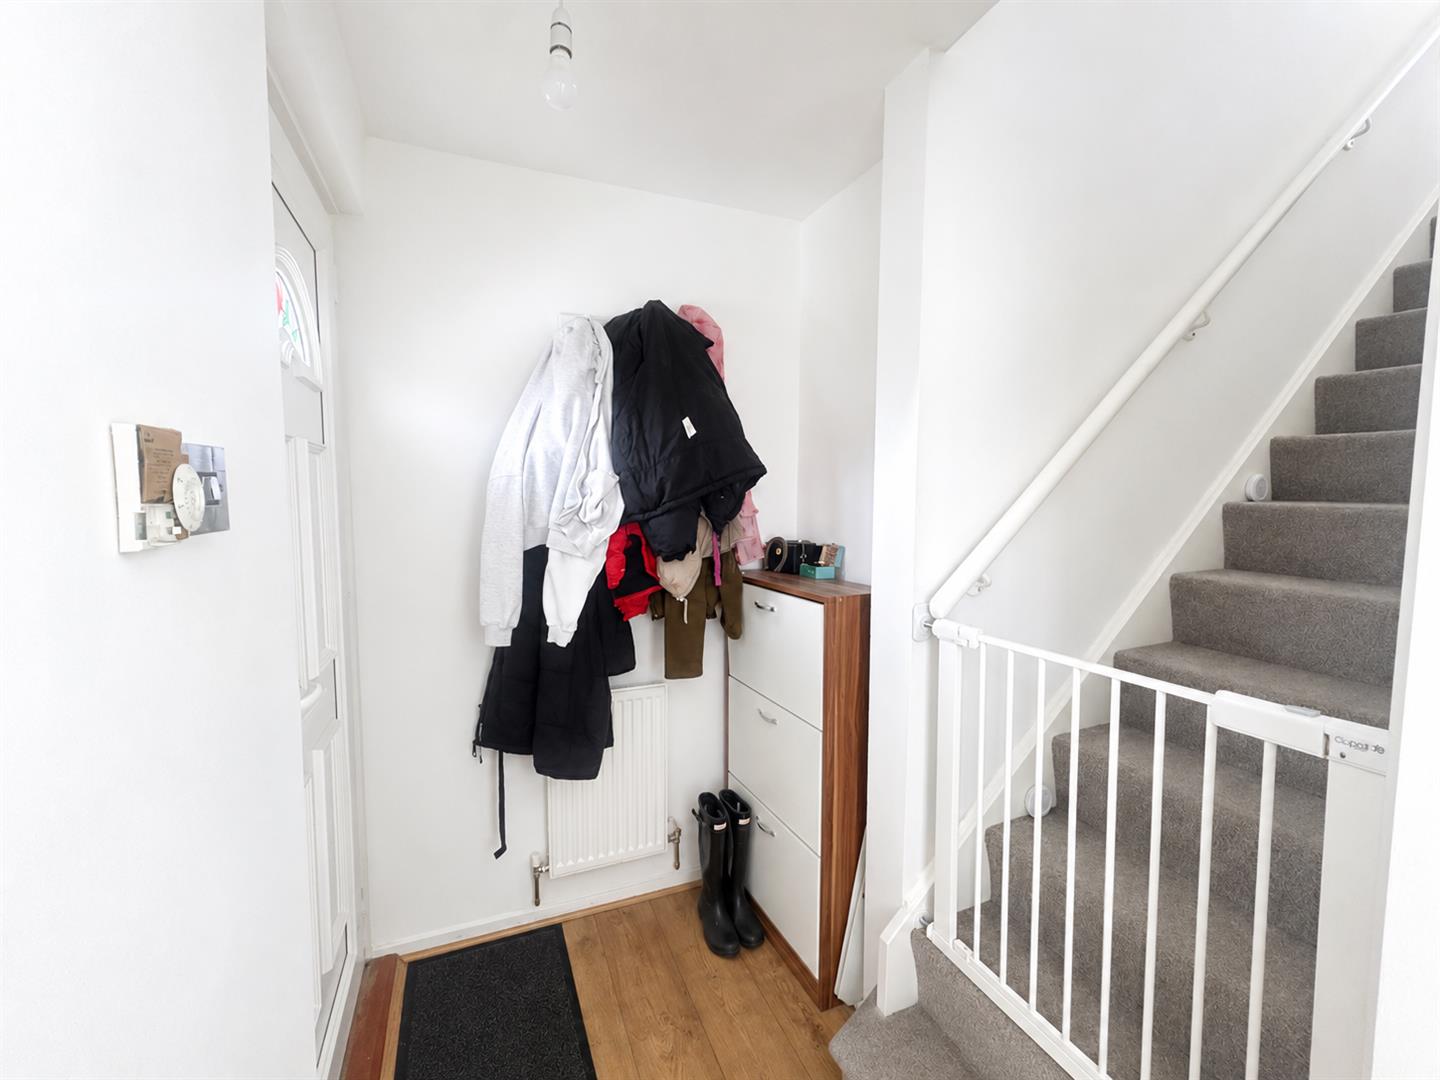
ENTRANCE HALLWAY
Stairs rising to first floor. Radiator. Door to living room.
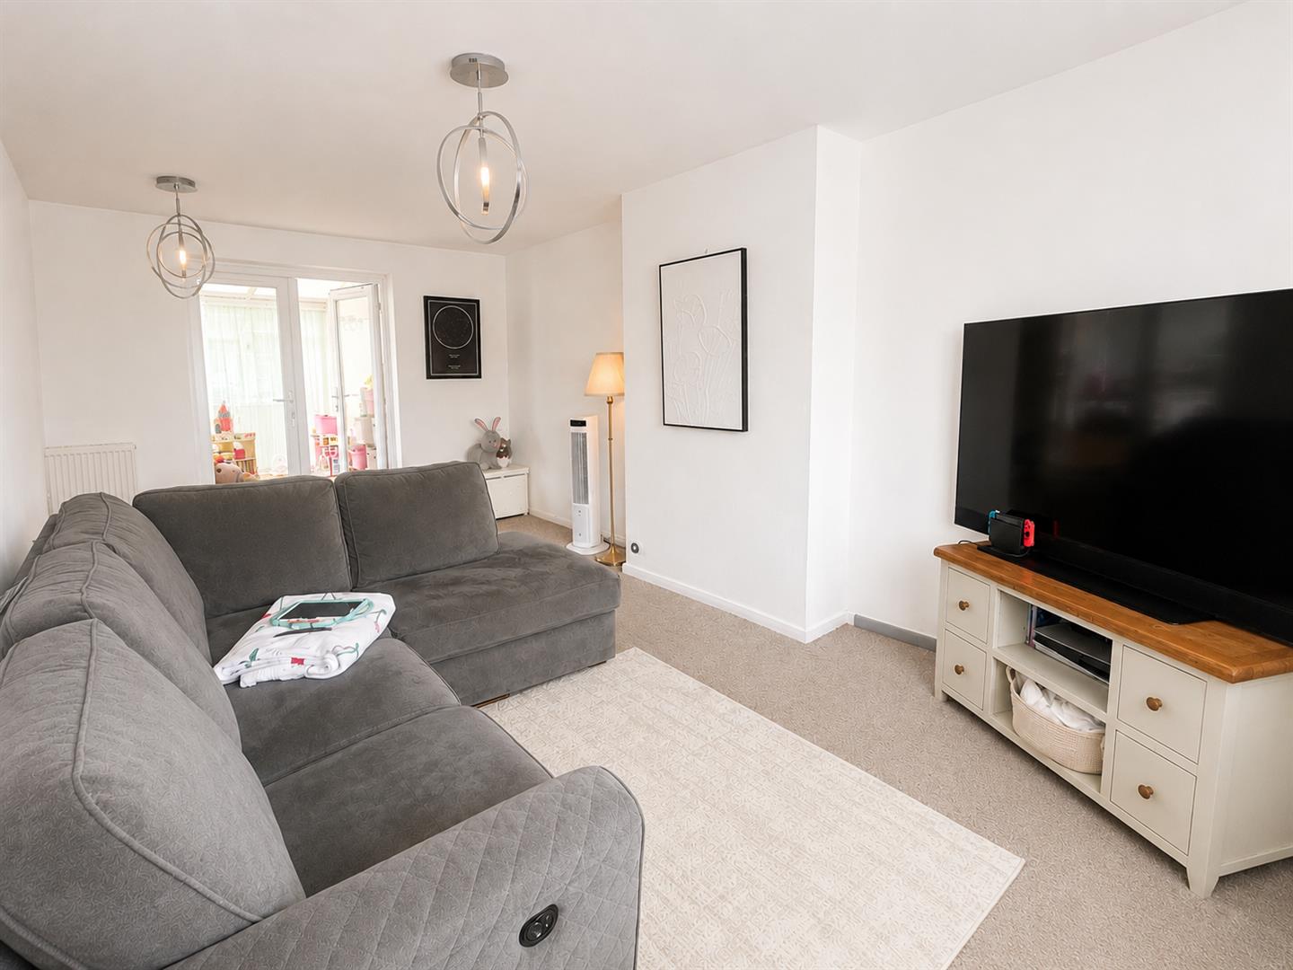
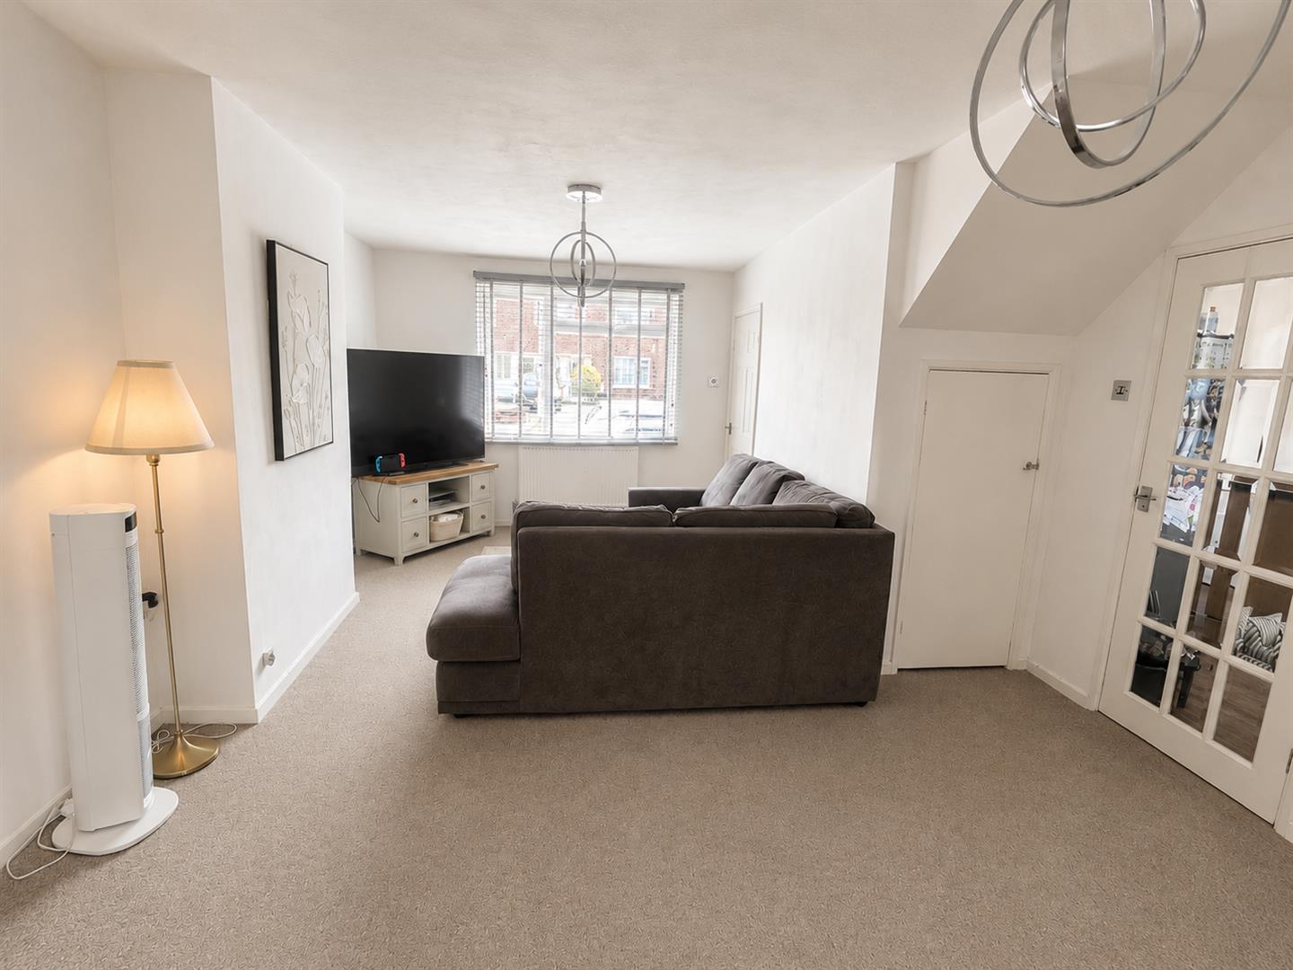
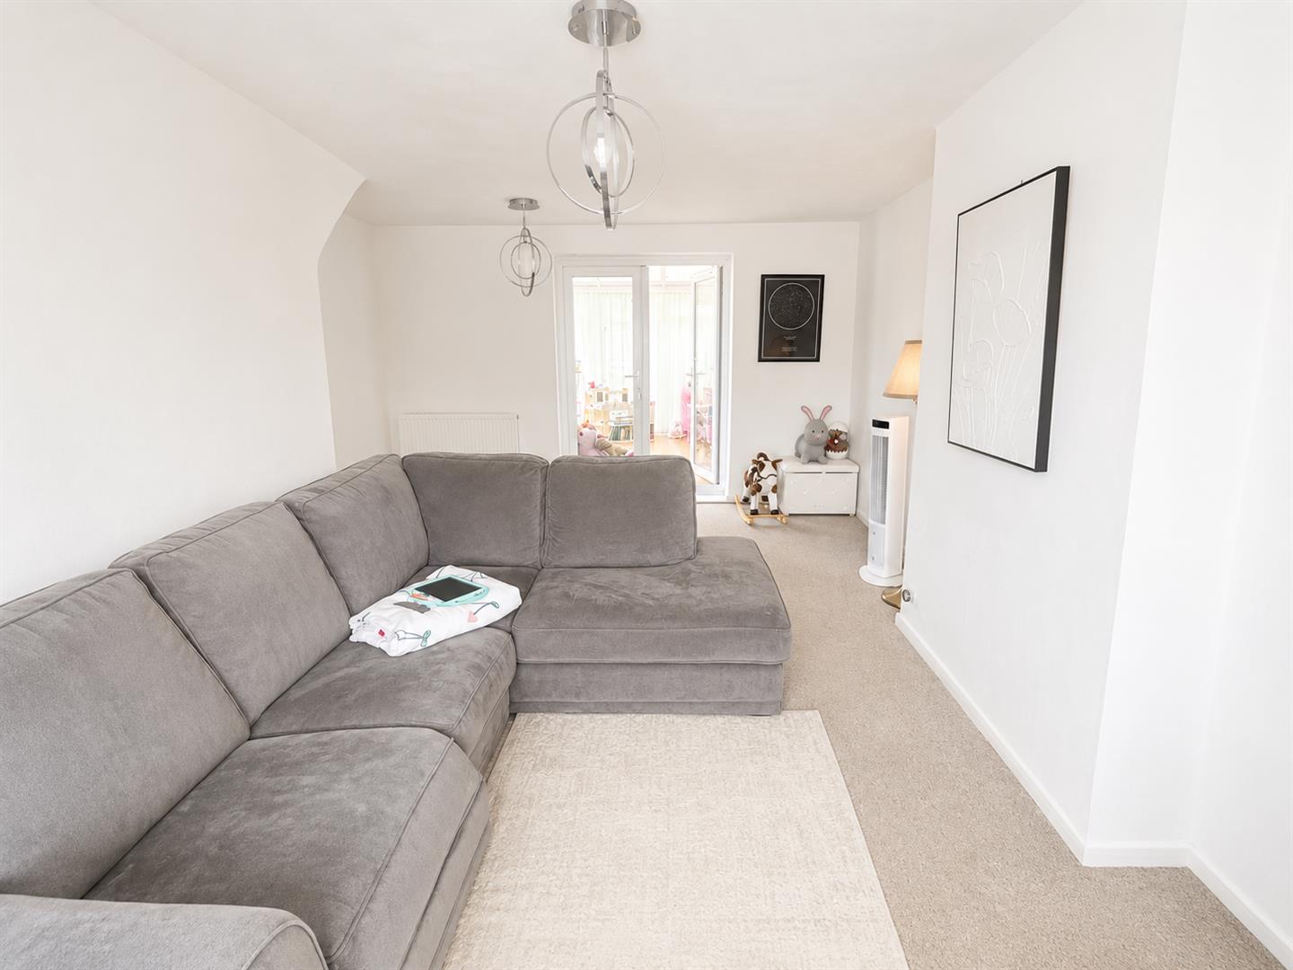
LIVING ROOM
Front aspect double glazed window. Two radiators, under stairs cupboard, door to kitchen and double glazed door to:
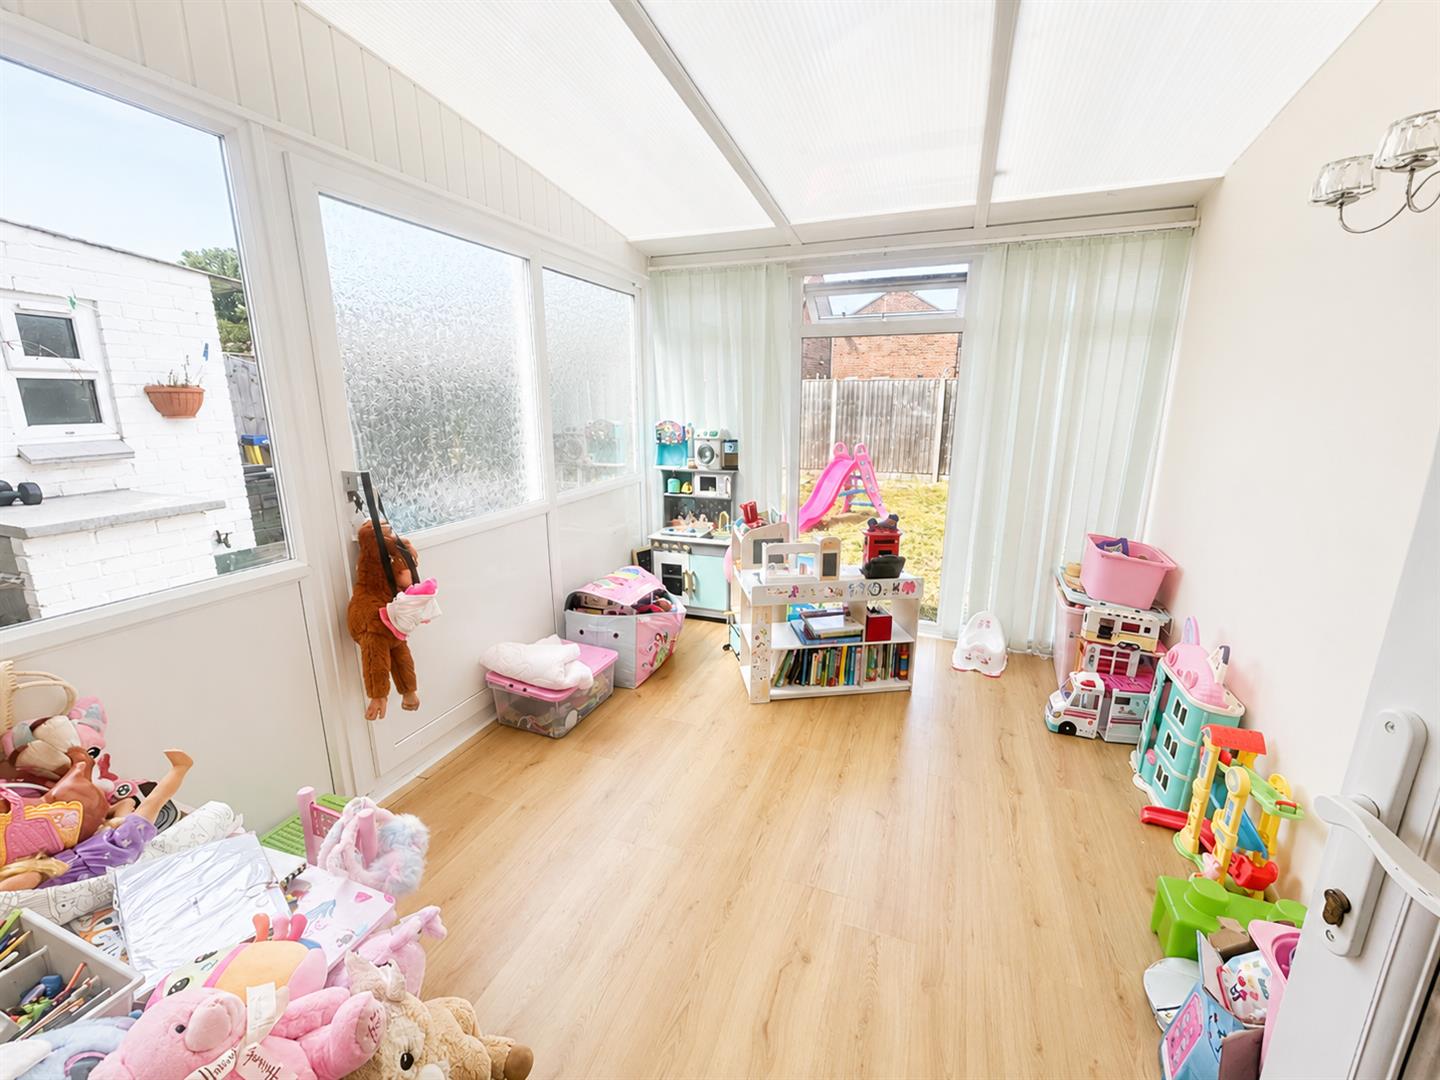
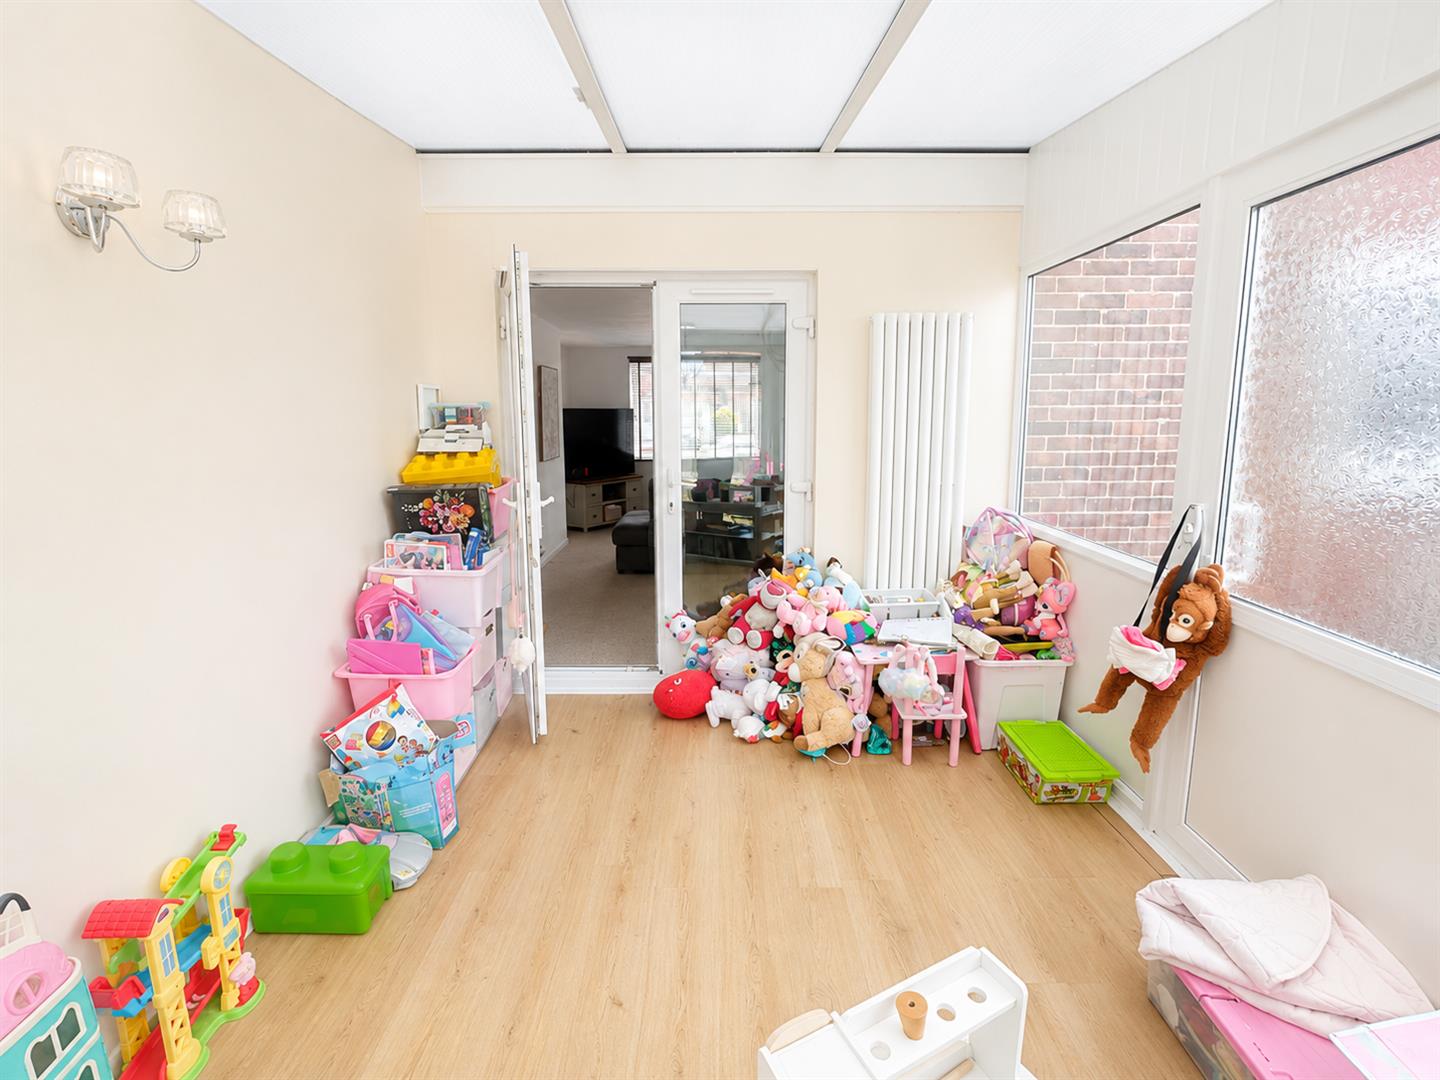
CONSERVATORY
Dual aspect double glazed windows with door inset. Radiator.
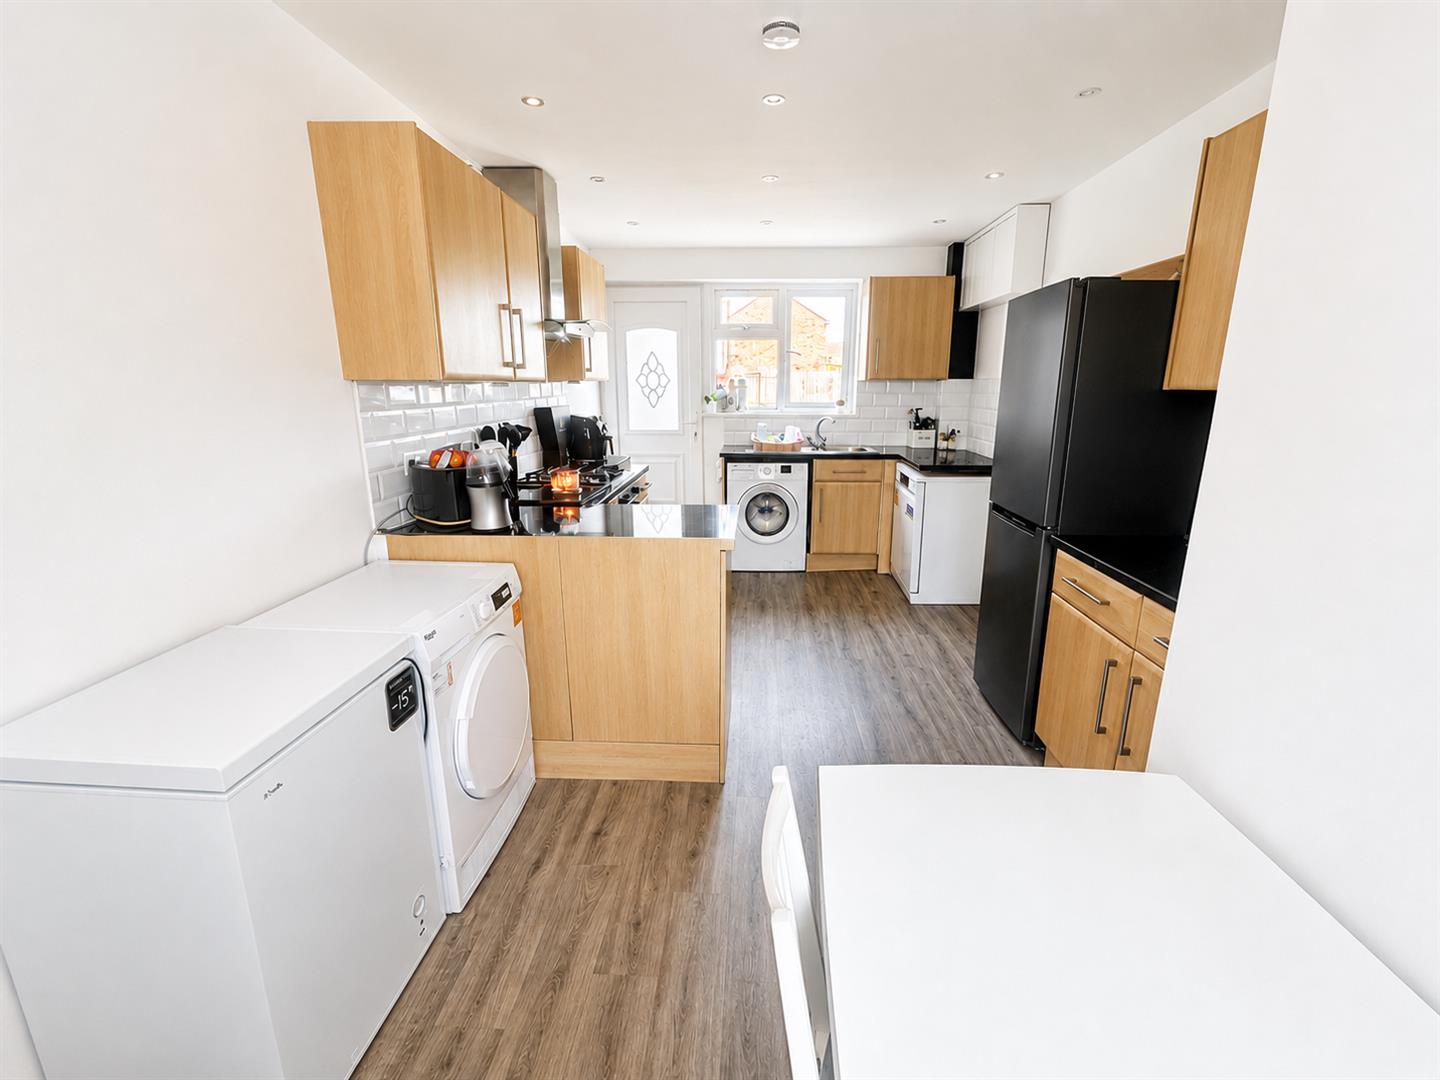
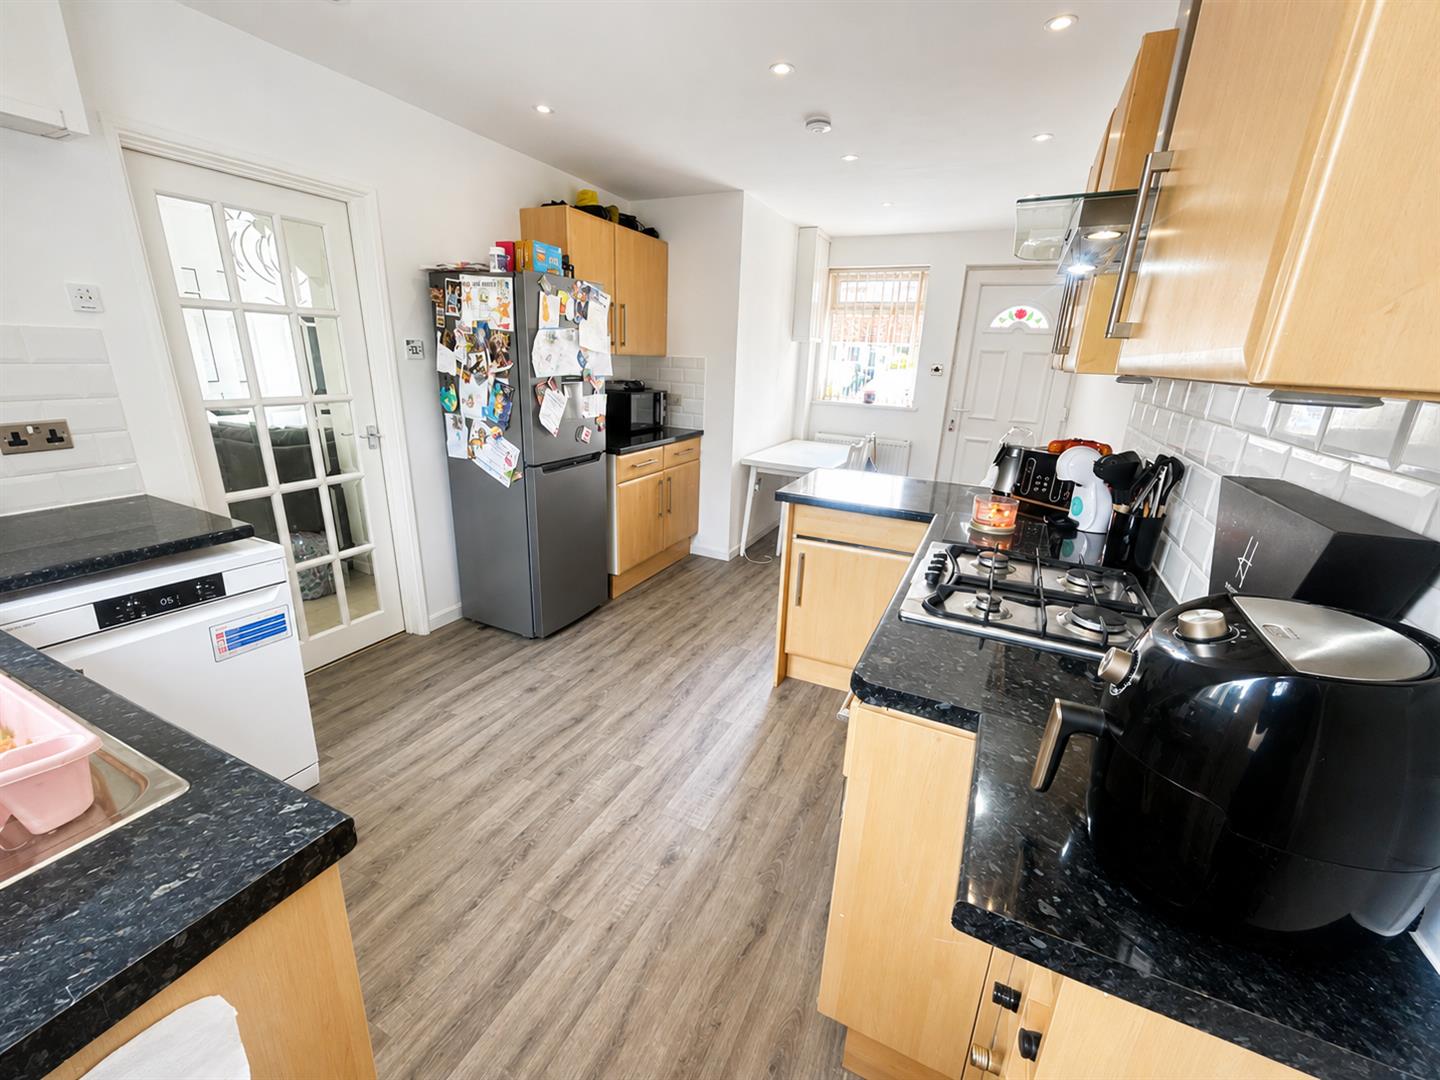
KITCHEN/ BREAKFAST ROOM
Dual aspect double glazed windows. Fitted with matching wall, base and drawer units with top worksurfaces over and sink and drainer unit inset. Built in appliances to remain including gas hob with oven beneath and extractor over. Space for fridge/ freezer. space and plumbing for washing machine, space for dishwasher and space for tumble dryer Double glazed door to the garden and double glazed door to the parking at the front of the property.
LANDING
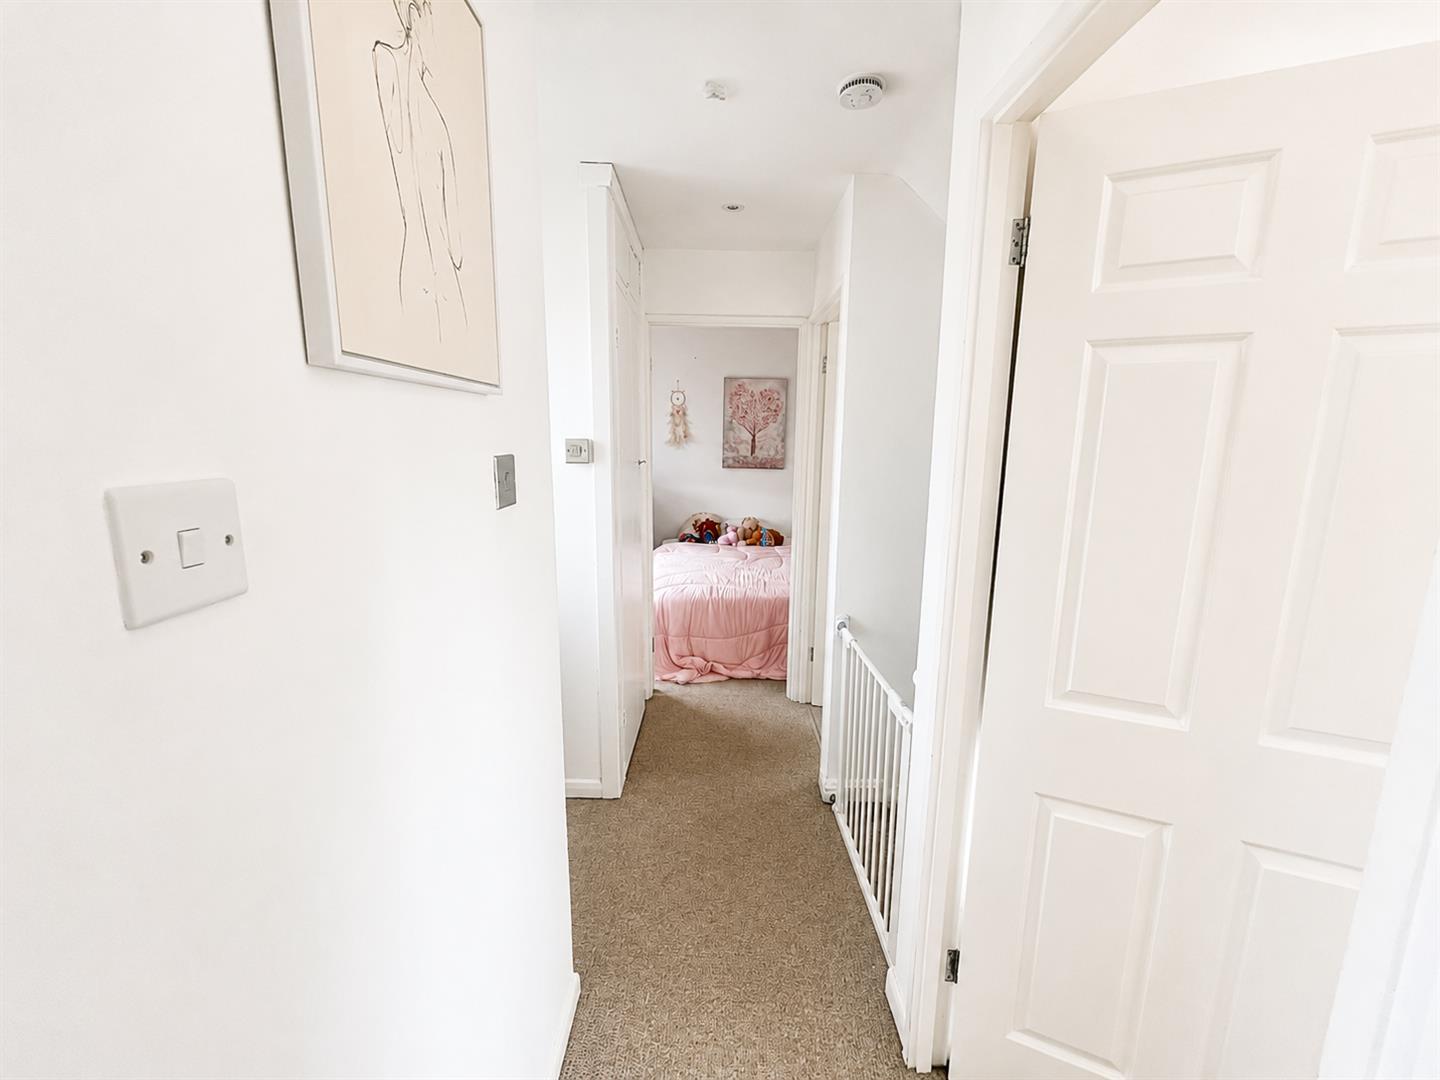
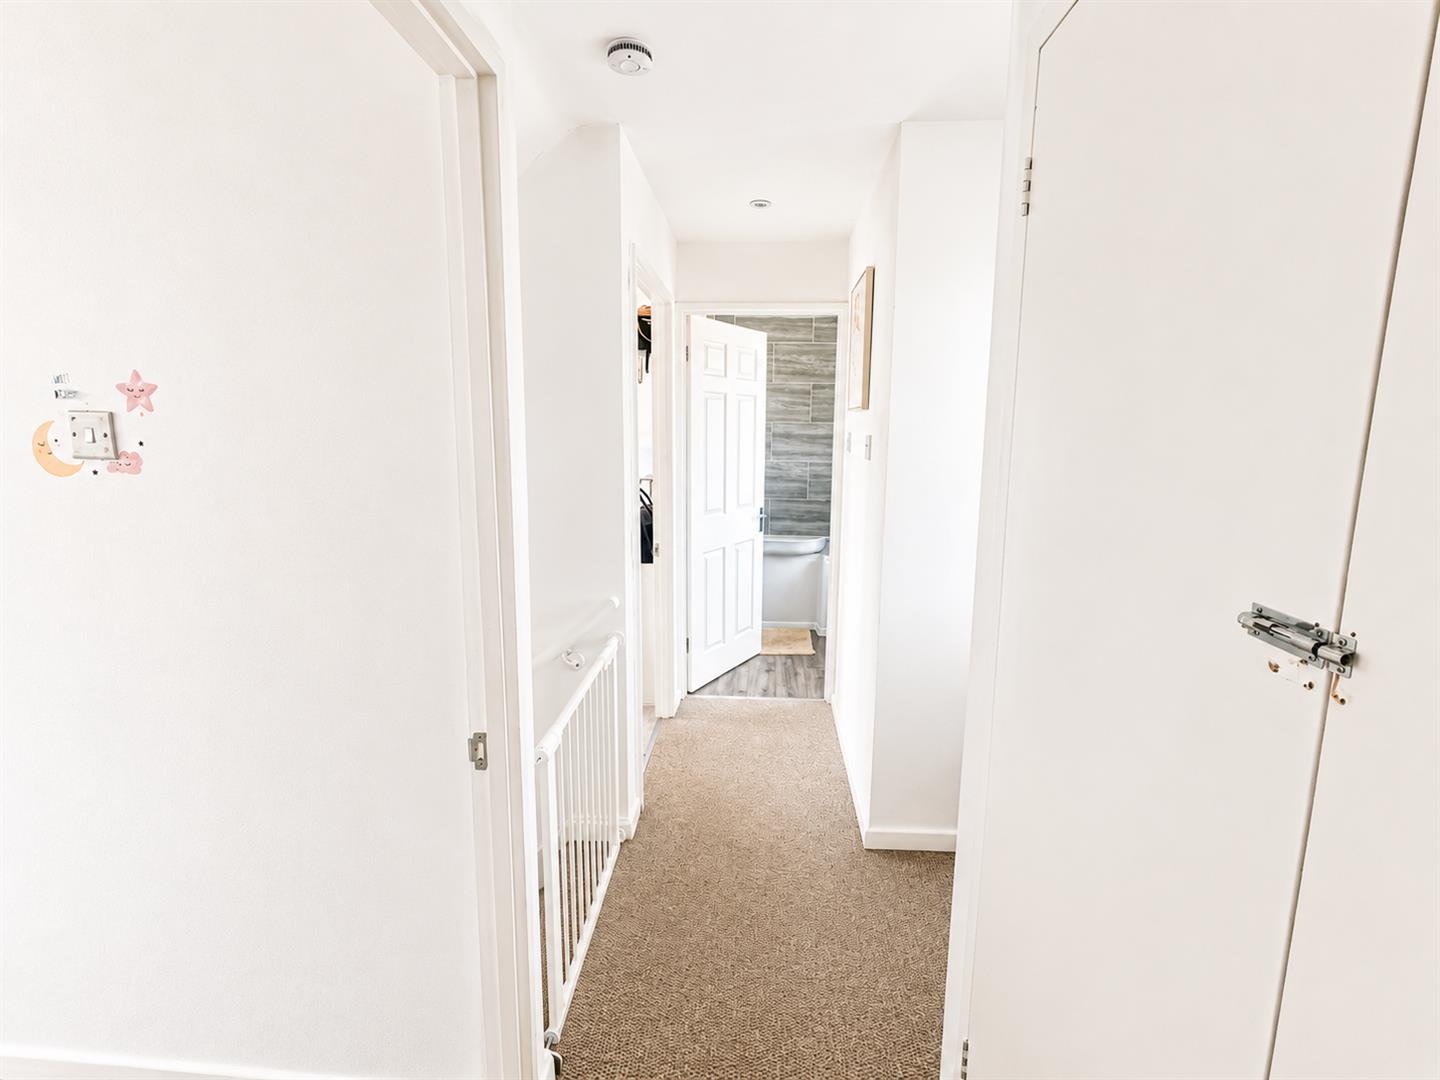
Double glazed window to rear aspect. Airing cupboard housing boiler. Doors to the bedrooms and bathroom.
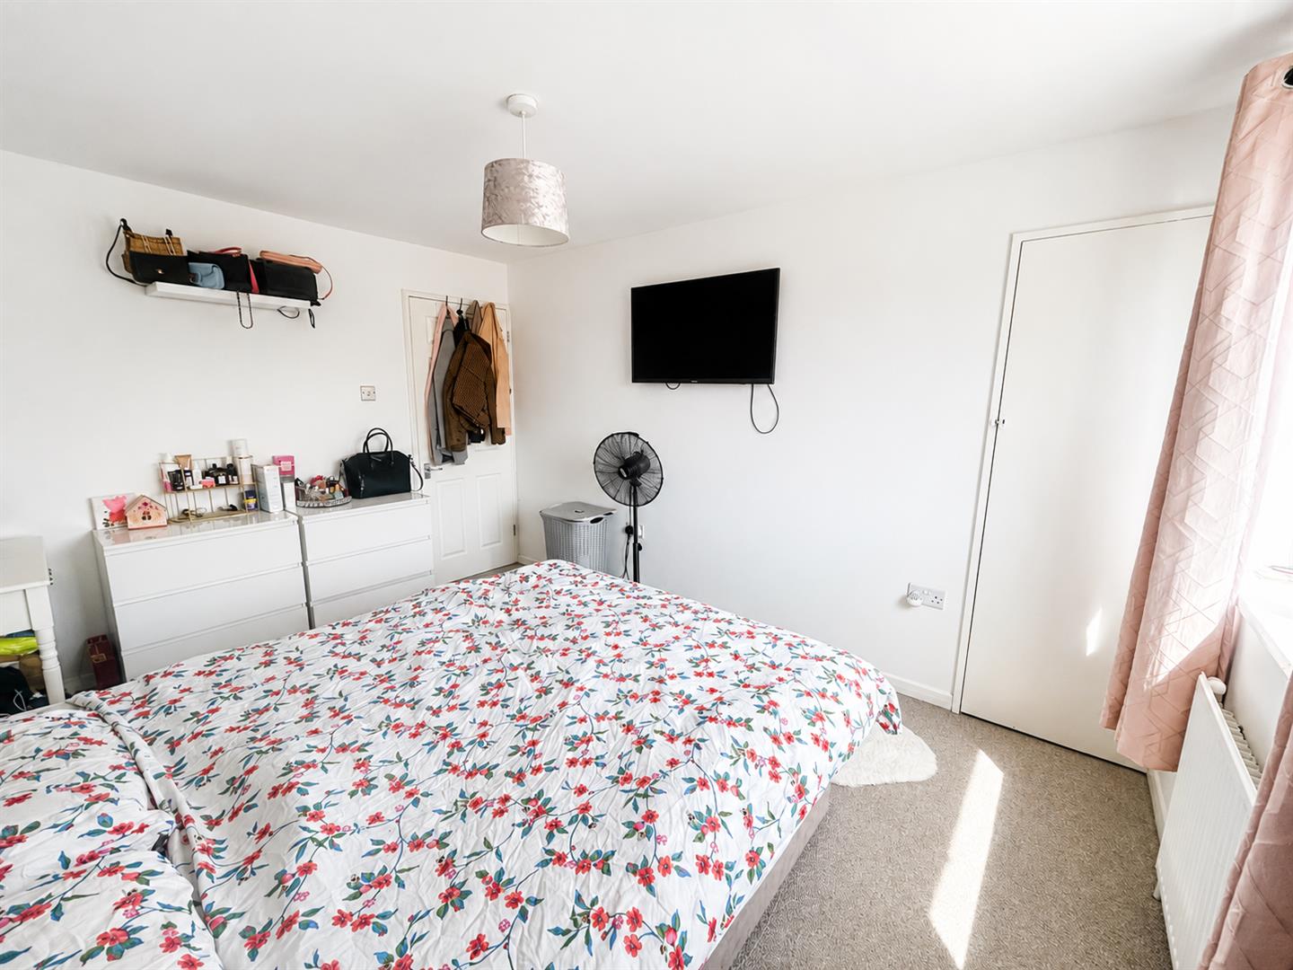
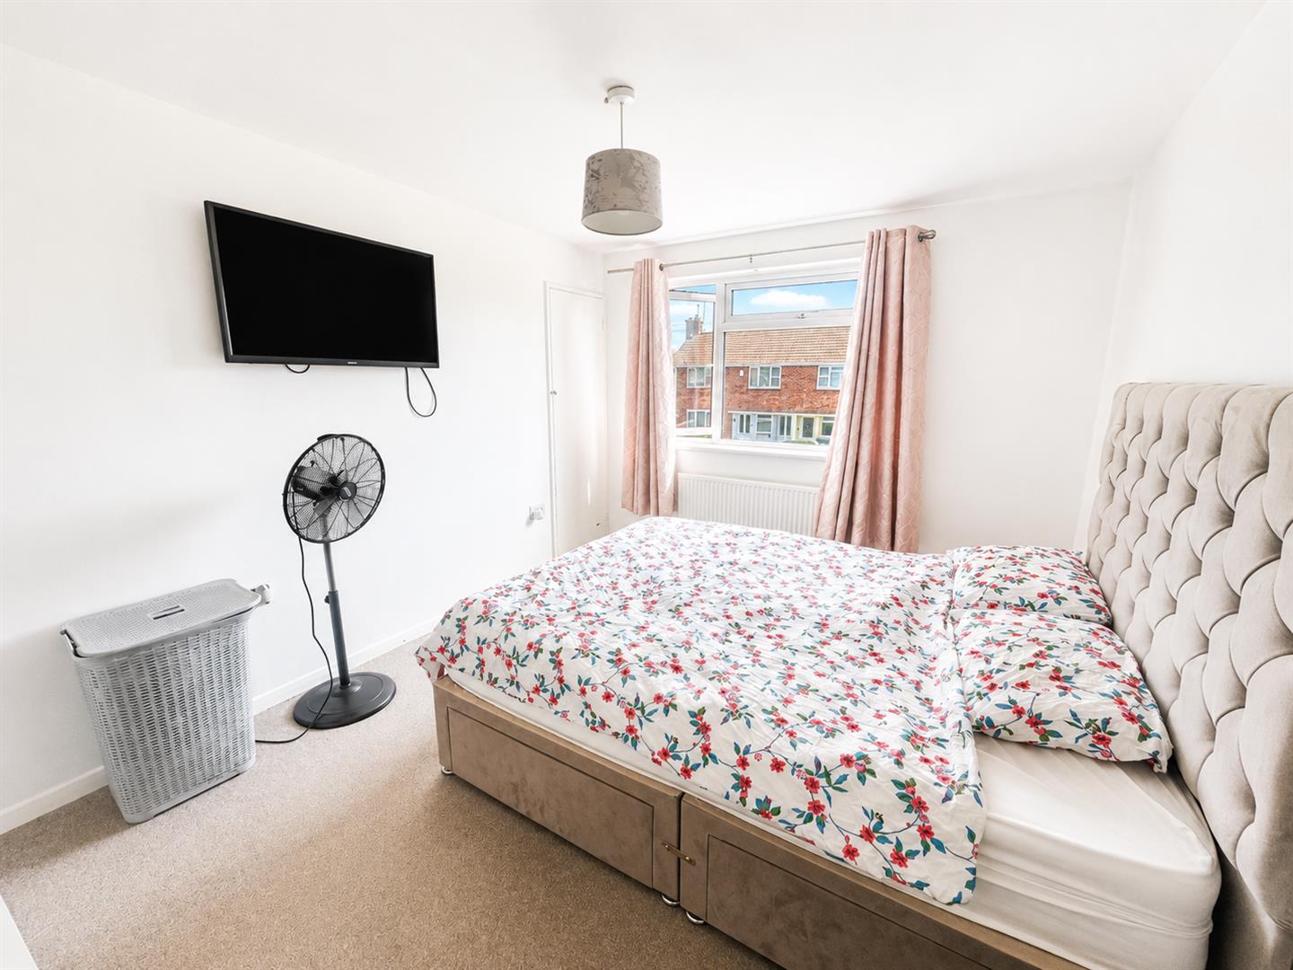
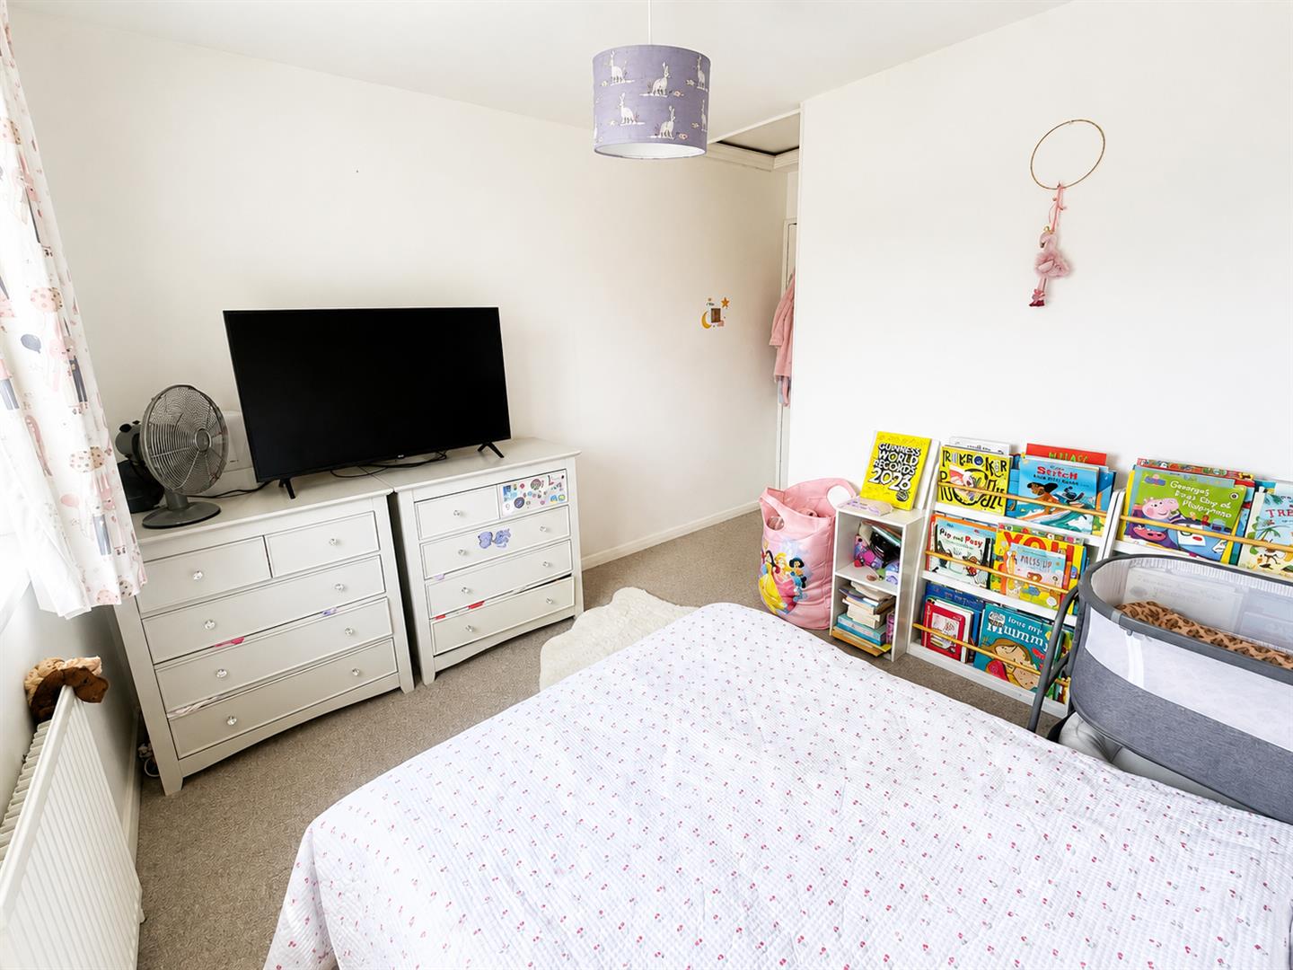
BEDROOM ONE
Front aspect double glazed window. Built in wardrobe, radiator.
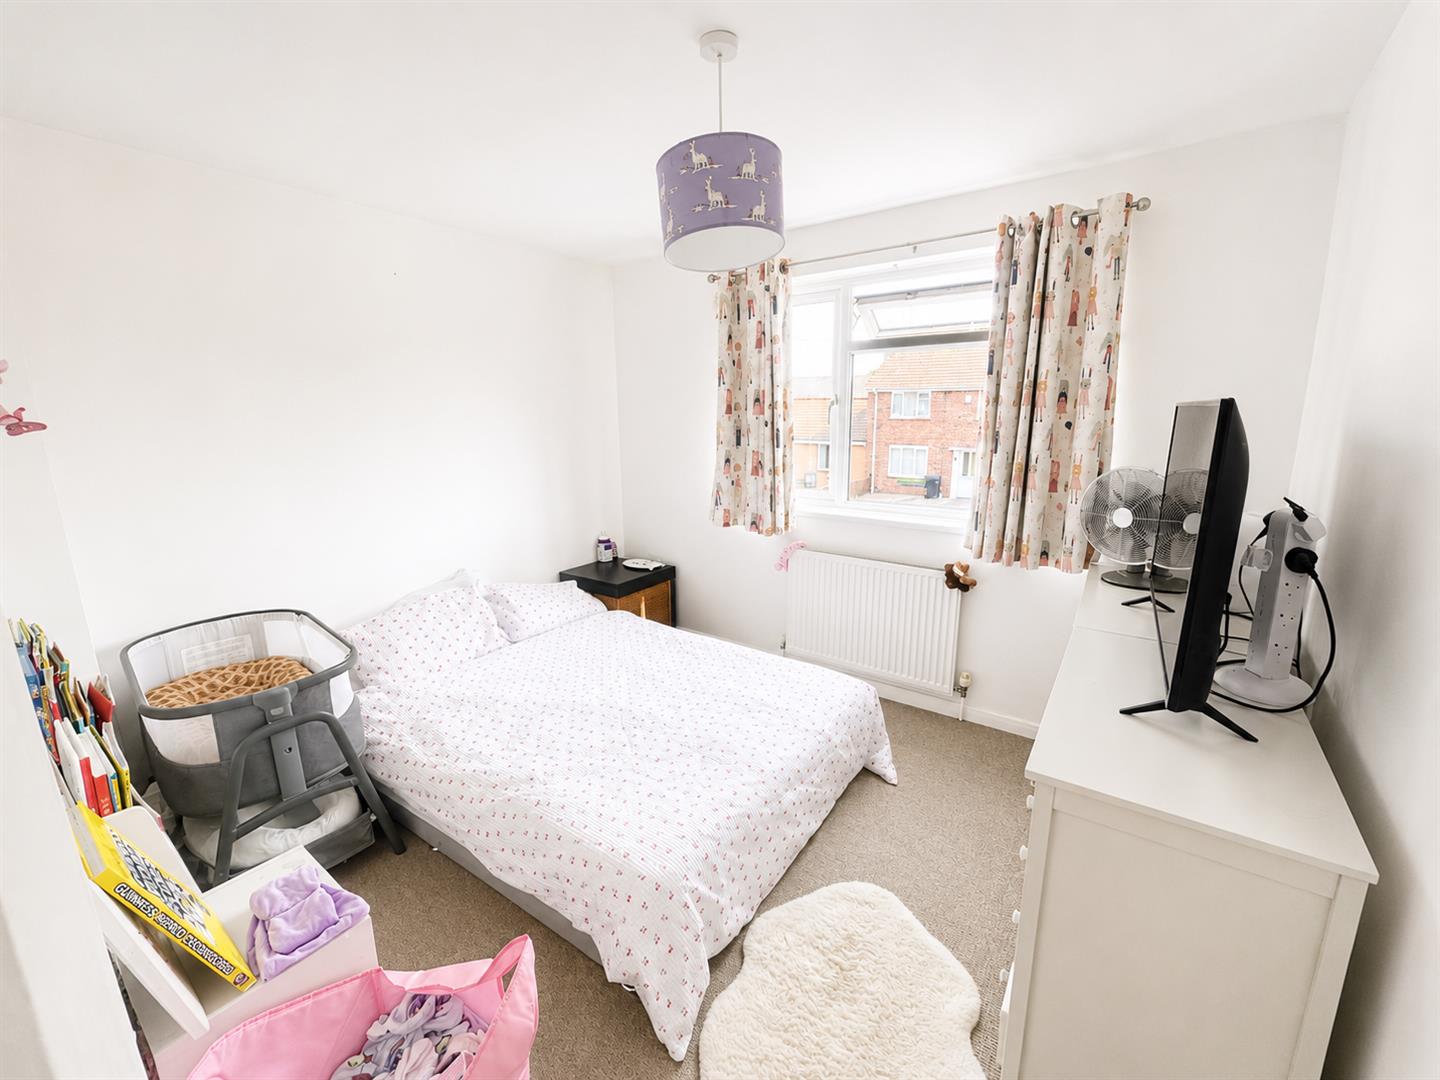
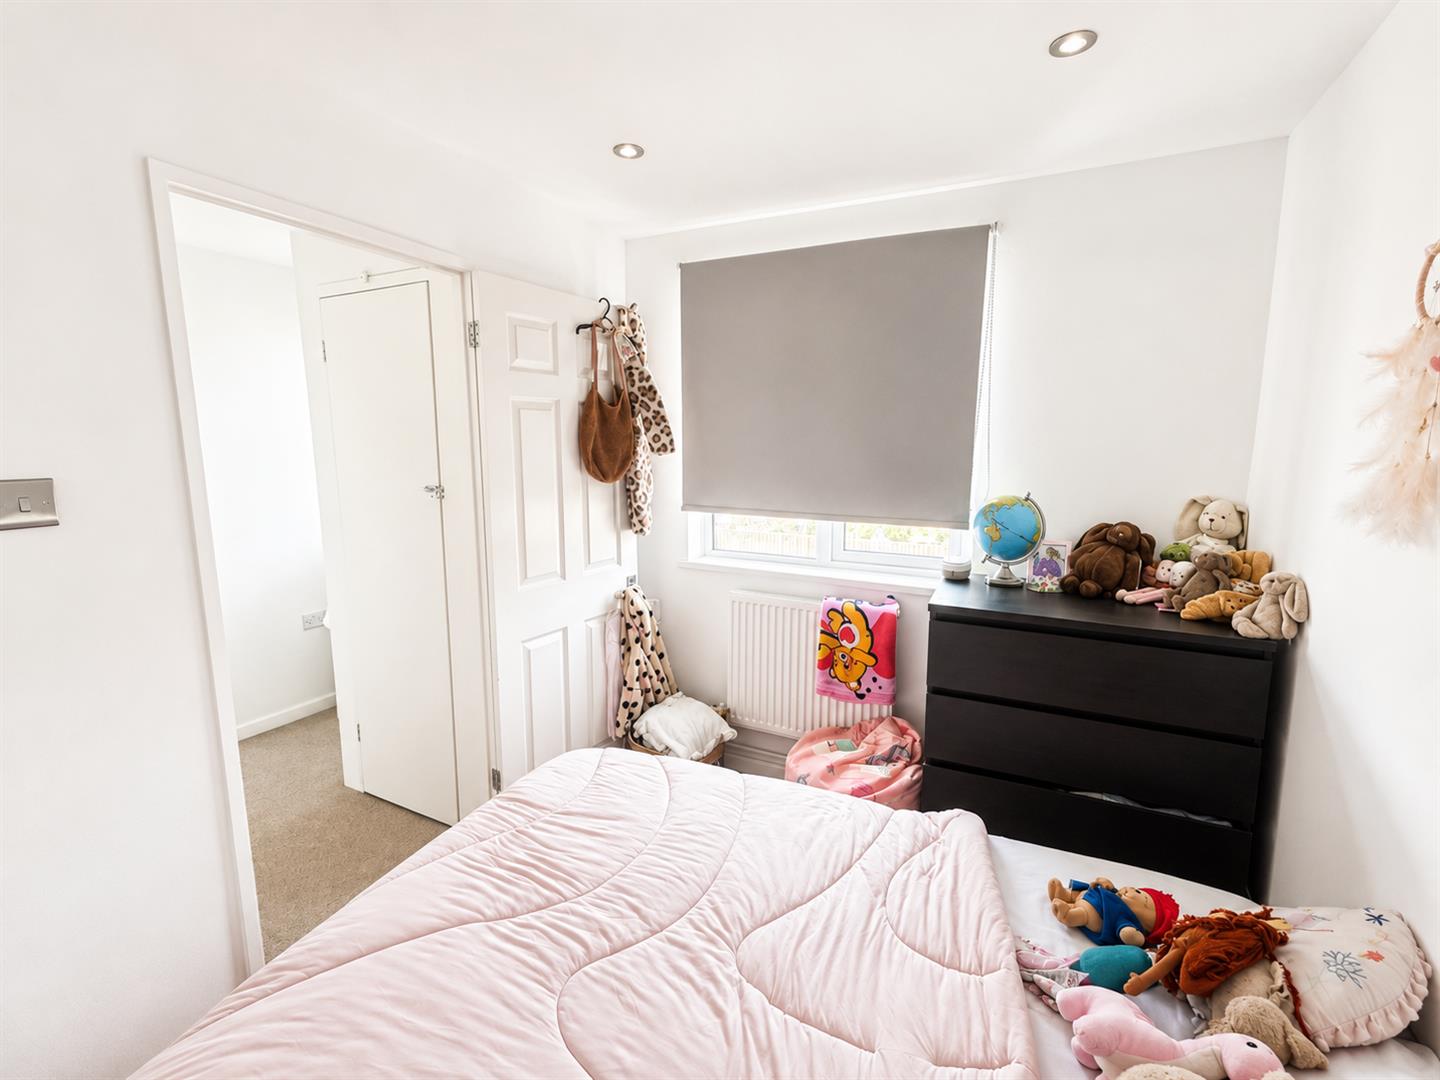
BEDROOM TWO
Front aspect double glazed window, radiator, access to insulated loft.
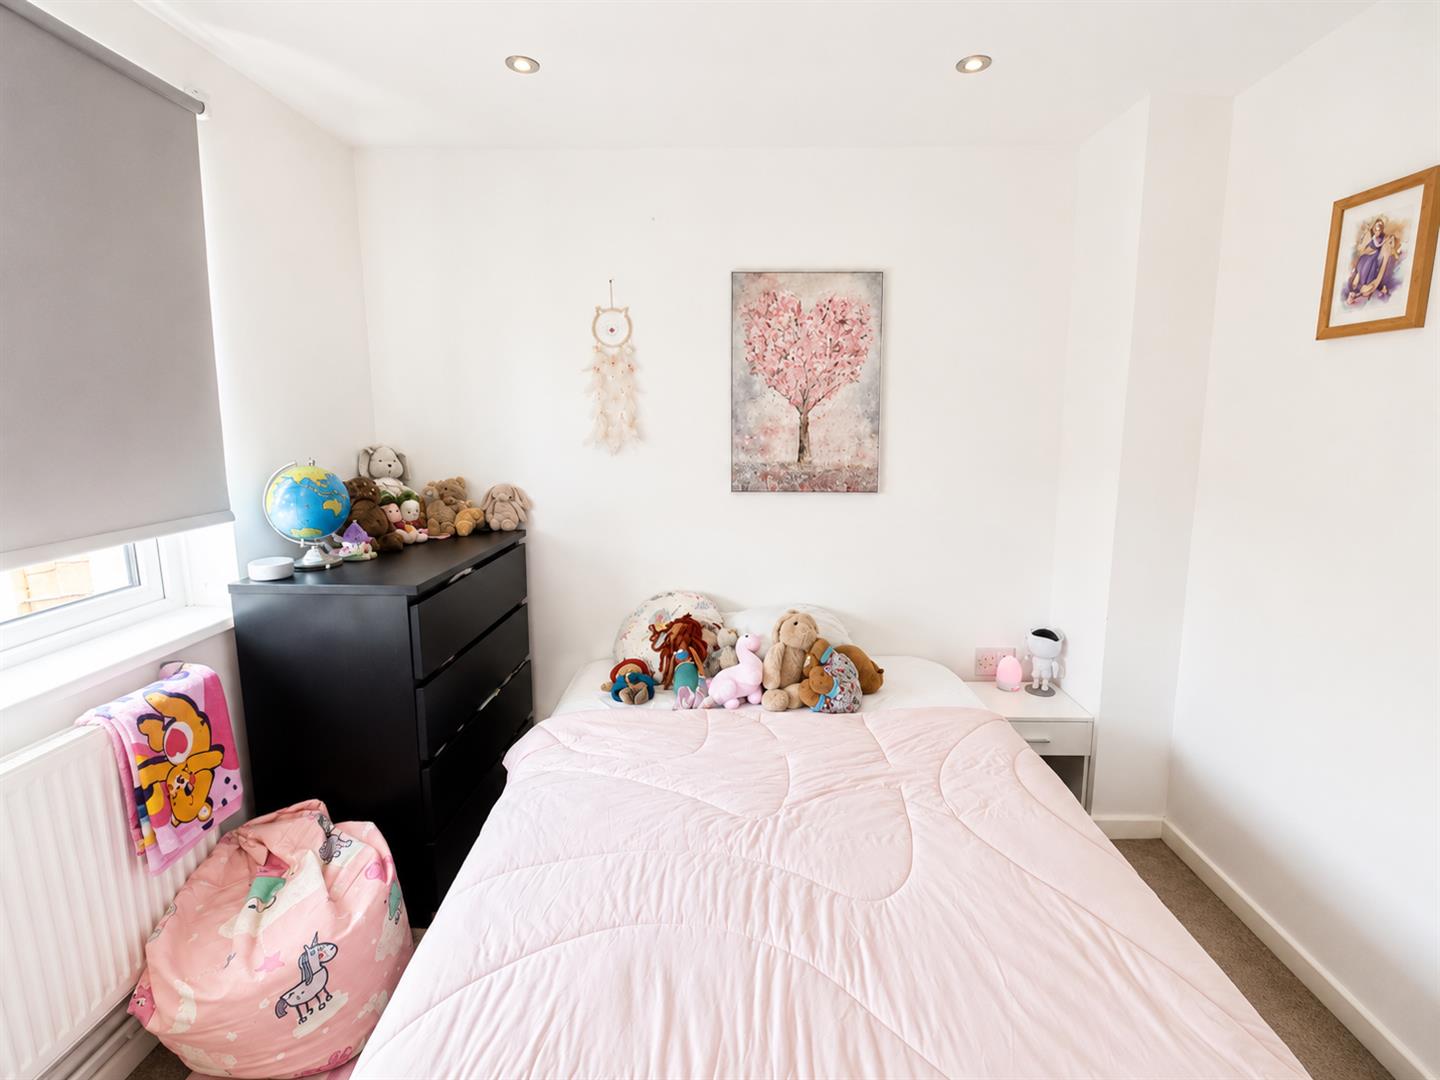
BEDROOM THREE
Rear aspect double glazed window, radiator.
BATHROOM
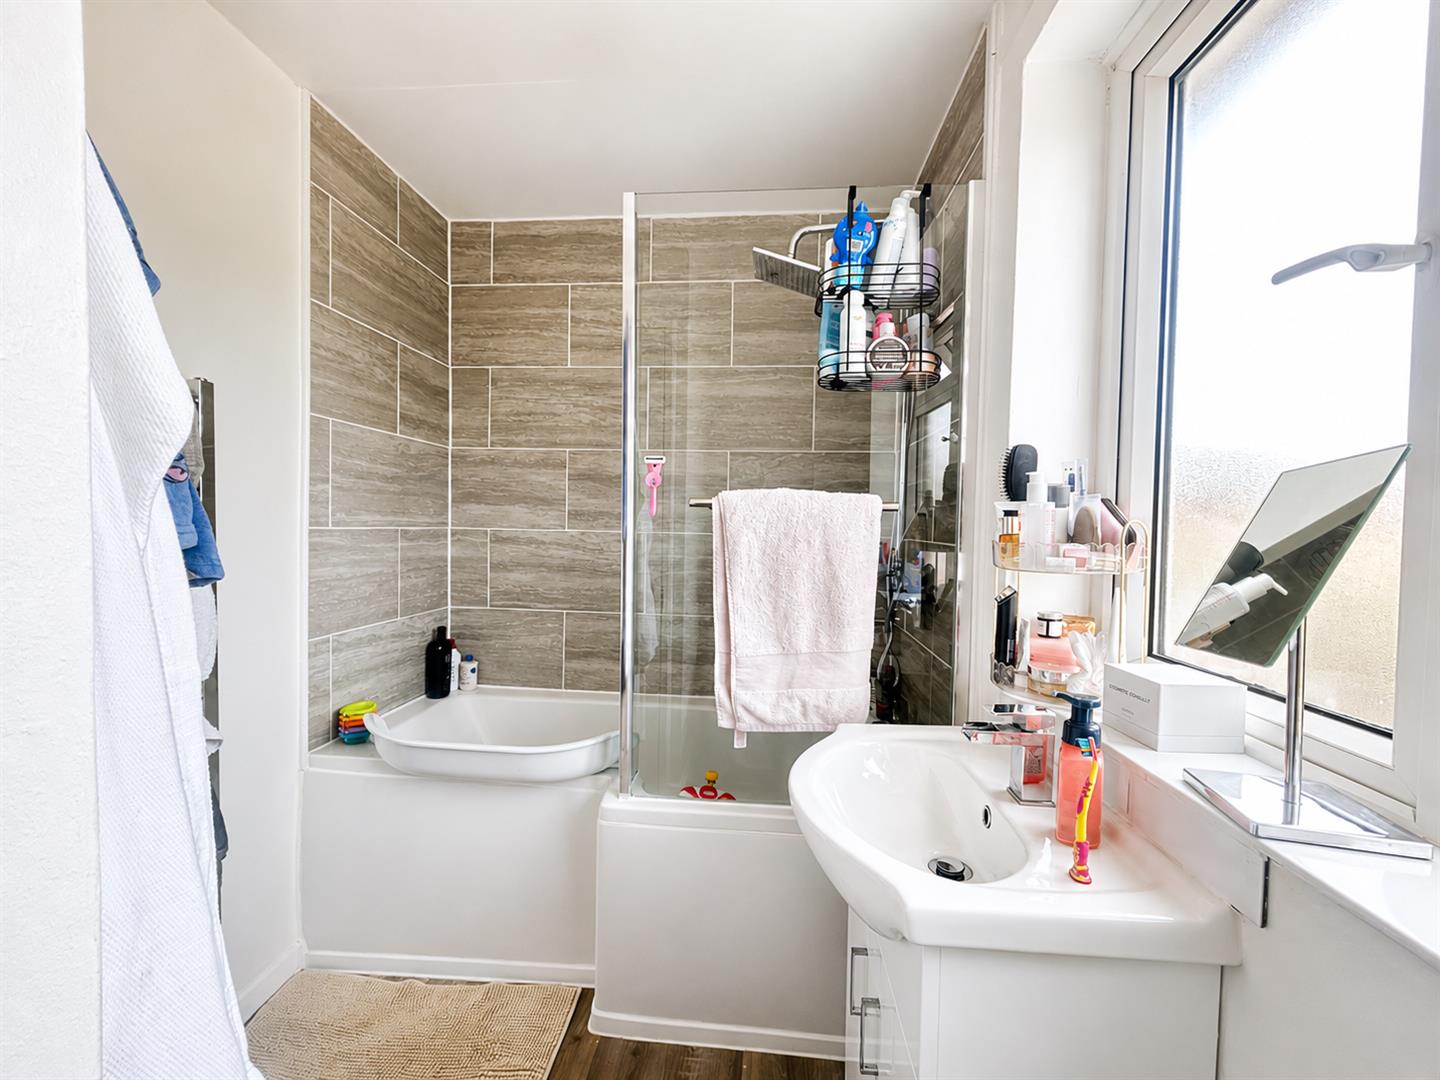
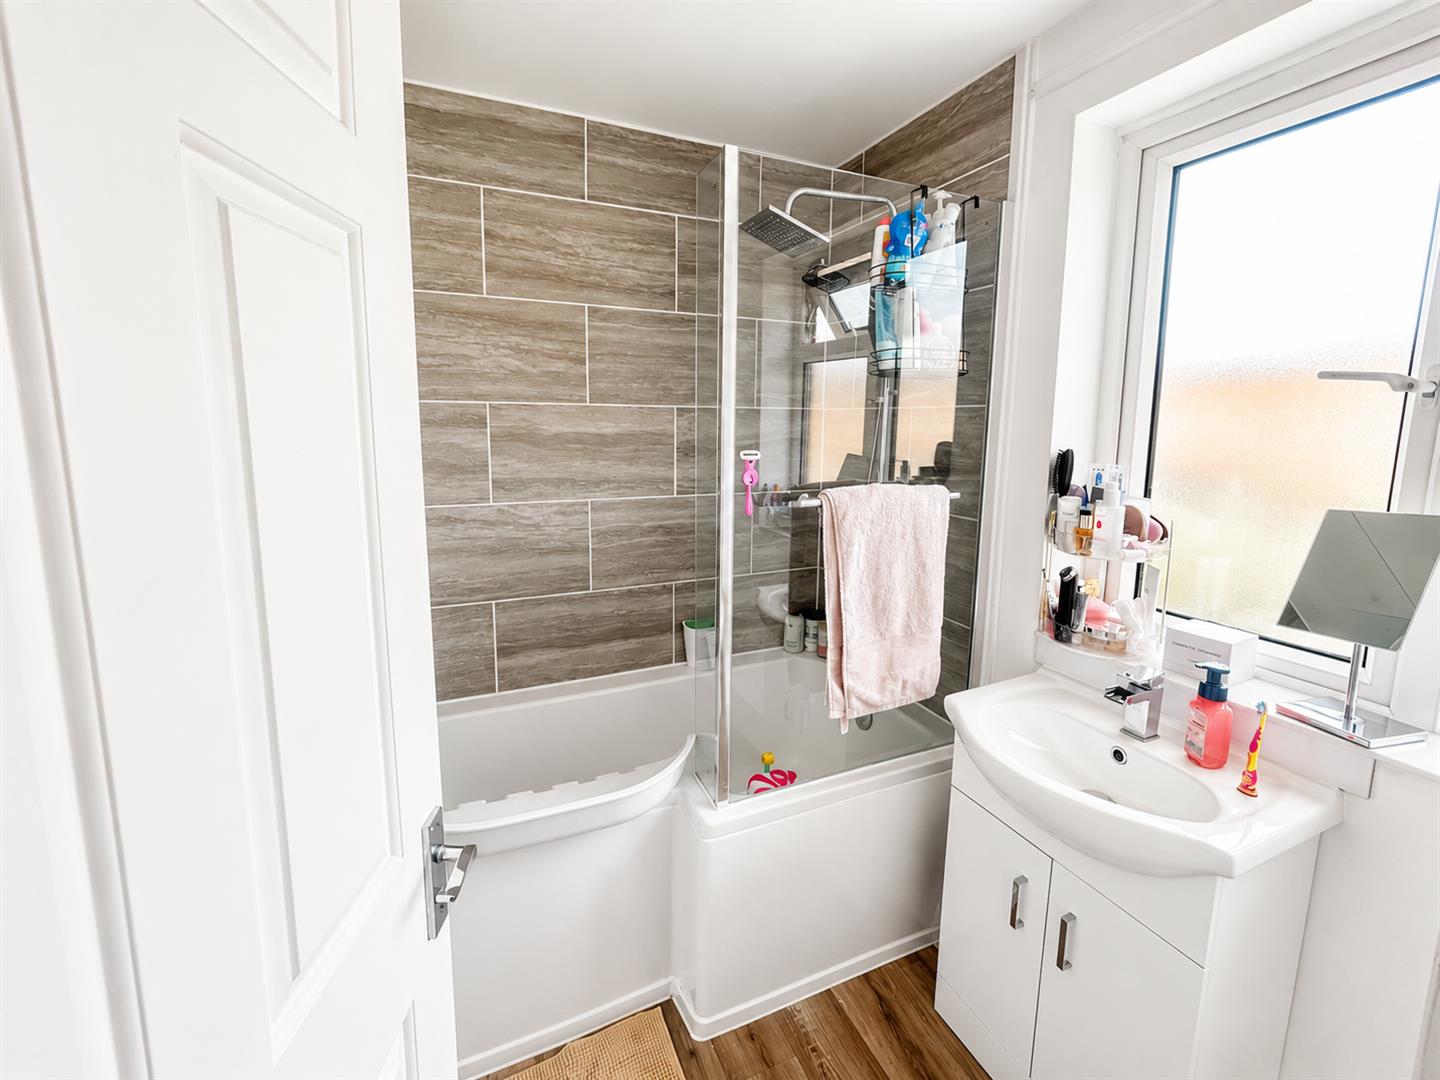
Obscure rear aspect double glazed window. Fitted with a three-piece white suite comprising 'P' shaped bath with wall mounted shower over with shower screen. Vanity wash hand basin and close coupled WC. Partially tiled walls, heated towel rail.
EXTERIOR
PARKING
On own drive to front for multiple vehicles.
GARDEN
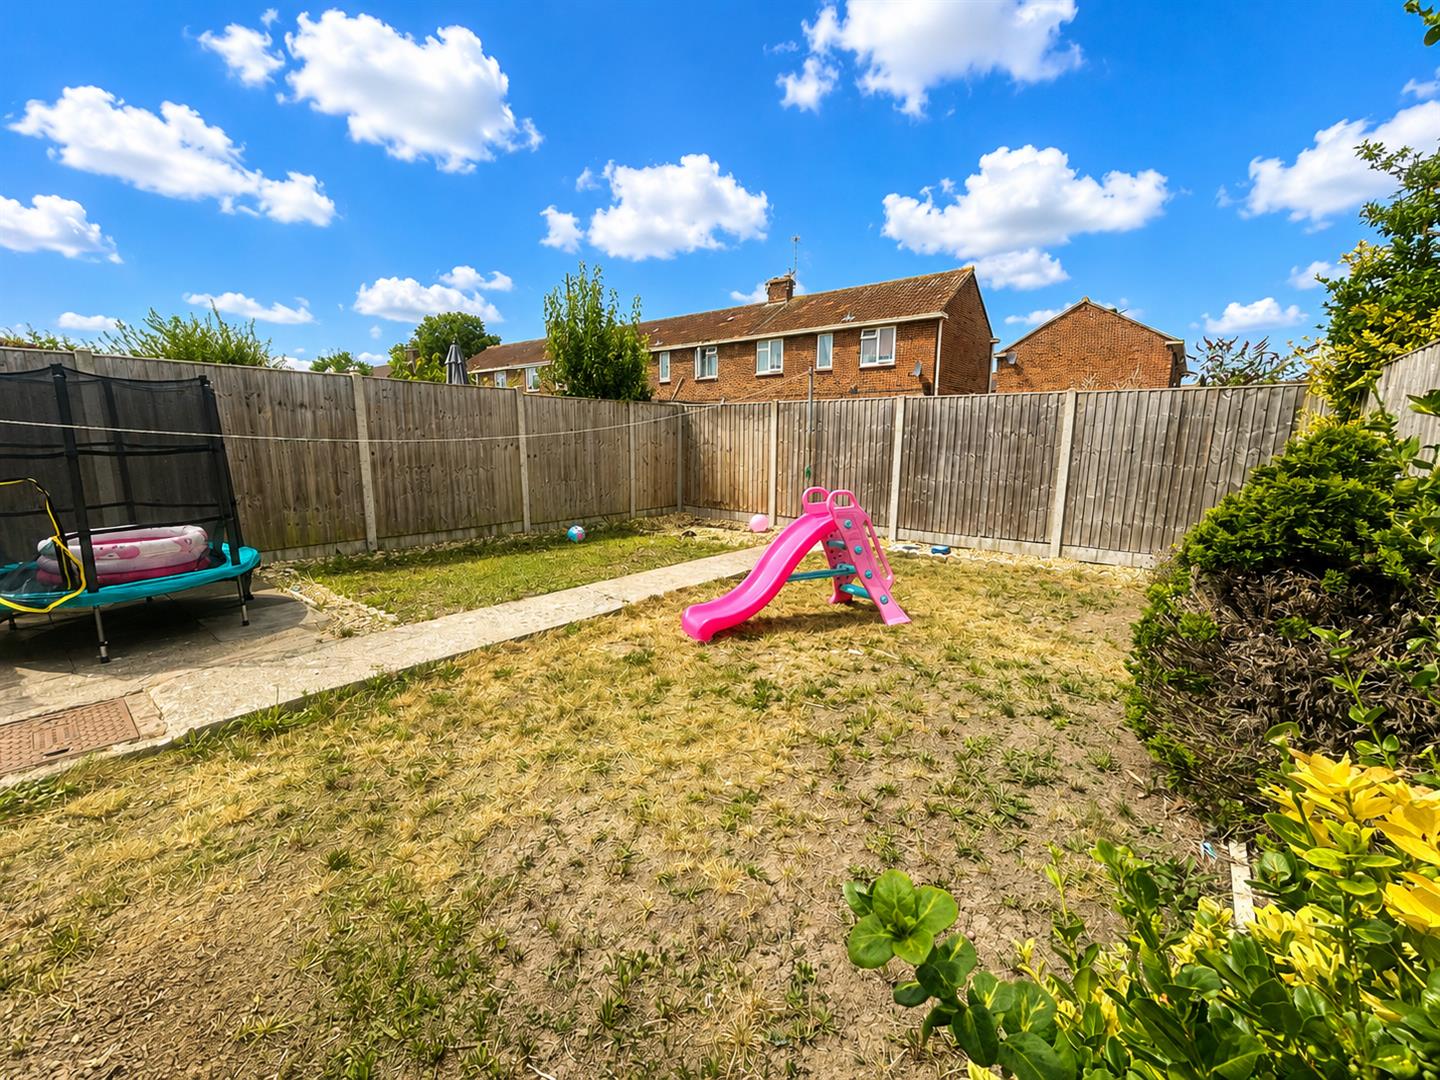
Fully enclosed by panel fencing. Patio adjacent to house. Mainly laid to lawn.
Brick built shed.
SERVICES
Mains gas, electricity, water and drainage.
Viewing
Please contact us on 01278 574562 if you wish to arrange a viewing appointment for this property, or require further information.
Energy Performance Certificate
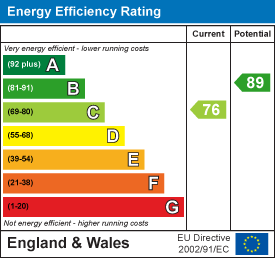
Click here to view the Energy Efficiency Rating and Environmental Impact Rating for this property.
Disclaimer
Natasha Howarth endeavour to maintain accurate depictions of properties in Virtual Tours, Floor Plans and descriptions, however, these are intended only as a guide and purchasers must satisfy themselves by personal inspection.
A very well presented three-bedroom terraced home, ideally situated on the popular eastern side of Bridgwater. Offering spacious and well-planned accommodation arranged over two floors, this attractive property provides an excellent opportunity for first-time buyers, families, or investors alike.The property briefly comprises an entrance hall leading into a welcoming living room, a well-equipped kitchen/breakfast room, and a spacious conservatory overlooking the rear garden. To the first floor, there are three well-proportioned bedrooms and a family bathroom.Externally, the property benefits from off-road parking to the front, while the enclosed rear garden provides a pleasant outdoor space, complete with a garden shed, ideal for relaxing or entertaining.Conveniently located within easy walking distance of local shops, schools, and everyday amenities, the property is also within easy reach of Bridgwater town centre, which offers a wider range of shopping, leisure, and transport facilities.
ENTRANCE
Via Double glazed front door to-
ENTRANCE HALLWAY
Stairs rising to first floor. Radiator. Door to living room.
LIVING ROOM
Front aspect double glazed window. Two radiators, under stairs cupboard, door to kitchen and double glazed door to:
CONSERVATORY
Dual aspect double glazed windows with door inset. Radiator.
KITCHEN/ BREAKFAST ROOM
Dual aspect double glazed windows. Fitted with matching wall, base and drawer units with top worksurfaces over and sink and drainer unit inset. Built in appliances to remain including gas hob with oven beneath and extractor over. Space for fridge/ freezer. space and plumbing for washing machine, space for dishwasher and space for tumble dryer Double glazed door to the garden and double glazed door to the parking at the front of the property.
LANDING
Double glazed window to rear aspect. Airing cupboard housing boiler. Doors to the bedrooms and bathroom.
BEDROOM ONE
Front aspect double glazed window. Built in wardrobe, radiator.
BEDROOM TWO
Front aspect double glazed window, radiator, access to insulated loft.
BEDROOM THREE
Rear aspect double glazed window, radiator.
BATHROOM
Obscure rear aspect double glazed window. Fitted with a three-piece white suite comprising 'P' shaped bath with wall mounted shower over with shower screen. Vanity wash hand basin and close coupled WC. Partially tiled walls, heated towel rail.
EXTERIOR
PARKING
On own drive to front for multiple vehicles.
GARDEN
Fully enclosed by panel fencing. Patio adjacent to house. Mainly laid to lawn.
Brick built shed.
SERVICES
Mains gas, electricity, water and drainage.
Viewing
Please contact us on 01278 574562 if you wish to arrange a viewing appointment for this property, or require further information.
Energy Performance Certificate
Click here to view the Energy Efficiency Rating and Environmental Impact Rating for this property.
Disclaimer
Natasha Howarth endeavour to maintain accurate depictions of properties in Virtual Tours, Floor Plans and descriptions, however, these are intended only as a guide and purchasers must satisfy themselves by personal inspection.
Features
- Beautifully presented three-bedroom terraced home
- Kitchen/ breakfast room
- Spacious living room
- Great conservatory overlooking the rear garden
- Double glazed & Gas central heating
- Modern family bathroom
- Off-road parking to the front of the property
- Good size garden
- Popular residential location on the eastern side of Bridgwater
Share
Request aValuation
Thinking of selling your property? Contact us today for a free property valuation