Details
Holford Road, Bridgwater, TA6
£317,000
Description
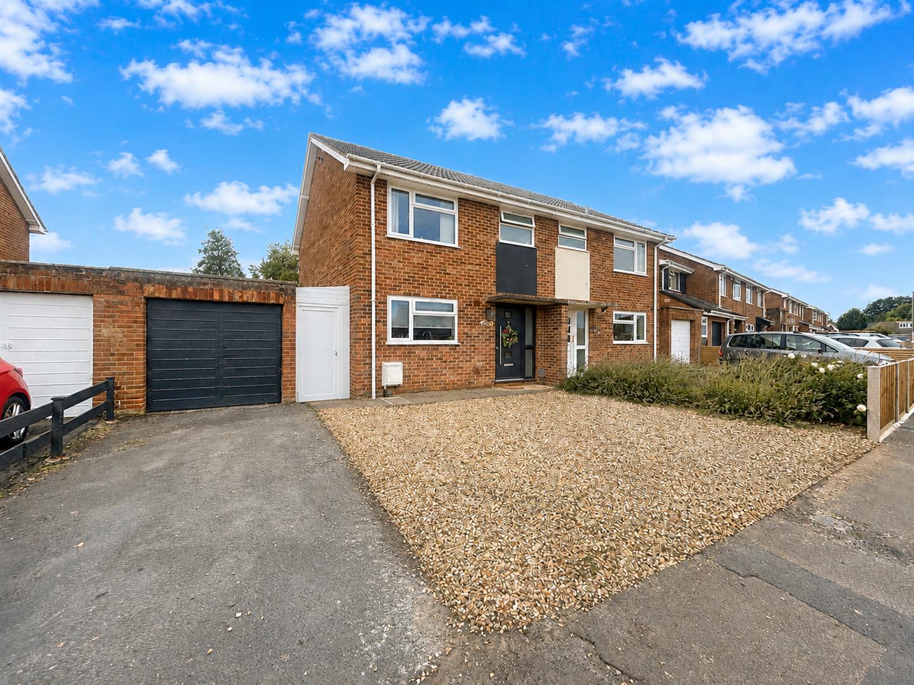
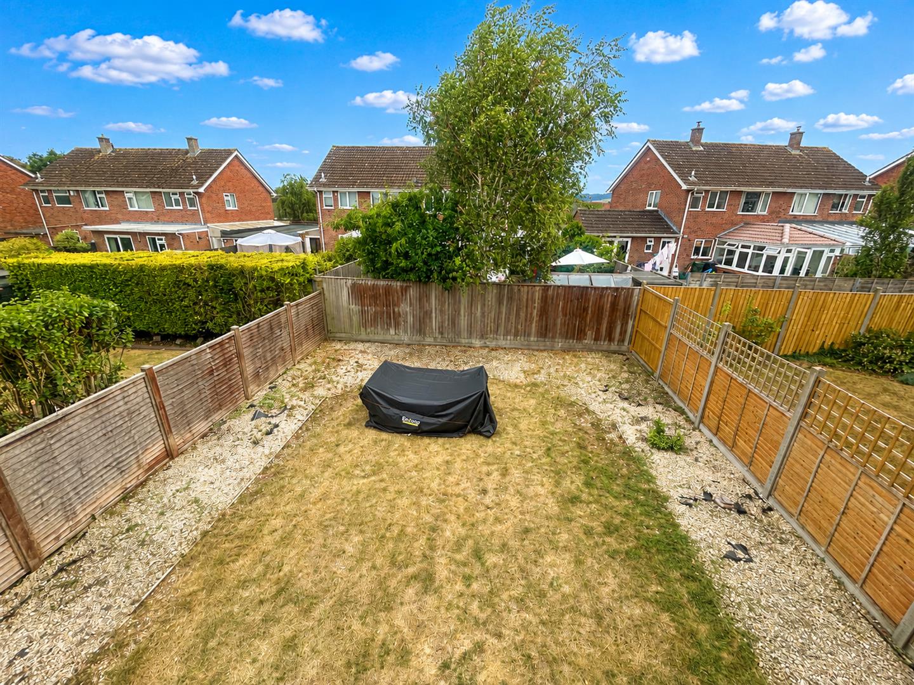
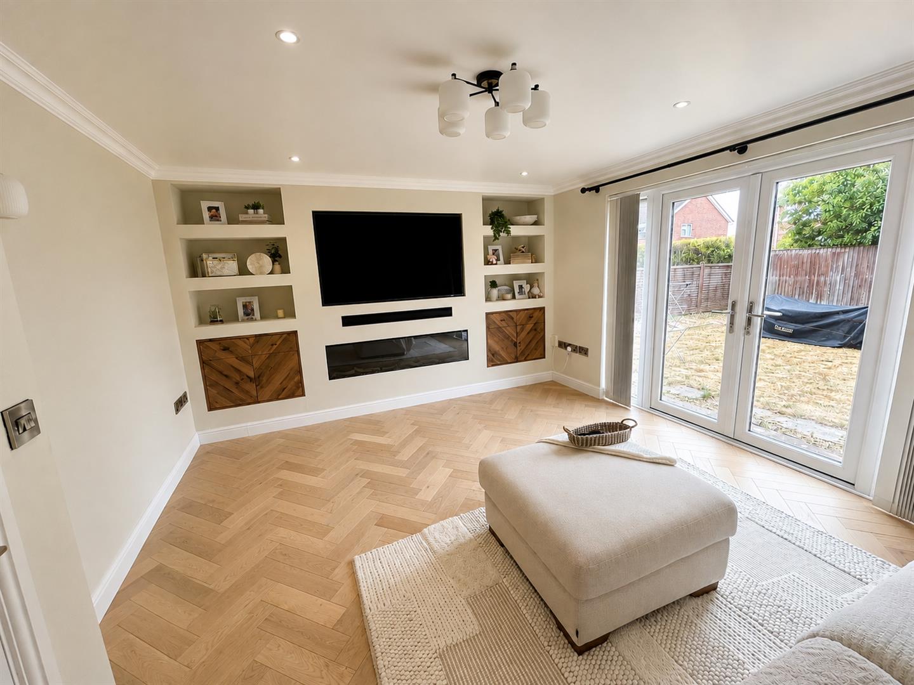
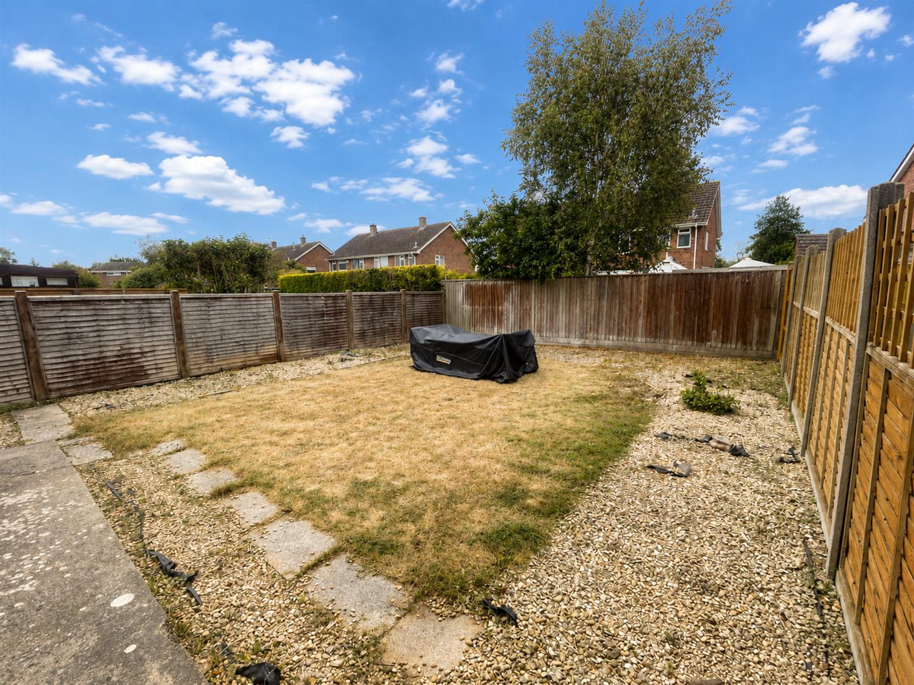
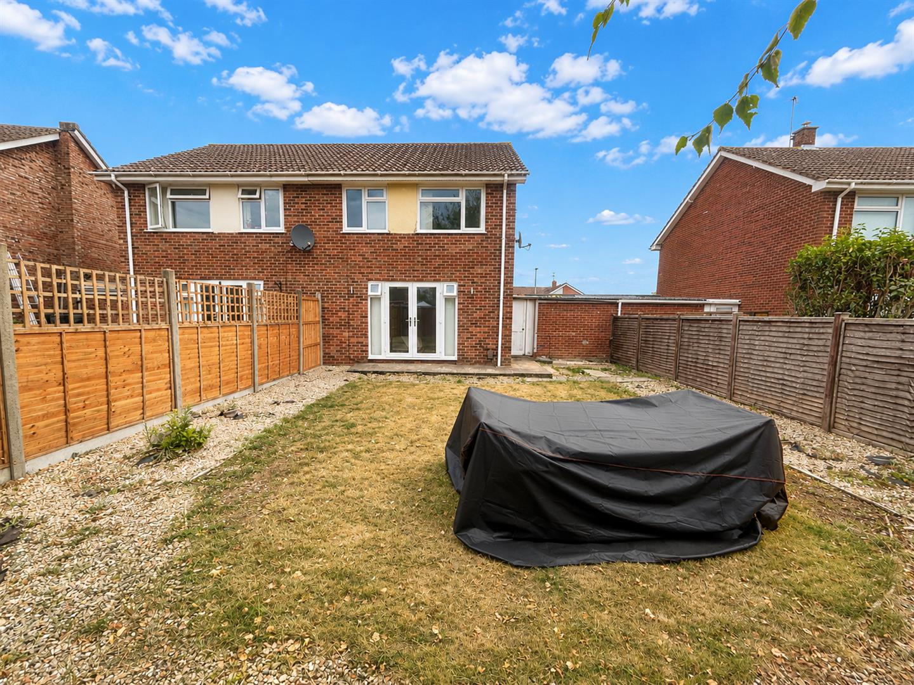
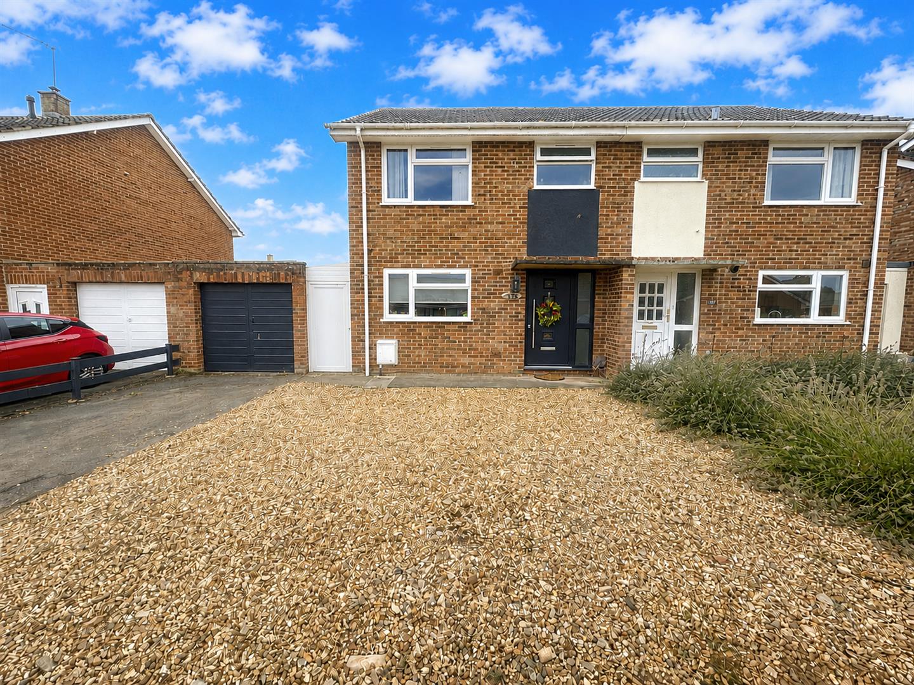
A beautifully transformed three-bedroom semi-detached home situated in the highly sought-after Durleigh area of Bridgwater, offering stylish interiors, generous accommodation and a great-sized south-facing rear garden.The current vendors have undertaken an impressive programme of improvements, including new windows and doors, updated electrics, a new boiler, refitted kitchen, new bathroom and fresh decoration throughout, creating a wonderfully bright and inviting home that is ready to enjoy.In brief, the ground floor accommodation comprises a welcoming entrance hall, kitchen/breakfast room and a superbly proportioned lounge with a stunning media wall overlooking the garden. To the first floor are three well-proportioned bedrooms and a stylish family bathroom.Outside, the property benefits from a generously sized south-facing rear garden, offering plenty of space and an excellent opportunity for the new owners to landscape and create an outdoor area to their own taste. There may also be potential for extension, subject to the necessary consents. A garage and private driveway provide off-road parking.Perfectly positioned within the popular and established Durleigh area, the property is conveniently located for local amenities, schooling and Bridgwater town centre.Extensively improved, beautifully presented and offering generous inside and outside space, this is a fantastic home and a must see.
ENTRANCE
Via double glazed front door to front with obscure leaded light panes inset to:
ENTRANCE HALLWAY
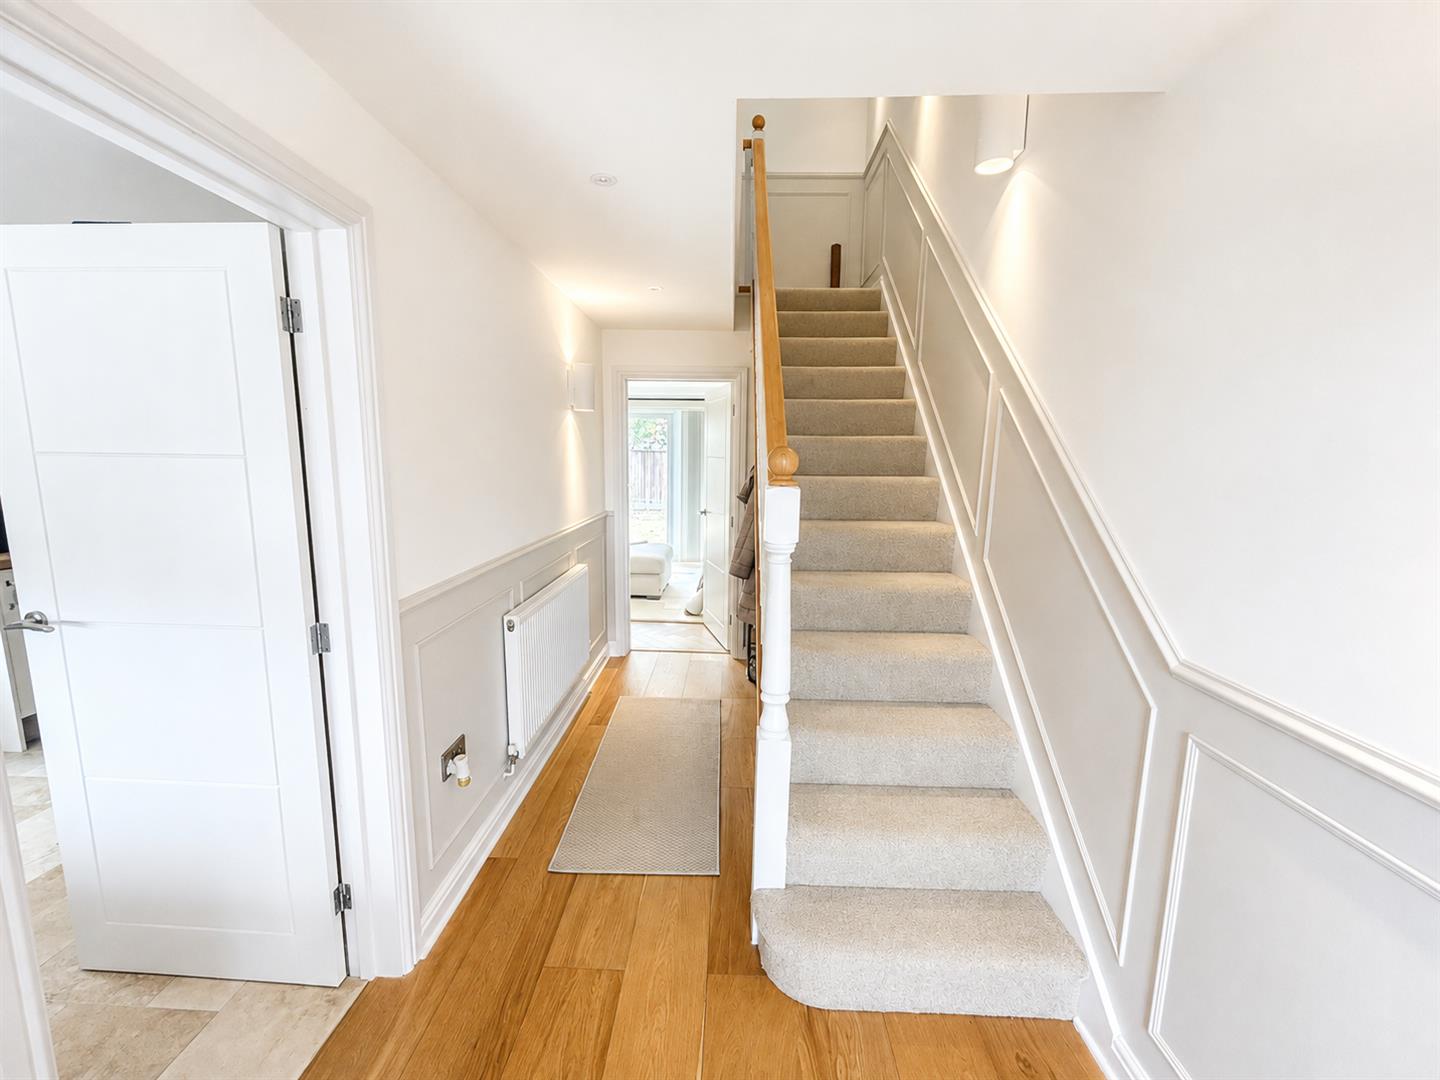
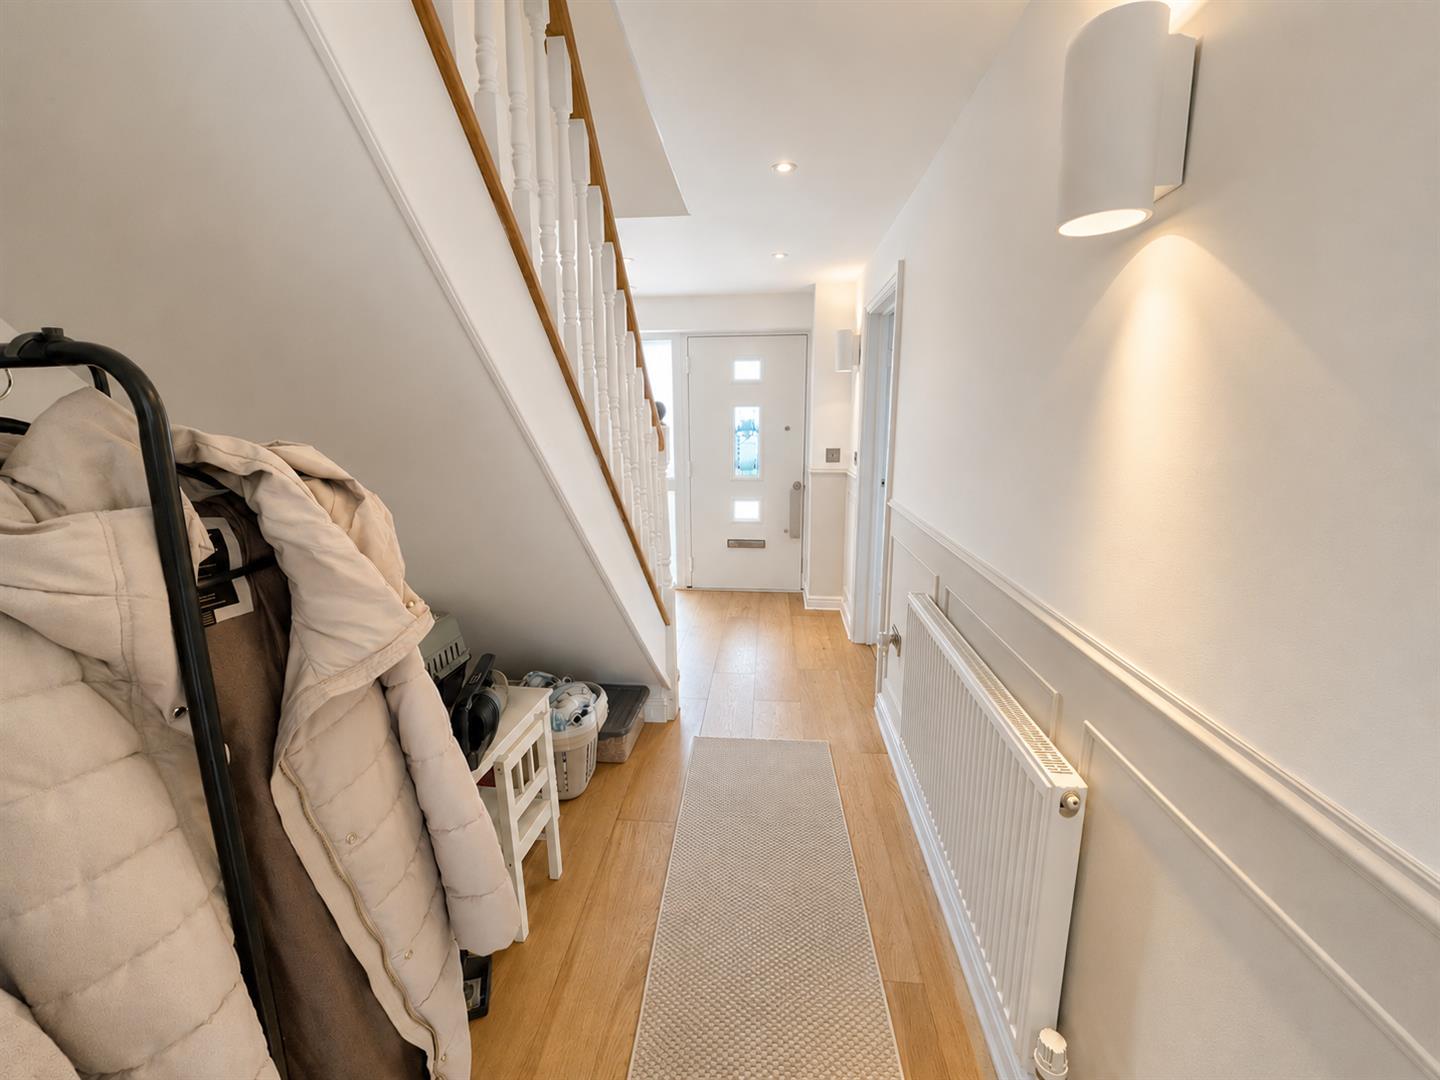
Stairs rising to first floor. Wood effect flooring, radiator, panelling, doors to kitchen/ breakfast room and lounge.
KITCHEN/ BREAKFAST ROOM
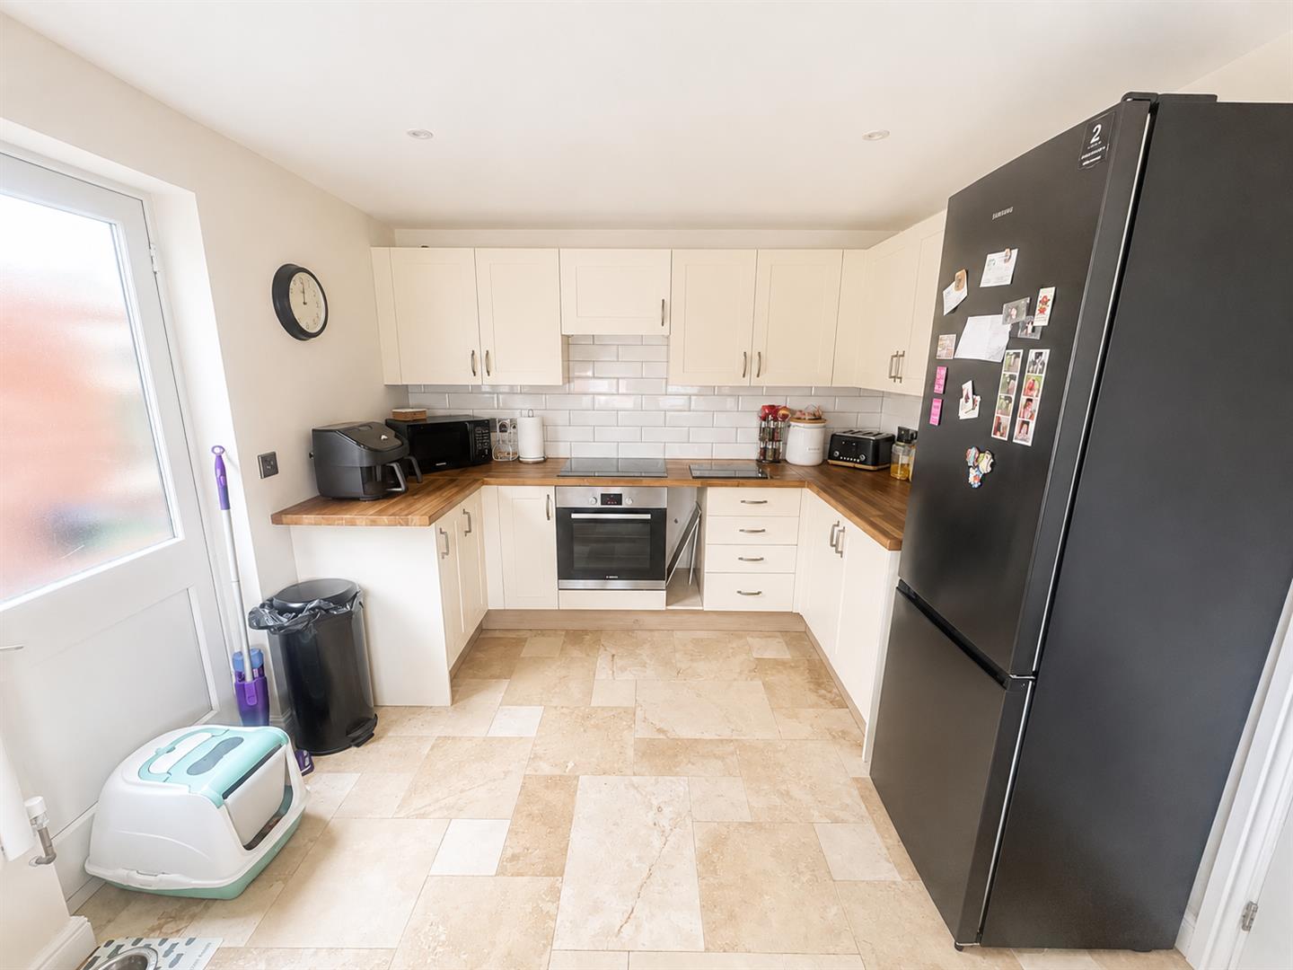
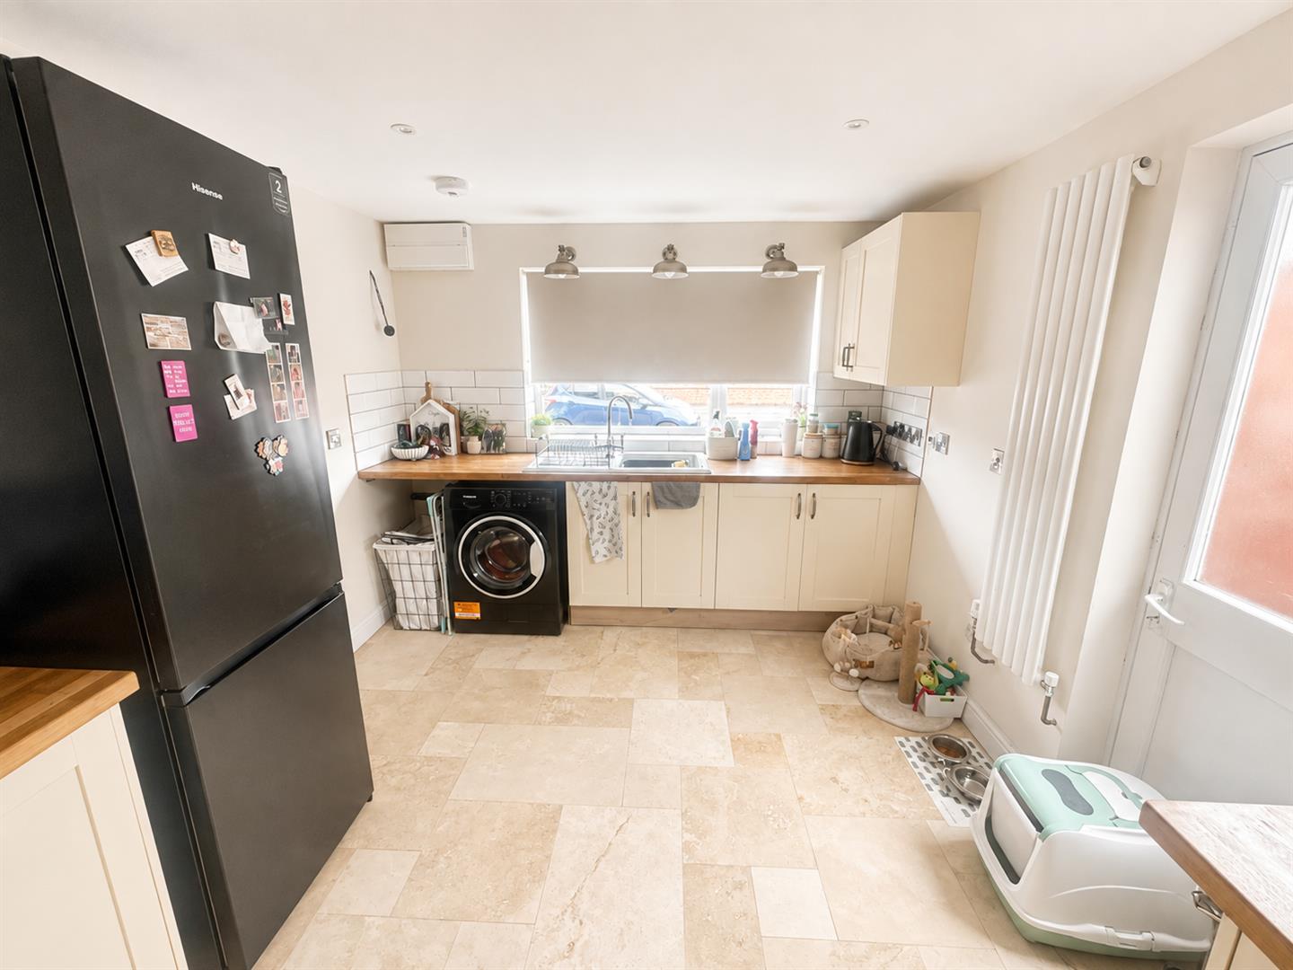
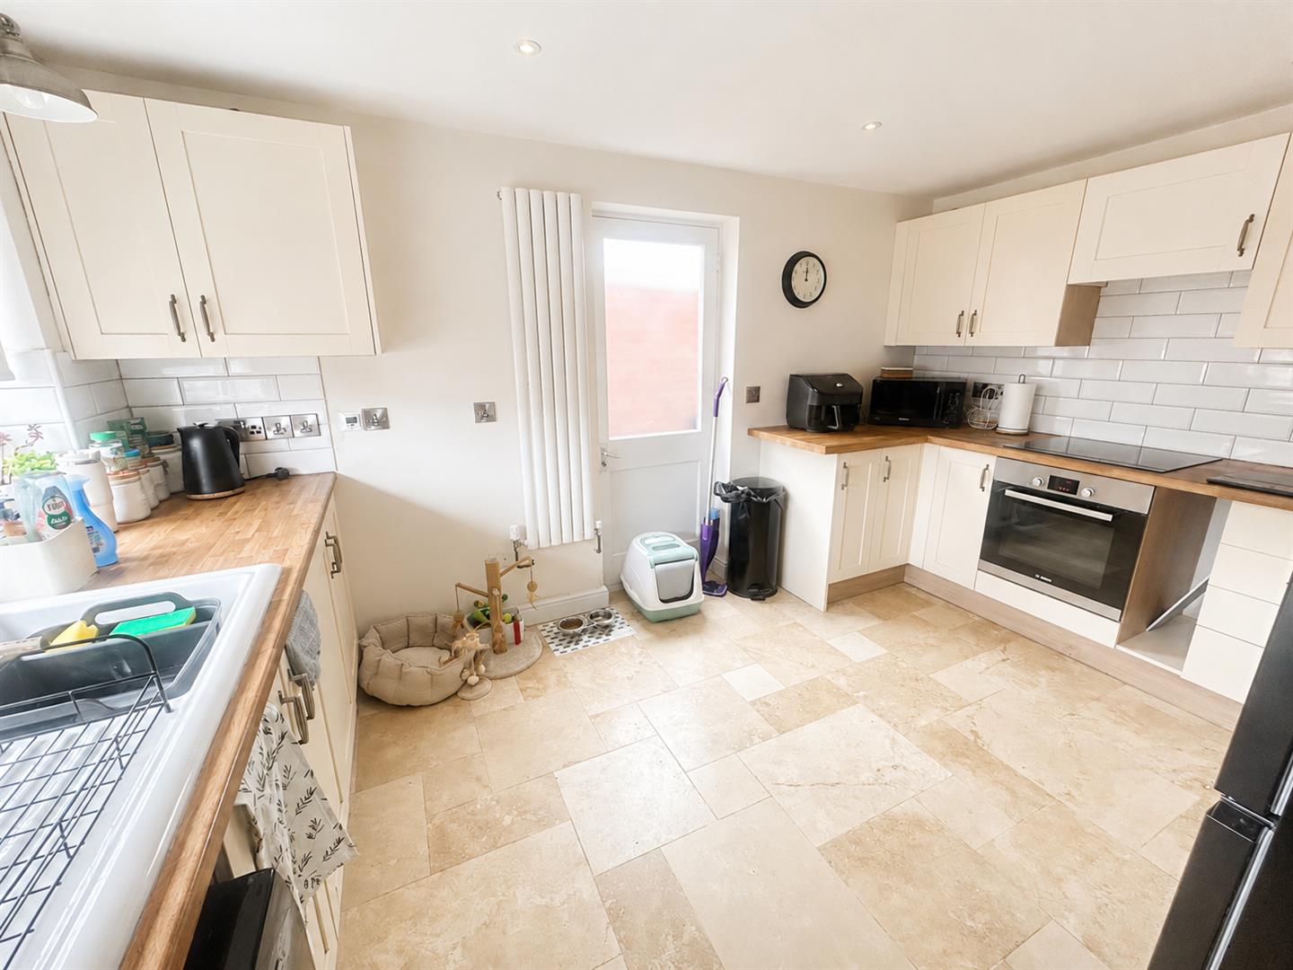
Front aspect double glazed window. Refitted with a range of matching wall, base and drawer units with colour coordinated work surfaces over and sink unit inset with mixer tap over. Integrated induction hob, Integrated oven. Space for fridge/ freezer, space and plumbing for a washing machine. Tiled flooring, radiator. Double glazed door to the garden.
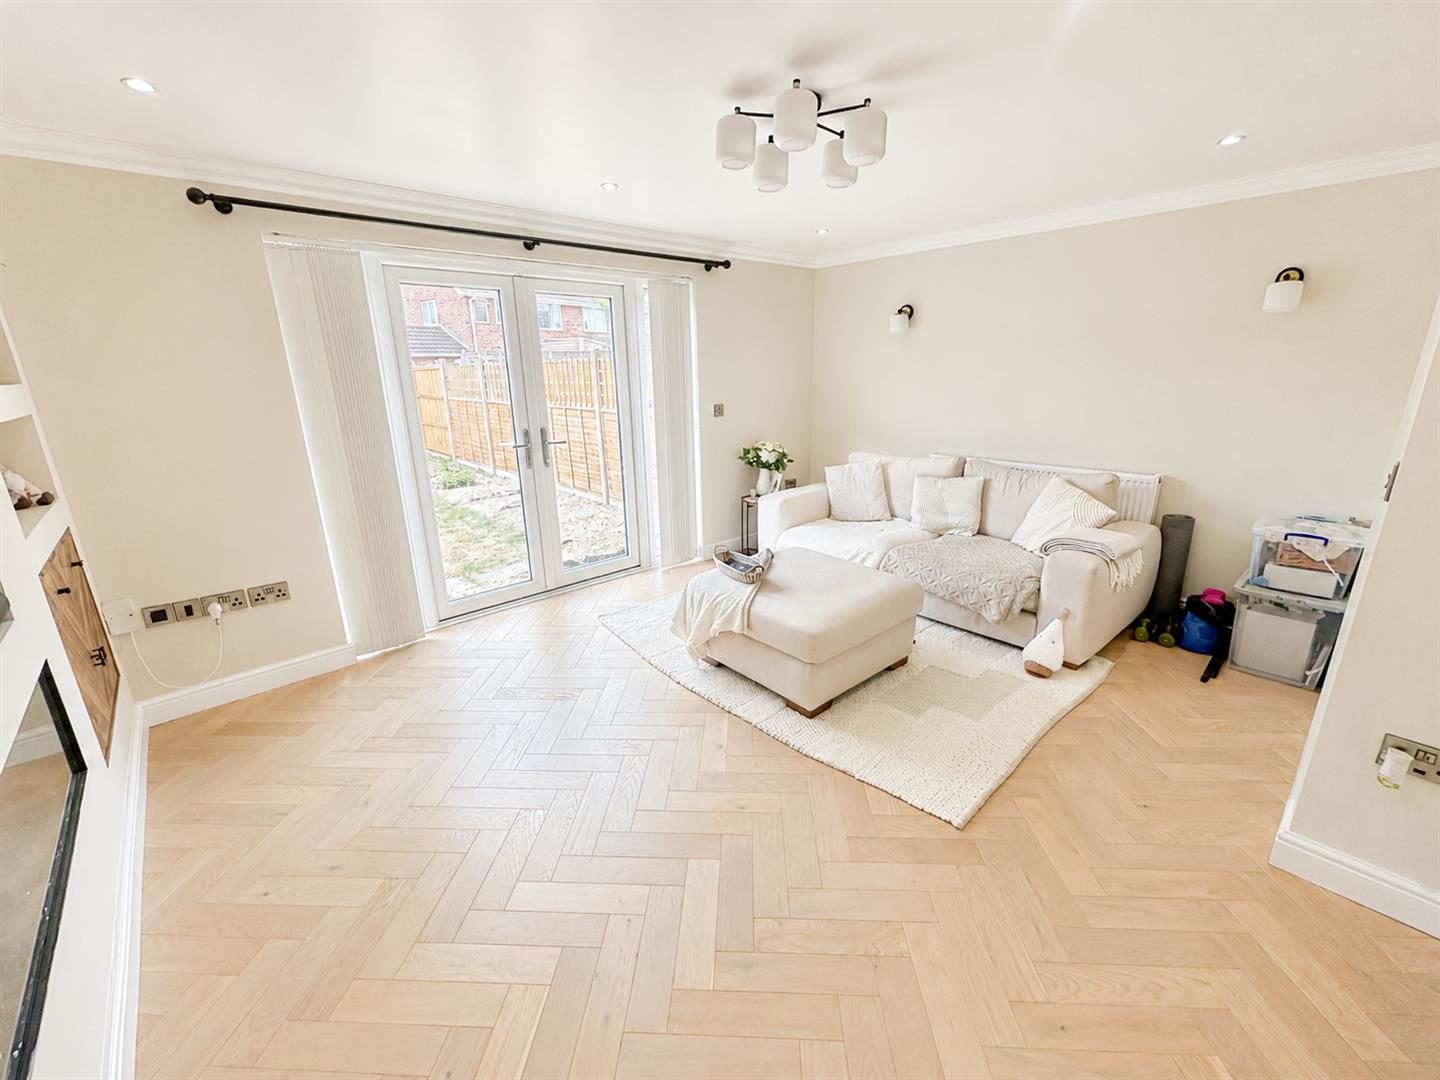
LOUNGE
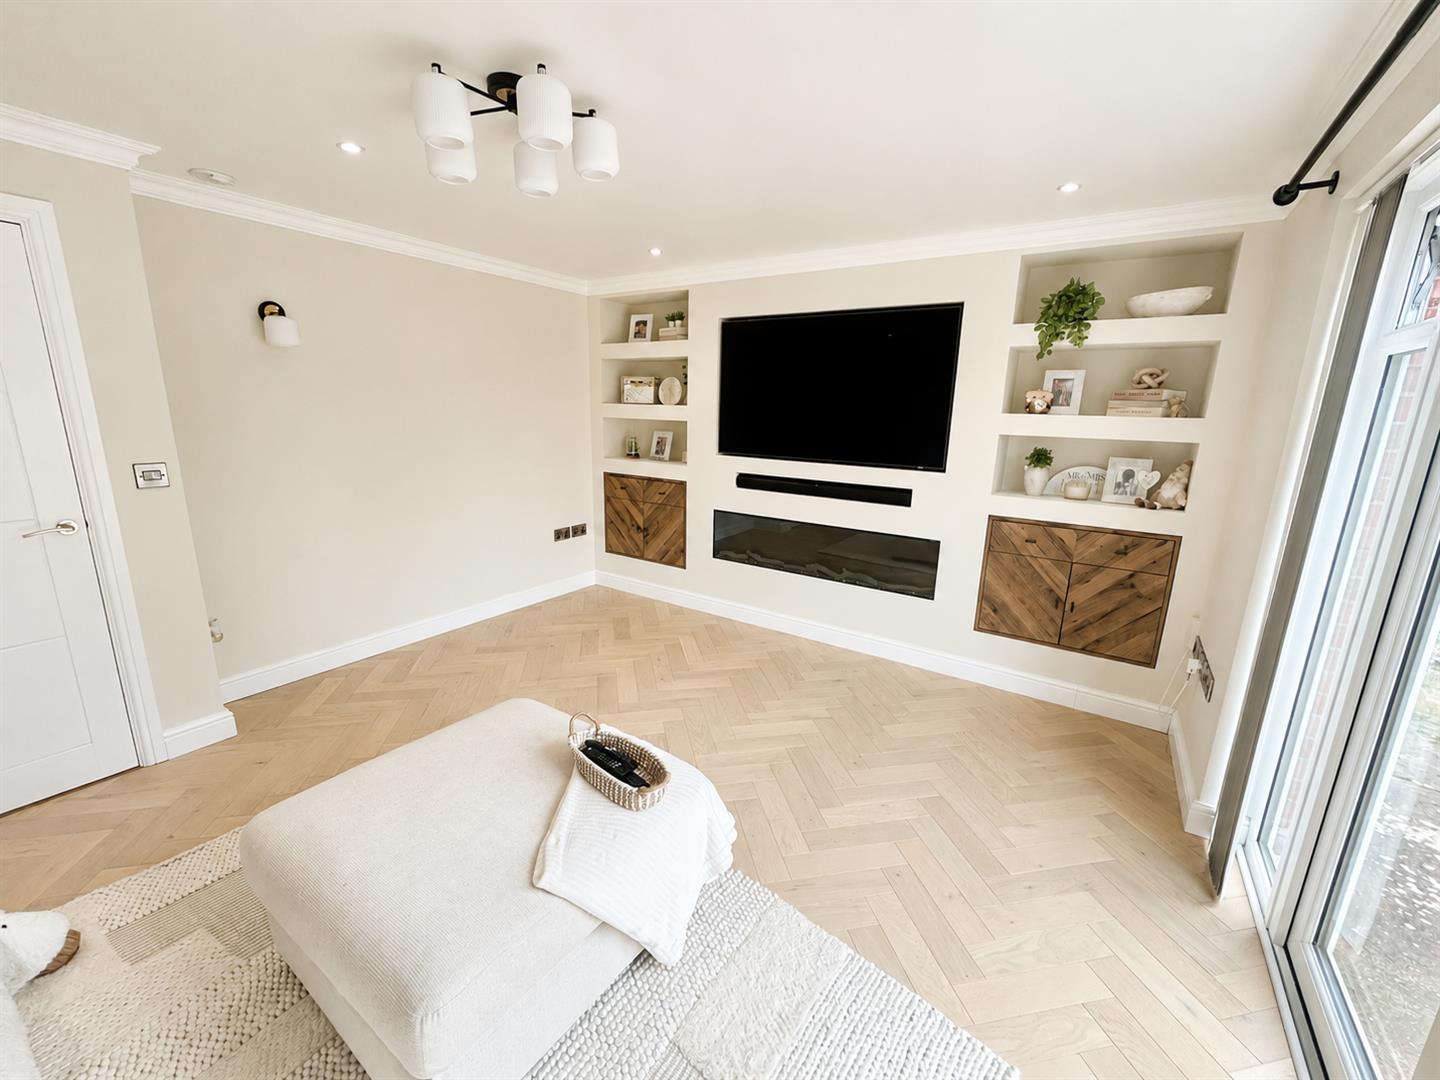
Double glazed French doors opening onto the garden. Media wall with flame effect fireplace and storage. Parquet effect flooring, radiator.
LANDING
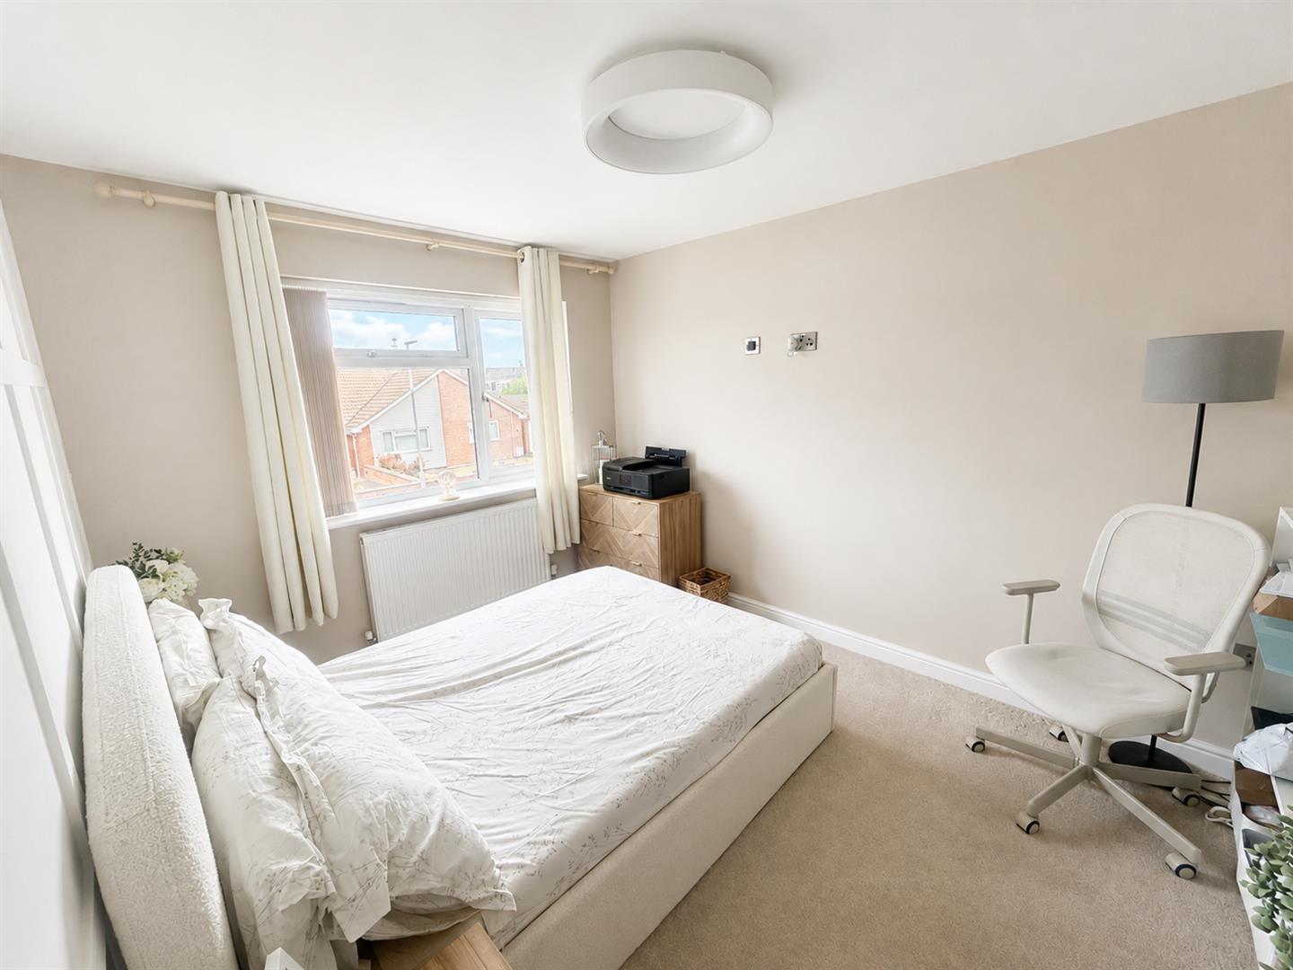
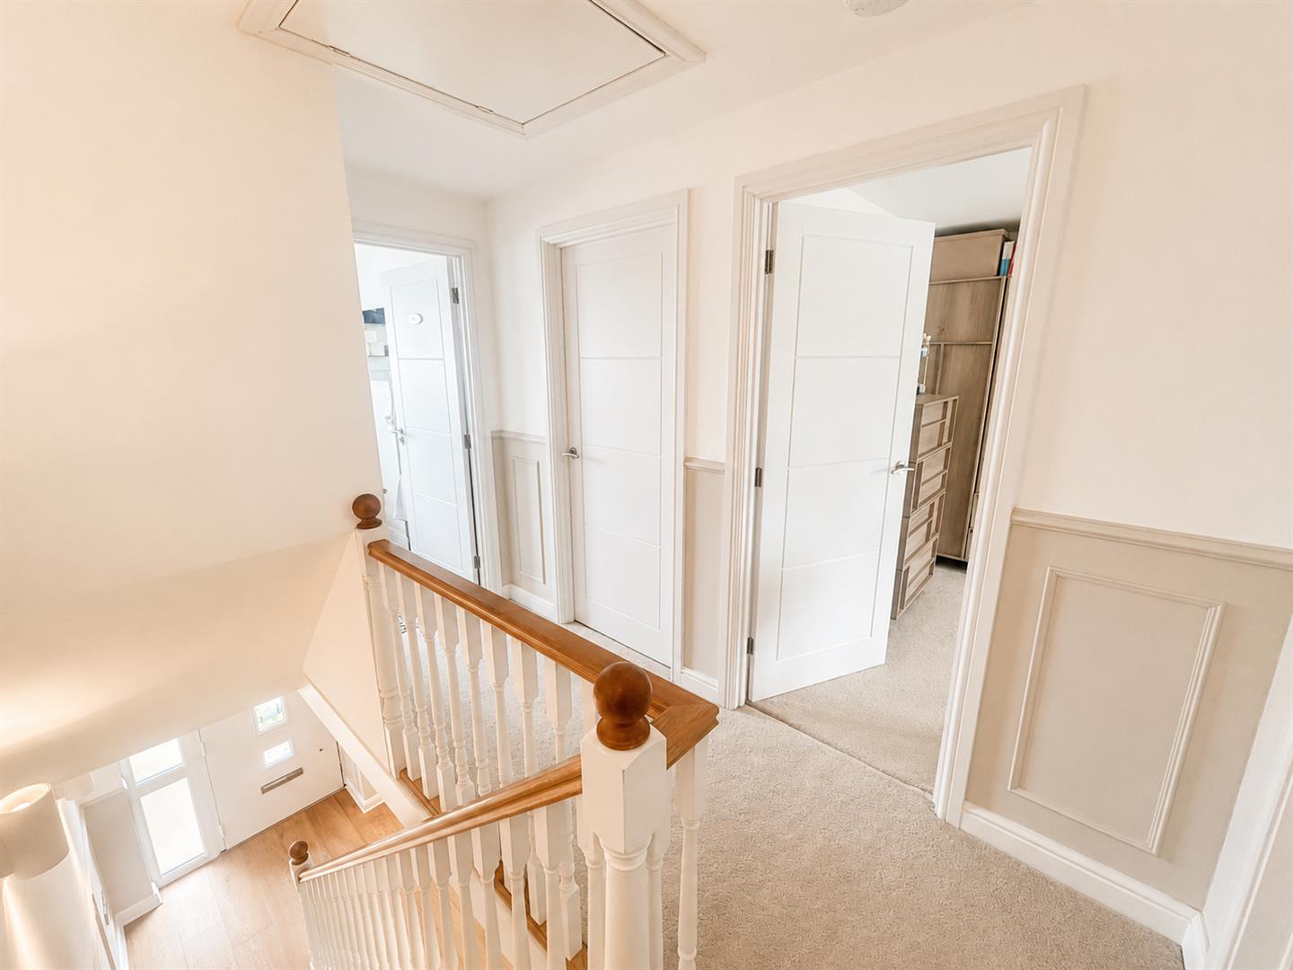
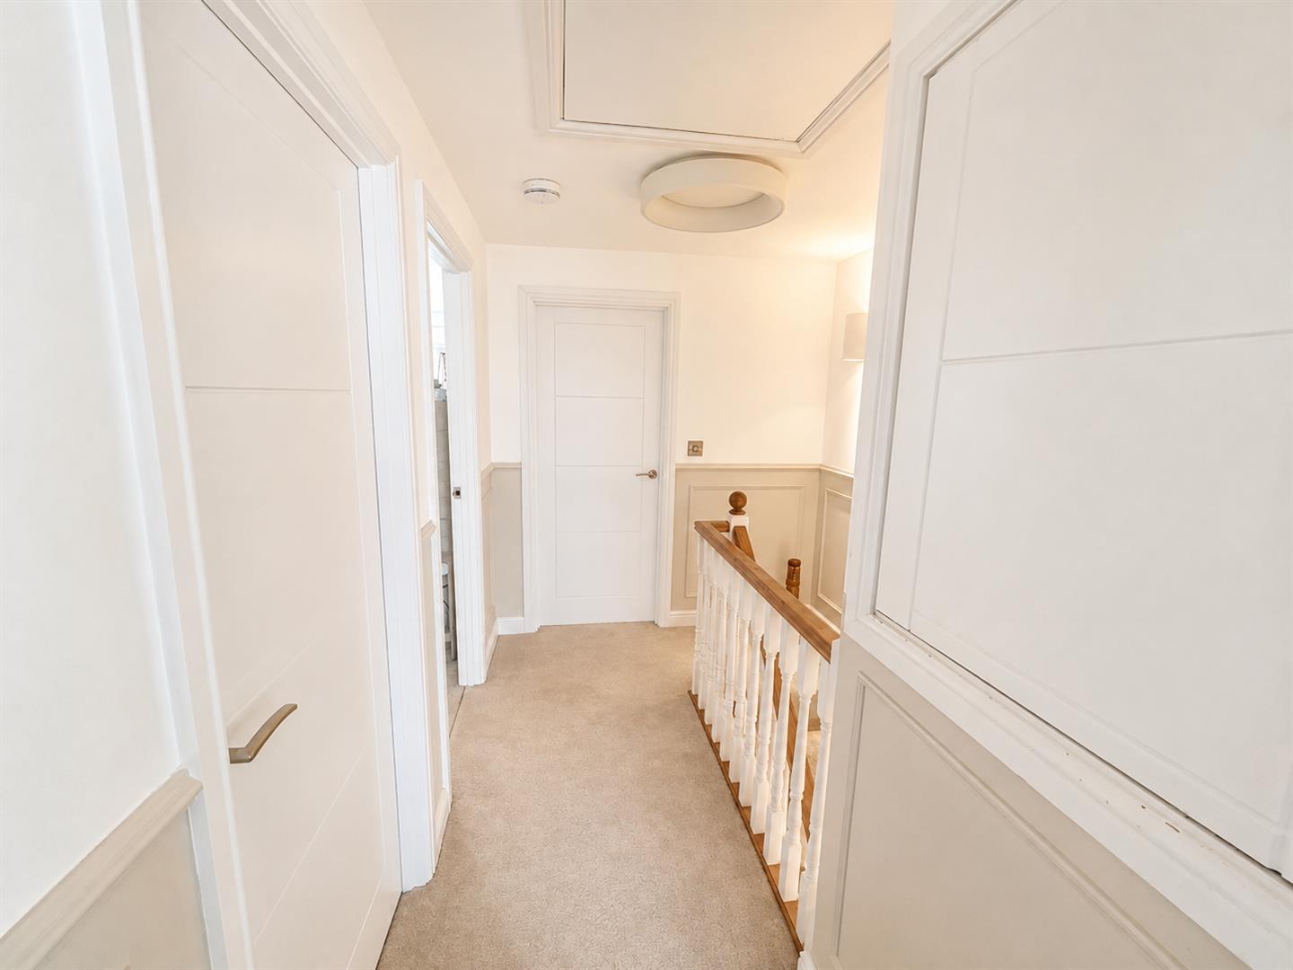
Double glazed window to side aspect. Loft hatch with pull down ladder. Combo boiler located in the loft. Doors to bedrooms and bathroom. Panelling. Radiator. Airing cupboard with radiator.
BEDROOM ONE
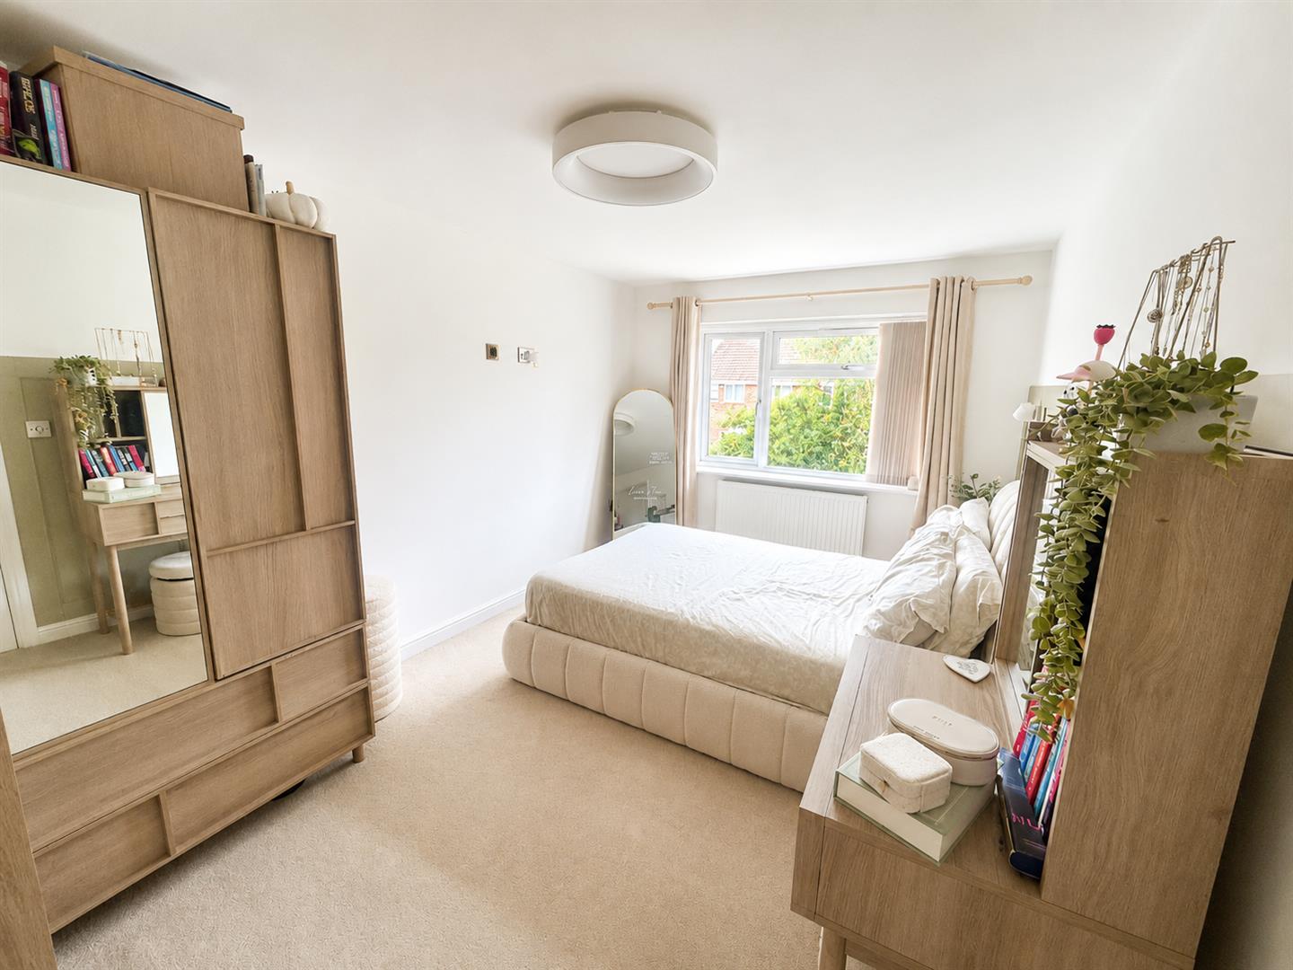
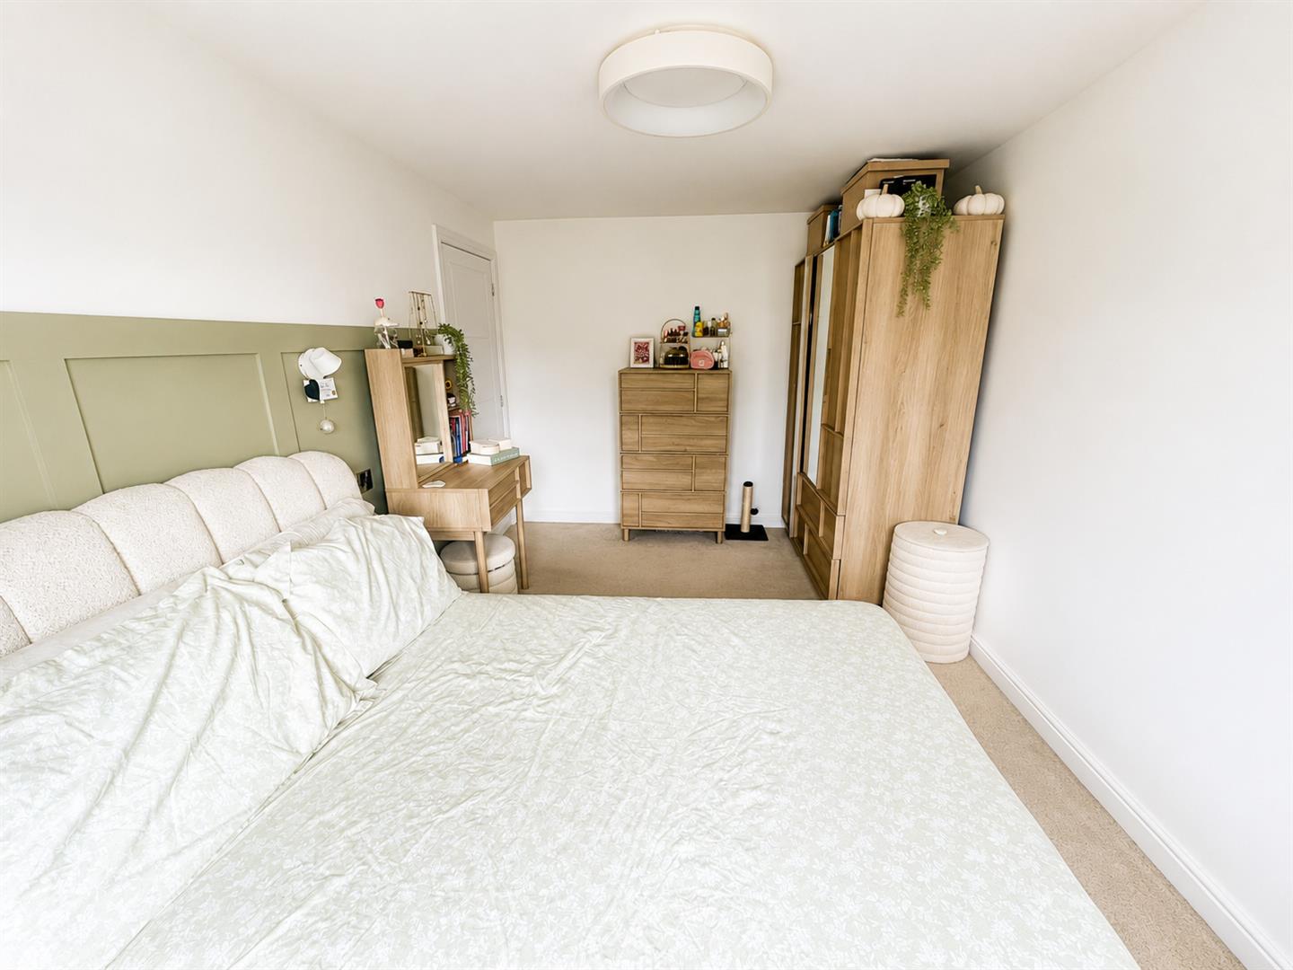
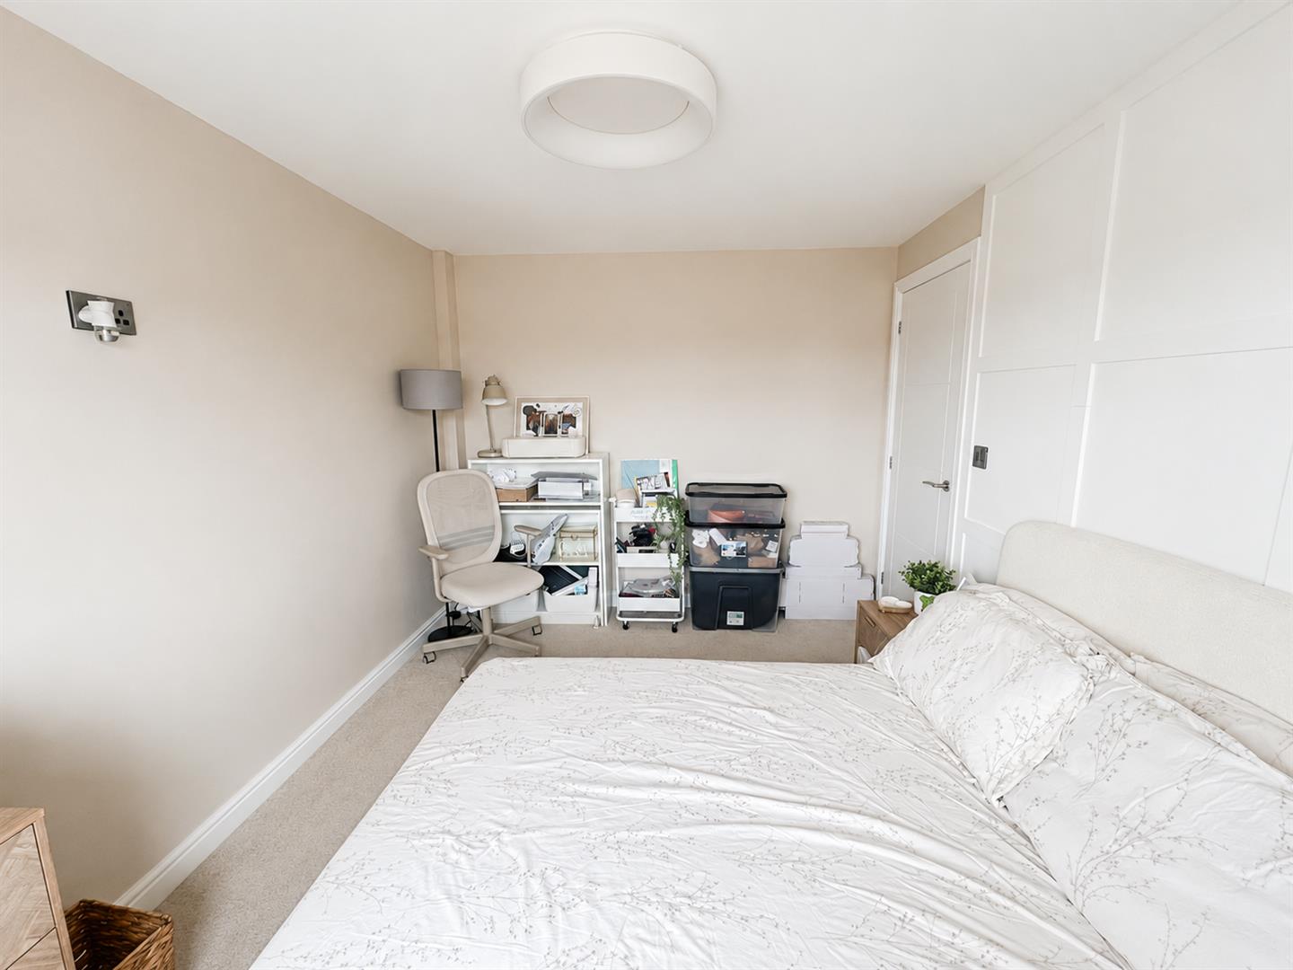
Double glazed window to rear aspect. Radiator.
BEDROOM TWO
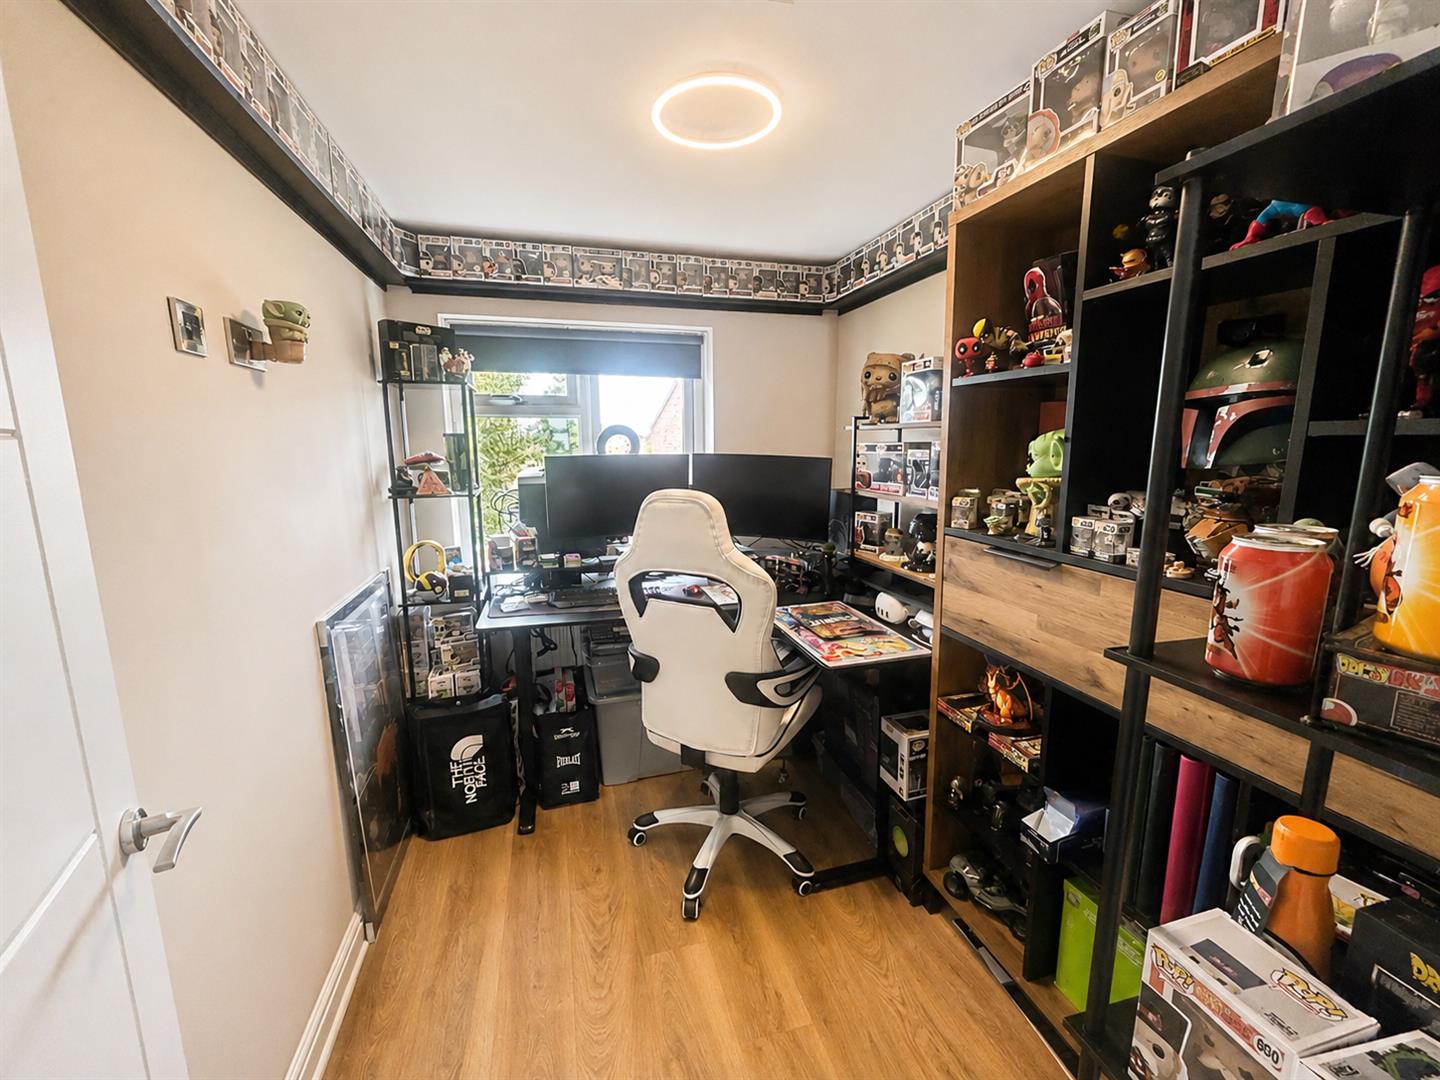
Double glazed window to front aspect. Radiator.
BEDROOM THREE
Double glazed window to rear aspect. Radiator.
BATHROOM
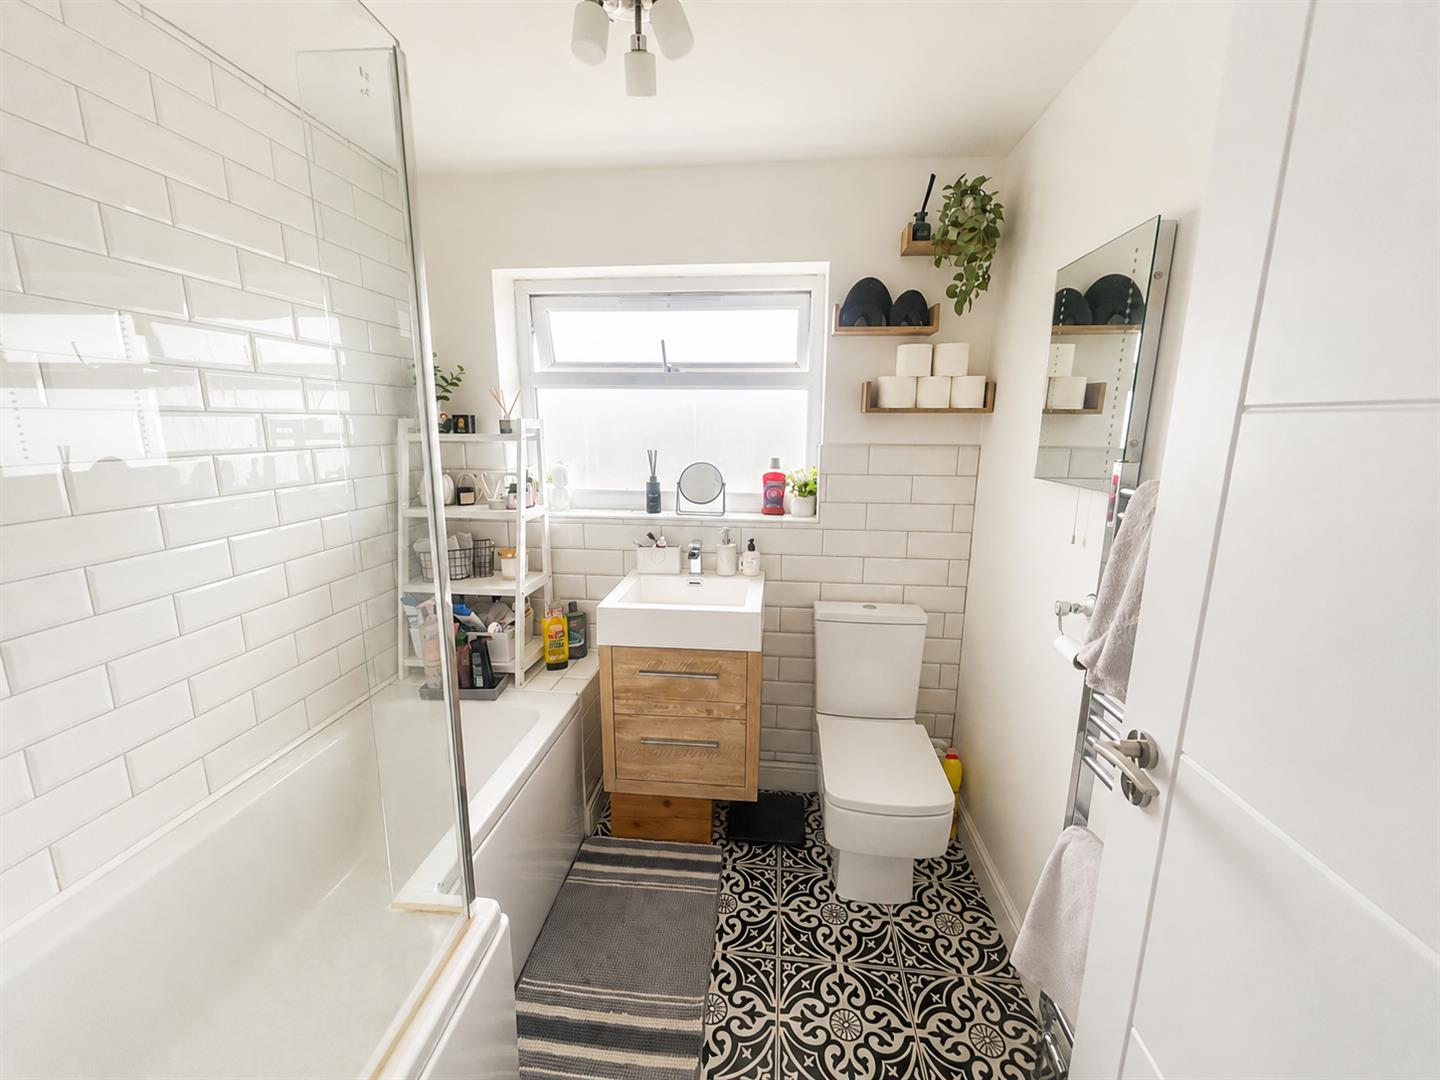
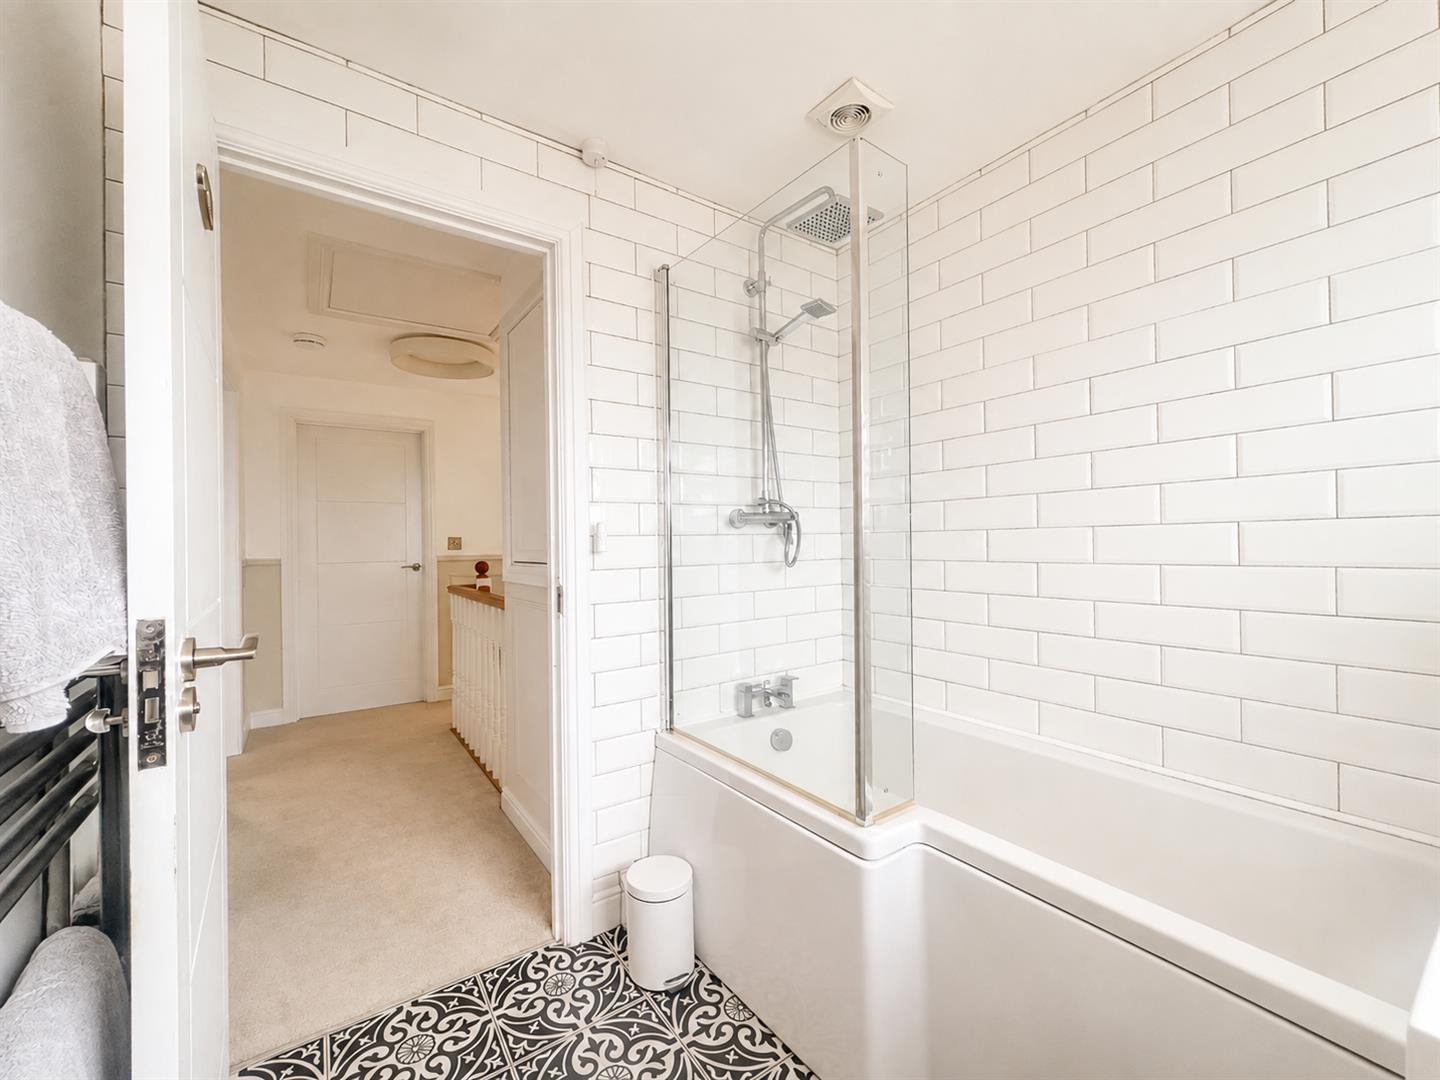
Obscure front aspect double glazed window. Refitted with a three piece white suite comprising P shaped panelled bath with wall mounted shower over and glass screen, vanity wash hand basin and close coupled WC, tiled walls, heated towel rail.
EXTERIOR
PARKING
On own driveway.
GARAGE
Up and over door. Power and light connected.
GARDEN
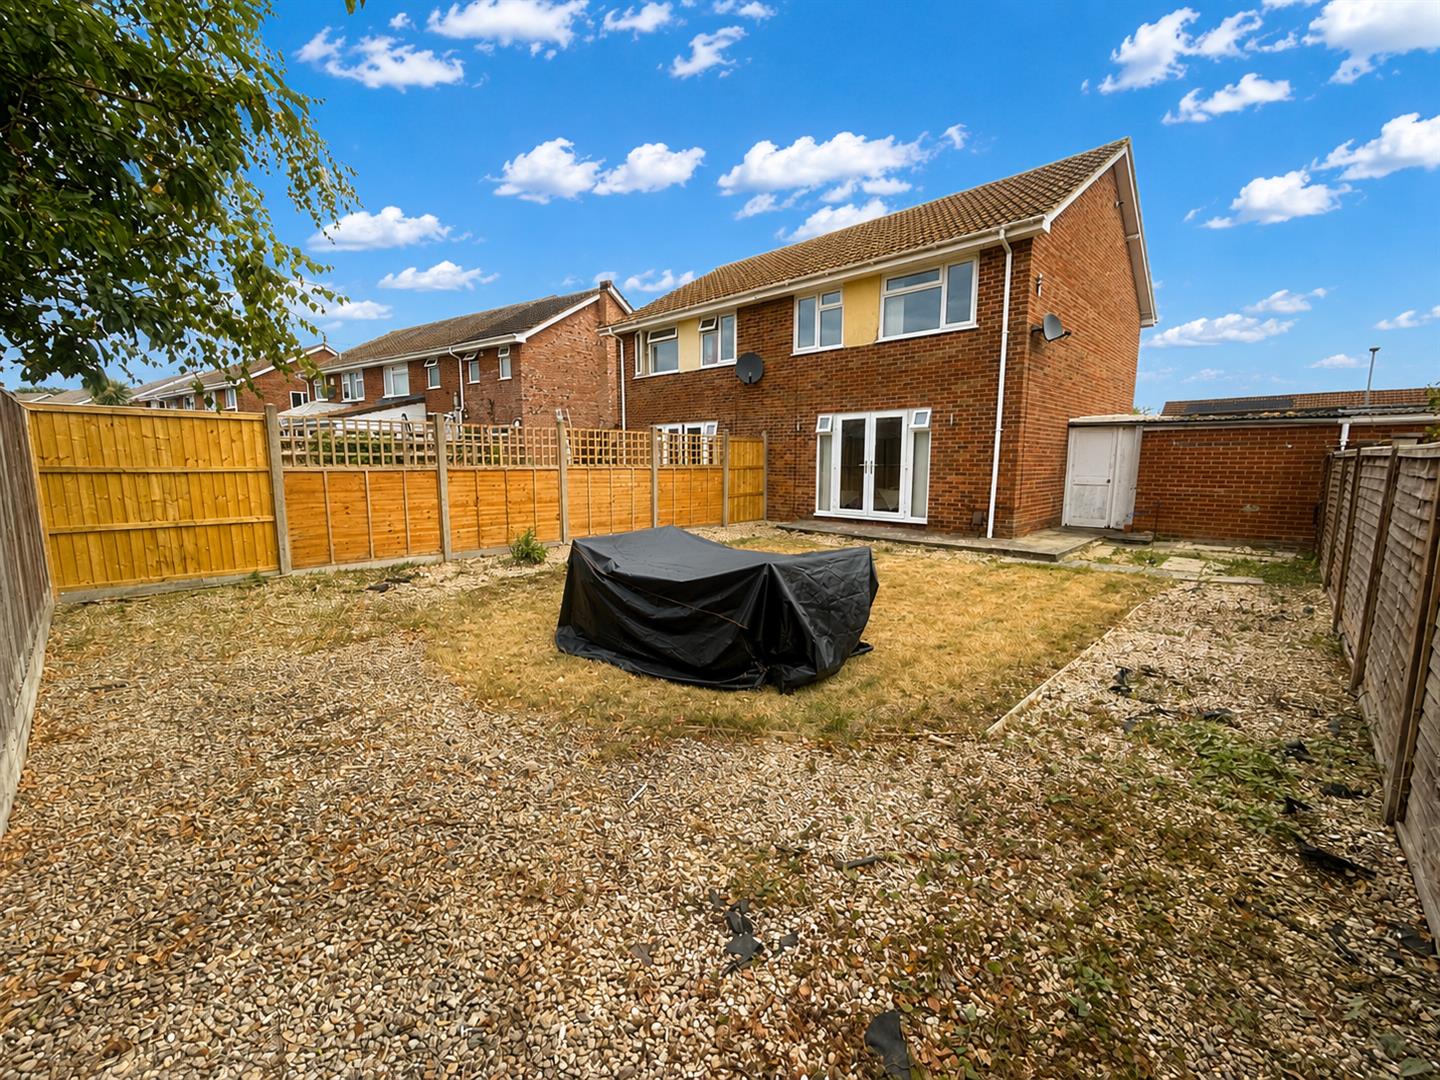
Fully enclosed via timber fencing. Mainly laid to lawn. Personnel door providing access to parking.
SERVICES
Mains gas, electricity, water and drainage.
Viewing
Please contact us on 01278 574562 if you wish to arrange a viewing appointment for this property, or require further information.
Disclaimer
Natasha Howarth endeavour to maintain accurate depictions of properties in Virtual Tours, Floor Plans and descriptions, however, these are intended only as a guide and purchasers must satisfy themselves by personal inspection.
A beautifully transformed three-bedroom semi-detached home situated in the highly sought-after Durleigh area of Bridgwater, offering stylish interiors, generous accommodation and a great-sized south-facing rear garden.The current vendors have undertaken an impressive programme of improvements, including new windows and doors, updated electrics, a new boiler, refitted kitchen, new bathroom and fresh decoration throughout, creating a wonderfully bright and inviting home that is ready to enjoy.In brief, the ground floor accommodation comprises a welcoming entrance hall, kitchen/breakfast room and a superbly proportioned lounge with a stunning media wall overlooking the garden. To the first floor are three well-proportioned bedrooms and a stylish family bathroom.Outside, the property benefits from a generously sized south-facing rear garden, offering plenty of space and an excellent opportunity for the new owners to landscape and create an outdoor area to their own taste. There may also be potential for extension, subject to the necessary consents. A garage and private driveway provide off-road parking.Perfectly positioned within the popular and established Durleigh area, the property is conveniently located for local amenities, schooling and Bridgwater town centre.Extensively improved, beautifully presented and offering generous inside and outside space, this is a fantastic home and a must see.
ENTRANCE
Via double glazed front door to front with obscure leaded light panes inset to:
ENTRANCE HALLWAY
Stairs rising to first floor. Wood effect flooring, radiator, panelling, doors to kitchen/ breakfast room and lounge.
KITCHEN/ BREAKFAST ROOM
Front aspect double glazed window. Refitted with a range of matching wall, base and drawer units with colour coordinated work surfaces over and sink unit inset with mixer tap over. Integrated induction hob, Integrated oven. Space for fridge/ freezer, space and plumbing for a washing machine. Tiled flooring, radiator. Double glazed door to the garden.
LOUNGE
Double glazed French doors opening onto the garden. Media wall with flame effect fireplace and storage. Parquet effect flooring, radiator.
LANDING
Double glazed window to side aspect. Loft hatch with pull down ladder. Combo boiler located in the loft. Doors to bedrooms and bathroom. Panelling. Radiator. Airing cupboard with radiator.
BEDROOM ONE
Double glazed window to rear aspect. Radiator.
BEDROOM TWO
Double glazed window to front aspect. Radiator.
BEDROOM THREE
Double glazed window to rear aspect. Radiator.
BATHROOM
Obscure front aspect double glazed window. Refitted with a three piece white suite comprising P shaped panelled bath with wall mounted shower over and glass screen, vanity wash hand basin and close coupled WC, tiled walls, heated towel rail.
EXTERIOR
PARKING
On own driveway.
GARAGE
Up and over door. Power and light connected.
GARDEN
Fully enclosed via timber fencing. Mainly laid to lawn. Personnel door providing access to parking.
SERVICES
Mains gas, electricity, water and drainage.
Viewing
Please contact us on 01278 574562 if you wish to arrange a viewing appointment for this property, or require further information.
Disclaimer
Natasha Howarth endeavour to maintain accurate depictions of properties in Virtual Tours, Floor Plans and descriptions, however, these are intended only as a guide and purchasers must satisfy themselves by personal inspection.
Share
Request aValuation
Thinking of selling your property? Contact us today for a free property valuation