Details
Hawthorn Close, Bridgwater, TA6
£235,000
Description
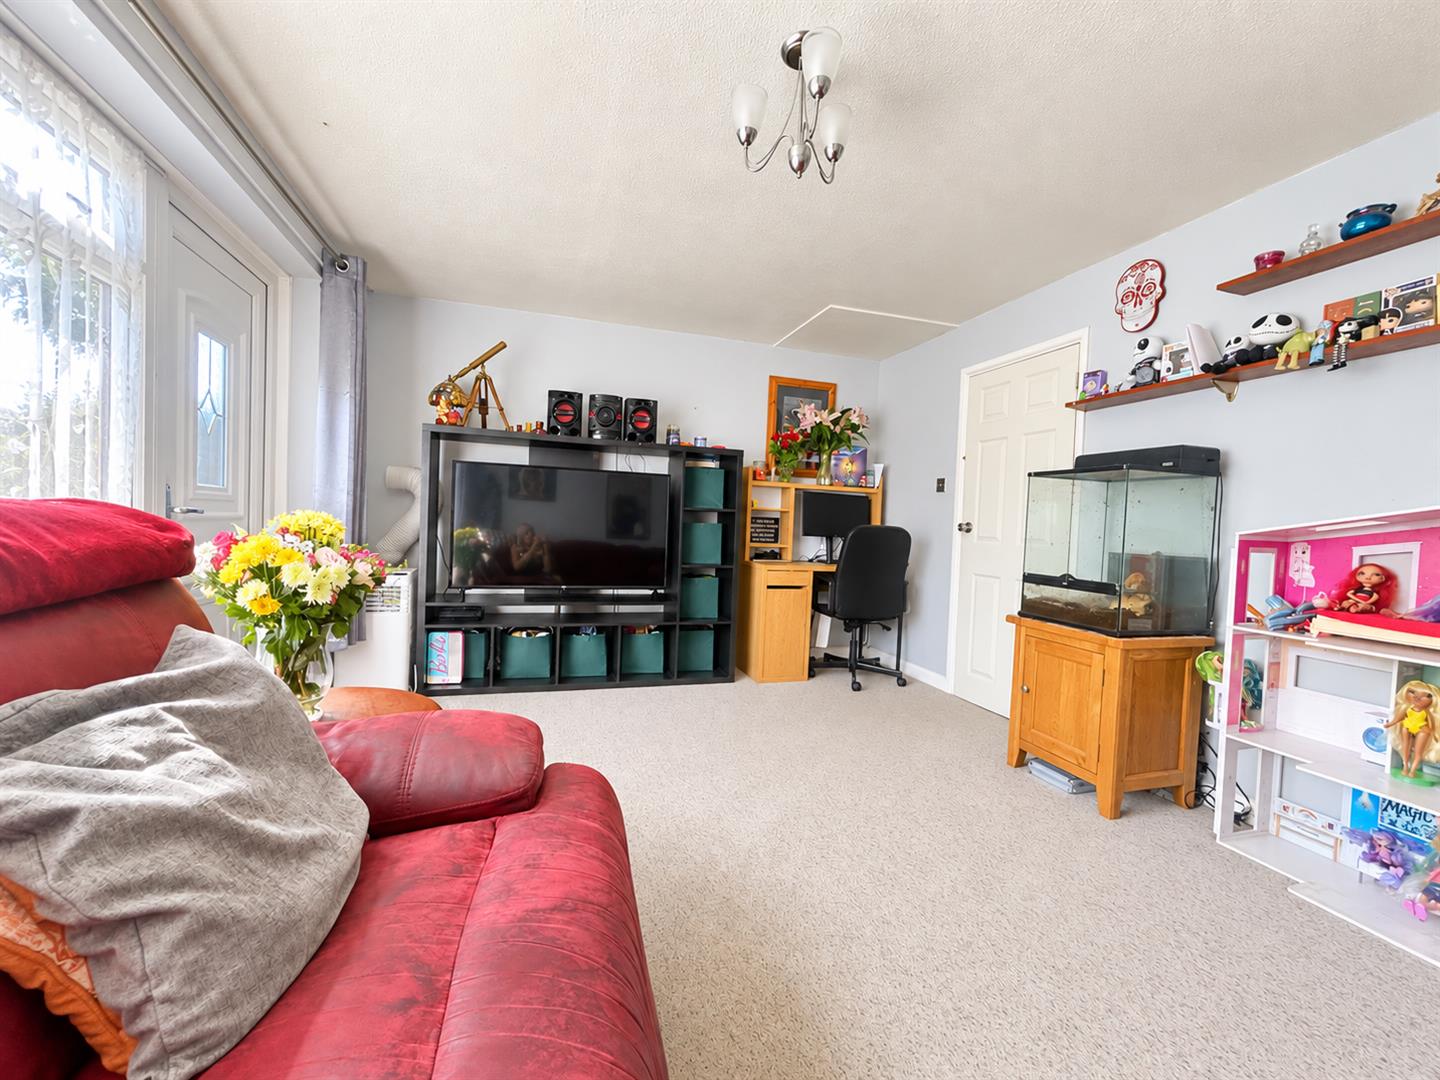
Offered to the market is this spacious three-bedroom terraced home, providing well-proportioned accommodation in the popular Bower Manor development.The ground floor comprises a porch, an entrance hallway, lounge/ diner and fitted kitchen. Upstairs are three good-sized bedrooms and a family bathroom.Outside, the property benefits from gardens to both the front and rear, with the generous, low-maintenance rear garden providing a great space for relaxing and entertaining. Off-road parking and a garage add further convenience.Additional benefits include double glazing and electric heating.Ideally positioned for a range of local amenities including Tesco Express, shops, doctors' surgery, pharmacy, takeaways and Bridgwater Community Hospital.A spacious family home offering three good-sized bedrooms, a generous garden, parking and garage in a popular residential location.
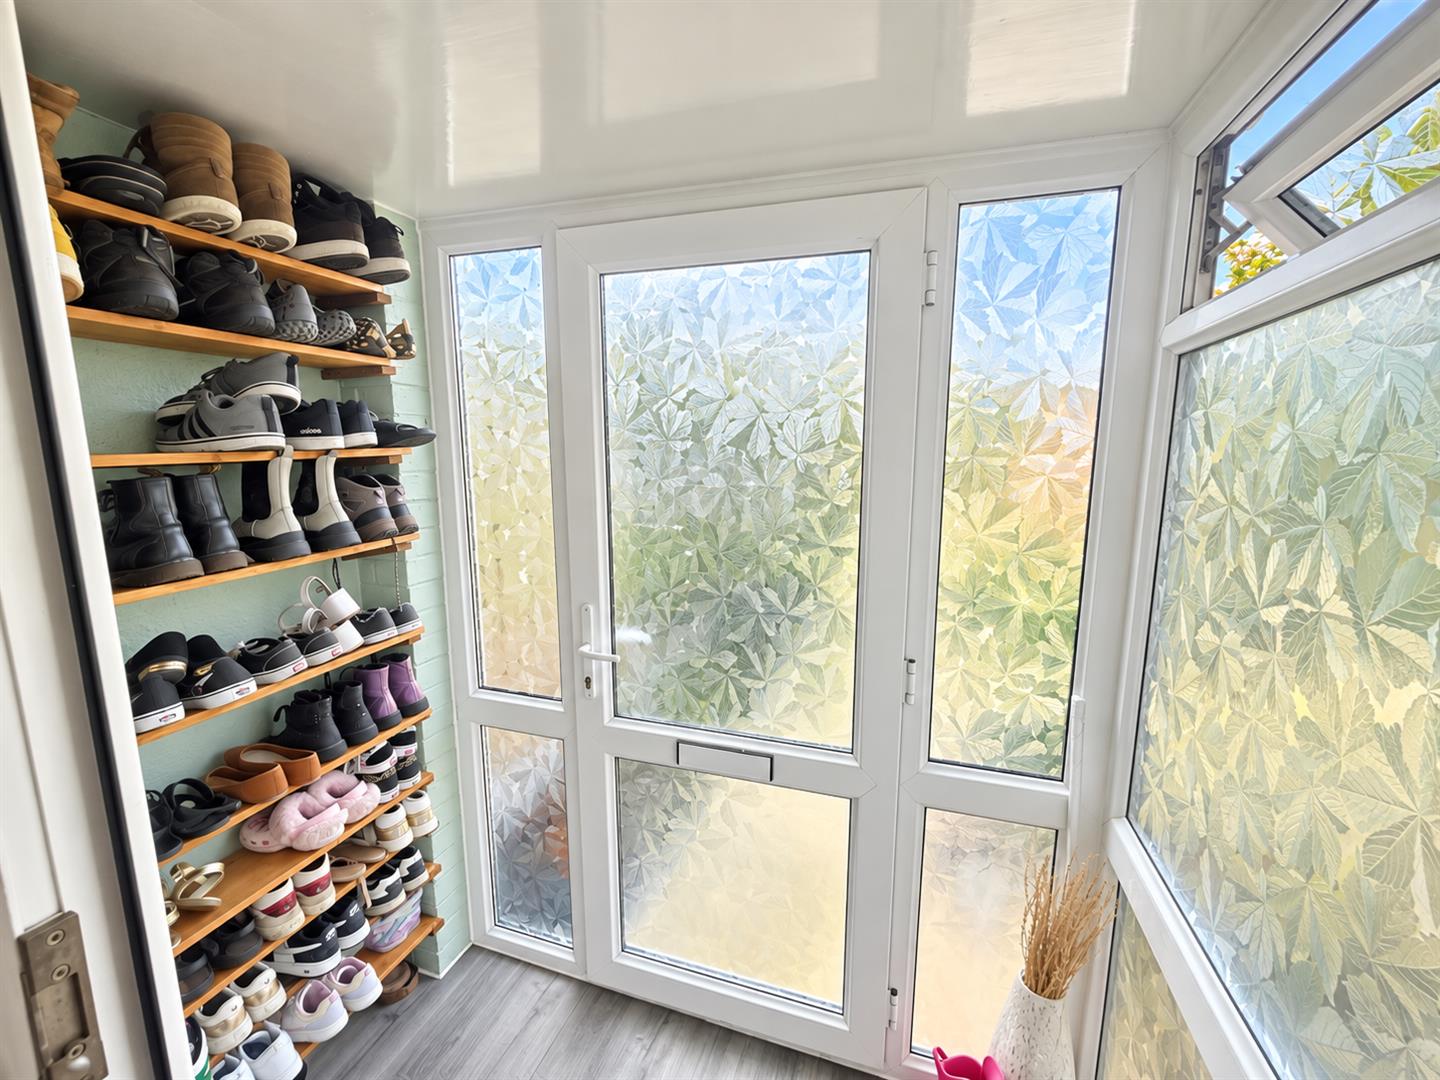
ENTRANCE
Via UPVC double glazed door to:
LOUNGE
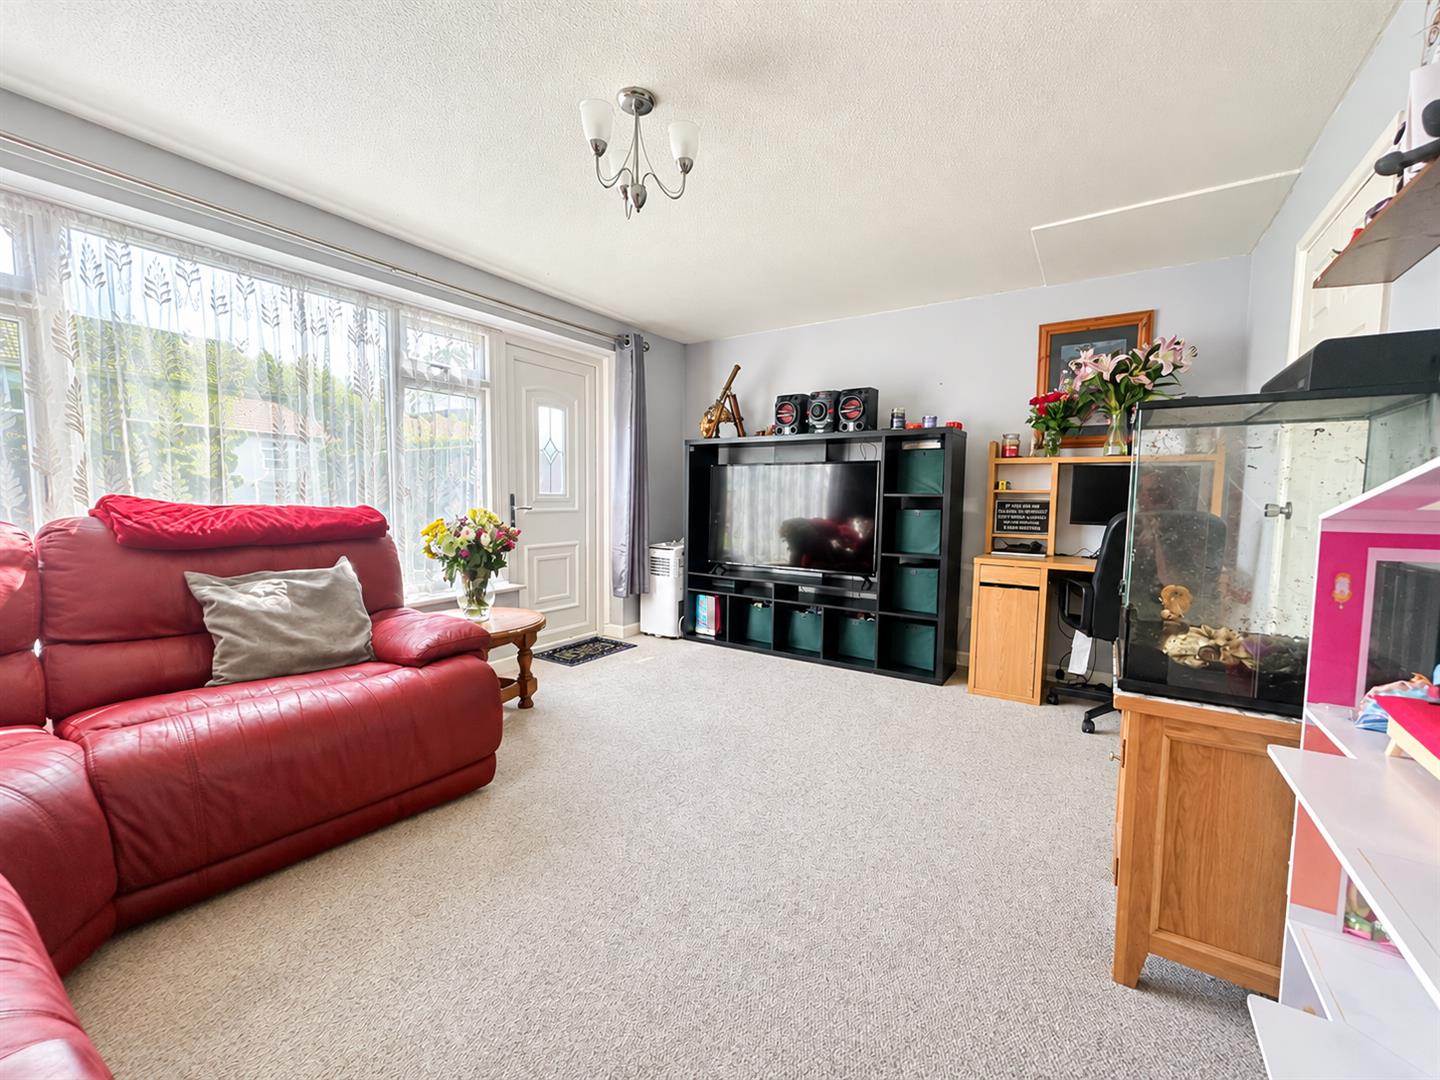
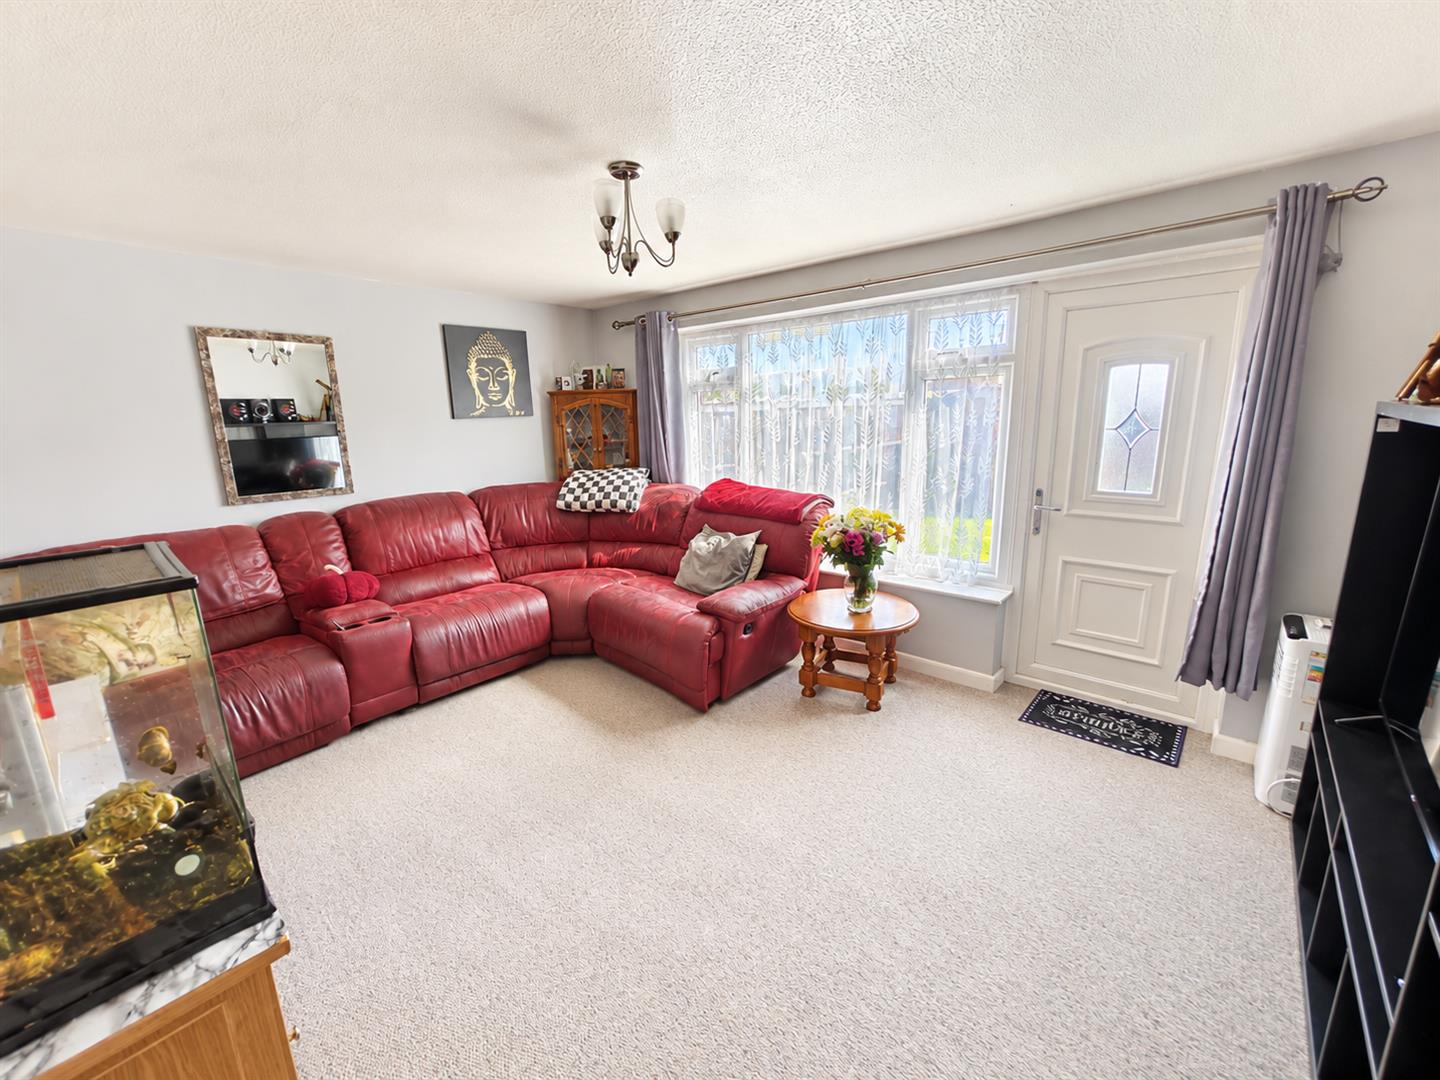
Double glazed window to front aspect. Electric panel heater.
ENTRANCE HALLWAY
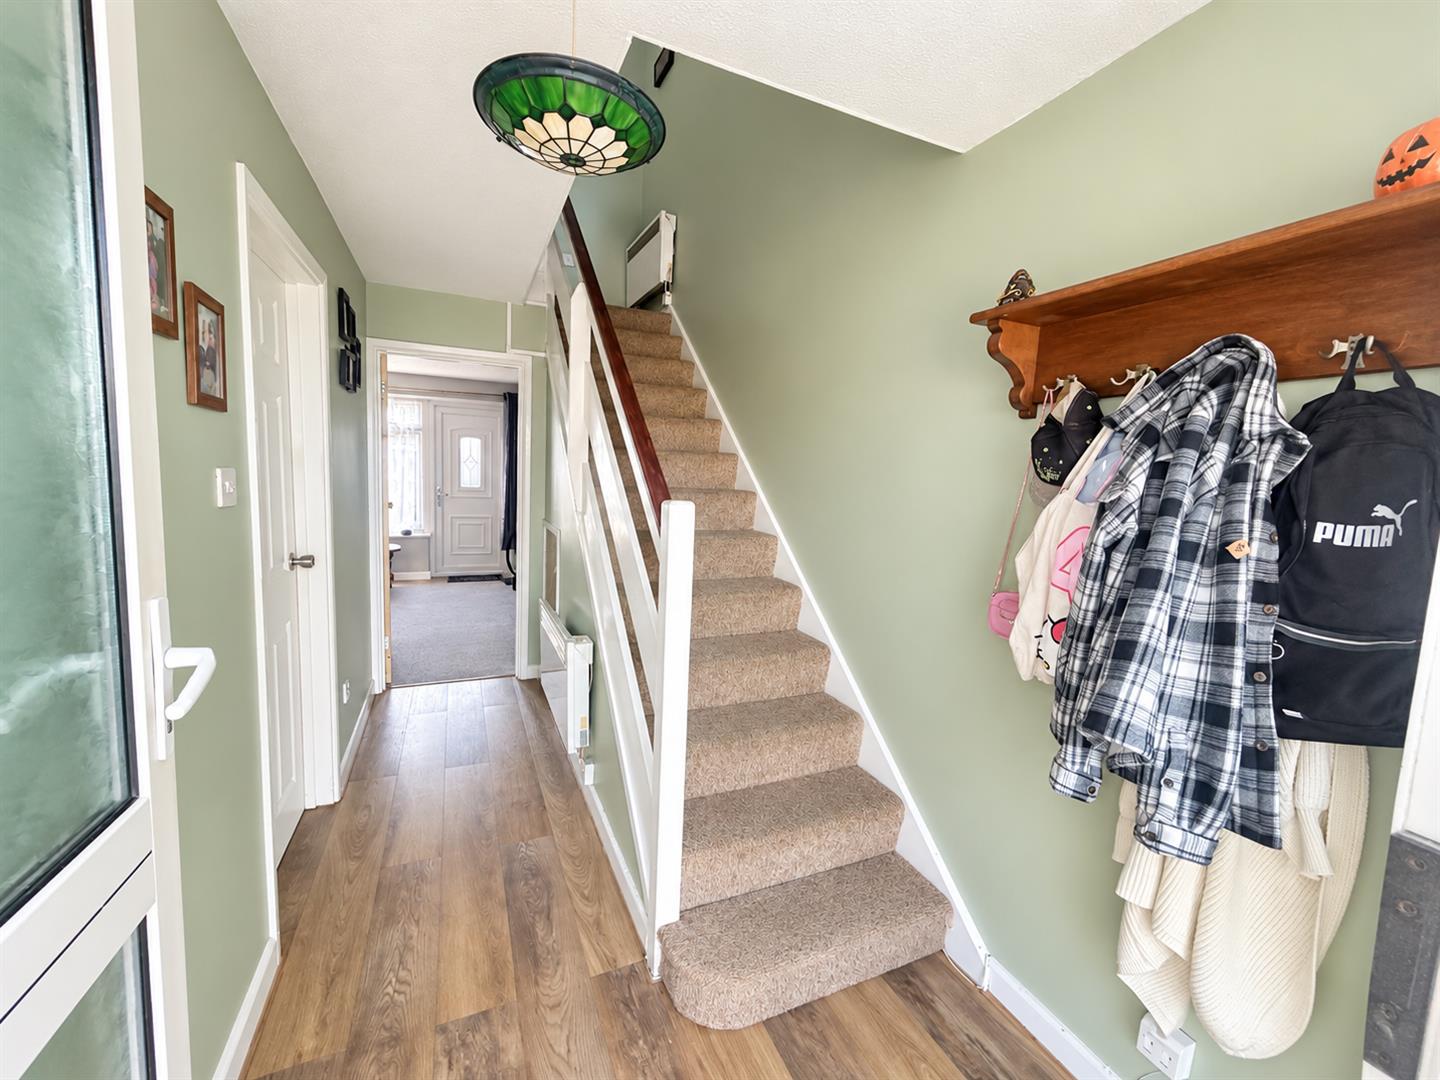
Stairs rising to the first floor with cupboard beneath. Electric panel heater. Doors to kitchen and lounge/ diner.
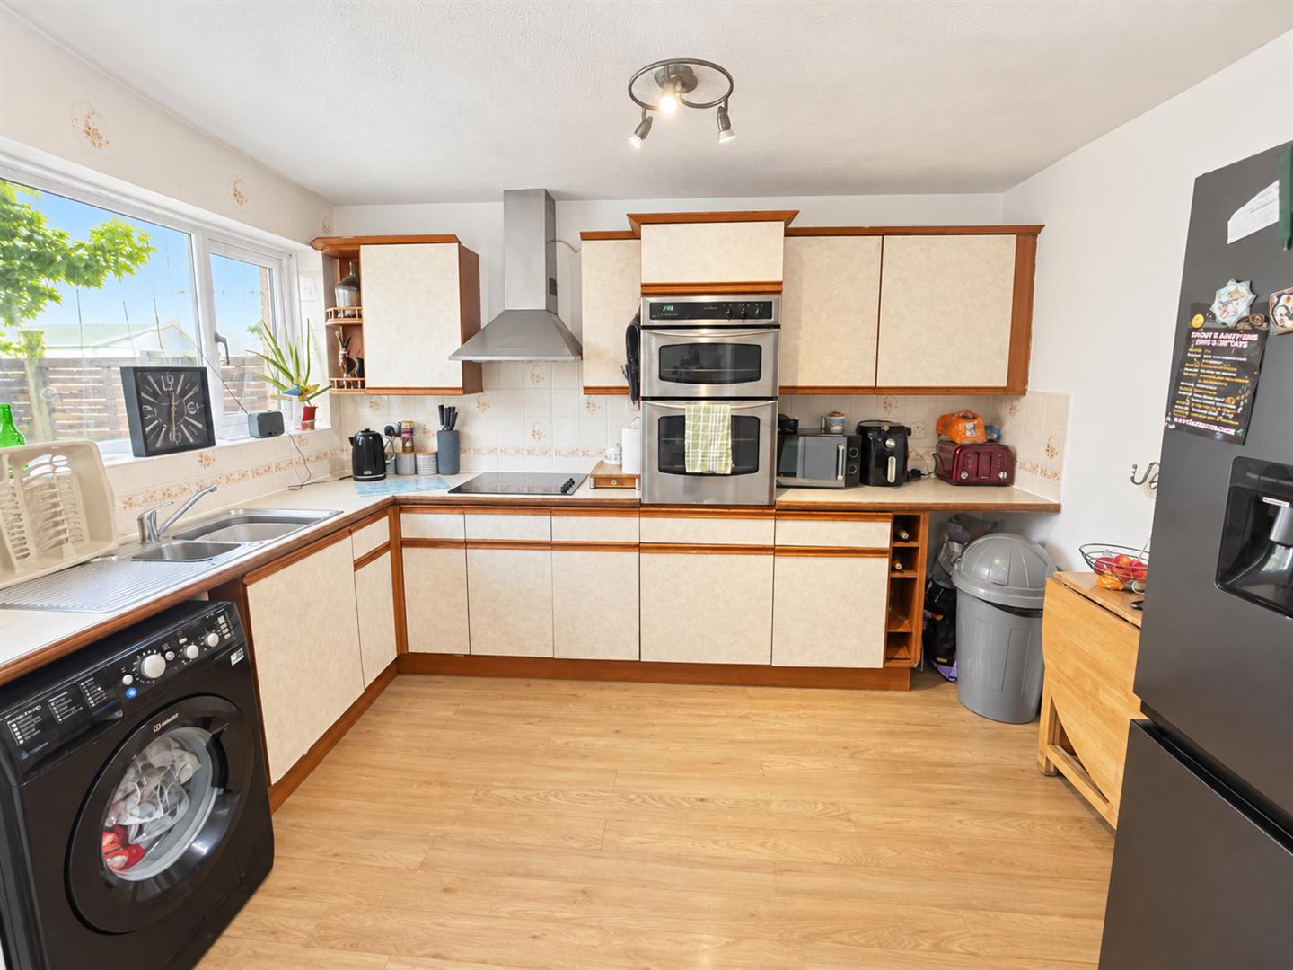
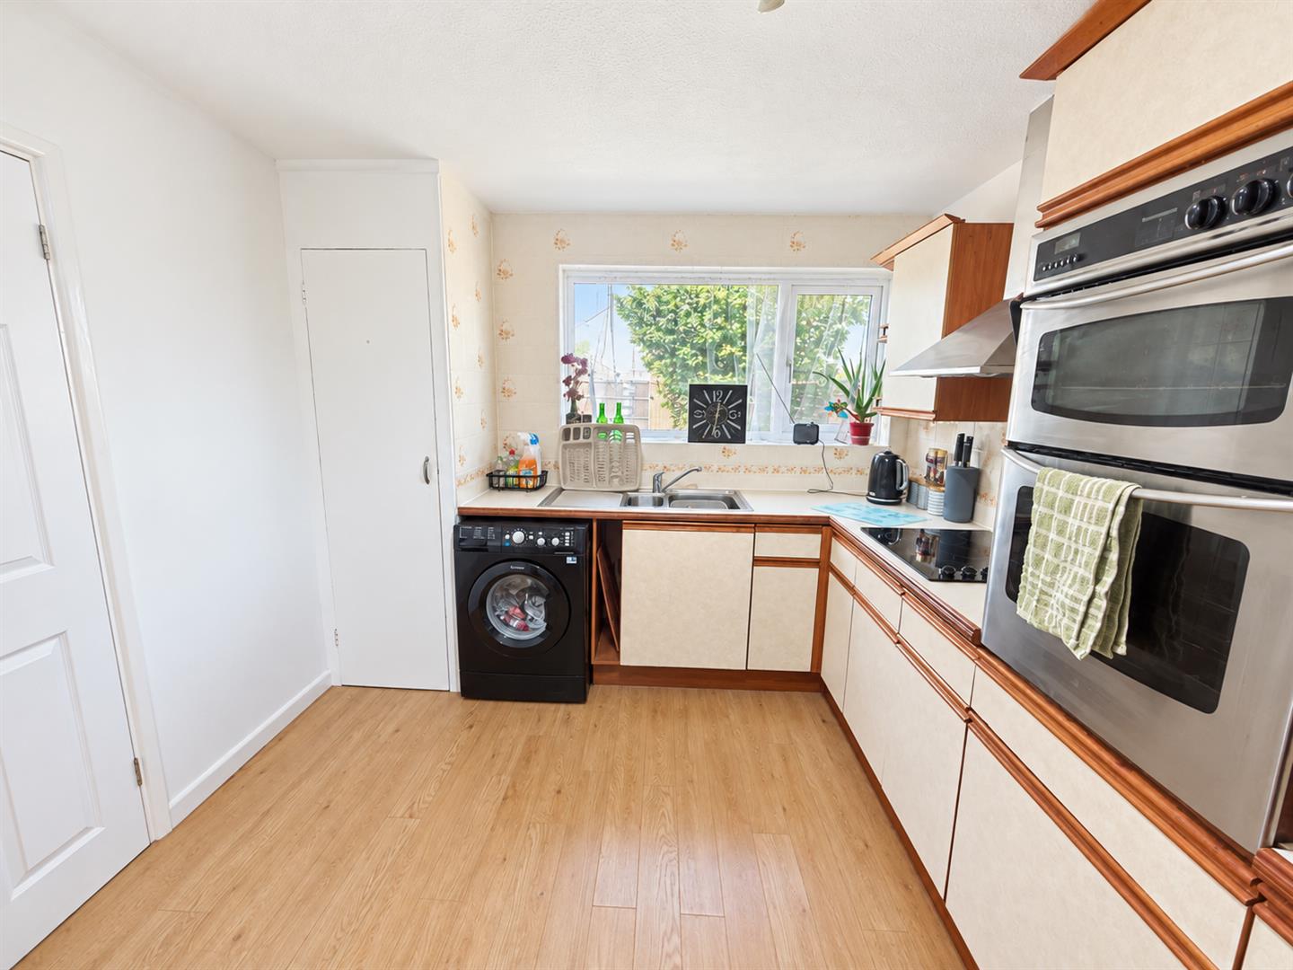
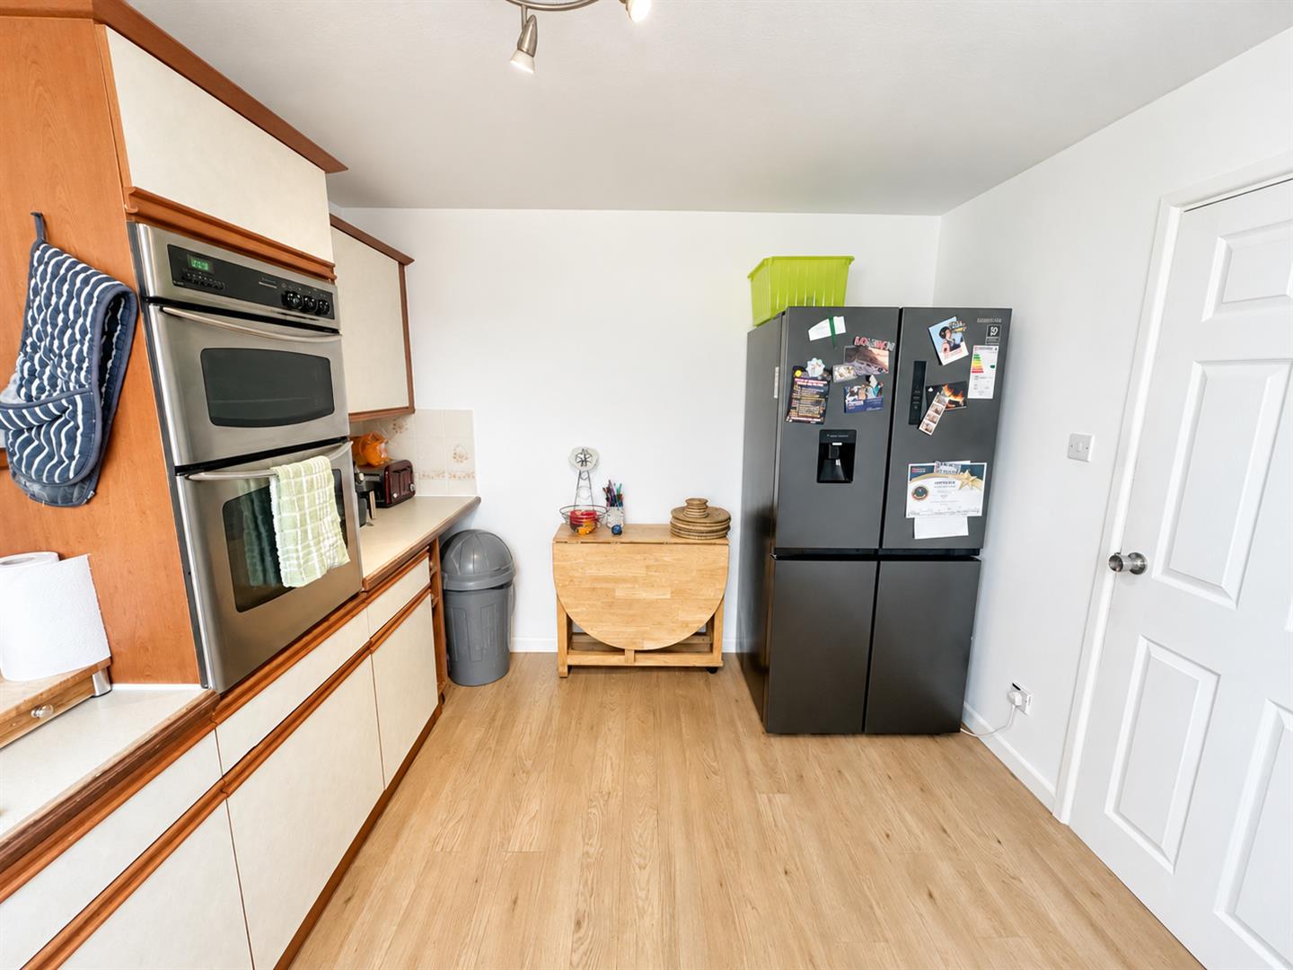
KITCHEN
Double glazed window to front aspect. Fitted with a range of matching wall, base and drawer units with work surfaces over and one and a quarter bowl stainless steel sink and drainer unit inset. Built in appliances to remain including electric fan assisted oven, grill and four ring hob with chimney style extractor fan over. Space and plumbing for a washing machine, space for fridge freezer, tiled splash backs and surrounds. Built in pantry cupboard.
LANDING
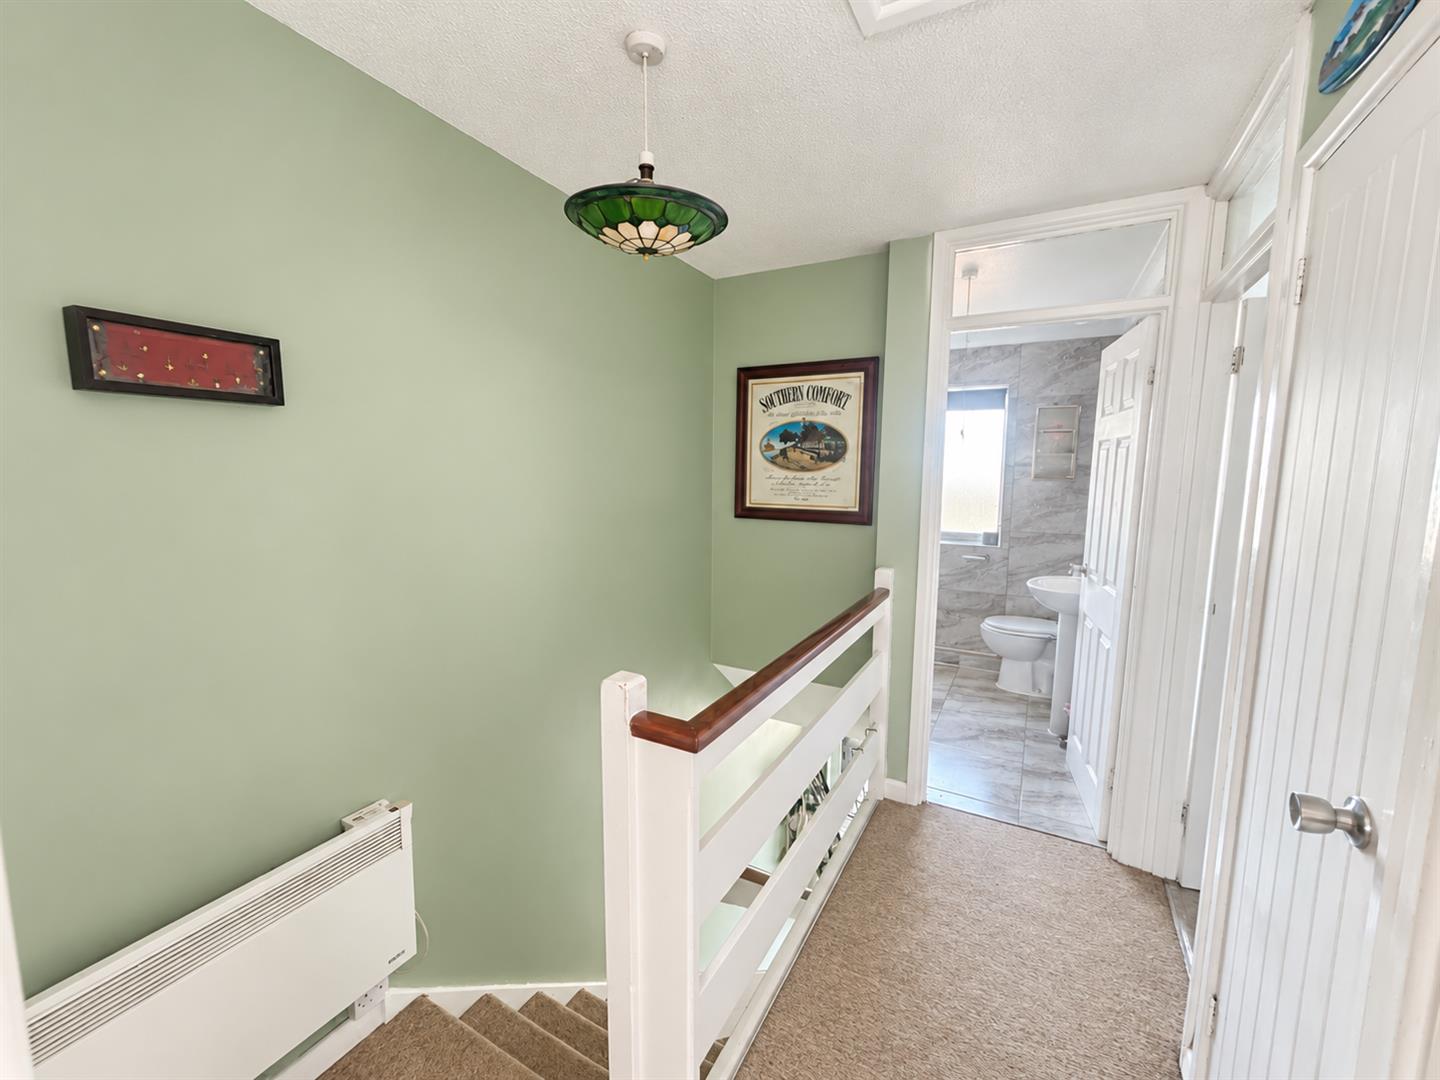
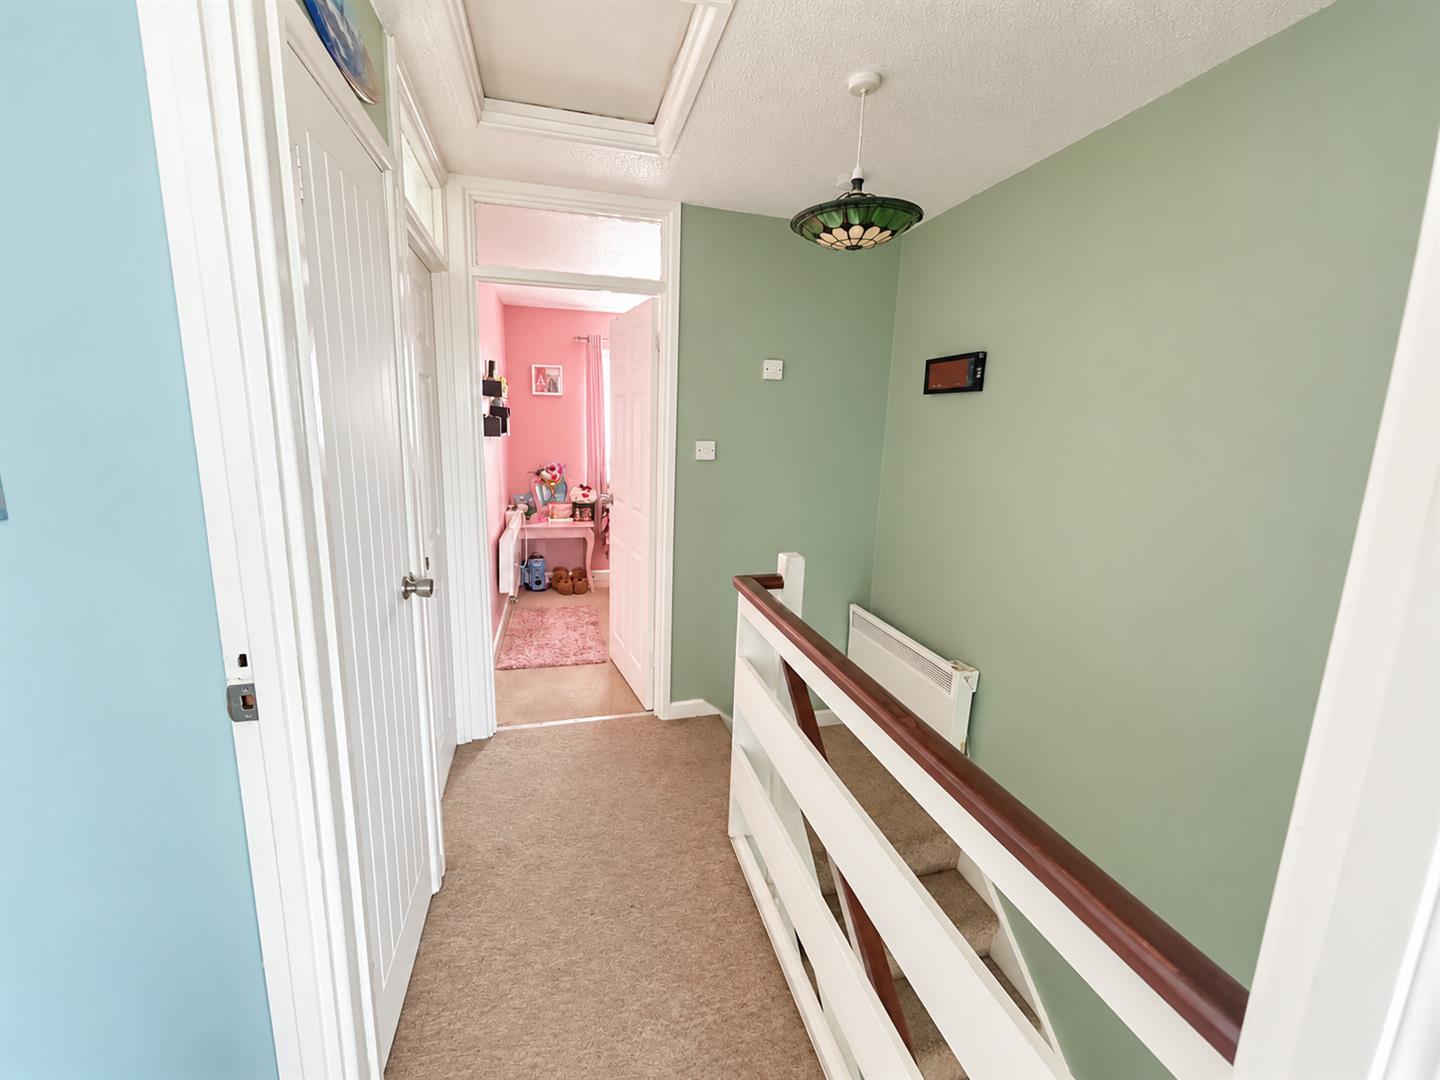
Airing cupboard housing the water tank. Loft hatch. Doors to bedrooms and the bathroom. Electric panel heater.
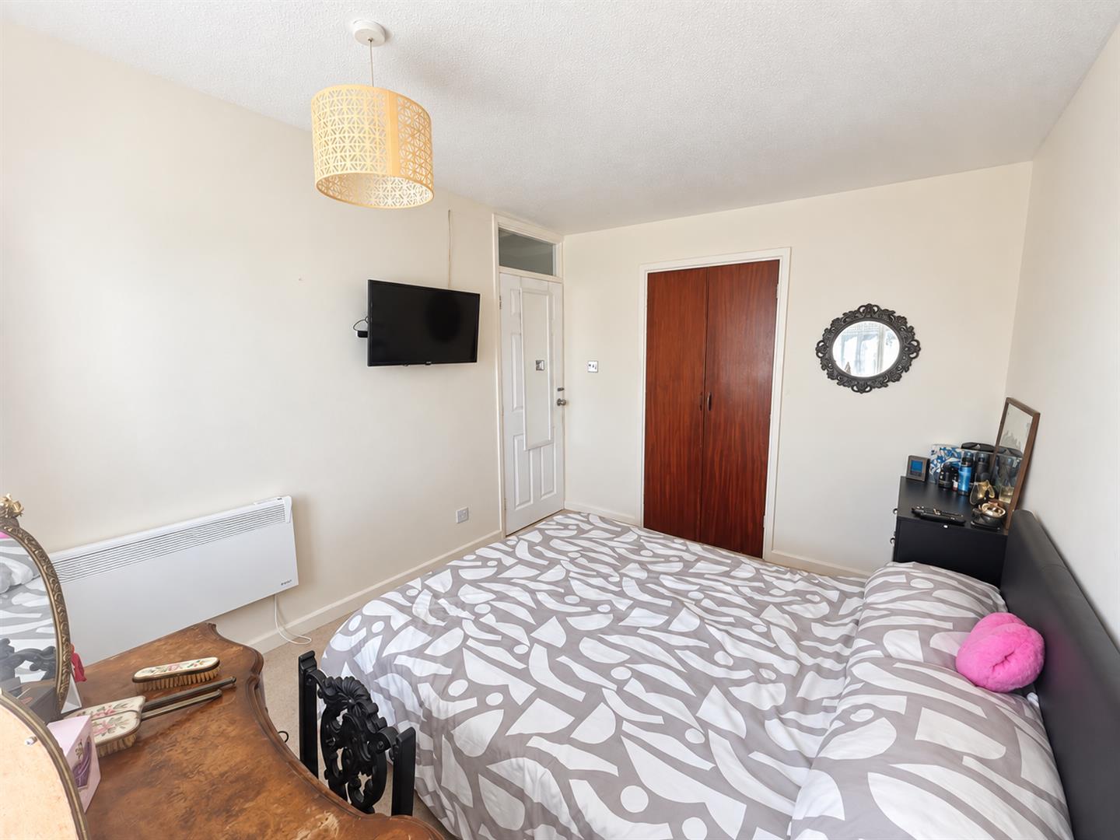
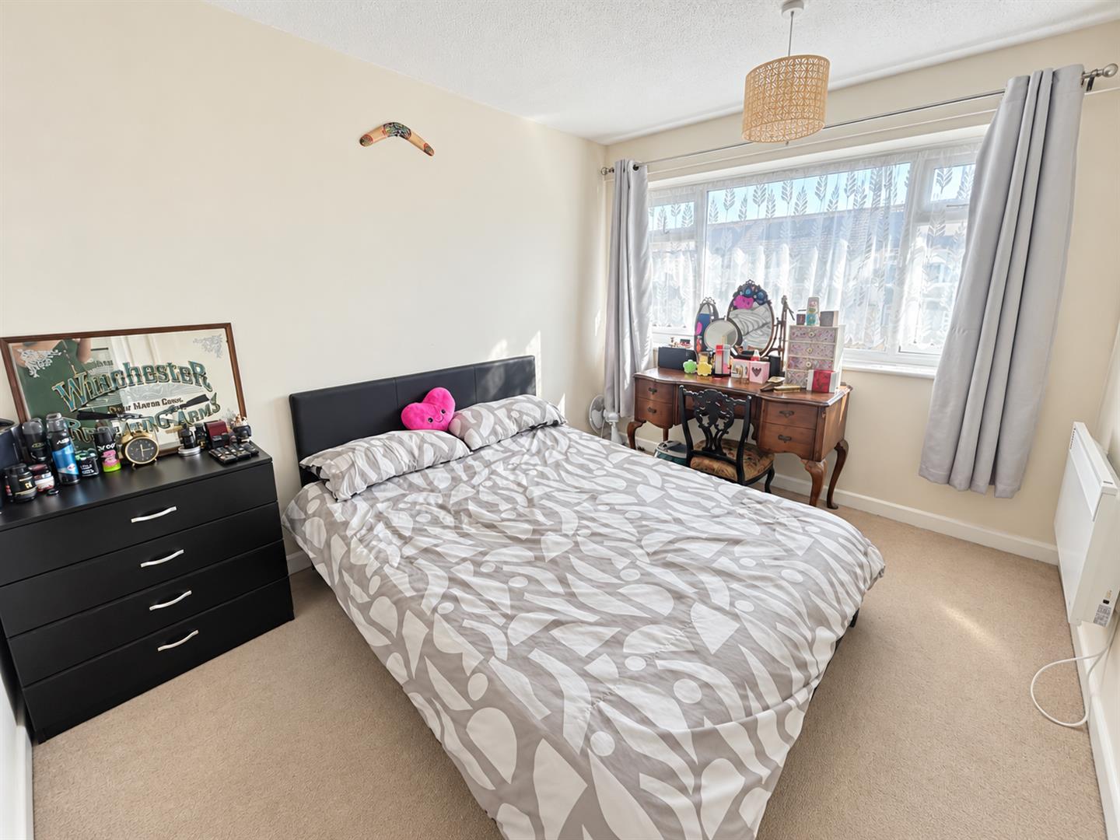
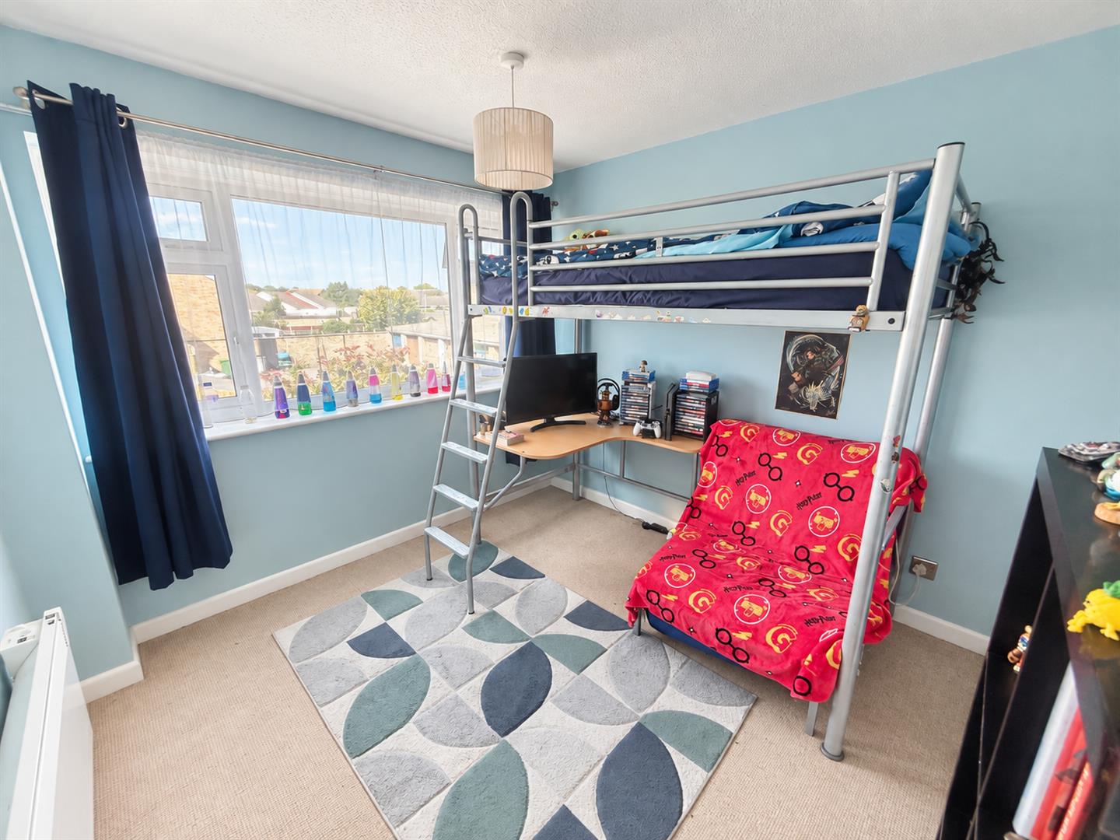
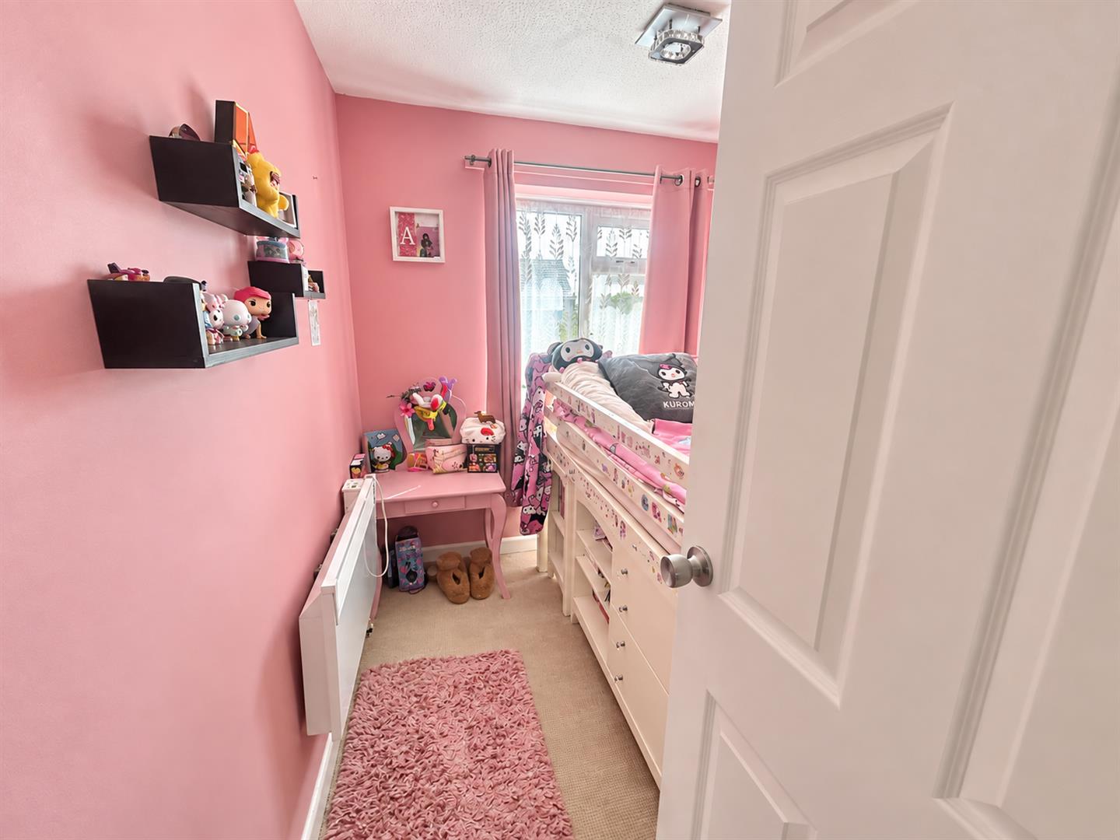
BEDROOM ONE
Double glazed window to front aspect. Built in cupboard. Electric panel heater
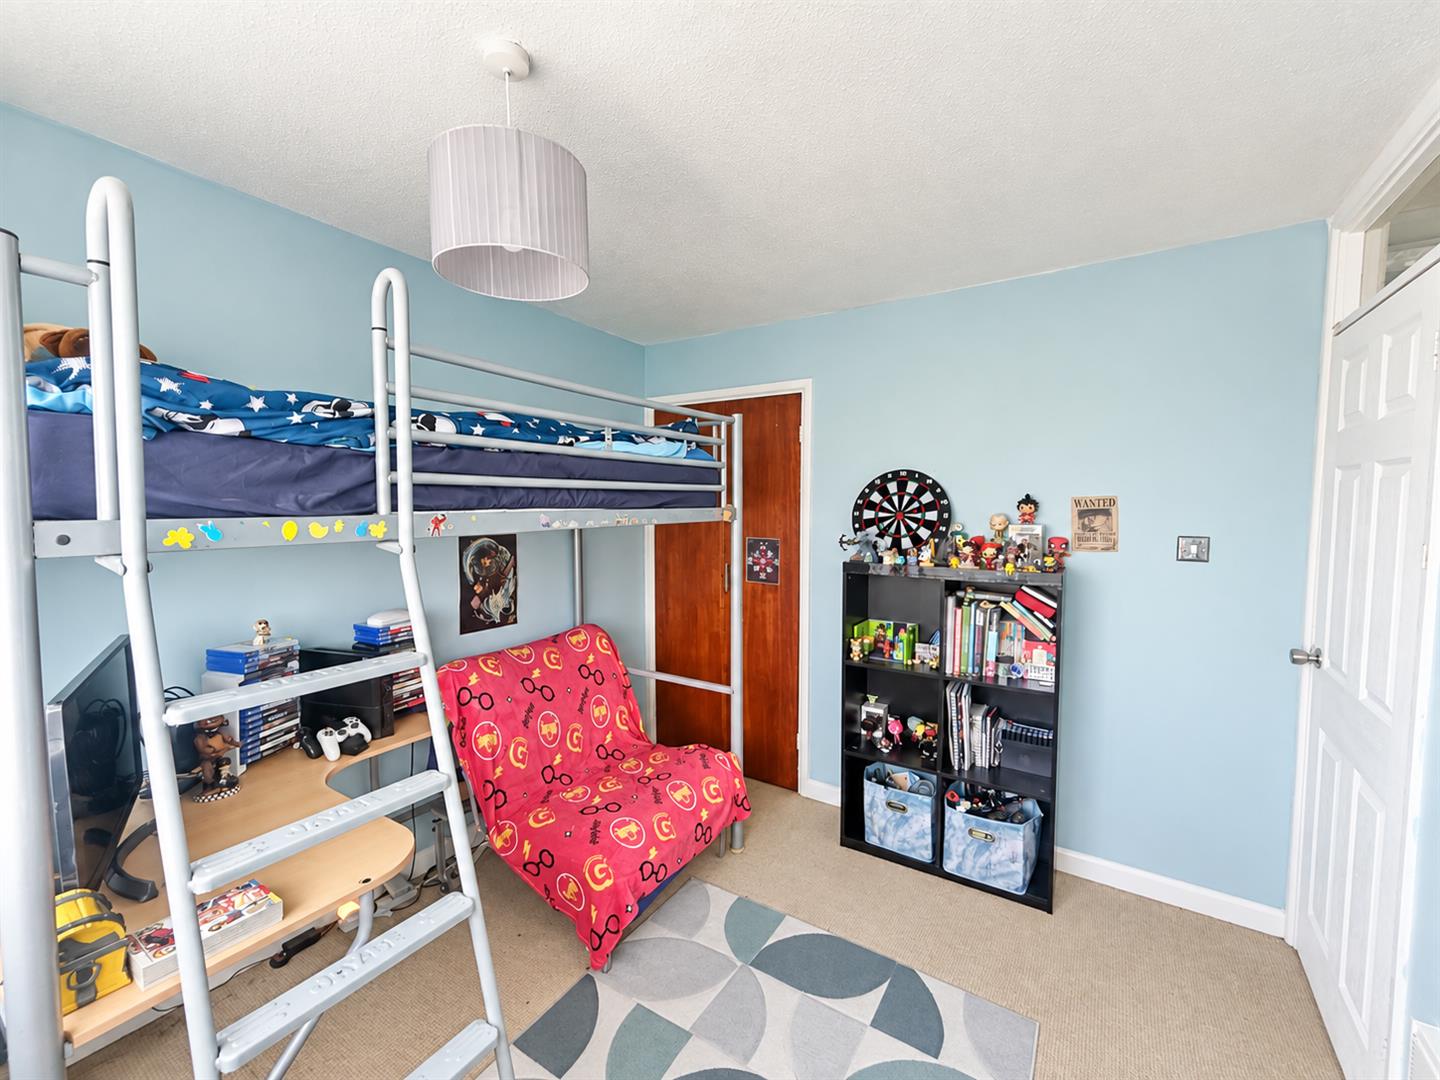
BEDROOM TWO
Double glazed window to rear aspect. Built in cupboard. Electric panel heater
BEDROOM THREE
Double glazed window to front aspect. Electric panel heater
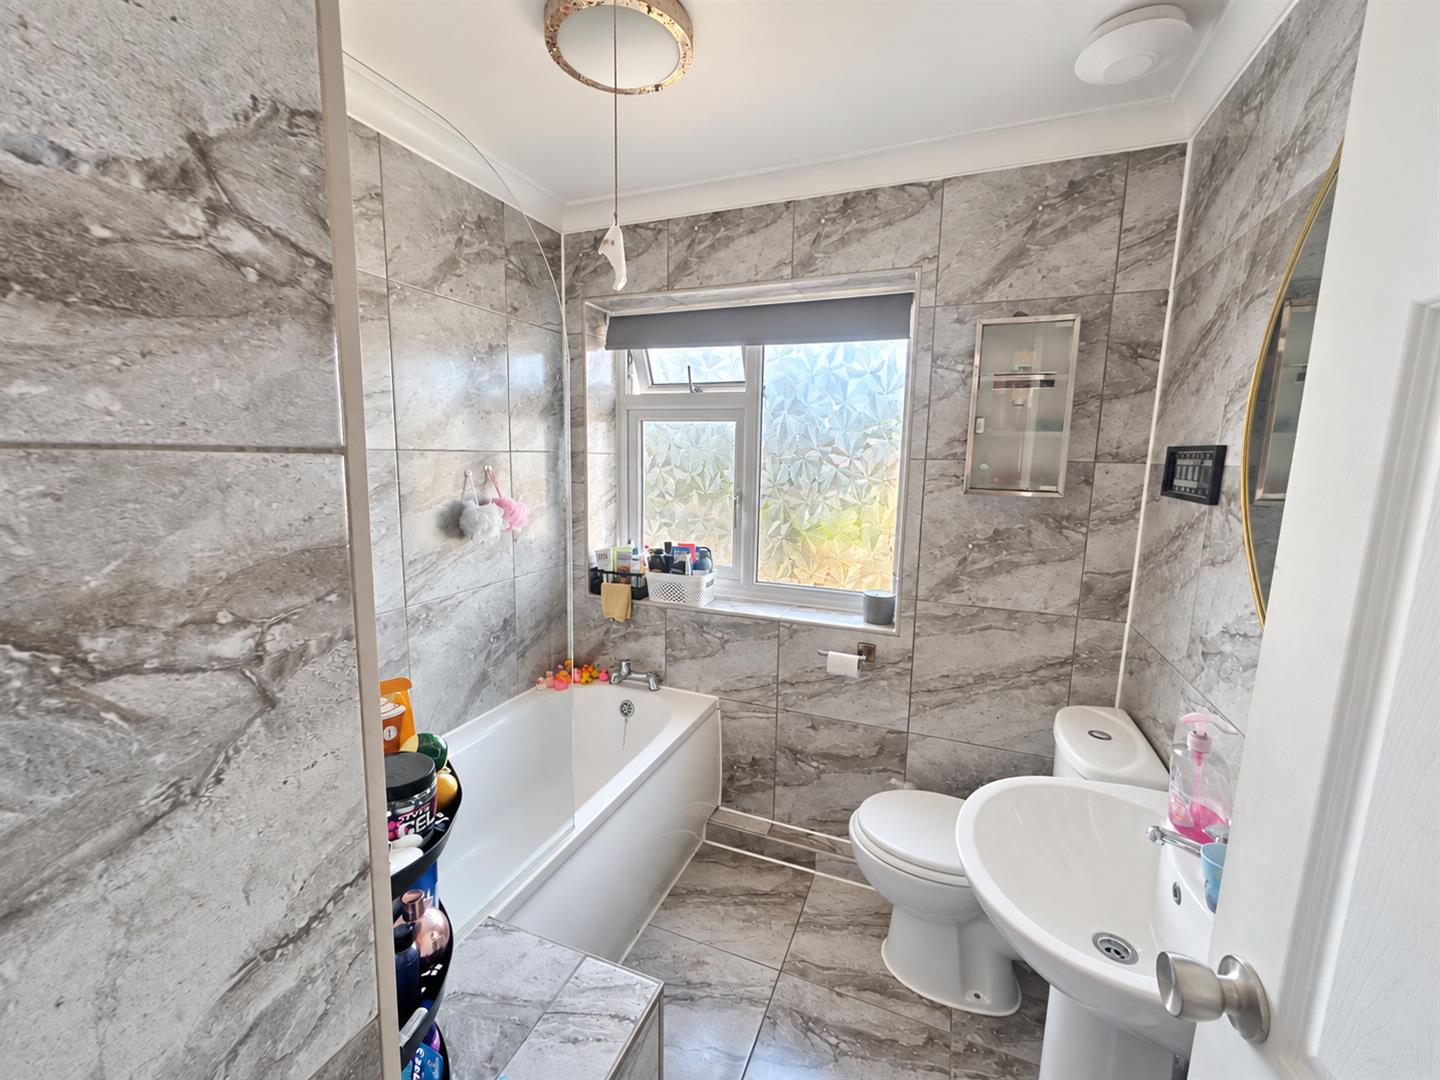
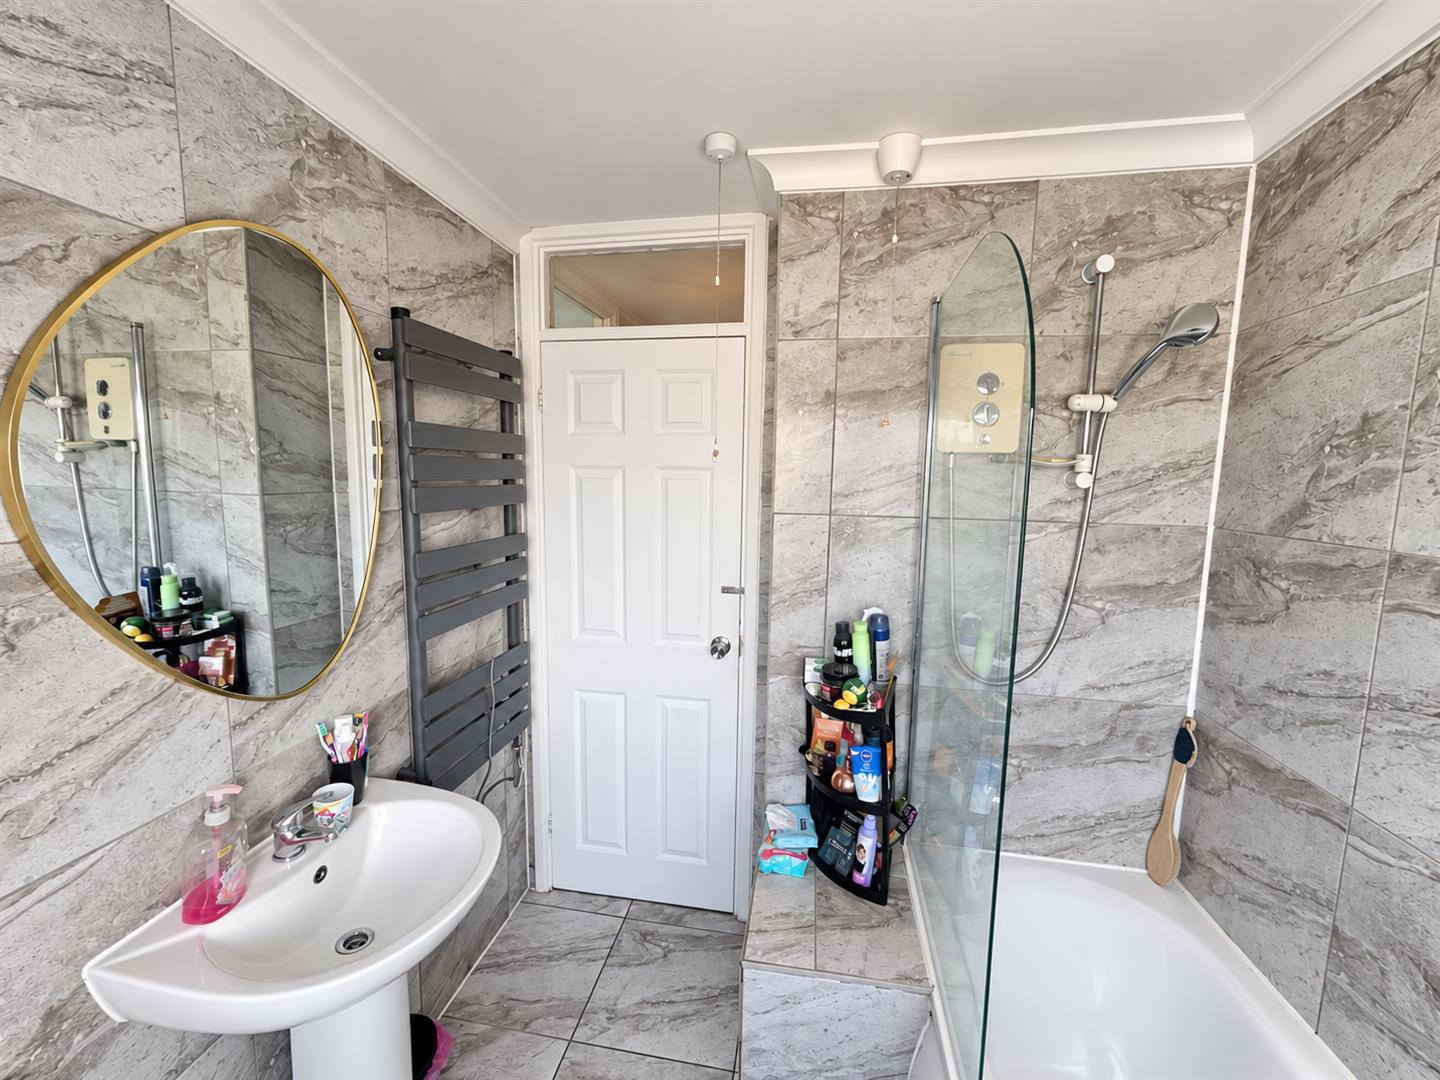
BATHROOM
Obscure double glazed window to rear aspect. Fitted with a three piece suite comprising panelled bath with glass screen and shower over, pedestal wash hand basin and close coupled WC with push button flush. Tiled walls and floor. Heated towel rail.
EXTERIOR
FRONT GARDEN
Mainly laid to lawn with timber gate inset.
REAR GARDEN
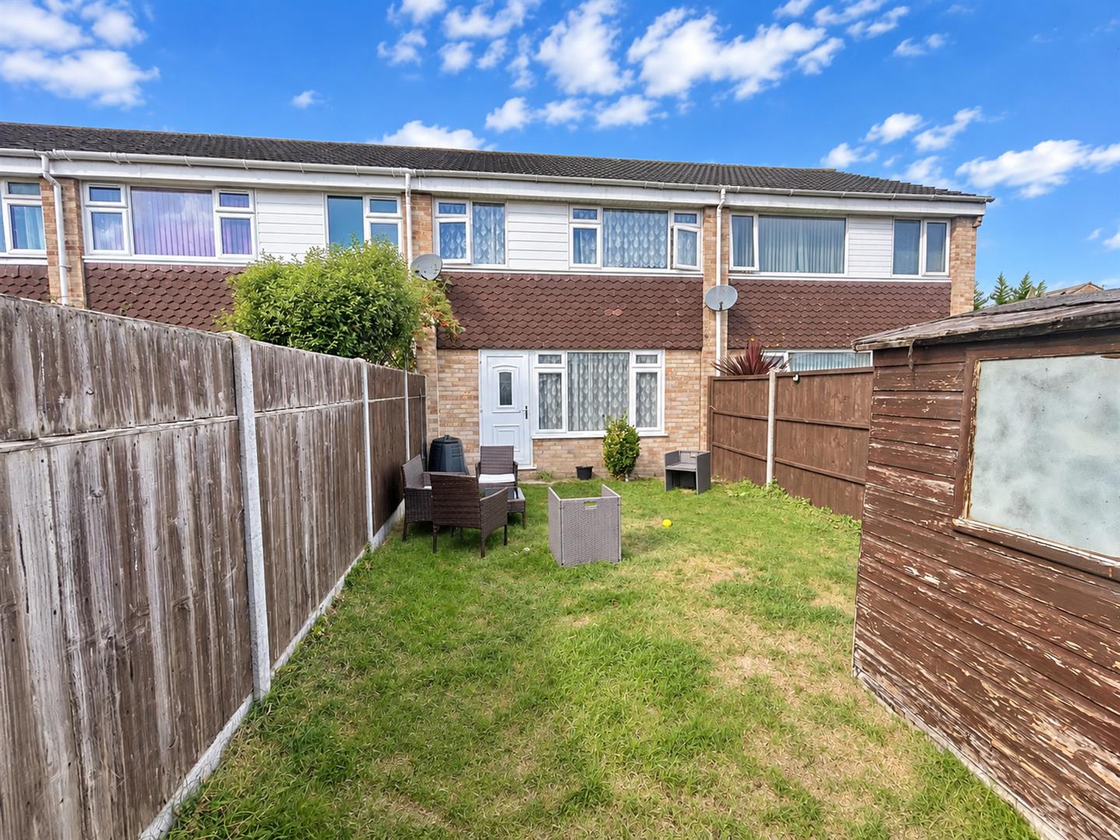
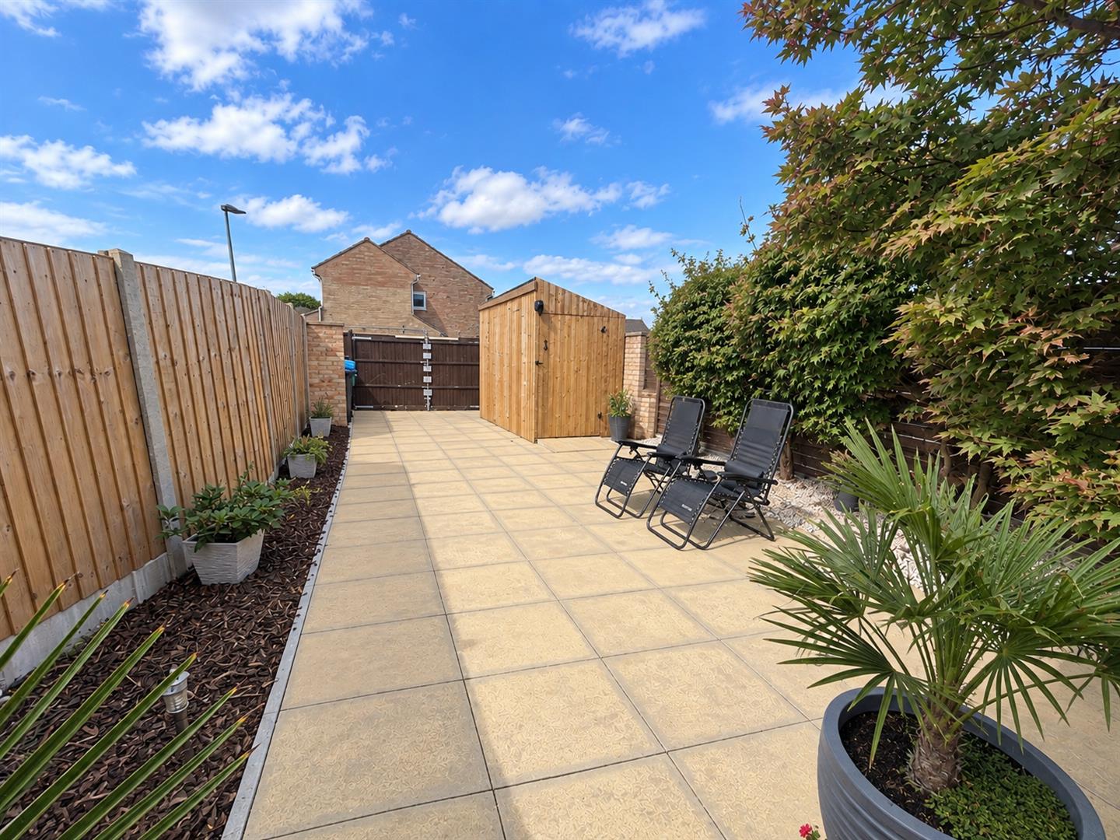
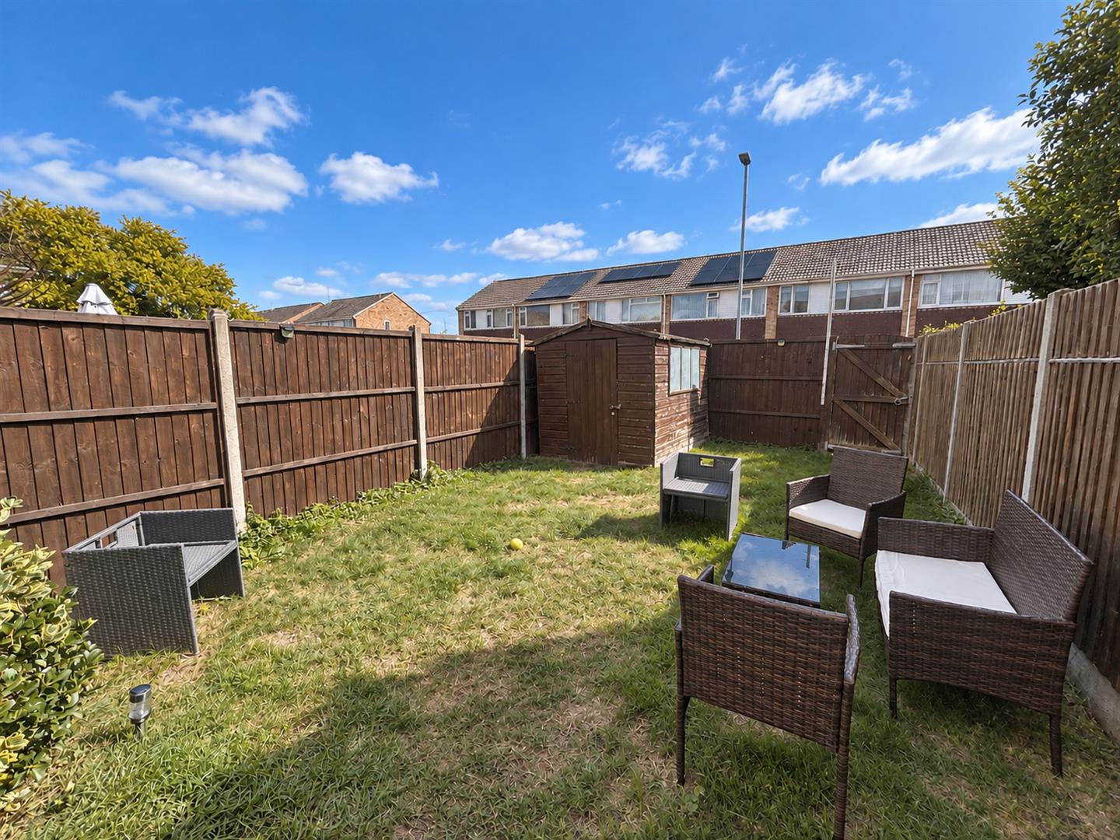
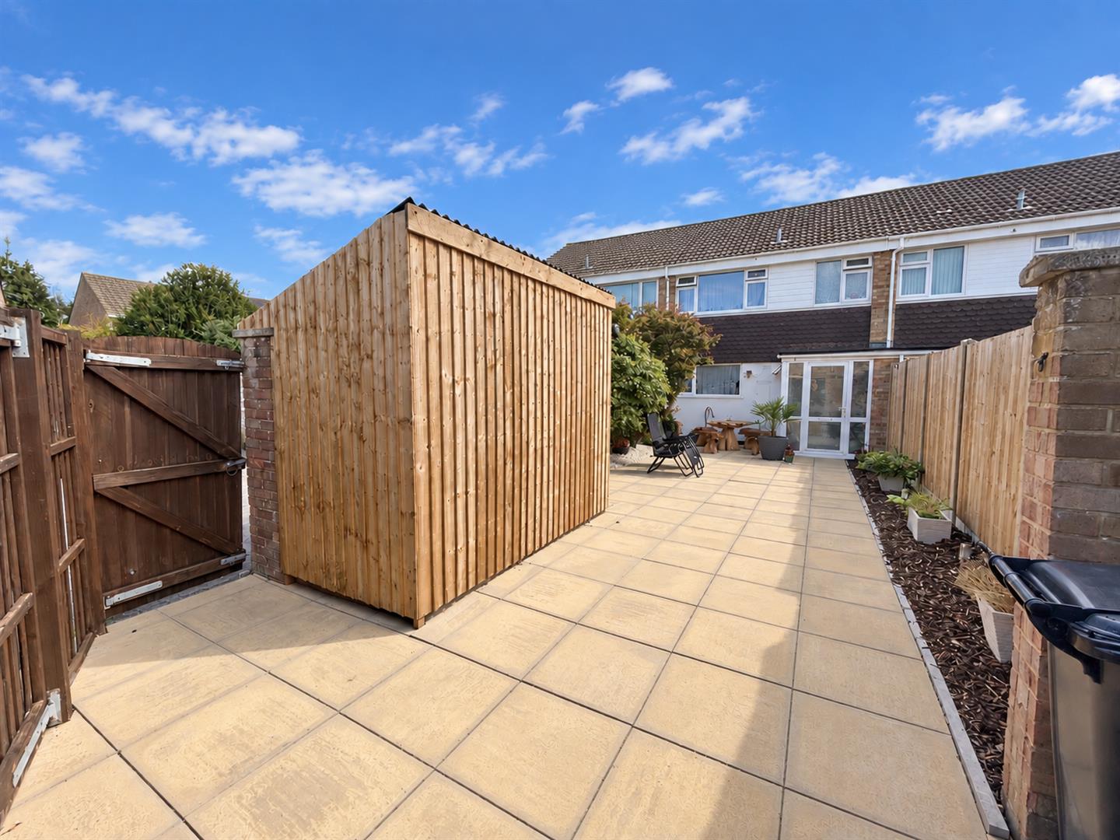
An attractive, low-maintenance rear garden, mainly laid to patio with established planting, mature hedging and a useful timber storage shed, providing an ideal space for outdoor seating and entertaining.
PARKING
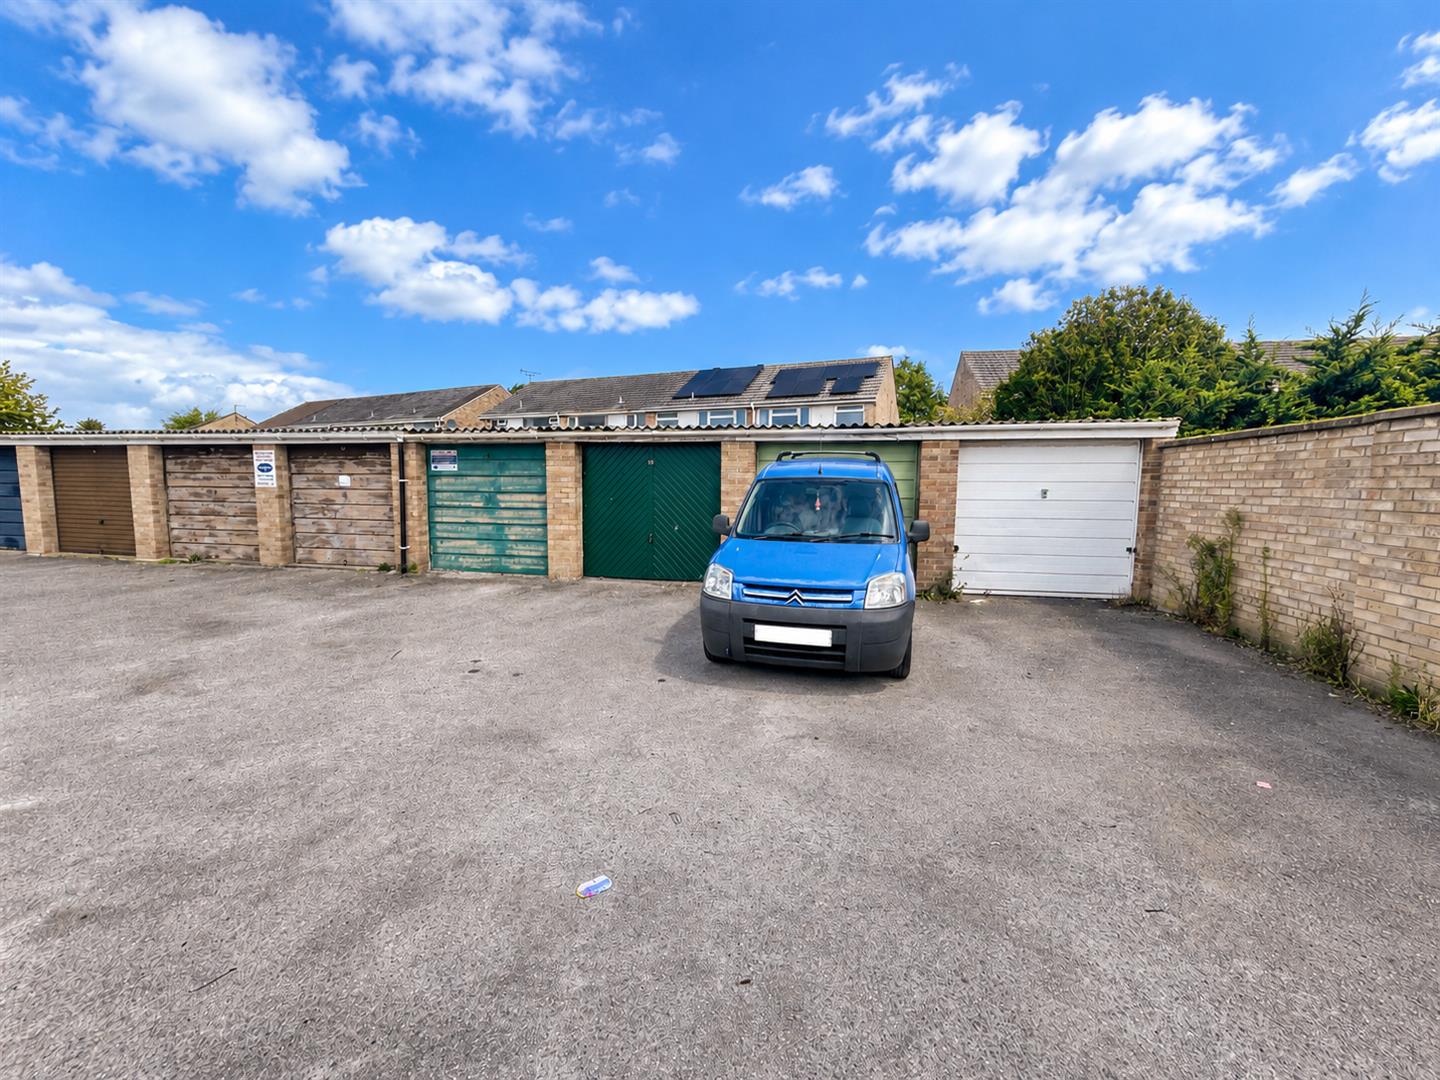
In front of the garage.
GARAGE
In a block close to the property. Up and over door to front.
SERVICES
Mains electricity, water and drainage.
Viewing
Please contact us on 01278 574562 if you wish to arrange a viewing appointment for this property, or require further information.
Energy Performance Certificate
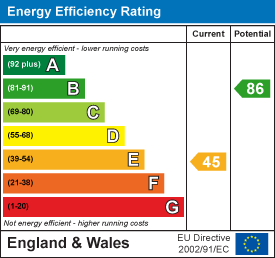
Click here to view the Energy Efficiency Rating and Environmental Impact Rating for this property.
Disclaimer
Natasha Howarth endeavour to maintain accurate depictions of properties in Virtual Tours, Floor Plans and descriptions, however, these are intended only as a guide and purchasers must satisfy themselves by personal inspection.
Offered to the market is this spacious three-bedroom terraced home, providing well-proportioned accommodation in the popular Bower Manor development.The ground floor comprises a porch, an entrance hallway, lounge/ diner and fitted kitchen. Upstairs are three good-sized bedrooms and a family bathroom.Outside, the property benefits from gardens to both the front and rear, with the generous, low-maintenance rear garden providing a great space for relaxing and entertaining. Off-road parking and a garage add further convenience.Additional benefits include double glazing and electric heating.Ideally positioned for a range of local amenities including Tesco Express, shops, doctors' surgery, pharmacy, takeaways and Bridgwater Community Hospital.A spacious family home offering three good-sized bedrooms, a generous garden, parking and garage in a popular residential location.
ENTRANCE
Via UPVC double glazed door to:
LOUNGE
Double glazed window to front aspect. Electric panel heater.
ENTRANCE HALLWAY
Stairs rising to the first floor with cupboard beneath. Electric panel heater. Doors to kitchen and lounge/ diner.
KITCHEN
Double glazed window to front aspect. Fitted with a range of matching wall, base and drawer units with work surfaces over and one and a quarter bowl stainless steel sink and drainer unit inset. Built in appliances to remain including electric fan assisted oven, grill and four ring hob with chimney style extractor fan over. Space and plumbing for a washing machine, space for fridge freezer, tiled splash backs and surrounds. Built in pantry cupboard.
LANDING
Airing cupboard housing the water tank. Loft hatch. Doors to bedrooms and the bathroom. Electric panel heater.
BEDROOM ONE
Double glazed window to front aspect. Built in cupboard. Electric panel heater
BEDROOM TWO
Double glazed window to rear aspect. Built in cupboard. Electric panel heater
BEDROOM THREE
Double glazed window to front aspect. Electric panel heater
BATHROOM
Obscure double glazed window to rear aspect. Fitted with a three piece suite comprising panelled bath with glass screen and shower over, pedestal wash hand basin and close coupled WC with push button flush. Tiled walls and floor. Heated towel rail.
EXTERIOR
FRONT GARDEN
Mainly laid to lawn with timber gate inset.
REAR GARDEN
An attractive, low-maintenance rear garden, mainly laid to patio with established planting, mature hedging and a useful timber storage shed, providing an ideal space for outdoor seating and entertaining.
PARKING
In front of the garage.
GARAGE
In a block close to the property. Up and over door to front.
SERVICES
Mains electricity, water and drainage.
Viewing
Please contact us on 01278 574562 if you wish to arrange a viewing appointment for this property, or require further information.
Energy Performance Certificate
Click here to view the Energy Efficiency Rating and Environmental Impact Rating for this property.
Disclaimer
Natasha Howarth endeavour to maintain accurate depictions of properties in Virtual Tours, Floor Plans and descriptions, however, these are intended only as a guide and purchasers must satisfy themselves by personal inspection.
Features
- Spacious three-bedroom terraced home
- Well-proportioned accommodation throughout
- Spacious lounge/diner
- Three good-sized bedrooms
- Double Glazing
- Front and generous low-maintenance rear gardens
- Garage & parking
- Popular Bower Manor development
Share
Request aValuation
Thinking of selling your property? Contact us today for a free property valuation