Details
Danesboro Road, Bridgwater, TA6
£310,000
(Sold Subject To Contract)
Description
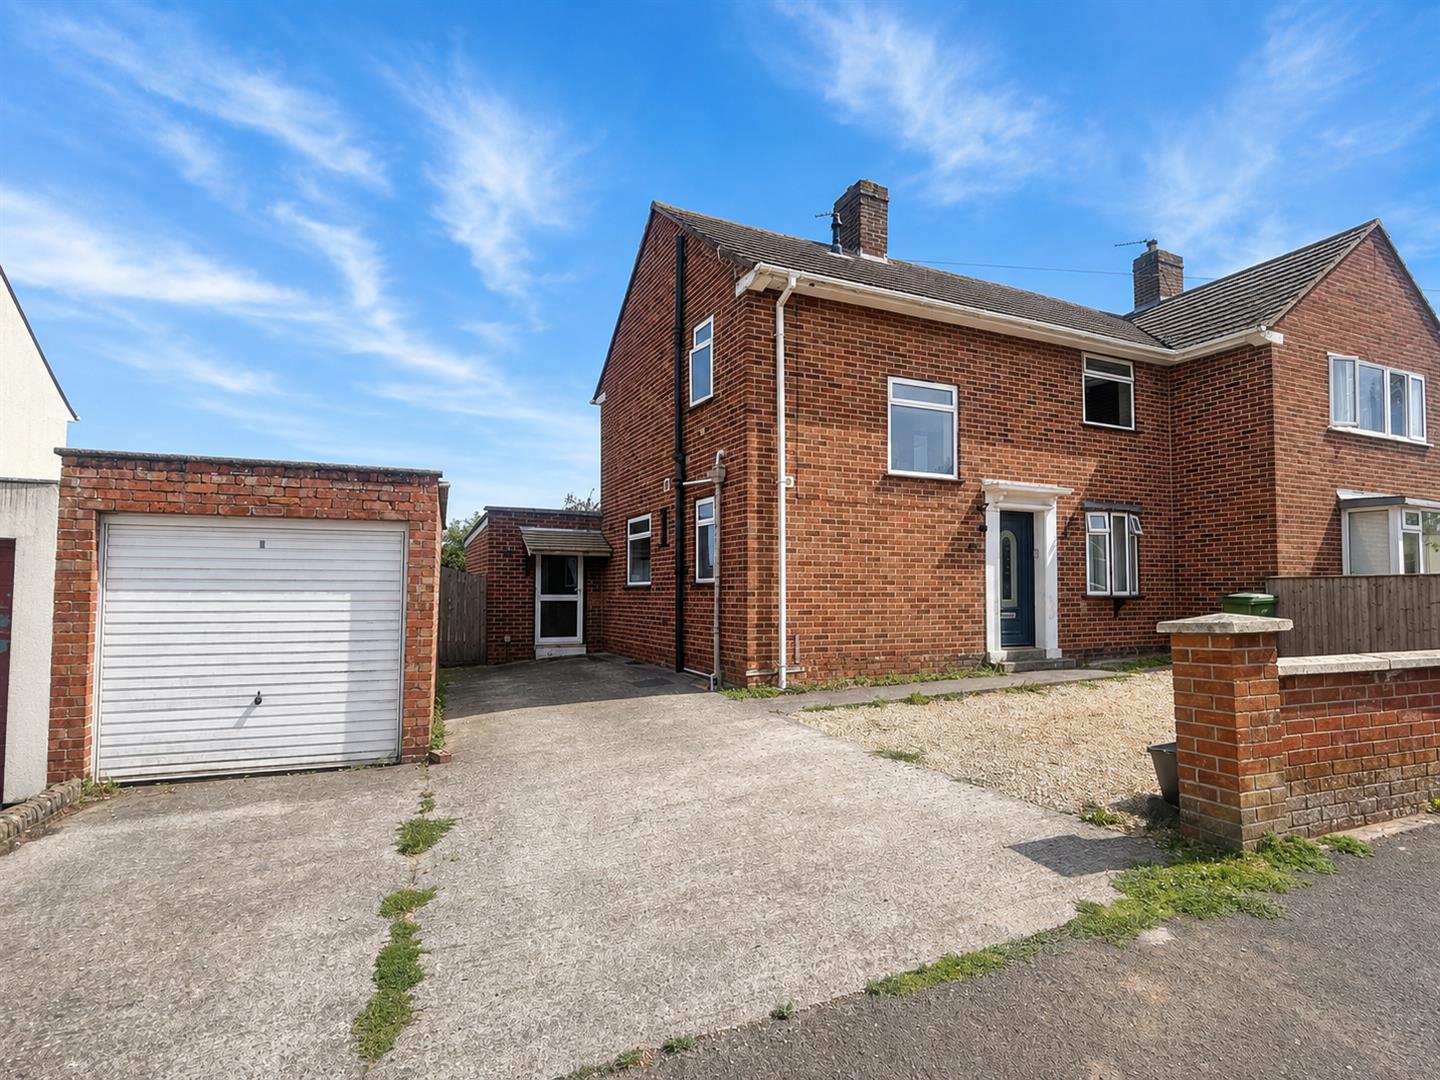
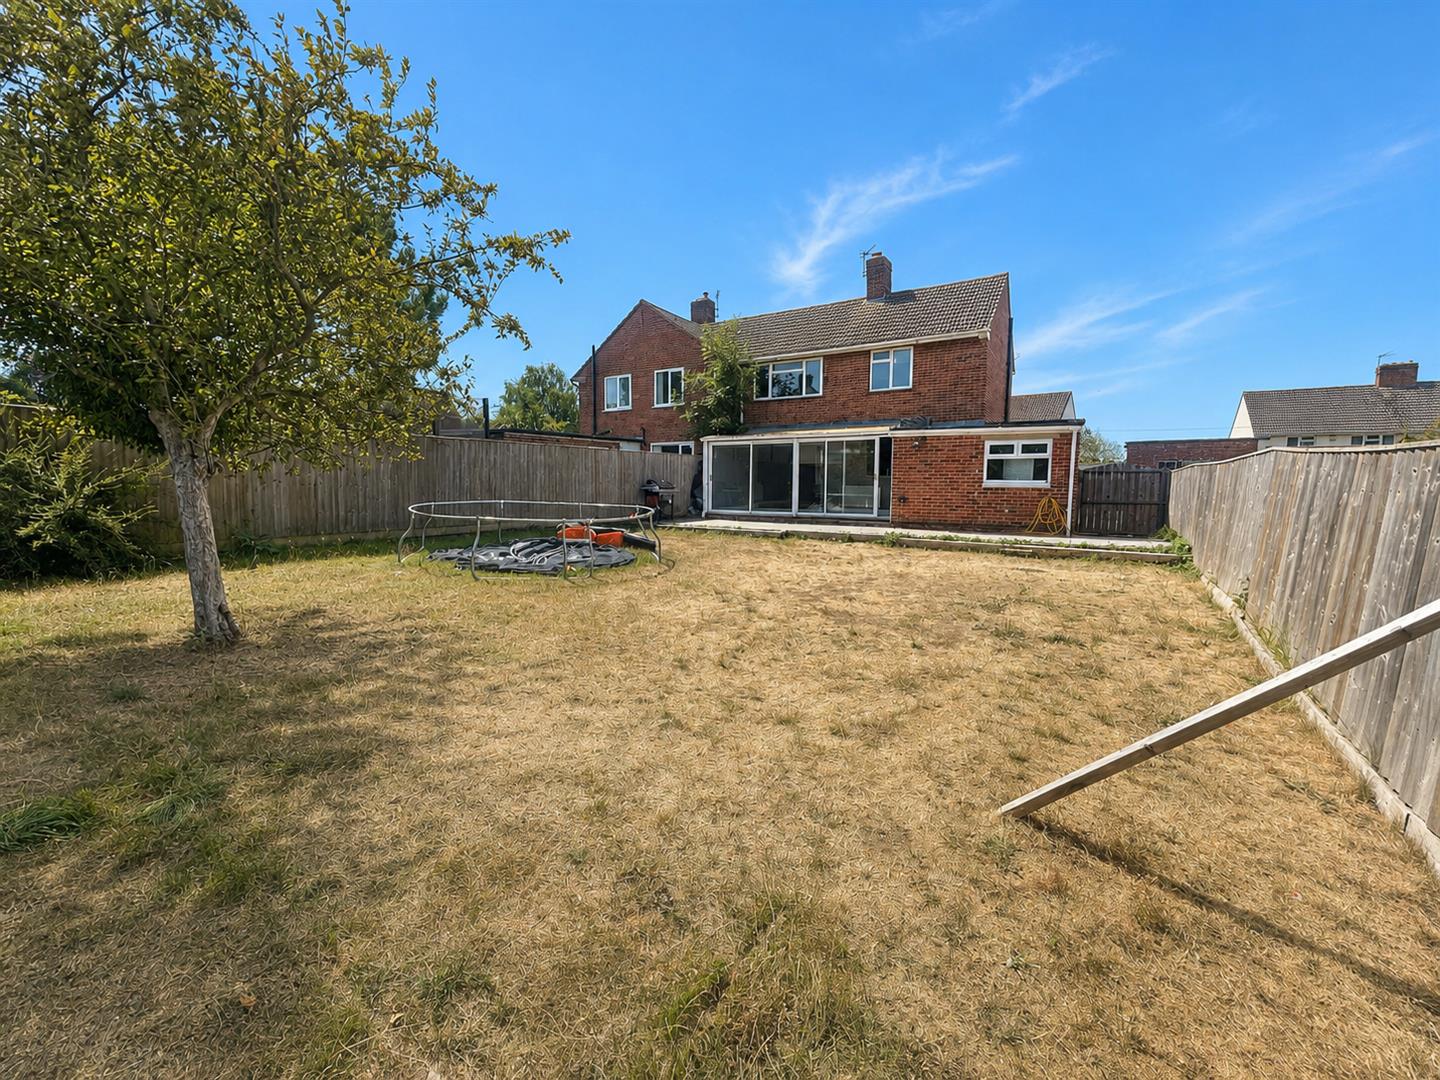
With NO ONWARD CHAIN, welcome to 30 Danesboro Road, Bridgwater—a charming property that could be your next dream home!This delightful semi-detached house boasts two spacious reception rooms, a bright conservatory and three comfortable bedrooms, providing plenty of room for the whole family. The property also benefits from a versatile utility room/study, ideal for home working or additional practical space, together with a fantastically large rear garden—perfect for entertaining, gardening or relaxing with loved ones.The property occupies a generous plot and benefits from off-street parking at the front, with a garage. To the rear is the exceptionally spacious garden, offering tremendous potential for families and keen gardeners alike.The double-glazed and centrally heated accommodation briefly comprises an entrance hall, lounge, conservatory, kitchen/ breakfast room, WC and utility room/study on the ground floor. Upstairs are three good size bedrooms and a family bathroom.Danesboro Road is situated on the favoured west side of Bridgwater, well placed for local primary and secondary schools. It is also conveniently located within approximately 15 metres of a local convenience store, while a wider range of shops, services and amenities can be found in Bridgwater town centre.Don’t miss the opportunity to make this wonderful house your own.
ENTRANCE
Via front door with obscure light panes inset to:
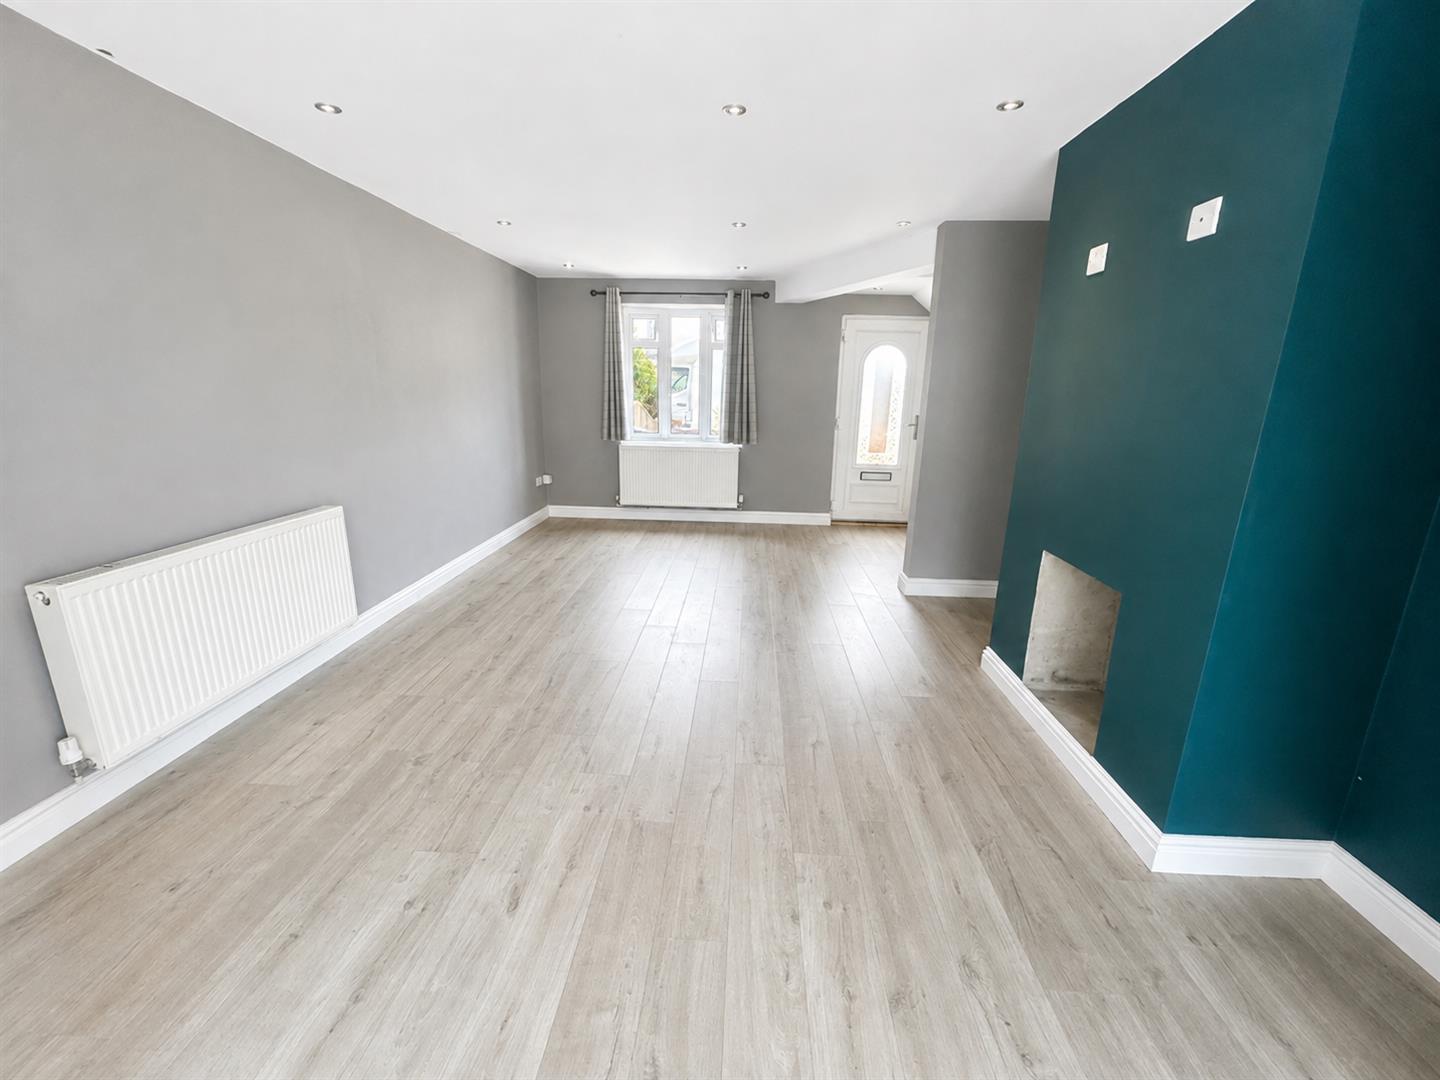
LOUNGE
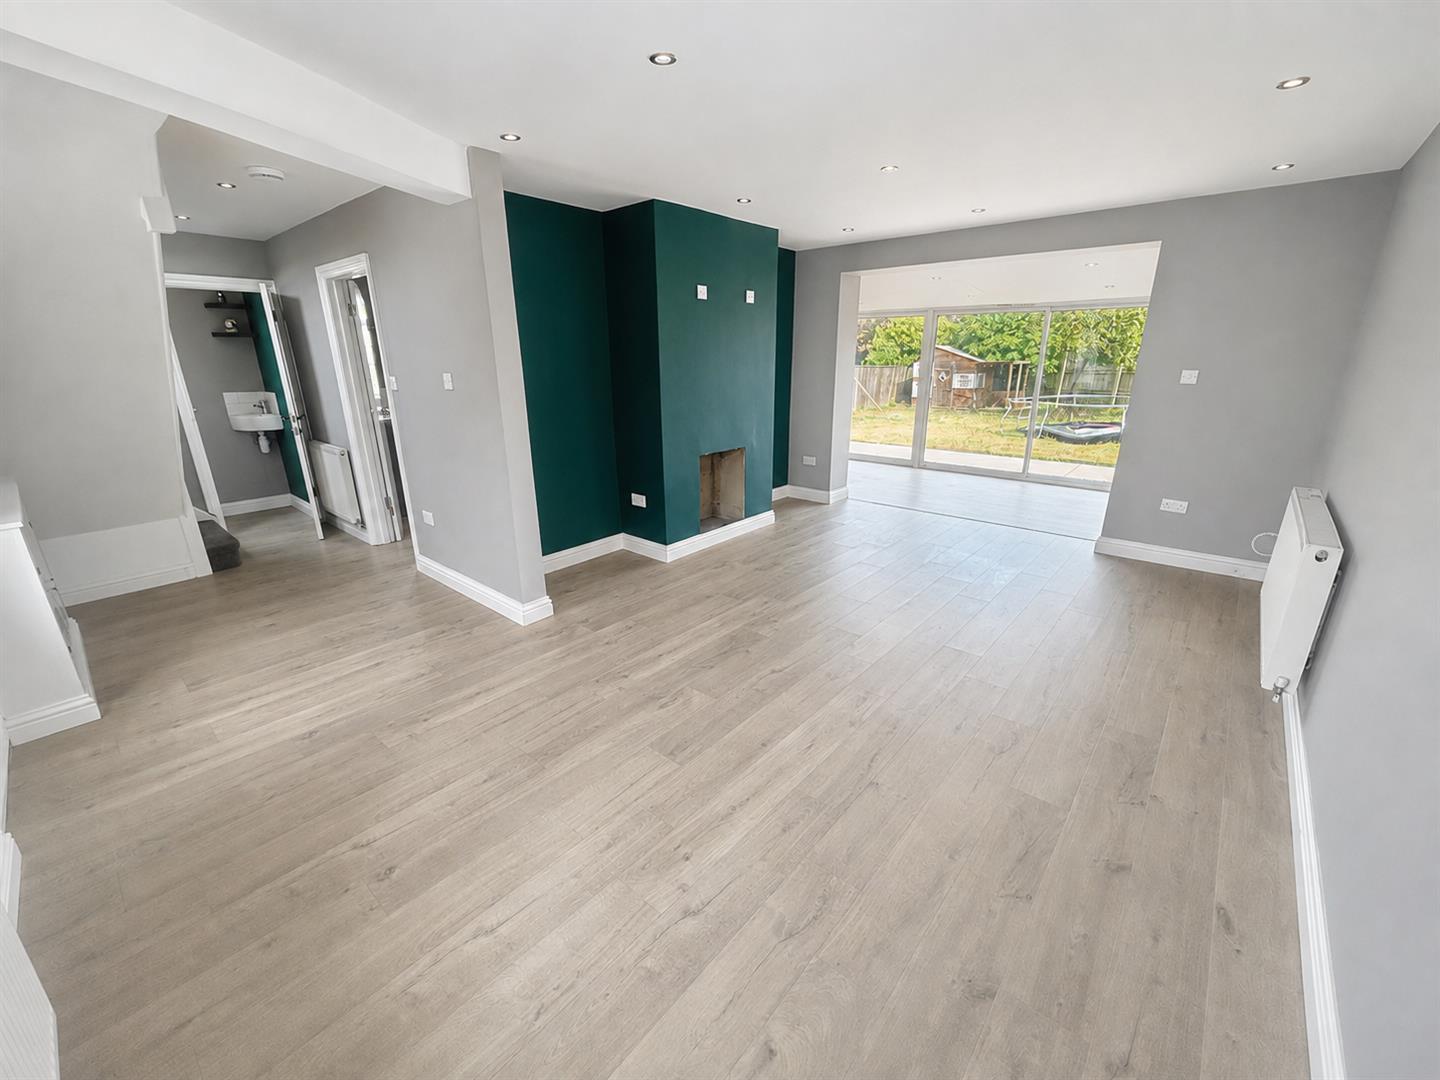
Stairs rising to first floor. Front aspect double glazed window. Feature fireplace. Two radiators. Opening to conservatory and doors to kitchen/ breakfast room and cloakroom.
CONSERVATORY
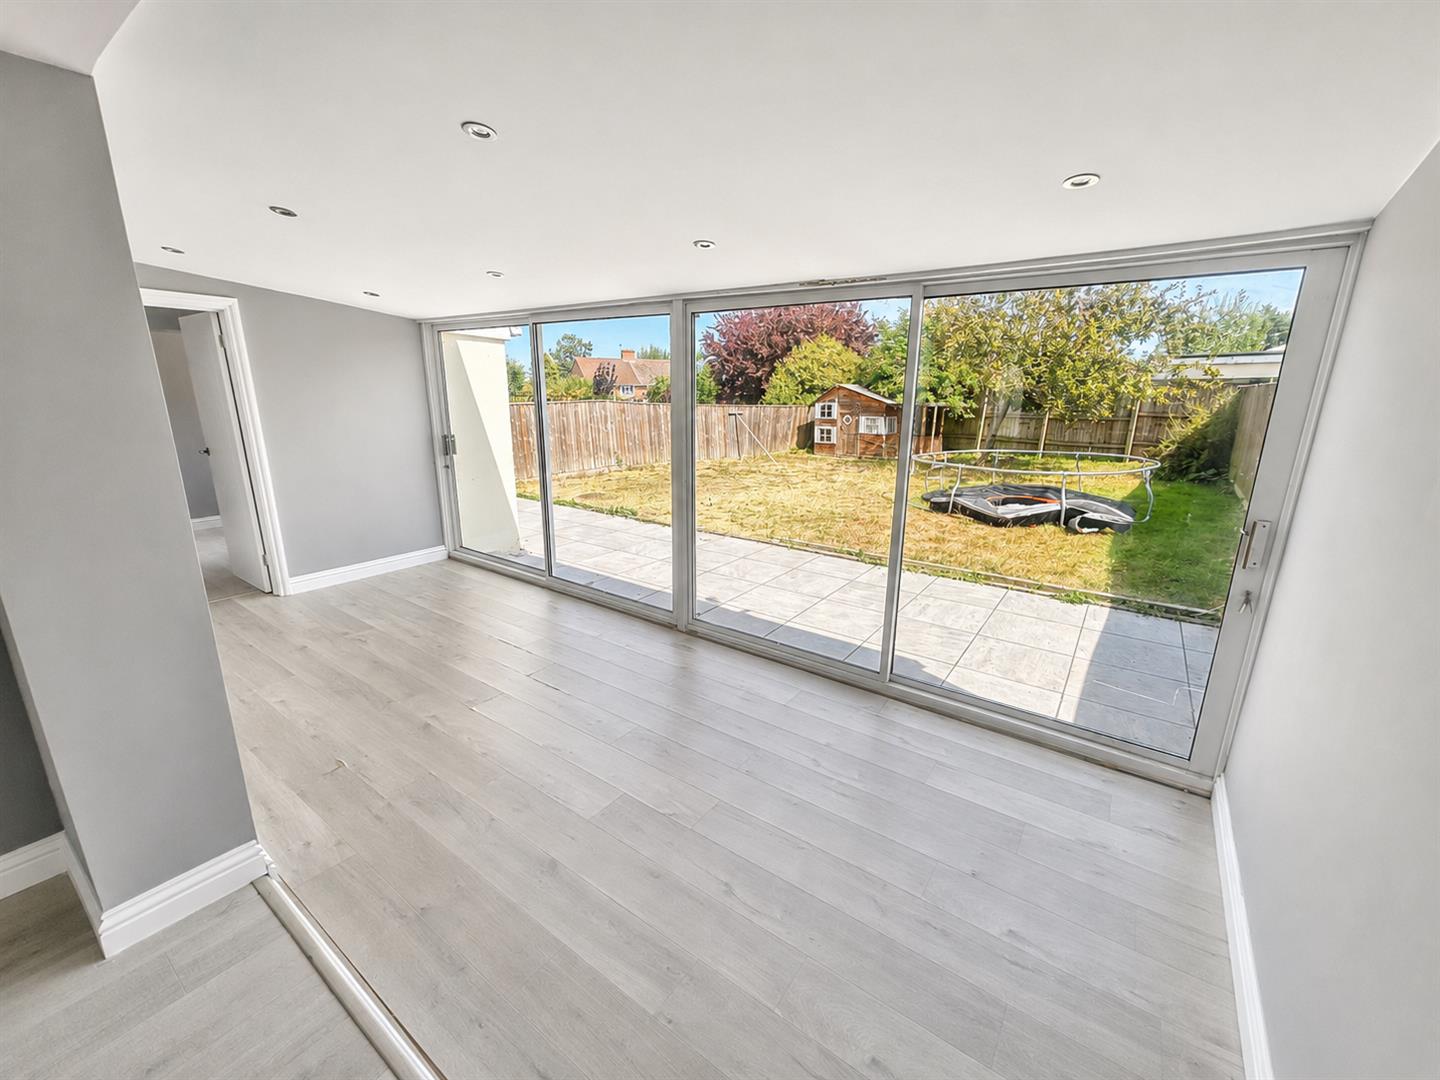
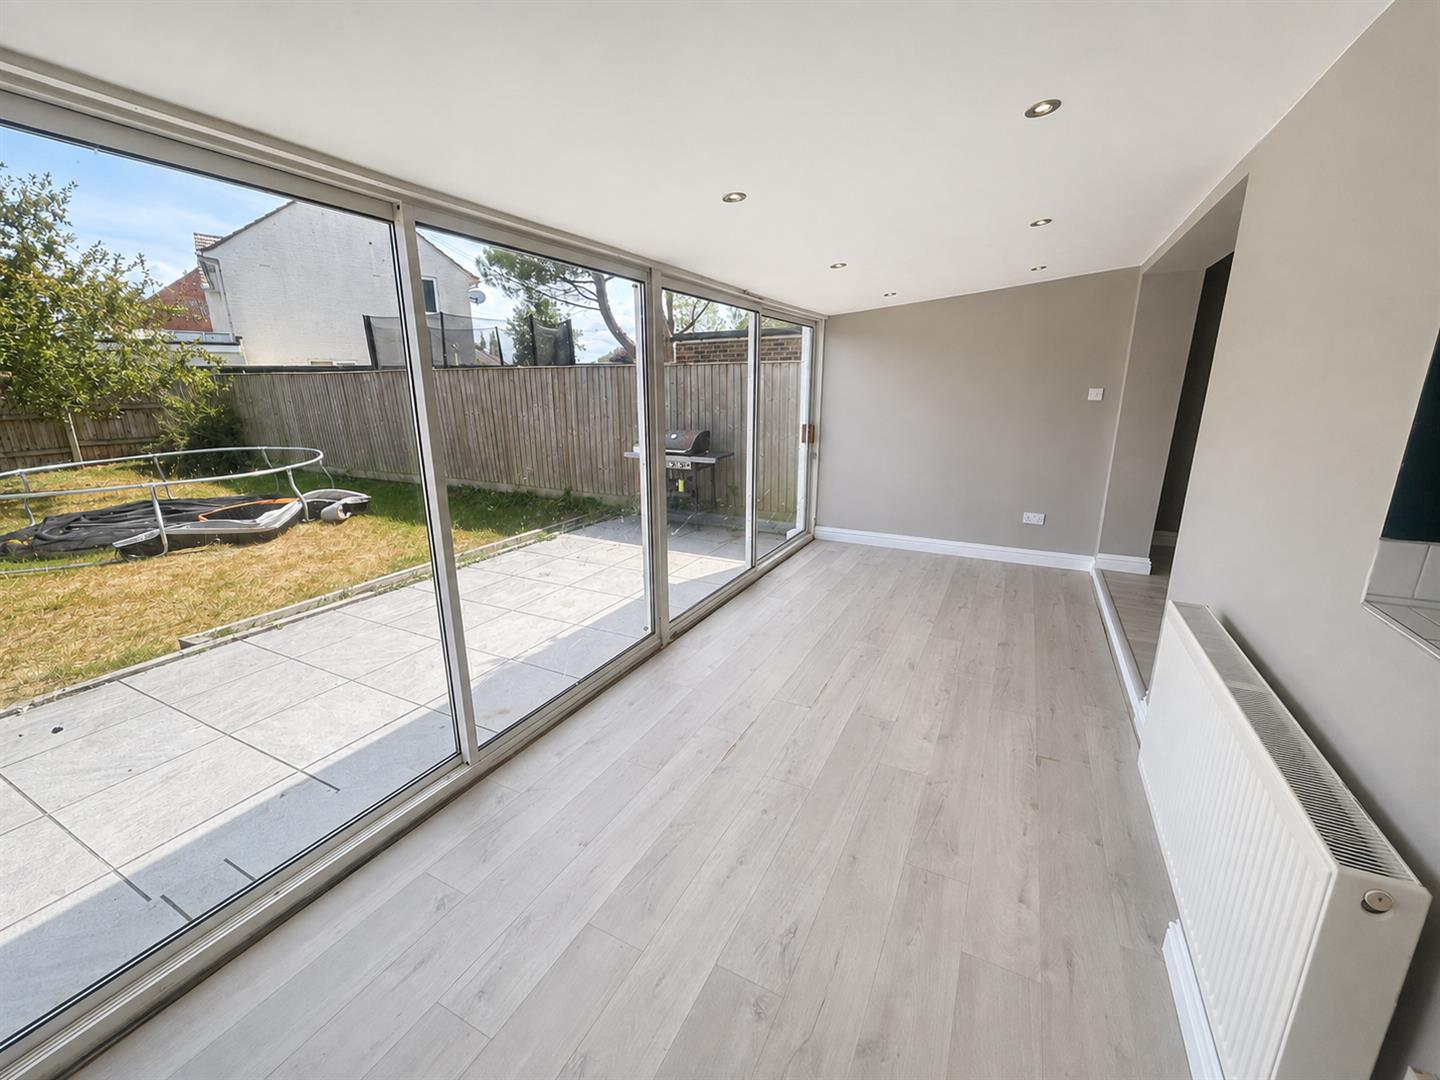
Double glazed patio doors to the garden. Radiator. Door to:
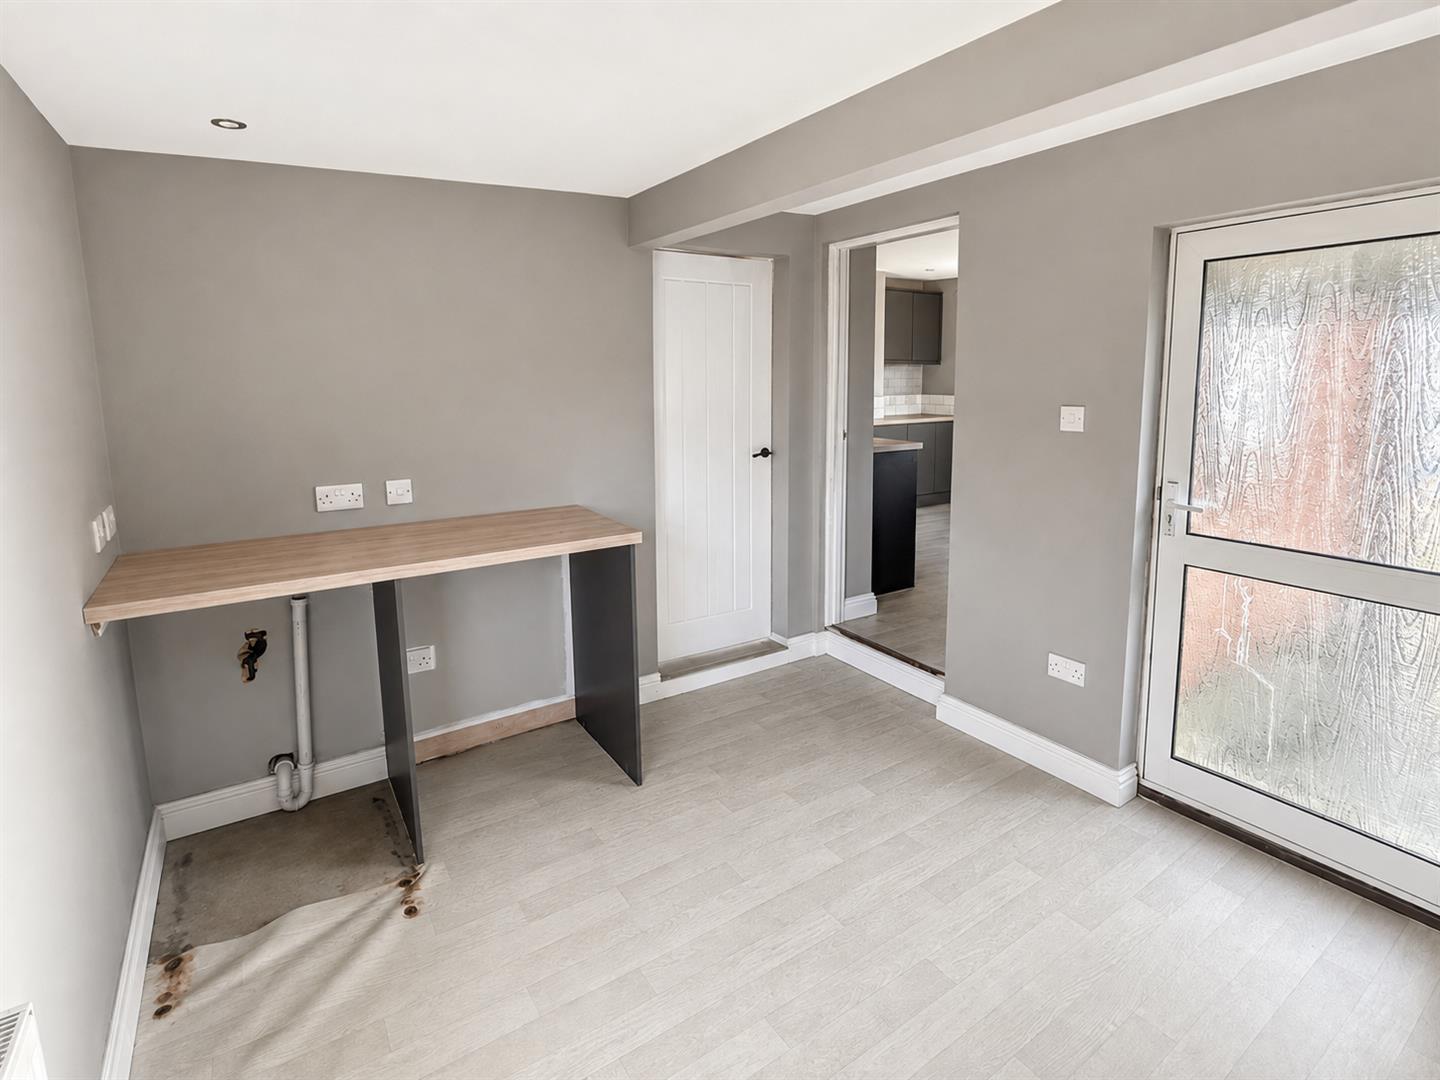
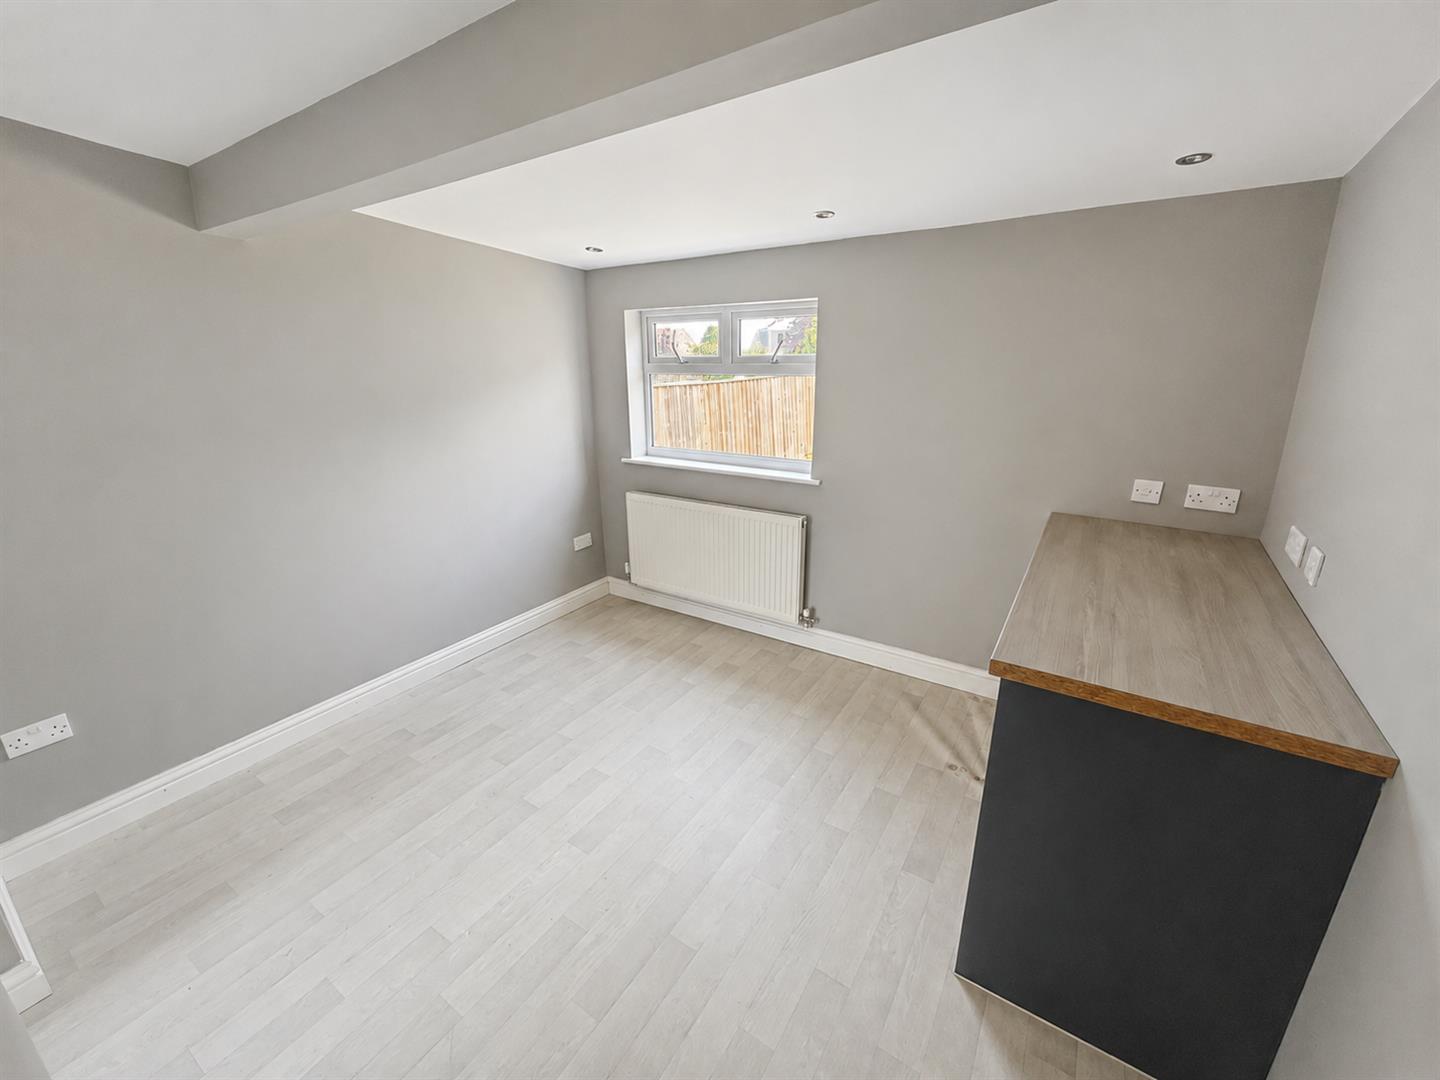
UTILITY/ STUDY
Double glazed window overlooking the garden/ Worksurface with space beneath for washing machine and tumble dryer. Radiator. Double glazed door to parking and the garage.
KITCHEN/ BREAKFAST ROOM
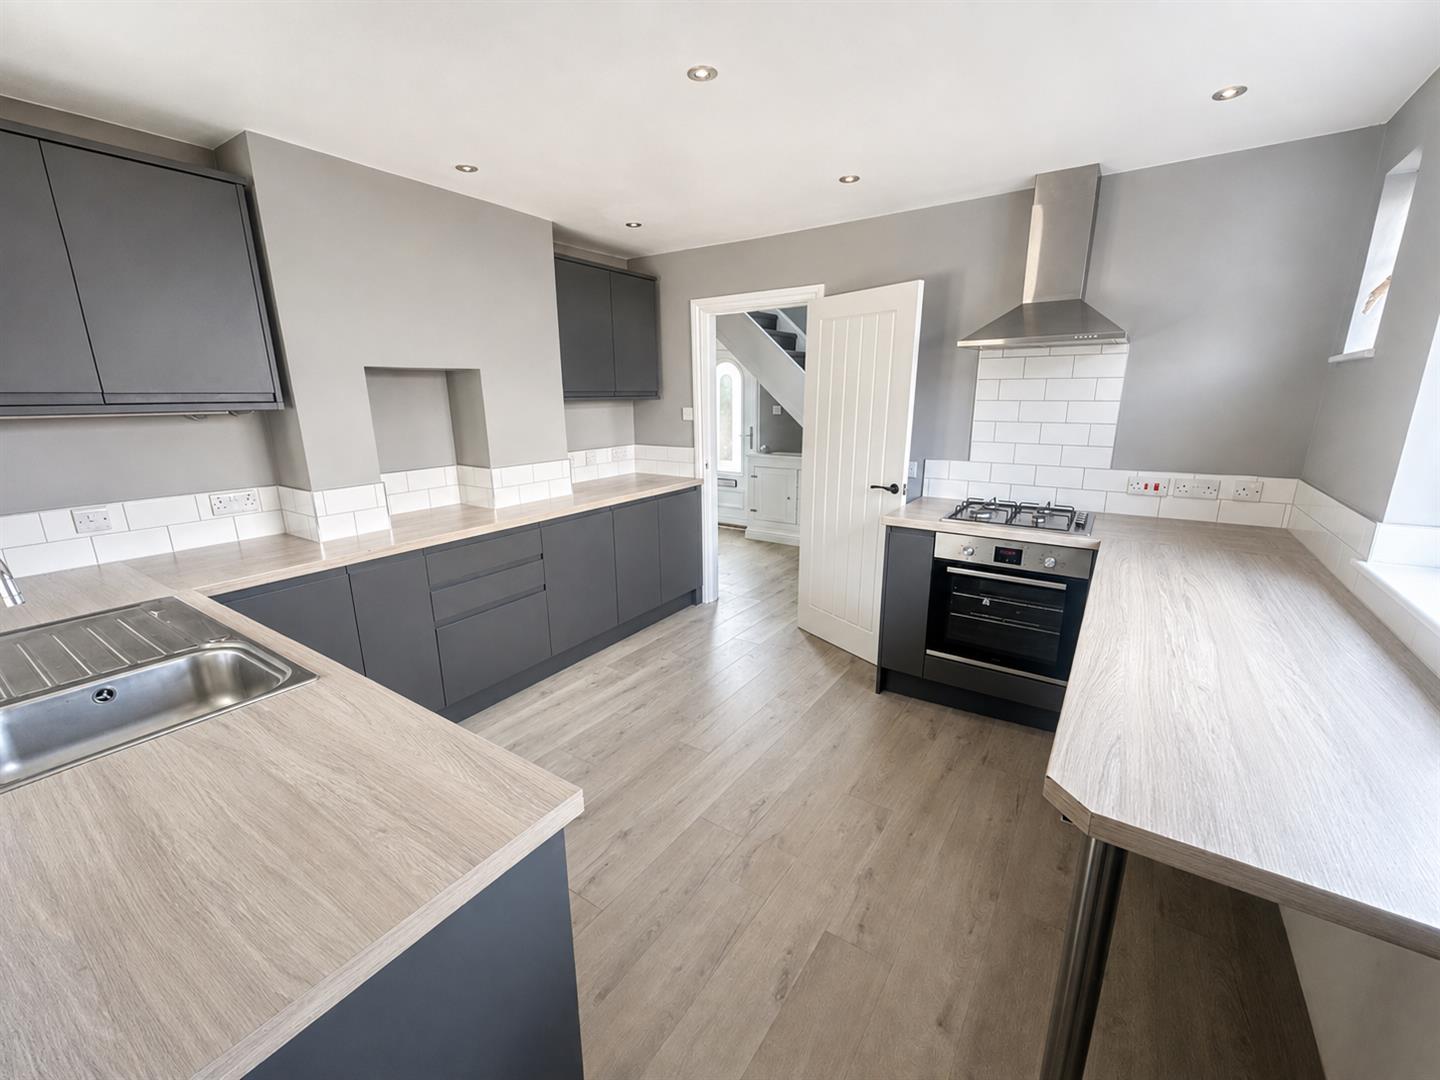
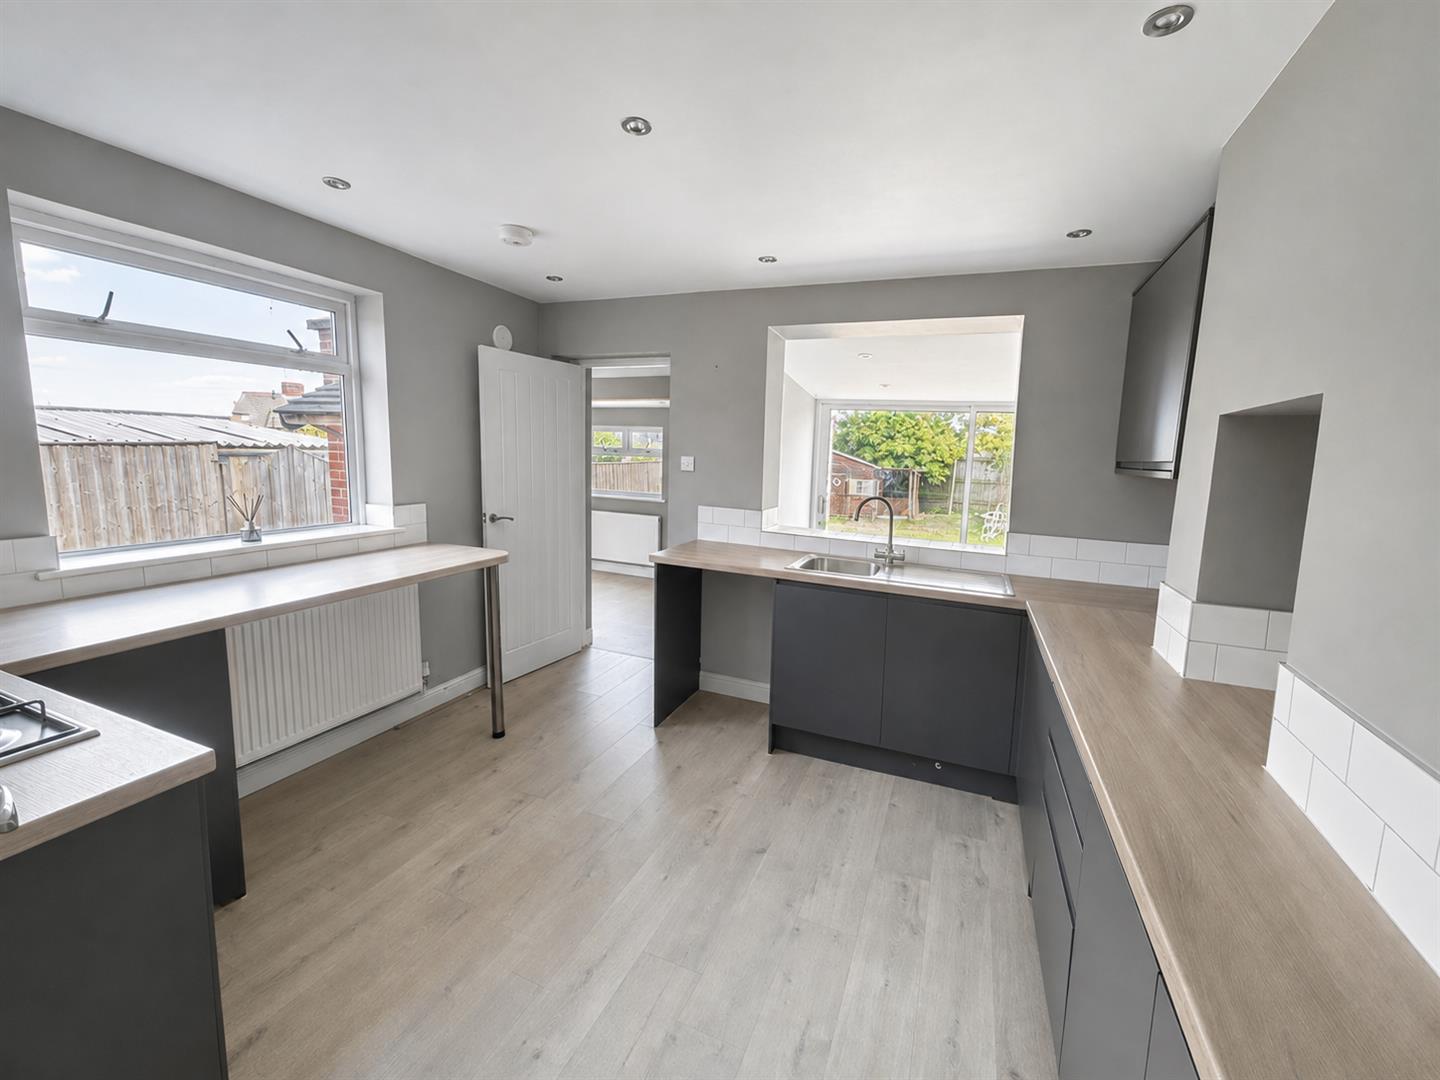
Fitted with a range of matching grey wall, base and drawer units with roll top work surfaces over and stainless steel sink and drainer unit inset. Integrated oven with gas hob and extractor over. Space for dishwasher. Tiled splashbacks. Breakfast bar.
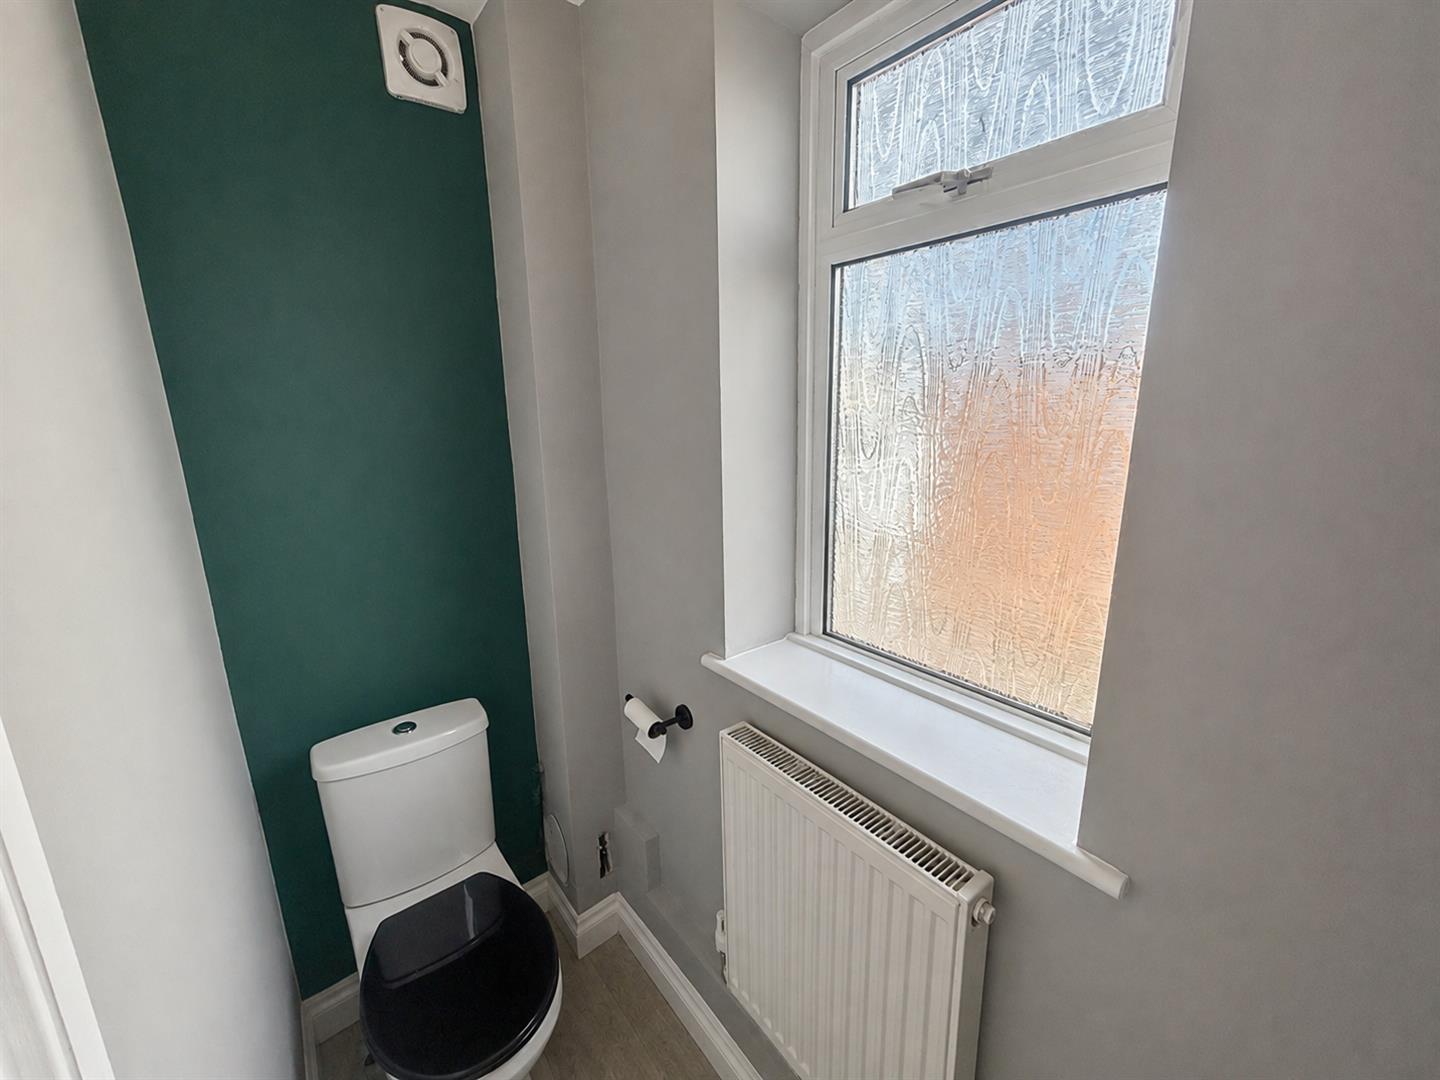
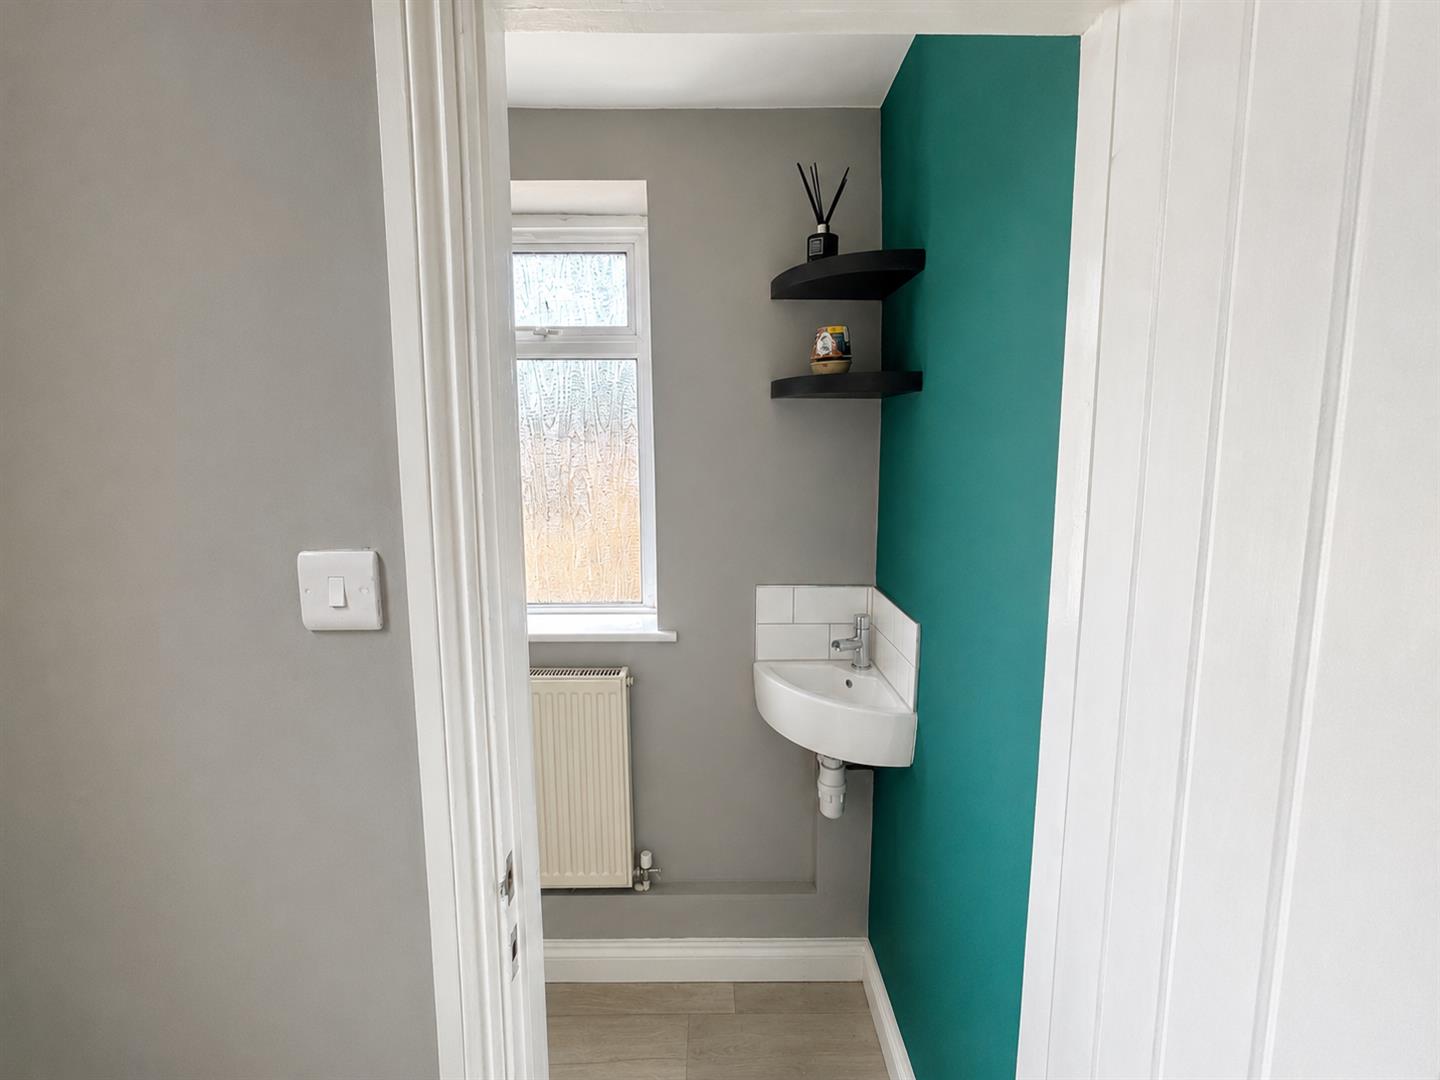
CLOAKROOM
Obscure double glazed window to side aspect. fitted with a two piece suite comprising wash hand basin and WC. Radiator.
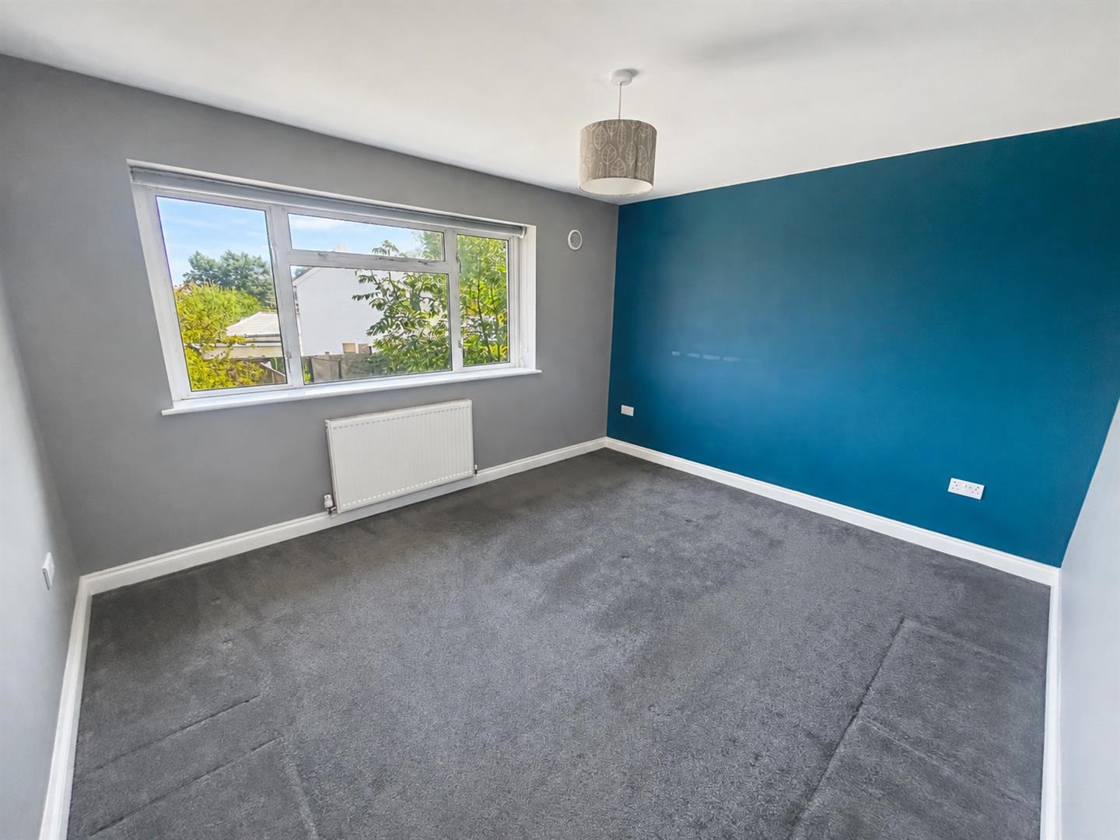
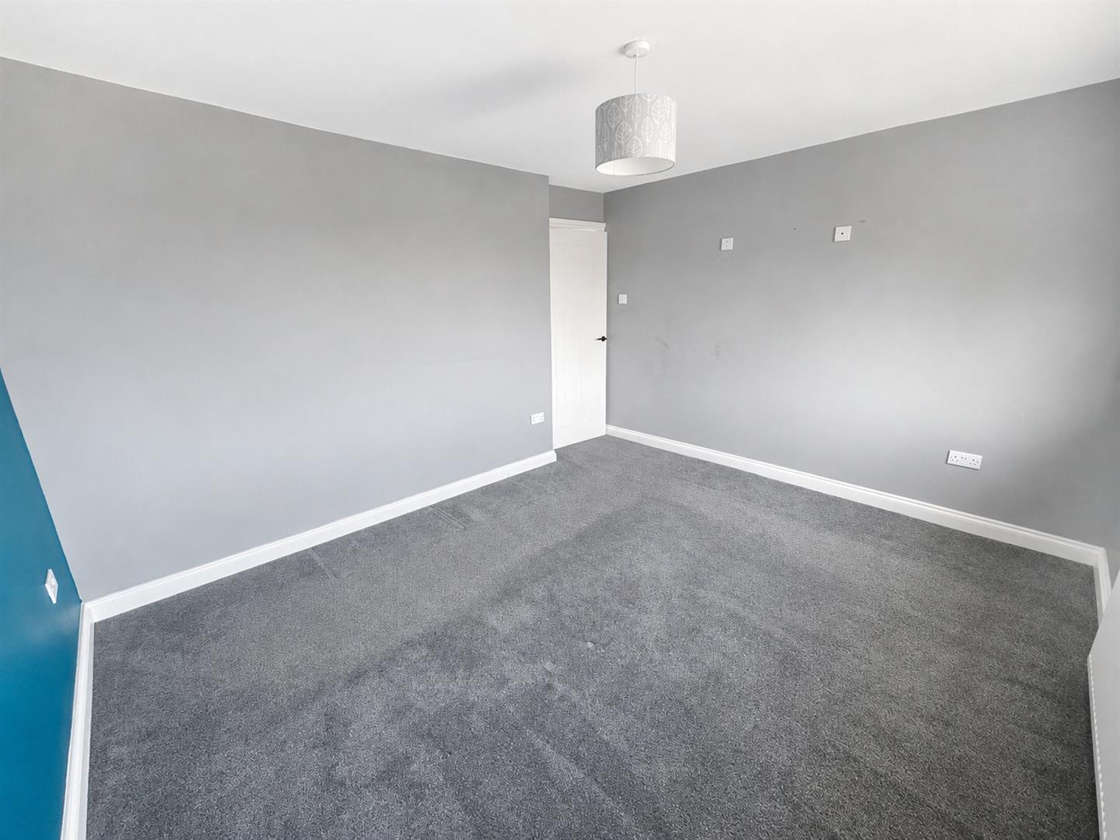
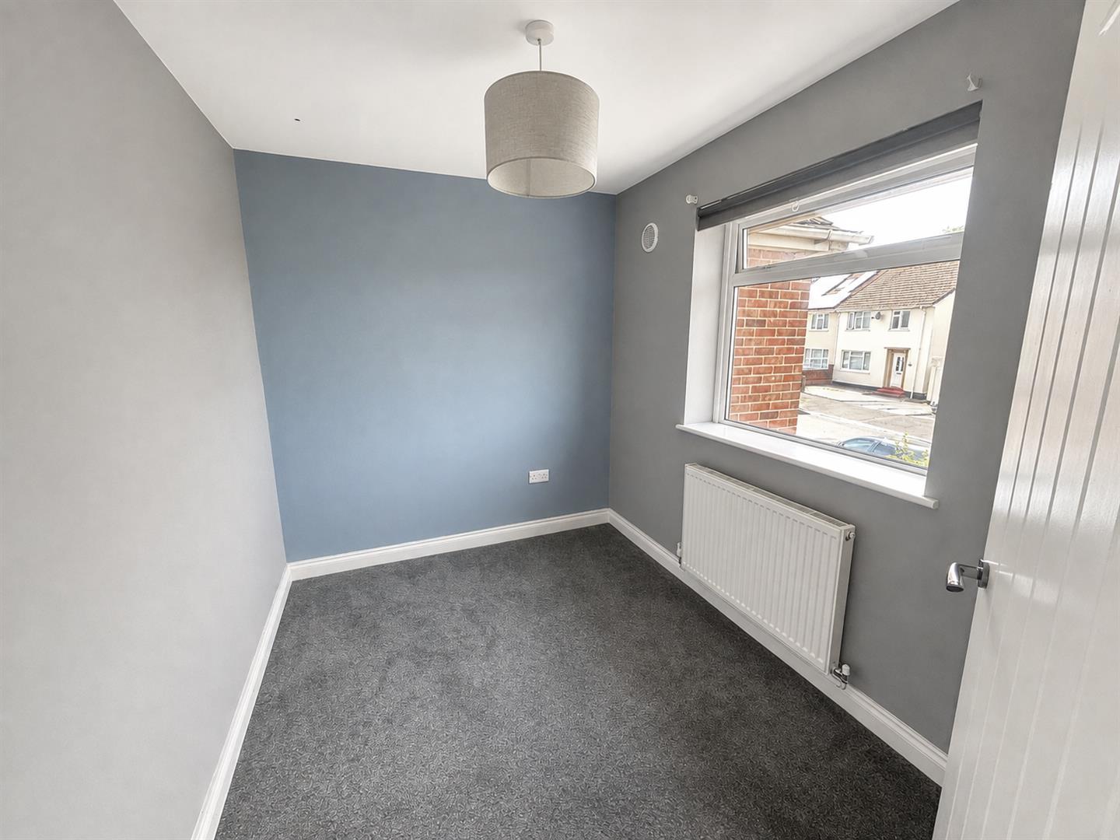
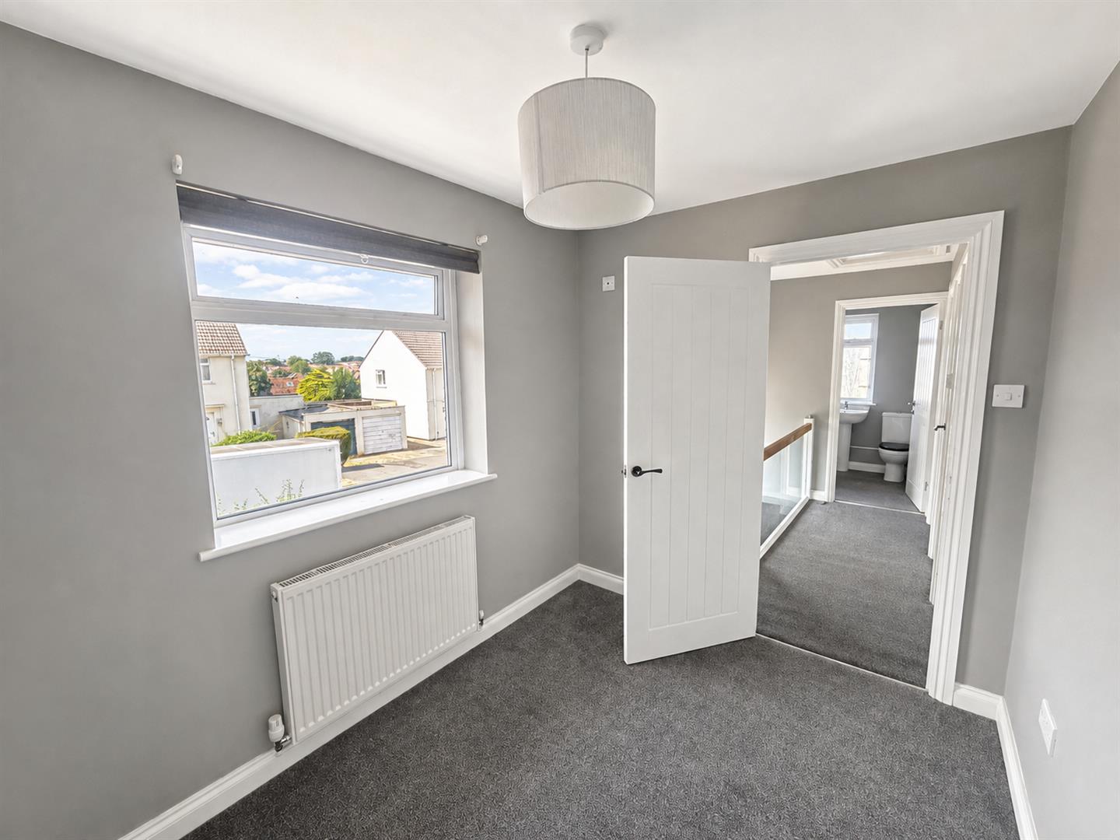
BEDROOM ONE
Double glazed window to rear aspect. Radiator.
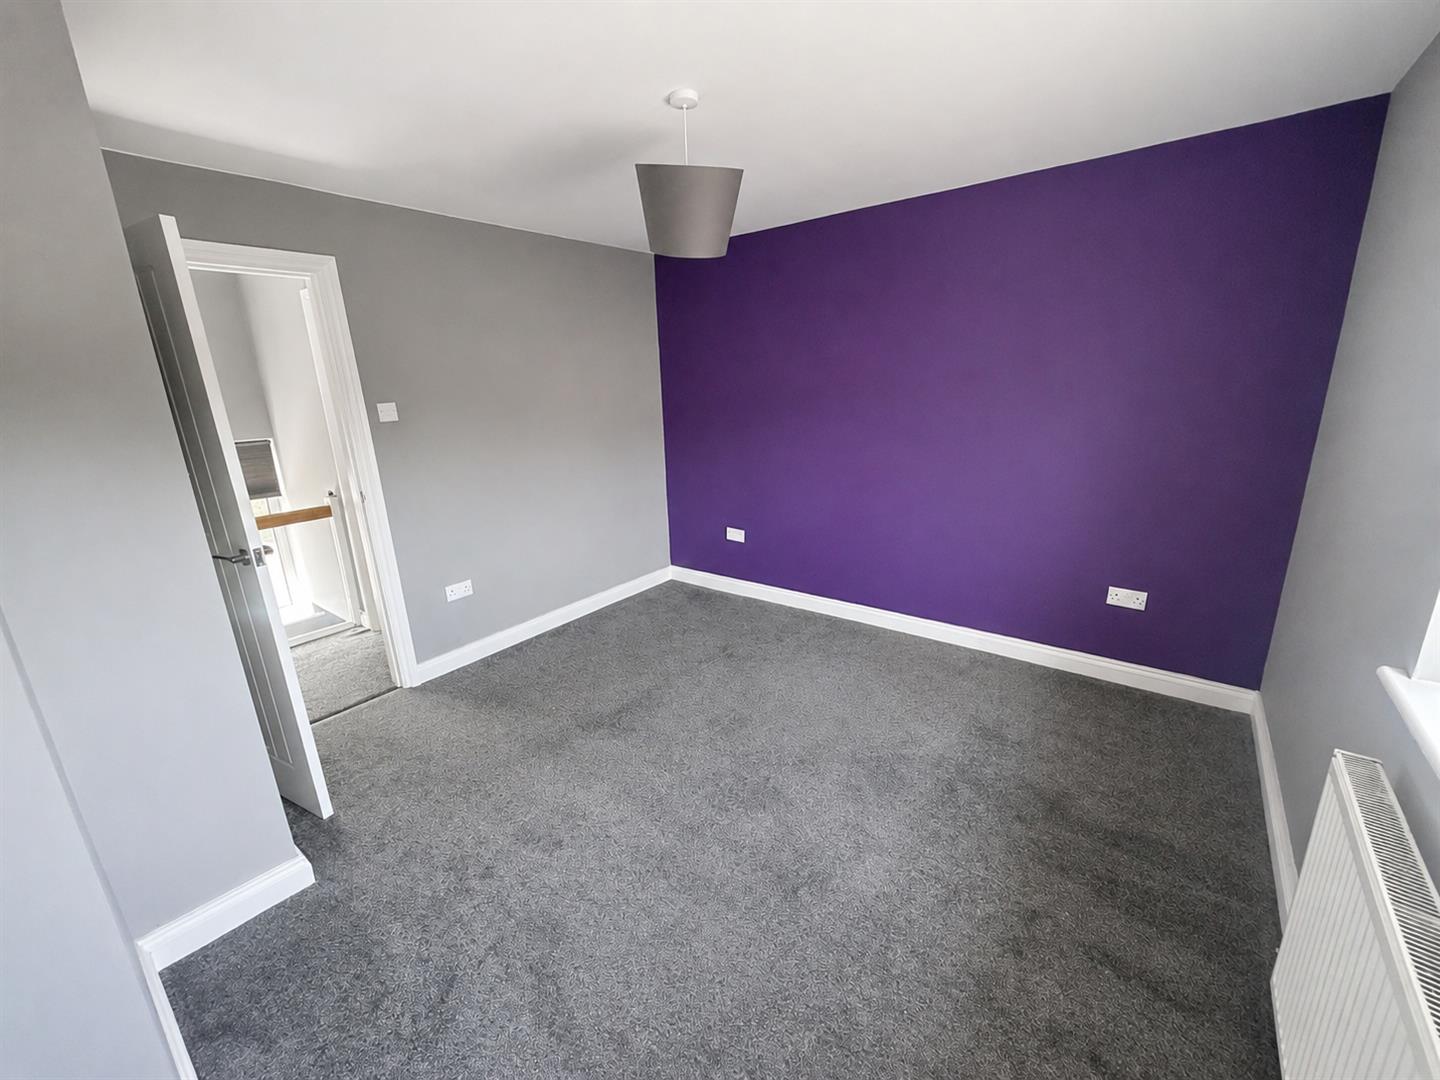
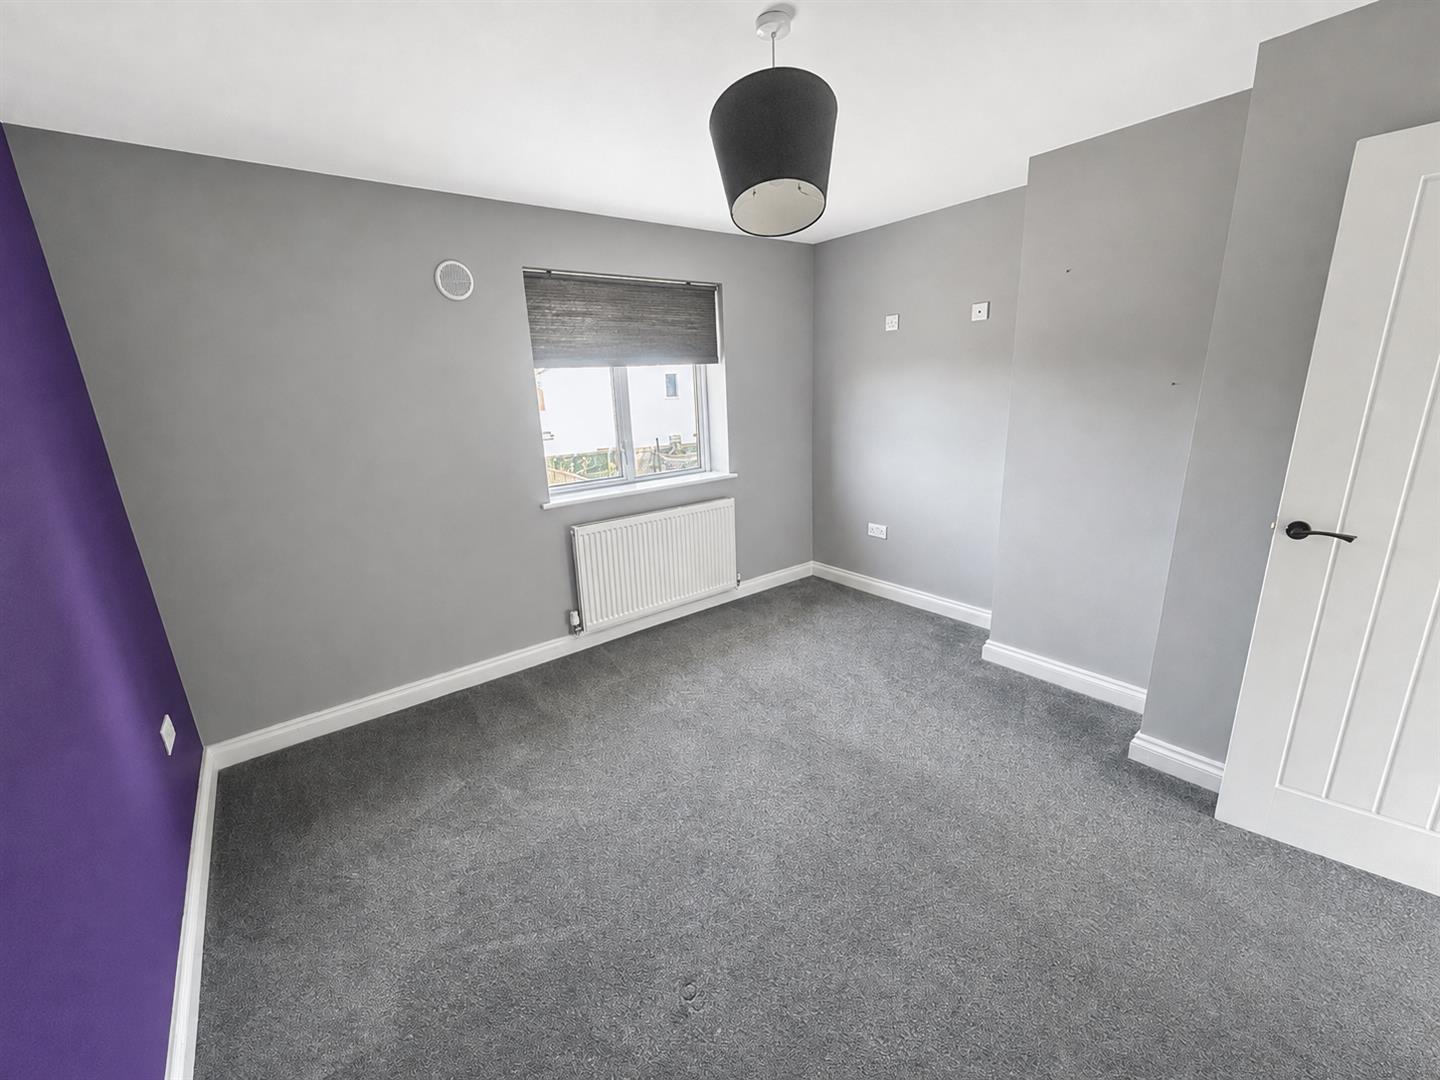
BEDROOM TWO
Double glazed window to rear aspect. Radiator.
BEDROOM THREE
Double glazed window to front aspect. Radiator.
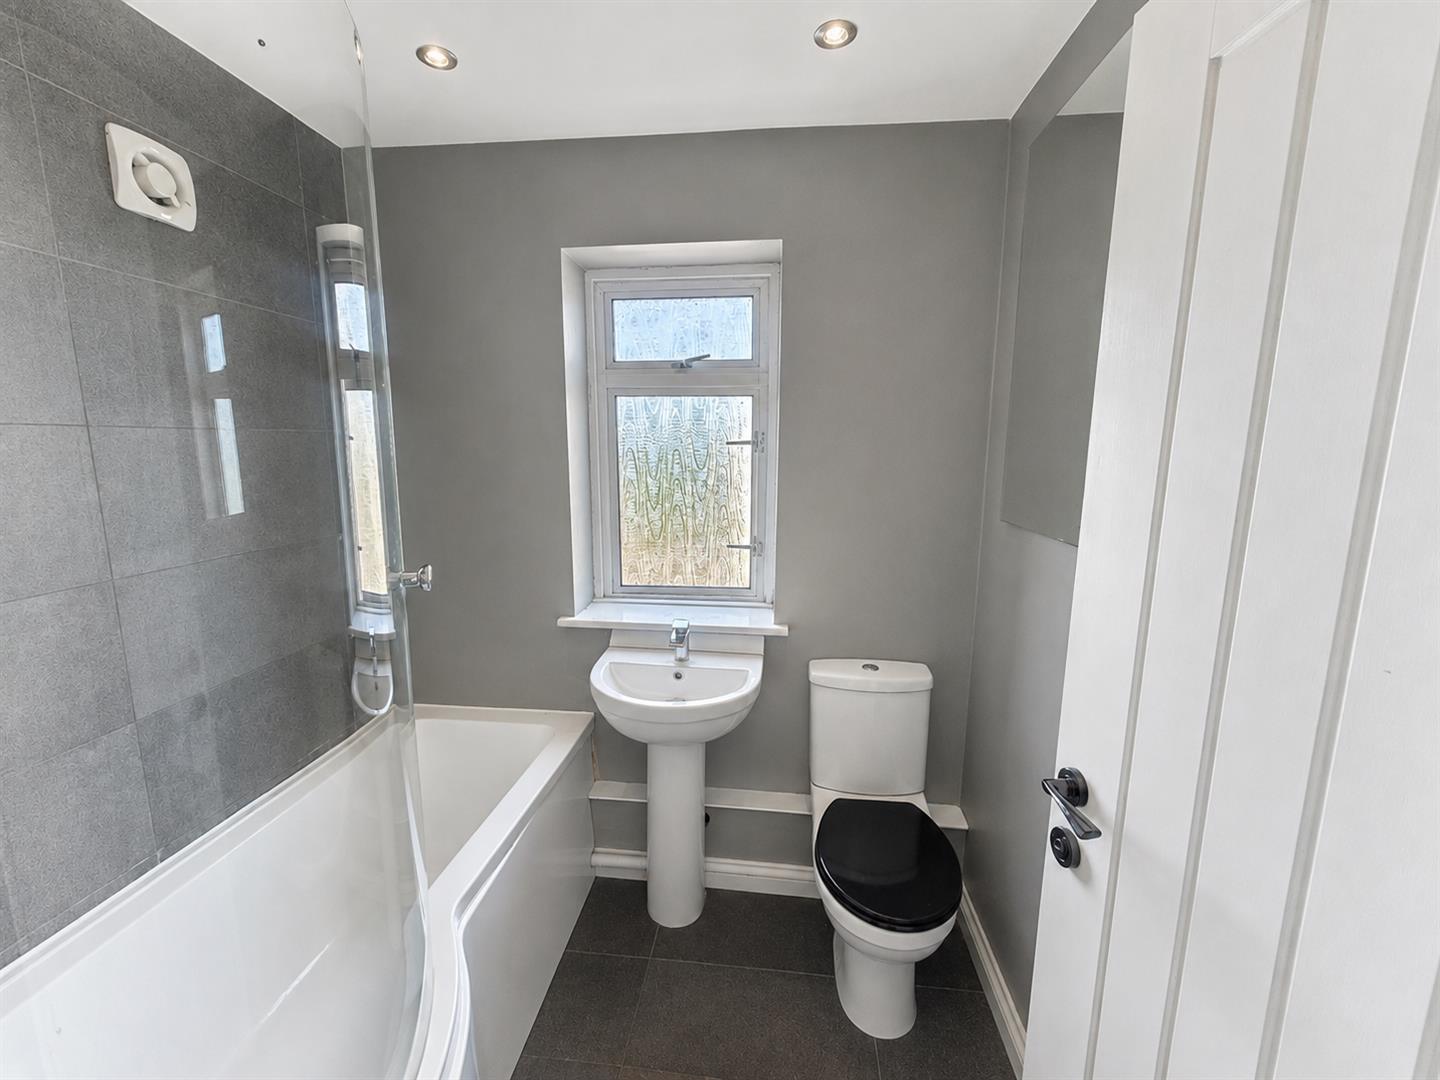
BATHROOM
Obscure side aspect double glazed window. Fitted with a three piece white suite comprising panelled bath with shower over, glass shower screen, wash hand basin and WC. Partially tiled walls.
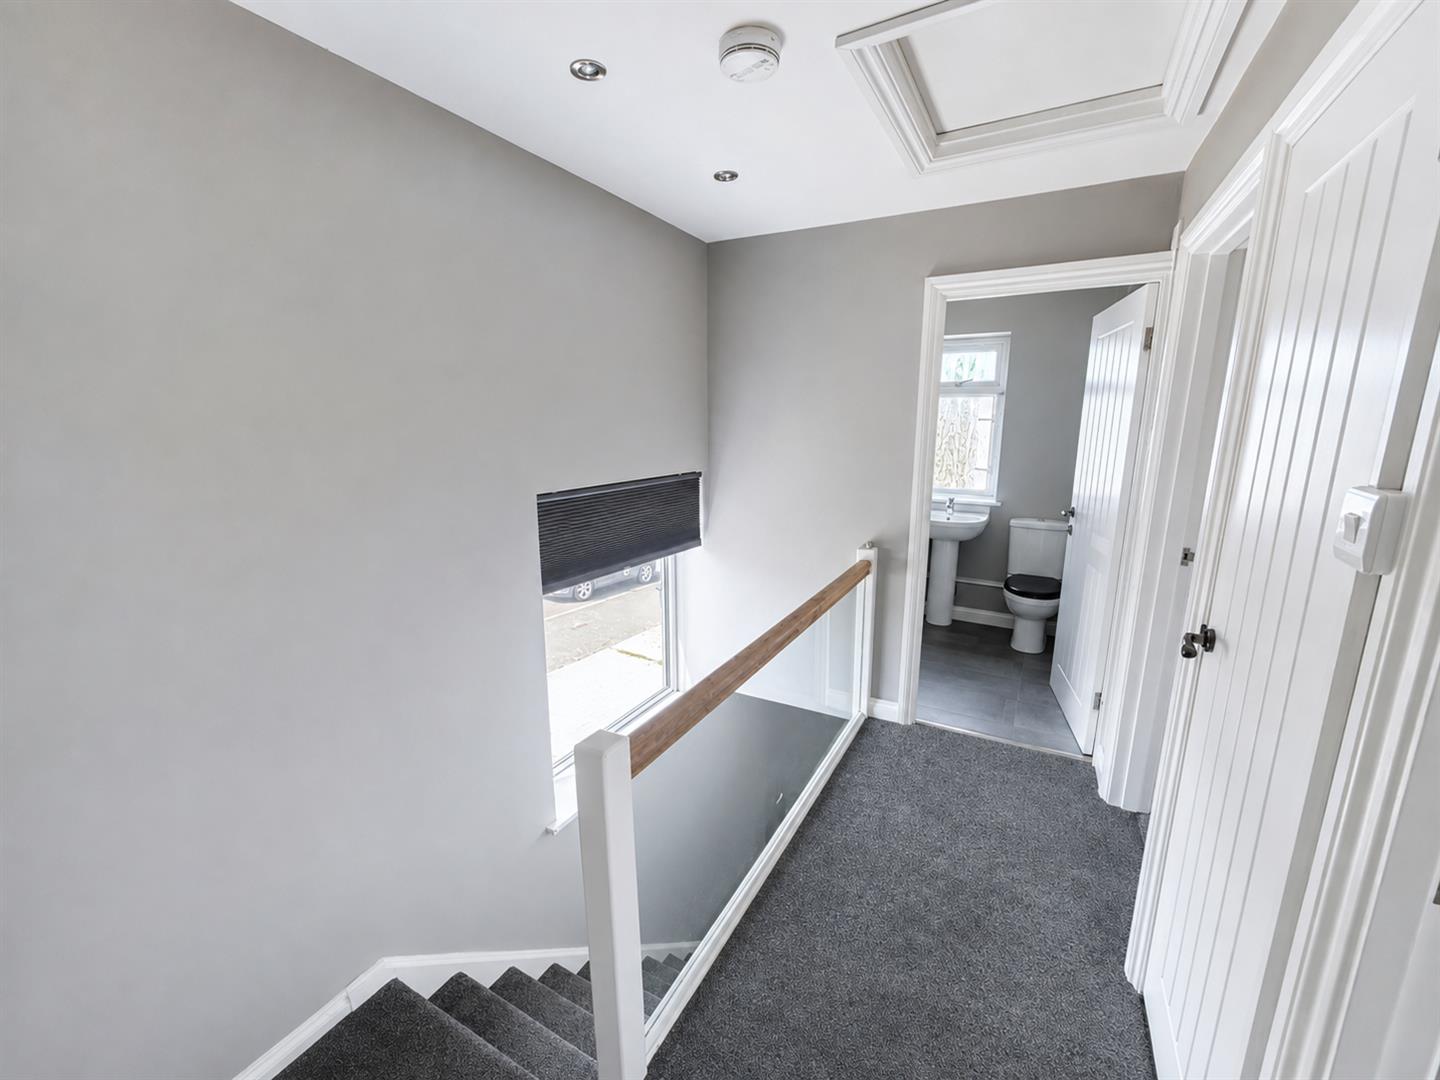
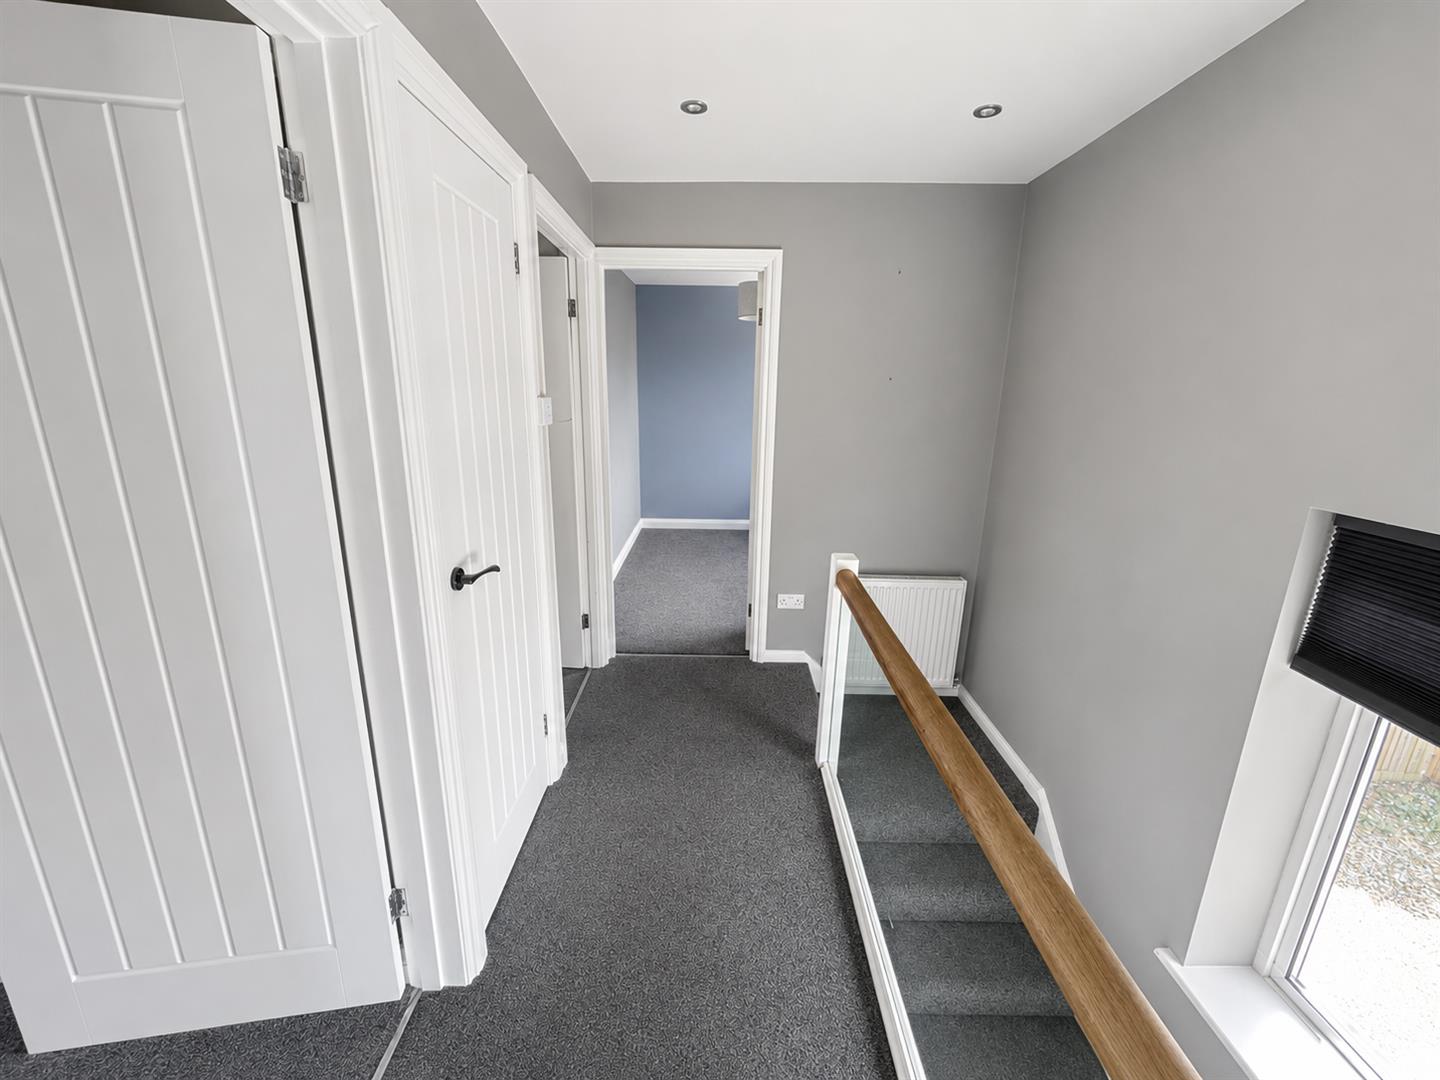
LANDING
Double glazed window to front aspect, airing cupboard housing the boiler. Doors to bedrooms and bathroom.
EXTERIOR
PARKING
For multiple vehicles on own driveway.
GARAGE
Up and over door to front.
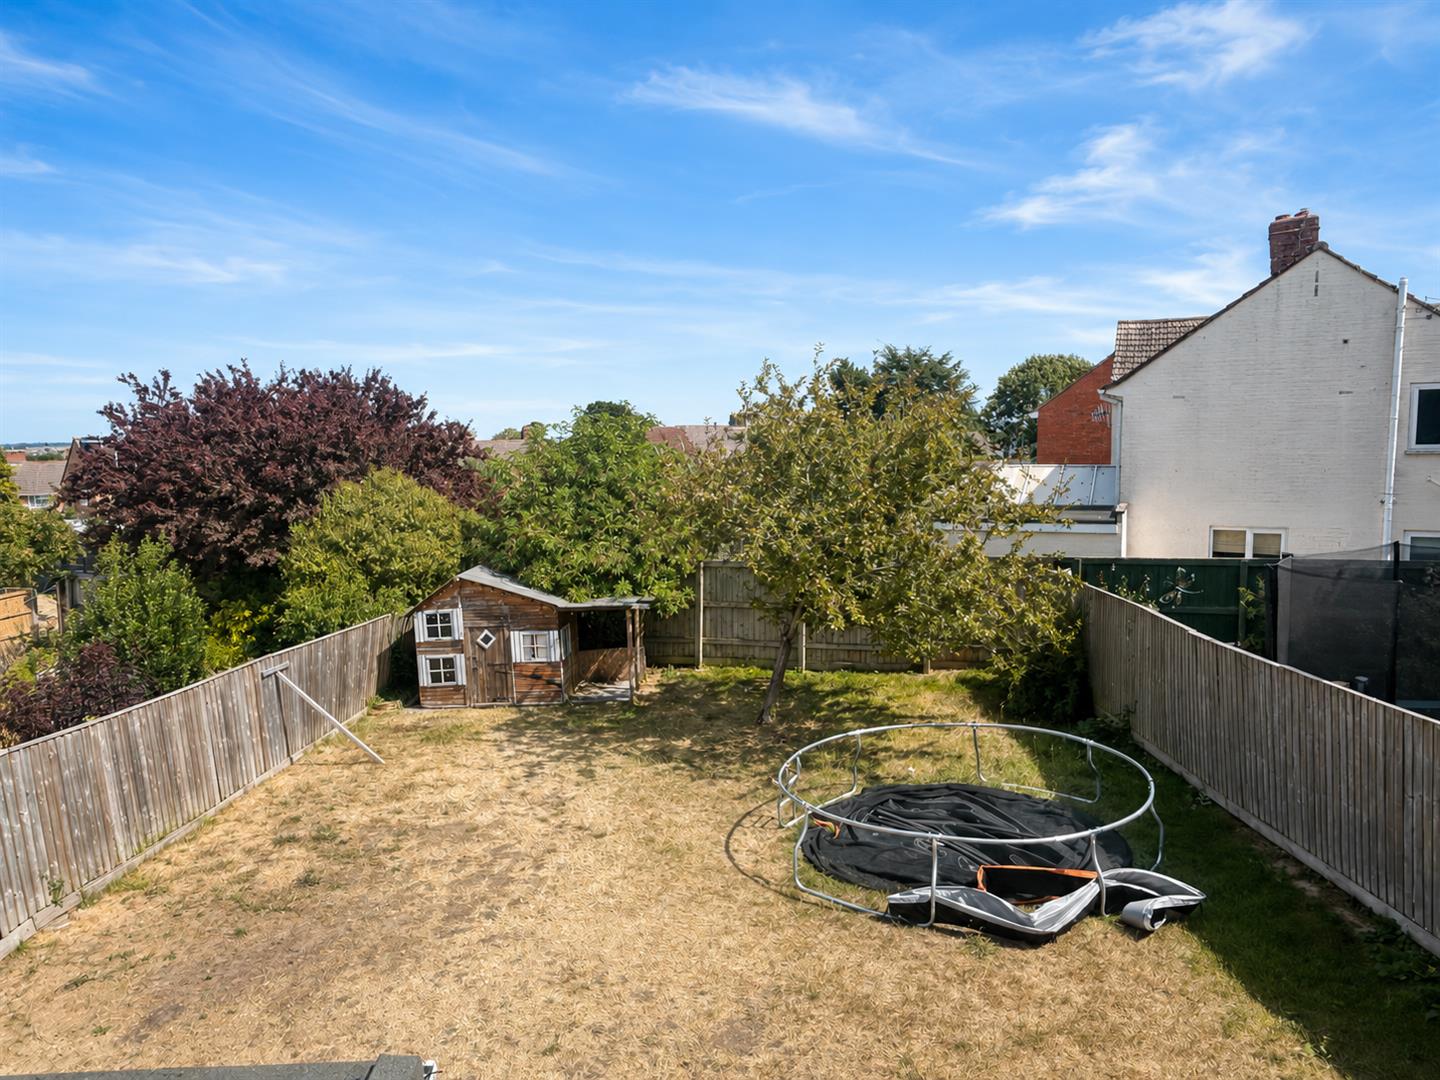
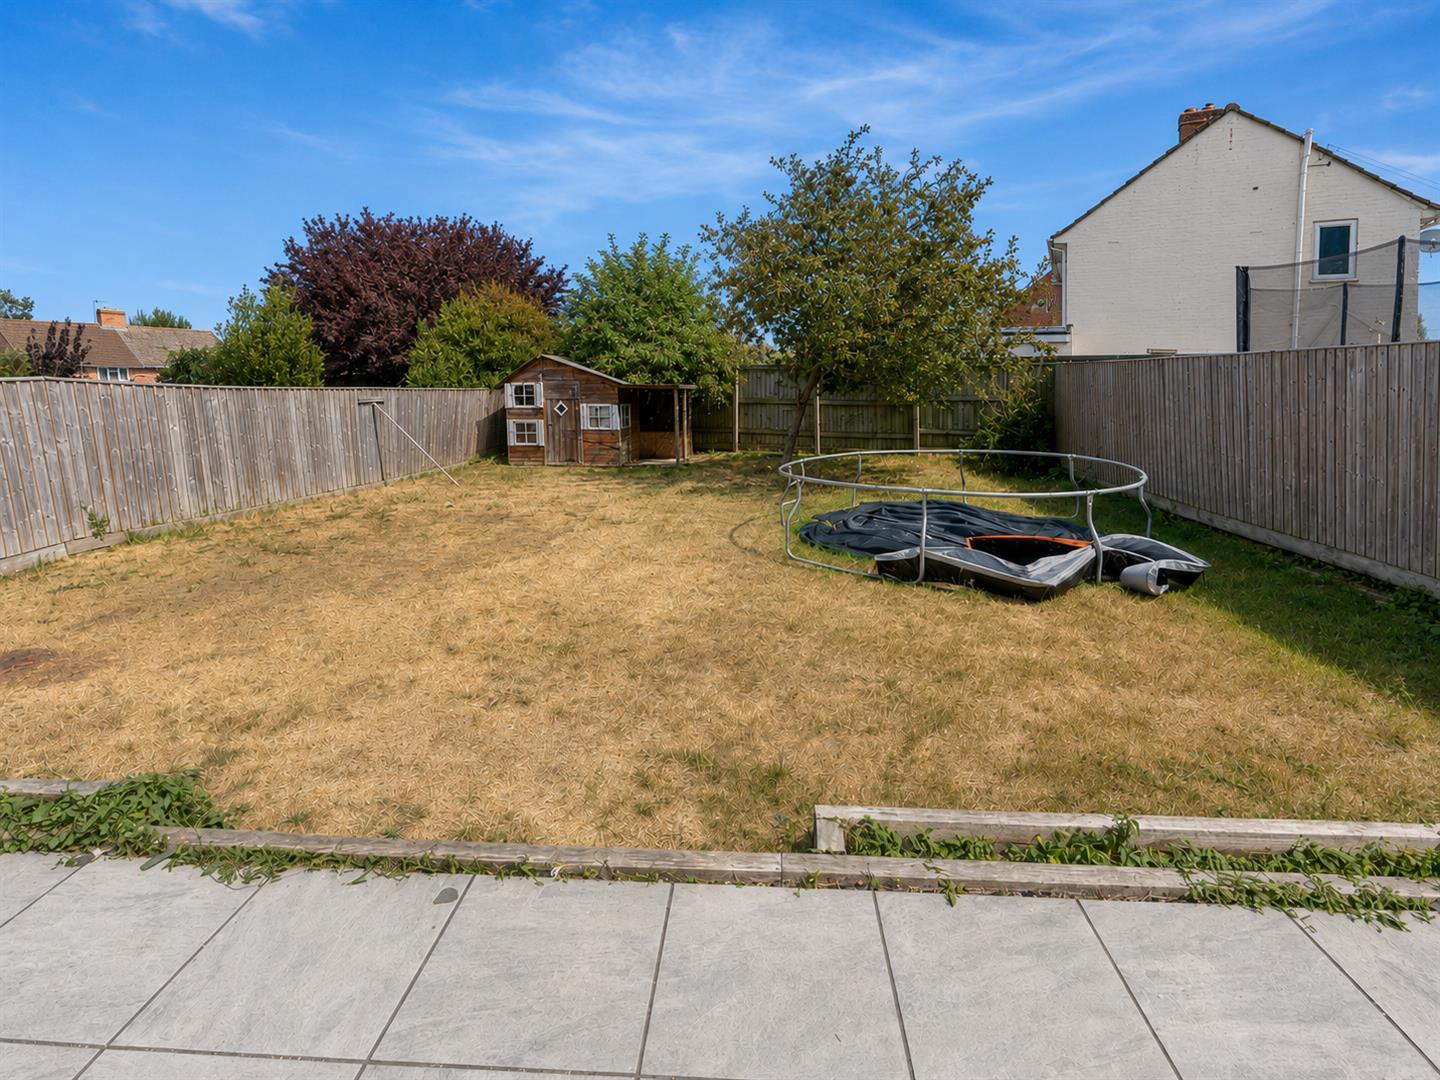
GARDEN
Enclosed with panel fencing. Patio area. Predominantly laid to lawn.
SERVICES
Mains gas, electricity, water and drainage.
Viewing
Please contact us on 01278 574562 if you wish to arrange a viewing appointment for this property, or require further information.
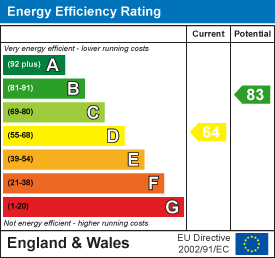
Energy Performance Certificate
Click here to view the Energy Efficiency Rating and Environmental Impact Rating for this property.
Disclaimer
Natasha Howarth endeavour to maintain accurate depictions of properties in Virtual Tours, Floor Plans and descriptions, however, these are intended only as a guide and purchasers must satisfy themselves by personal inspection.
With NO ONWARD CHAIN, welcome to 30 Danesboro Road, Bridgwater—a charming property that could be your next dream home!This delightful semi-detached house boasts two spacious reception rooms, a bright conservatory and three comfortable bedrooms, providing plenty of room for the whole family. The property also benefits from a versatile utility room/study, ideal for home working or additional practical space, together with a fantastically large rear garden—perfect for entertaining, gardening or relaxing with loved ones.The property occupies a generous plot and benefits from off-street parking at the front, with a garage. To the rear is the exceptionally spacious garden, offering tremendous potential for families and keen gardeners alike.The double-glazed and centrally heated accommodation briefly comprises an entrance hall, lounge, conservatory, kitchen/ breakfast room, WC and utility room/study on the ground floor. Upstairs are three good size bedrooms and a family bathroom.Danesboro Road is situated on the favoured west side of Bridgwater, well placed for local primary and secondary schools. It is also conveniently located within approximately 15 metres of a local convenience store, while a wider range of shops, services and amenities can be found in Bridgwater town centre.Don’t miss the opportunity to make this wonderful house your own.
ENTRANCE
Via front door with obscure light panes inset to:
LOUNGE
Stairs rising to first floor. Front aspect double glazed window. Feature fireplace. Two radiators. Opening to conservatory and doors to kitchen/ breakfast room and cloakroom.
CONSERVATORY
Double glazed patio doors to the garden. Radiator. Door to:
UTILITY/ STUDY
Double glazed window overlooking the garden/ Worksurface with space beneath for washing machine and tumble dryer. Radiator. Double glazed door to parking and the garage.
KITCHEN/ BREAKFAST ROOM
Fitted with a range of matching grey wall, base and drawer units with roll top work surfaces over and stainless steel sink and drainer unit inset. Integrated oven with gas hob and extractor over. Space for dishwasher. Tiled splashbacks. Breakfast bar.
CLOAKROOM
Obscure double glazed window to side aspect. fitted with a two piece suite comprising wash hand basin and WC. Radiator.
BEDROOM ONE
Double glazed window to rear aspect. Radiator.
BEDROOM TWO
Double glazed window to rear aspect. Radiator.
BEDROOM THREE
Double glazed window to front aspect. Radiator.
BATHROOM
Obscure side aspect double glazed window. Fitted with a three piece white suite comprising panelled bath with shower over, glass shower screen, wash hand basin and WC. Partially tiled walls.
LANDING
Double glazed window to front aspect, airing cupboard housing the boiler. Doors to bedrooms and bathroom.
EXTERIOR
PARKING
For multiple vehicles on own driveway.
GARAGE
Up and over door to front.
GARDEN
Enclosed with panel fencing. Patio area. Predominantly laid to lawn.
SERVICES
Mains gas, electricity, water and drainage.
Viewing
Please contact us on 01278 574562 if you wish to arrange a viewing appointment for this property, or require further information.
Energy Performance Certificate
Click here to view the Energy Efficiency Rating and Environmental Impact Rating for this property.
Disclaimer
Natasha Howarth endeavour to maintain accurate depictions of properties in Virtual Tours, Floor Plans and descriptions, however, these are intended only as a guide and purchasers must satisfy themselves by personal inspection.
Features
- Charming three-bedroom semi-detached home
- Generous plot with an exceptionally large rear garden
- Modern Kitchen/breakfast room
- Versatile utility room/study—ideal for home working
- Bright conservatory
- Ground-floor WC
- Excellent potential to create a wonderful family home
- Garage & off street parking
- Situated on the favoured west side of Bridgwater
- No onward chain
Share
Request aValuation
Thinking of selling your property? Contact us today for a free property valuation