Details
Chilton Park, Bridgwater, TA6
£197,500
Description
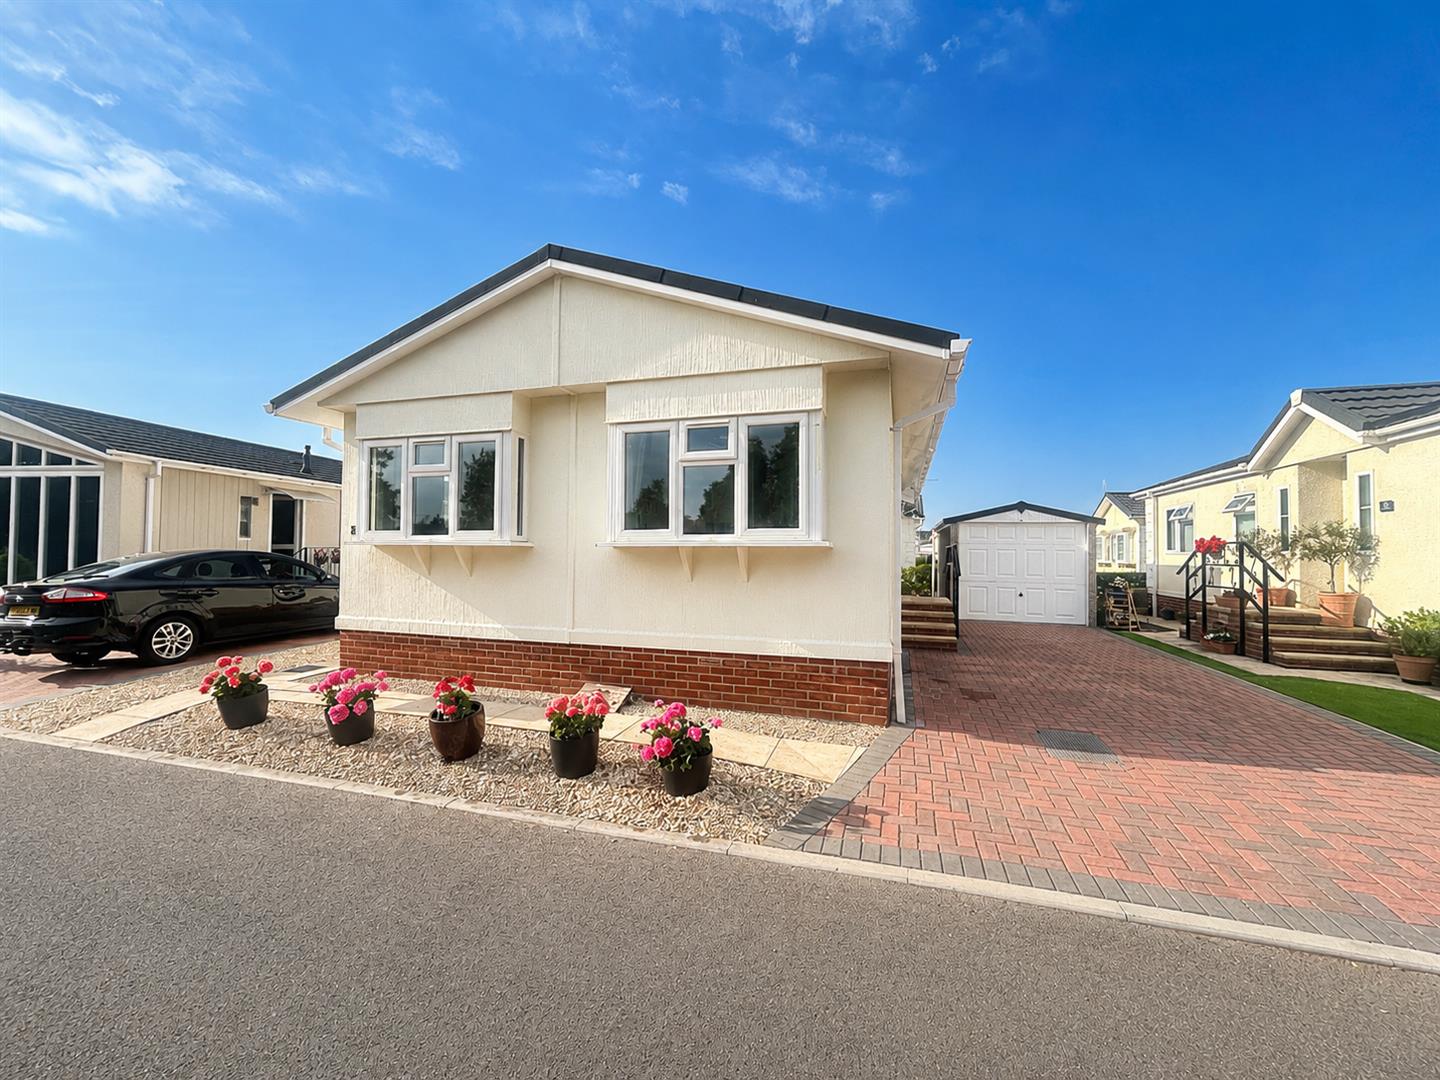
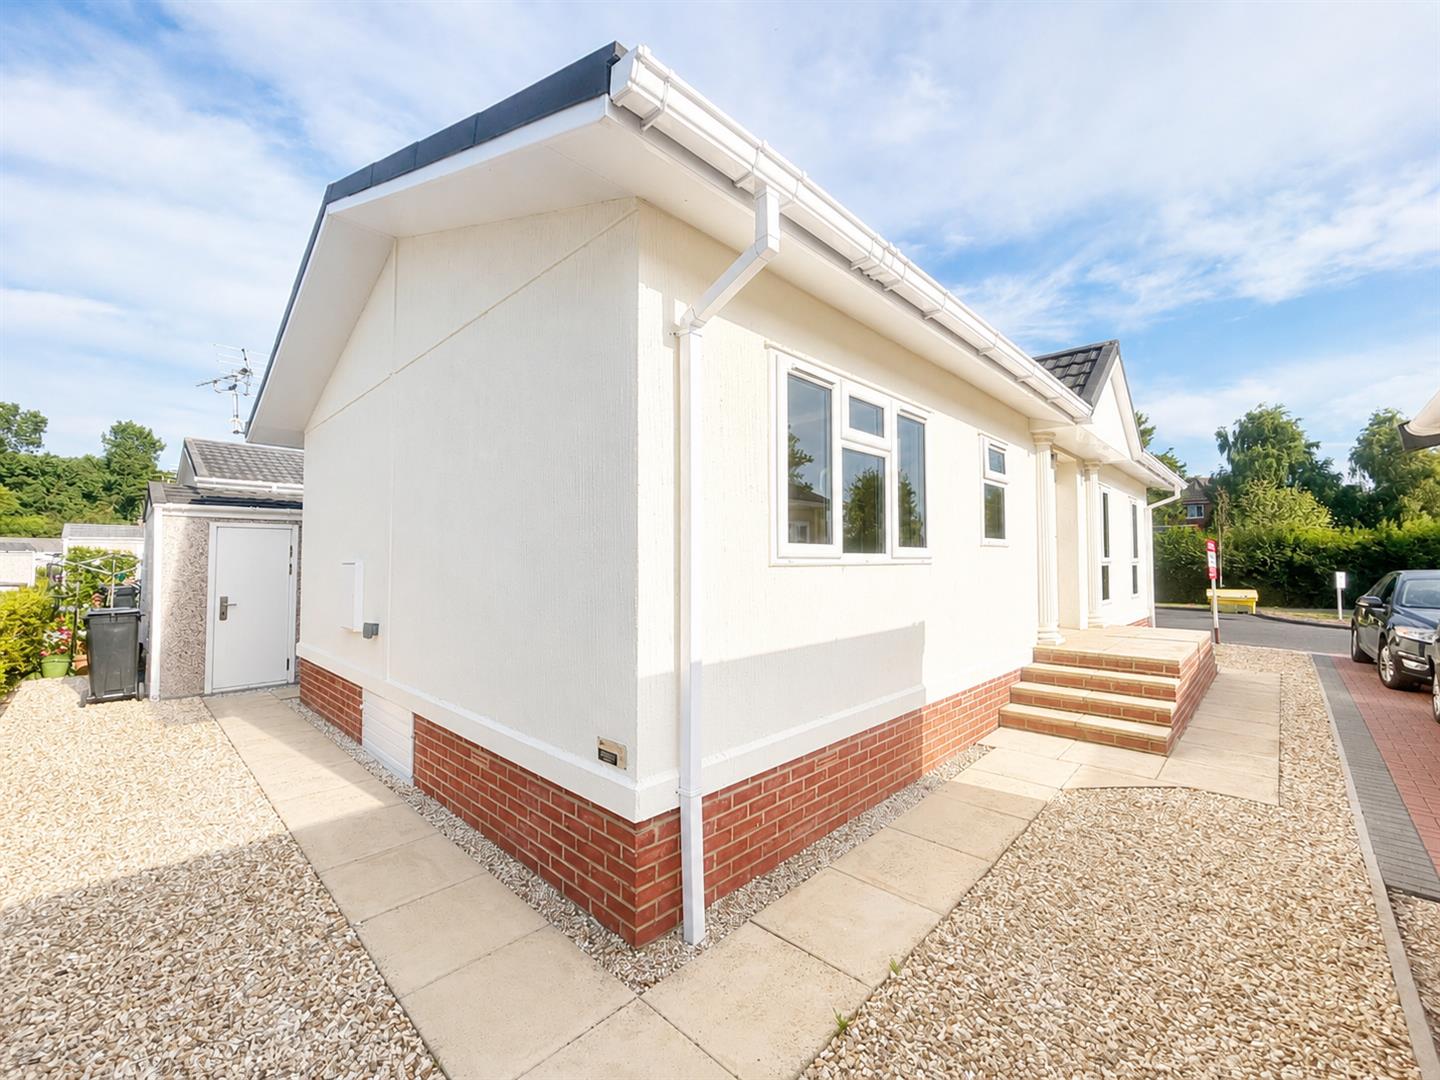
Situated on the northern outskirts of Bridgwater within the popular Chilton Park development, this beautifully presented detached park home for the over-50s offers comfortable, low-maintenance living in a peaceful setting.Immaculately maintained throughout, the property is ready for immediate occupation and provides well-proportioned accommodation comprising an inviting entrance hall with generous storage, a bright dual-aspect lounge/dining room, a well-appointed kitchen with integrated appliances, a useful boot room, two double bedrooms with fitted wardrobes, the principal bedroom benefiting from an en-suite shower room, and a contemporary family bathroom.Externally, the home enjoys an attractive, low-maintenance garden, ideal for relaxing or entertaining, together with the added benefit of a detached garage.Chilton Park is a well-established and highly regarded residential park, conveniently located approximately 1.4 miles from Bridgwater town centre, offering an excellent range of shops, supermarkets, leisure facilities and everyday amenities.Available with the advantage of no onward chain, this exceptional home is an ideal choice for those seeking a peaceful lifestyle without compromising on convenience.
ENTRANCE
Via steps to side leading to obscure double glazed front door to:
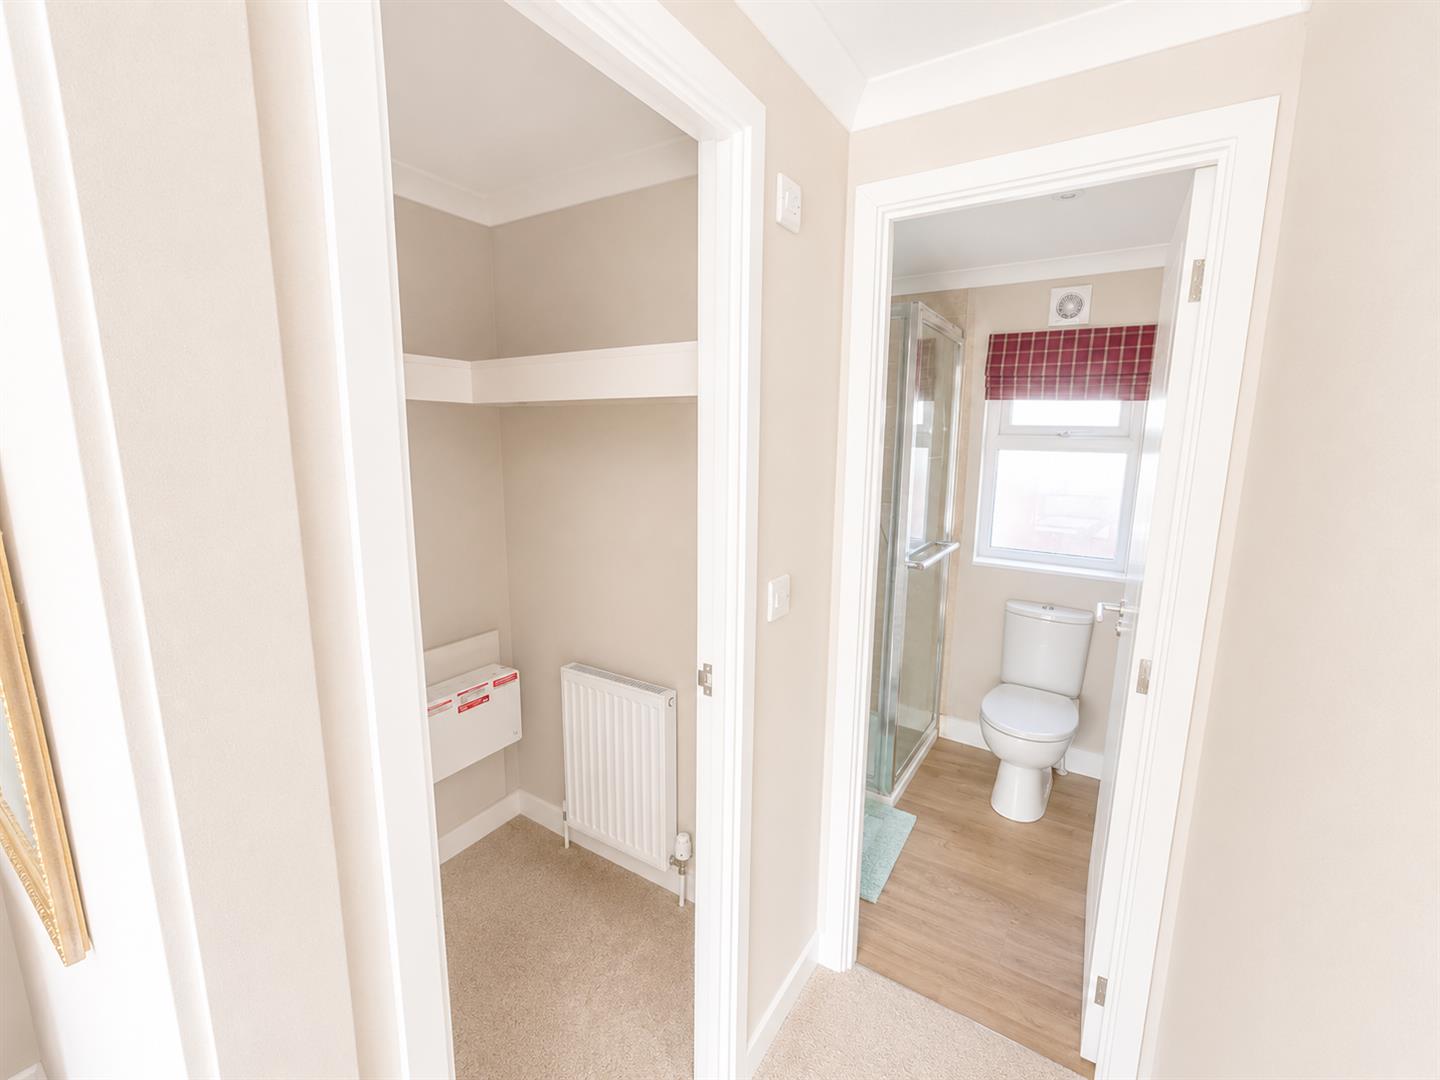
ENTRANCE HALLWAY
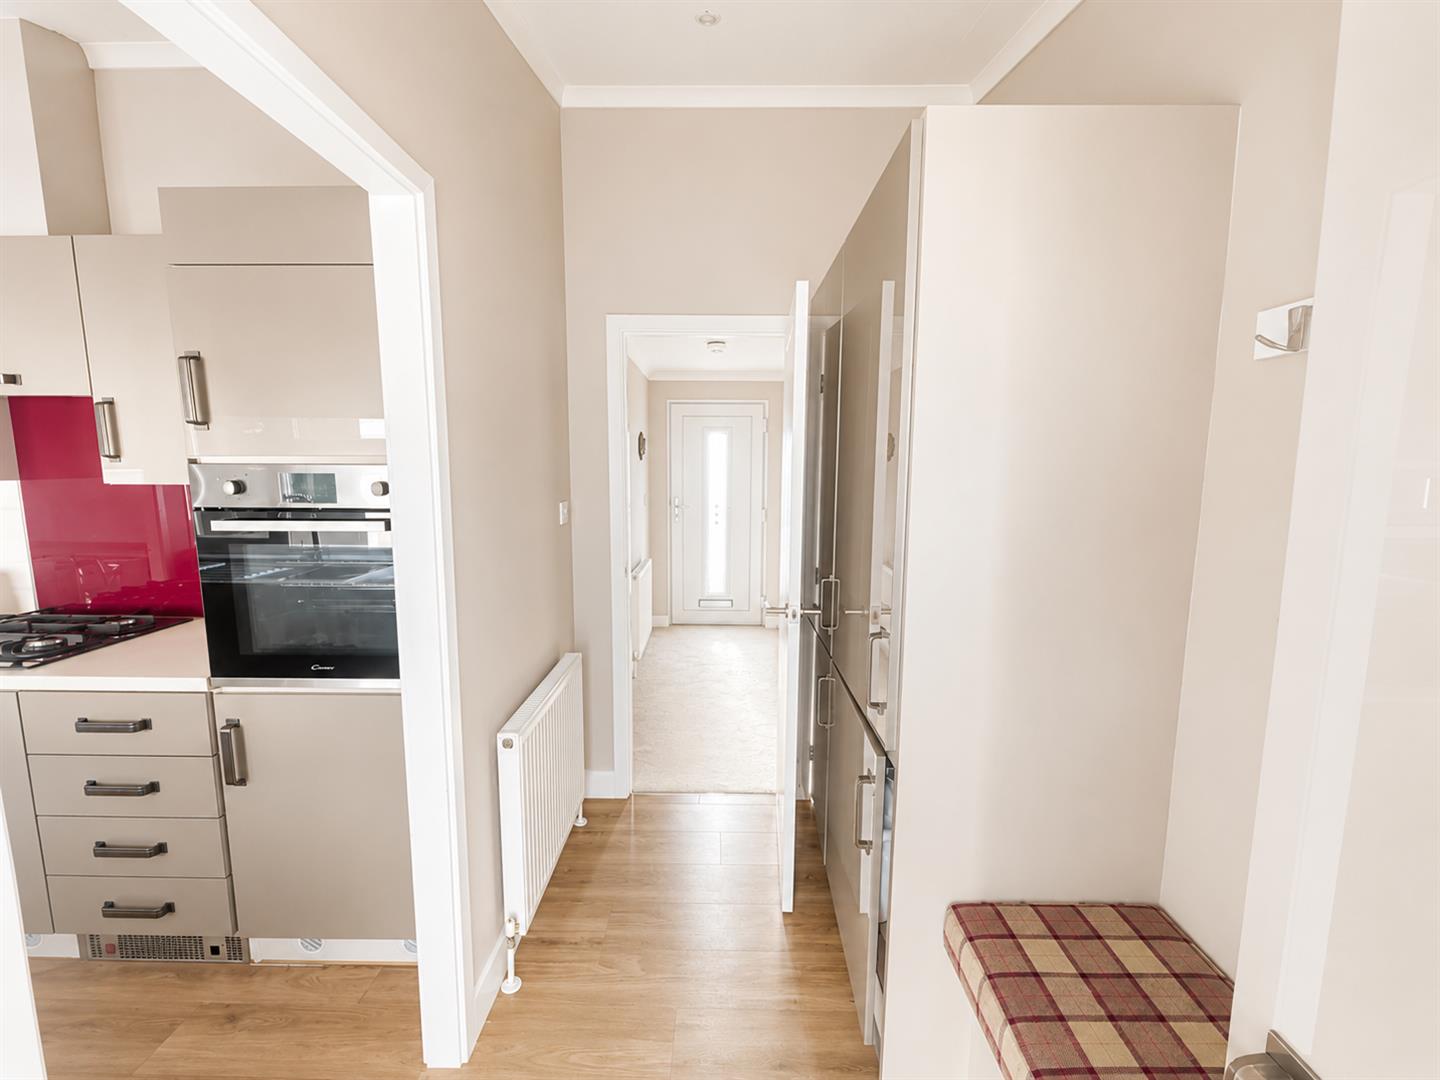
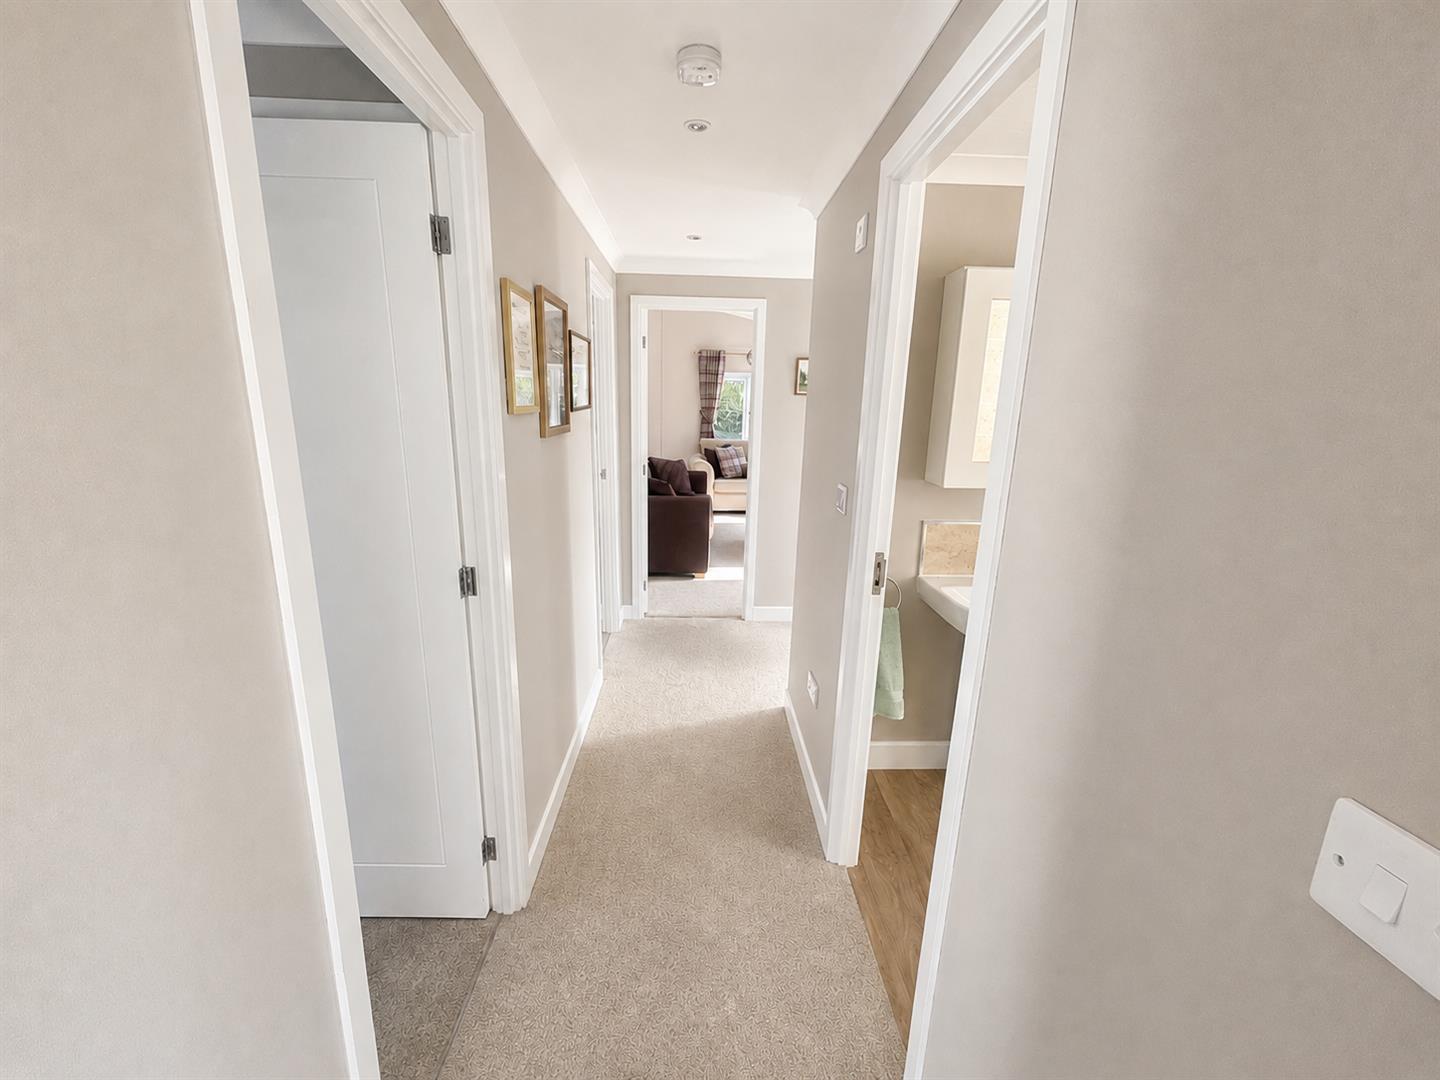
Radiator, cloaks cupboard & storage cupboard, access to living room, boot room, bedrooms and bathroom.
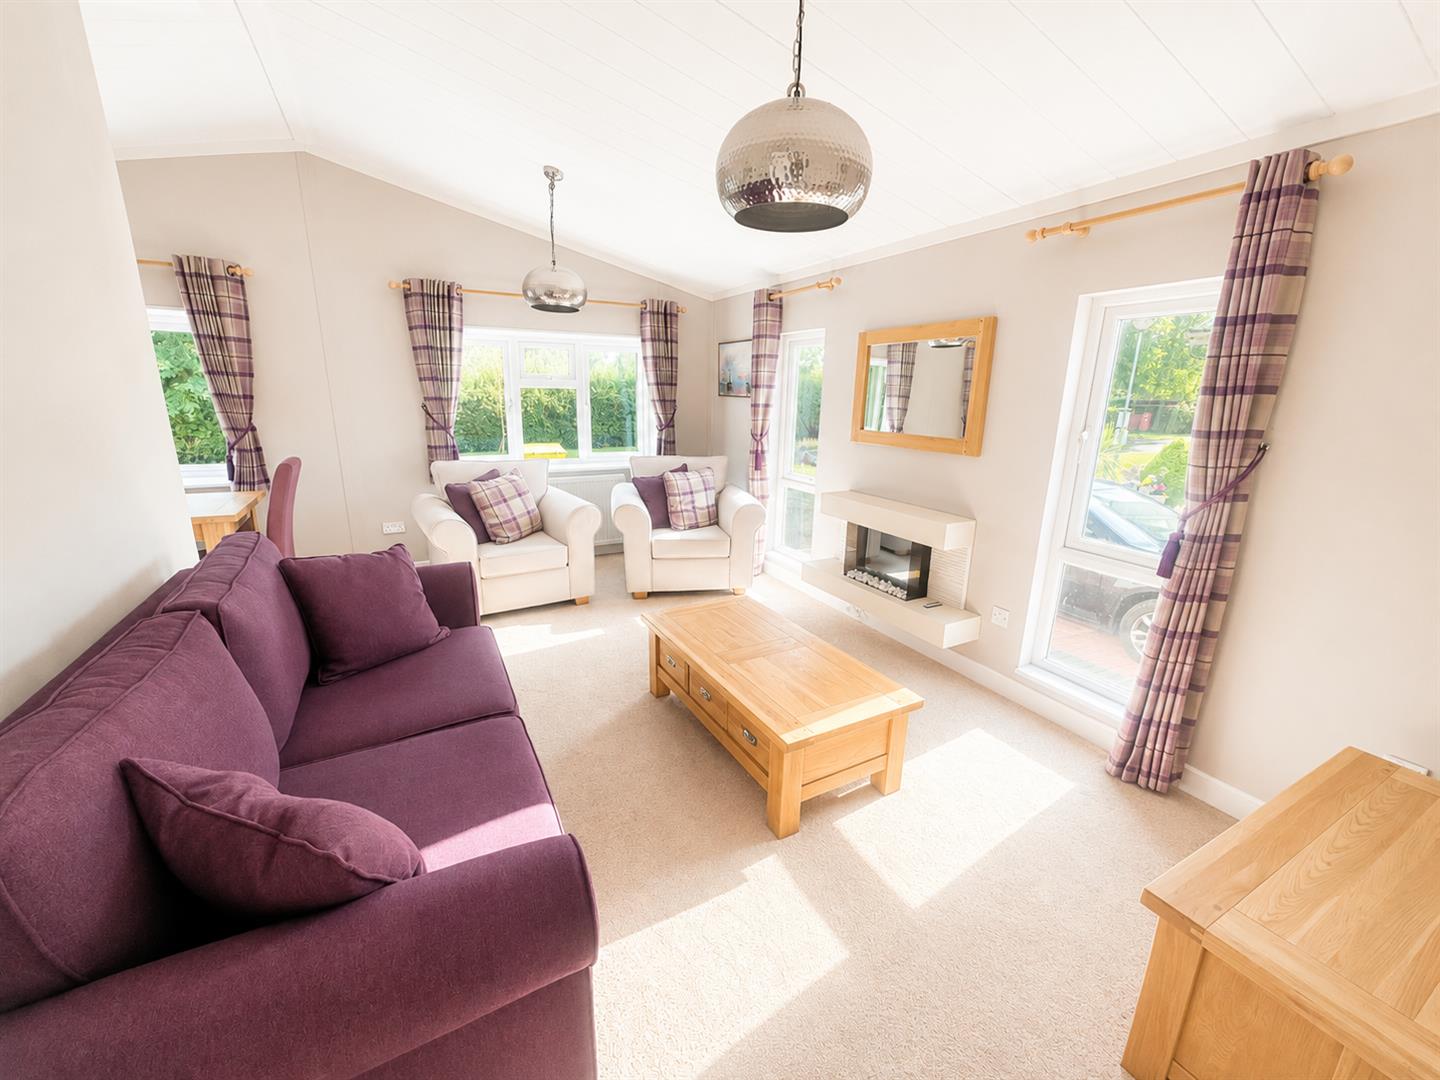
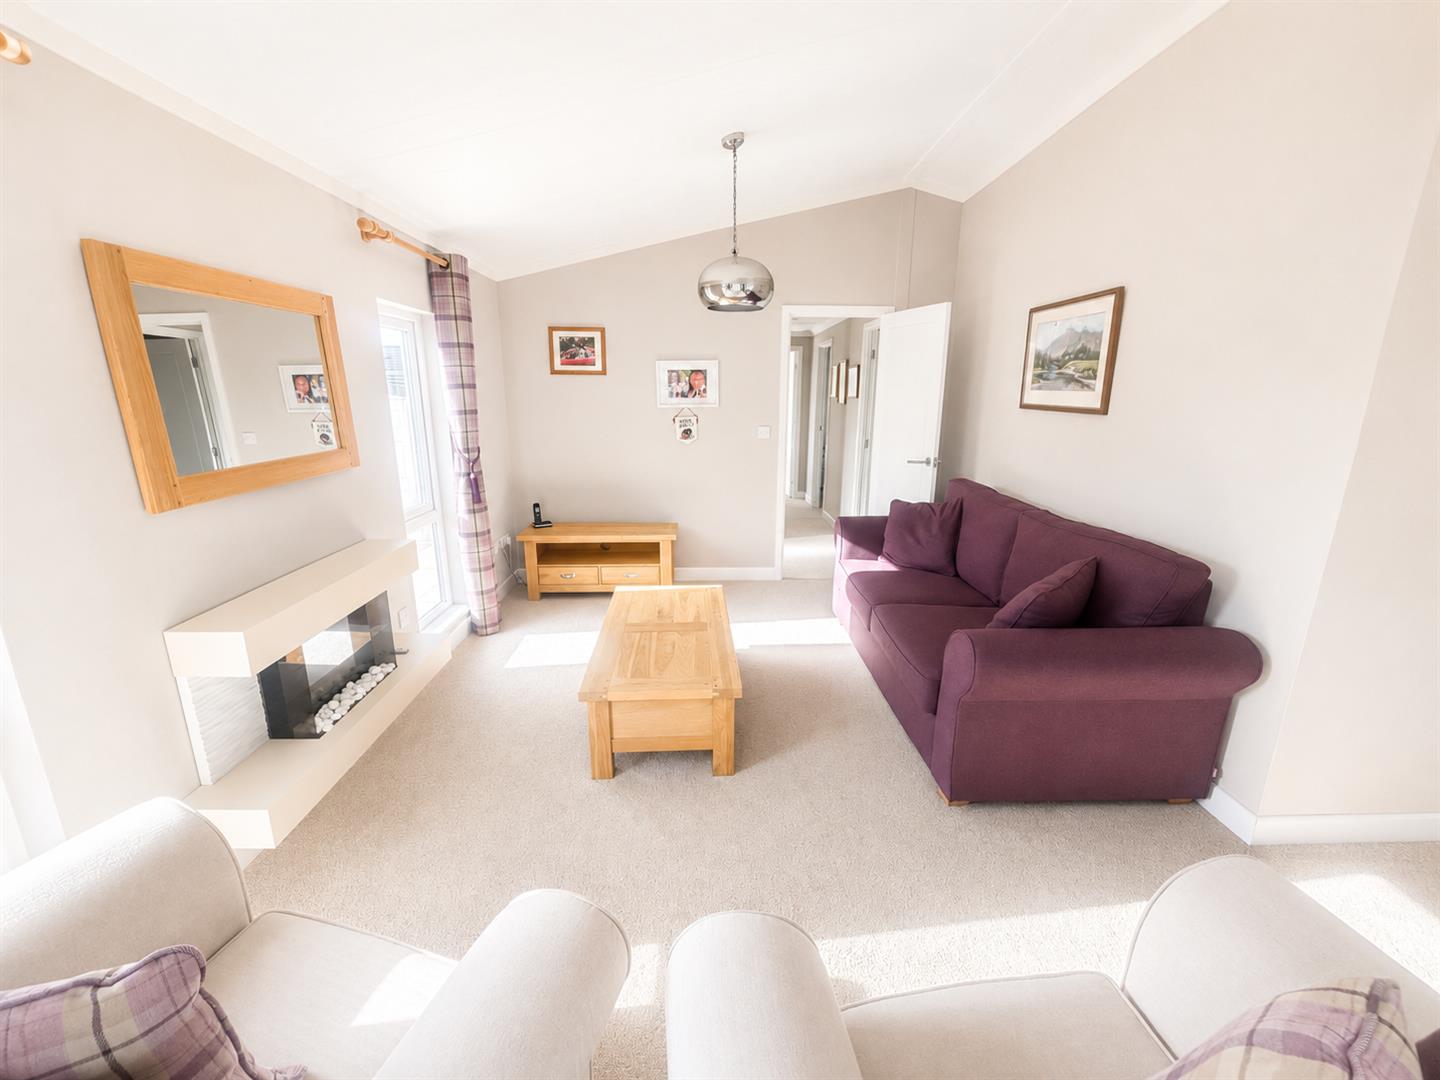
LIVING/ DINING ROOM
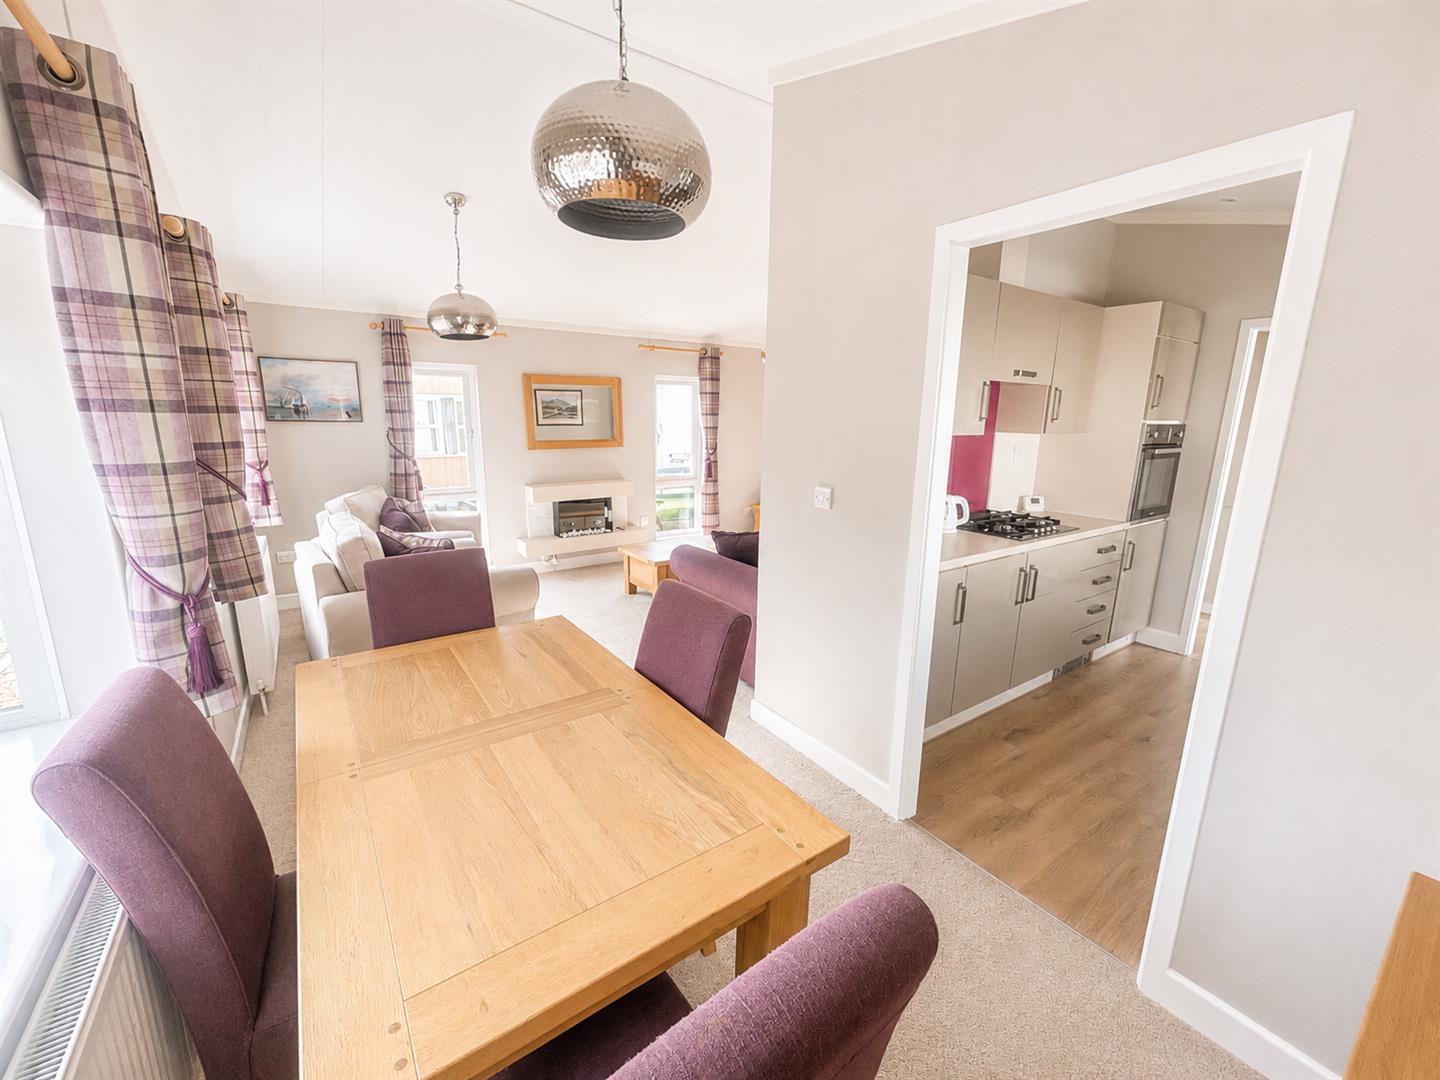
Dual aspect double glazed windows. Feature fireplace with electric living flame fire inset, two radiators, opening to:
KITCHEN
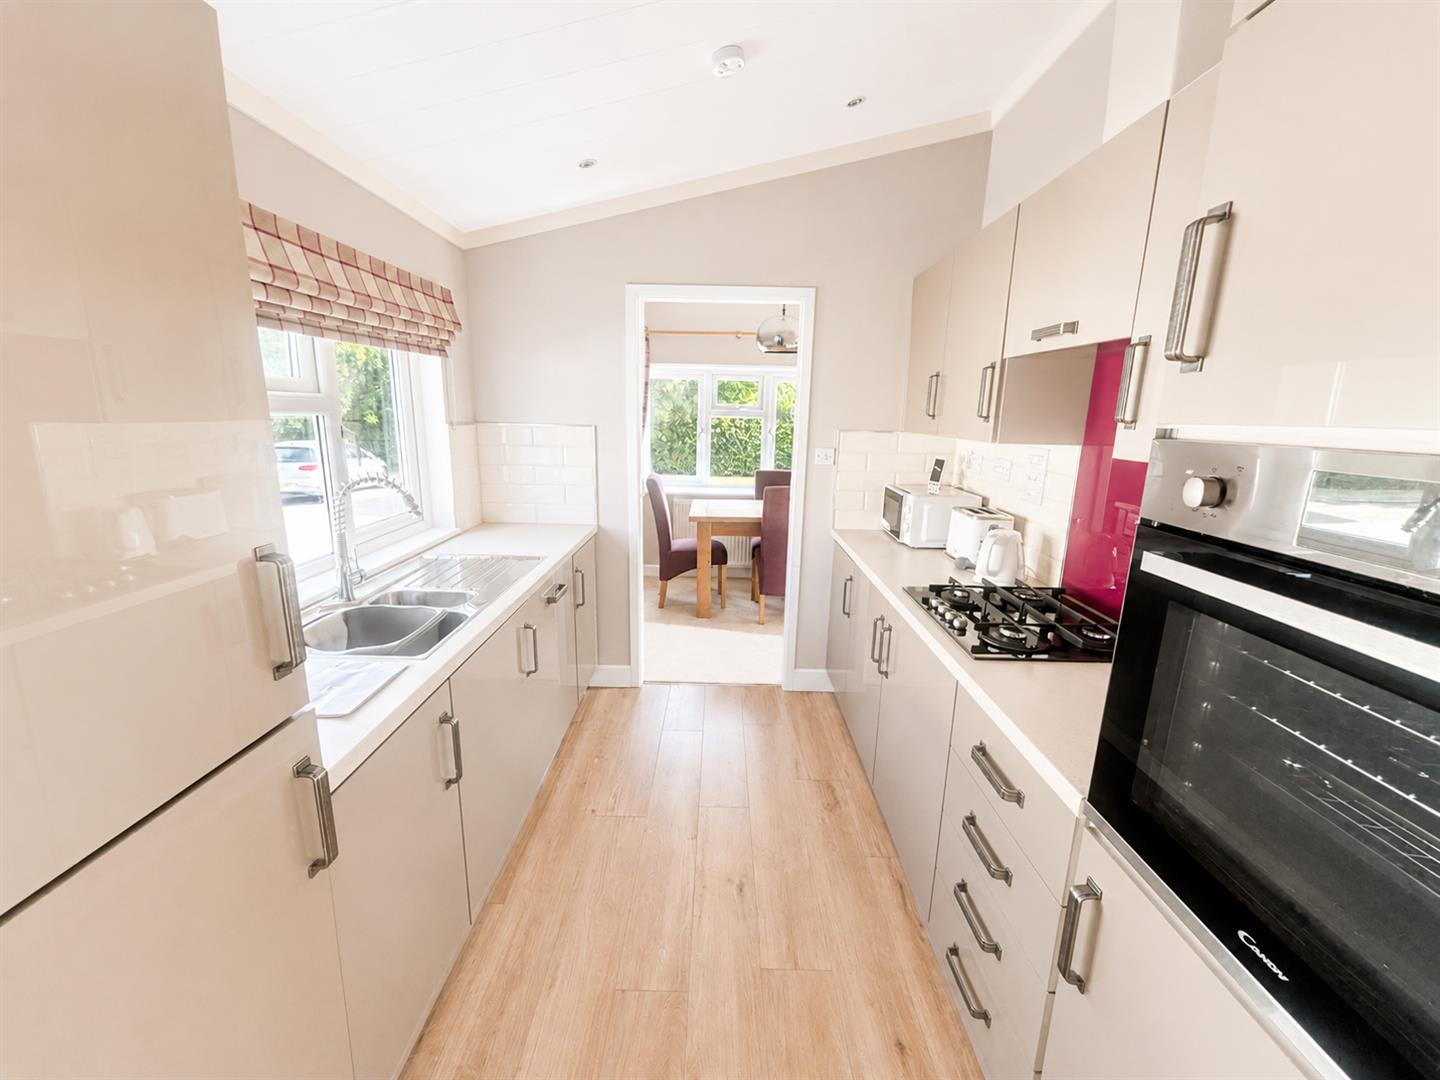
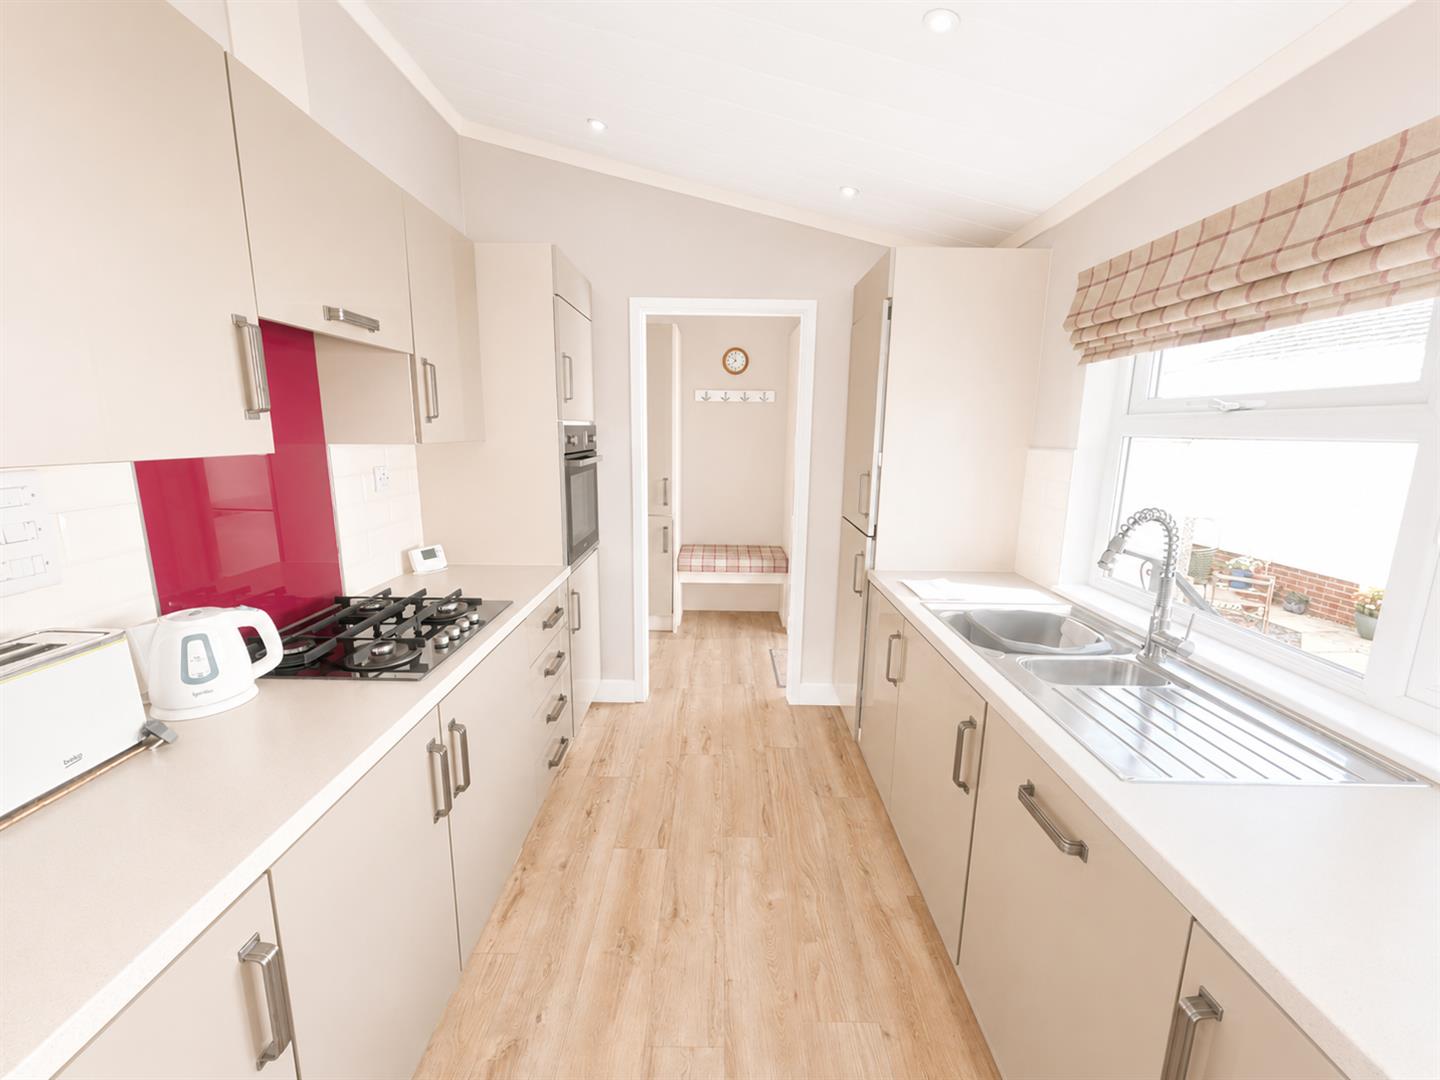
Double glazed window. Fitted with a range of matching wall, base and drawer units with roll top work surfaces over and stainless steel sink and drainer unit inset. Built in appliances to remain including electric oven with grill and four ring gas hob with concealed extractor fan over. Integral dishwasher, fridge and freezer, washing machine, tiled splash backs and surrounds, ceiling down lighters, opening to:
BOOT ROOM
Fitted with a range of matching wall and base units with seat inset. Radiator. Double glazed door to the parking area.
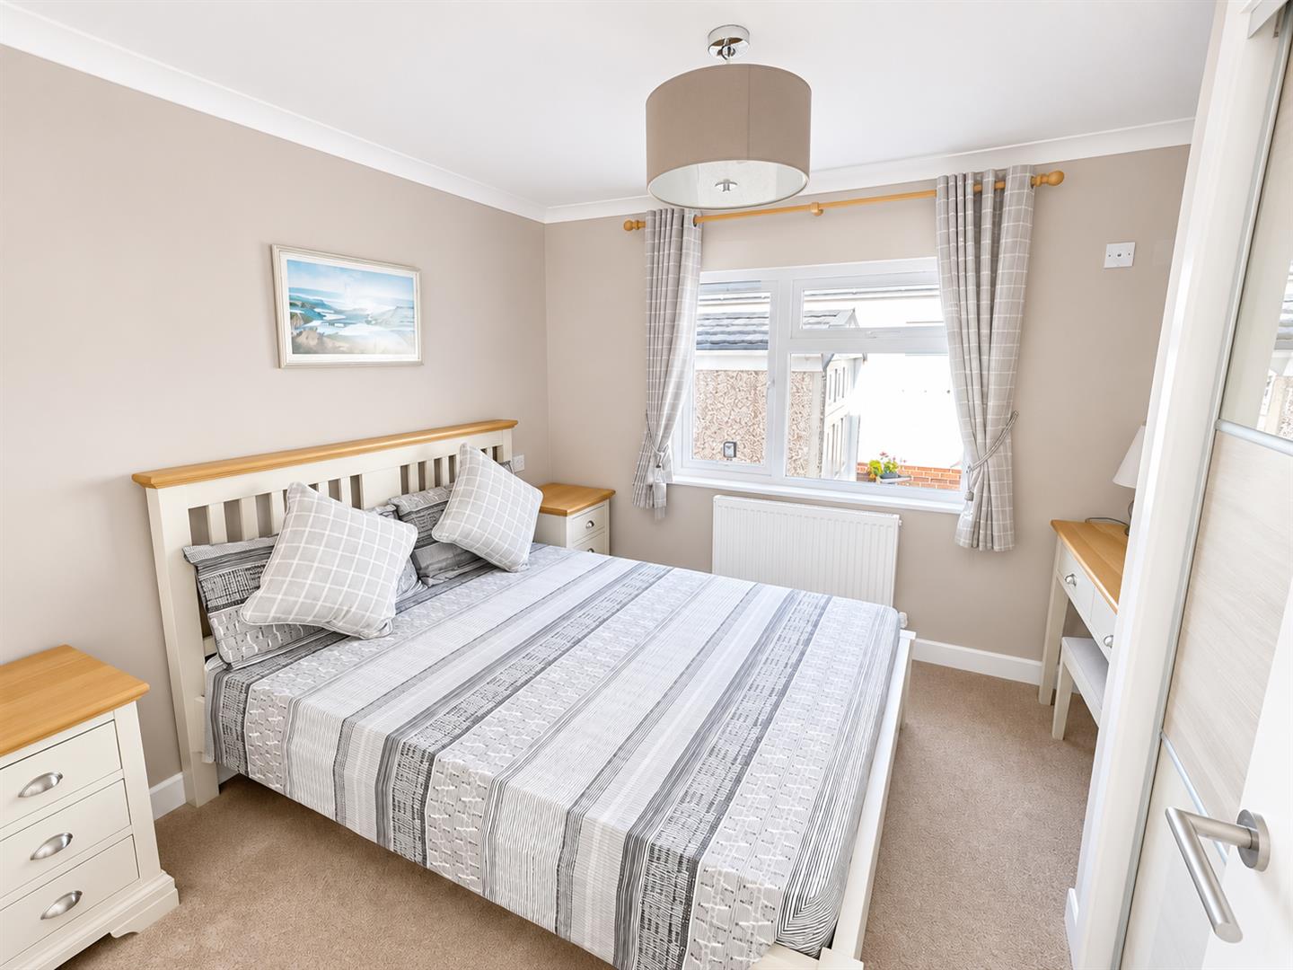
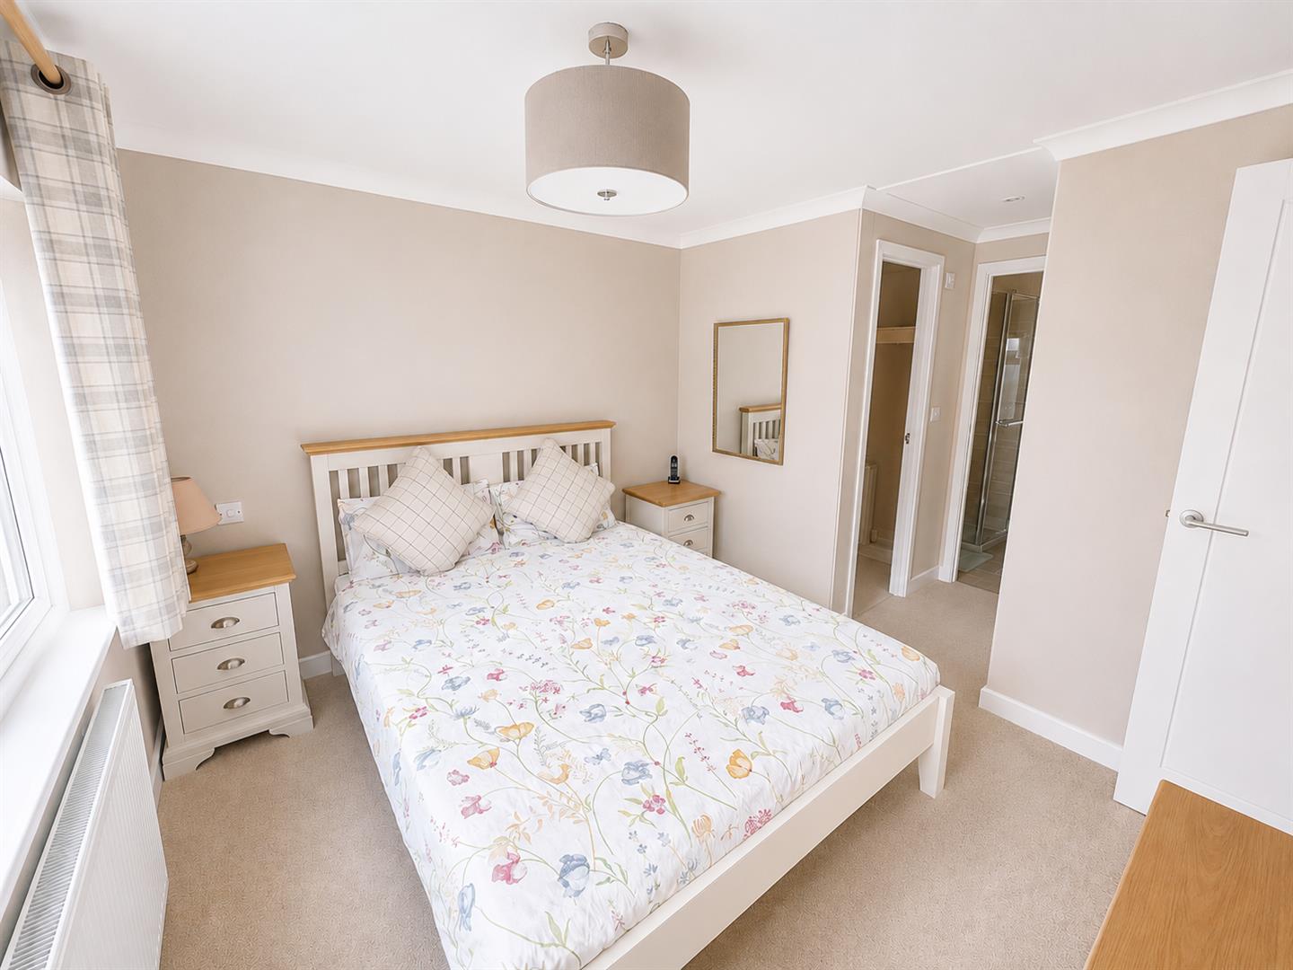
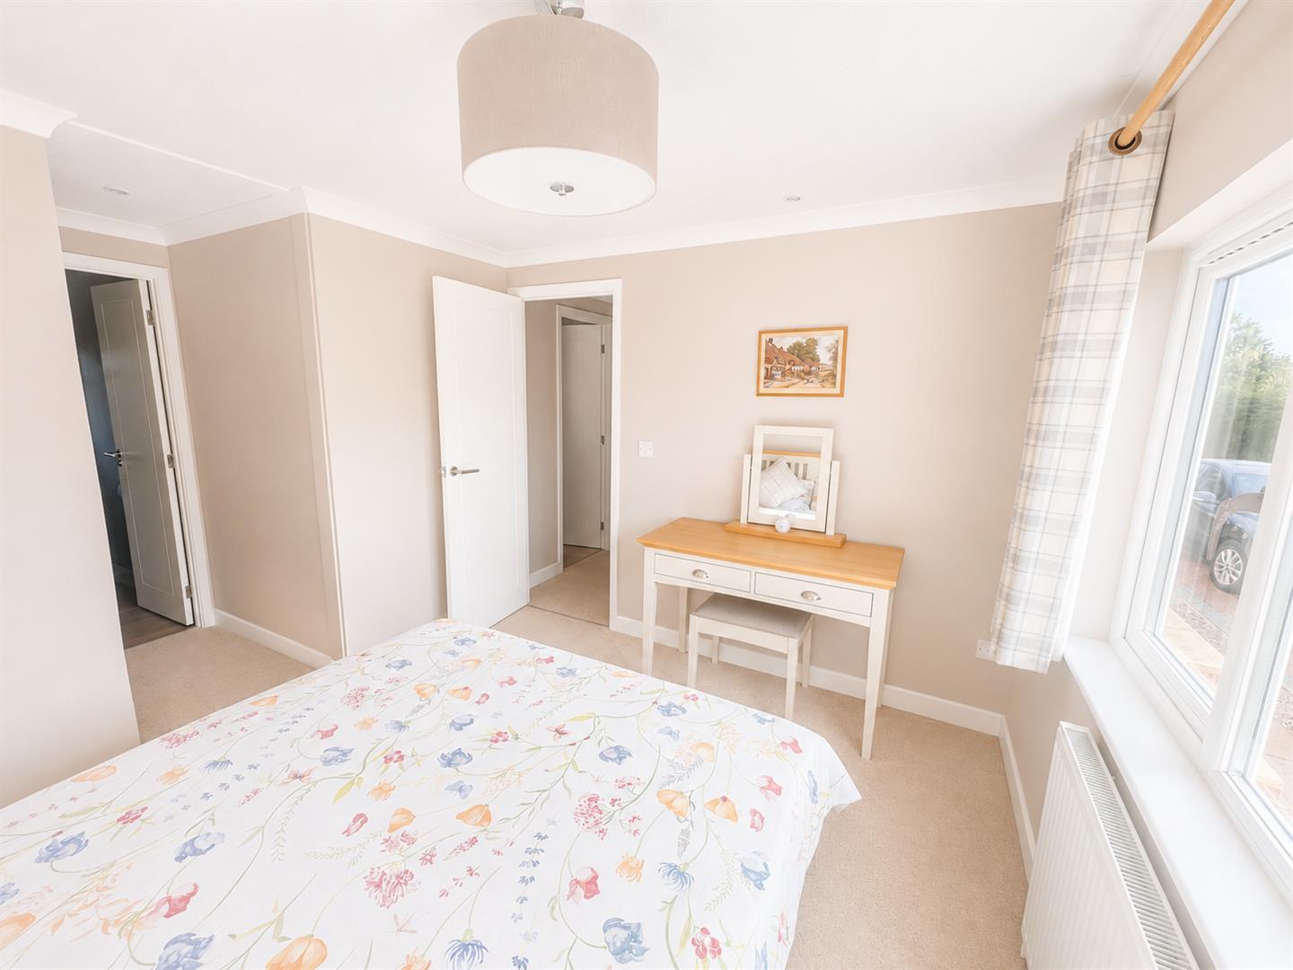
BEDROOM ONE
Double glazed window. Radiator, walk in wardrobe, door to:
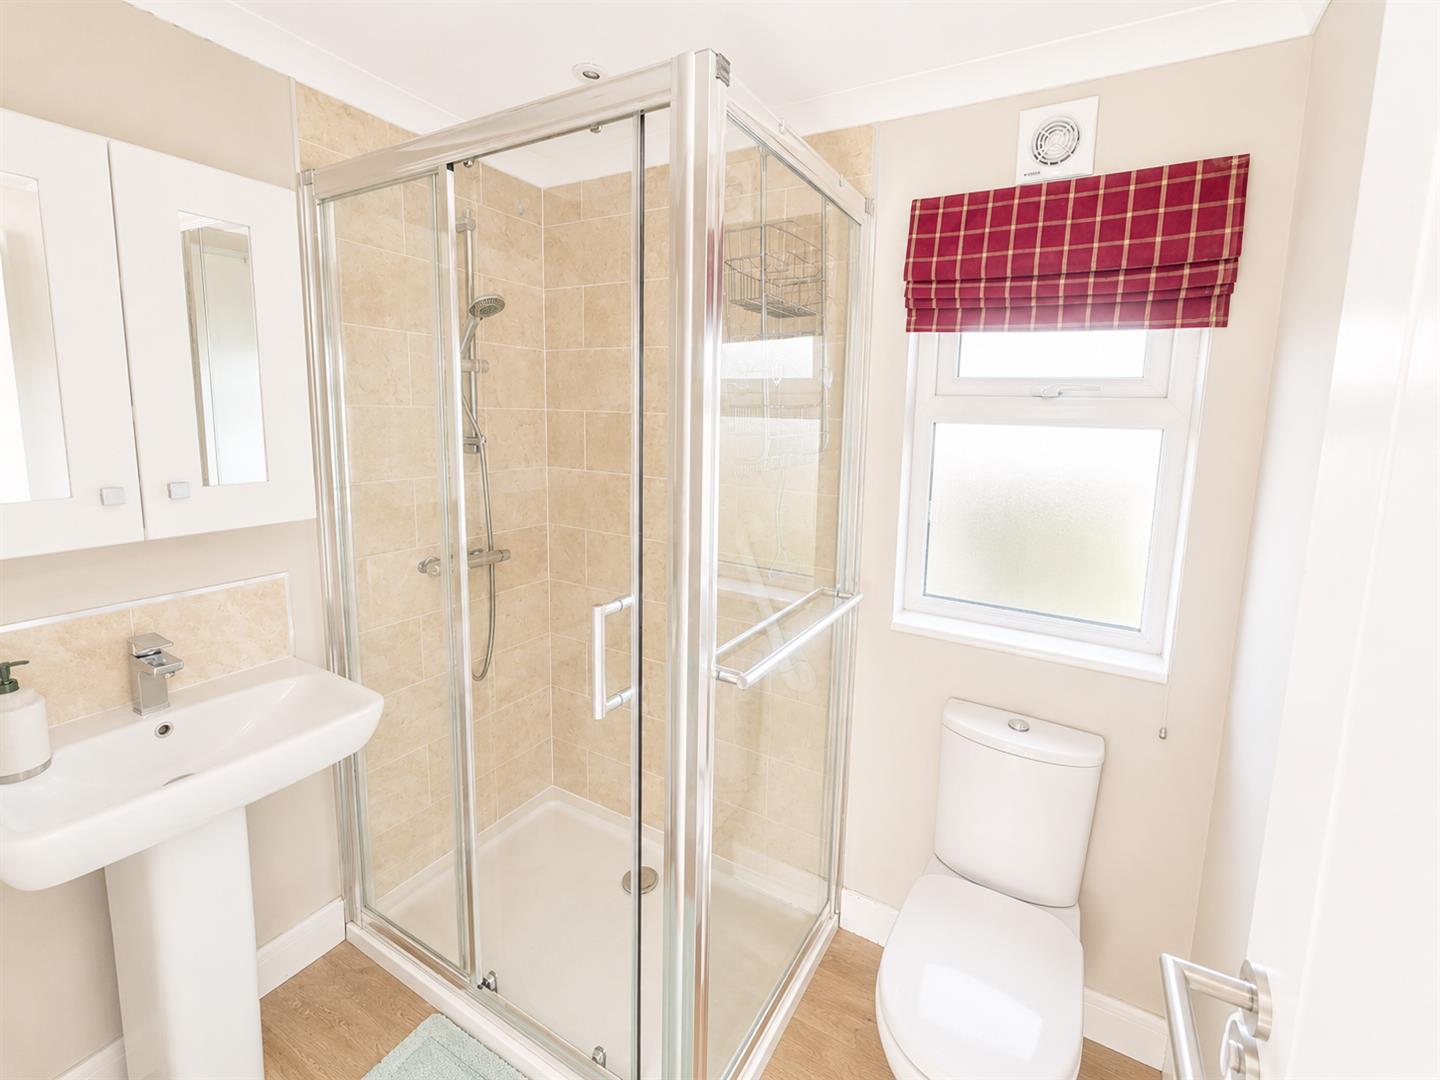
ENSUITE SHOWER ROOM
Obscure double glazed window. Fitted with a three piece suite comprising shower cubicle with mains shower, pedestal wash hand basin and close coupled WC., radiator, extractor fan.
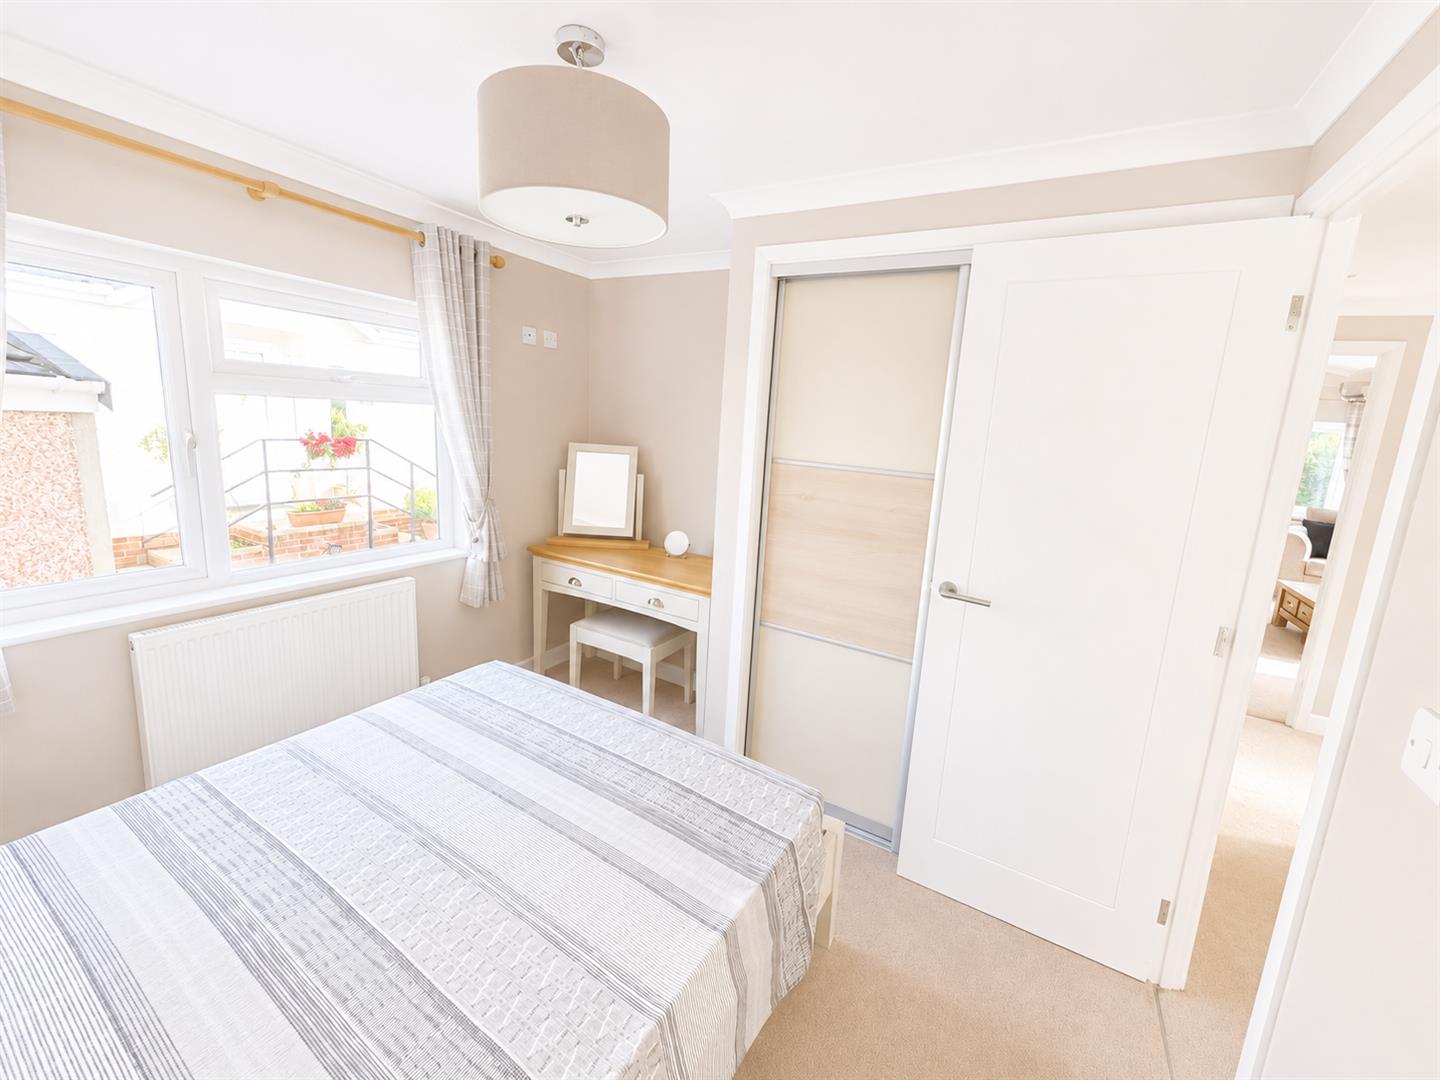
BEDROOM TWO
Double glazed window. Built in wardrobes with sliding doors, radiator.
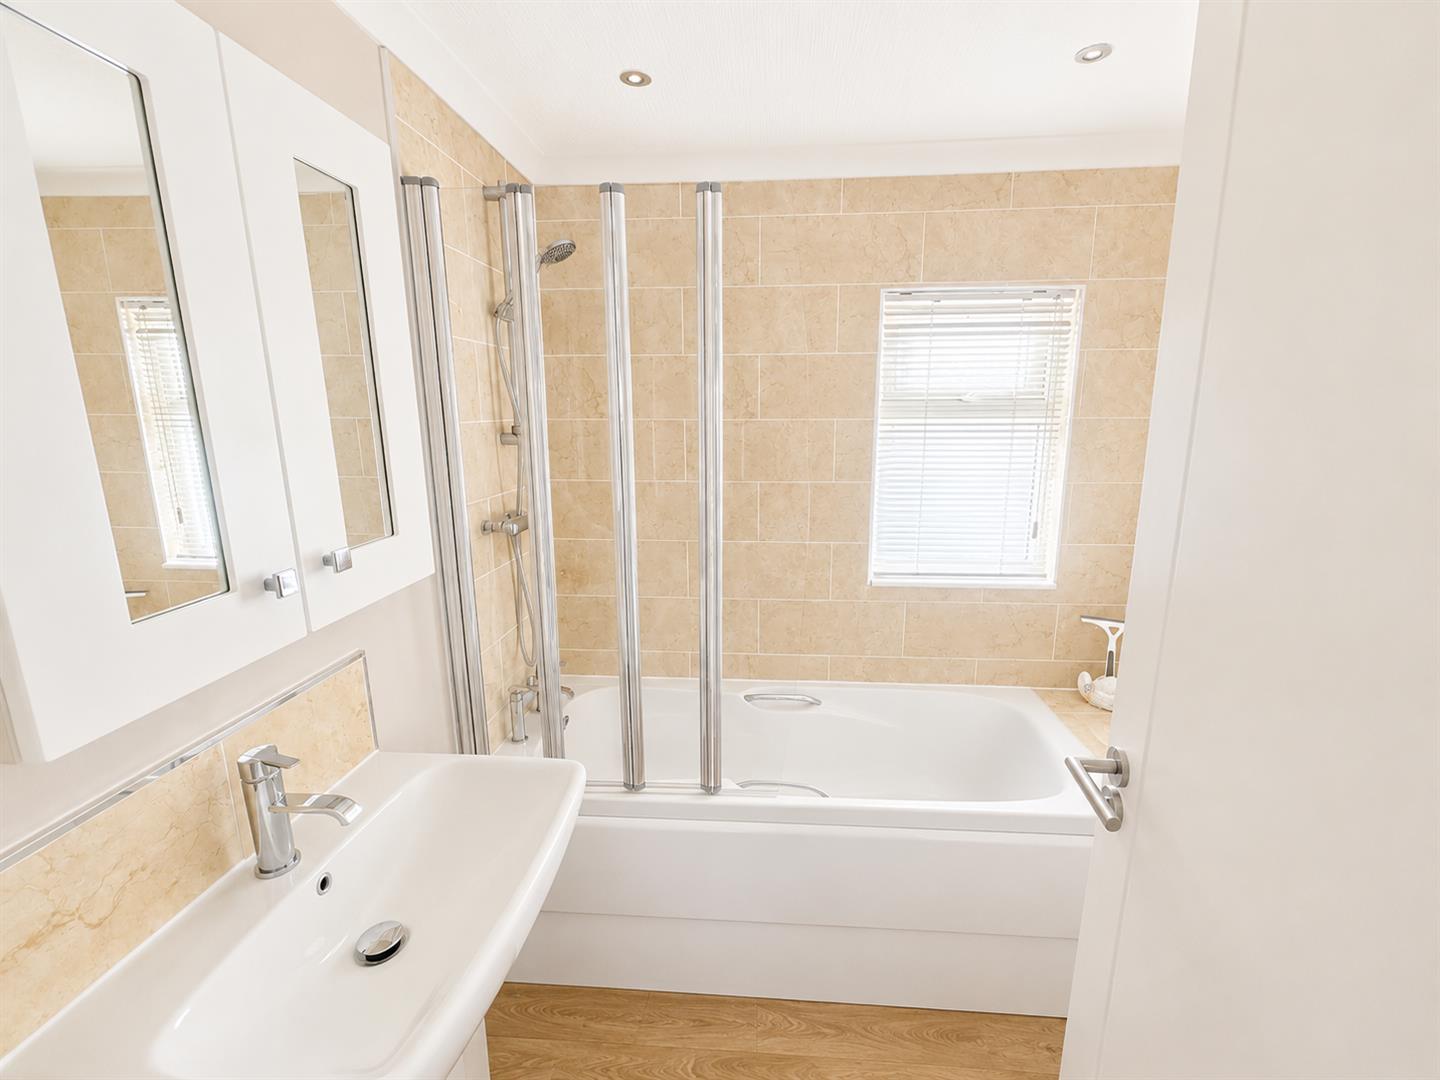
BATHROOM
Obscure double glazed window. Fitted with a three piece white suite comprising panelled bath, pedestal wash hand basin, close coupled WC with push button flush.
EXTERIOR
PARKING
On own block paved drive to side for two vehicles leading to:
GARAGE
Pebble dashed concrete garage with pitched roof. Accessed via up and over door to front with power and light connected, UPVC double glazed side aspect door to rear garden.
REAR GARDEN
Mainly laid to shingle with pathway around the property.
SERVICES
Mains gas, electricity, water and drainage.
GROUND RENT
£161.09 per calendar month
Viewing
Please contact us on 01278 574562 if you wish to arrange a viewing appointment for this property, or require further information.
Disclaimer
Natasha Howarth endeavour to maintain accurate depictions of properties in Virtual Tours, Floor Plans and descriptions, however, these are intended only as a guide and purchasers must satisfy themselves by personal inspection.
Situated on the northern outskirts of Bridgwater within the popular Chilton Park development, this beautifully presented detached park home for the over-50s offers comfortable, low-maintenance living in a peaceful setting.Immaculately maintained throughout, the property is ready for immediate occupation and provides well-proportioned accommodation comprising an inviting entrance hall with generous storage, a bright dual-aspect lounge/dining room, a well-appointed kitchen with integrated appliances, a useful boot room, two double bedrooms with fitted wardrobes, the principal bedroom benefiting from an en-suite shower room, and a contemporary family bathroom.Externally, the home enjoys an attractive, low-maintenance garden, ideal for relaxing or entertaining, together with the added benefit of a detached garage.Chilton Park is a well-established and highly regarded residential park, conveniently located approximately 1.4 miles from Bridgwater town centre, offering an excellent range of shops, supermarkets, leisure facilities and everyday amenities.Available with the advantage of no onward chain, this exceptional home is an ideal choice for those seeking a peaceful lifestyle without compromising on convenience.
ENTRANCE
Via steps to side leading to obscure double glazed front door to:
ENTRANCE HALLWAY
Radiator, cloaks cupboard & storage cupboard, access to living room, boot room, bedrooms and bathroom.
LIVING/ DINING ROOM
Dual aspect double glazed windows. Feature fireplace with electric living flame fire inset, two radiators, opening to:
KITCHEN
Double glazed window. Fitted with a range of matching wall, base and drawer units with roll top work surfaces over and stainless steel sink and drainer unit inset. Built in appliances to remain including electric oven with grill and four ring gas hob with concealed extractor fan over. Integral dishwasher, fridge and freezer, washing machine, tiled splash backs and surrounds, ceiling down lighters, opening to:
BOOT ROOM
Fitted with a range of matching wall and base units with seat inset. Radiator. Double glazed door to the parking area.
BEDROOM ONE
Double glazed window. Radiator, walk in wardrobe, door to:
ENSUITE SHOWER ROOM
Obscure double glazed window. Fitted with a three piece suite comprising shower cubicle with mains shower, pedestal wash hand basin and close coupled WC., radiator, extractor fan.
BEDROOM TWO
Double glazed window. Built in wardrobes with sliding doors, radiator.
BATHROOM
Obscure double glazed window. Fitted with a three piece white suite comprising panelled bath, pedestal wash hand basin, close coupled WC with push button flush.
EXTERIOR
PARKING
On own block paved drive to side for two vehicles leading to:
GARAGE
Pebble dashed concrete garage with pitched roof. Accessed via up and over door to front with power and light connected, UPVC double glazed side aspect door to rear garden.
REAR GARDEN
Mainly laid to shingle with pathway around the property.
SERVICES
Mains gas, electricity, water and drainage.
GROUND RENT
£161.09 per calendar month
Viewing
Please contact us on 01278 574562 if you wish to arrange a viewing appointment for this property, or require further information.
Disclaimer
Natasha Howarth endeavour to maintain accurate depictions of properties in Virtual Tours, Floor Plans and descriptions, however, these are intended only as a guide and purchasers must satisfy themselves by personal inspection.
Features
- Beautifully presented detached Park Home
- Bright dual-aspect lounge/dining room offering excellent natural light
- Modern fitted kitchen with integrated appliances & useful boot room with built-in storage
- Two Double Bedrooms (ensuite to bedroom one)
- Low-Maintenance Gardens
- Detached Garage
- Situated within the highly regarded Chilton Park residential development
- No onward chain
Share
Request aValuation
Thinking of selling your property? Contact us today for a free property valuation