Details
Chilton Close, Bridgwater, TA6
£185,000
(Sold Subject To Contract)
Description
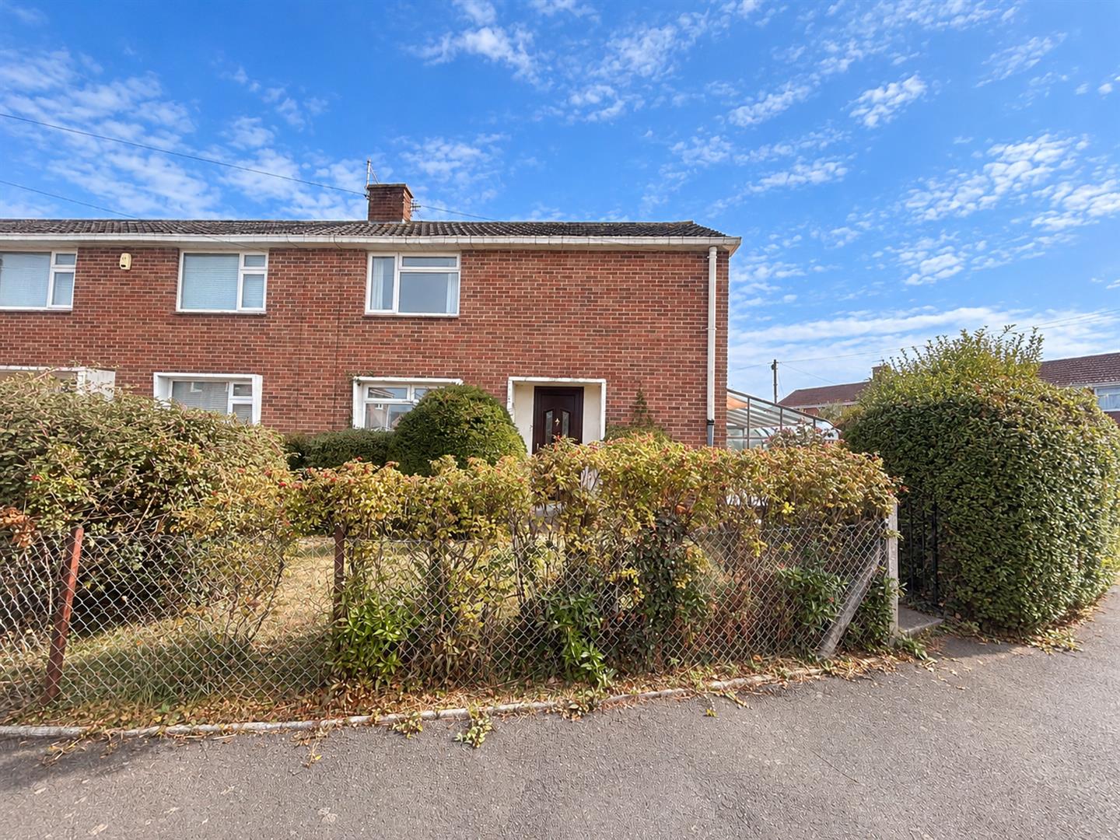
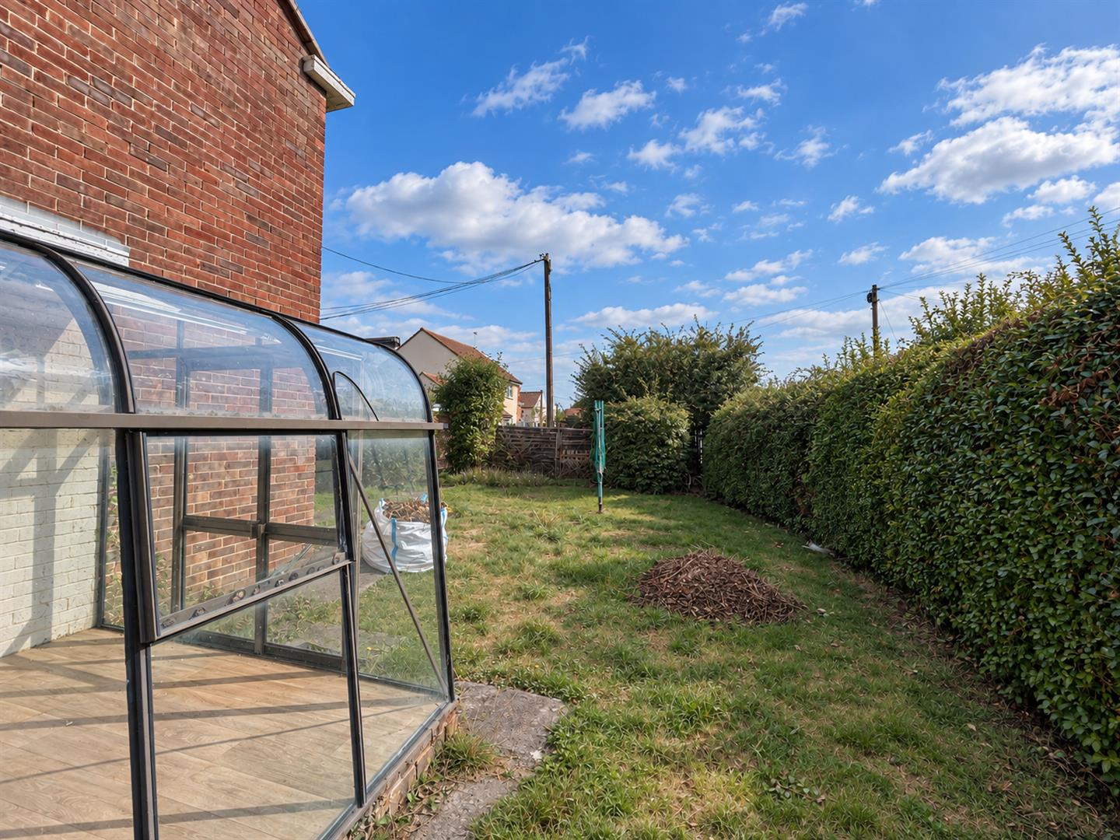
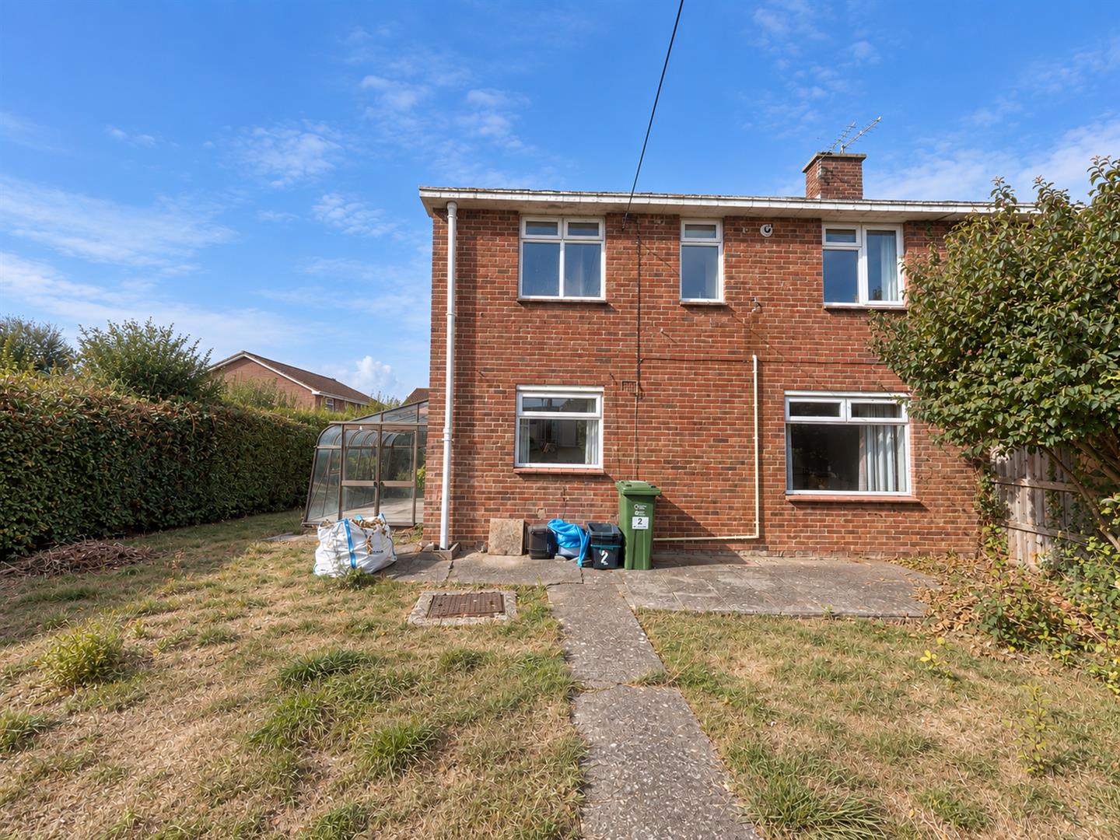
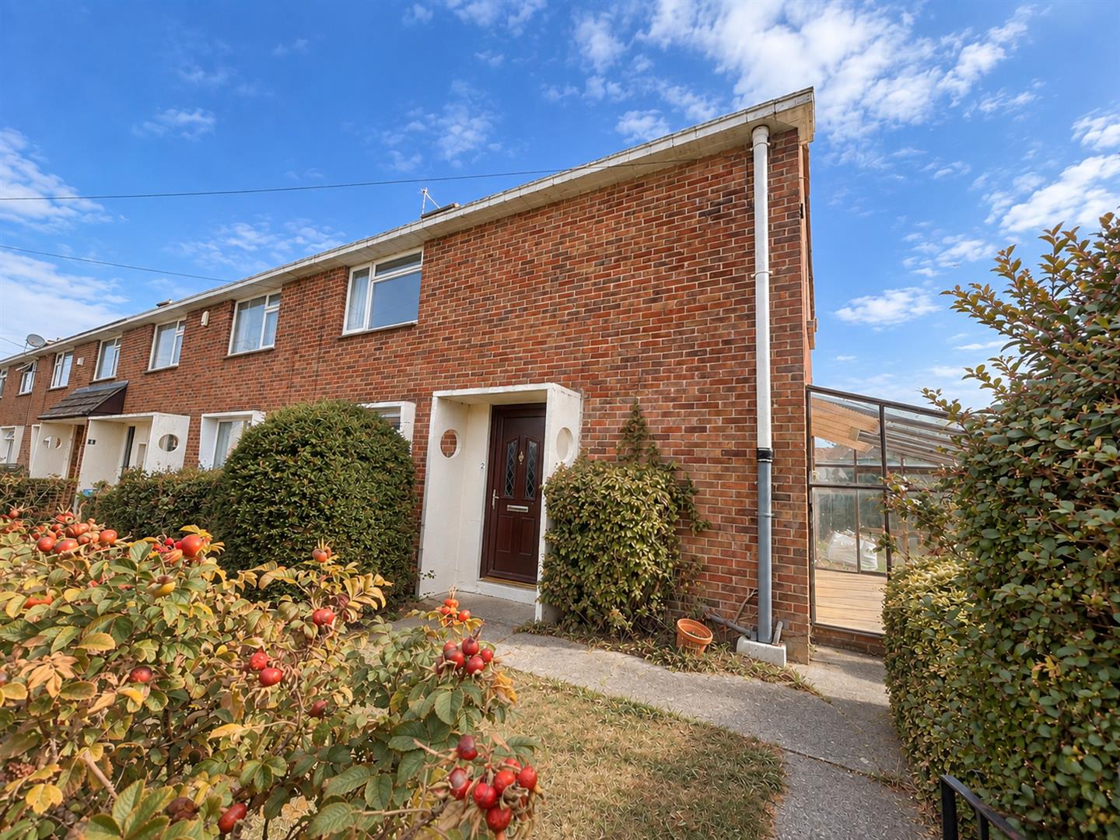
We are delighted to offer for sale this three-bedroom end terraced home, situated in a tucked-away position just off Chilton Street on the northern outskirts of Bridgwater and offered to the market with no onward chain.Offering an exciting opportunity for those looking to take on a renovation project, the property requires updating throughout but provides an excellent blank canvas from which to create a stylish and comfortable home. With well-proportioned accommodation already in place, there is considerable scope to modernise and personalise the property to suit individual tastes and requirements.The centrally heated accommodation briefly comprises an entrance hall, dual-aspect living room, kitchen/diner and sun room to the ground floor, with three bedrooms, a bathroom and separate WC upstairs.Outside, the property benefits from gardens to both the front and rear, together with a garage accessed via the garden.For buyers with vision, this is an appealing opportunity to transform an established three-bedroom home and unlock its full potential.
ENTRANCE
Via UPVC double glazed front door with obscure panes inset to:
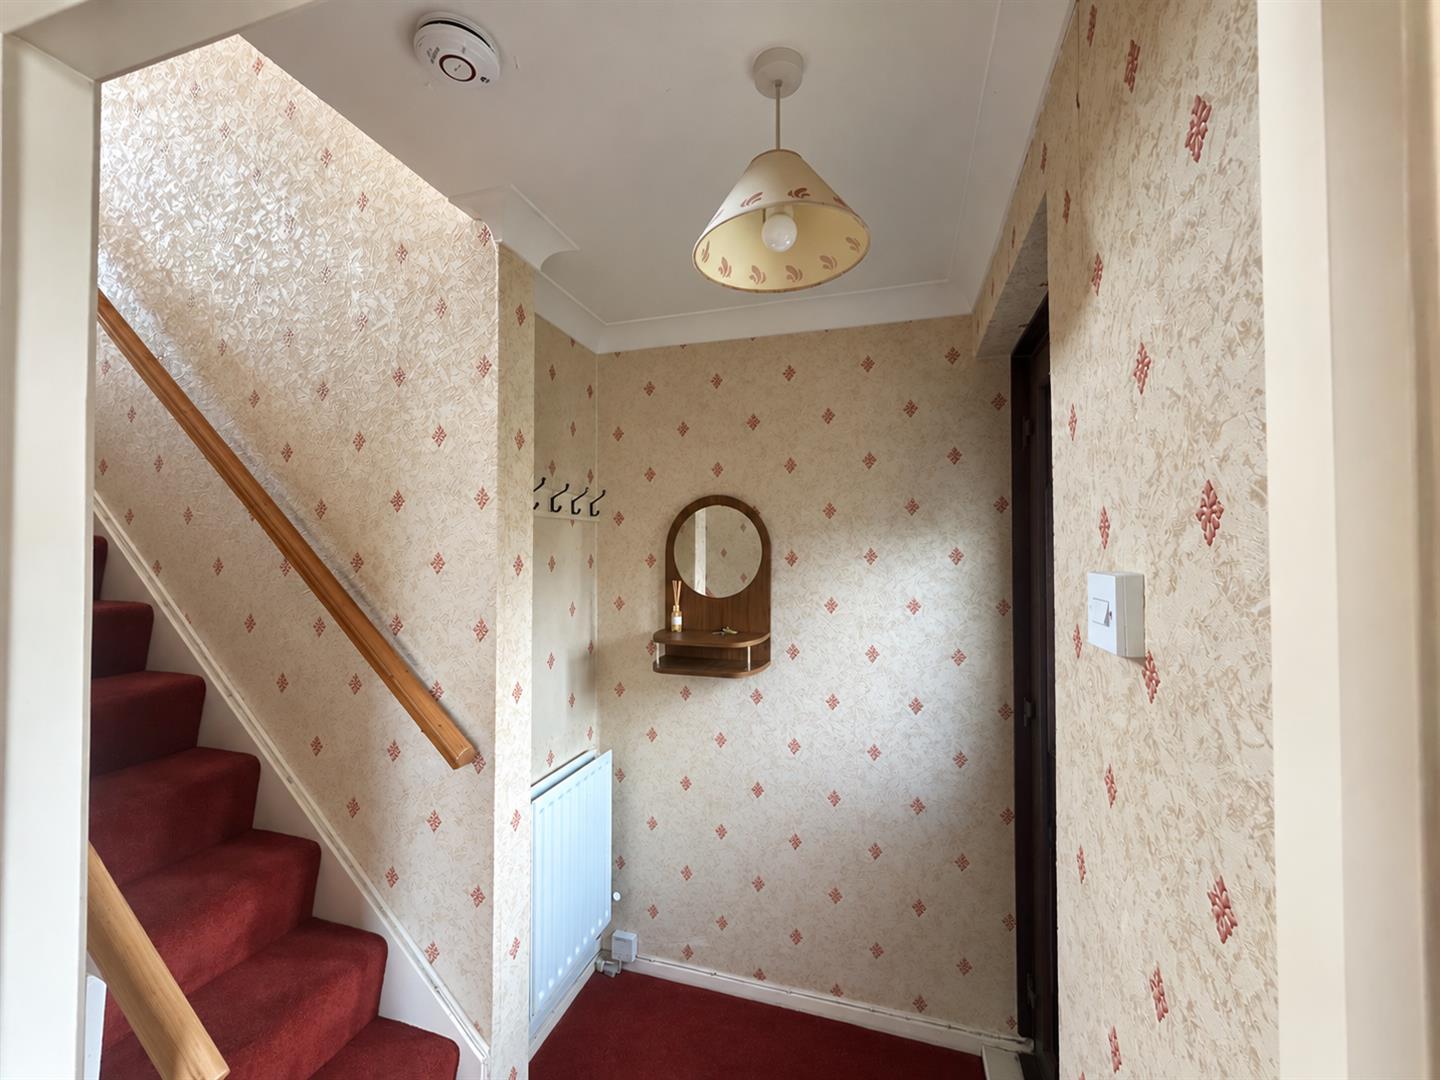
ENTRANCE HALL
Staircase rising to first floor, radiator, door to lounge.
LIVING ROOM
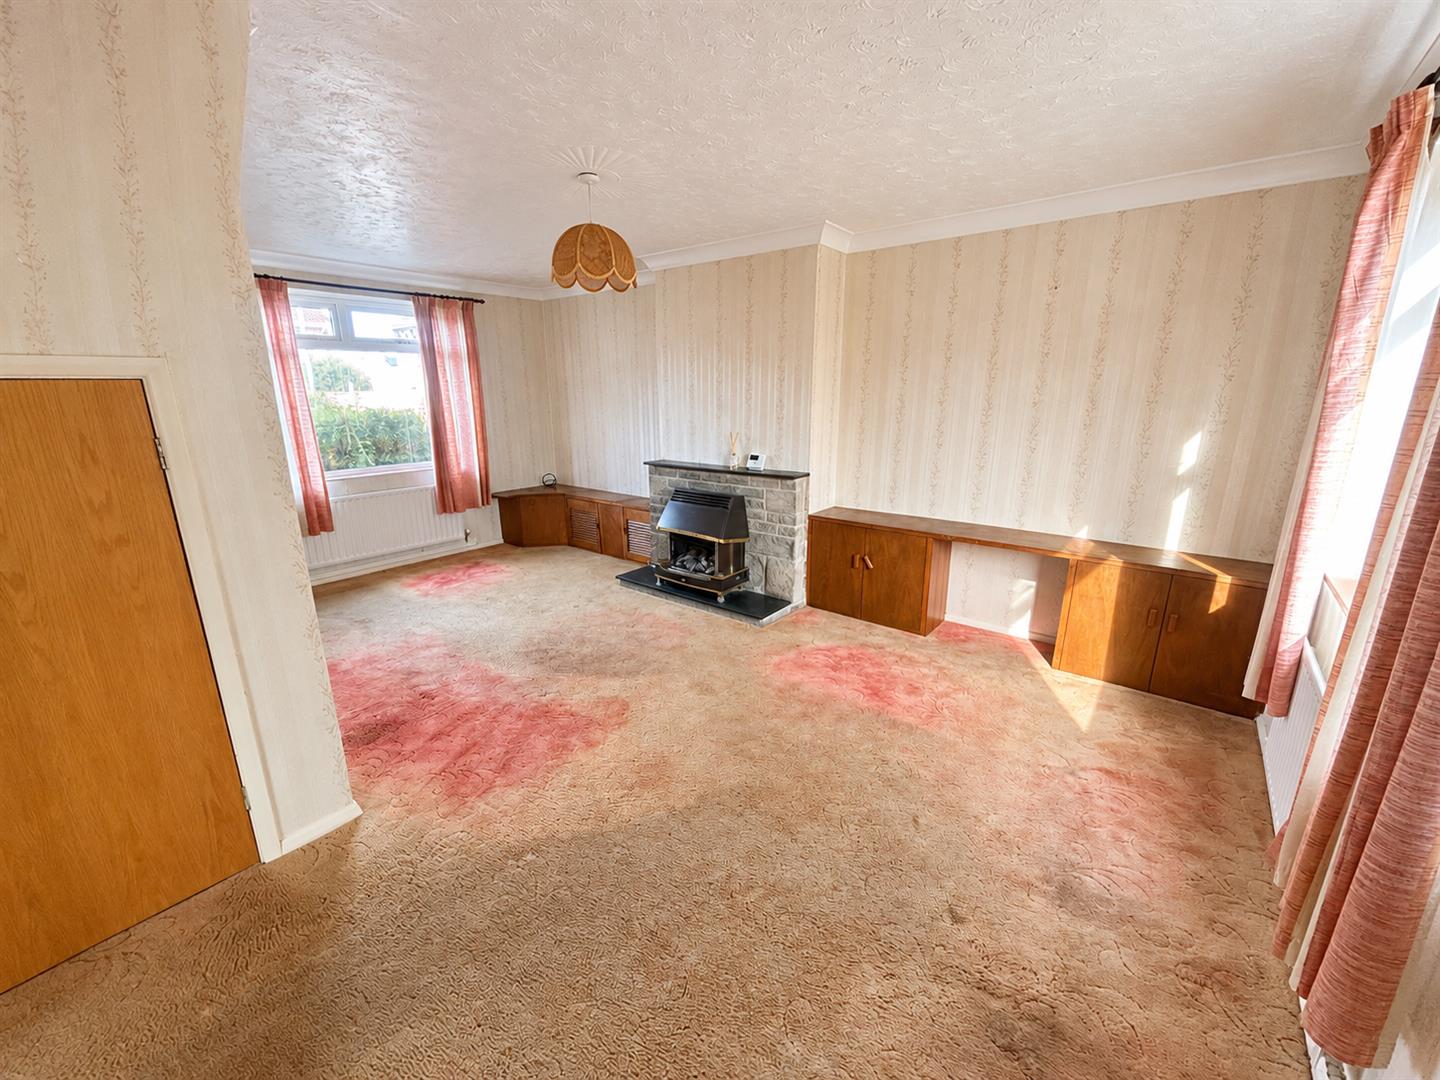
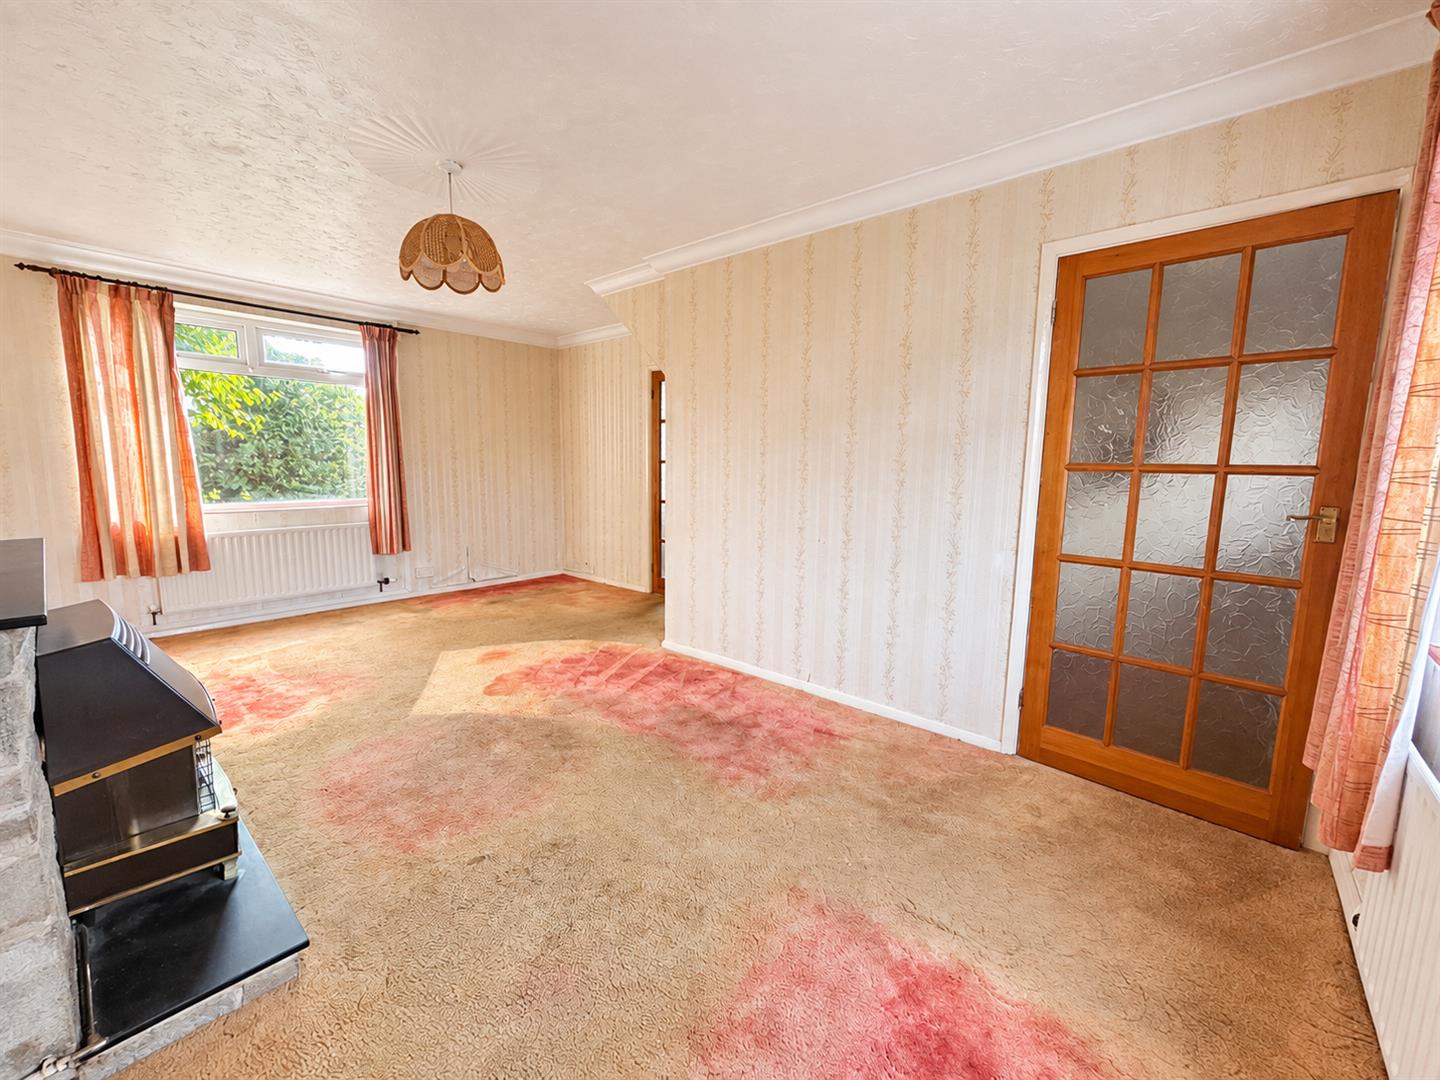
Dual aspect double glazed windows, two radiators, feature fireplace, under stairs storage cupboard. Door to kitchen/ diner.
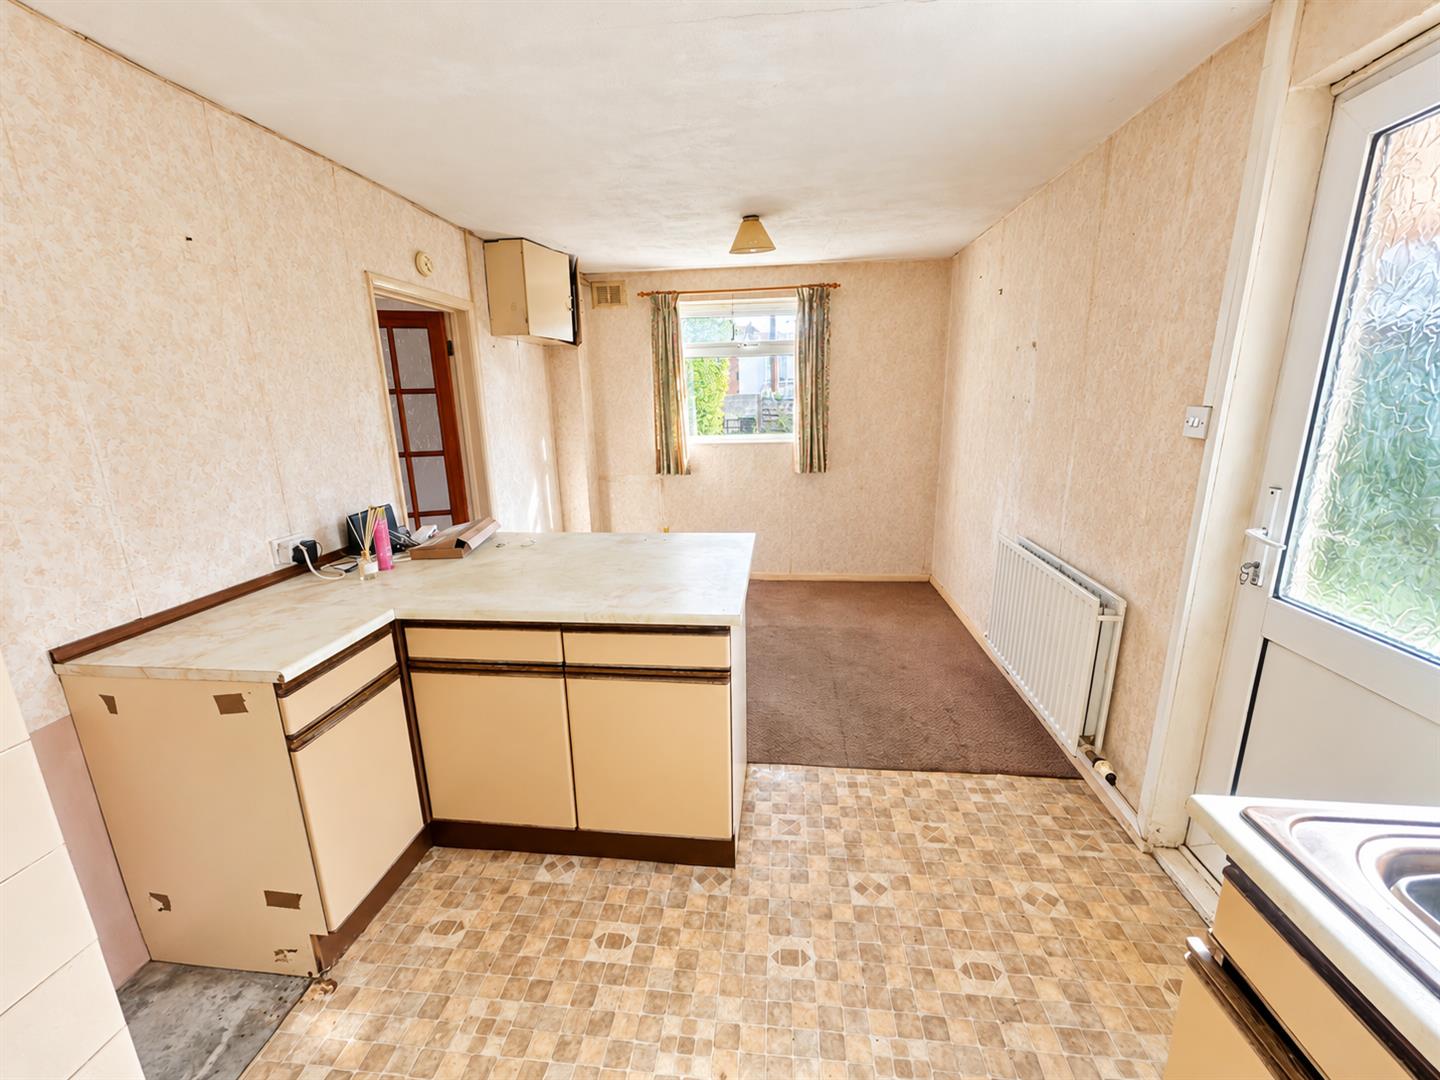
KITCHEN/ DINER
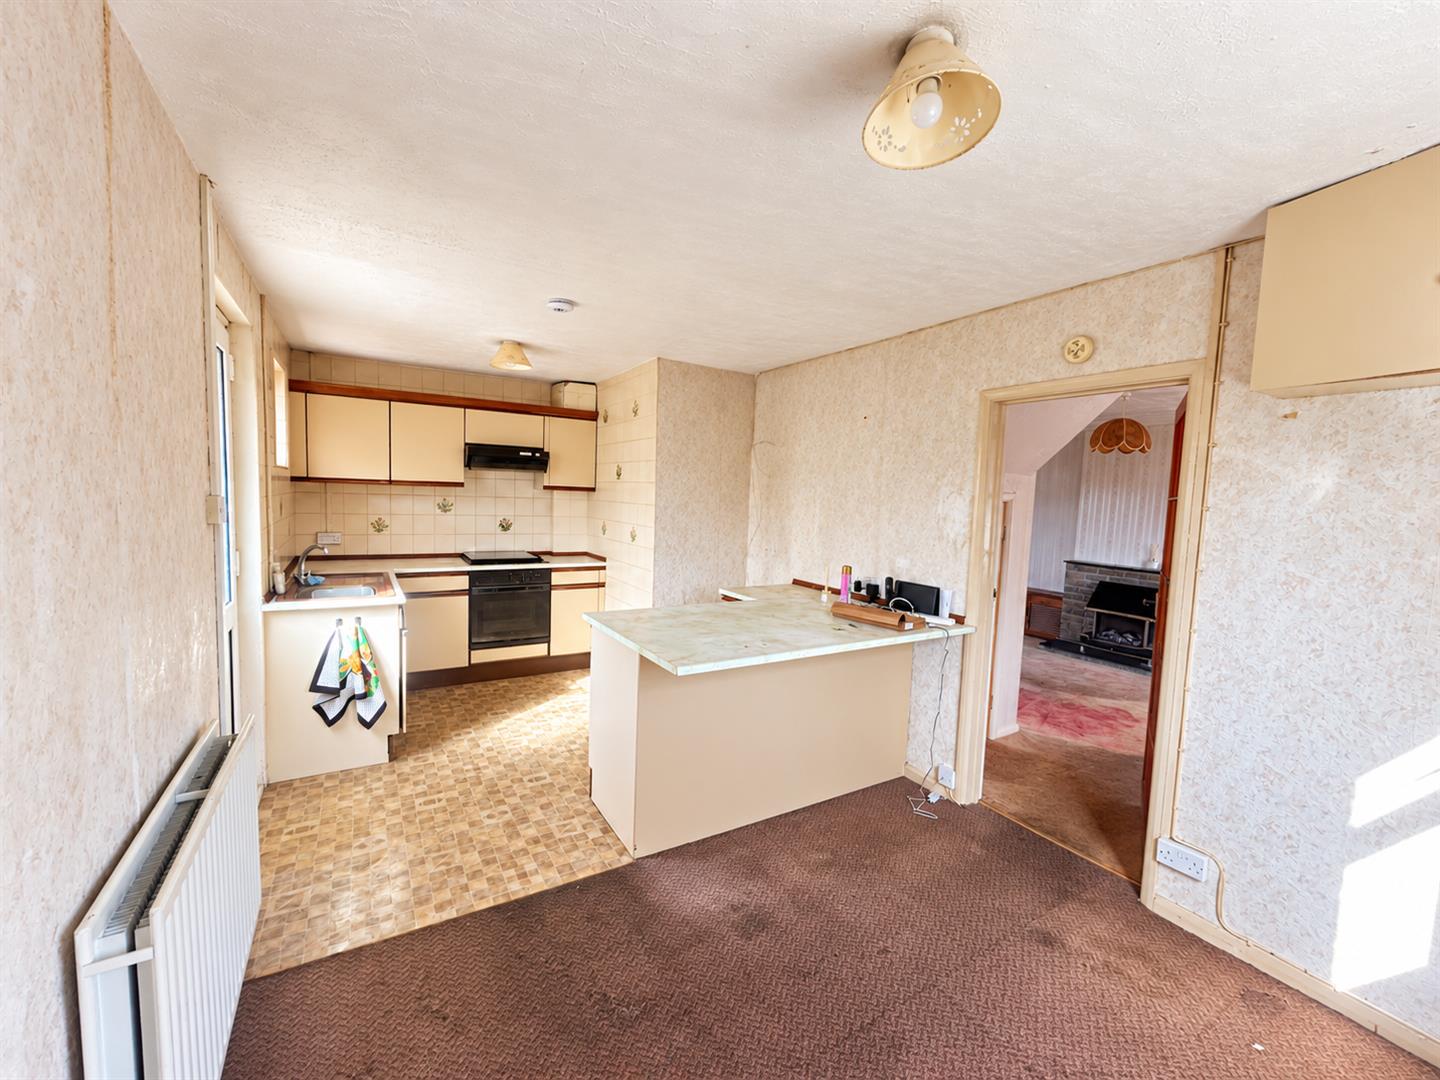
Rear aspect double glazed window and small side aspect obscure window. Fitted with a range of wall, base and drawer units with roll top work surfaces over and stainless steel sink and drainer unit inset. Space and plumbing for washing machine, space for fridge freezer, integrated oven and hob with extractor over. Radiator. Double glazed door to the sun room.
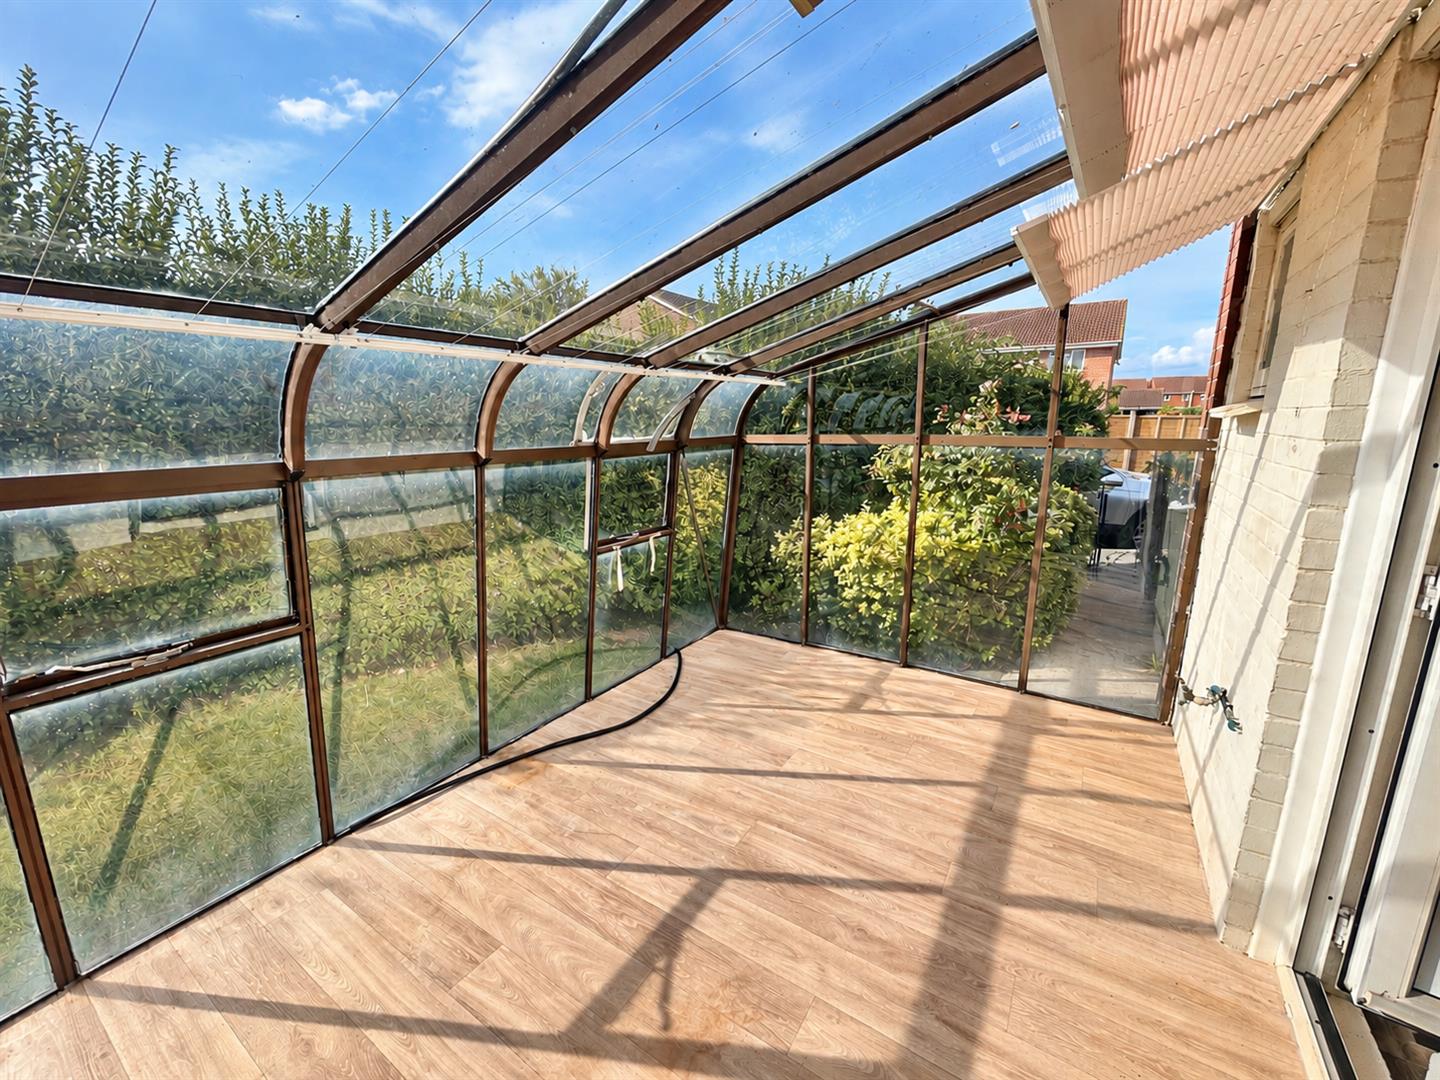
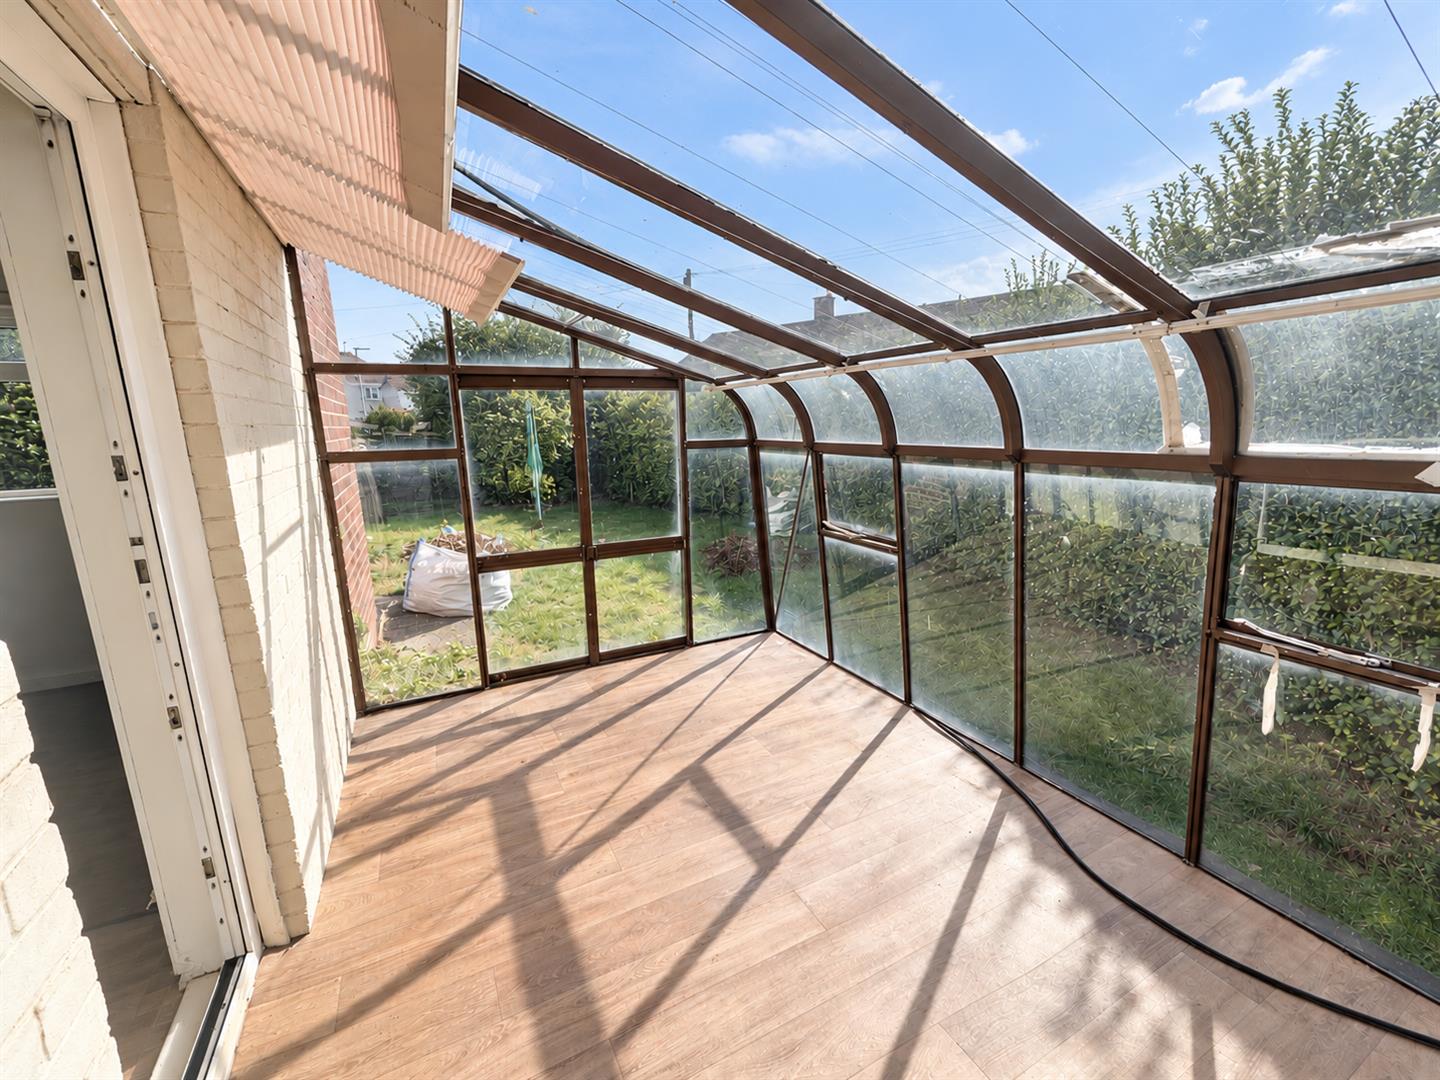
SUN ROOM
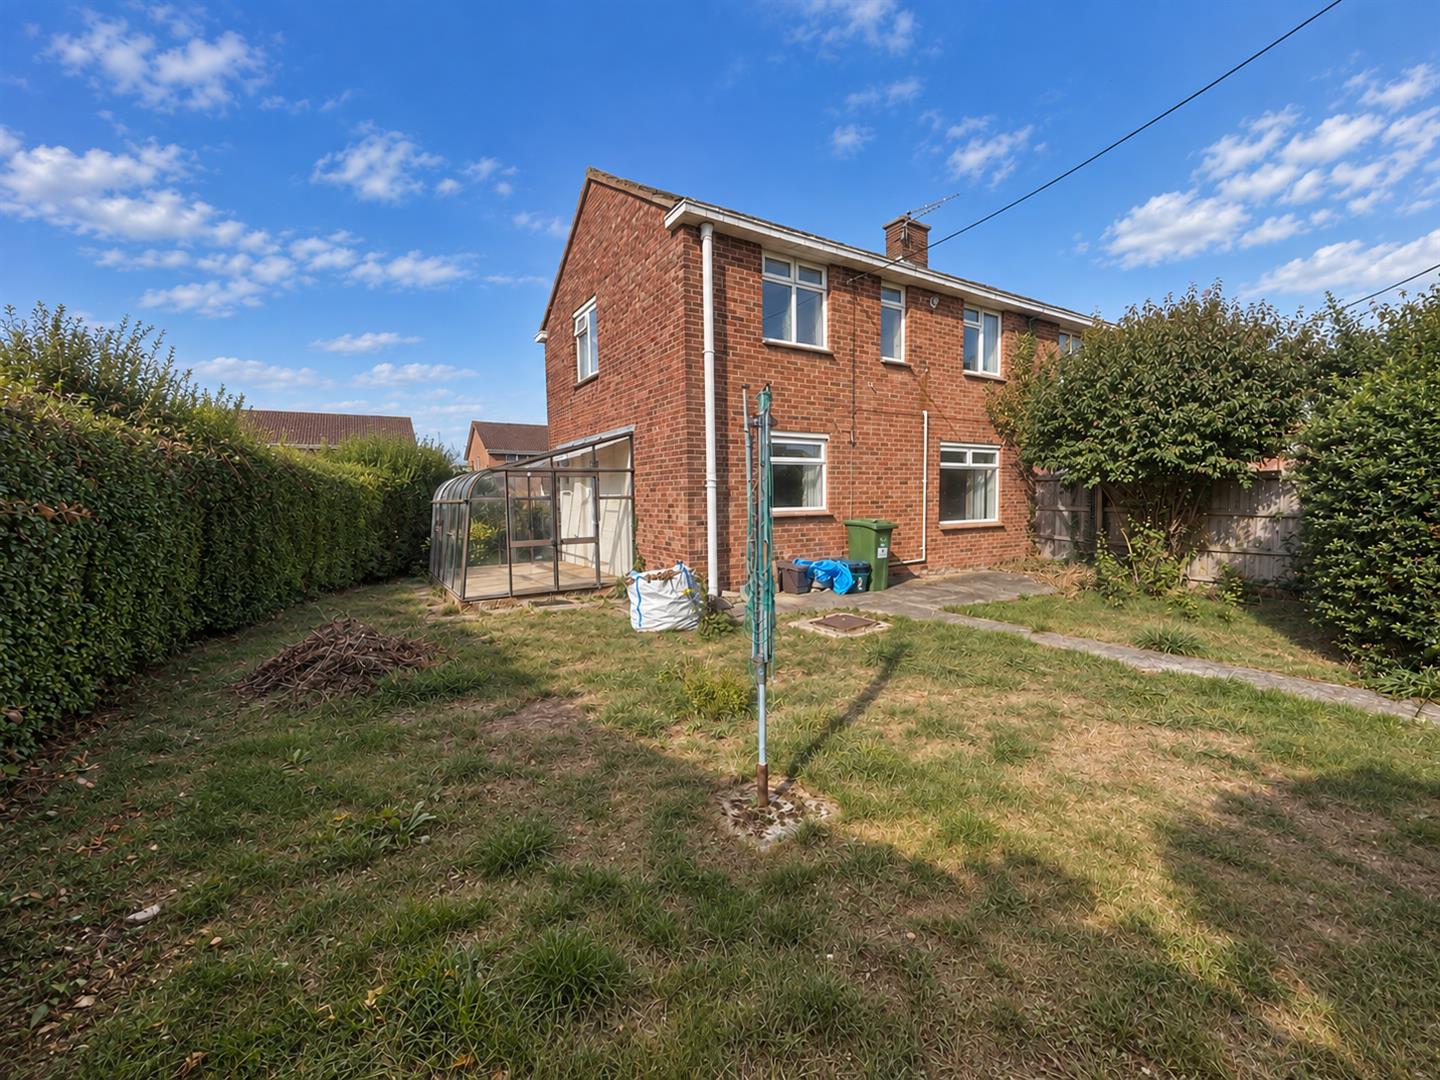
Dual aspect windows with doors inset opening onto the garden.
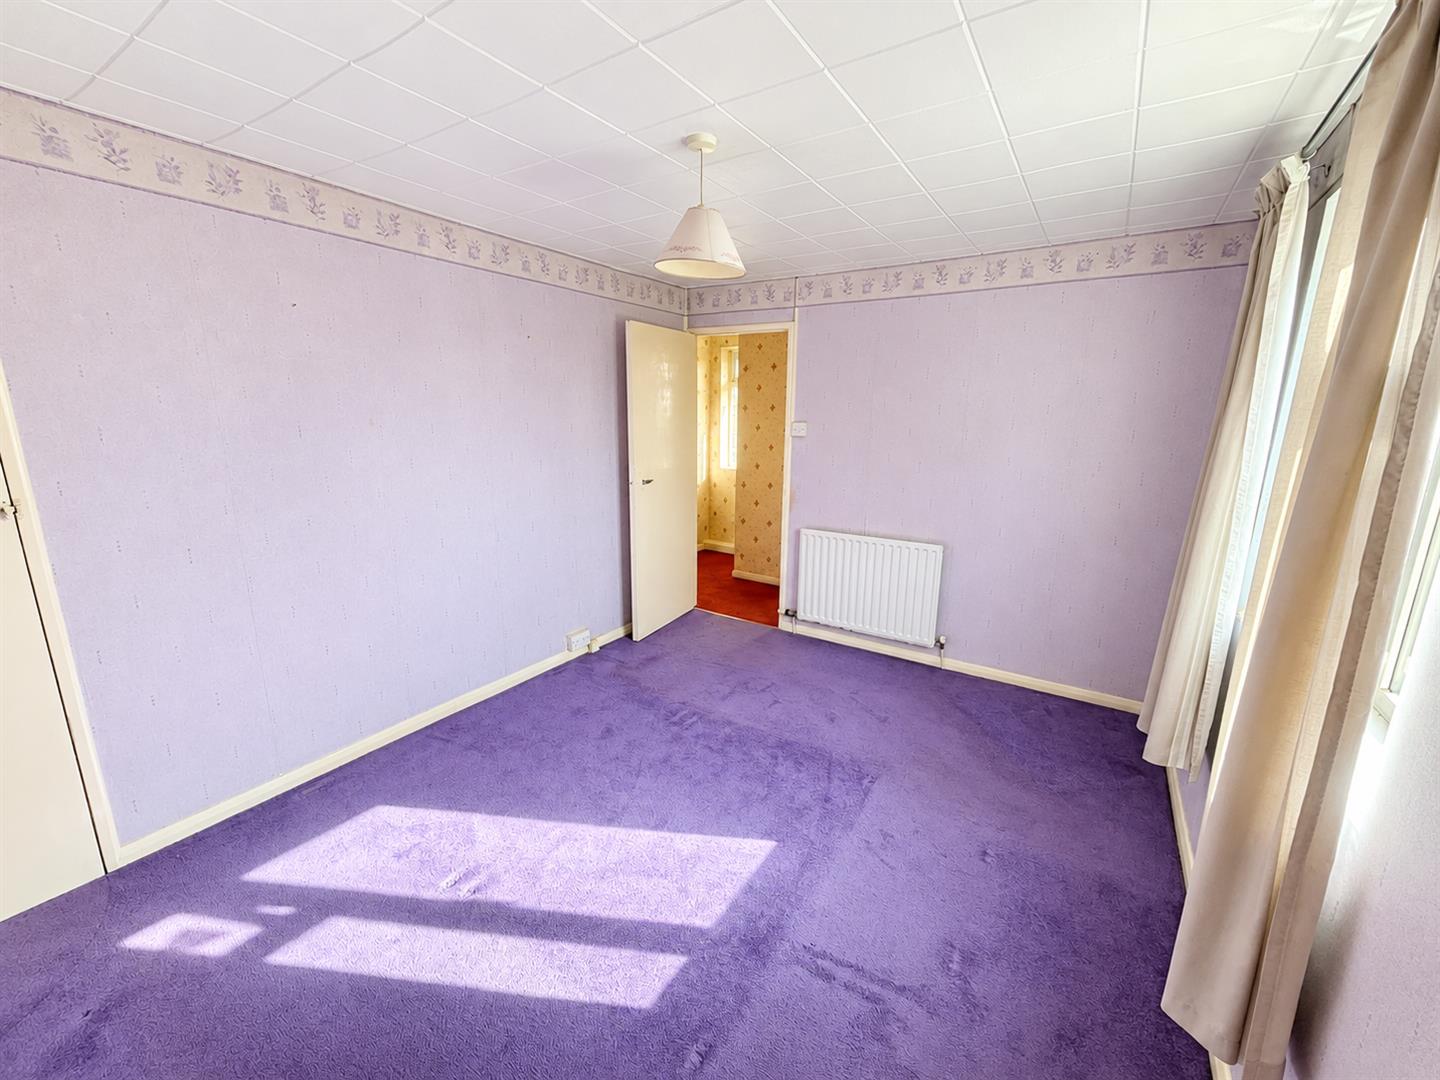
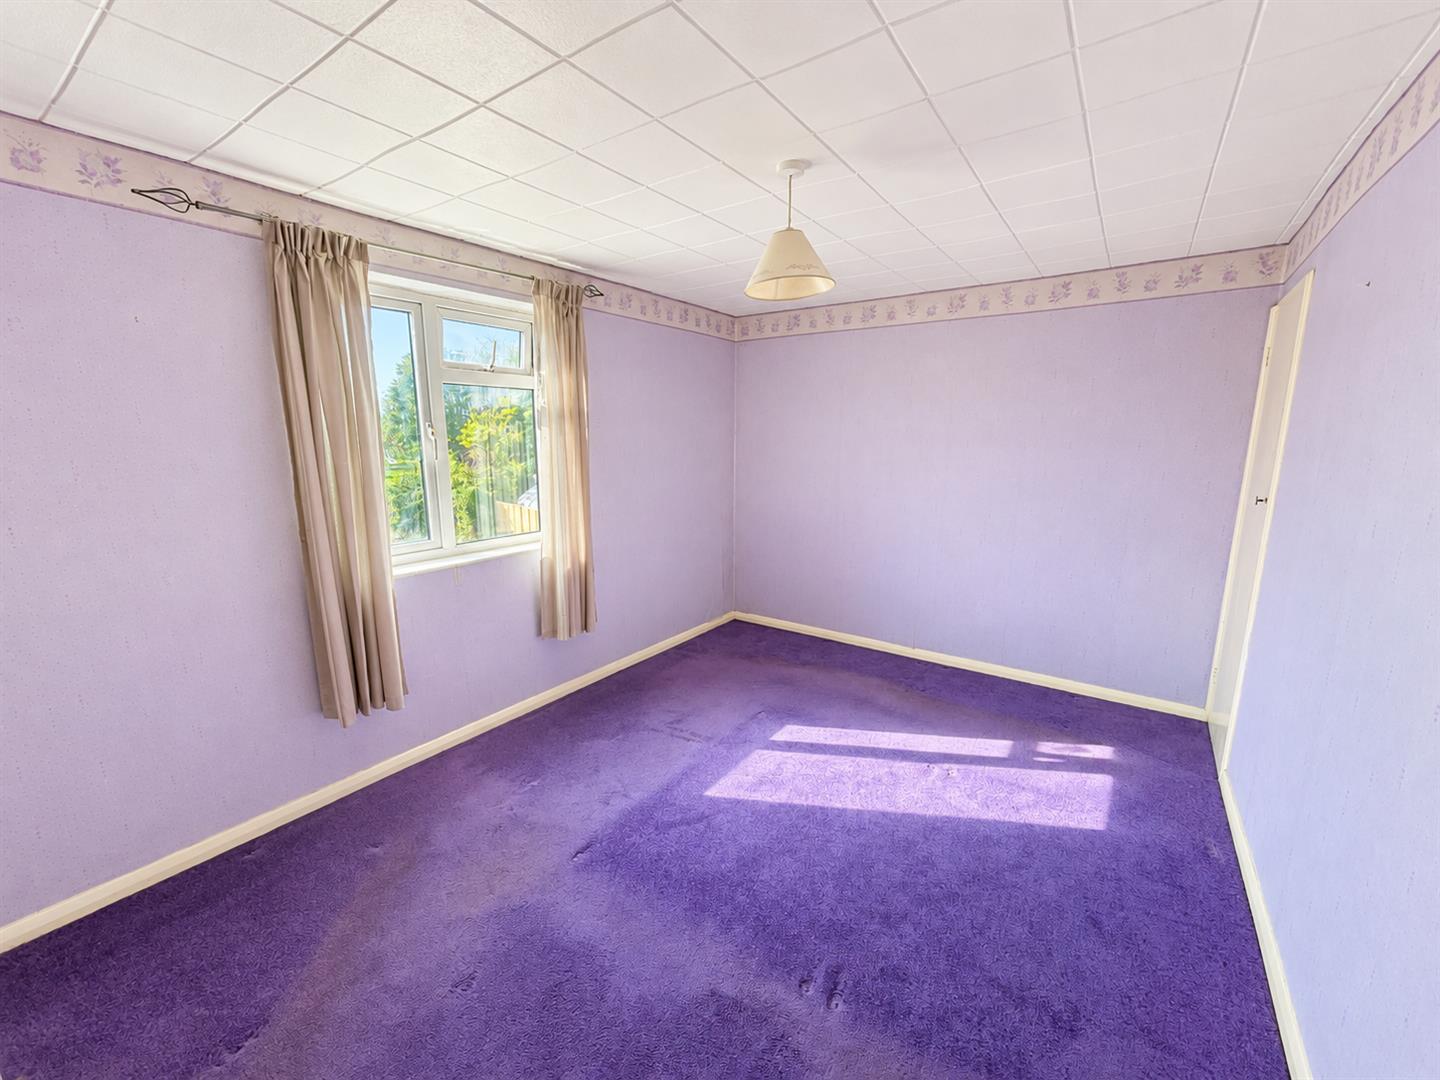
BEDROOM ONE
Rear aspect double glazed window, radiator. Built in cupboard.
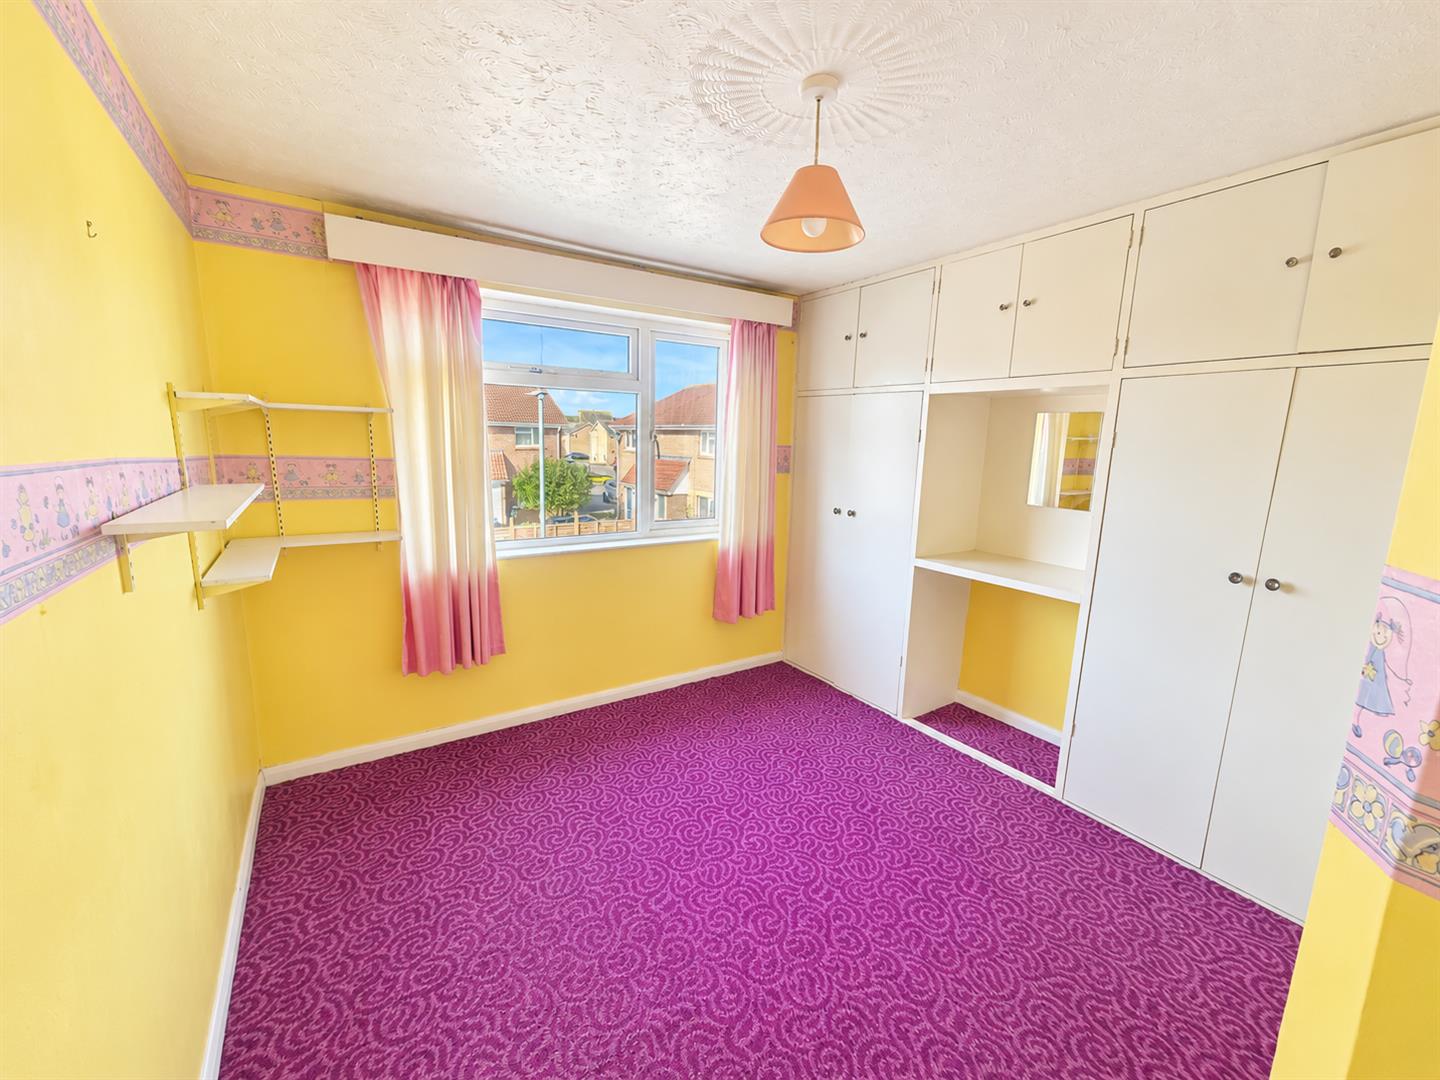
BEDROOM TWO
Front aspect double glazed window, radiator. Built in wardrobes.
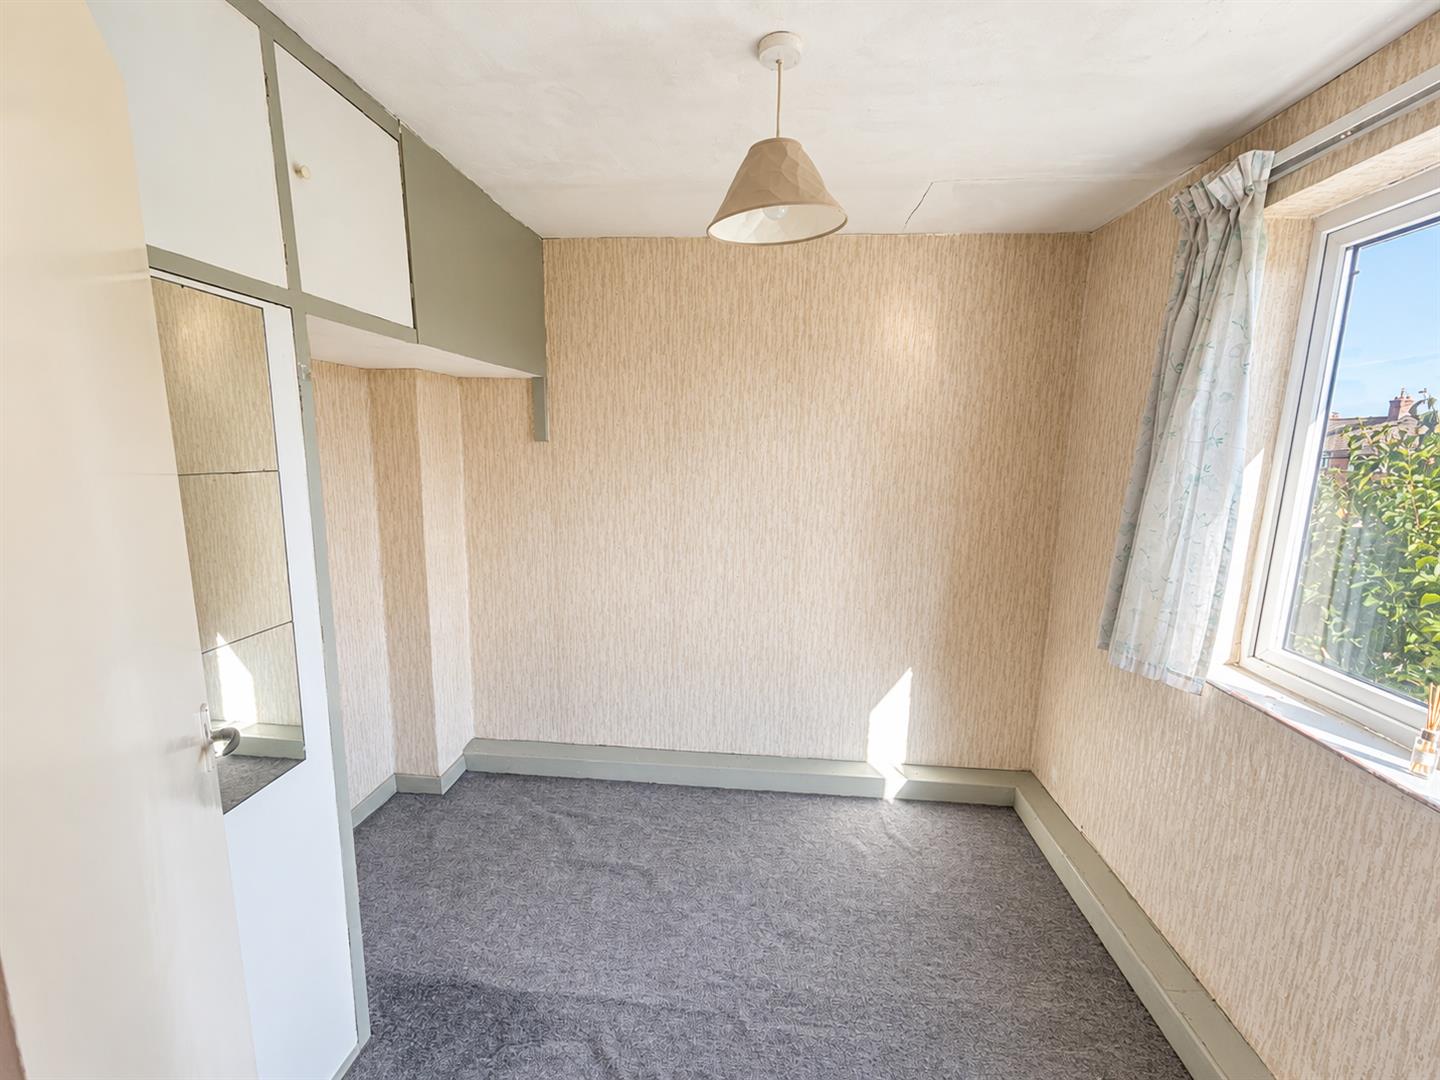
BEDROOM THREE
Rear aspect double glazed window, radiator. Built in cupboards.
BATHROOM
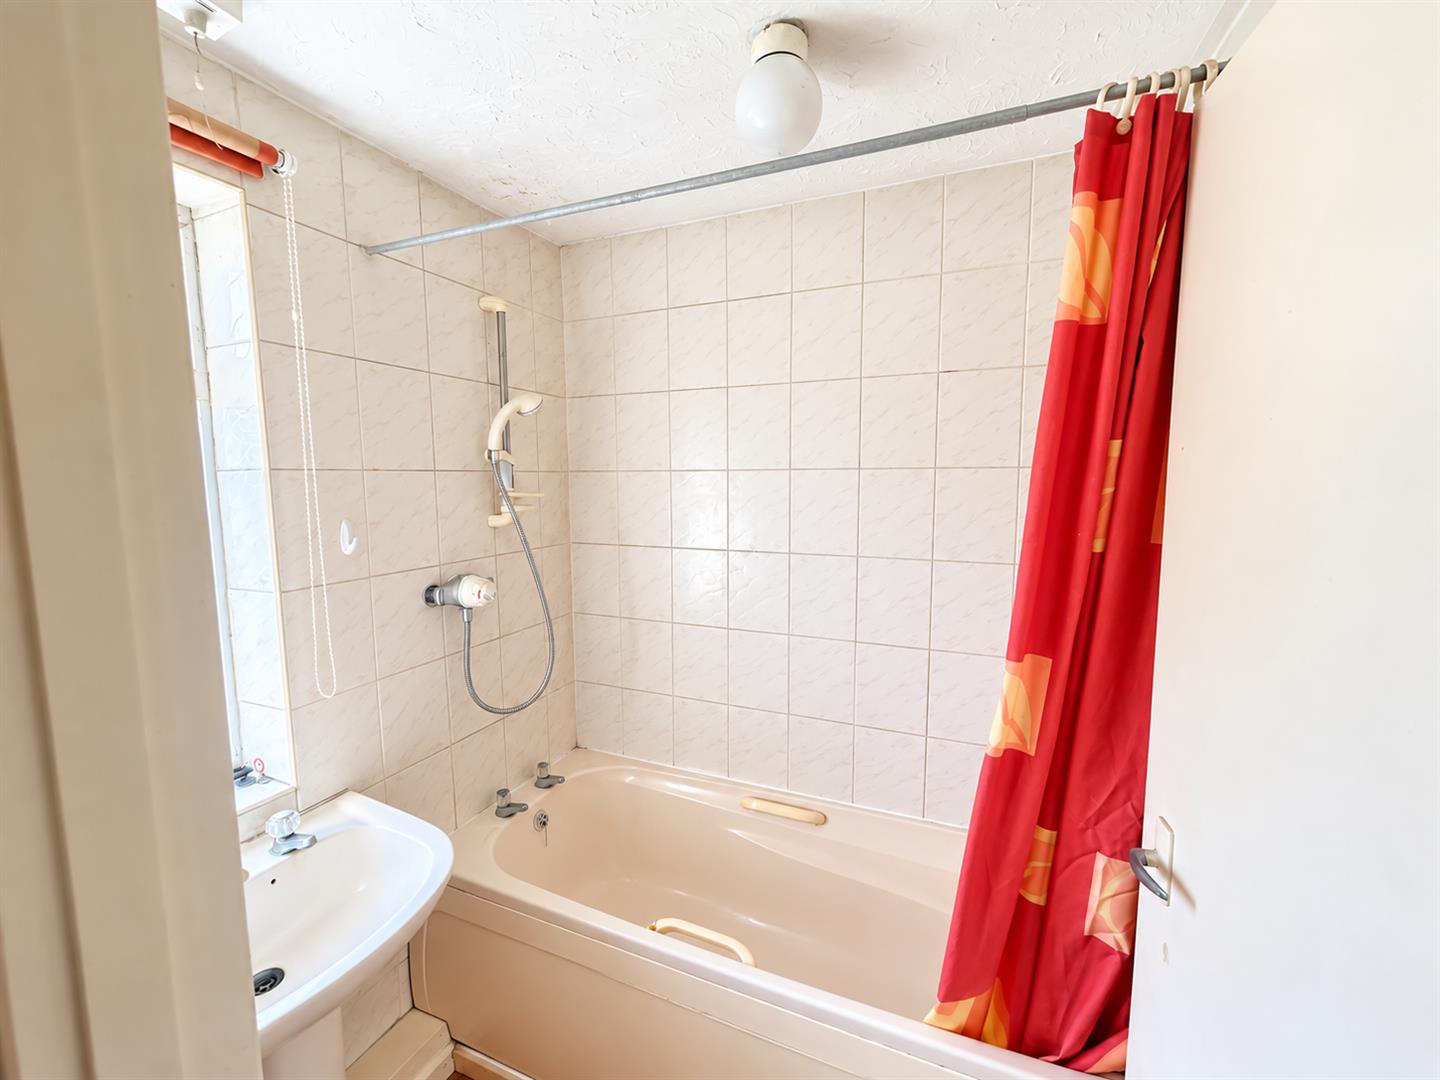
Obscure rear aspect double glazed window. Fitted with a two-piece suite comprising panelled bath with shower over. Pedestal wash hand basin.
WC
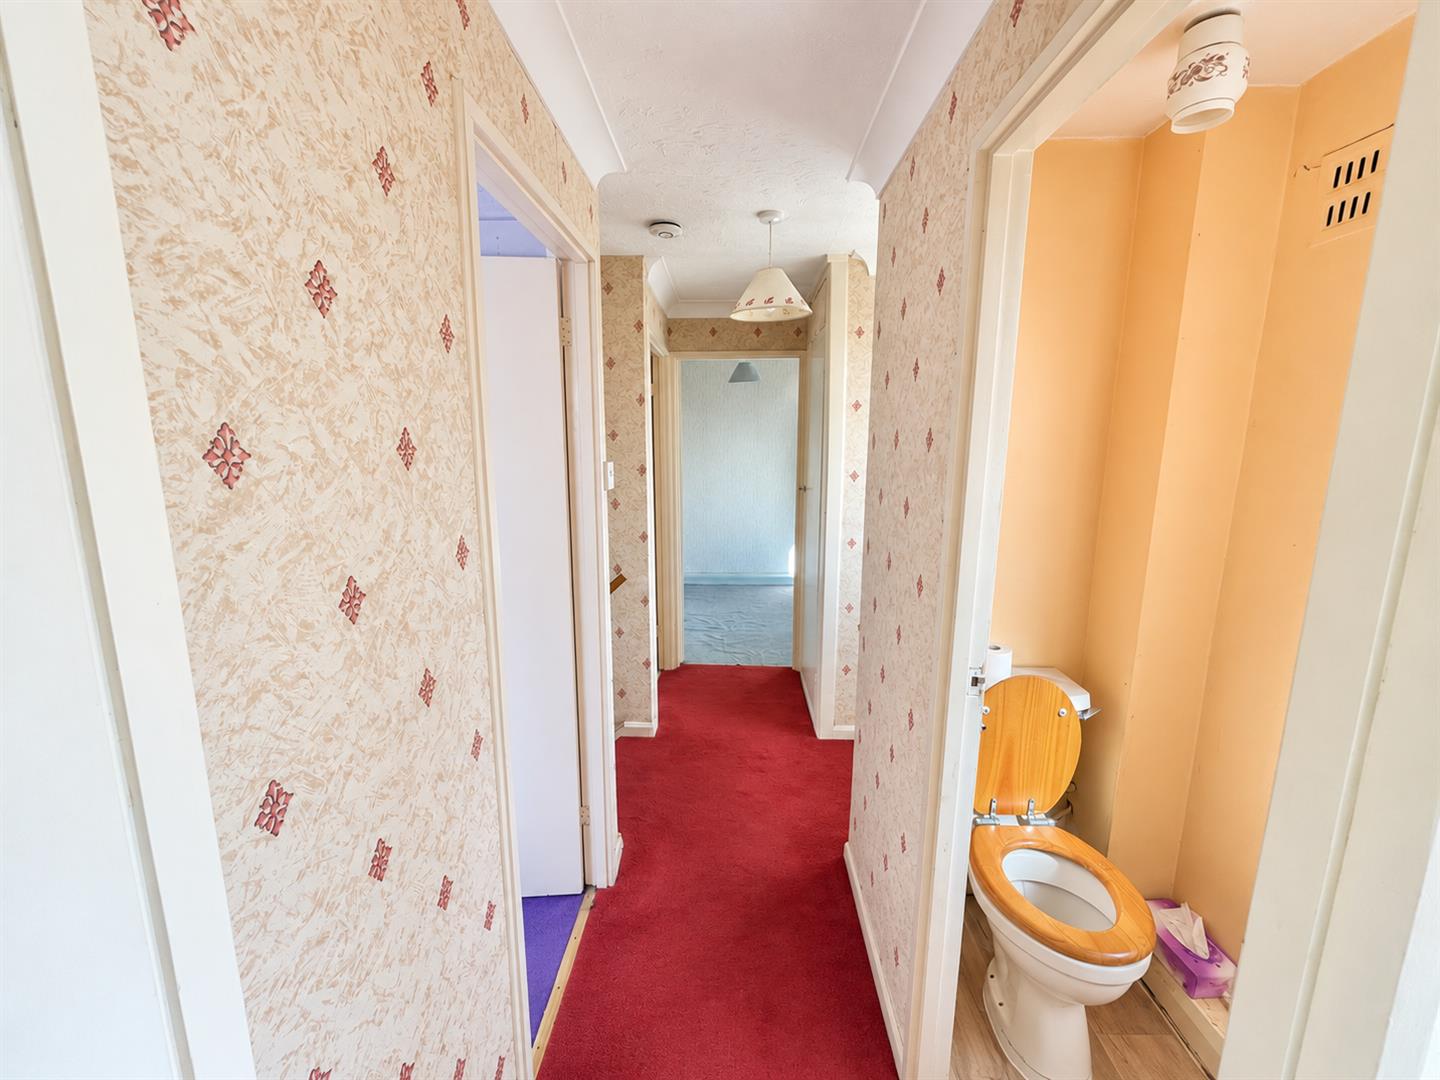
Obscure rear aspect window. WC.
LANDING
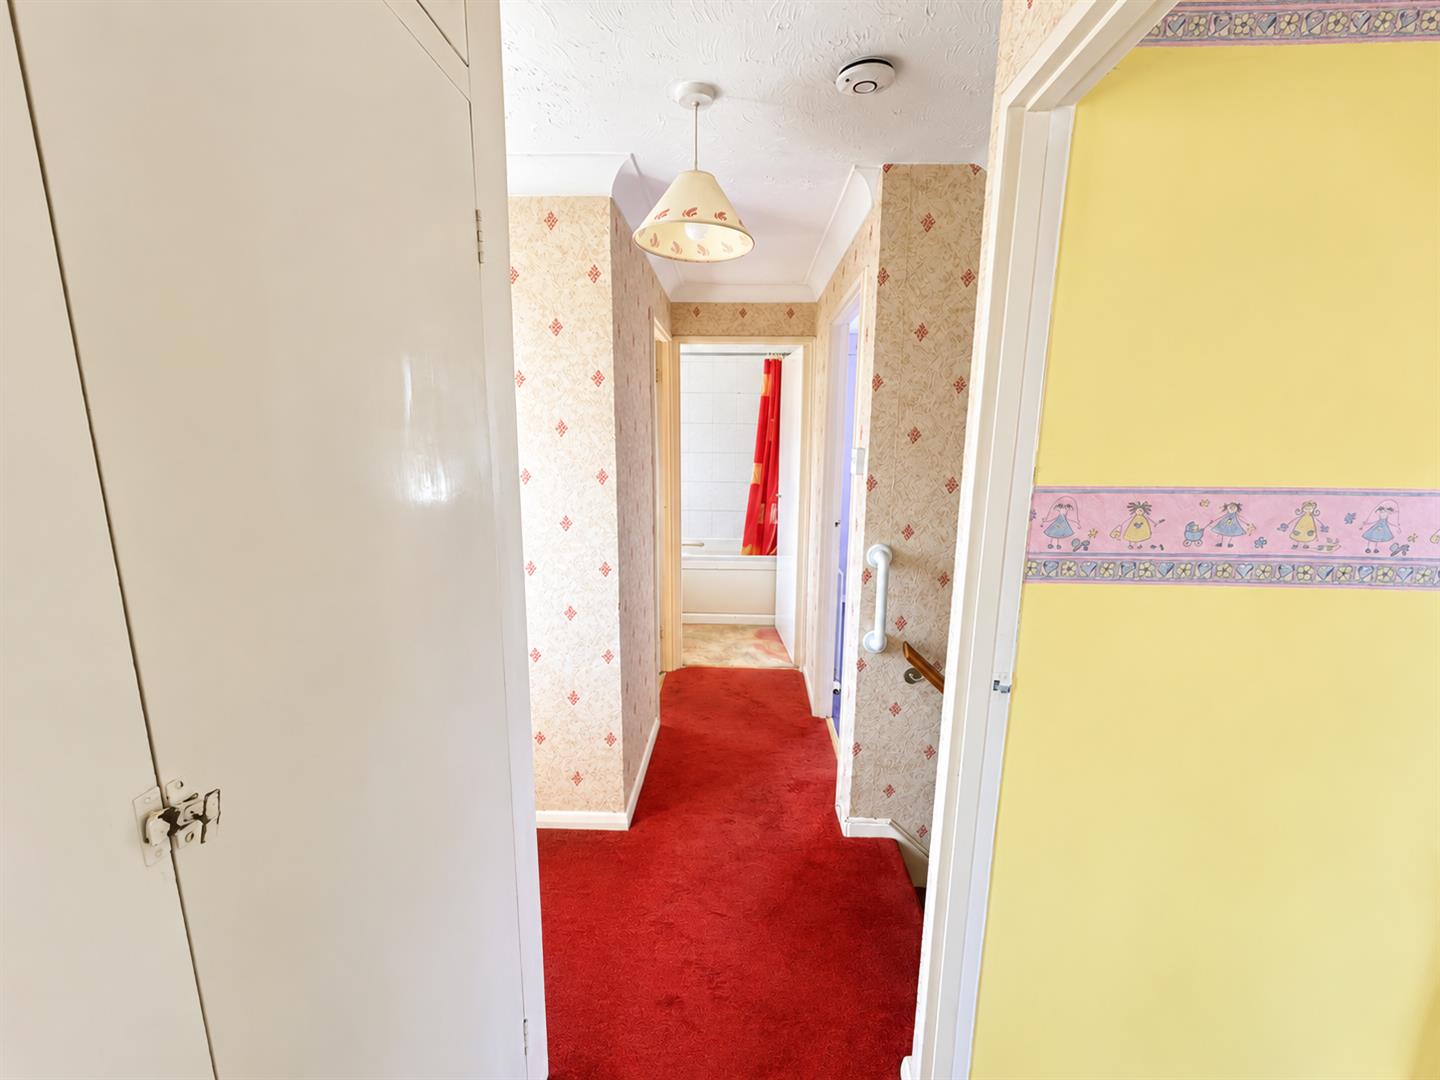
Rear aspect double glazed window, airing cupboard housing combi boiler and doors to bedrooms, bathroom and WC.
EXTERIOR
FRONT GARDEN
Accessed via shared pathway and part laid to lawn with maturing shrub borders.
REAR GARDEN
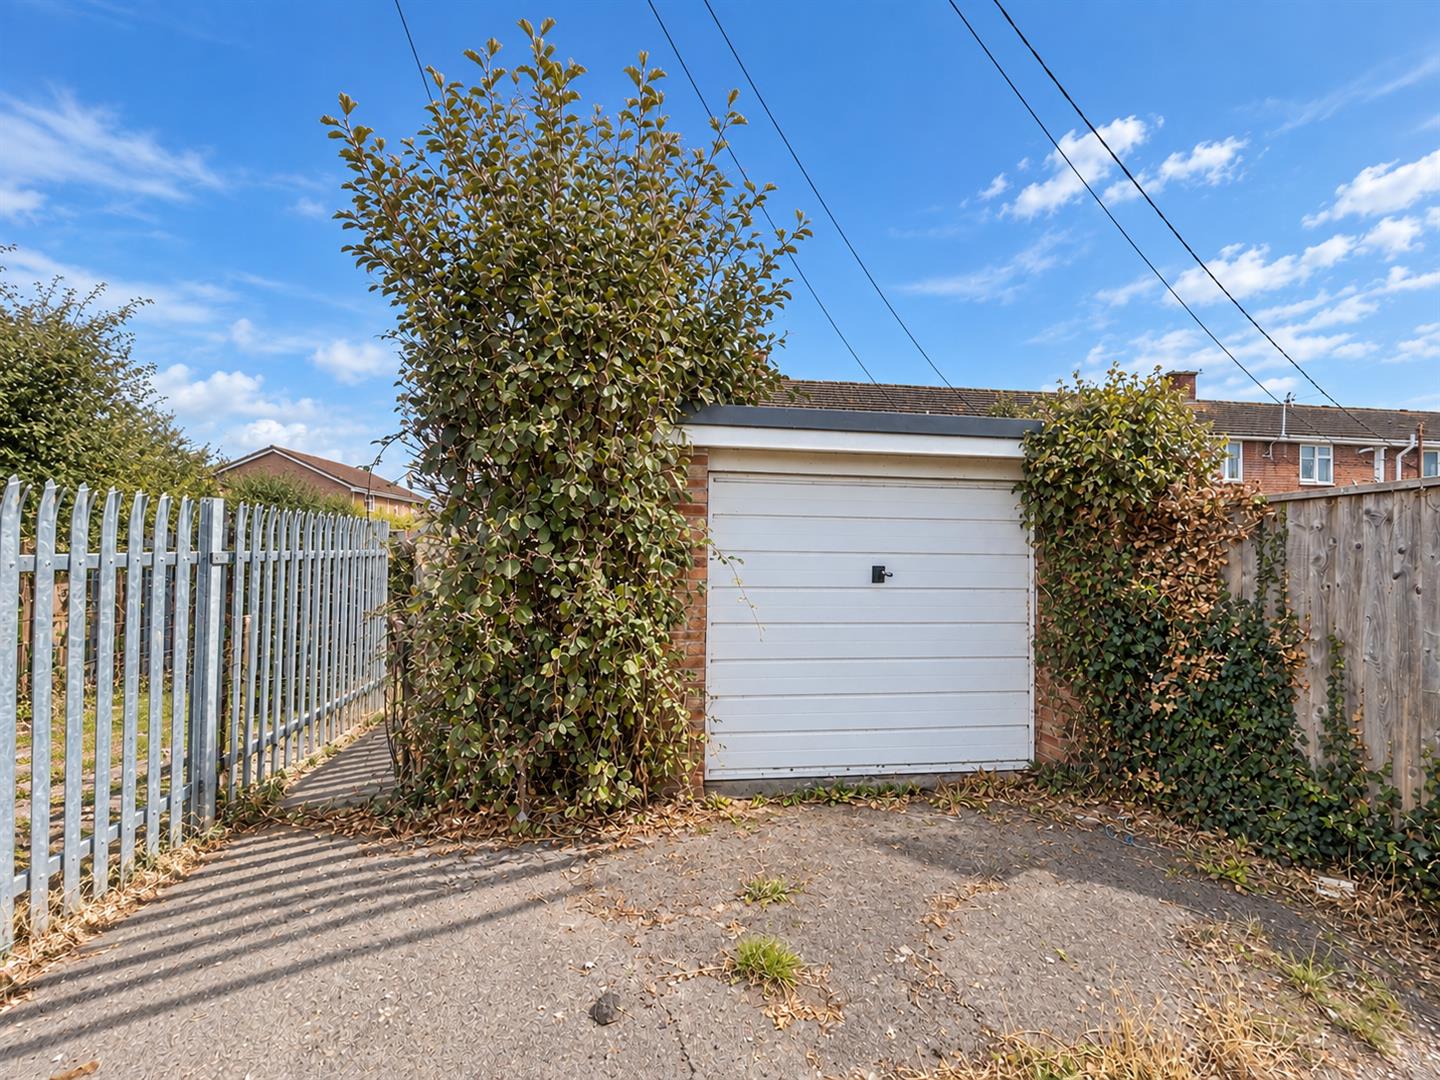
Part laid to lawn with mature shrubs and paved pathway providing access to garage.
GARAGE
Accessed via shared lane. Up and over door.
SERVICES
Mains gas, electricity, water and drainage
Viewing
Please contact us on 01278 574562 if you wish to arrange a viewing appointment for this property, or require further information.
Disclaimer
Natasha Howarth endeavour to maintain accurate depictions of properties in Virtual Tours, Floor Plans and descriptions, however, these are intended only as a guide and purchasers must satisfy themselves by personal inspection.
We are delighted to offer for sale this three-bedroom end terraced home, situated in a tucked-away position just off Chilton Street on the northern outskirts of Bridgwater and offered to the market with no onward chain.Offering an exciting opportunity for those looking to take on a renovation project, the property requires updating throughout but provides an excellent blank canvas from which to create a stylish and comfortable home. With well-proportioned accommodation already in place, there is considerable scope to modernise and personalise the property to suit individual tastes and requirements.The centrally heated accommodation briefly comprises an entrance hall, dual-aspect living room, kitchen/diner and sun room to the ground floor, with three bedrooms, a bathroom and separate WC upstairs.Outside, the property benefits from gardens to both the front and rear, together with a garage accessed via the garden.For buyers with vision, this is an appealing opportunity to transform an established three-bedroom home and unlock its full potential.
ENTRANCE
Via UPVC double glazed front door with obscure panes inset to:
ENTRANCE HALL
Staircase rising to first floor, radiator, door to lounge.
LIVING ROOM
Dual aspect double glazed windows, two radiators, feature fireplace, under stairs storage cupboard. Door to kitchen/ diner.
KITCHEN/ DINER
Rear aspect double glazed window and small side aspect obscure window. Fitted with a range of wall, base and drawer units with roll top work surfaces over and stainless steel sink and drainer unit inset. Space and plumbing for washing machine, space for fridge freezer, integrated oven and hob with extractor over. Radiator. Double glazed door to the sun room.
SUN ROOM
Dual aspect windows with doors inset opening onto the garden.
BEDROOM ONE
Rear aspect double glazed window, radiator. Built in cupboard.
BEDROOM TWO
Front aspect double glazed window, radiator. Built in wardrobes.
BEDROOM THREE
Rear aspect double glazed window, radiator. Built in cupboards.
BATHROOM
Obscure rear aspect double glazed window. Fitted with a two-piece suite comprising panelled bath with shower over. Pedestal wash hand basin.
WC
Obscure rear aspect window. WC.
LANDING
Rear aspect double glazed window, airing cupboard housing combi boiler and doors to bedrooms, bathroom and WC.
EXTERIOR
FRONT GARDEN
Accessed via shared pathway and part laid to lawn with maturing shrub borders.
REAR GARDEN
Part laid to lawn with mature shrubs and paved pathway providing access to garage.
GARAGE
Accessed via shared lane. Up and over door.
SERVICES
Mains gas, electricity, water and drainage
Viewing
Please contact us on 01278 574562 if you wish to arrange a viewing appointment for this property, or require further information.
Disclaimer
Natasha Howarth endeavour to maintain accurate depictions of properties in Virtual Tours, Floor Plans and descriptions, however, these are intended only as a guide and purchasers must satisfy themselves by personal inspection.
Features
- Three-bedroom end terraced home
- Exciting renovation opportunity
- Dual-aspect living room
- Kitchen/diner and sun room
- Good size front and rear gardens
- Garage accessed via the rear garden
- Tucked-away position off Chilton Street
- No onward chain
Share
Request aValuation
Thinking of selling your property? Contact us today for a free property valuation