Details
Bristol Road, Bridgwater, TA6
£187,950
Description
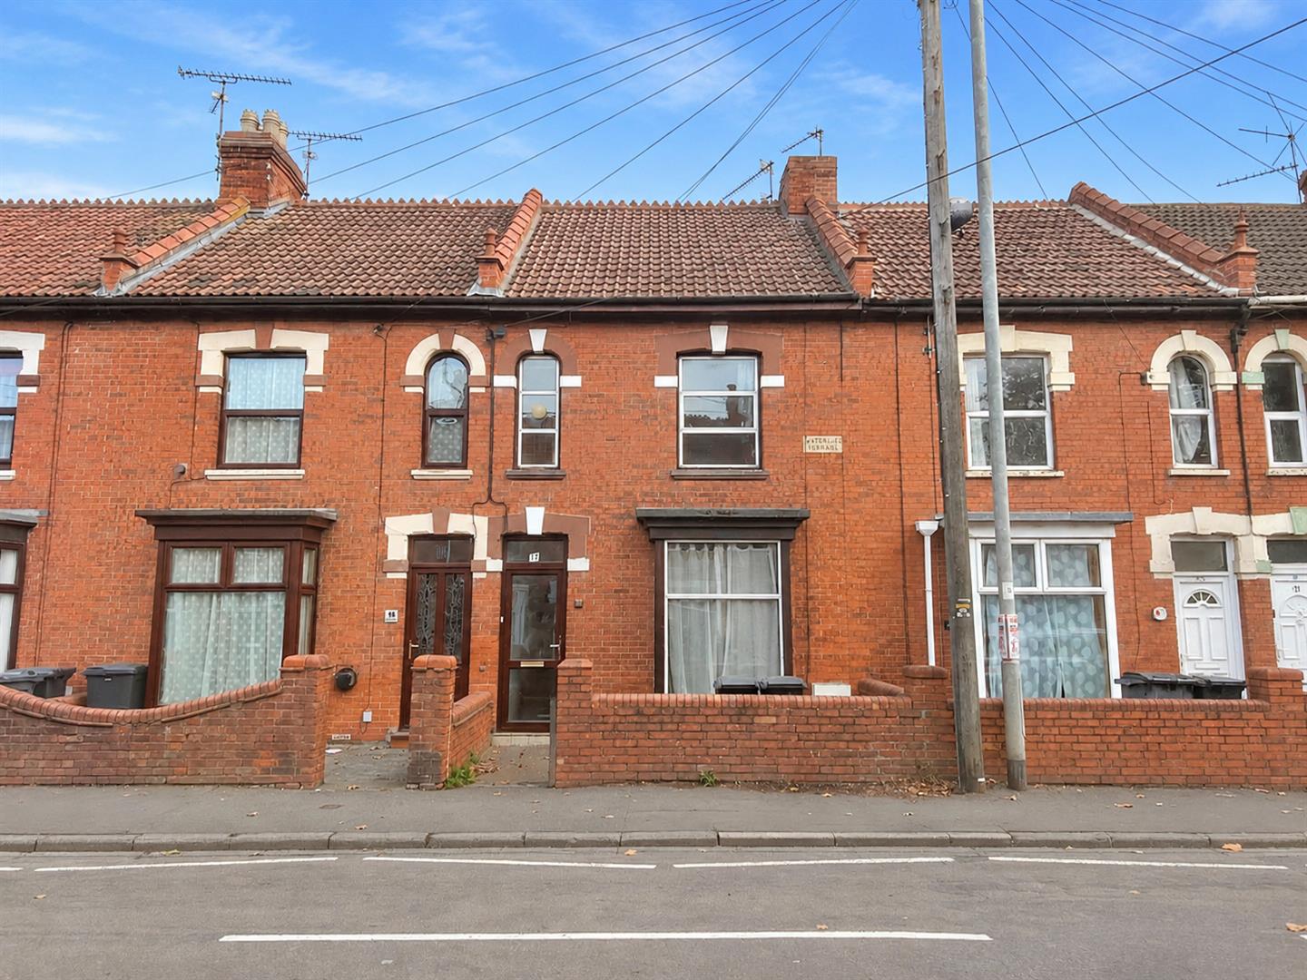
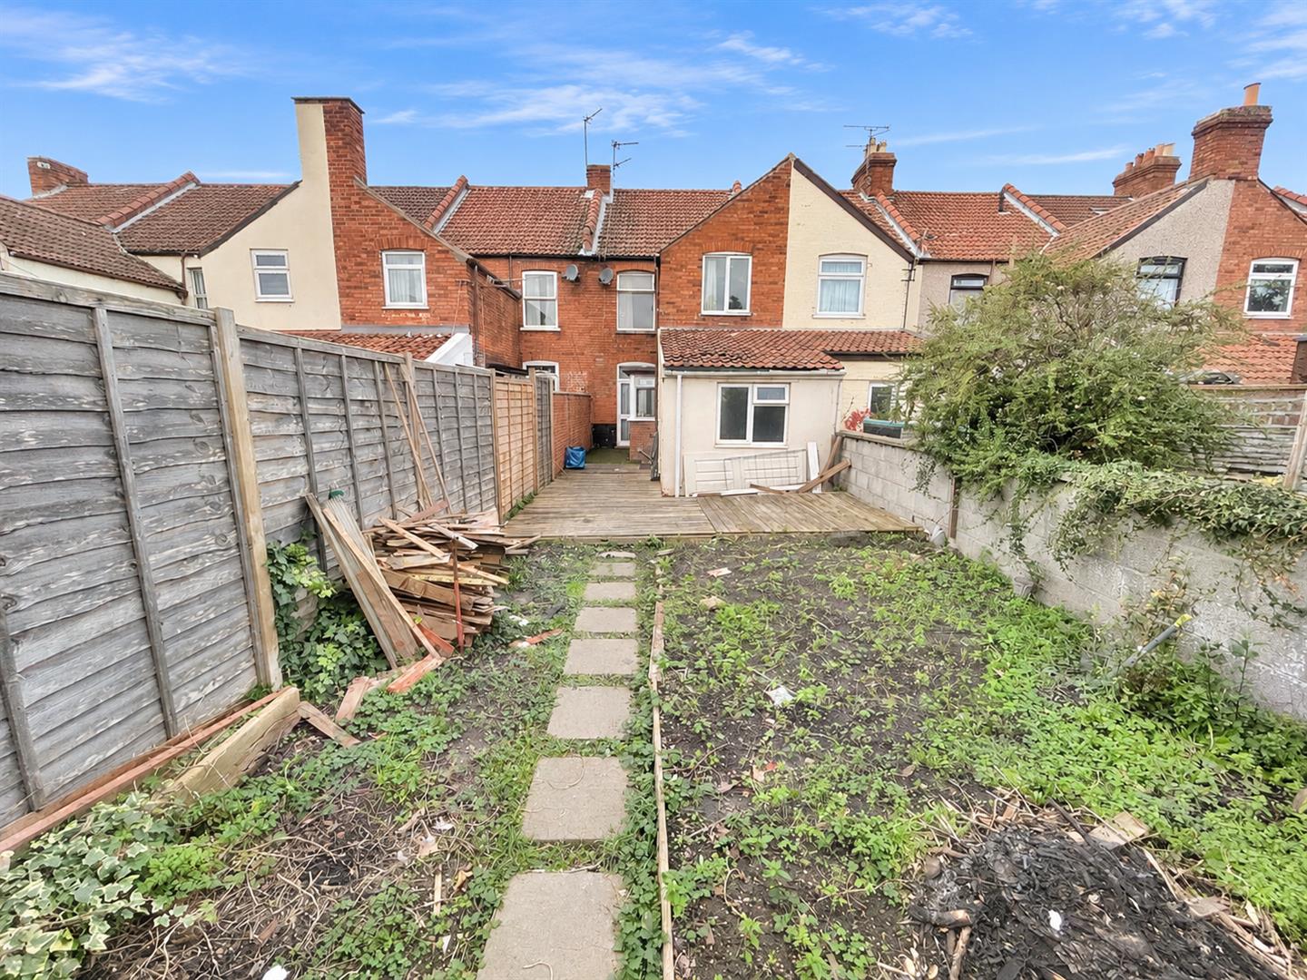
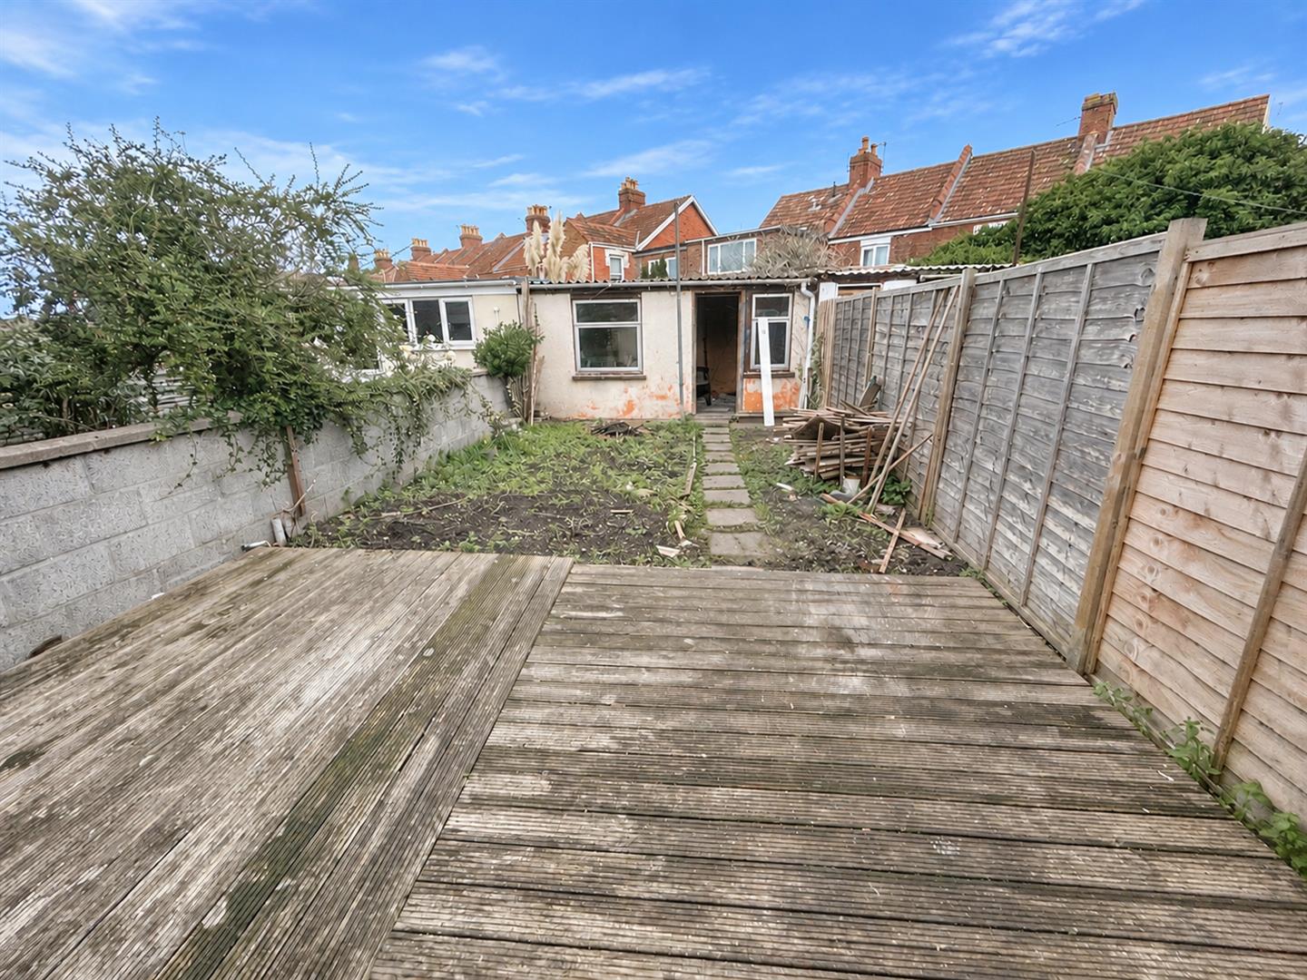
We are delighted to offer for sale this older-style terraced house, conveniently situated on Bristol Road, within half a mile of the wide range of amenities available in Bridgwater town centre.The property requires updating and modernisation throughout, offering an excellent opportunity for buyers looking to put their own stamp on a home. It is also being offered for sale with the added advantage of no onward chain.The accommodation benefits from gas central heating and briefly comprises an entrance vestibule, hallway, living room, dining room, kitchen, lobby and bathroom to the ground floor, with four bedrooms to the first floor.Externally, the property benefits from a small front garden and an enclosed rear garden featuring a spacious timber decked seating area, a central pathway and areas offering scope for landscaping. There is also a useful workshop/outbuilding providing additional storage space.For further information or to arrange a viewing, please contact the vendor's sole agents.
ENTRANCE
Via door to:
ENTRANCE VESTIBULE
Half glazed door to:
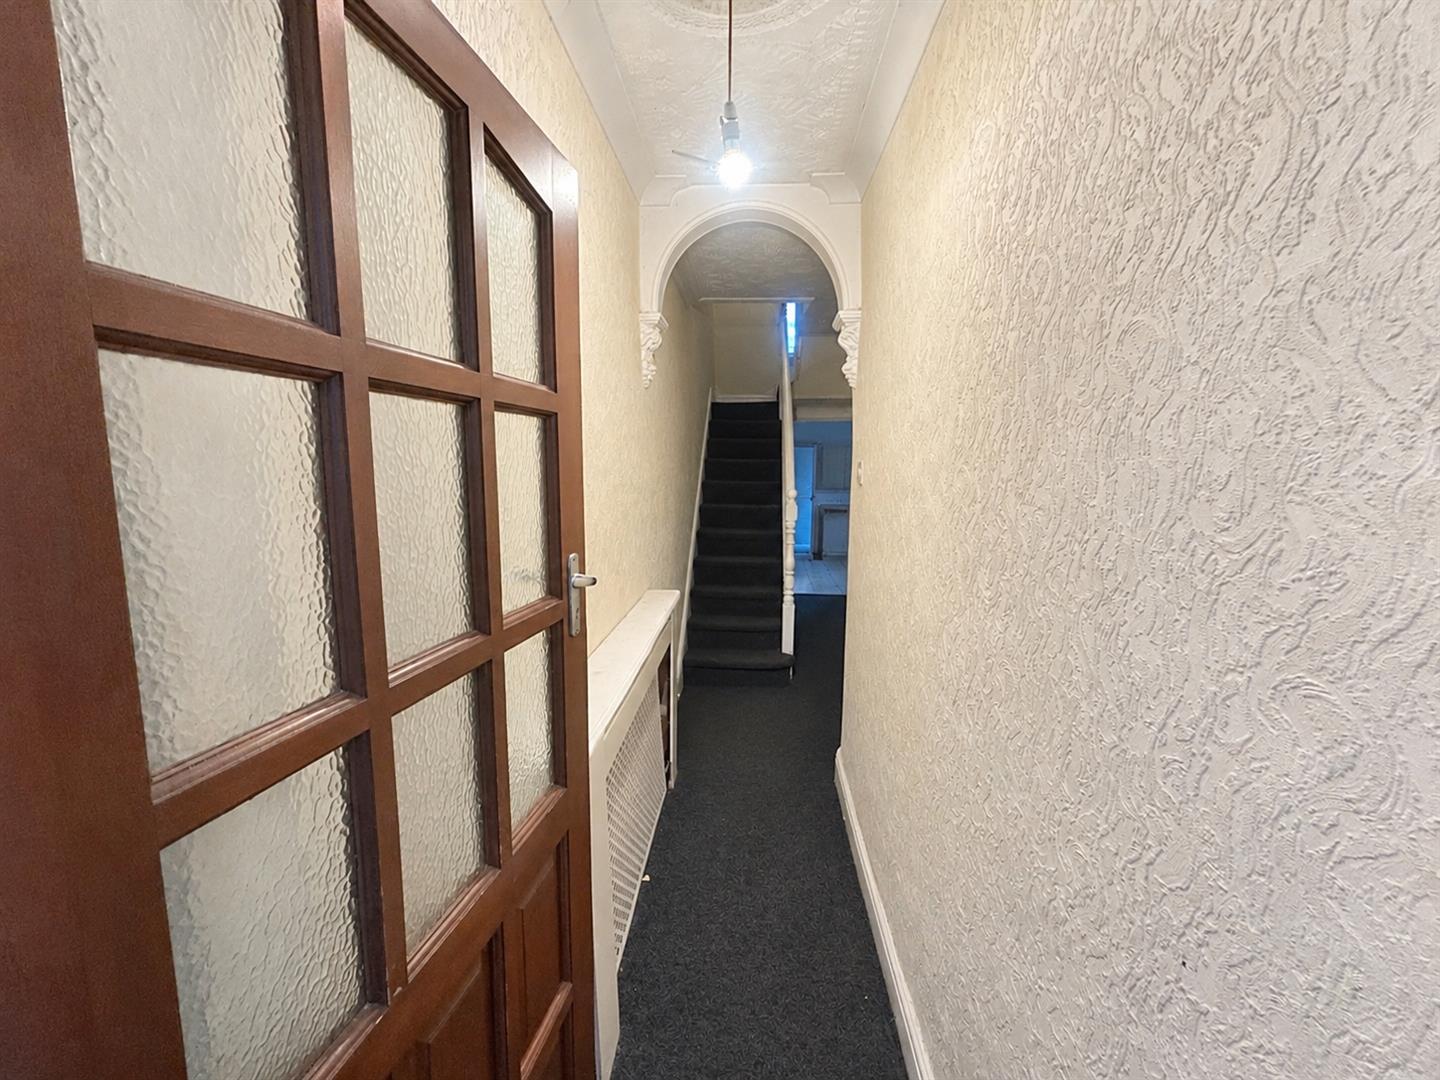
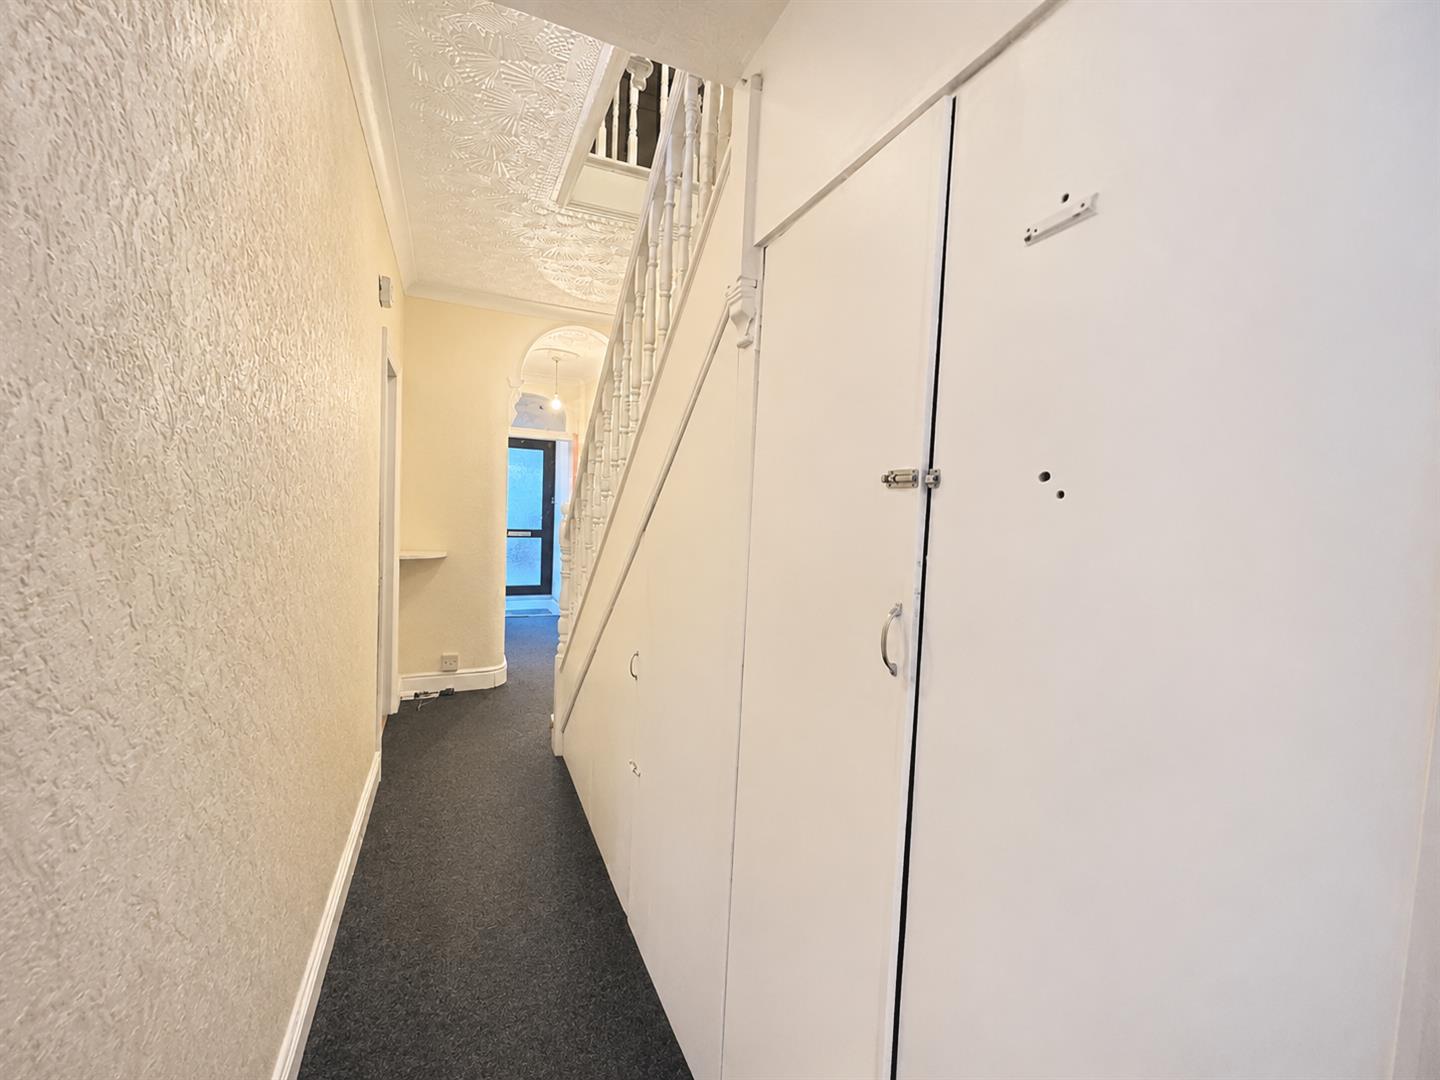
ENTRANCE HALLWAY
Feature corbel arch, staircase leading to first floor with cupboards beneath, radiator and access to:
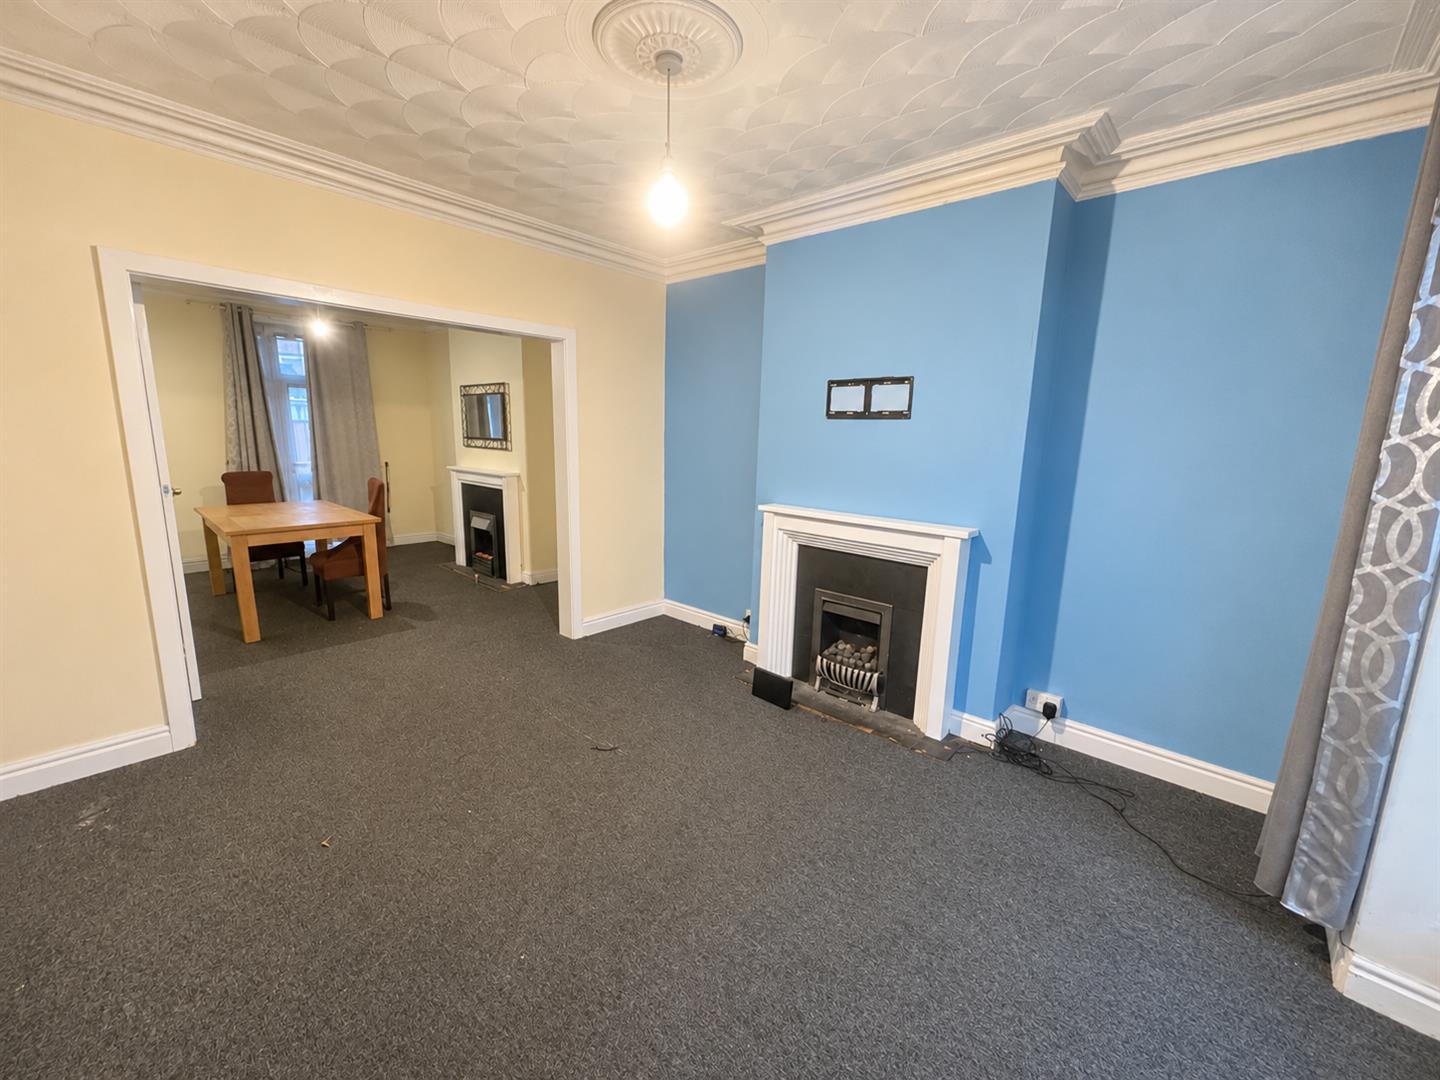
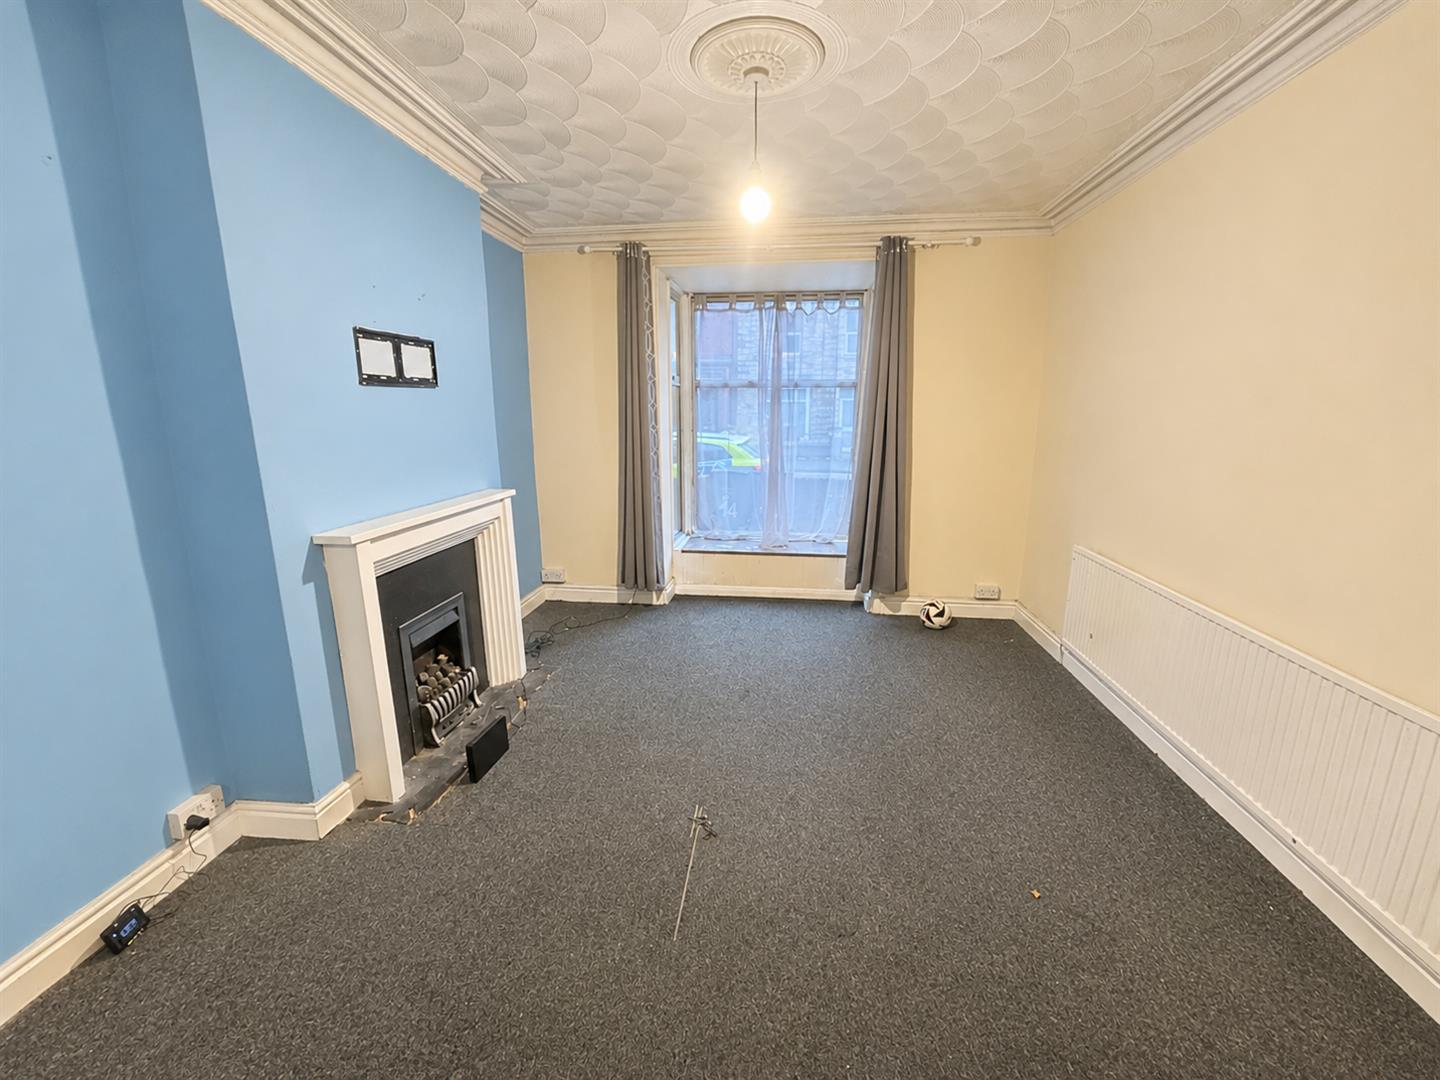
LIVING ROOM
Front aspect bay window, fireplace, radiator, opening to:
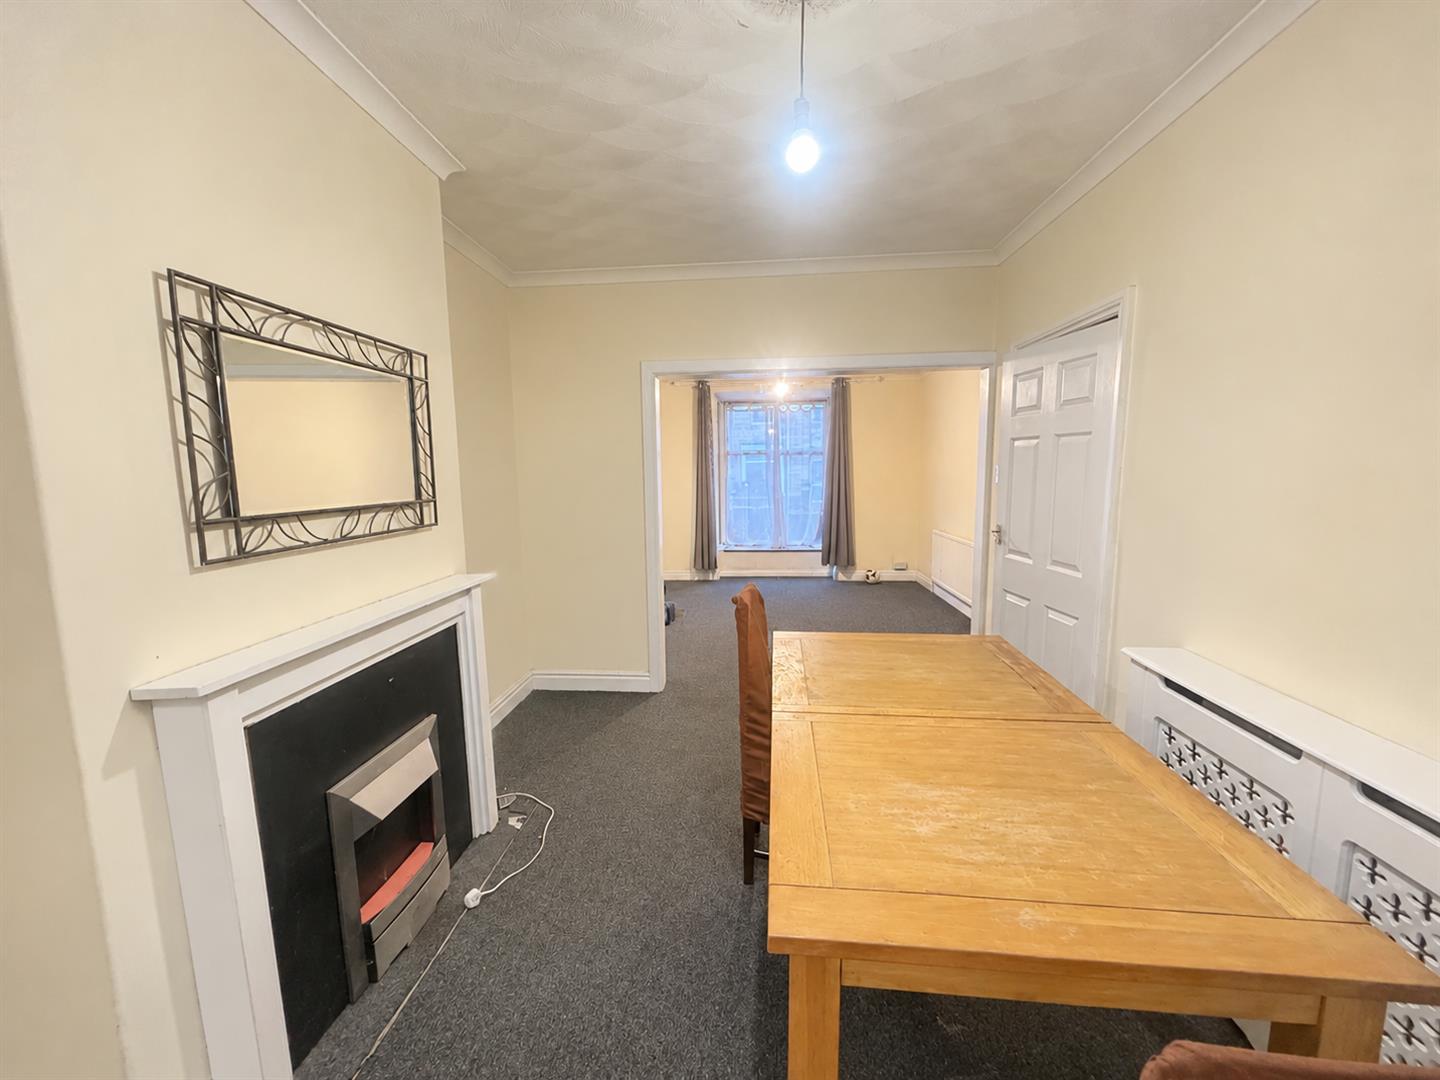
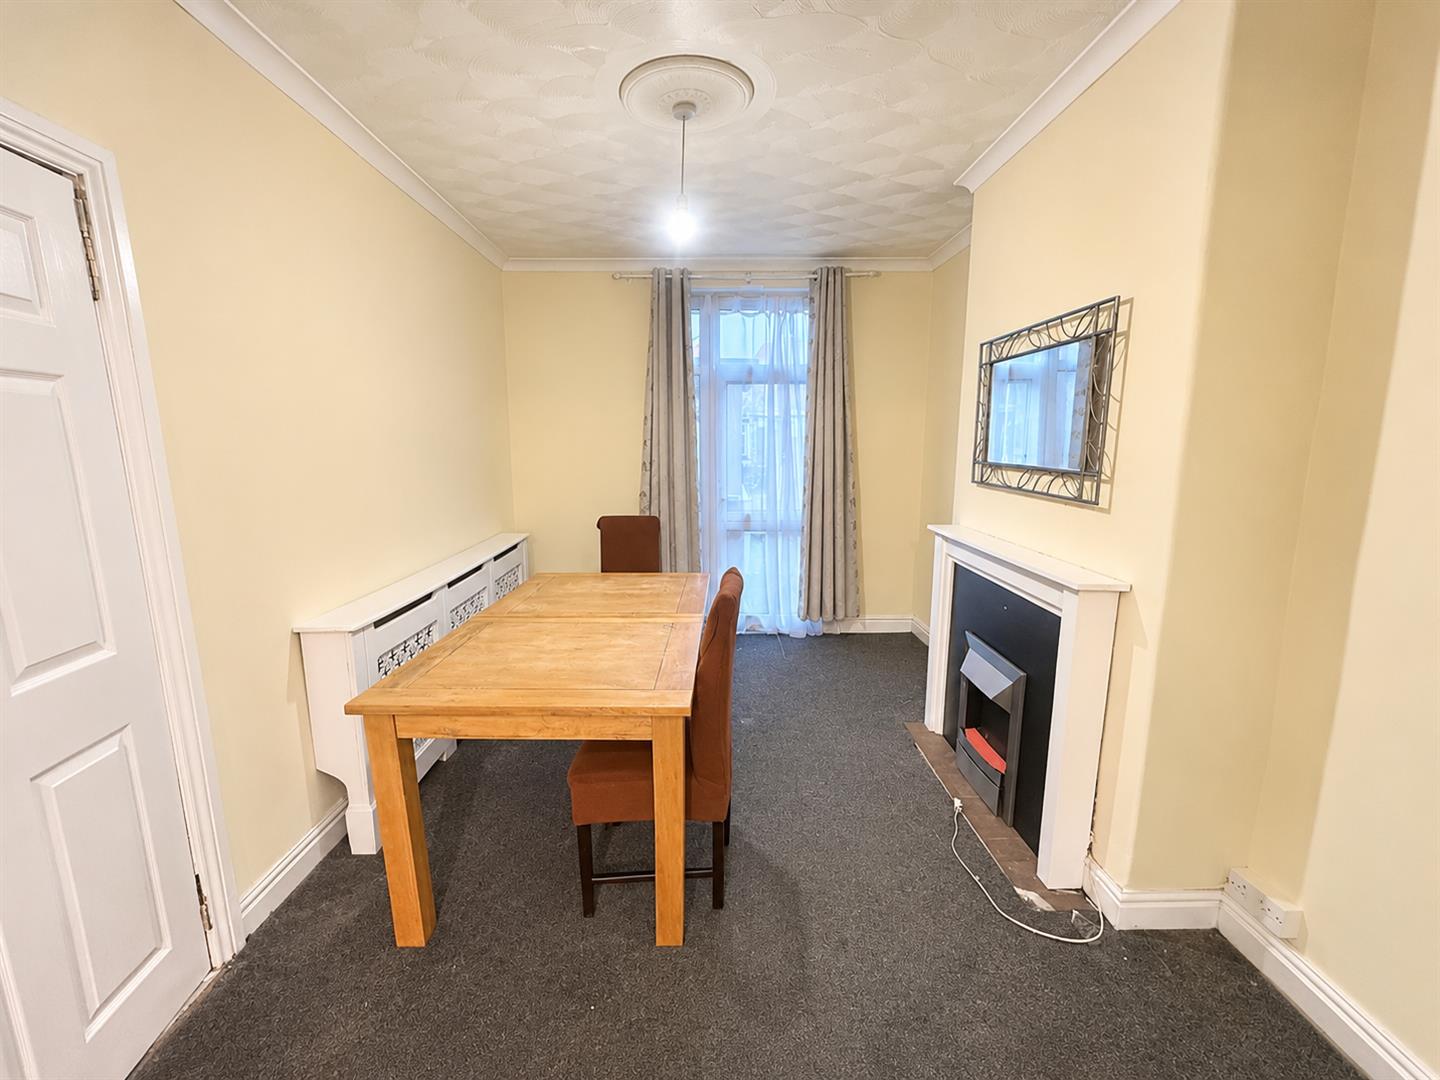
DINING ROOM
Rear aspect double glazed door to rear garden, fireplace, radiator.
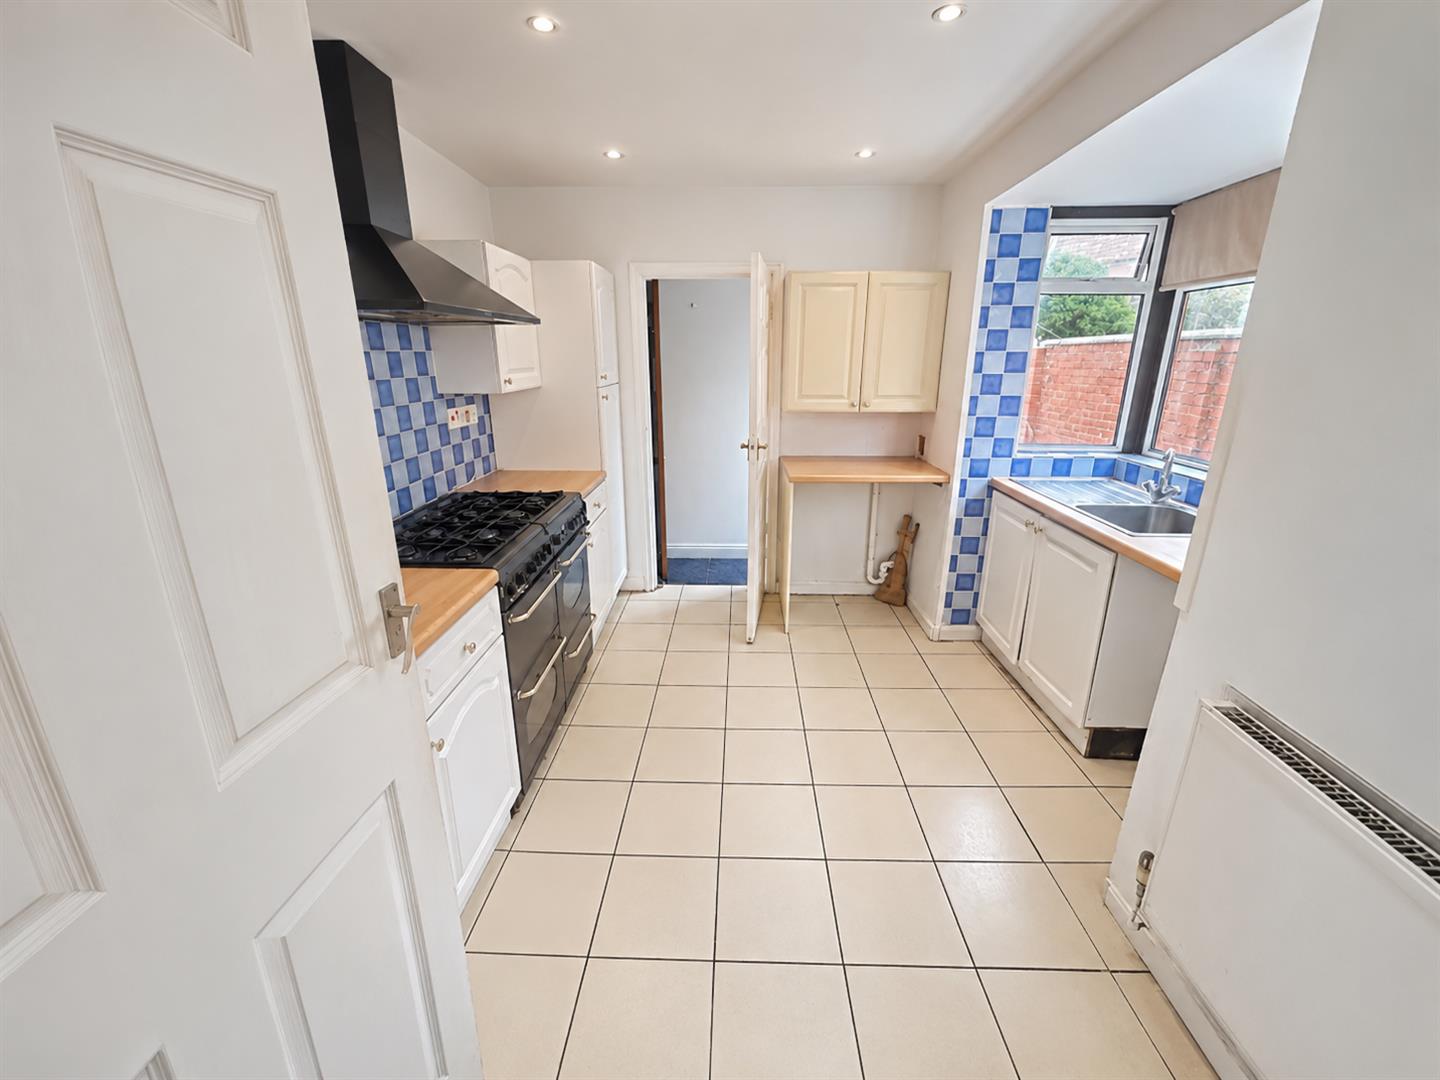
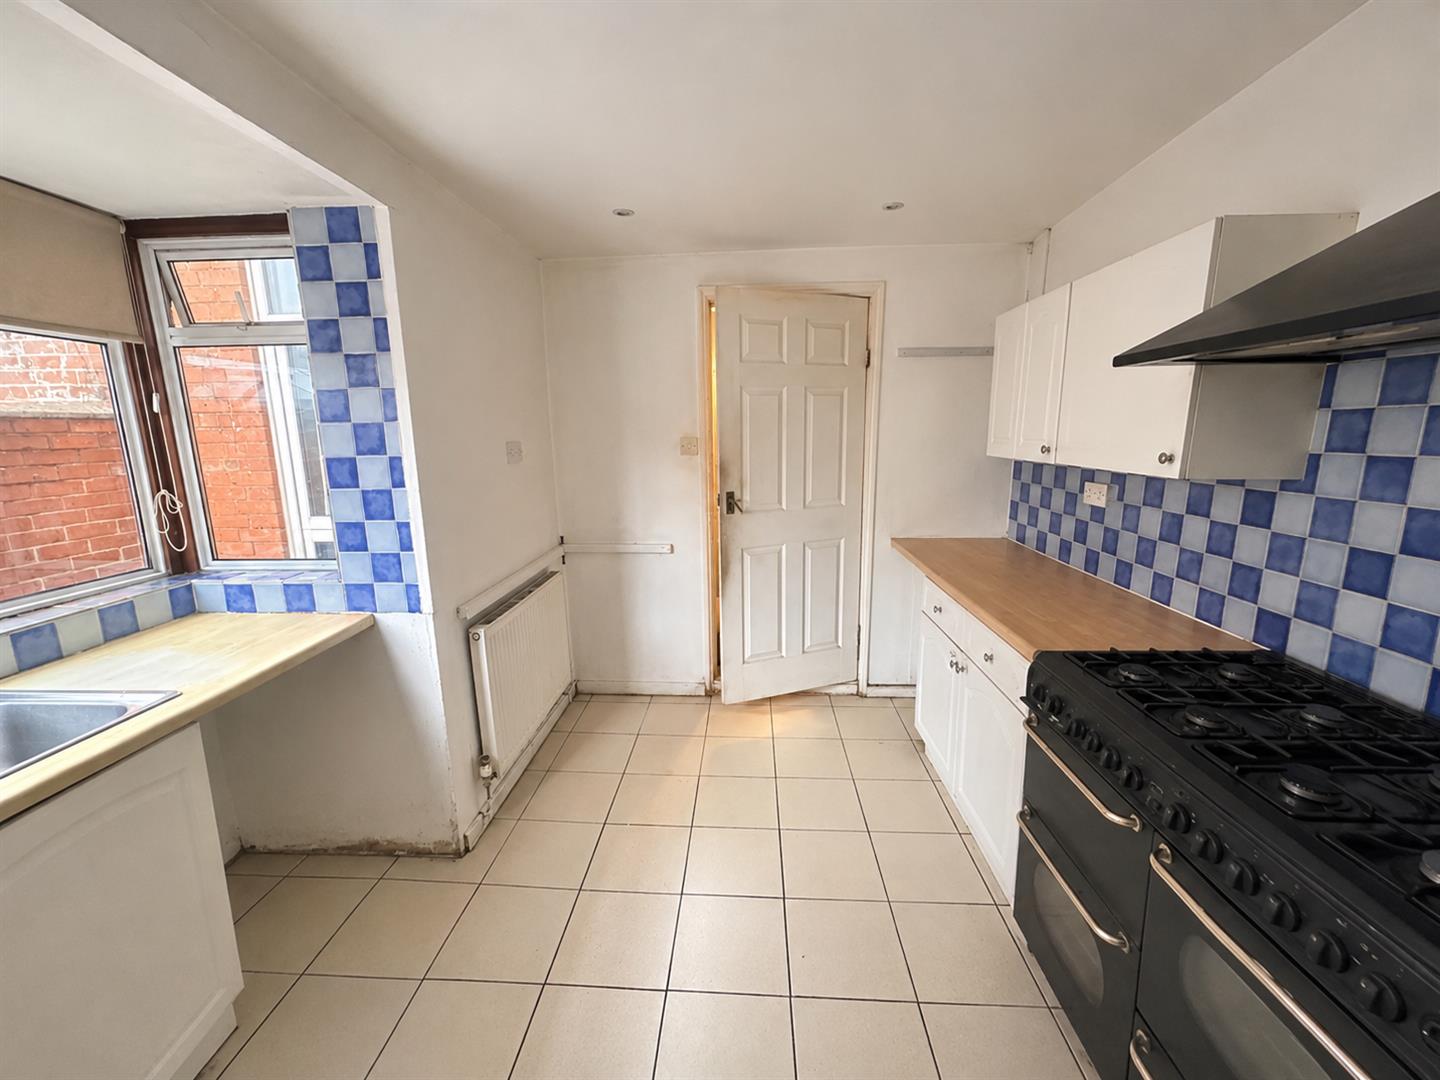
KITCHEN
Side aspect windows. Fitted with a range of wall and base units with roll top work surfaces over and stainless steel sink and drainer unit inset. Range style cooker to remain with extractor over, space and plumbing for washing machine, space for fridge, space for freezer, radiator, door to:
LOBBY
Storage cupboard, double glazed door to the garden and door to the bathroom.
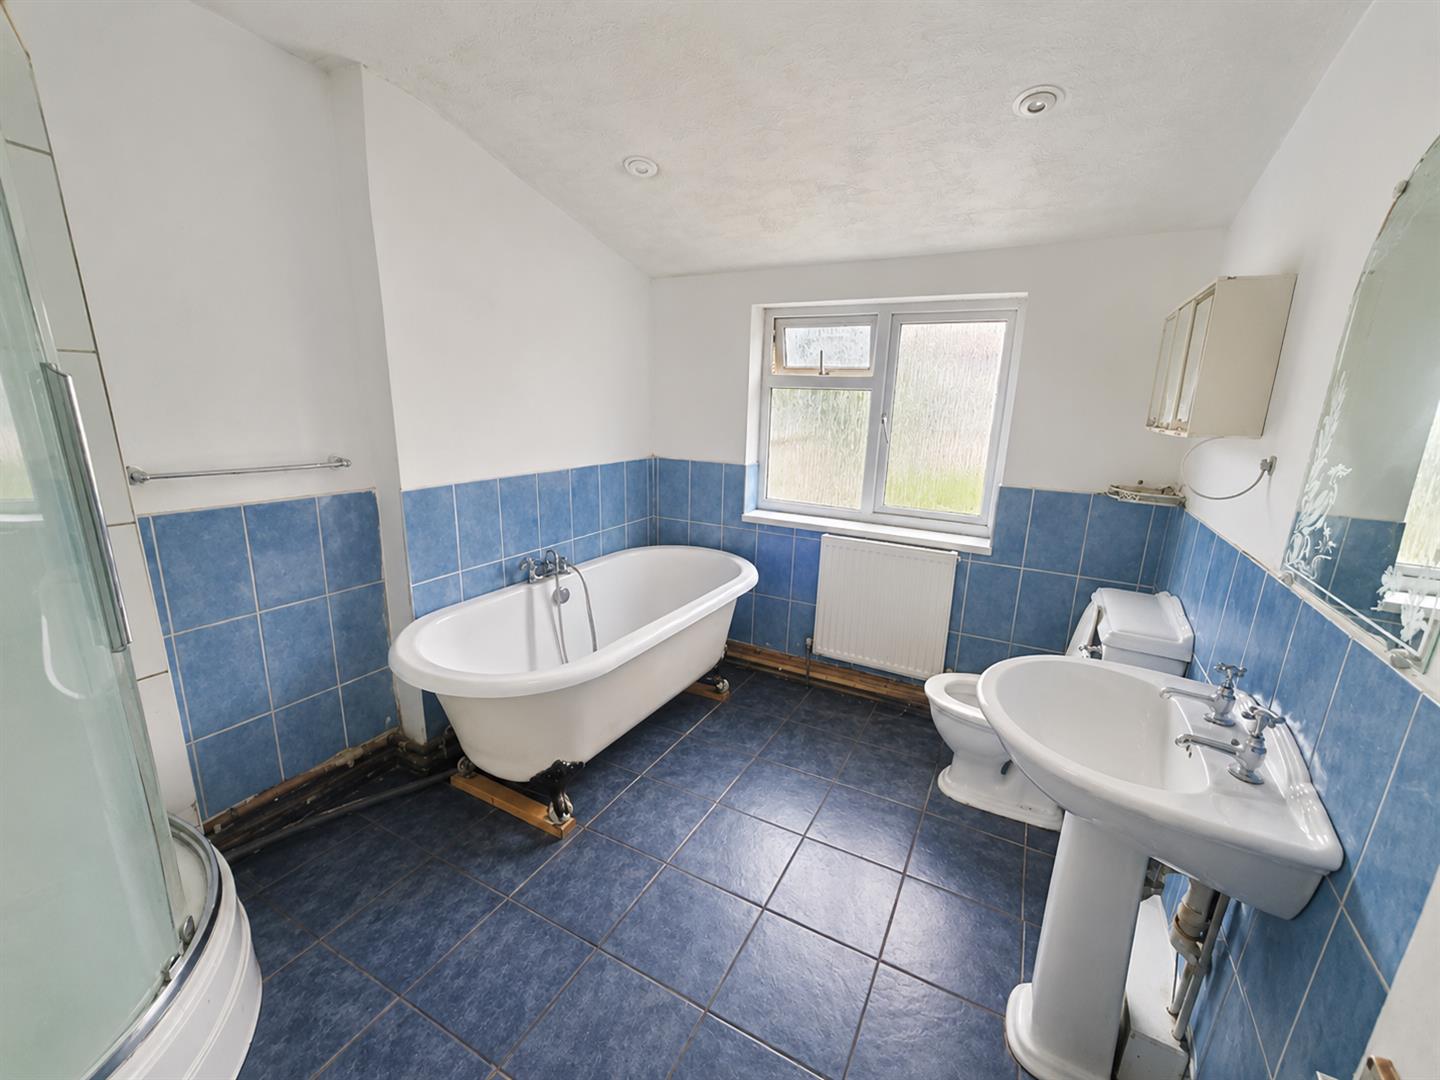
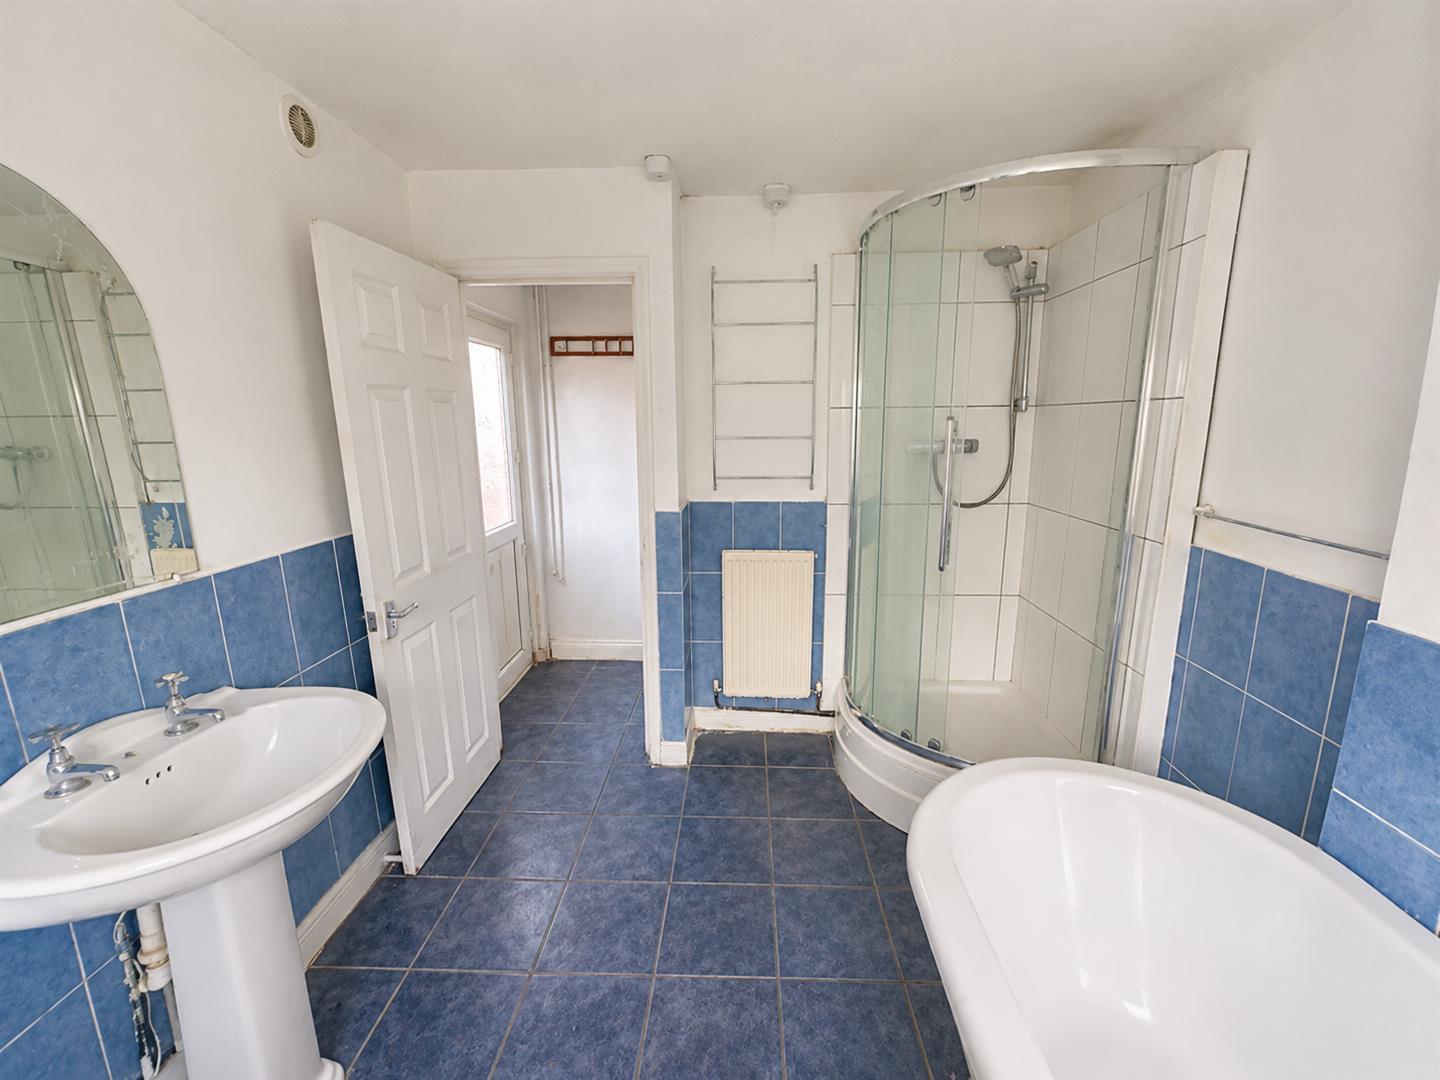
BATHROOM
Obscure rear aspect window. Fitted with a four piece suite comprising freestanding bath, shower cubicle with shower over, pedestal wash hand basin and WC, two radiators.
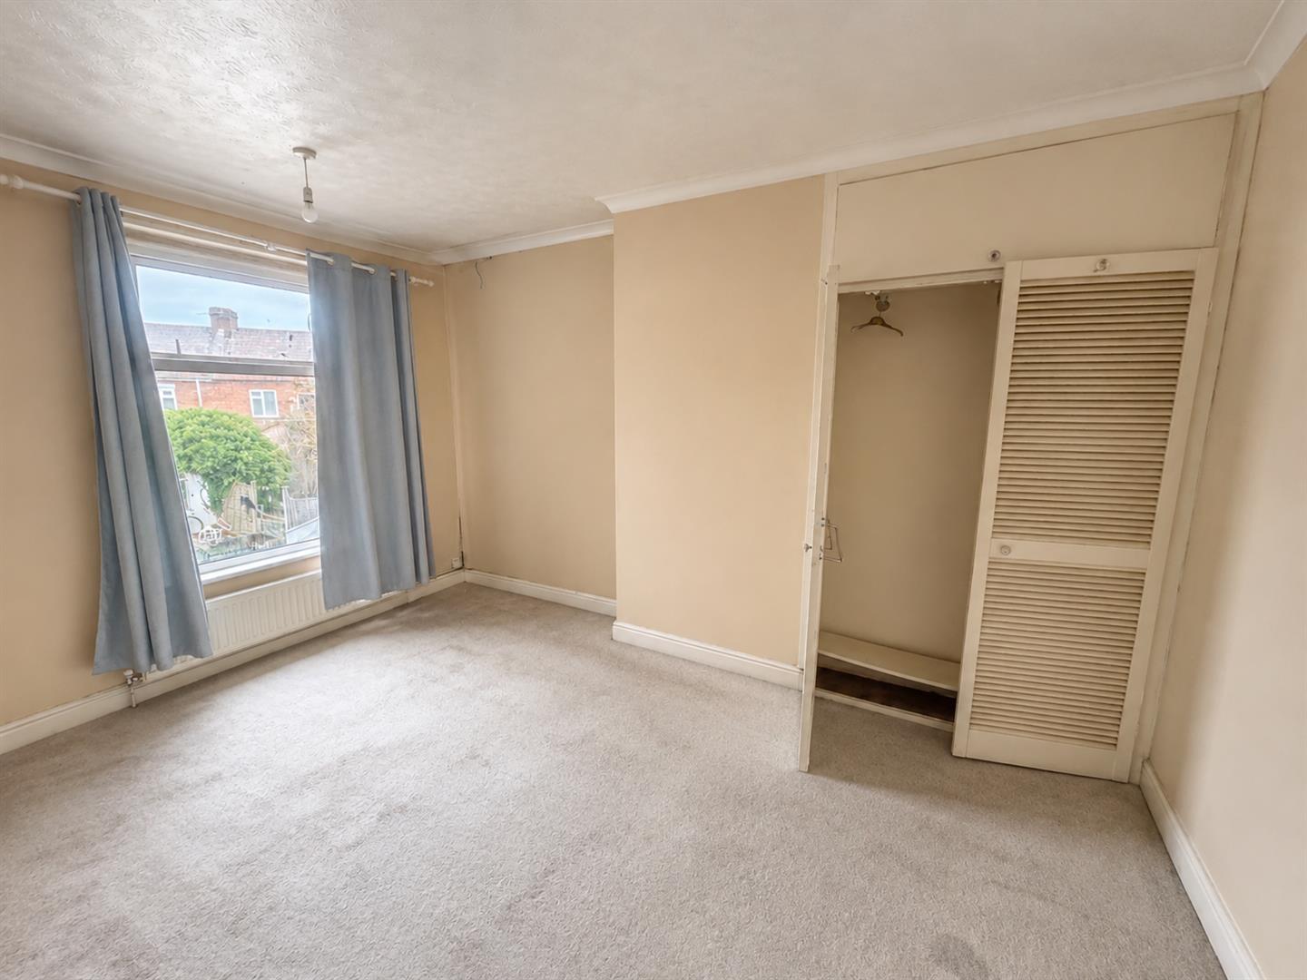
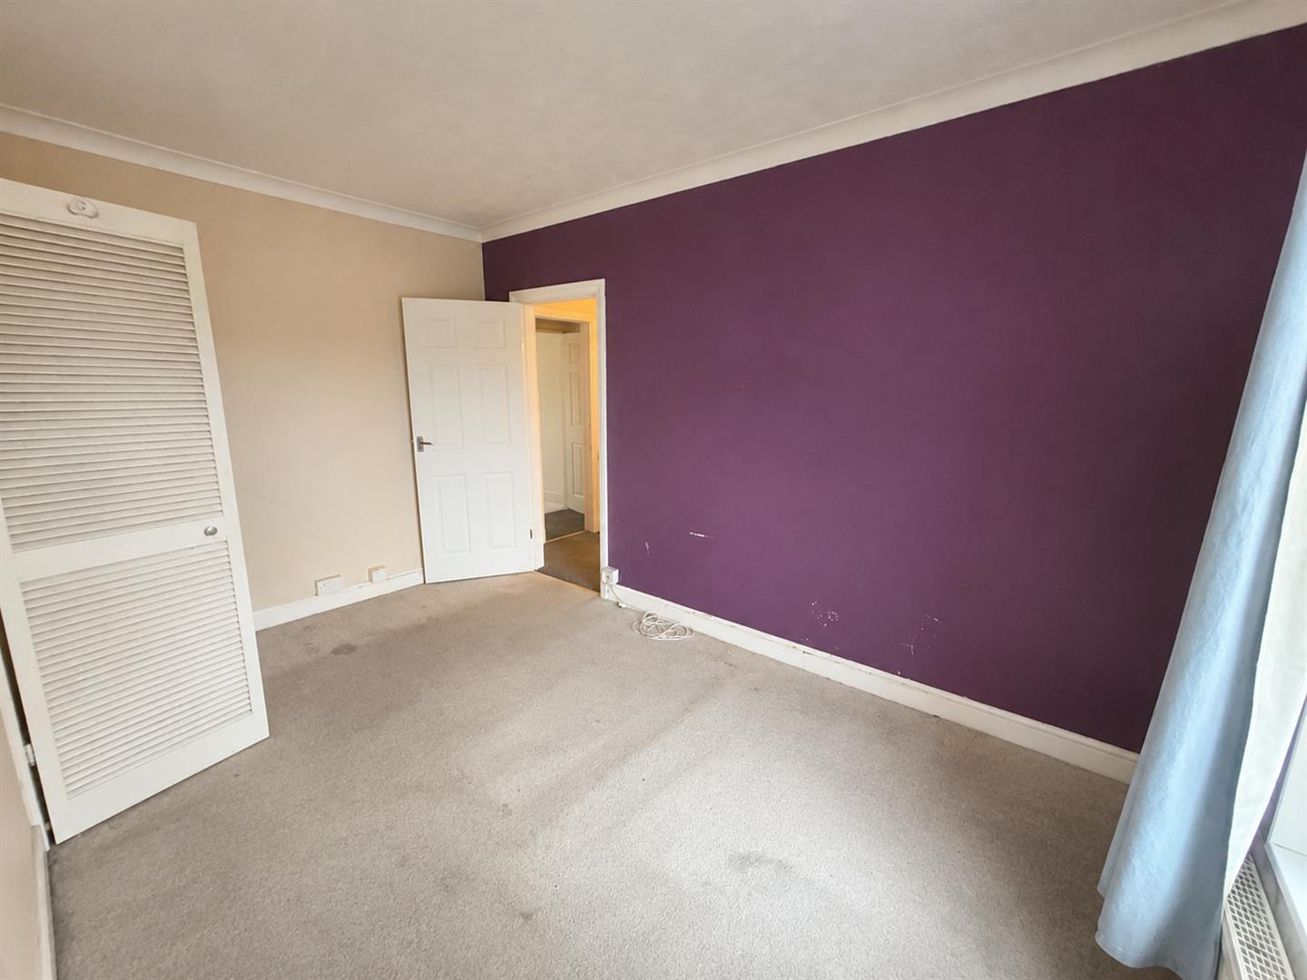
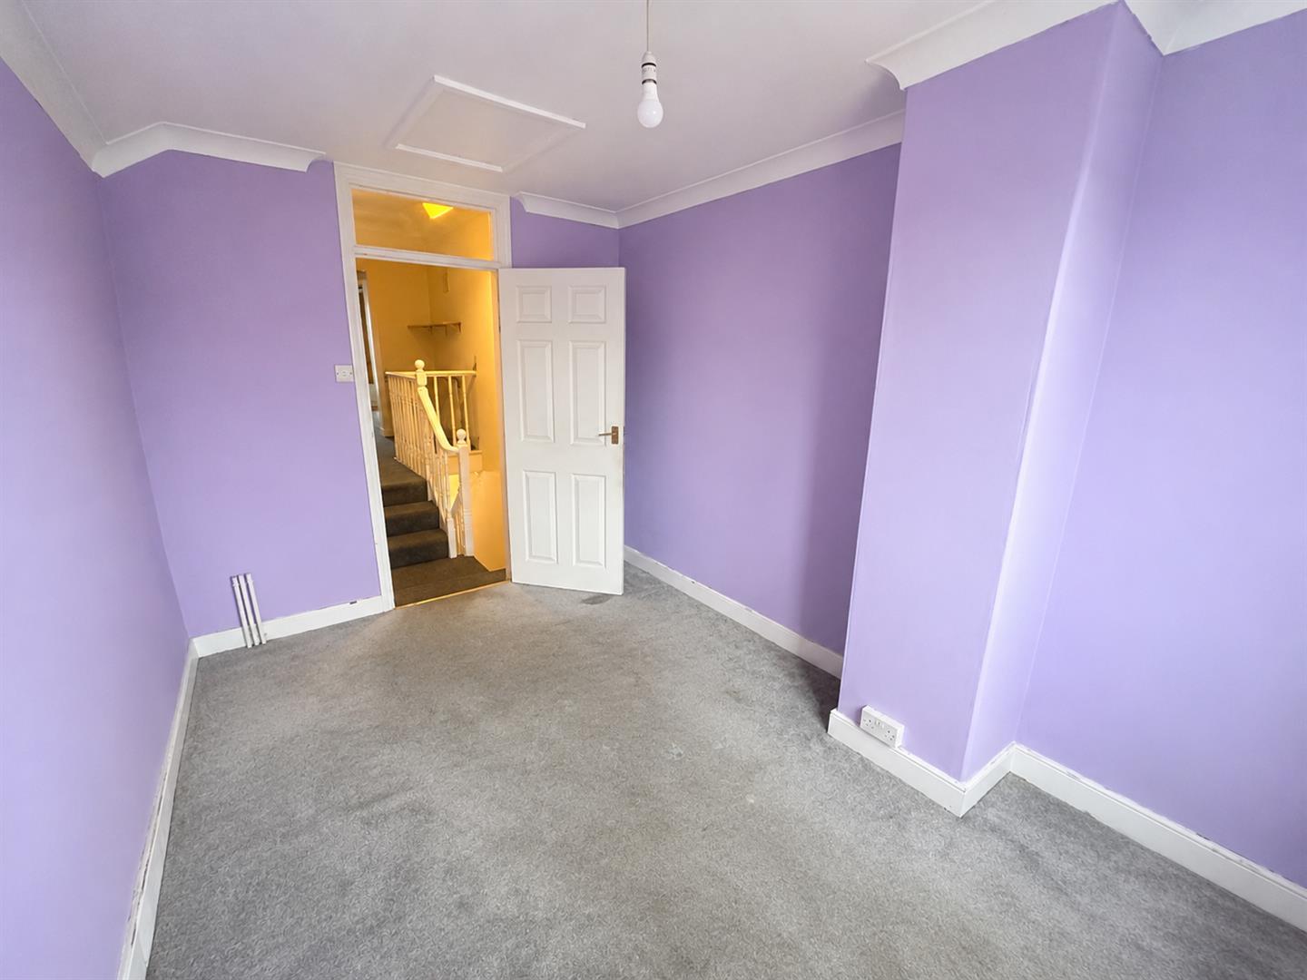
BEDROOM ONE
Window to rear aspect. Built in wardrobe. Radiator.
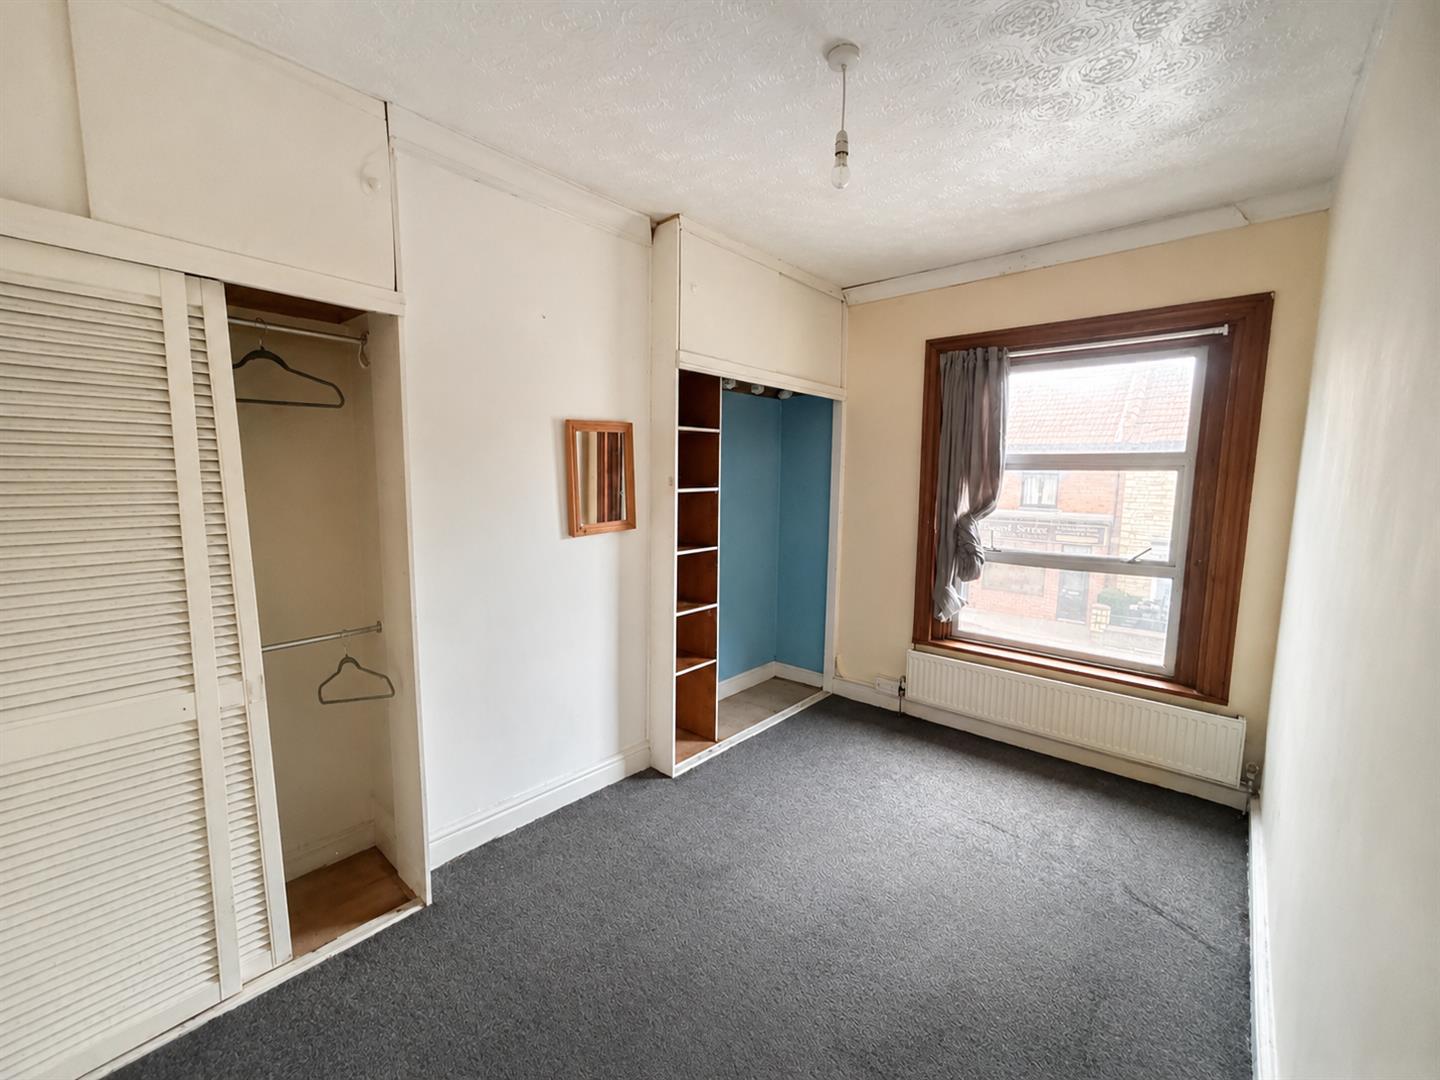
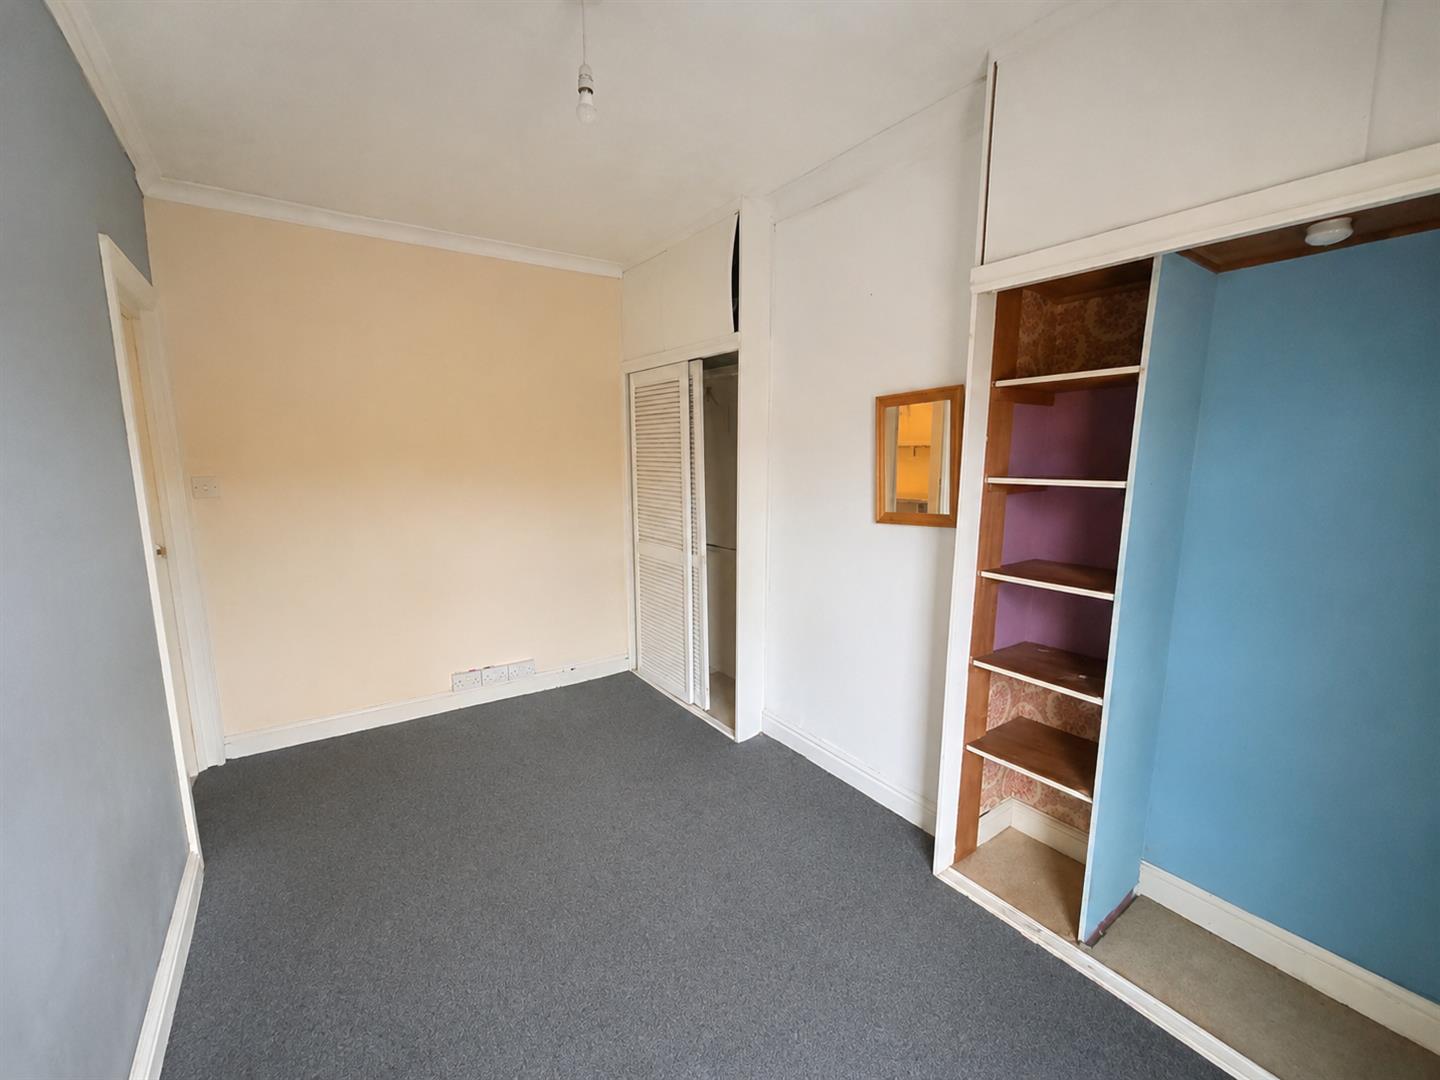
BEDROOM TWO
Window to front aspect. Built in wardrobes. Radiator.
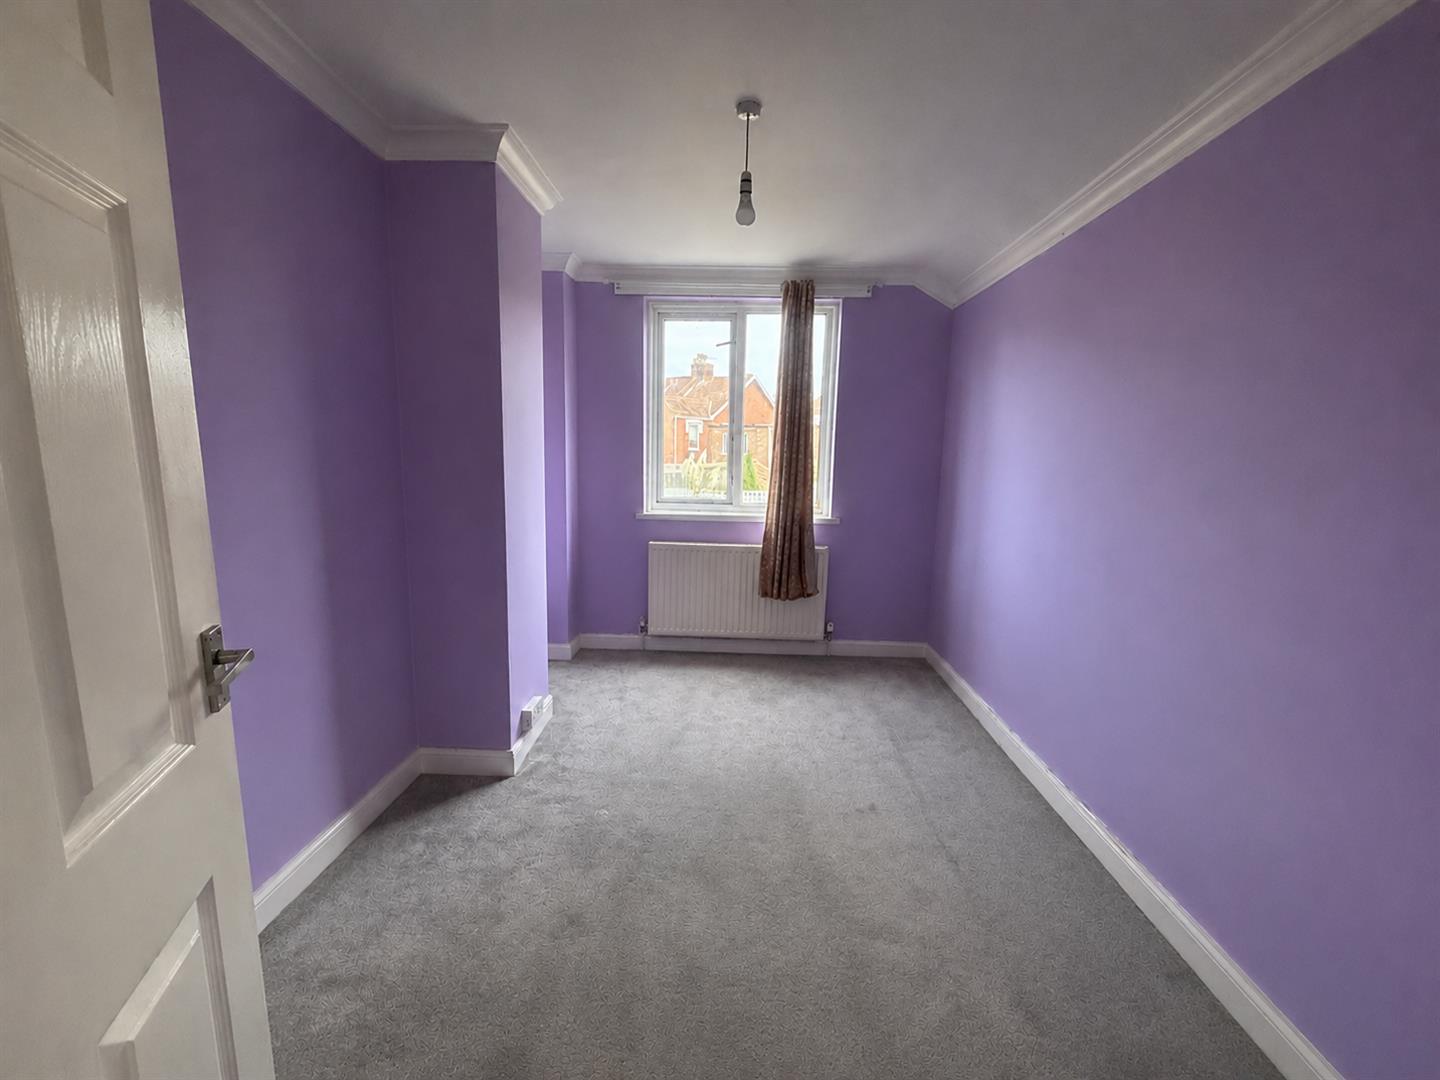
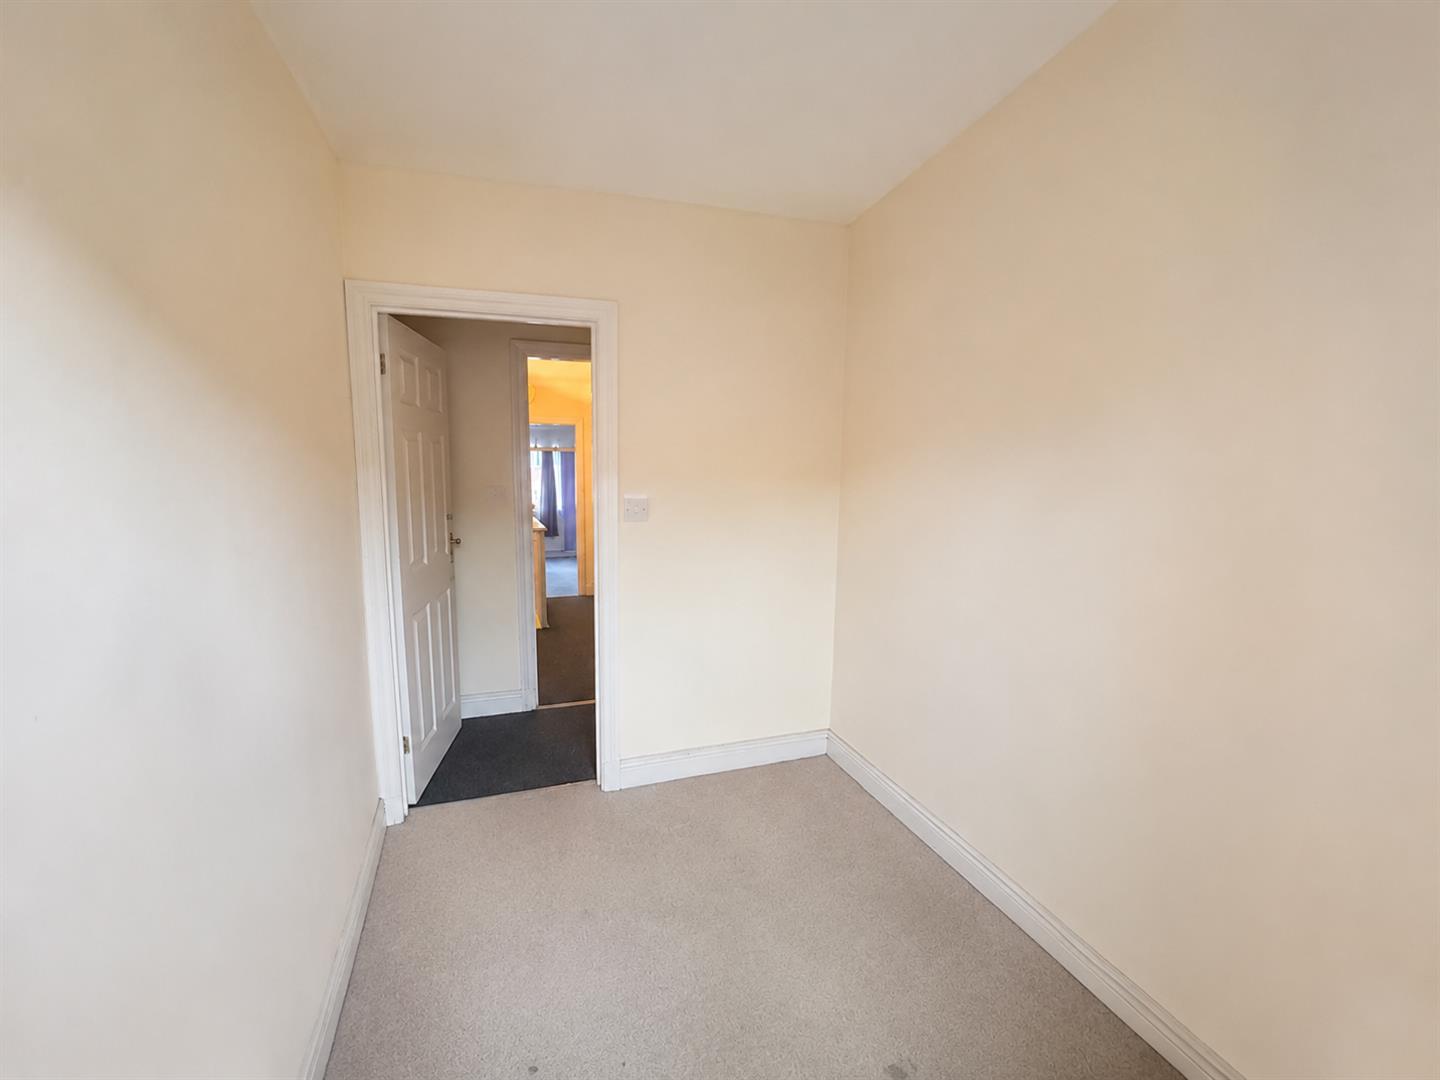
BEDROOM THREE
Window to rear aspect. Radiator.
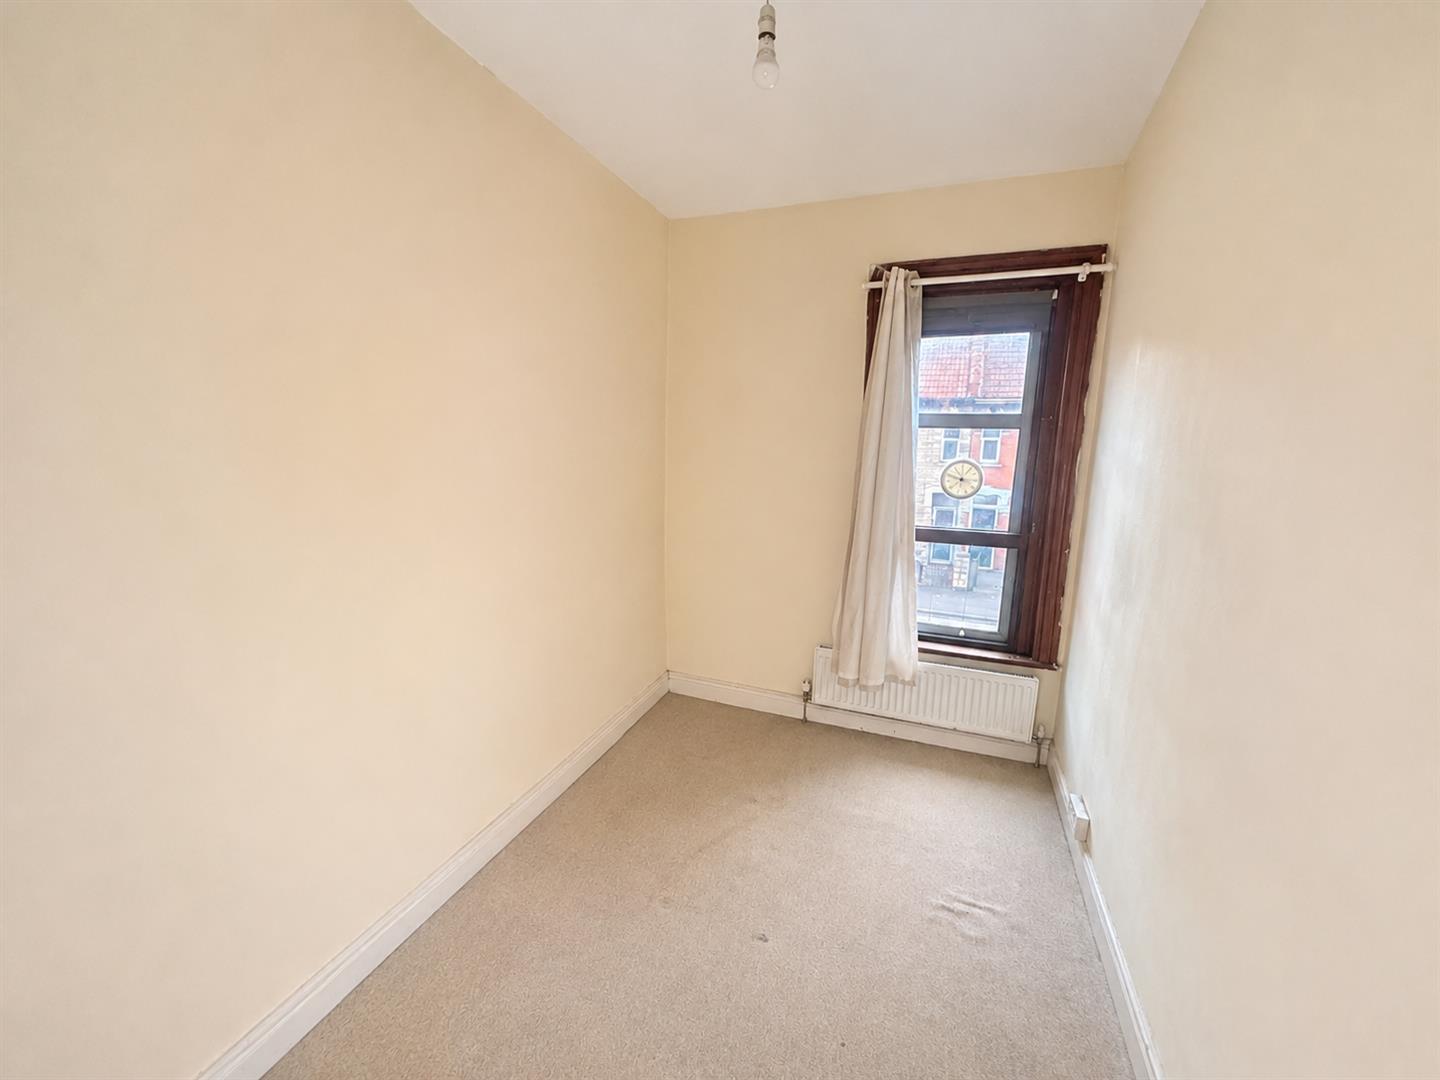
BEDROOM FOUR
Window to front aspect. Radiator.
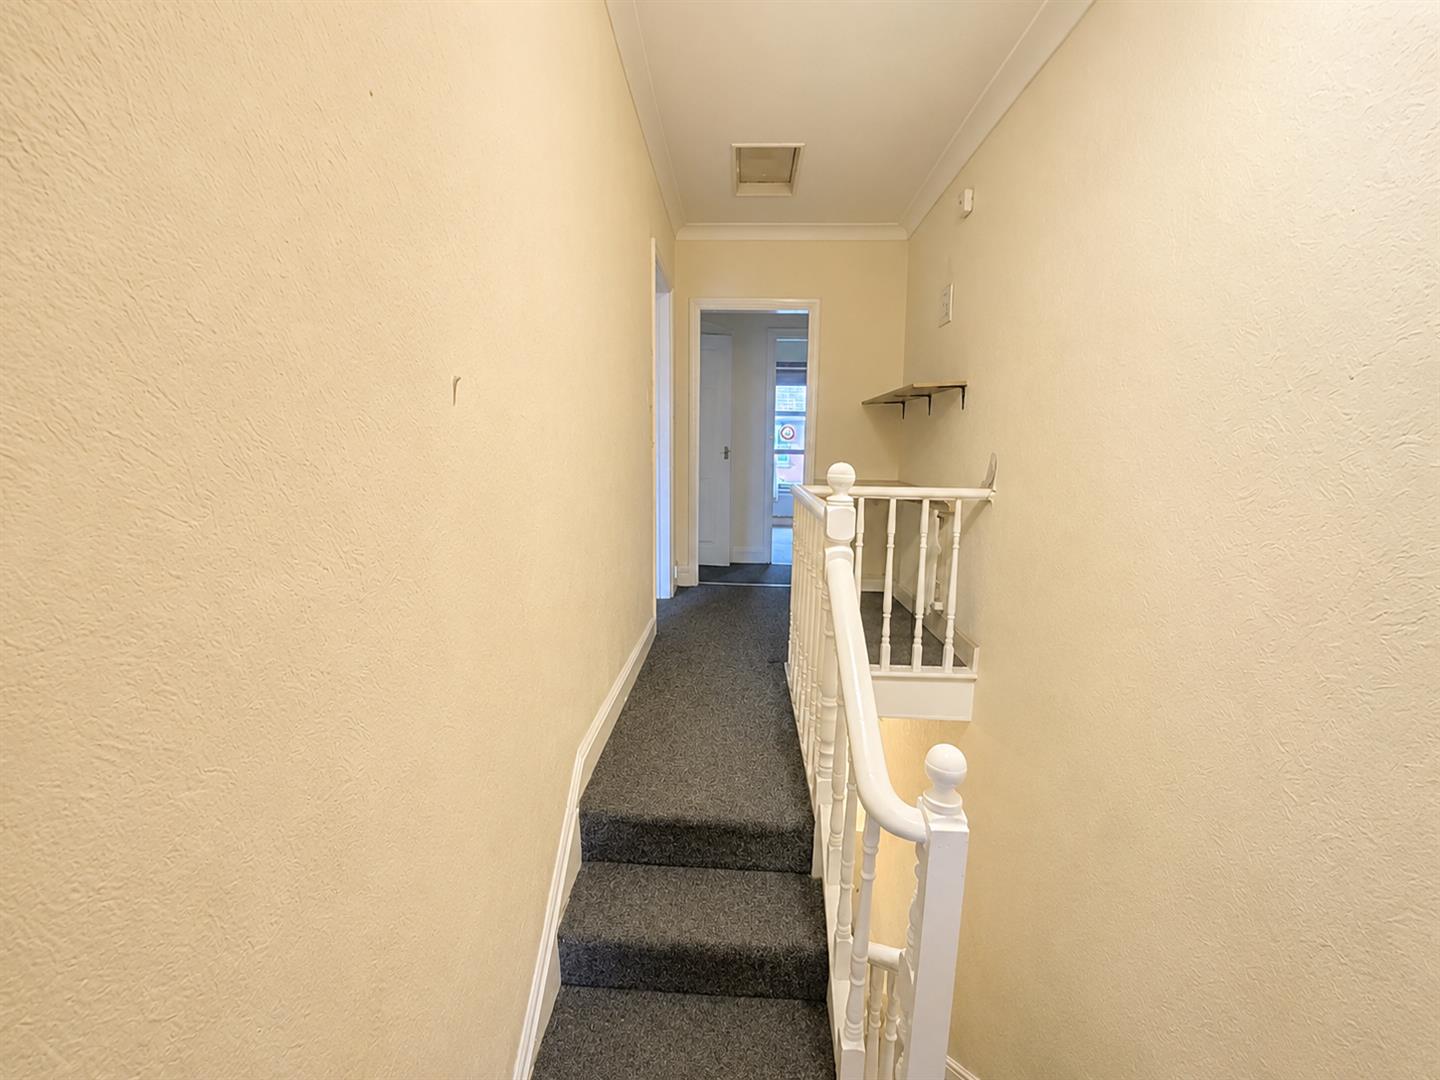
LANDING
Split level, access to bedrooms. Loft hatch.
EXTERIOR
GARDEN
The property benefits from an enclosed rear garden, featuring a spacious timber decked seating area, ideal for outdoor entertaining. A central stepping stone pathway leads through the garden, with areas offering potential for landscaping and personalisation. The garden is bordered by timber fencing and a low-level wall, with the added benefit of a workshop/outbuilding, offering useful storage space or potential for a variety of uses.
SERVICES
Mains gas, electricity, water and drainage.
Viewing
Please contact us on 01278 574562 if you wish to arrange a viewing appointment for this property, or require further information.
Disclaimer
Natasha Howarth endeavour to maintain accurate depictions of properties in Virtual Tours, Floor Plans and descriptions, however, these are intended only as a guide and purchasers must satisfy themselves by personal inspection.
We are delighted to offer for sale this older-style terraced house, conveniently situated on Bristol Road, within half a mile of the wide range of amenities available in Bridgwater town centre.The property requires updating and modernisation throughout, offering an excellent opportunity for buyers looking to put their own stamp on a home. It is also being offered for sale with the added advantage of no onward chain.The accommodation benefits from gas central heating and briefly comprises an entrance vestibule, hallway, living room, dining room, kitchen, lobby and bathroom to the ground floor, with four bedrooms to the first floor.Externally, the property benefits from a small front garden and an enclosed rear garden featuring a spacious timber decked seating area, a central pathway and areas offering scope for landscaping. There is also a useful workshop/outbuilding providing additional storage space.For further information or to arrange a viewing, please contact the vendor's sole agents.
ENTRANCE
Via door to:
ENTRANCE VESTIBULE
Half glazed door to:
ENTRANCE HALLWAY
Feature corbel arch, staircase leading to first floor with cupboards beneath, radiator and access to:
LIVING ROOM
Front aspect bay window, fireplace, radiator, opening to:
DINING ROOM
Rear aspect double glazed door to rear garden, fireplace, radiator.
KITCHEN
Side aspect windows. Fitted with a range of wall and base units with roll top work surfaces over and stainless steel sink and drainer unit inset. Range style cooker to remain with extractor over, space and plumbing for washing machine, space for fridge, space for freezer, radiator, door to:
LOBBY
Storage cupboard, double glazed door to the garden and door to the bathroom.
BATHROOM
Obscure rear aspect window. Fitted with a four piece suite comprising freestanding bath, shower cubicle with shower over, pedestal wash hand basin and WC, two radiators.
BEDROOM ONE
Window to rear aspect. Built in wardrobe. Radiator.
BEDROOM TWO
Window to front aspect. Built in wardrobes. Radiator.
BEDROOM THREE
Window to rear aspect. Radiator.
BEDROOM FOUR
Window to front aspect. Radiator.
LANDING
Split level, access to bedrooms. Loft hatch.
EXTERIOR
GARDEN
The property benefits from an enclosed rear garden, featuring a spacious timber decked seating area, ideal for outdoor entertaining. A central stepping stone pathway leads through the garden, with areas offering potential for landscaping and personalisation. The garden is bordered by timber fencing and a low-level wall, with the added benefit of a workshop/outbuilding, offering useful storage space or potential for a variety of uses.
SERVICES
Mains gas, electricity, water and drainage.
Viewing
Please contact us on 01278 574562 if you wish to arrange a viewing appointment for this property, or require further information.
Disclaimer
Natasha Howarth endeavour to maintain accurate depictions of properties in Virtual Tours, Floor Plans and descriptions, however, these are intended only as a guide and purchasers must satisfy themselves by personal inspection.
Features
- Four Bedroom Terraced House
- Two Separate Reception Rooms
- Requiring Updating and Modernisation
- Excellent Potential to Improve and Add Value
- Gas Central Heating
- Enclosed Rear Garden with Useful Workshop/Outbuilding
- Convenient & Central Location
- No Onward Chain
Share
Request aValuation
Thinking of selling your property? Contact us today for a free property valuation