Details
Bristol Road, Bridgwater, TA6
£195,000
(Sold Subject To Contract)
Description
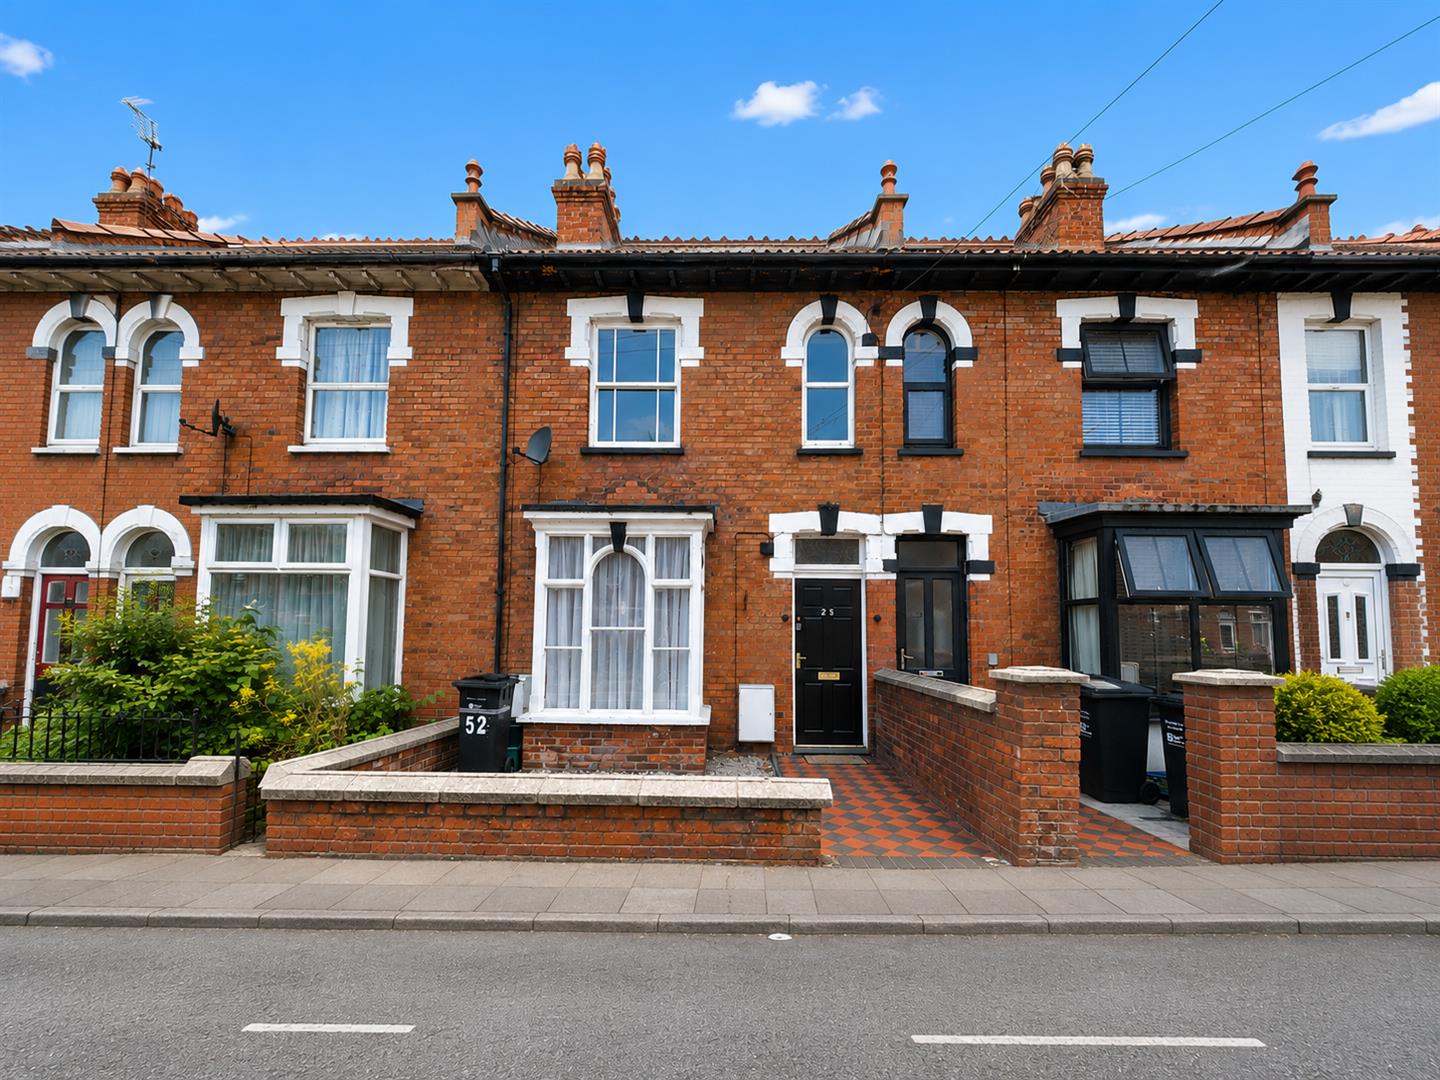
This three double bedroom Victorian terraced home is ideally positioned on a main road and within easy walking distance of the local retail park, featuring Sainsbury's, Next, and M&S Food Hall.The property retains some original period features and offers spacious accommodation throughout. While it would benefit from a programme of updating and modernisation, it provides an excellent opportunity for buyers to create a home to suit their own tastes. Further benefits include a west-facing rear garden and an oversized garage to the rear.The accommodation briefly comprises a lounge, dining room, kitchen, utility room, inner lobby, and cloakroom on the ground floor. To the first floor are two generous double bedrooms and a bathroom fitted with a four-piece suite, while the top floor offers a spacious third double bedroom.Offered to the market with no onward chain, this spacious Victorian home presents an excellent opportunity for buyers looking to modernise a property in a convenient location.
ENTRANCE
Via timber door with fanlight over leading to:
ENTRANCE VESTIBULE
Door to:
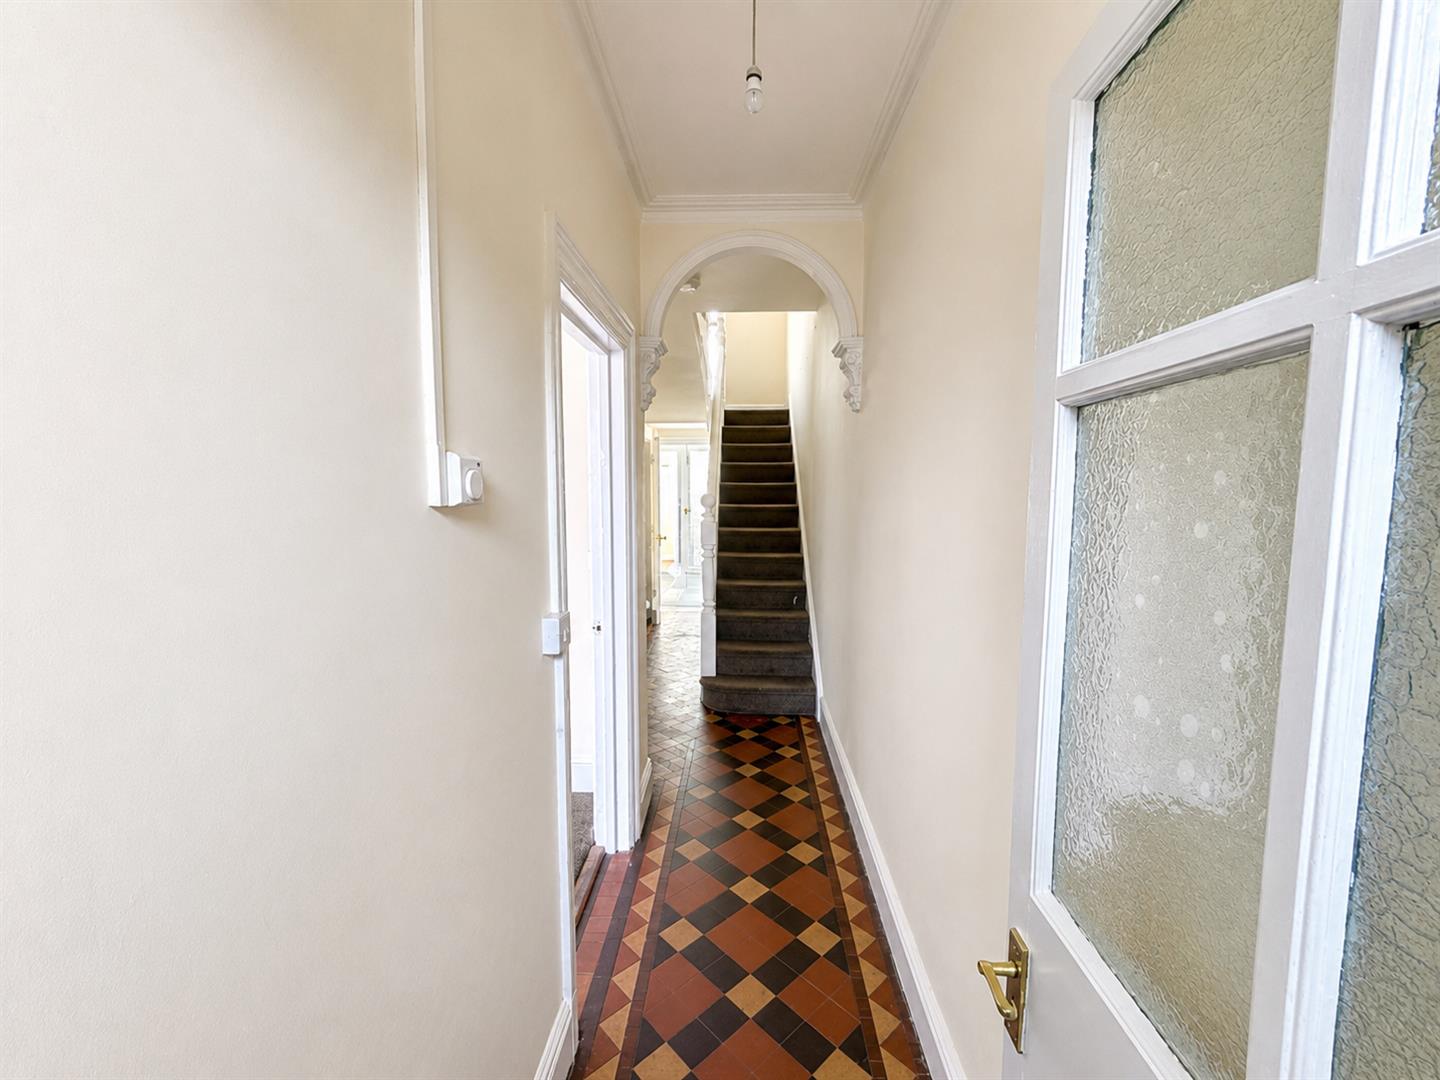
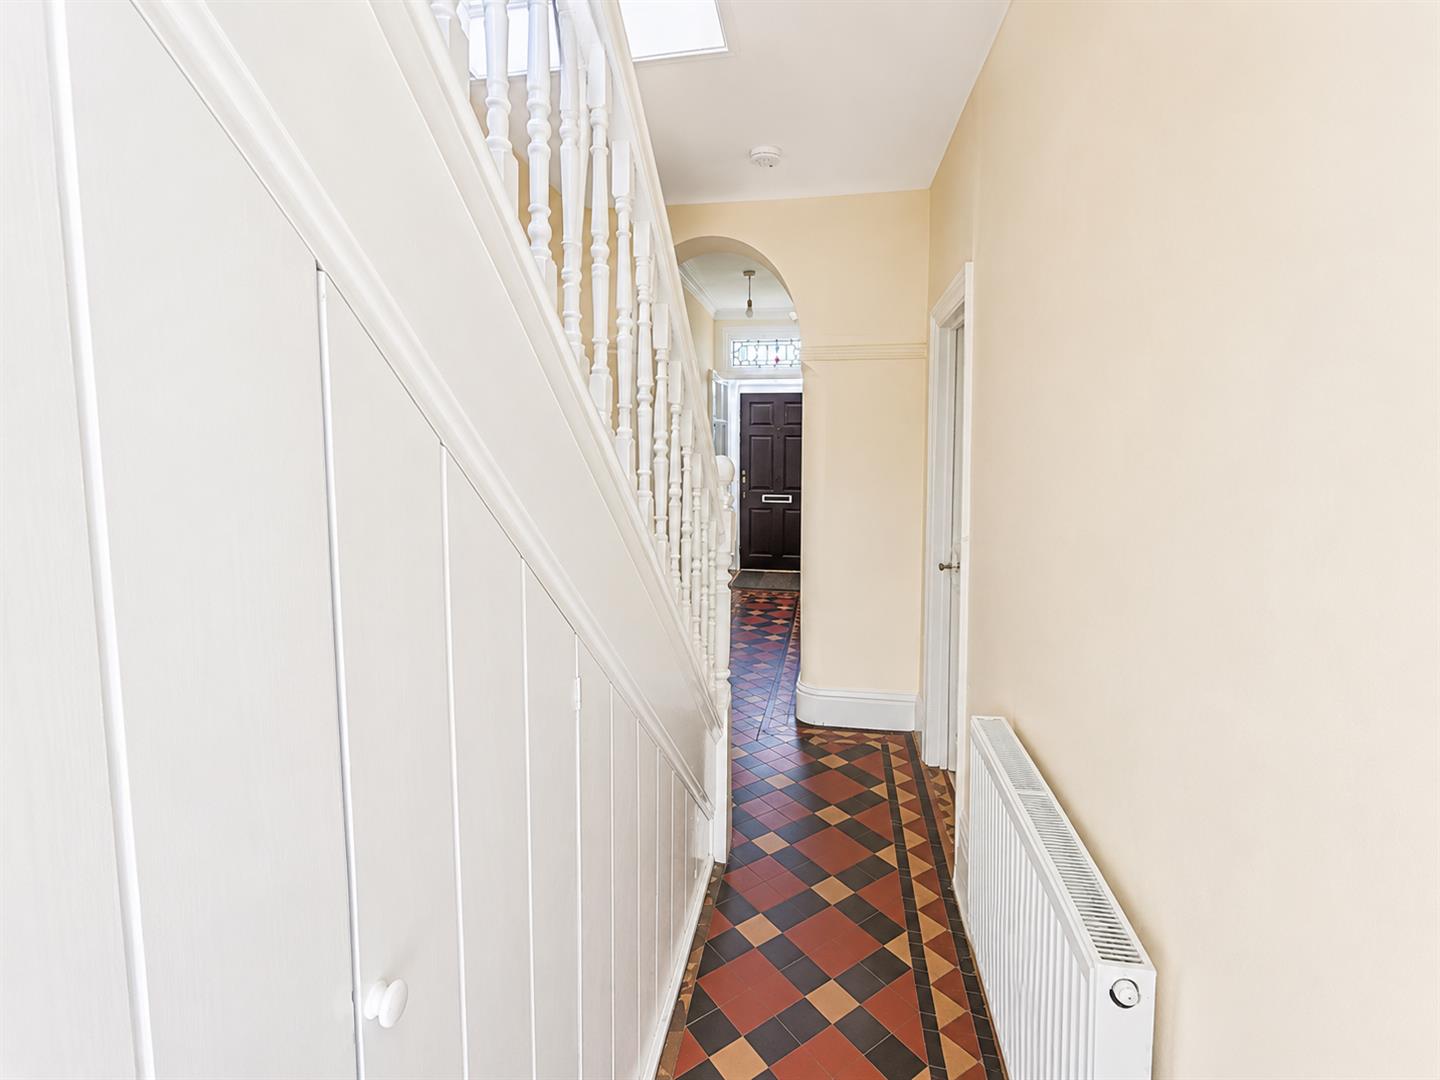
HALLWAY
Staircase leading to the first floor. Under stairs cupboards. Tessellated floor, doors to lounge, dining room and kitchen. Radiator. Feature corbel arch.
LOUNGE
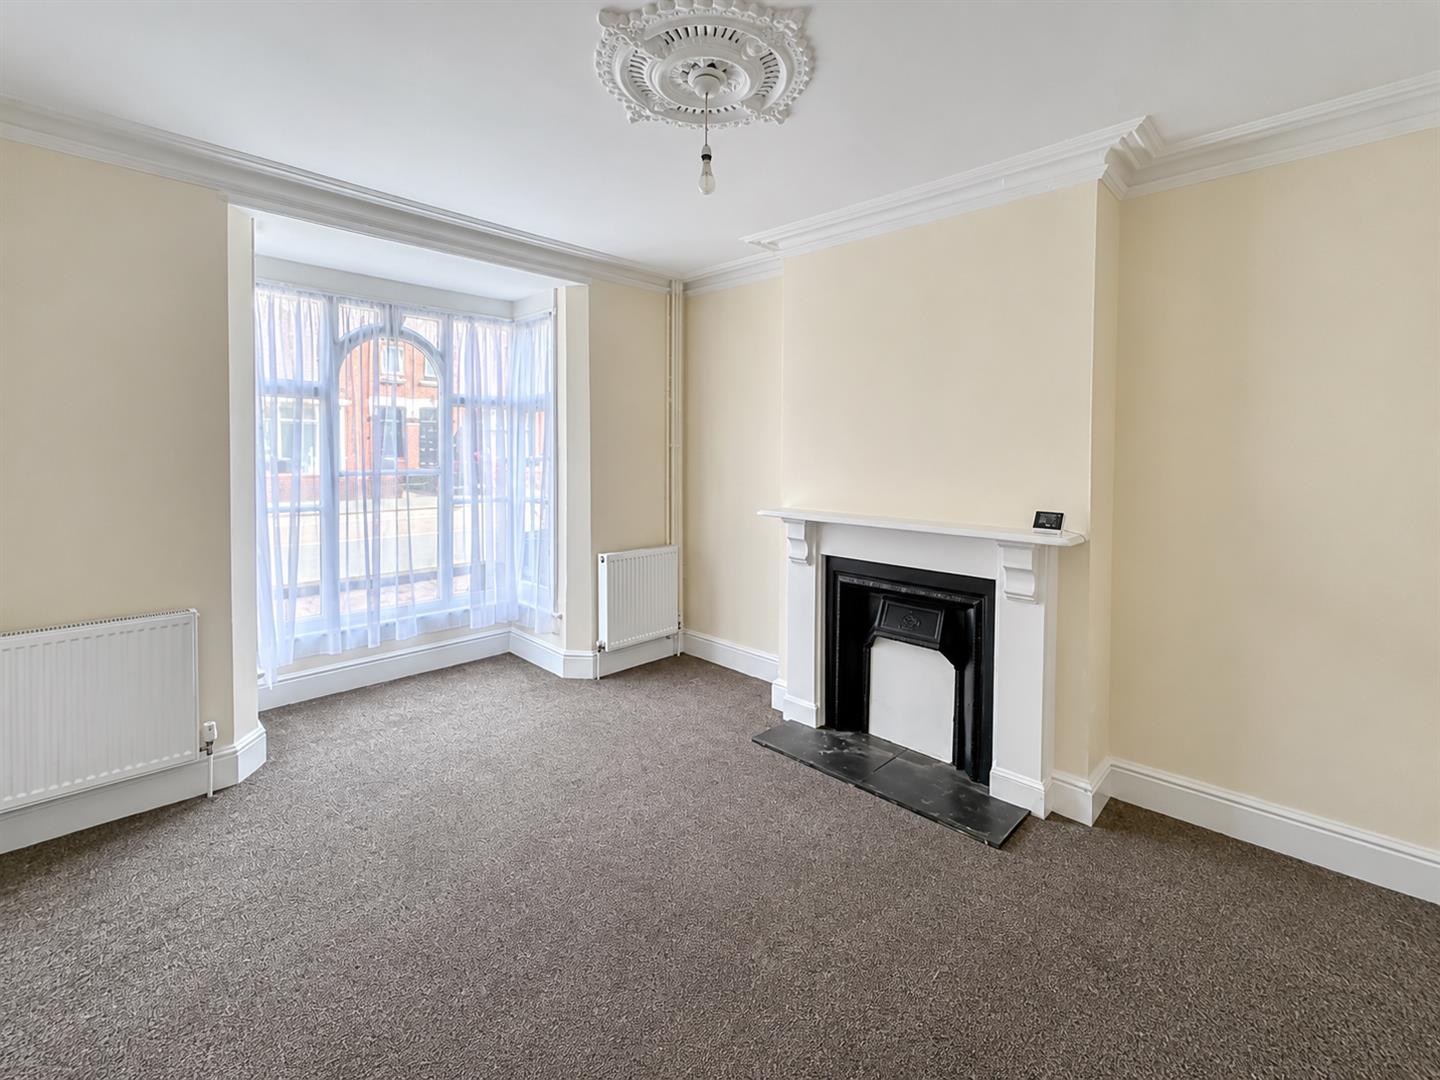
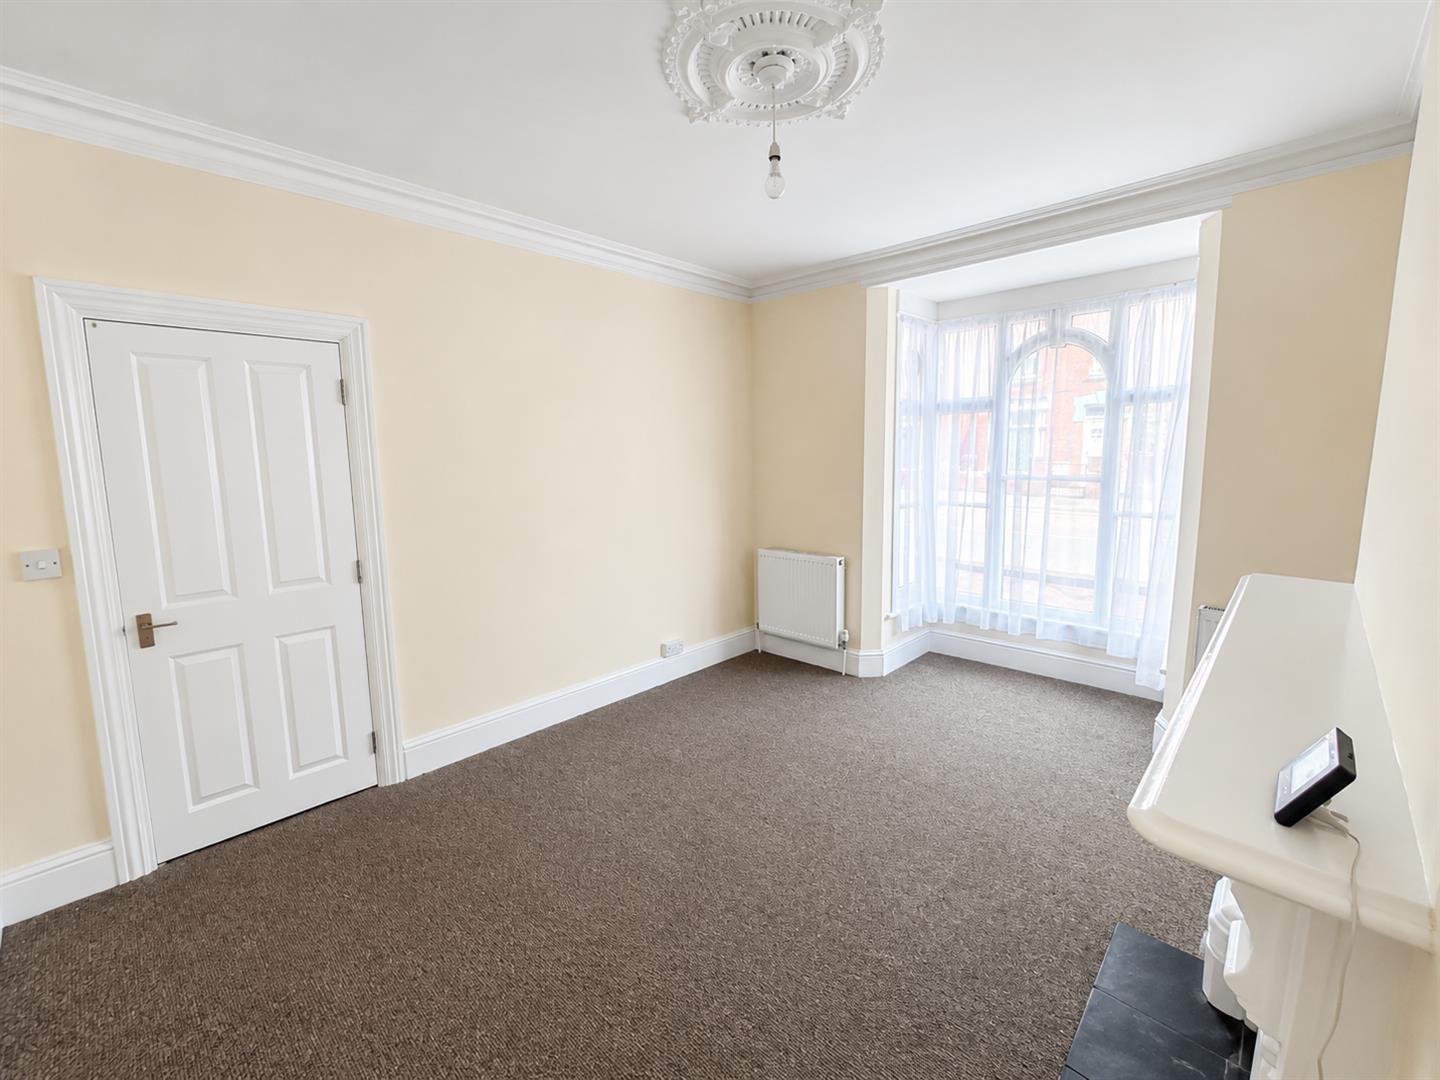
Front aspect bay window. Feature fireplace. Two radiators.
DINING ROOM
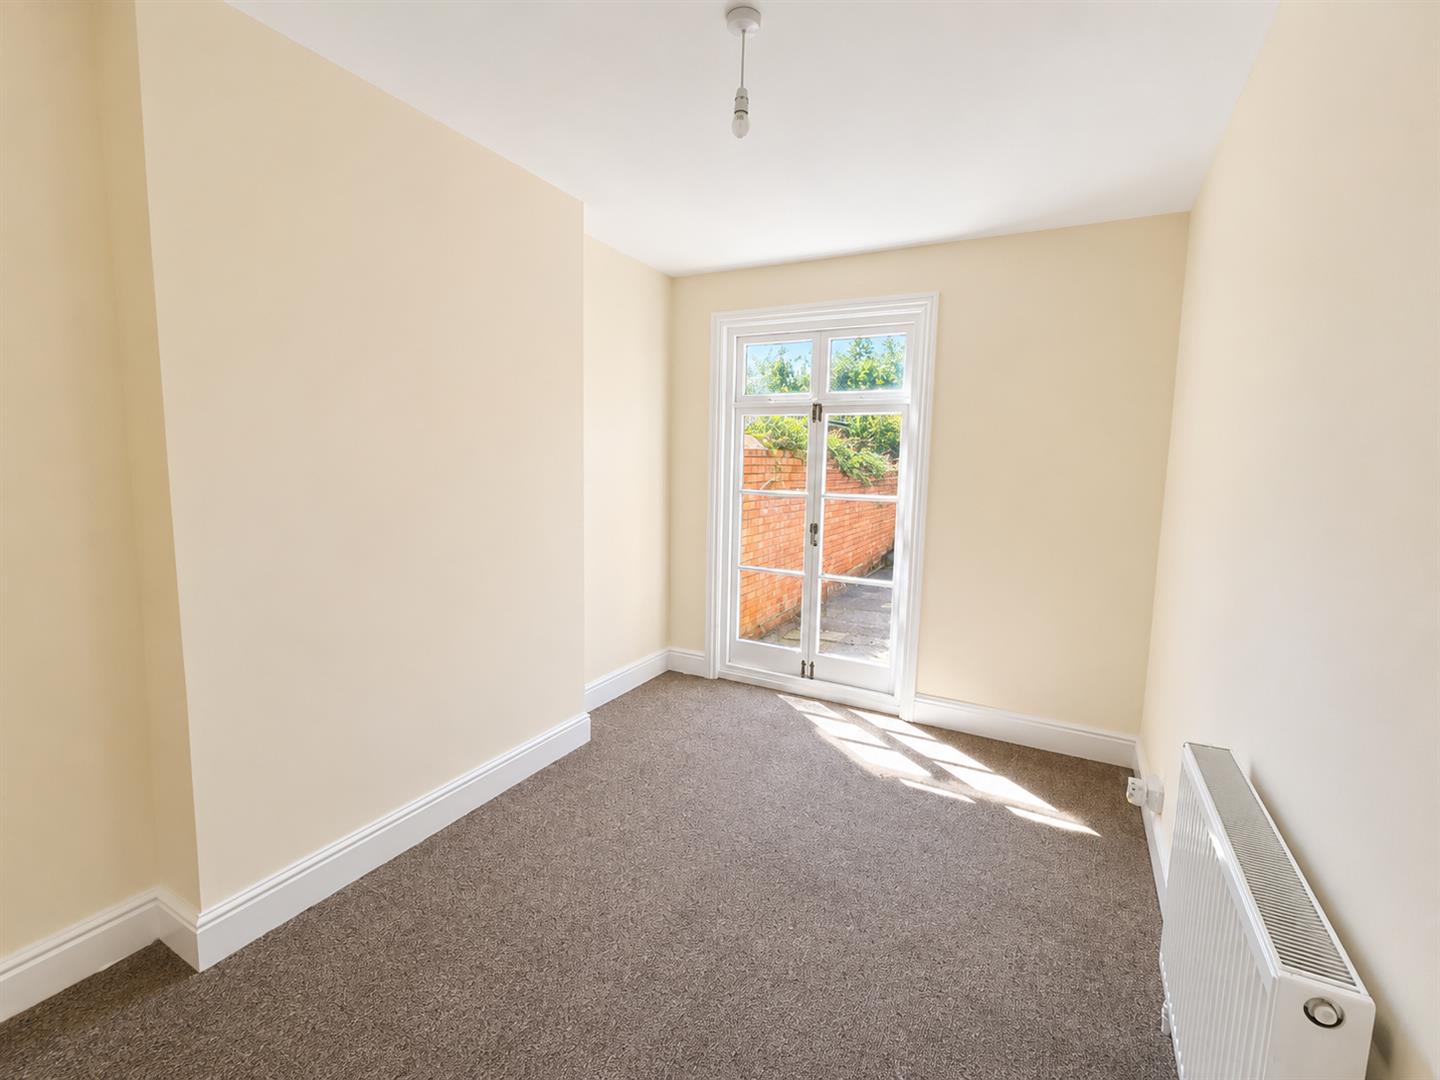
Rear aspect glazed doors to the garden. Radiator.
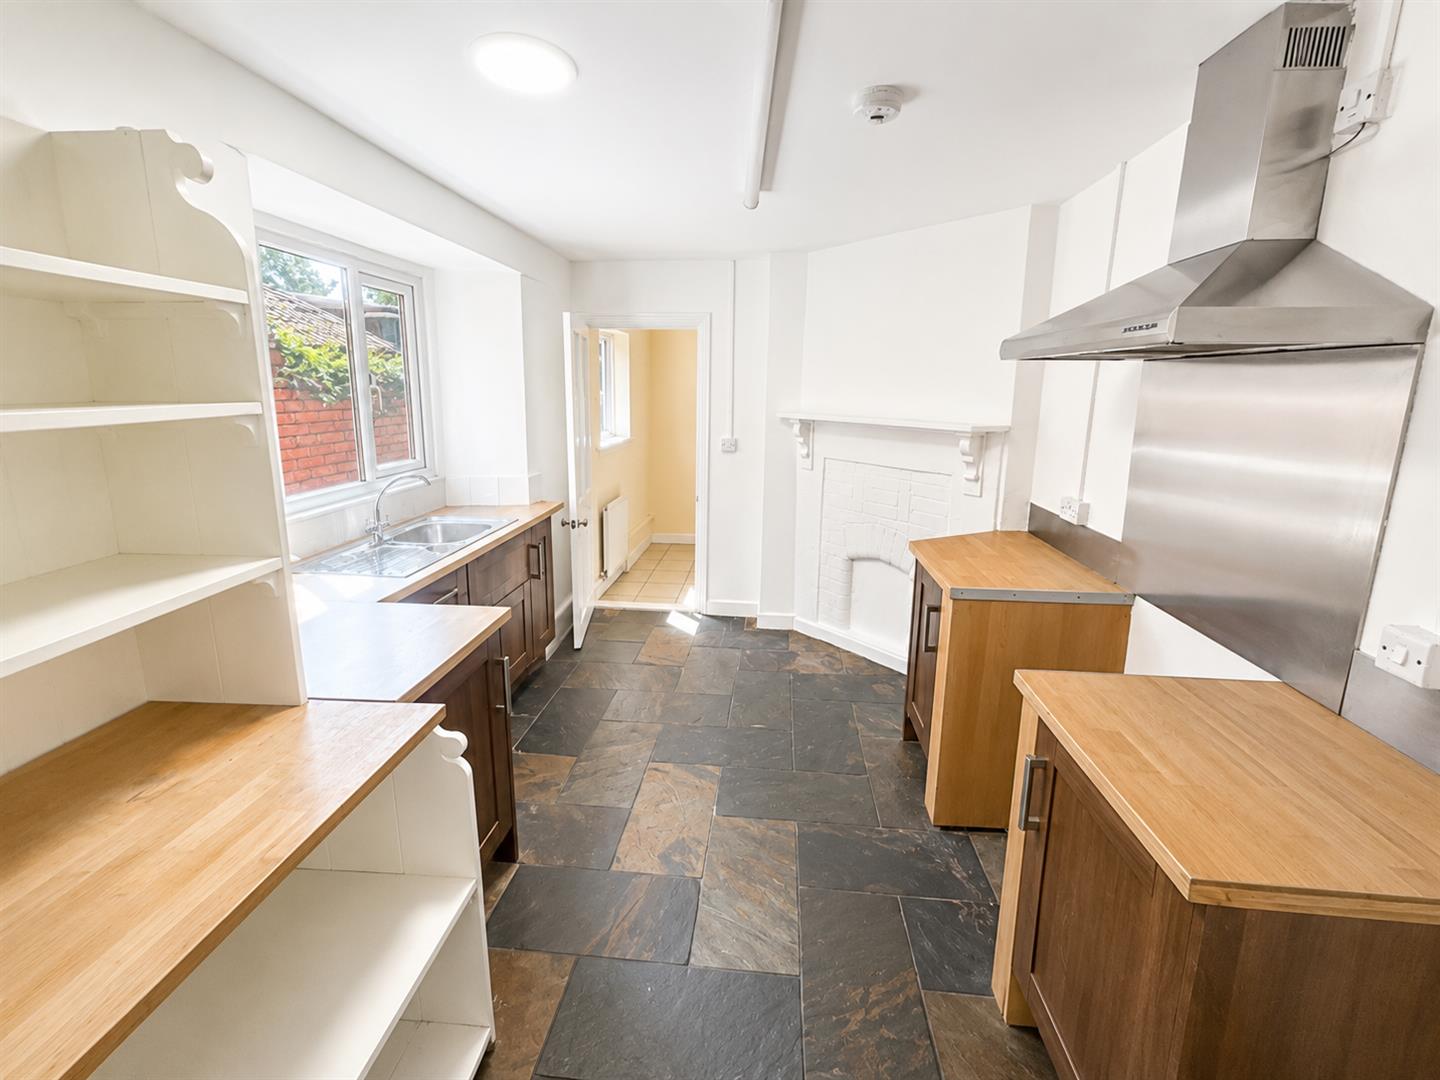
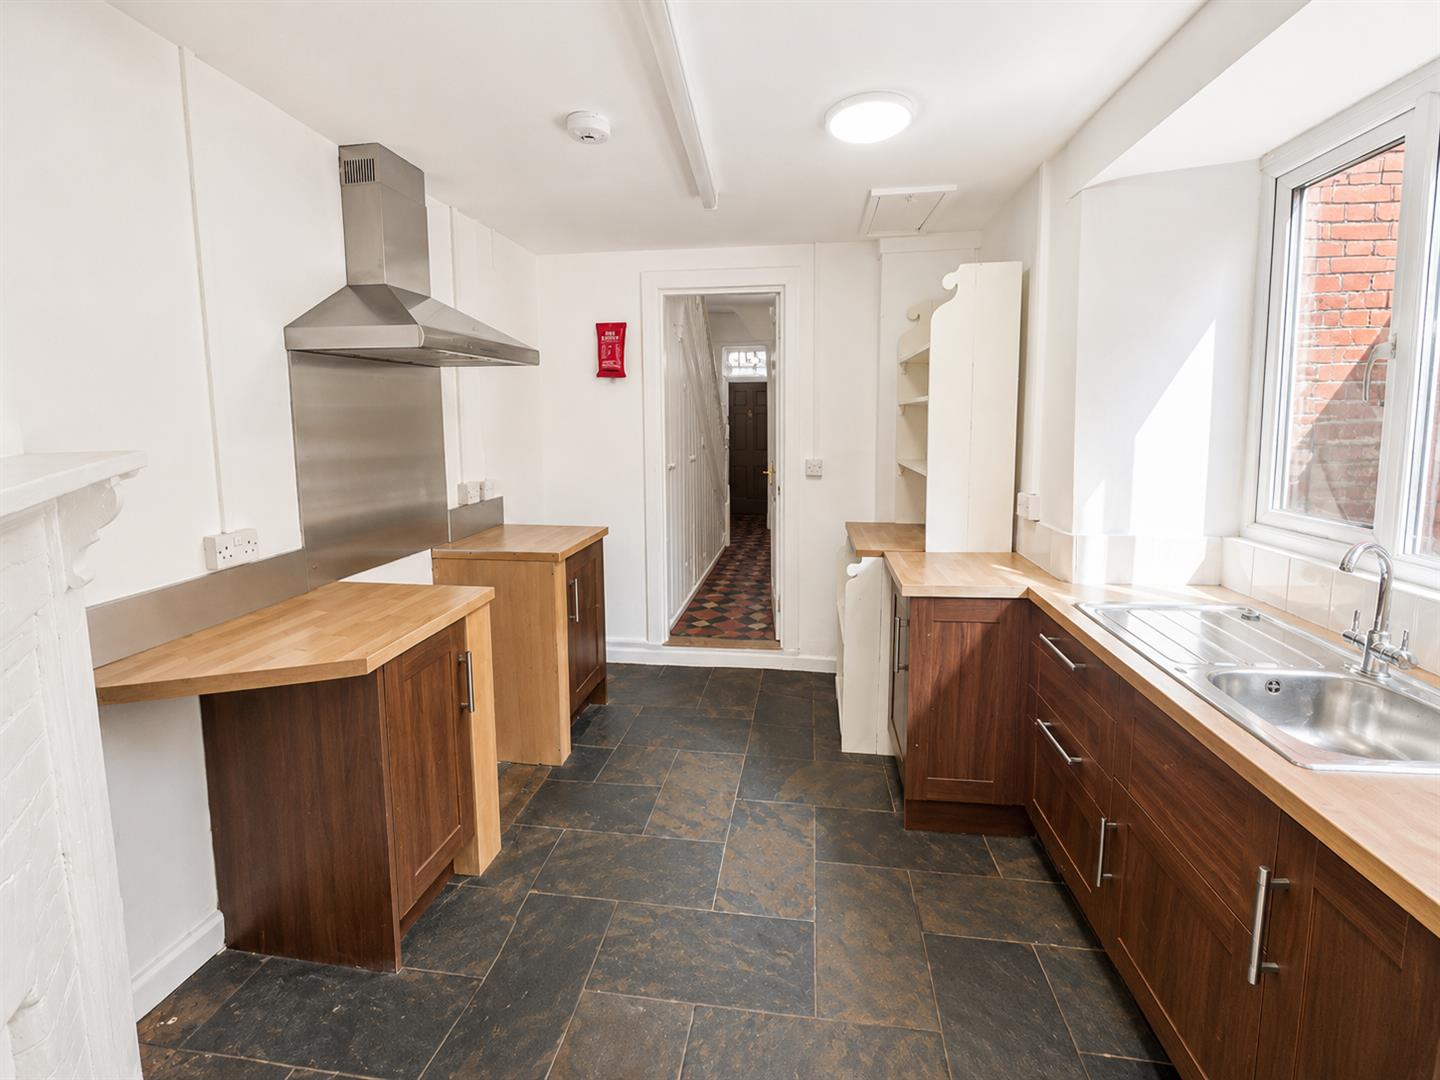
KITCHEN
Side aspect double glazed window. Fitted with a matching range of wall, base and drawer units with stainless steel sink and drainer unit inset. Space for cooker with chimney style extractor hood over and stainless steel splash back. Tiled flooring. Door to:
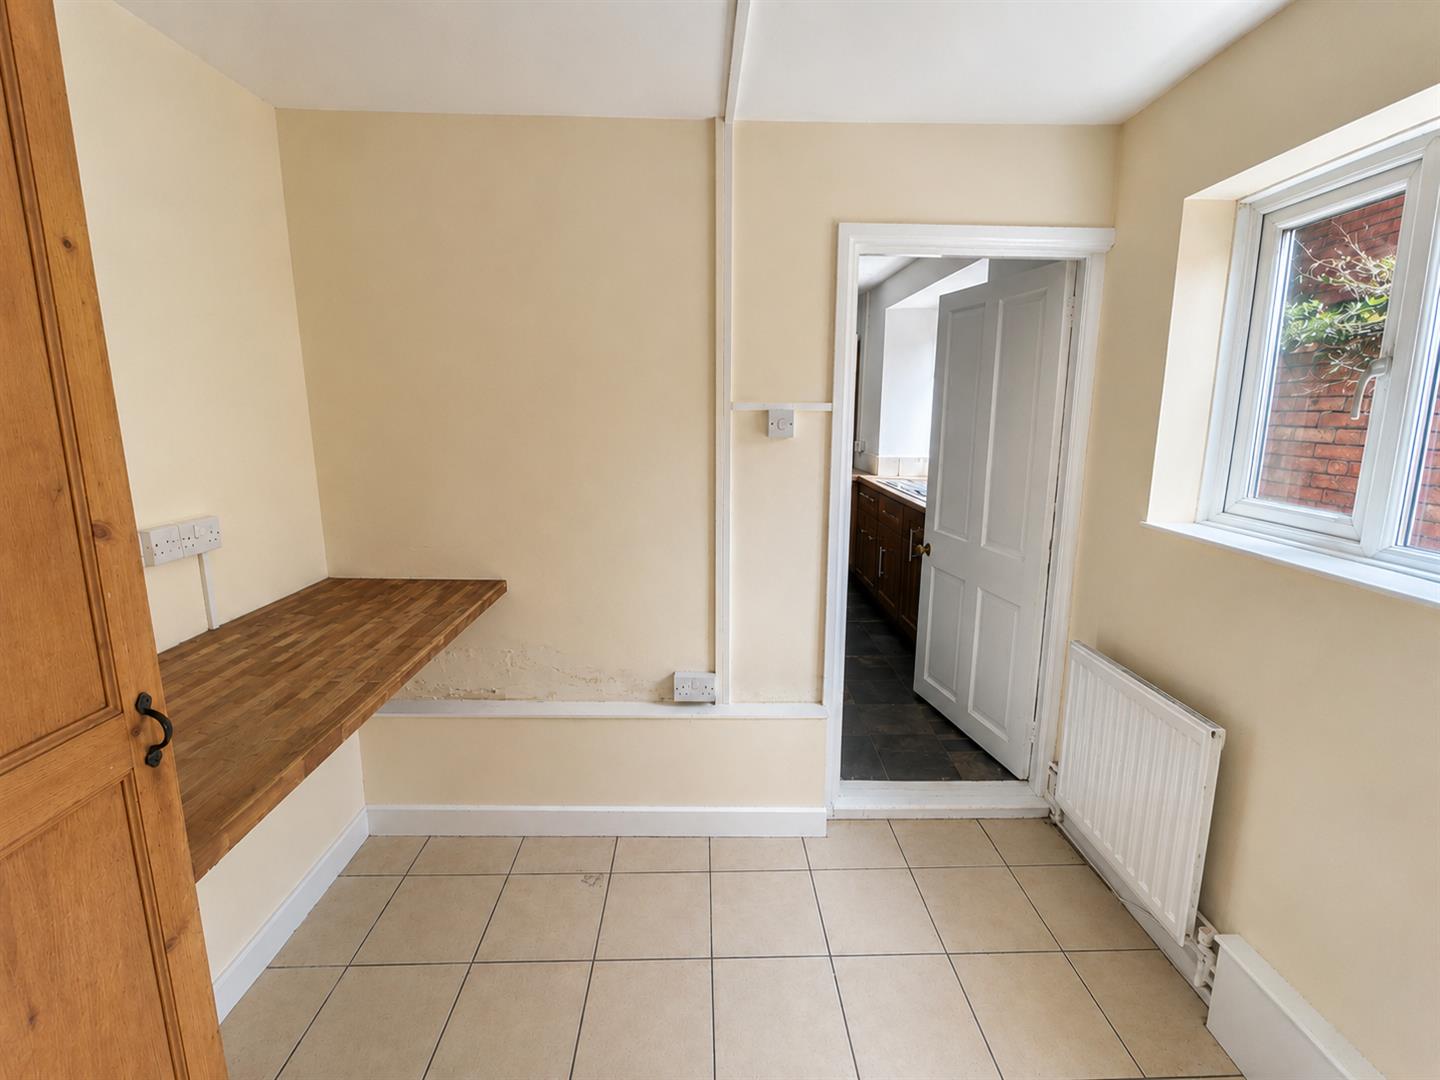
UTILITY ROOM
Double glazed window to side aspect. Fitted with a worksurface with space for undercounter fridge and freezer. Tiled flooring. Radiator. Door to:
LOBBY
Door to cloakroom. Tiled floor. Double glazed door to the garden.
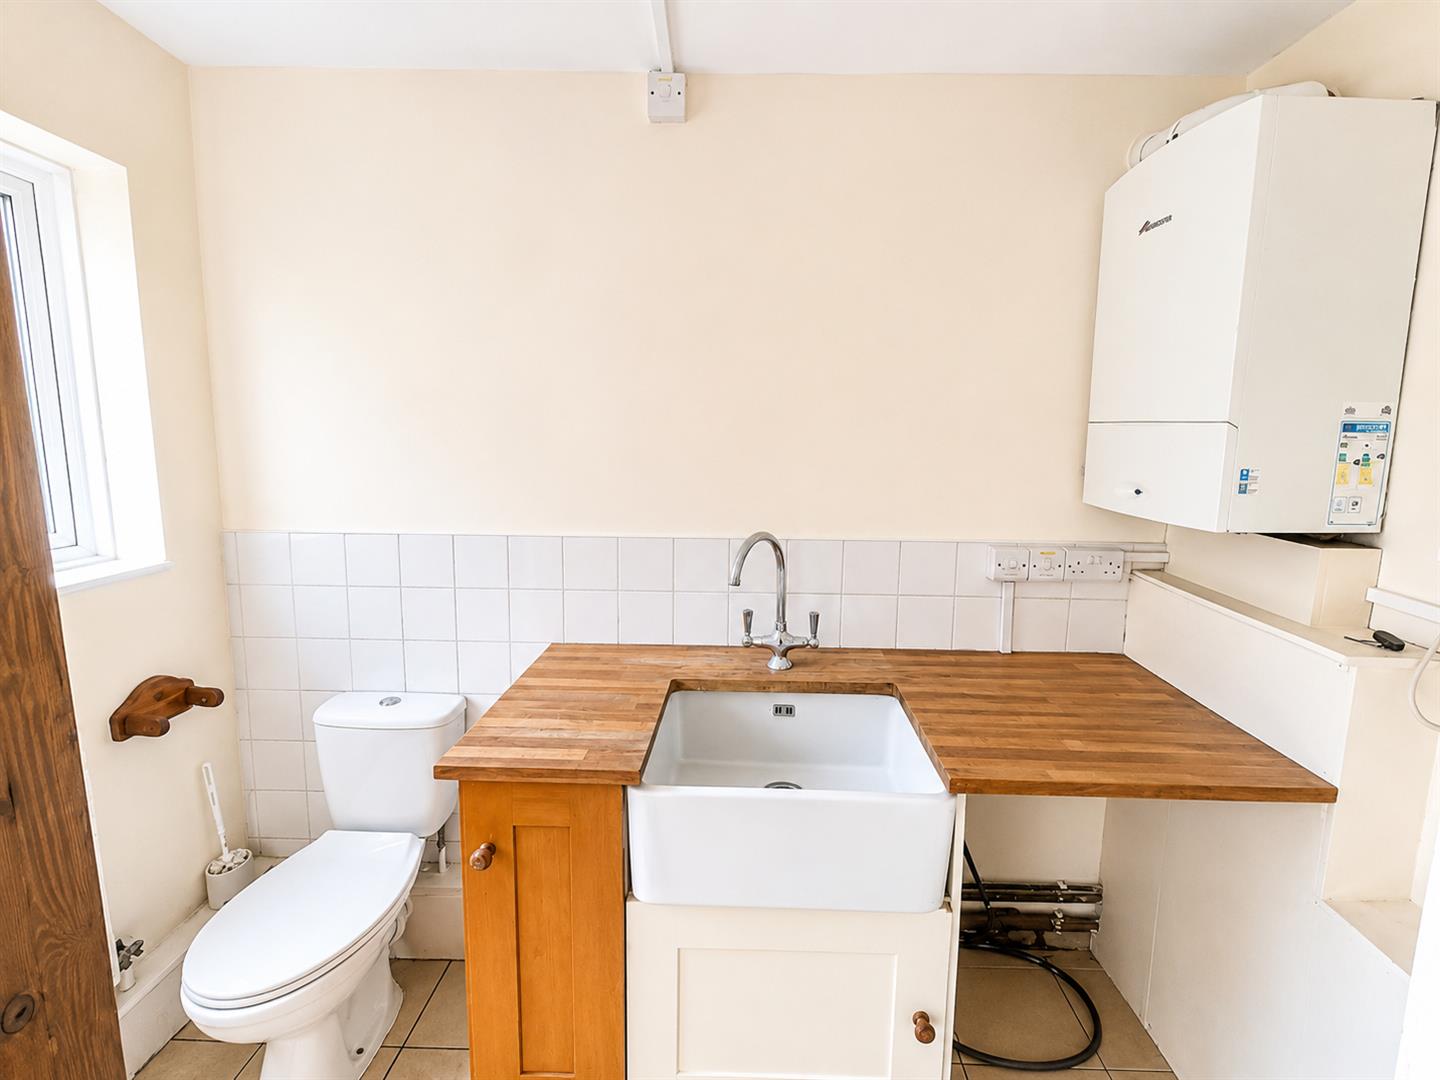
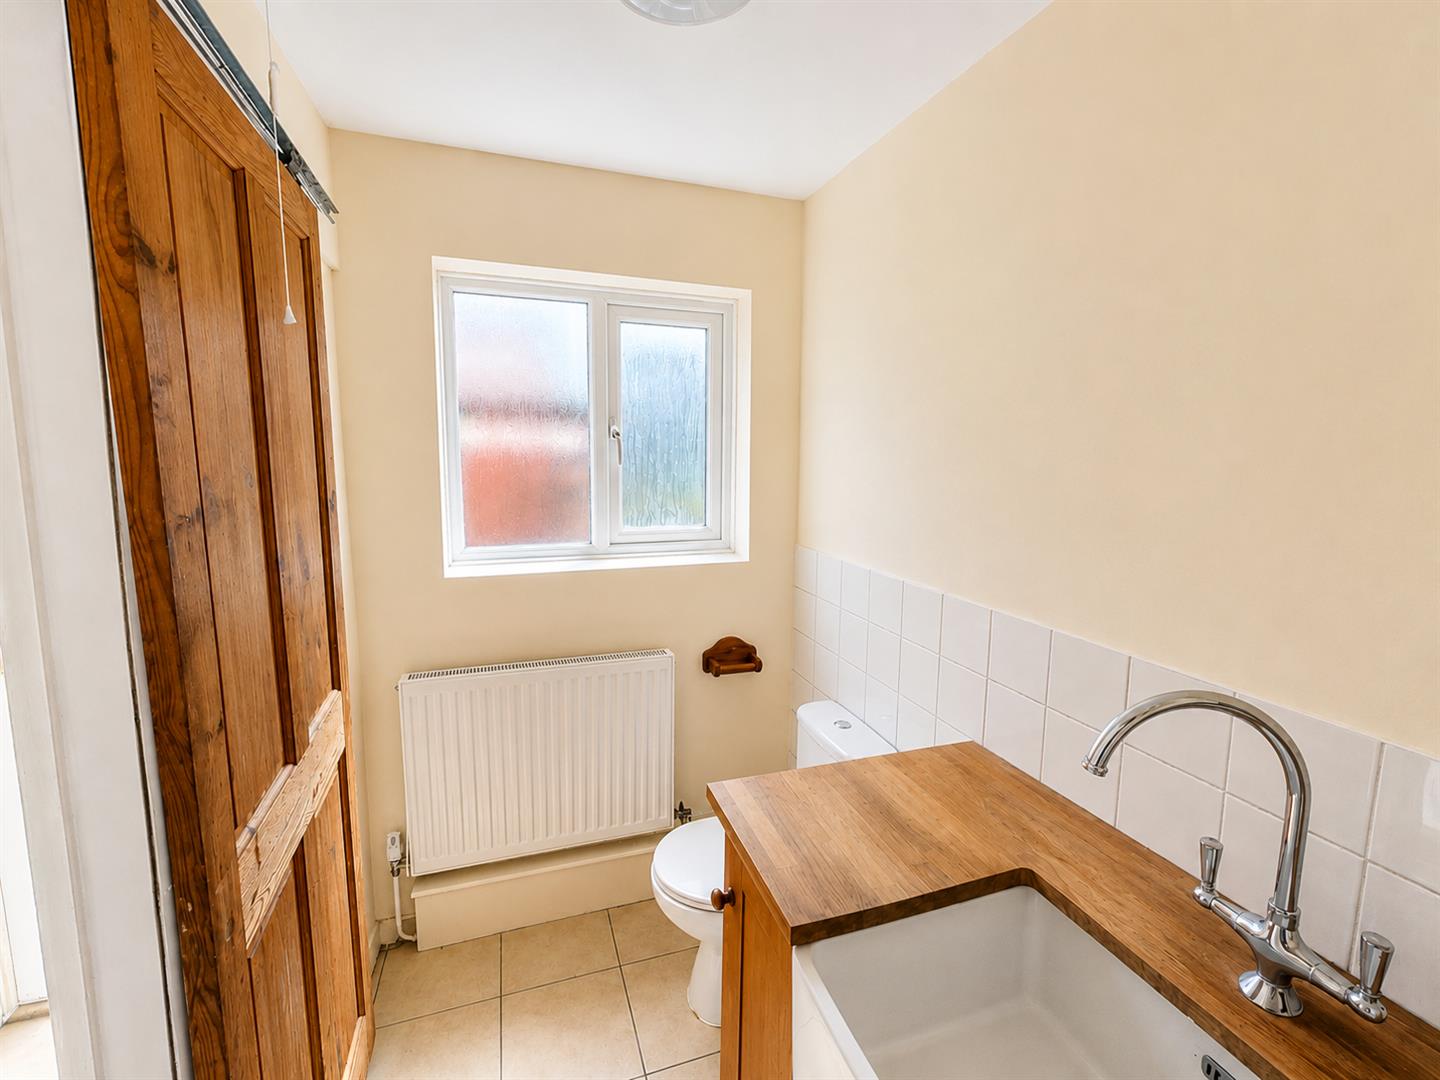
CLOAKROOM
Side aspect obscure double glazed windows. Fitted with a two piece suite comprising 'Belfast' sink and close coupled WC with push button flush. Part tiled walls, tiled floor. Boiler mounted on the wall.
LANDING
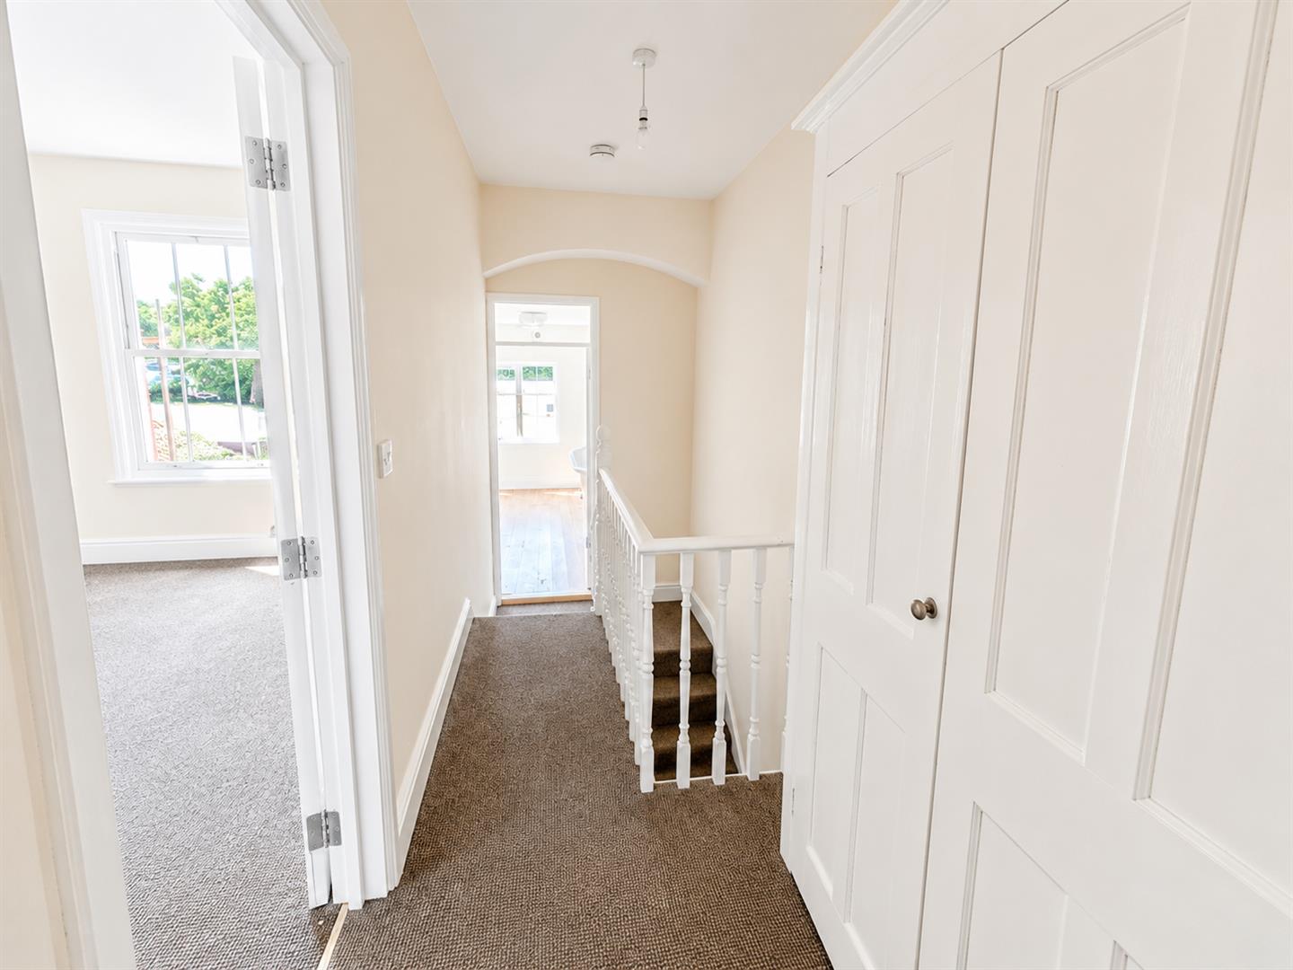
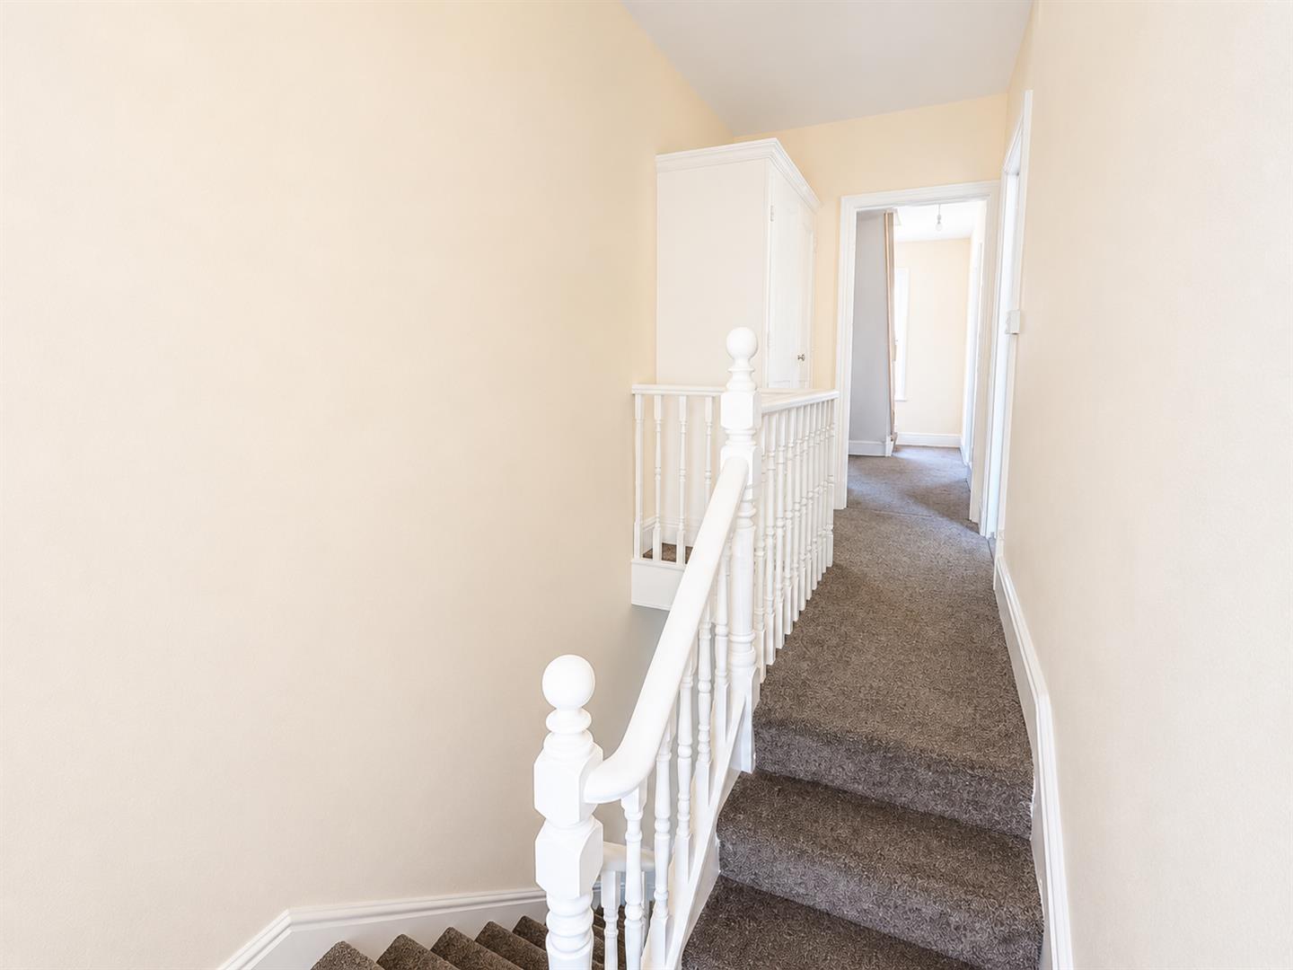
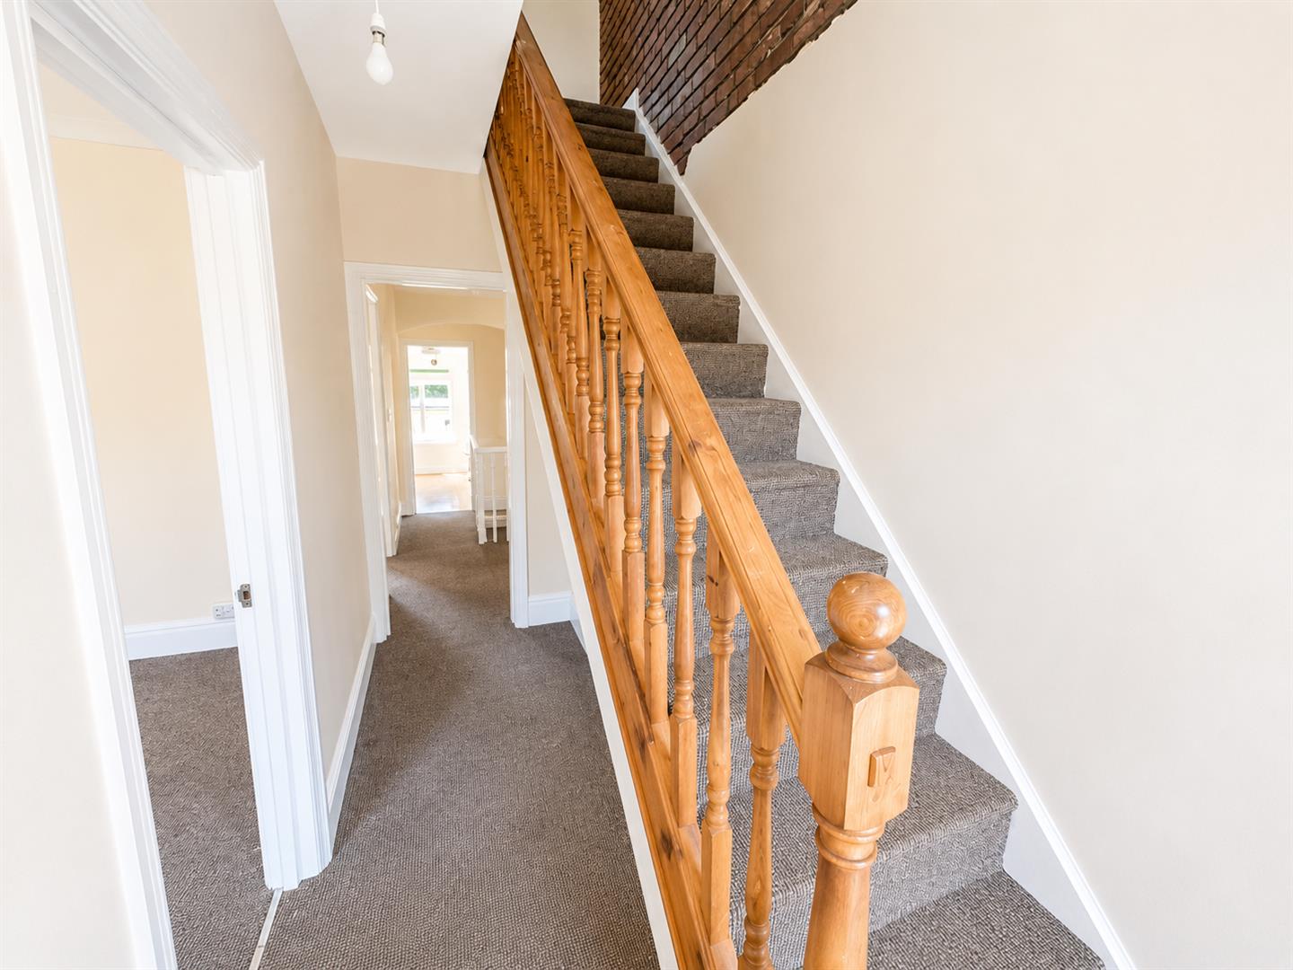
Doors to bedrooms and bathroom, staircase to bedroom. Storage cupboard.
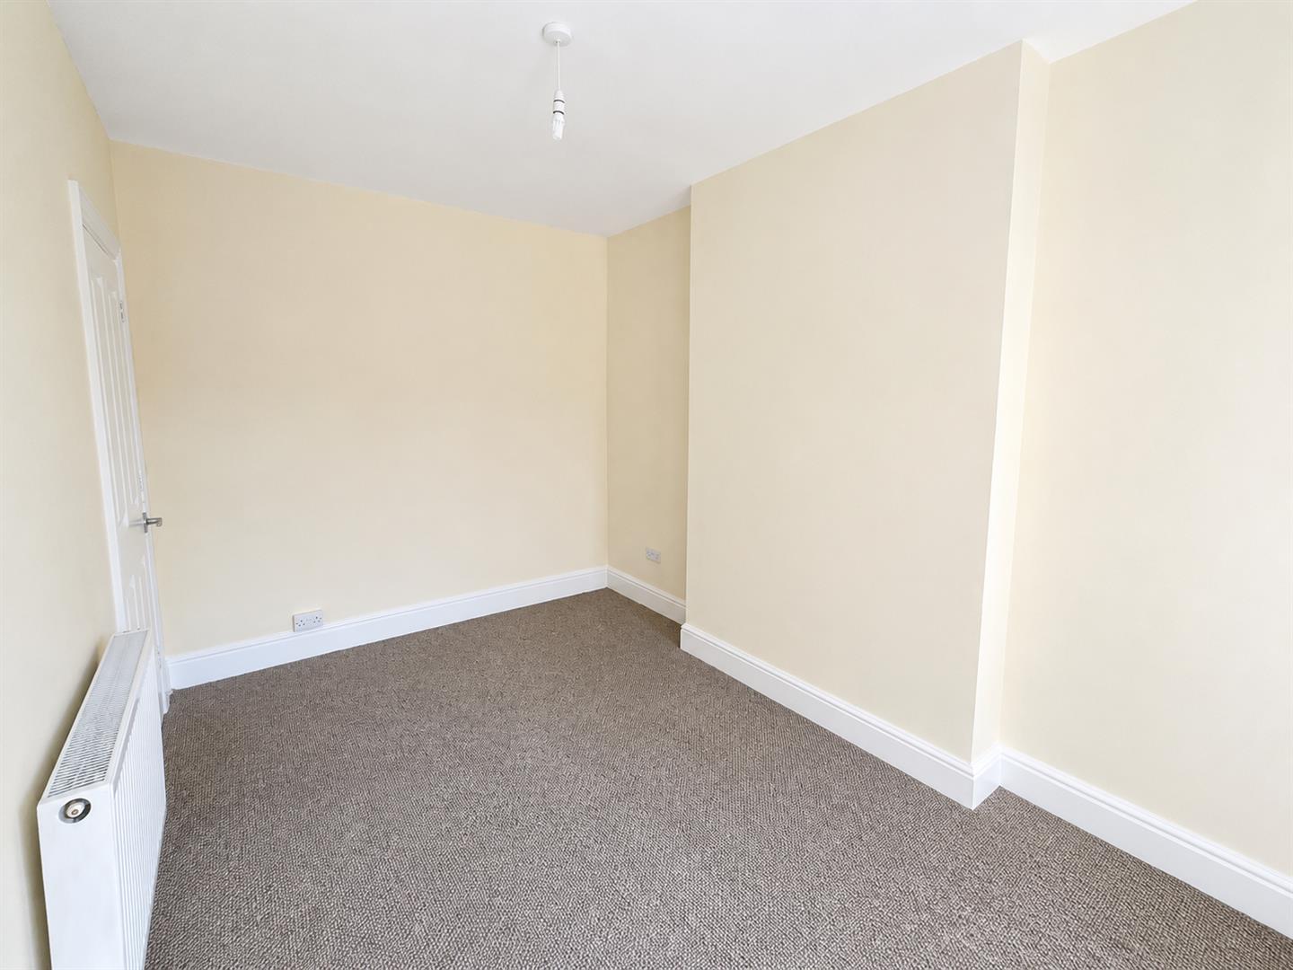
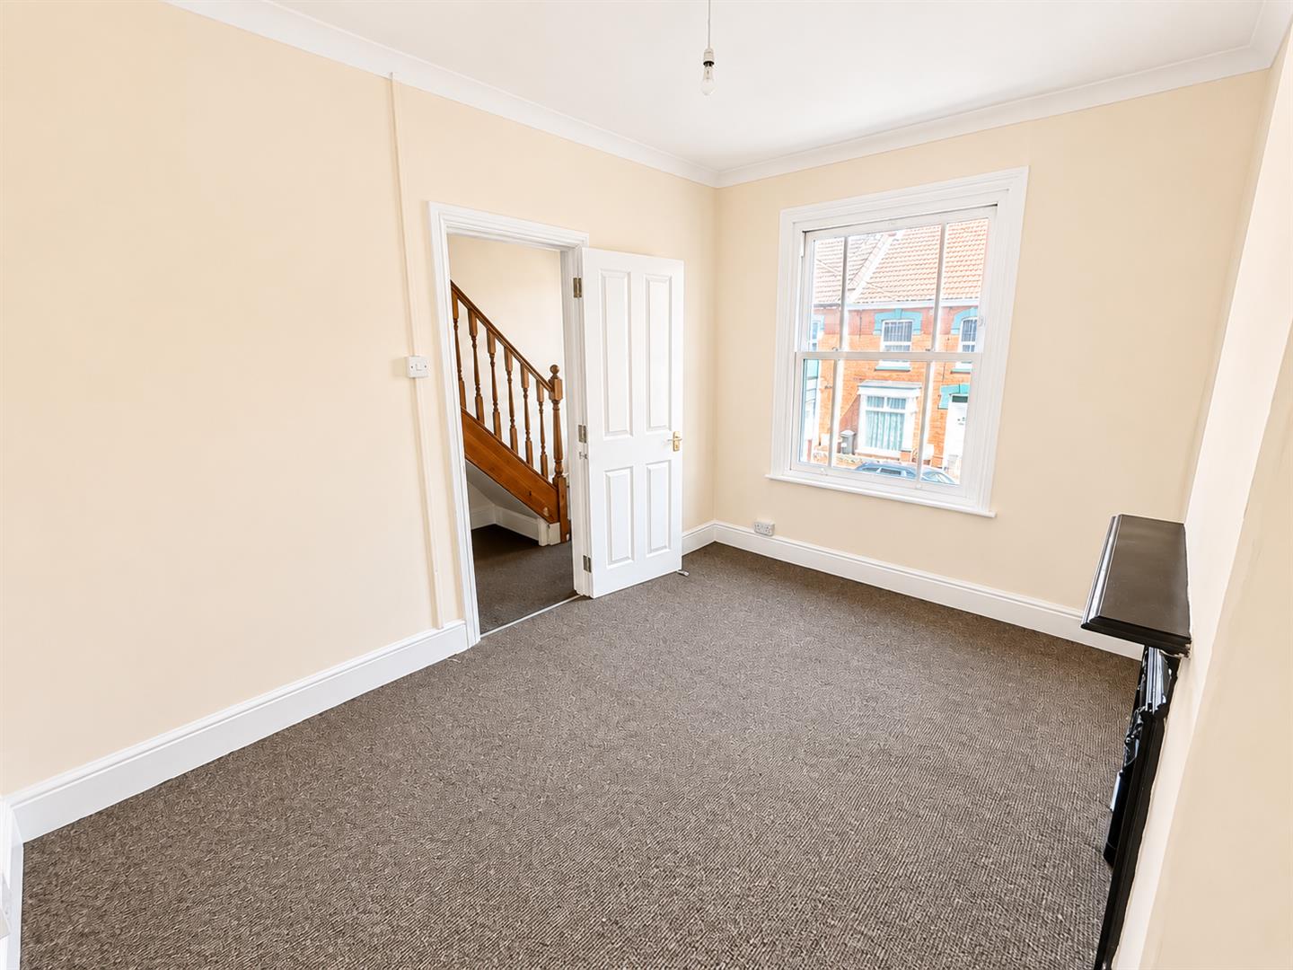
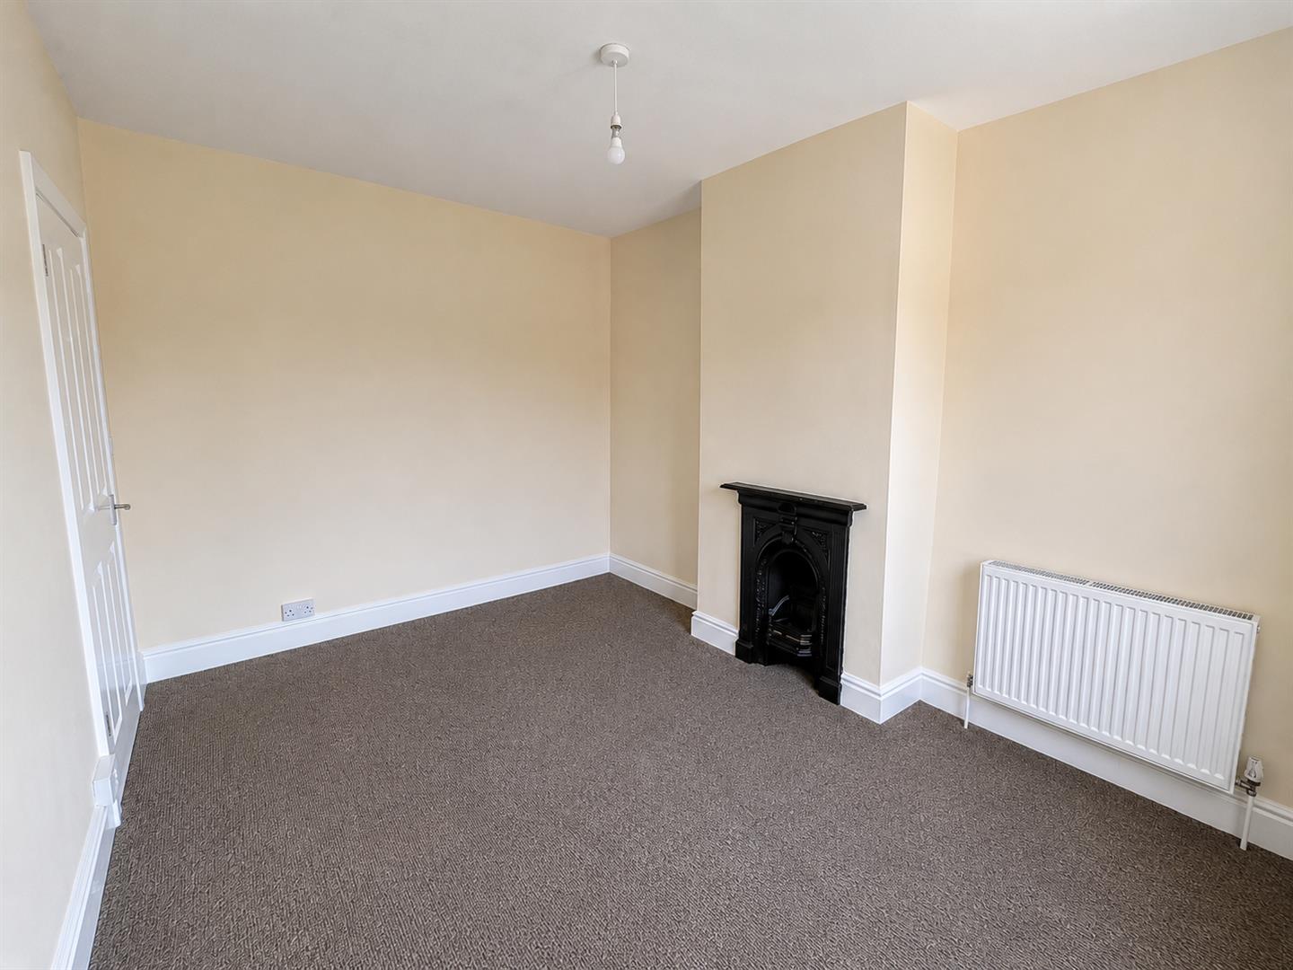
BEDROOM ONE
Front aspect double glazed window, radiator.
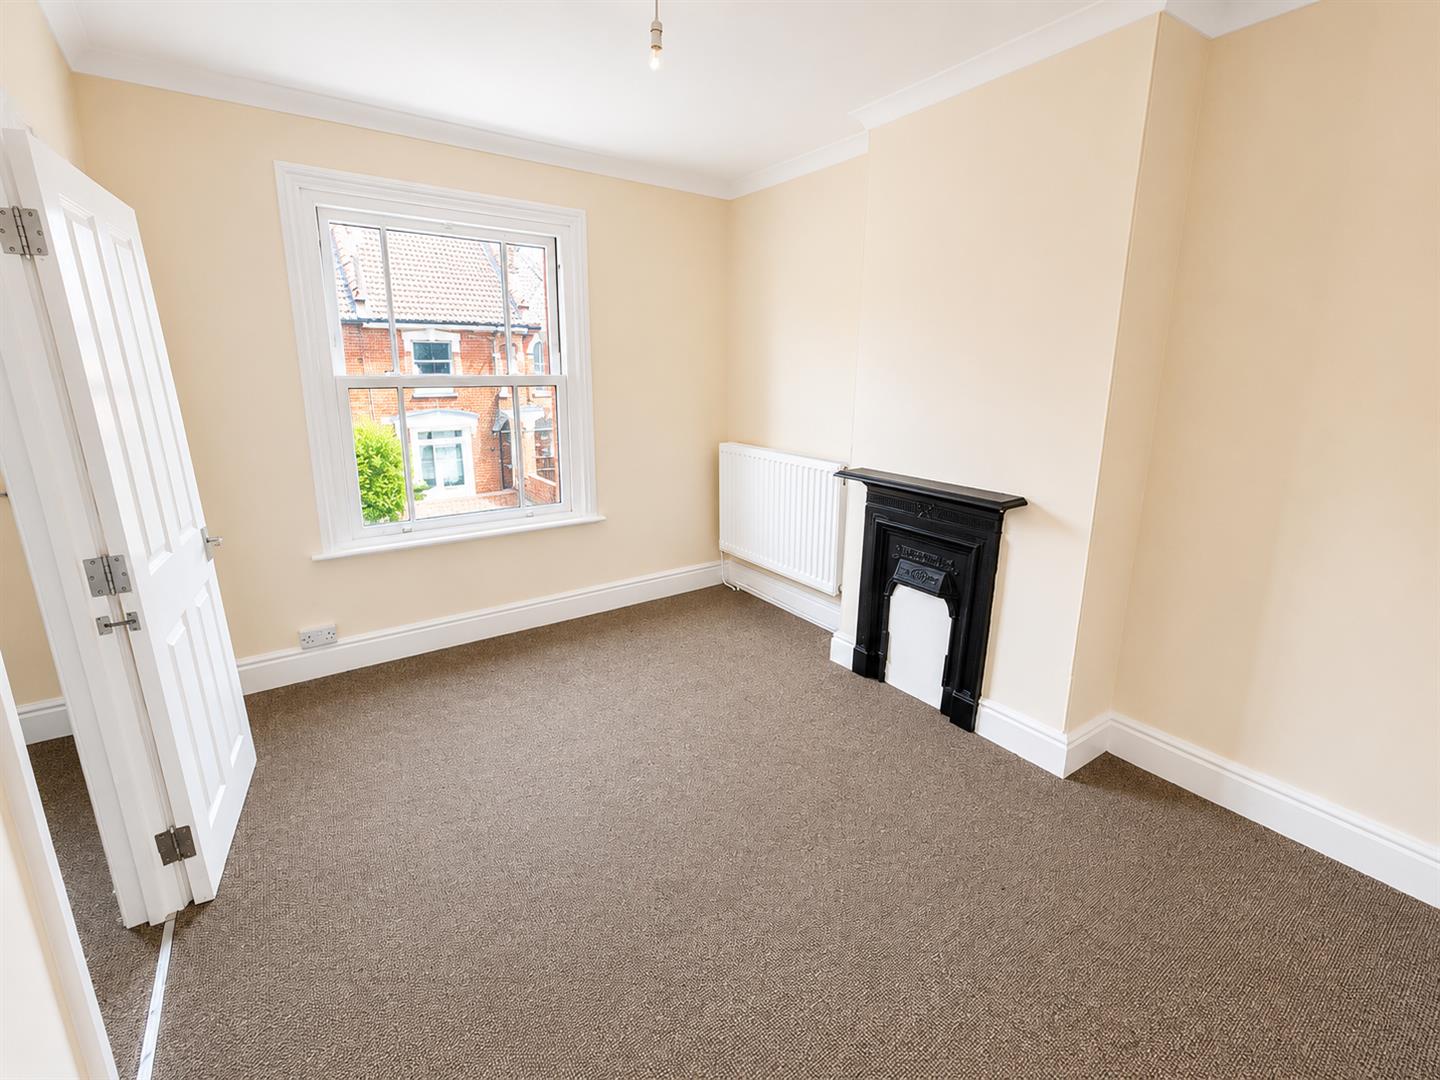
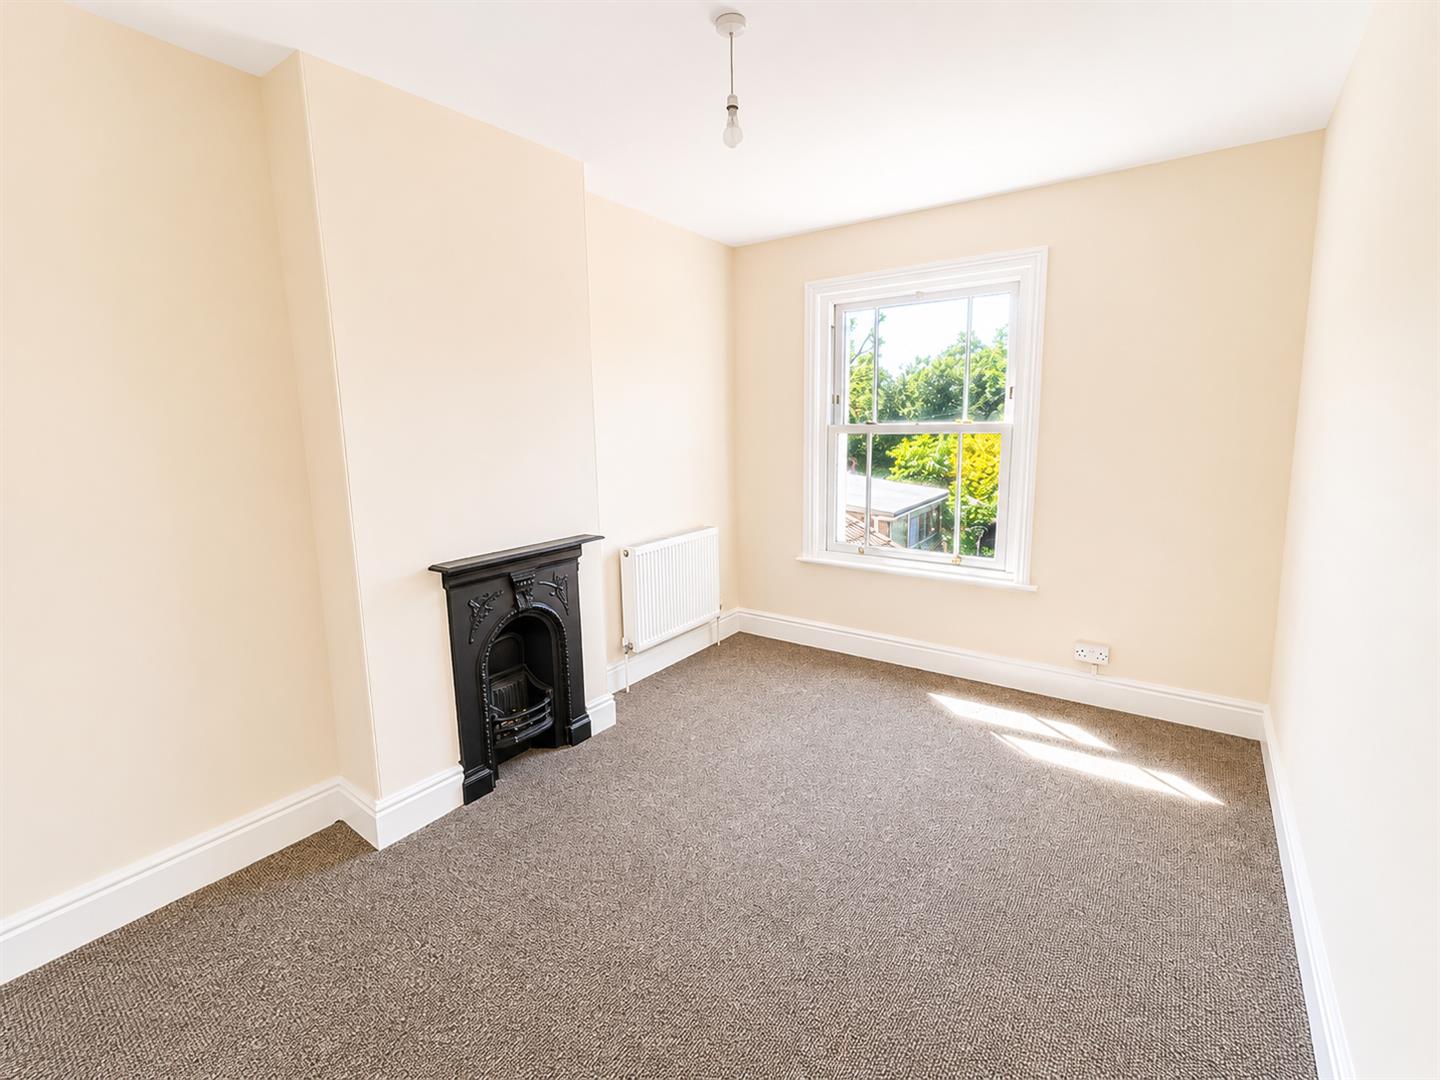
BEDROOM TWO
Rear aspect double glazed window, feature fireplace, radiator.
BATHROOM
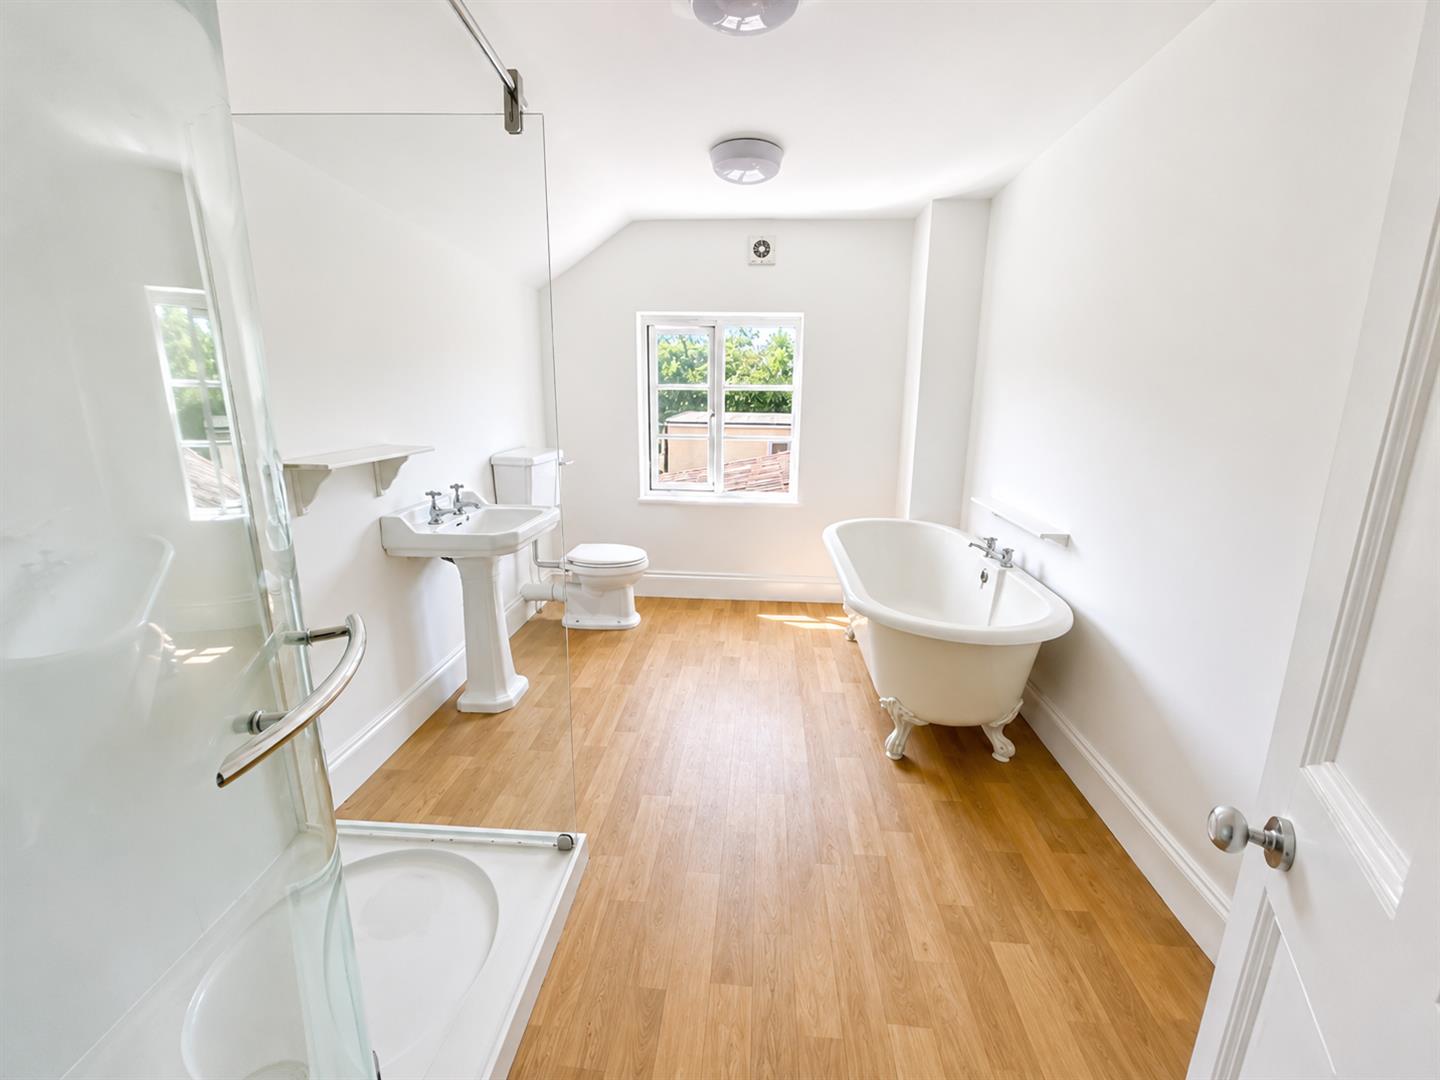
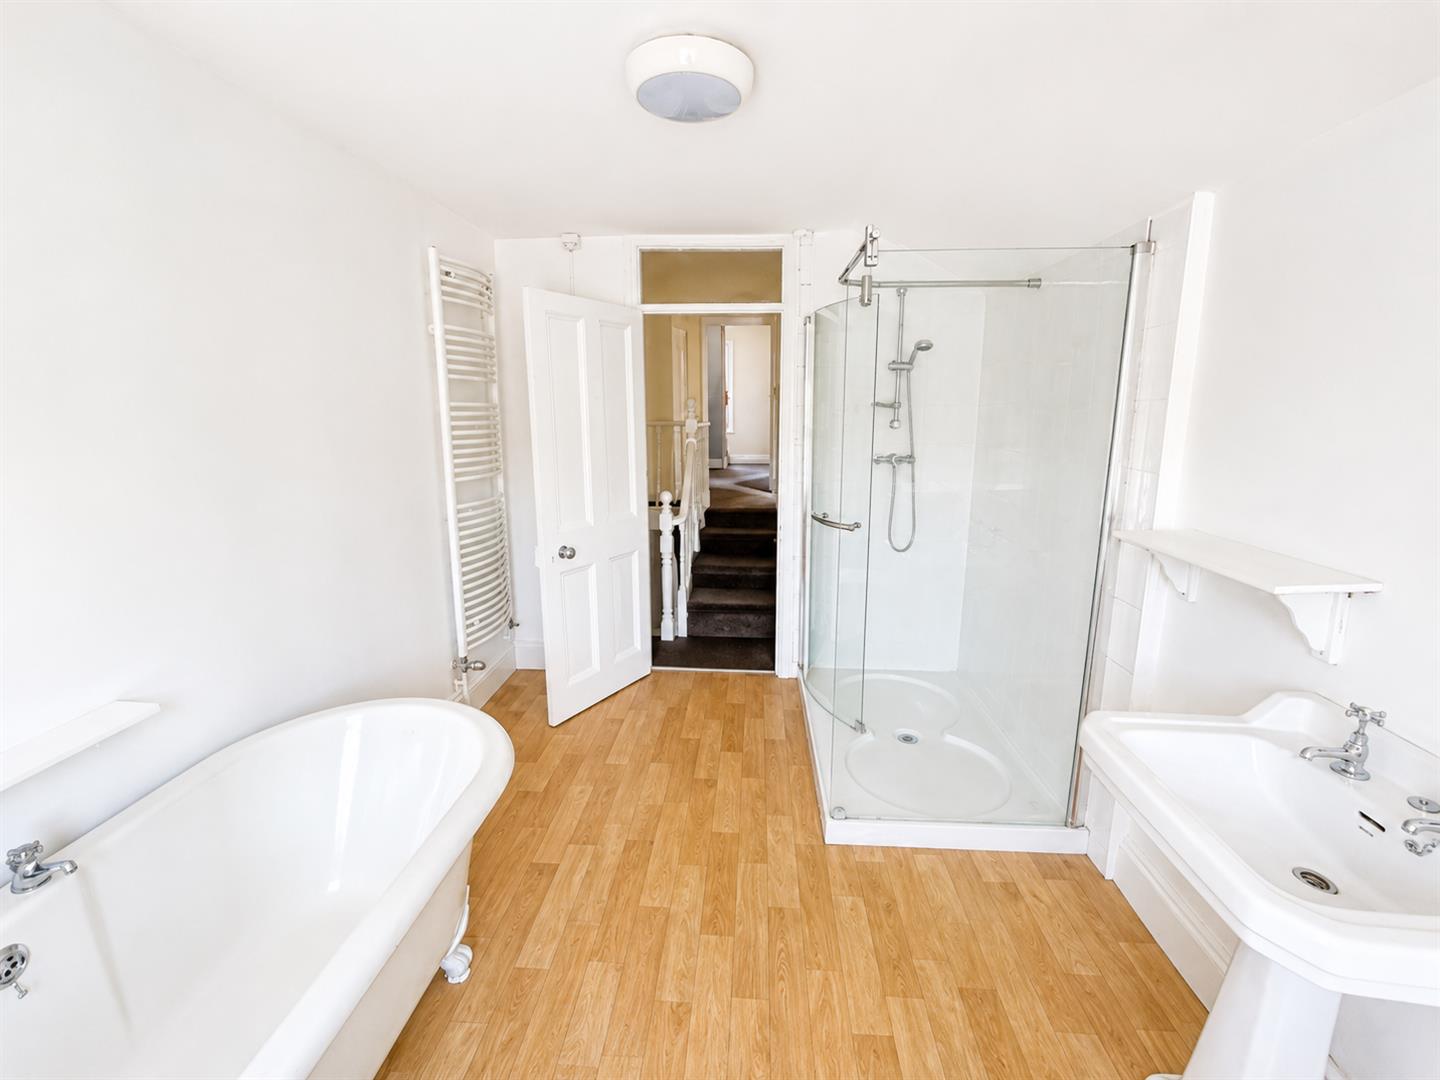
Rear aspect obscure double glazed window. Fitted with a four piece suite comprising freestanding bath, large freestanding shower cubicle with wall mounted shower over, pedestal wash hand basin and WC. Heated towel rail, wood effect flooring.
THIRD BEDROOM (INTO THE LOFT)
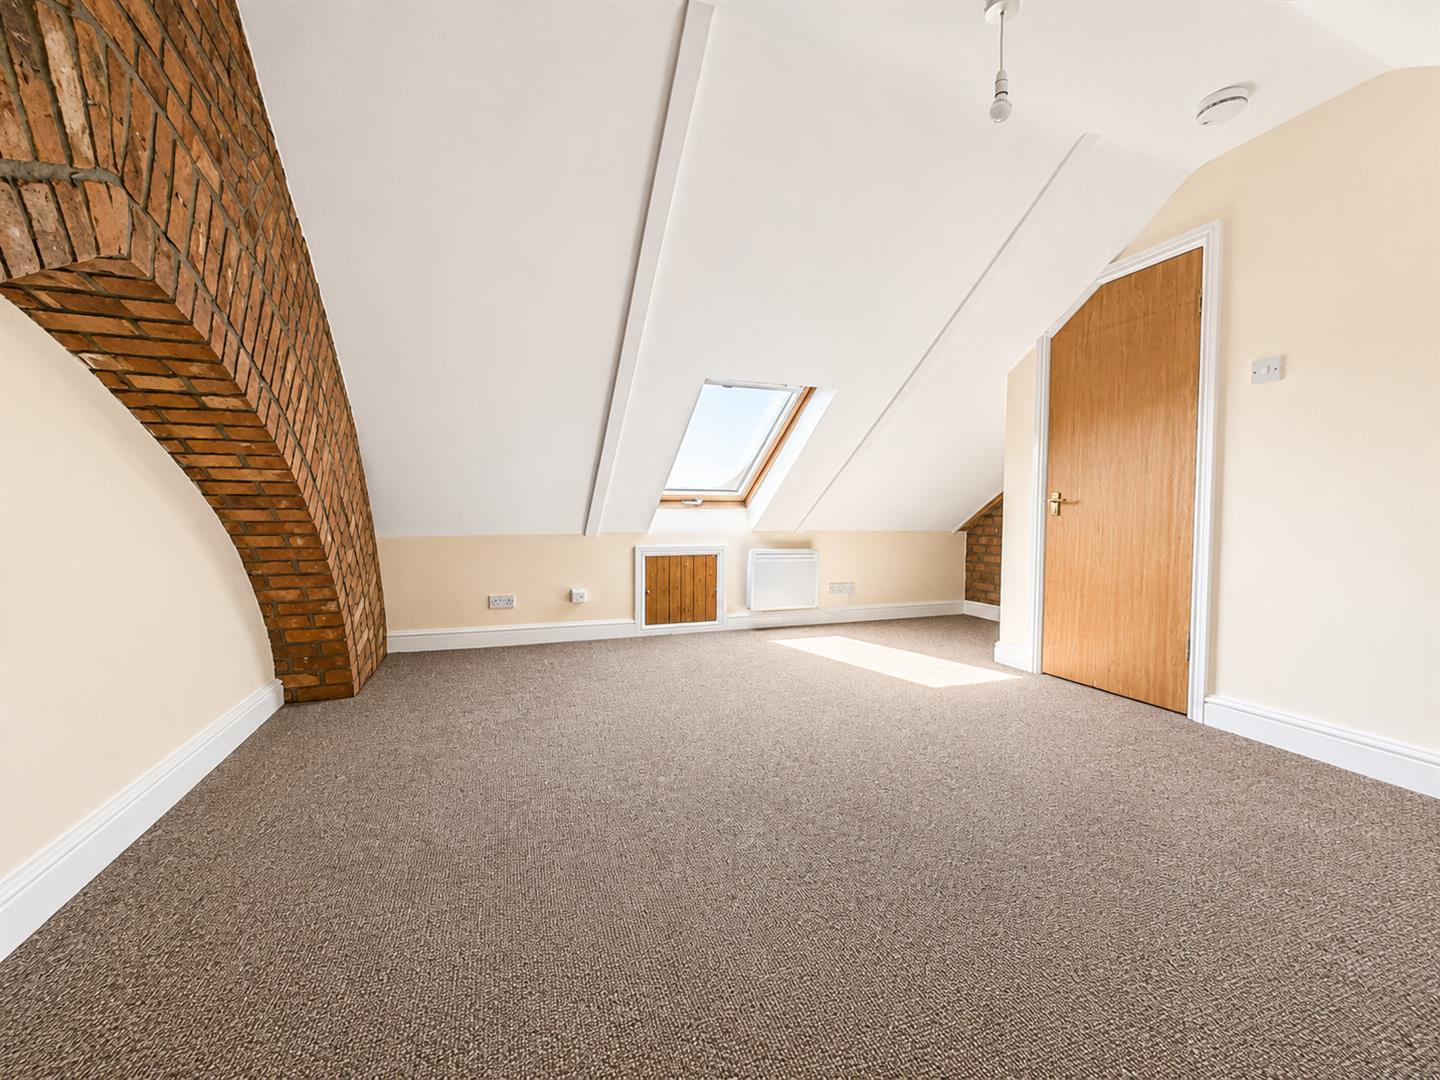
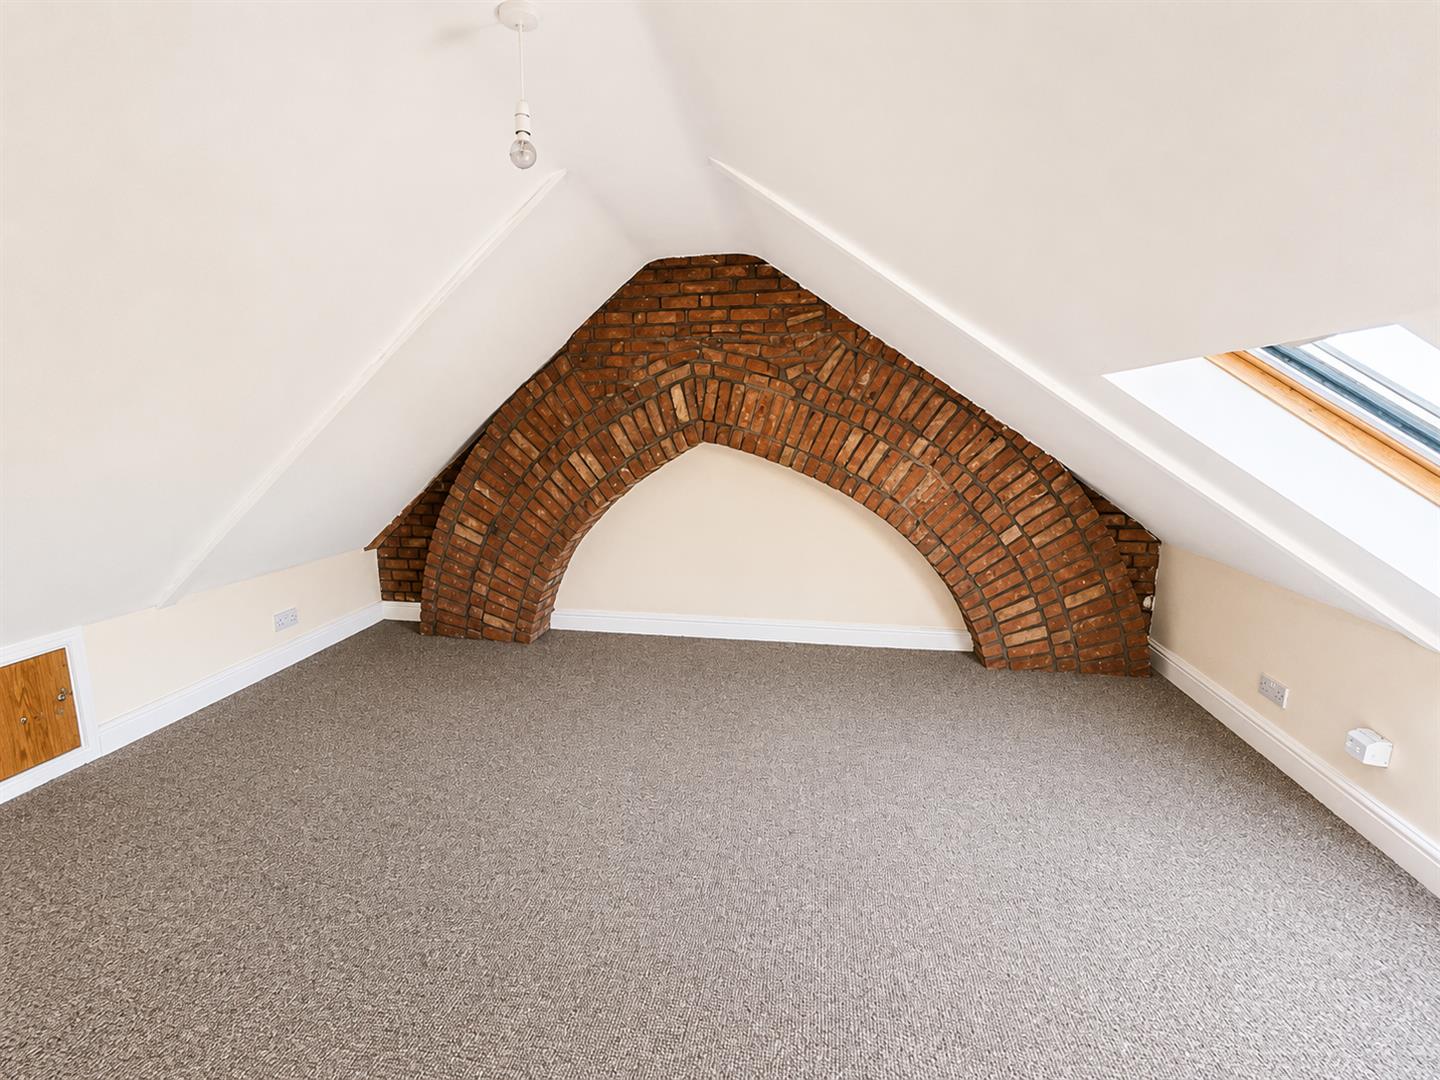
Rear aspect double glazed Velux window, eaves storage. Electric radiator.
EXTERIOR
FRONT GARDEN
Dwarf brick wall to front boundary with pathway to front door.
REAR GARDEN
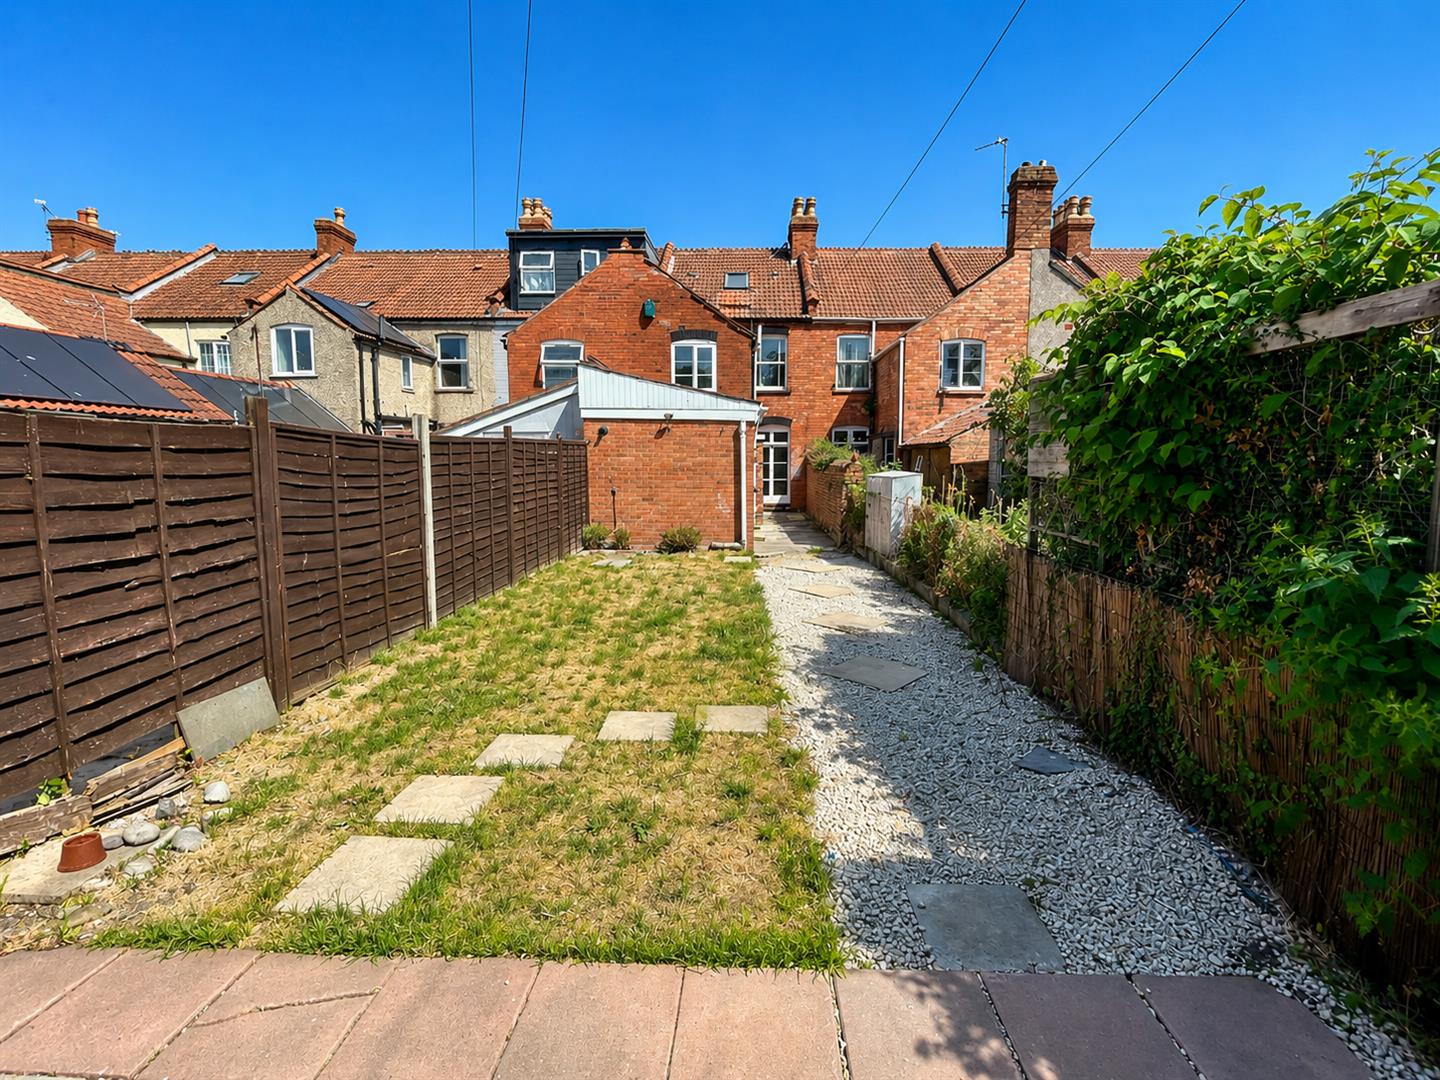
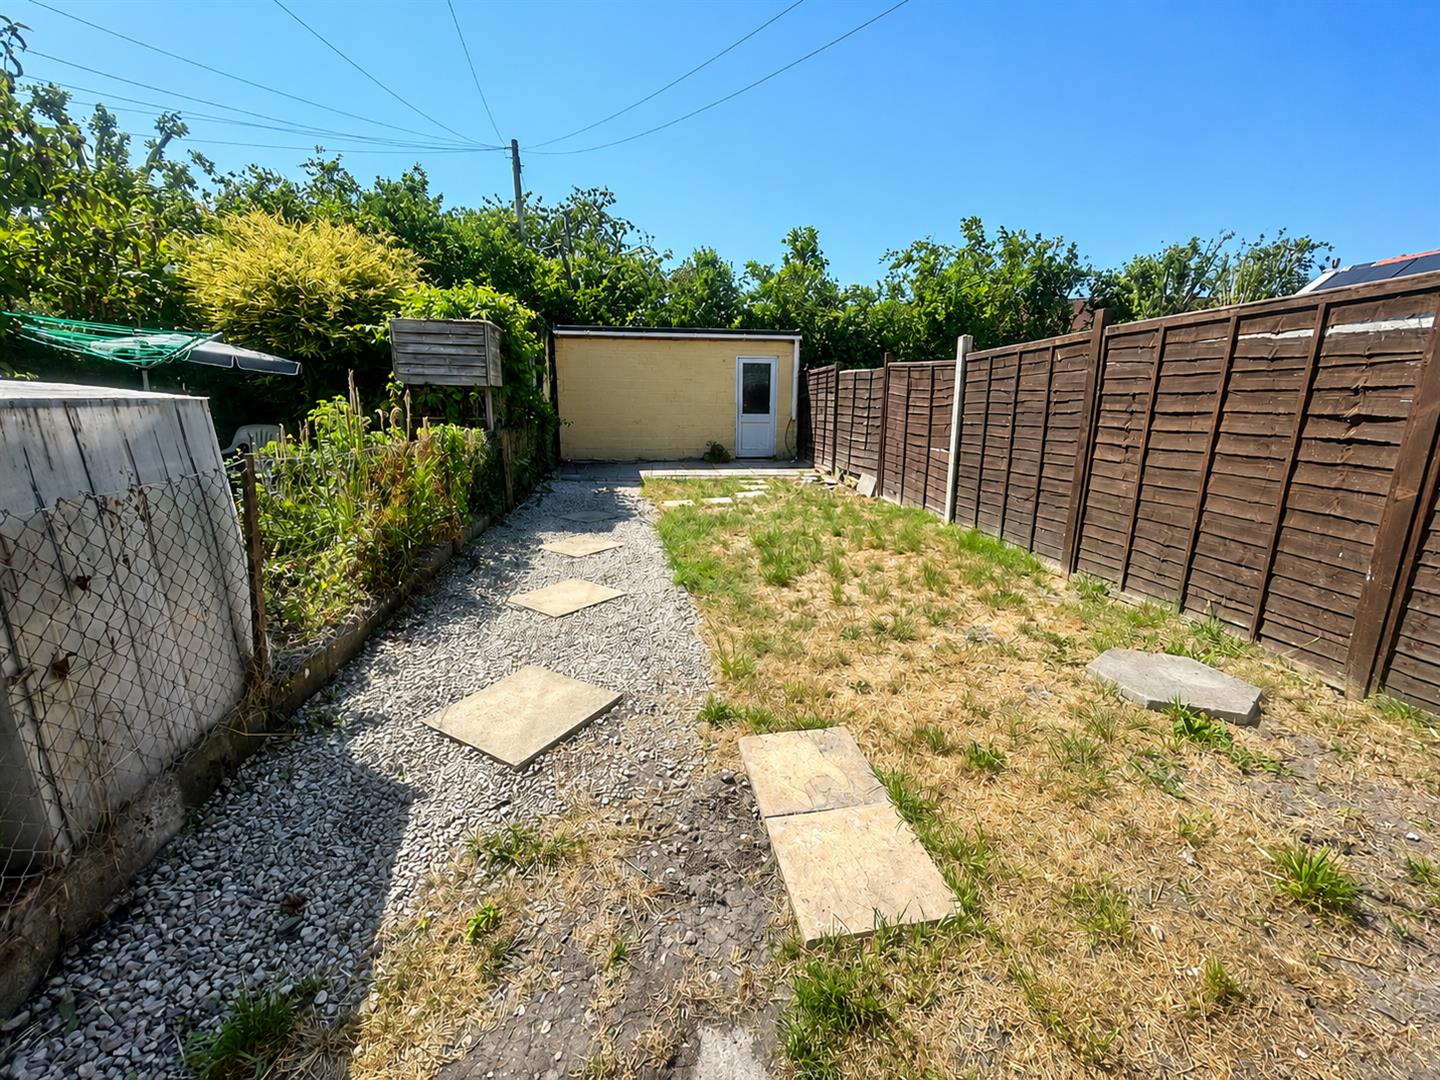
Fully enclosed and West facing. Part laid to lawn with pathway and patio providing access to the garage.
GARAGE
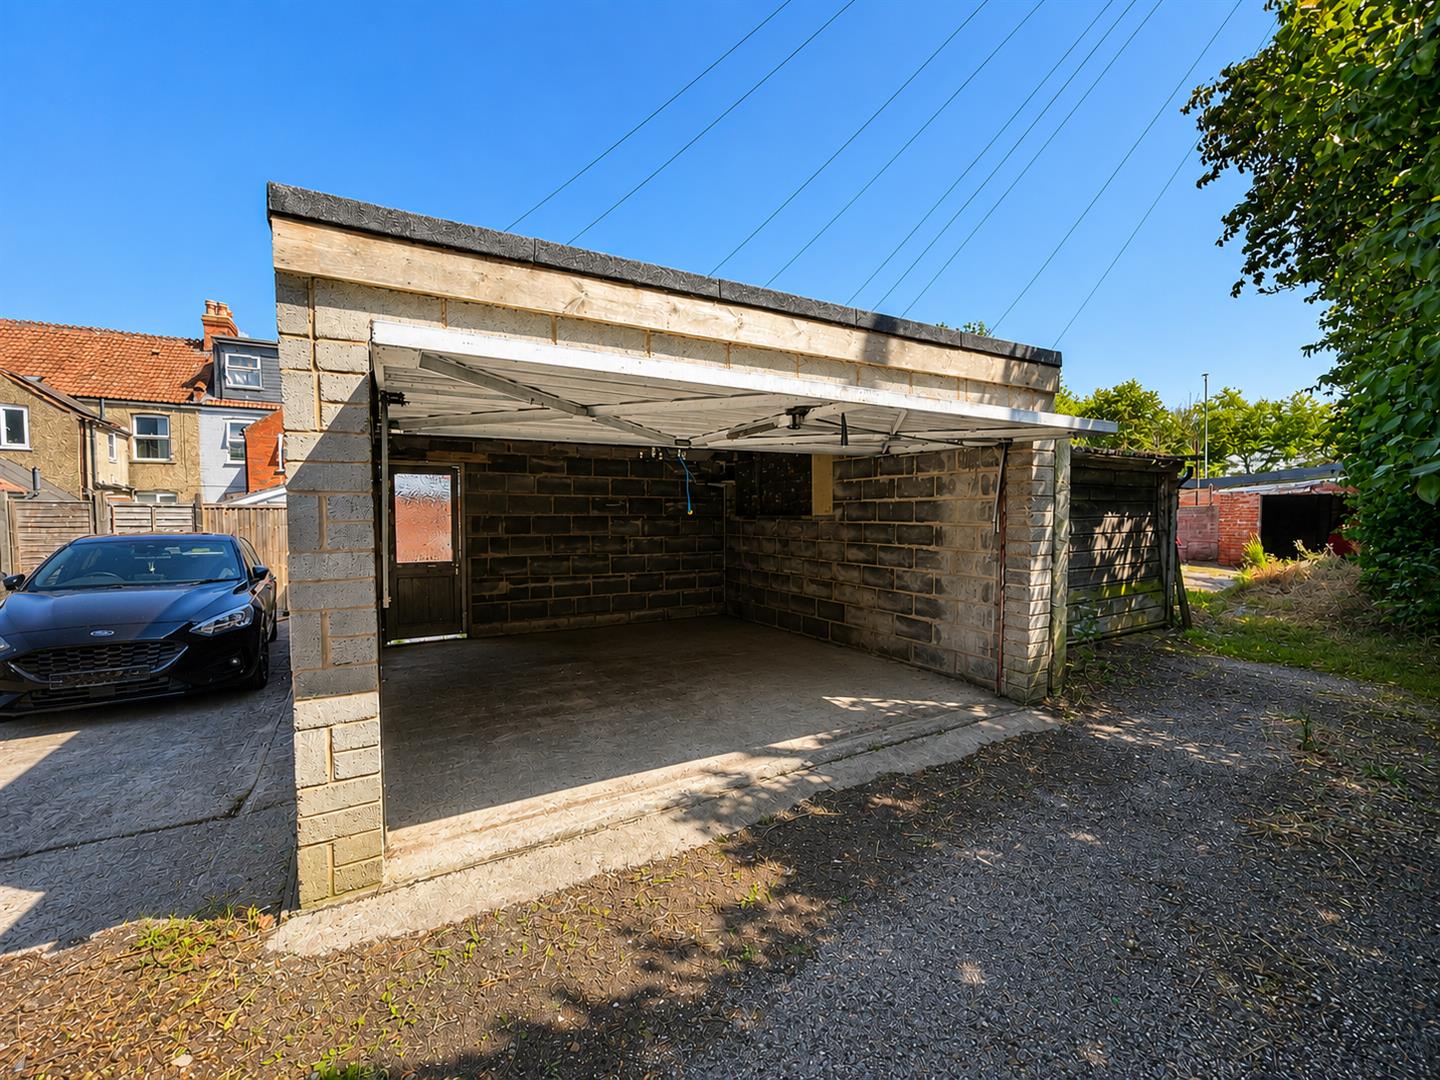
Oversized garage with personnel door from the garden. Up and over door to front, power and light connected.
SERVICES
Mains gas, electricity, water and drainage.
Viewing
Please contact us on 01278 574562 if you wish to arrange a viewing appointment for this property, or require further information.
Energy Performance Certificate
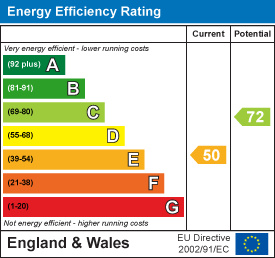
Click here to view the Energy Efficiency Rating and Environmental Impact Rating for this property.
Disclaimer
Natasha Howarth endeavour to maintain accurate depictions of properties in Virtual Tours, Floor Plans and descriptions, however, these are intended only as a guide and purchasers must satisfy themselves by personal inspection.
This three double bedroom Victorian terraced home is ideally positioned on a main road and within easy walking distance of the local retail park, featuring Sainsbury's, Next, and M&S Food Hall.The property retains some original period features and offers spacious accommodation throughout. While it would benefit from a programme of updating and modernisation, it provides an excellent opportunity for buyers to create a home to suit their own tastes. Further benefits include a west-facing rear garden and an oversized garage to the rear.The accommodation briefly comprises a lounge, dining room, kitchen, utility room, inner lobby, and cloakroom on the ground floor. To the first floor are two generous double bedrooms and a bathroom fitted with a four-piece suite, while the top floor offers a spacious third double bedroom.Offered to the market with no onward chain, this spacious Victorian home presents an excellent opportunity for buyers looking to modernise a property in a convenient location.
ENTRANCE
Via timber door with fanlight over leading to:
ENTRANCE VESTIBULE
Door to:
HALLWAY
Staircase leading to the first floor. Under stairs cupboards. Tessellated floor, doors to lounge, dining room and kitchen. Radiator. Feature corbel arch.
LOUNGE
Front aspect bay window. Feature fireplace. Two radiators.
DINING ROOM
Rear aspect glazed doors to the garden. Radiator.
KITCHEN
Side aspect double glazed window. Fitted with a matching range of wall, base and drawer units with stainless steel sink and drainer unit inset. Space for cooker with chimney style extractor hood over and stainless steel splash back. Tiled flooring. Door to:
UTILITY ROOM
Double glazed window to side aspect. Fitted with a worksurface with space for undercounter fridge and freezer. Tiled flooring. Radiator. Door to:
LOBBY
Door to cloakroom. Tiled floor. Double glazed door to the garden.
CLOAKROOM
Side aspect obscure double glazed windows. Fitted with a two piece suite comprising 'Belfast' sink and close coupled WC with push button flush. Part tiled walls, tiled floor. Boiler mounted on the wall.
LANDING
Doors to bedrooms and bathroom, staircase to bedroom. Storage cupboard.
BEDROOM ONE
Front aspect double glazed window, radiator.
BEDROOM TWO
Rear aspect double glazed window, feature fireplace, radiator.
BATHROOM
Rear aspect obscure double glazed window. Fitted with a four piece suite comprising freestanding bath, large freestanding shower cubicle with wall mounted shower over, pedestal wash hand basin and WC. Heated towel rail, wood effect flooring.
THIRD BEDROOM (INTO THE LOFT)
Rear aspect double glazed Velux window, eaves storage. Electric radiator.
EXTERIOR
FRONT GARDEN
Dwarf brick wall to front boundary with pathway to front door.
REAR GARDEN
Fully enclosed and West facing. Part laid to lawn with pathway and patio providing access to the garage.
GARAGE
Oversized garage with personnel door from the garden. Up and over door to front, power and light connected.
SERVICES
Mains gas, electricity, water and drainage.
Viewing
Please contact us on 01278 574562 if you wish to arrange a viewing appointment for this property, or require further information.
Energy Performance Certificate
Click here to view the Energy Efficiency Rating and Environmental Impact Rating for this property.
Disclaimer
Natasha Howarth endeavour to maintain accurate depictions of properties in Virtual Tours, Floor Plans and descriptions, however, these are intended only as a guide and purchasers must satisfy themselves by personal inspection.
Features
- Three double bedroom Victorian terraced home
- Spacious accommodation arranged over three floors
- Opportunity to update and modernise throughout
- Ground floor comprising lounge, dining room, kitchen, utility room, inner lobby and cloakroom
- Four-piece family bathroom on the first floor
- Spacious third double bedroom occupying the top floor
- West-facing rear garden
- Oversized garage to the rear
- Convenient main road location within walking distance of Sainsbury's, Next and M&S Food Hall plus others
- Offered for sale with no onward chain
Share
Request aValuation
Thinking of selling your property? Contact us today for a free property valuation