Details
Augusta Drive, Bridgwater, TA6
£275,000
Description
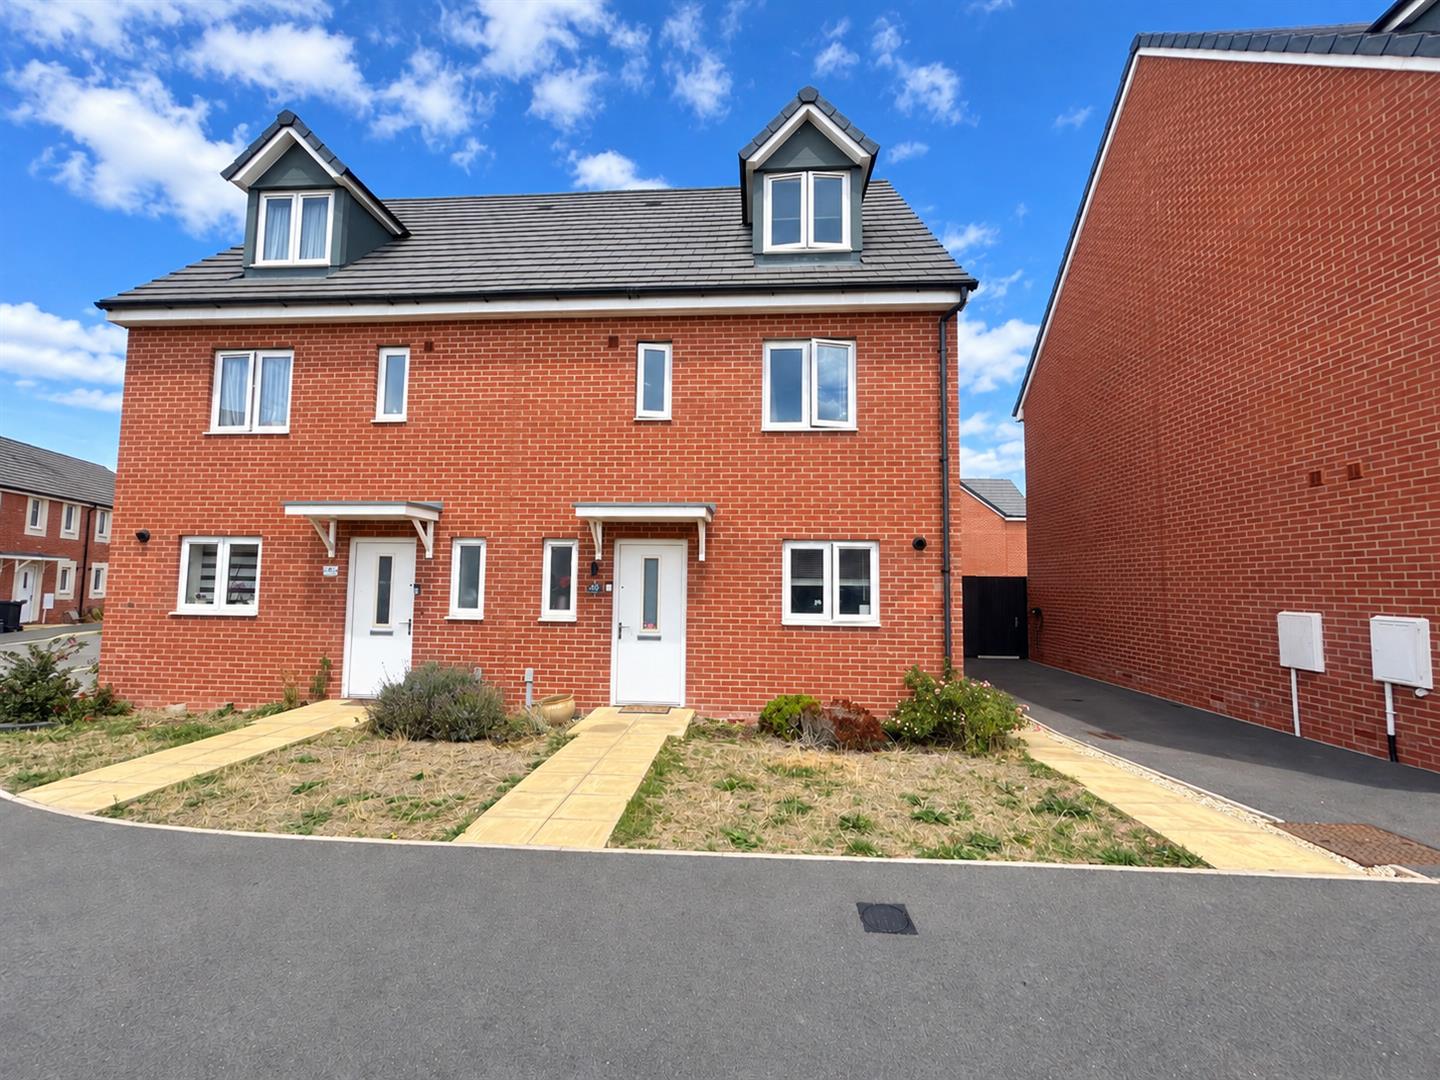
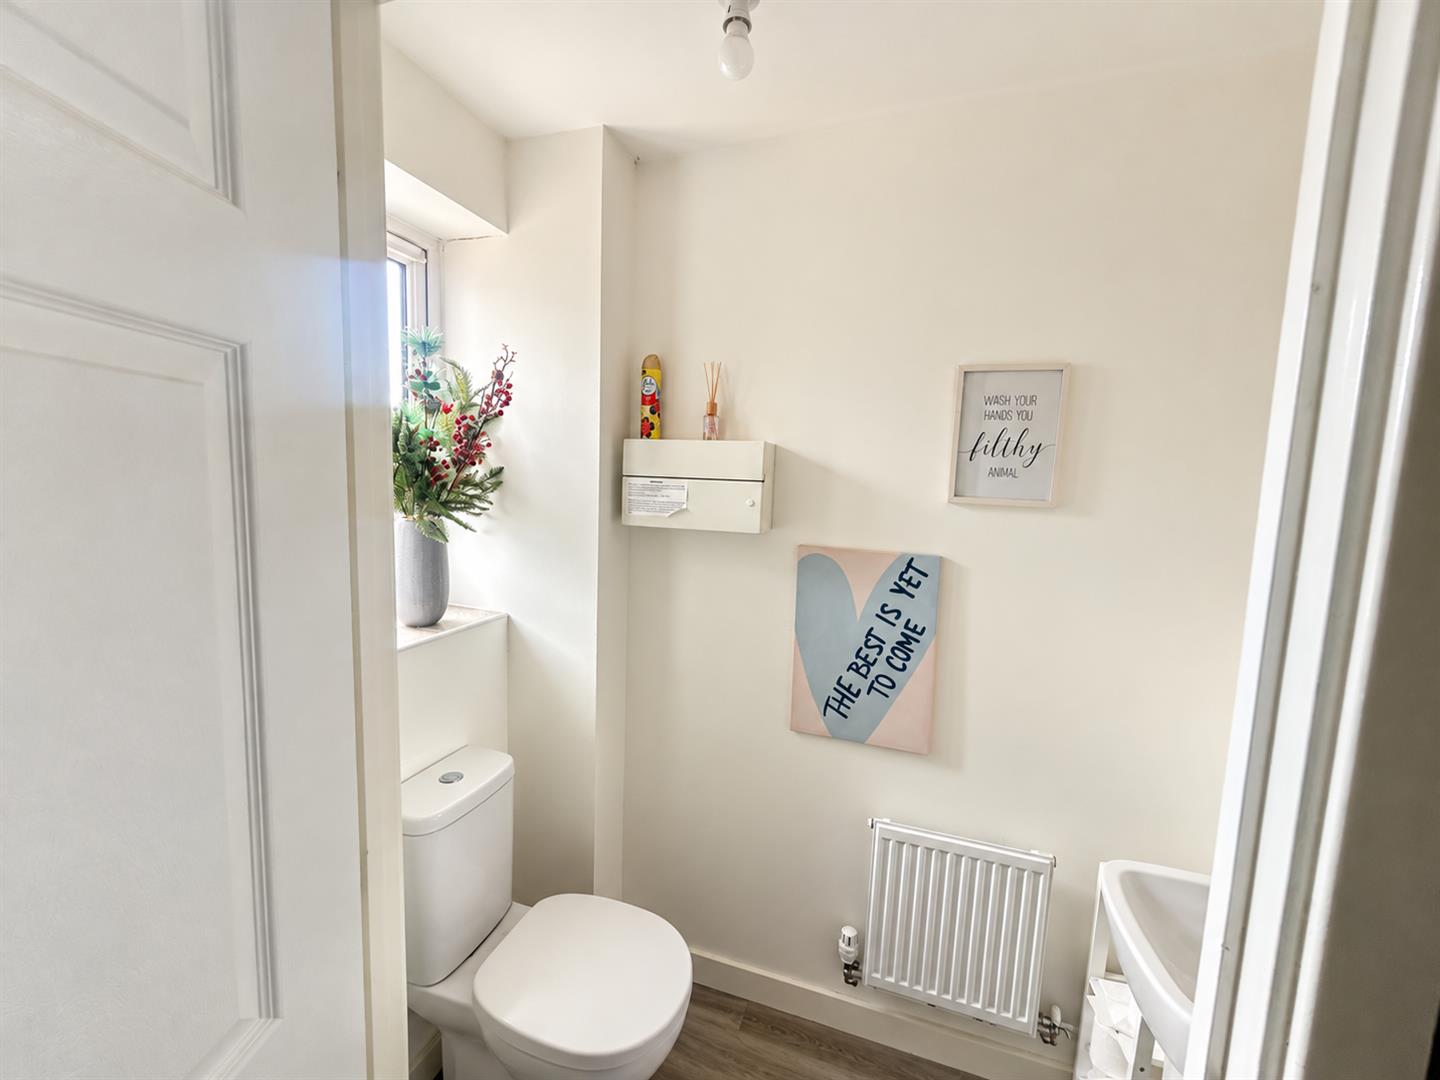
An impressive four-bedroom, three-storey semi-detached house, built circa 2022 and situated within the popular Kings Down development on the outskirts of Bridgwater. Offering spacious and versatile accommodation arranged over three floors, this modern property provides a fantastic opportunity for families seeking a well-proportioned home in a convenient location.49 Augusta Drive briefly comprises a lounge, kitchen/diner and cloakroom to the ground floor. On the first floor, there are three bedrooms, while the top floor is dedicated to a generous principal bedroom, complete with an ensuite, built-in wardrobes and a designated area for a dressing table, creating an ideal private retreat.Externally, the property benefits from off-road parking for two vehicles and an enclosed rear garden.Kings Down is a popular residential development situated on the north-eastern outskirts of Bridgwater, conveniently positioned for access to the M5 motorway. The development benefits from a Tesco Express and Willowdown Primary School. Bridgwater town centre is approximately two miles away and offers a wide range of shopping and leisure facilities, including a cinema and bowling complex.An internal viewing comes highly recommended to fully appreciate the space and accommodation this property has to offer.
ENTRANCE
Via door to front with obscure pane to:
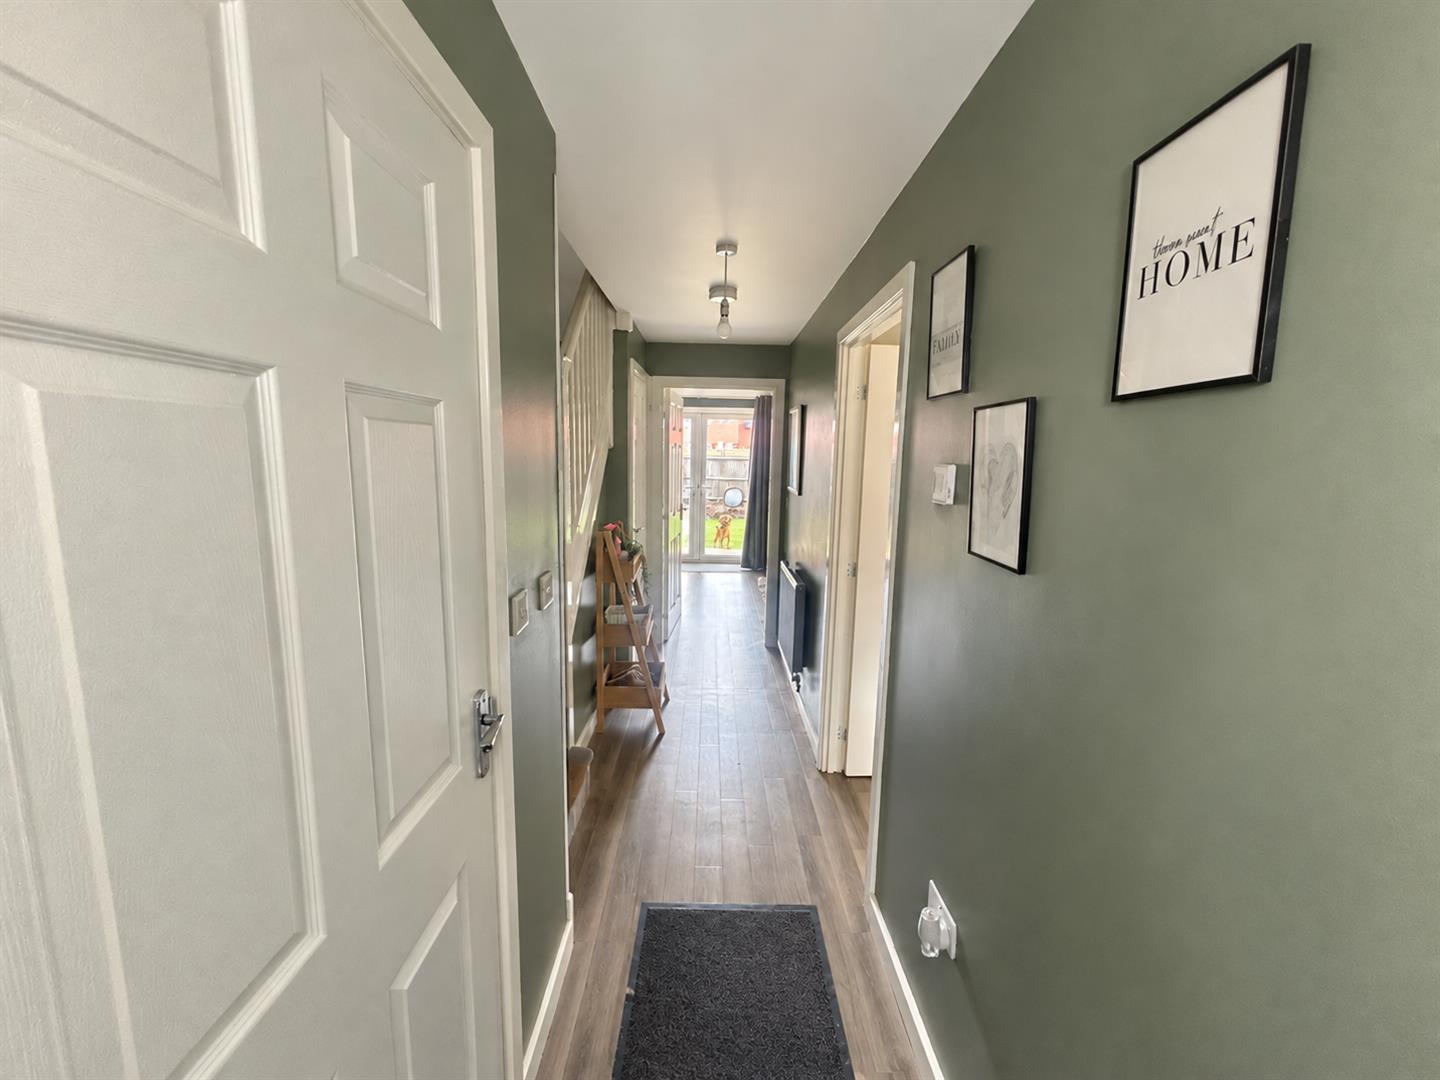
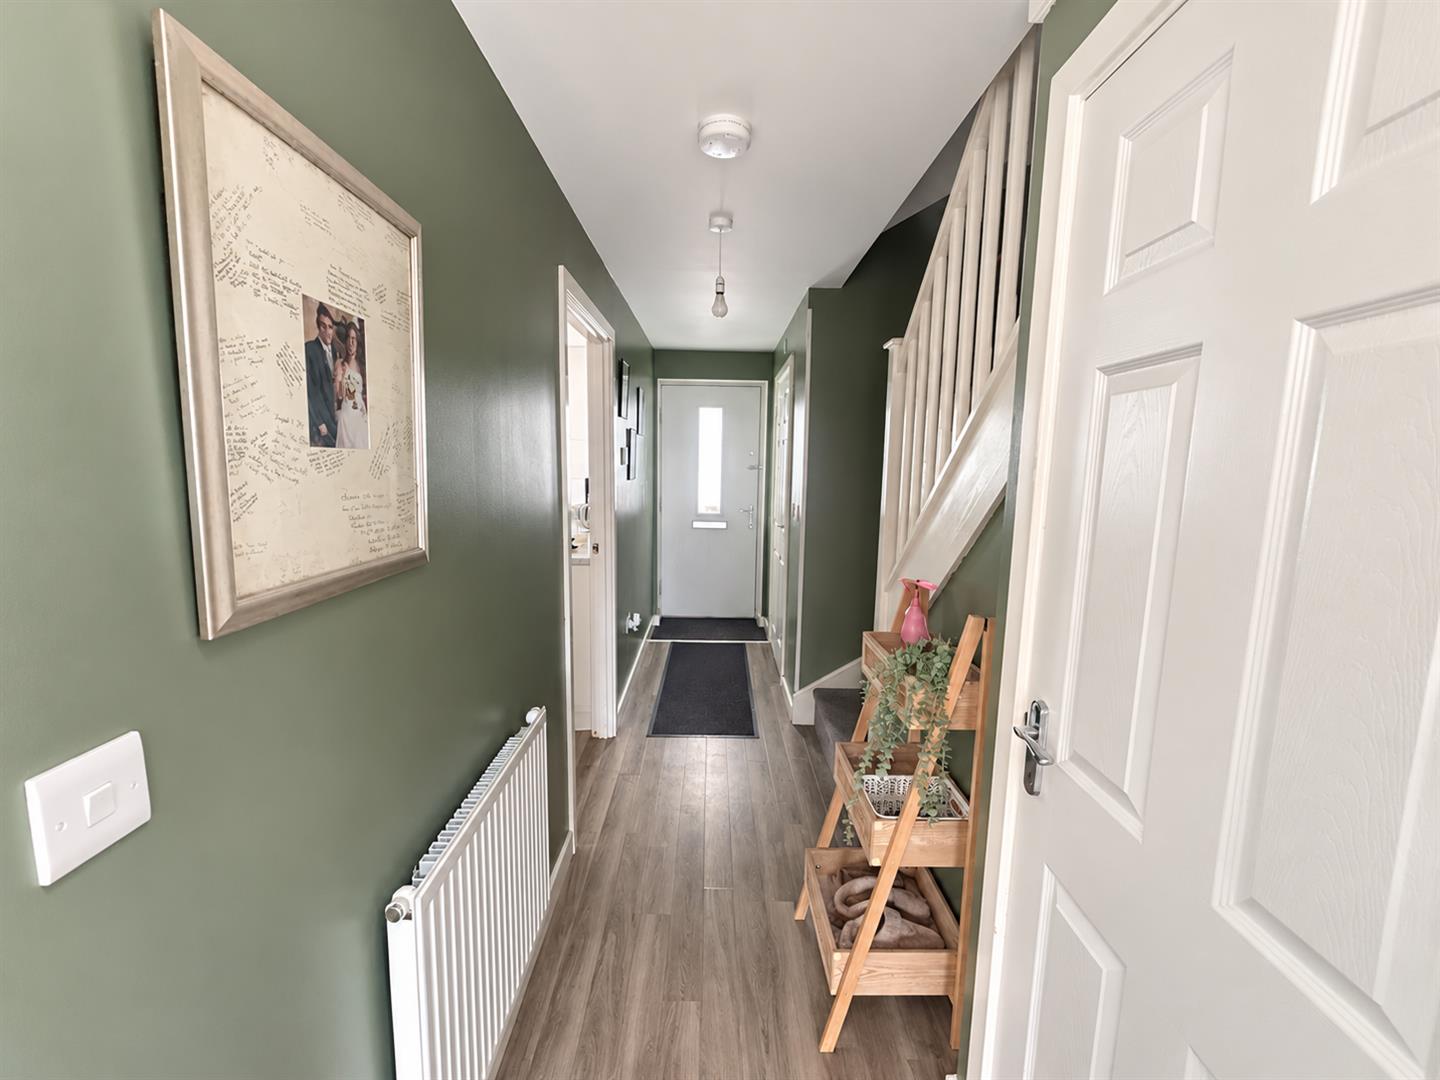
ENTRANCE HALLWAY
Stairs rising to first floor with cupboard beneath, radiator. Doors to the lounge, cloakroom and kitchen/ diner.
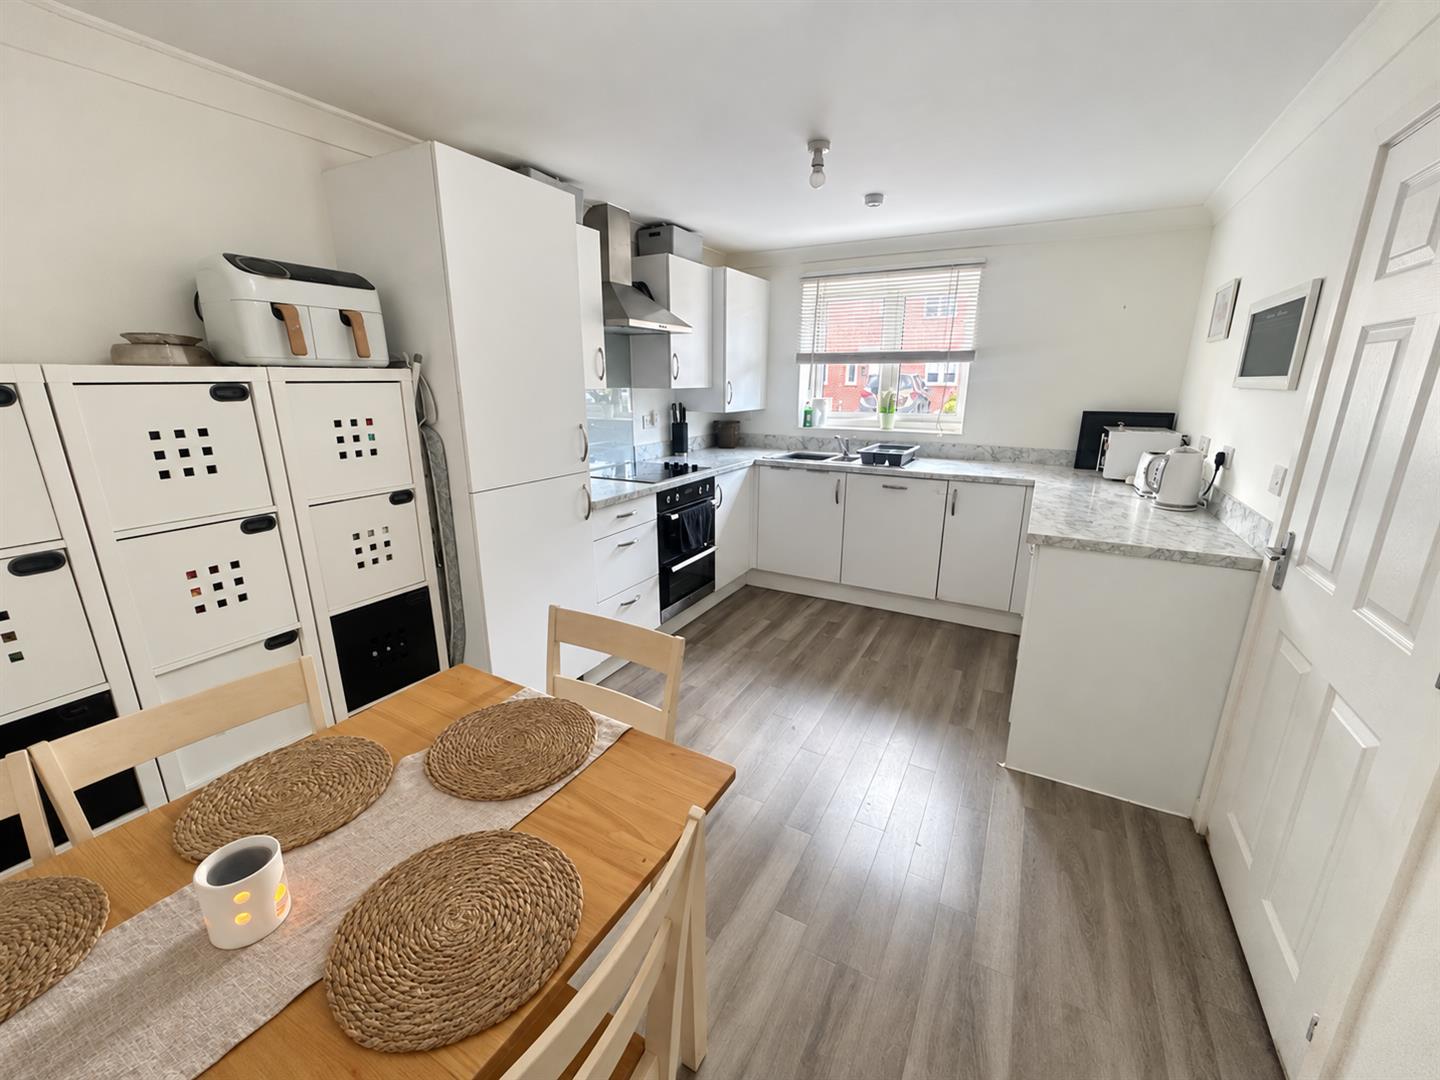
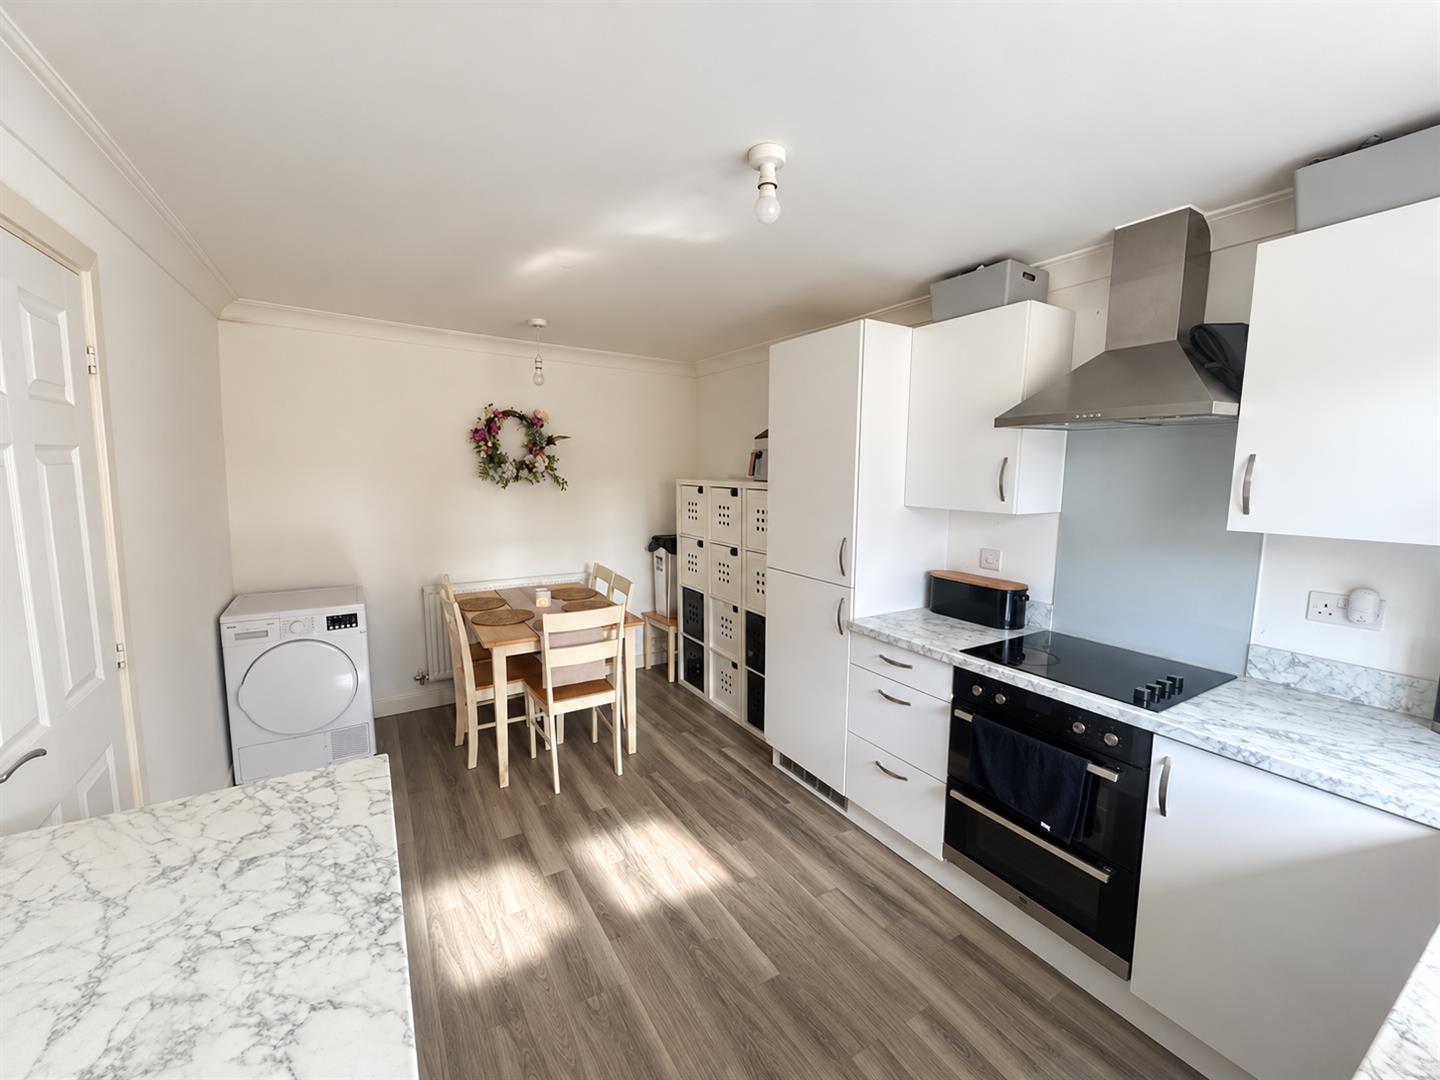
KITCHEN/ DINER
Front aspect double glazed window. Fitted with a comprehensive range of matching wall, drawer and base level units with contrasting countertops over and one and a quarter sink and drainer unit inset. Integrated appliances to remain to include oven with four ring induction hob and extractor over, Integrated dishwasher, integrated fridge/ freezer and integrated washing machine. Tiled splashbacks, radiator. Boiler concealed in the cupboard.
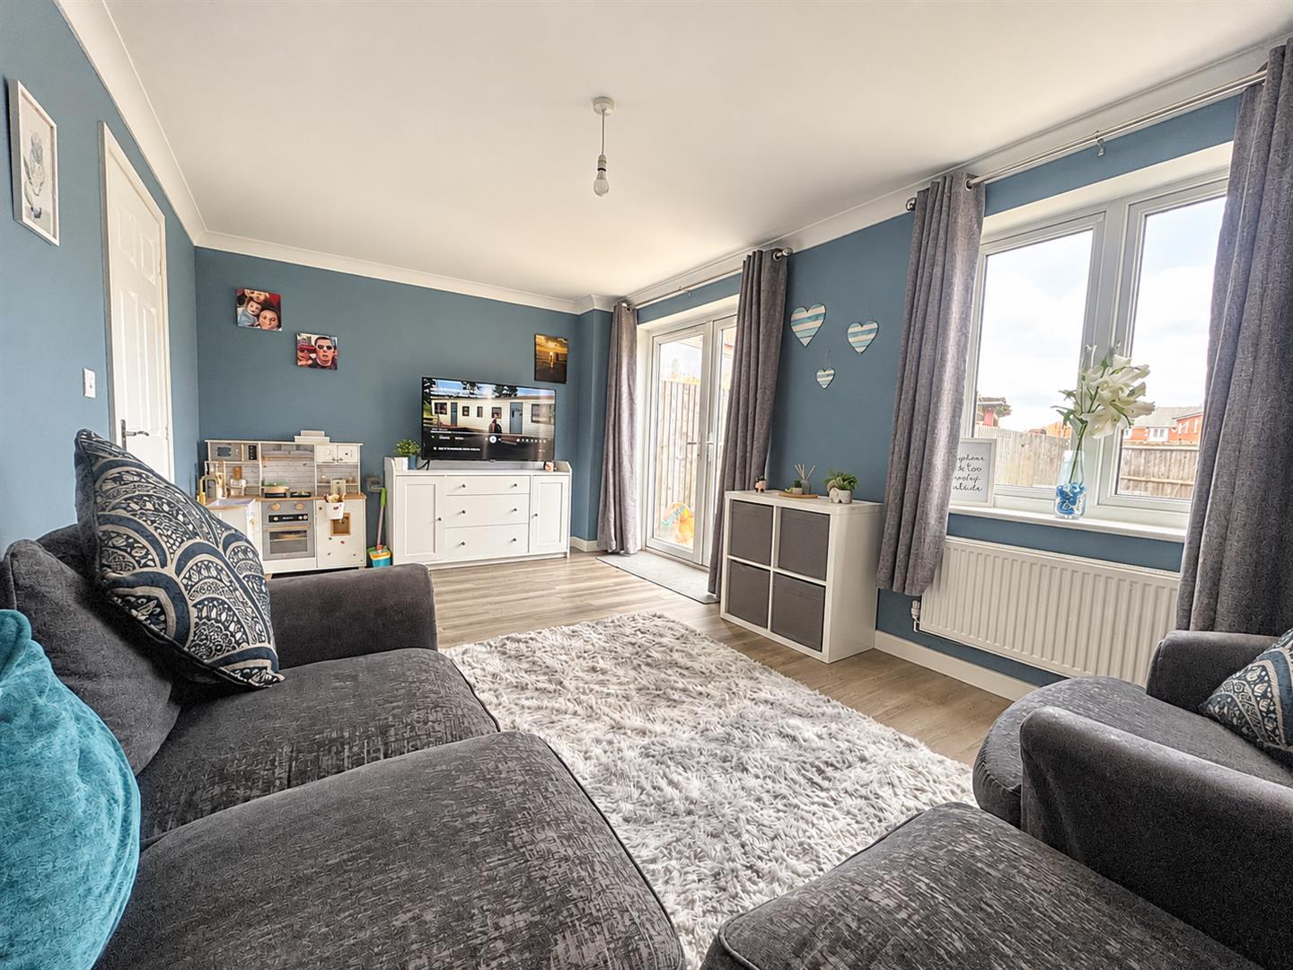
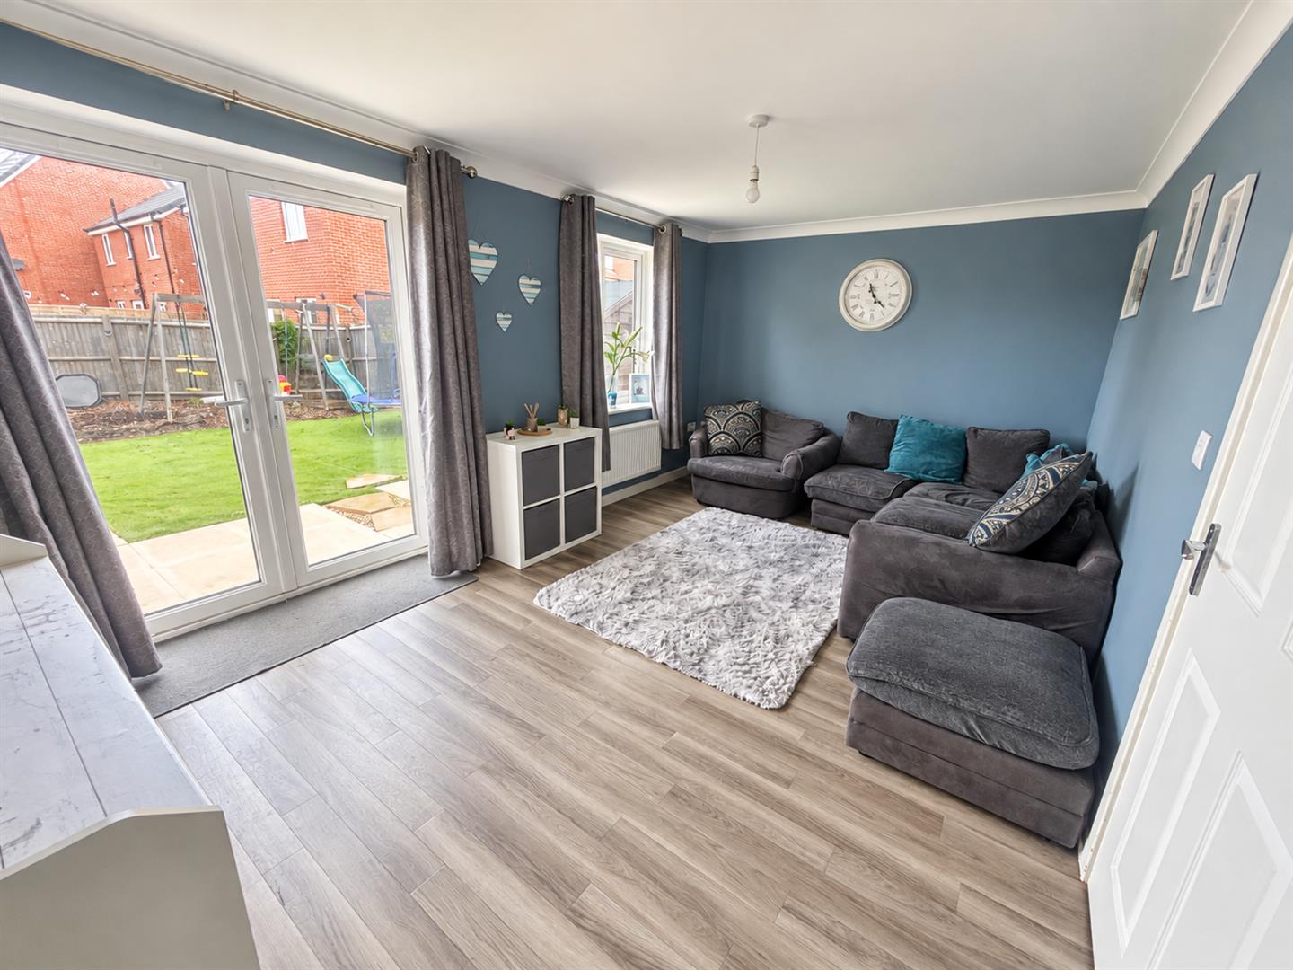
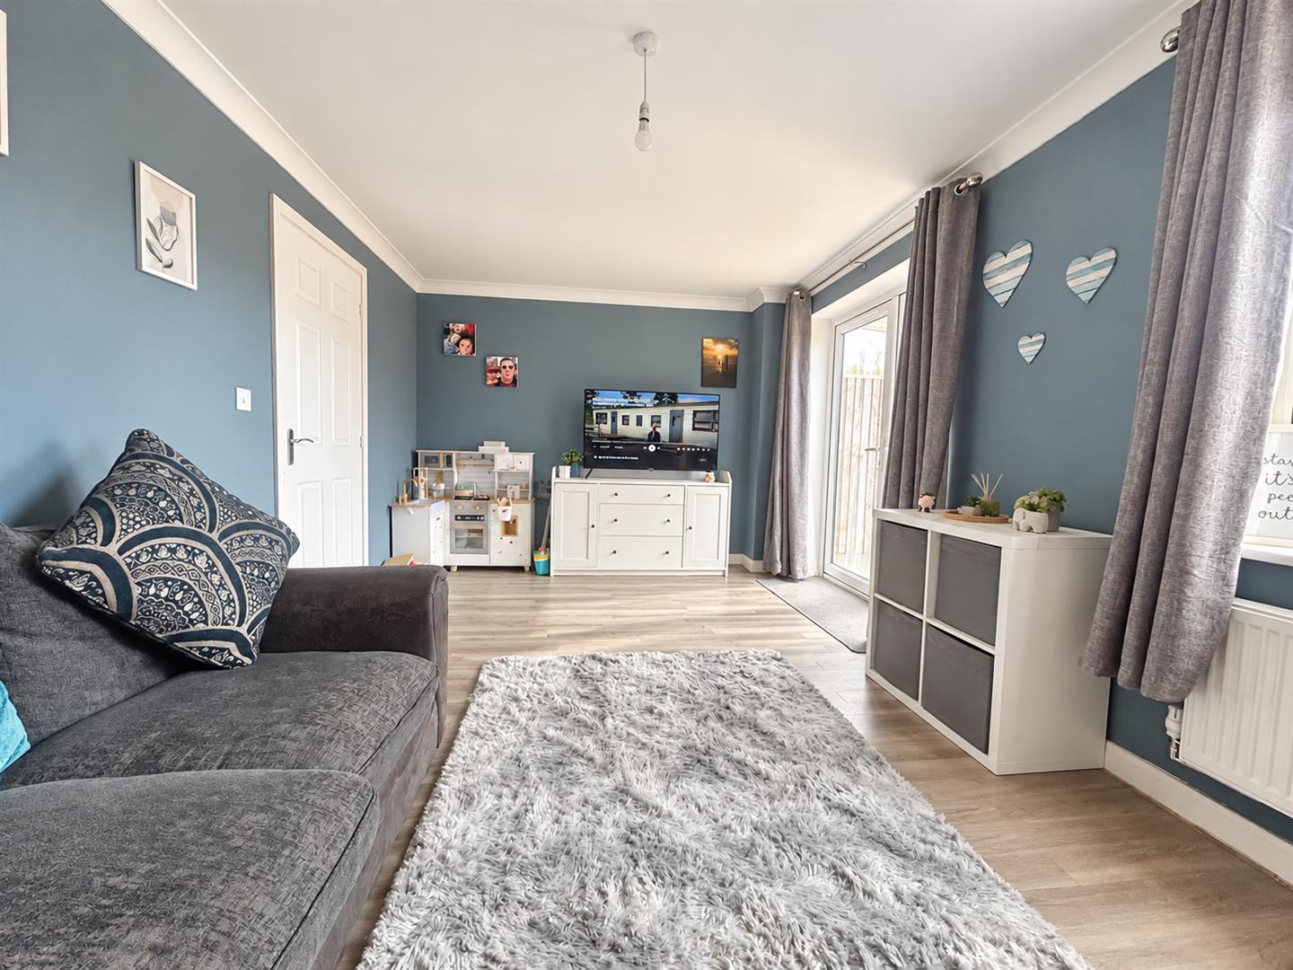
LOUNGE
Rear aspect double glazed window. Double glazed French doors to the garden. Radiator.
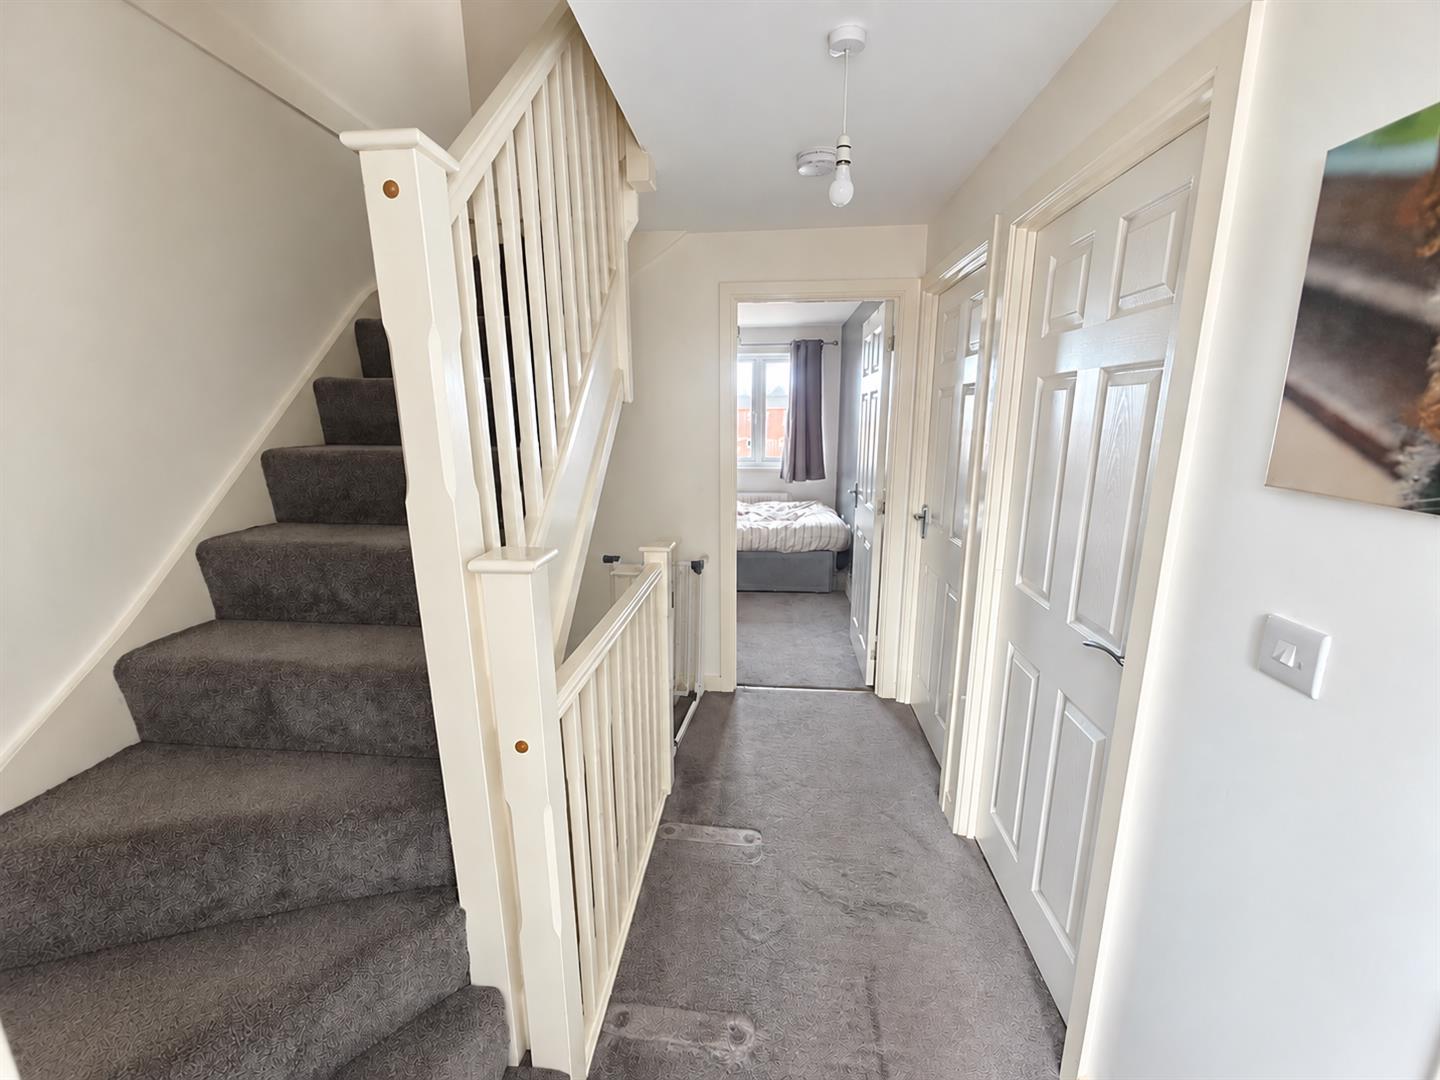
LANDING
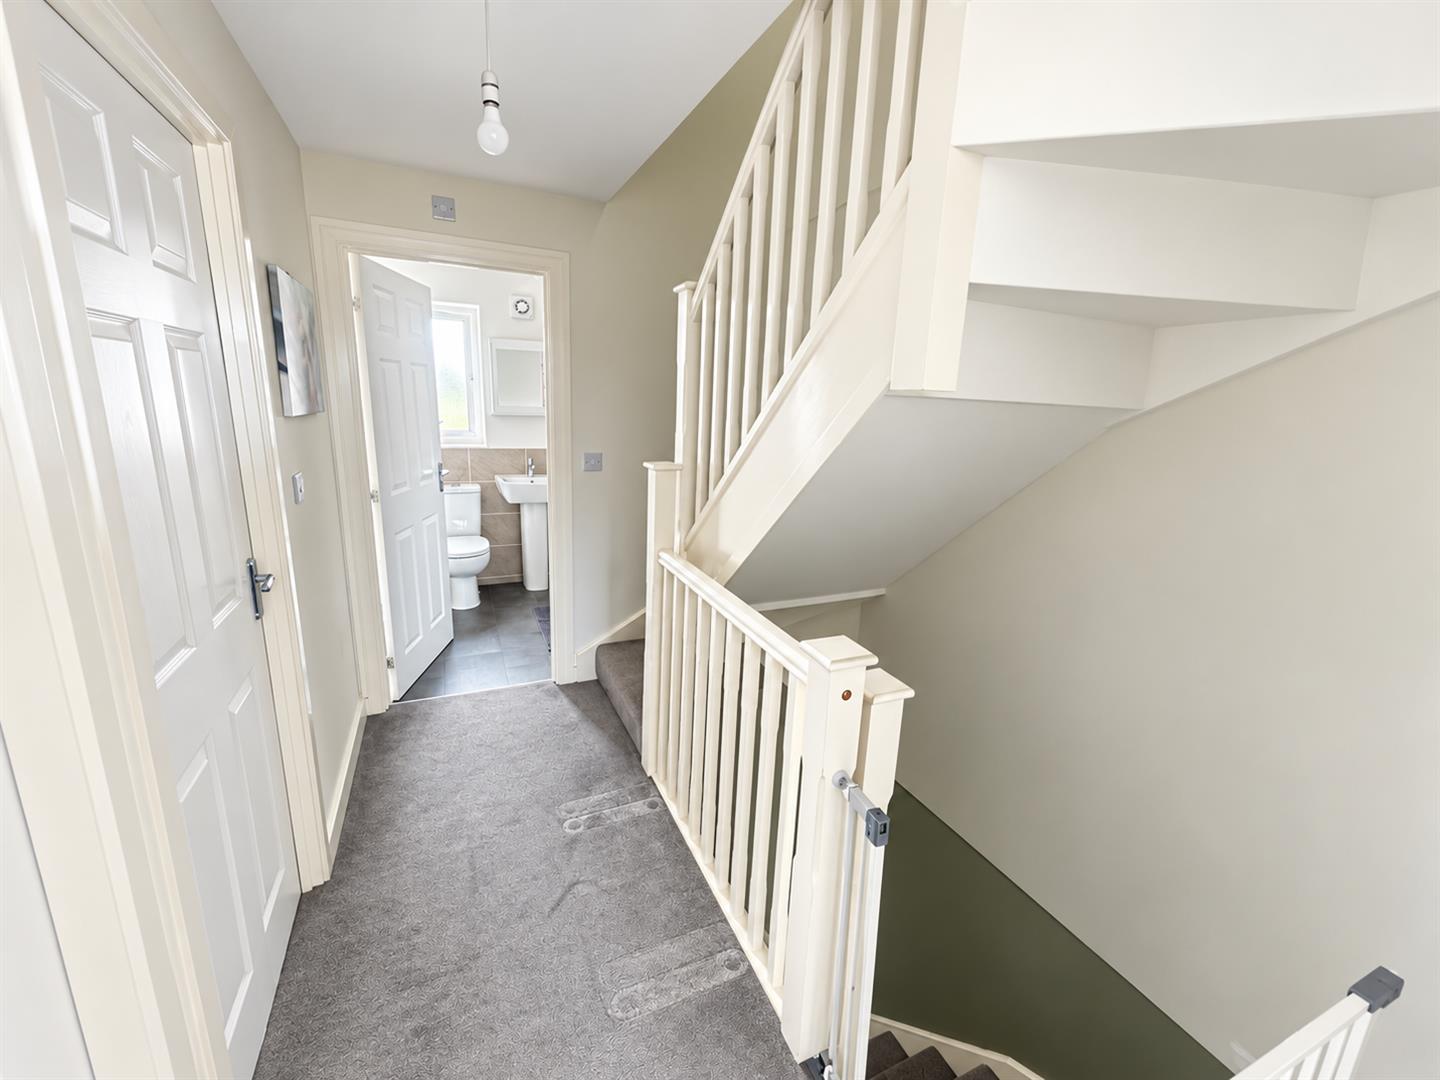
Doors to bedroom two, three, four and bathroom. Stairs rising to second floor.
BEDROOM TWO
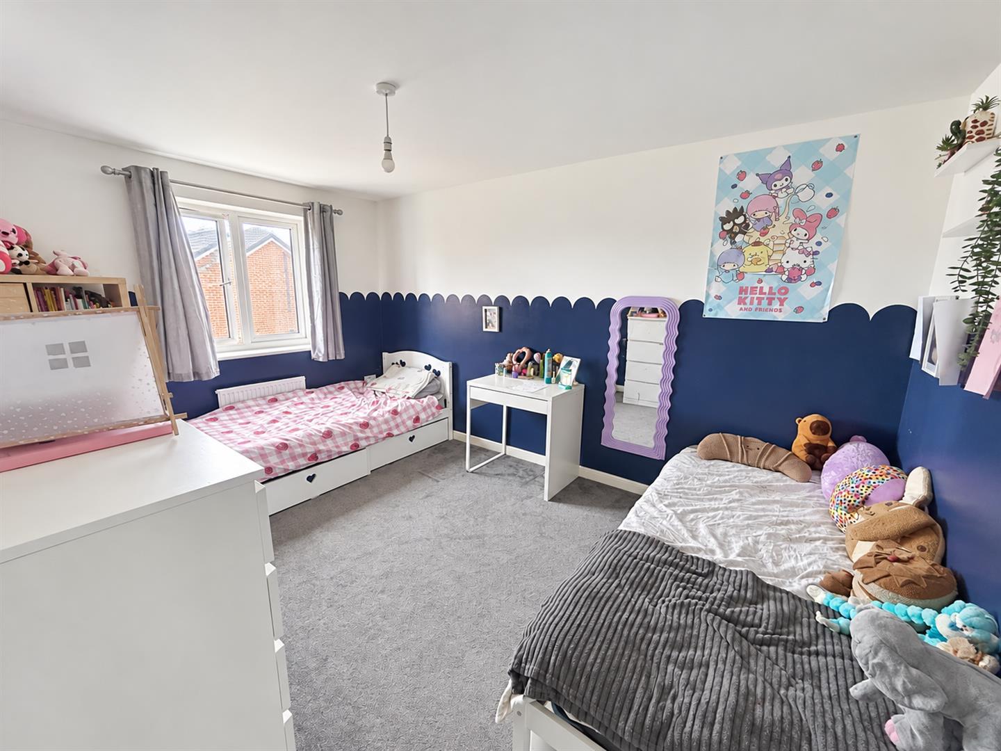
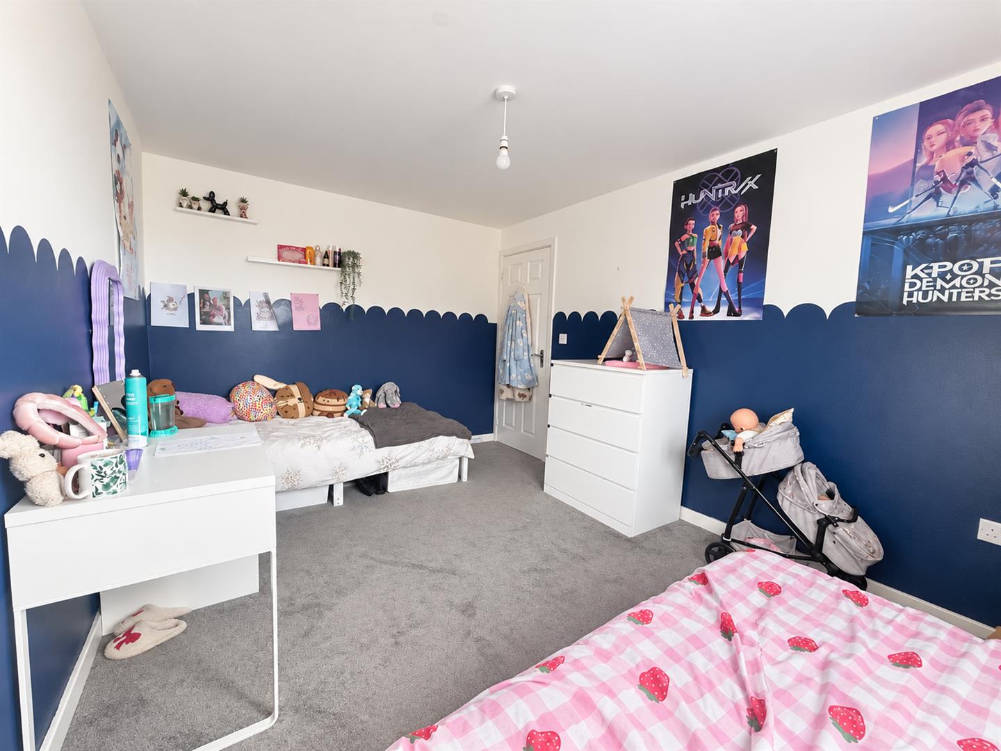
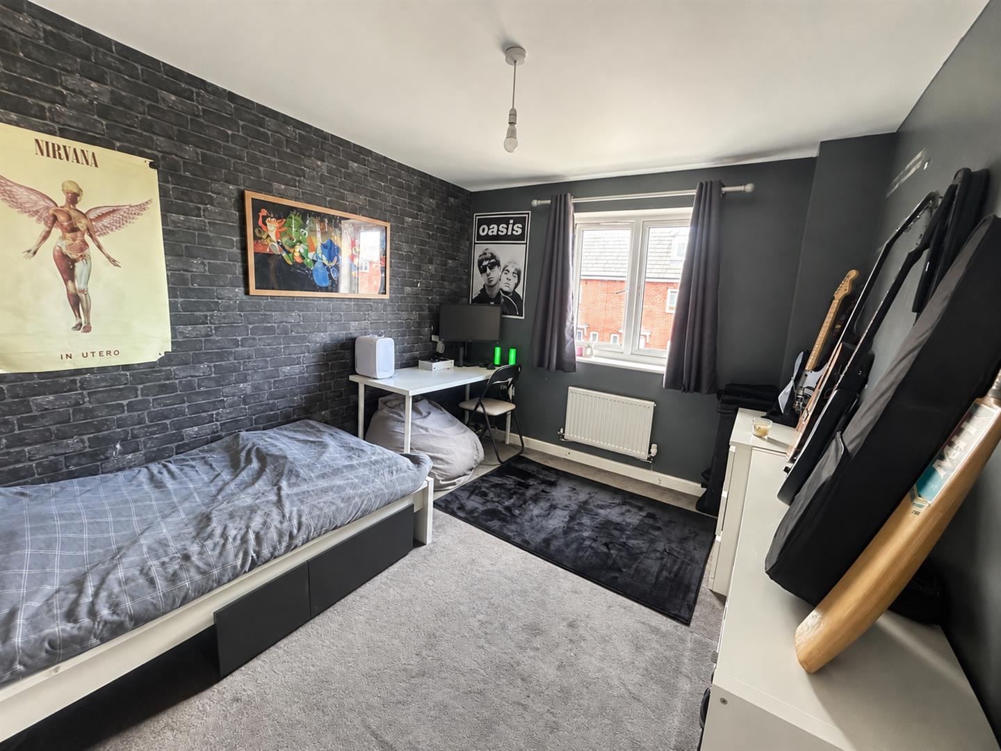
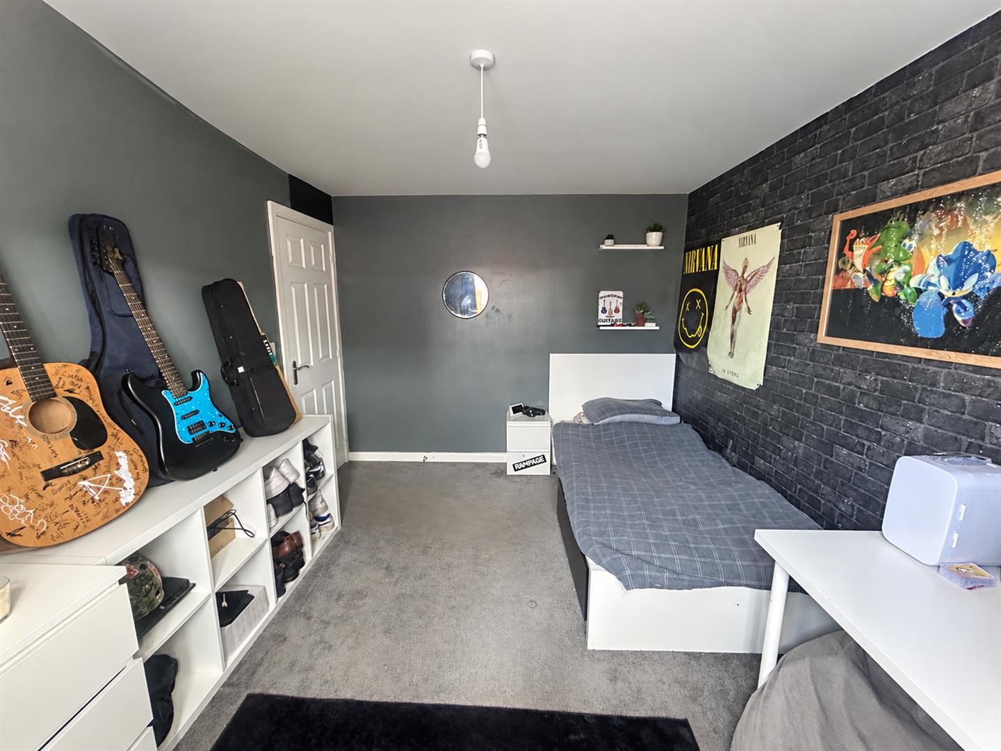
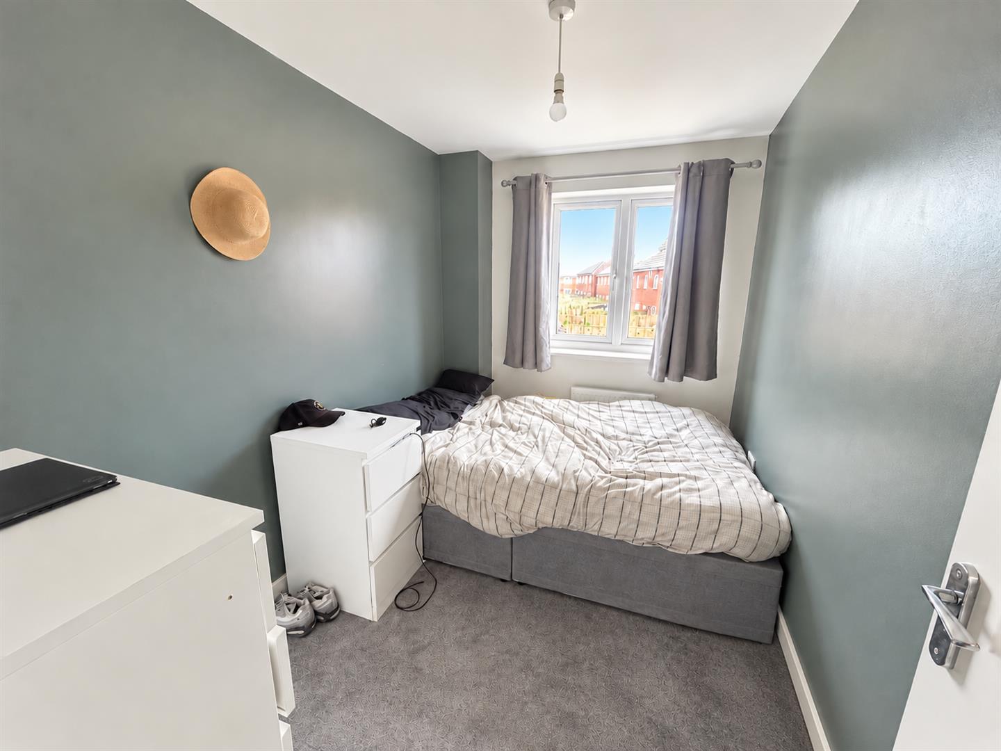
Double glazed window to rear aspect. Radiator.
BEDROOM THREE
Double glazed window to front aspect. Radiator.
BEDROOM FOUR
Double glazed window to rear aspect. Radiator.
BATHROOM
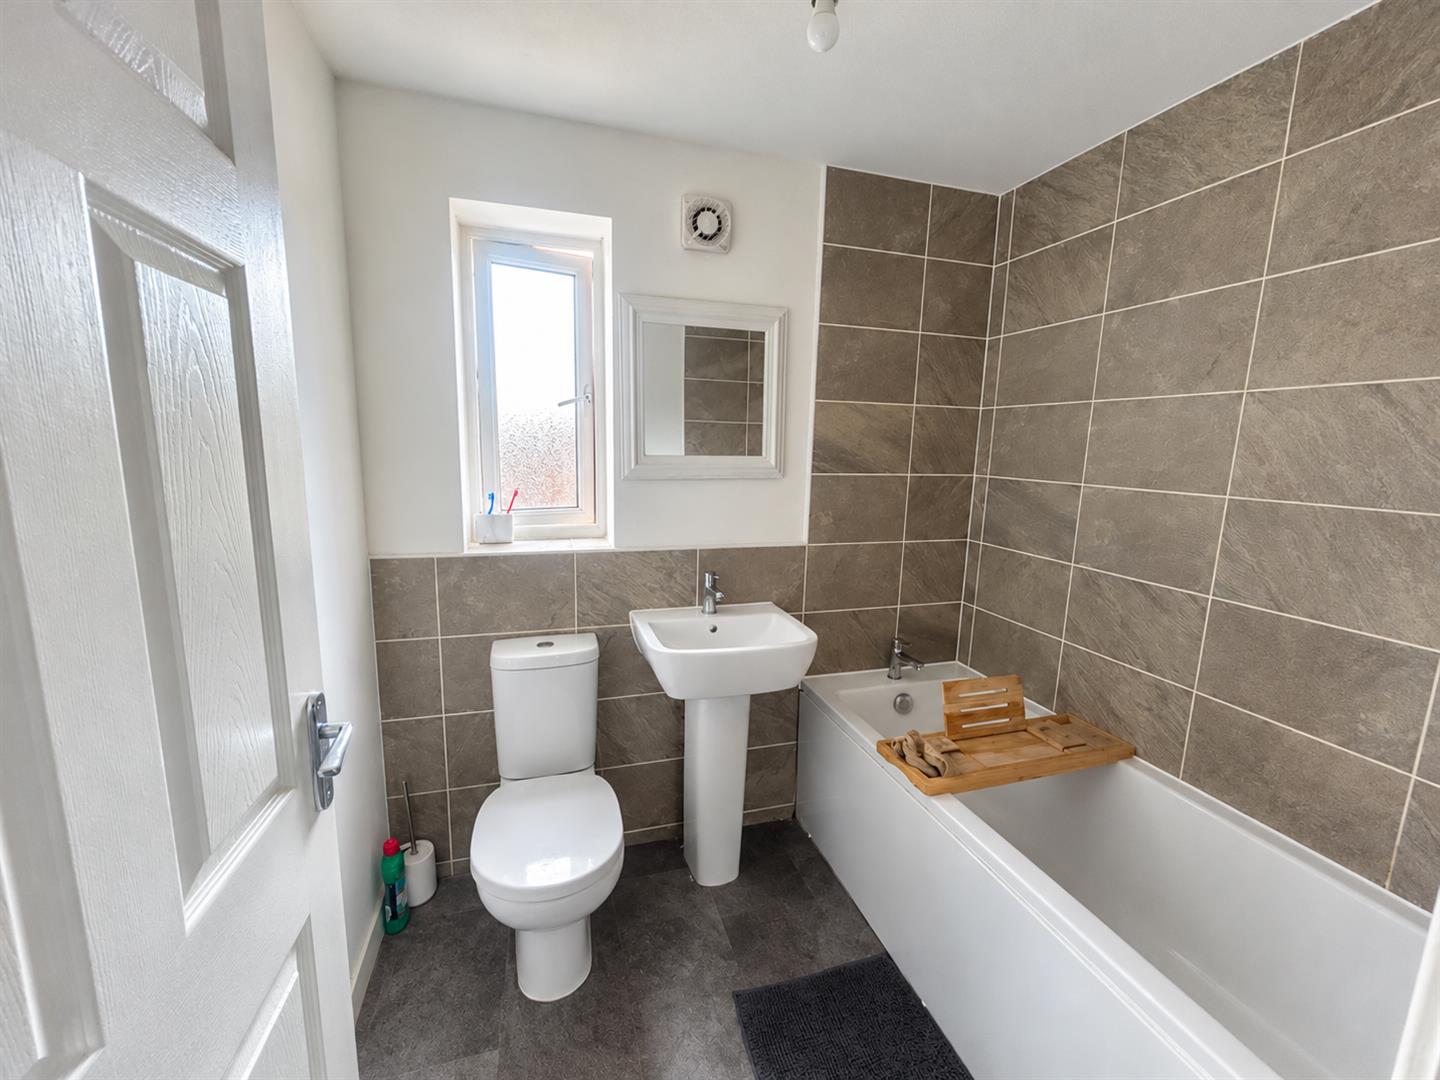
Obscure double glazed window to front aspect. Spacious family bathroom with modern white suite comprising panel bath, low level WC and wash hand basin. Part tiled walls.
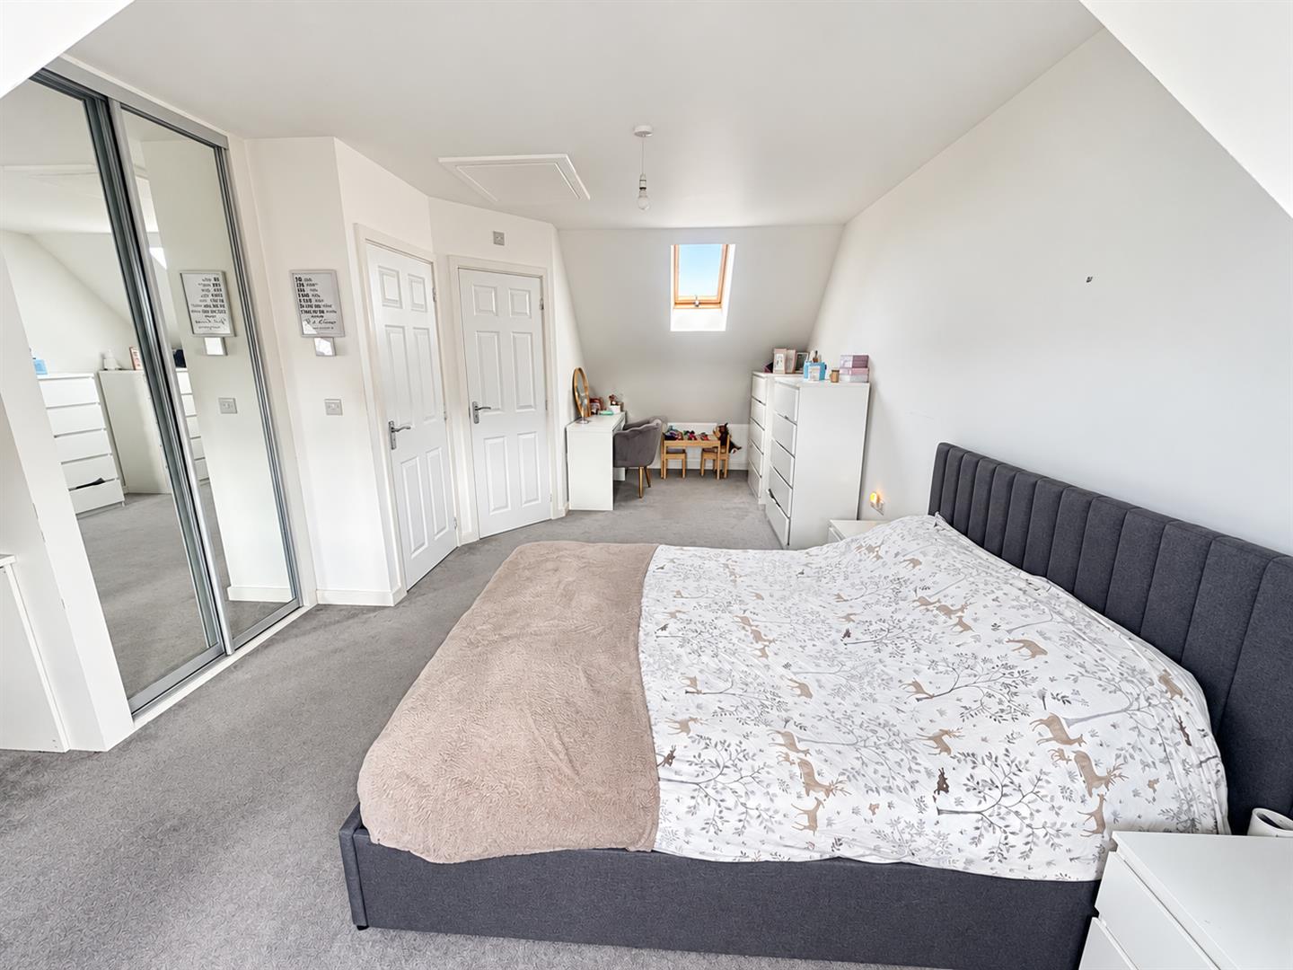
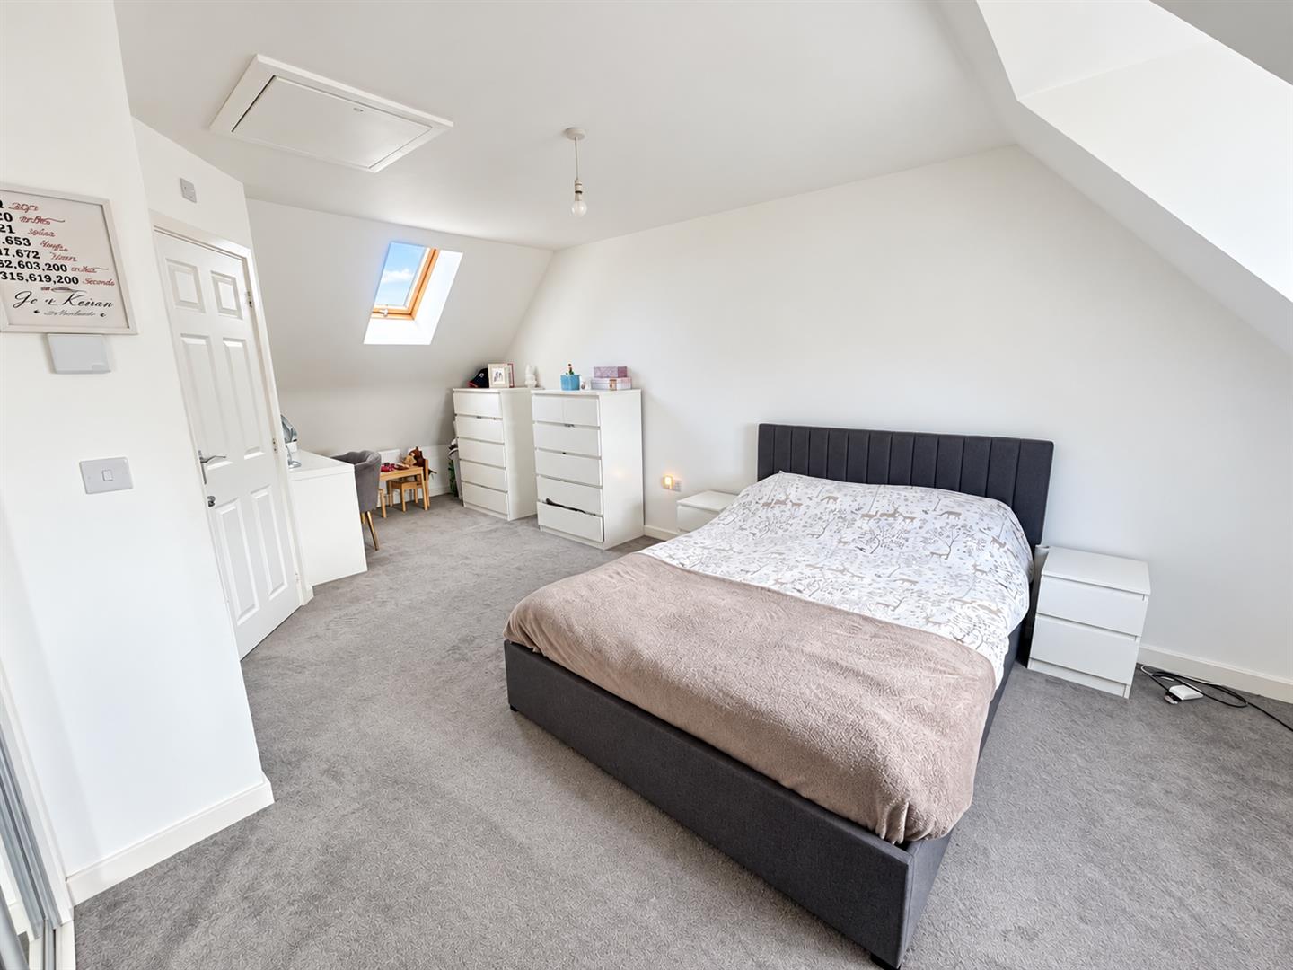
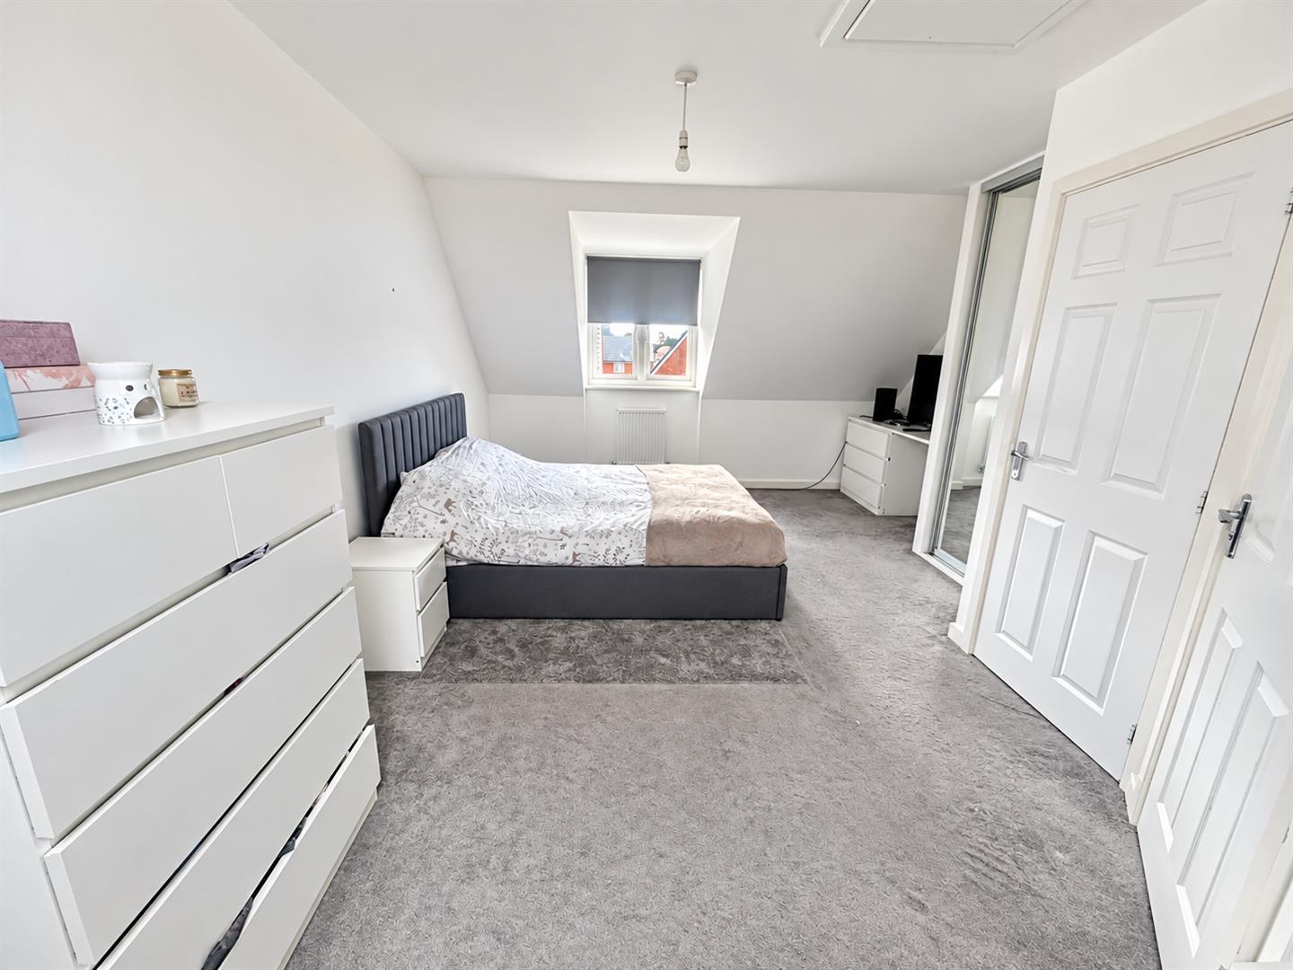
BEDROOM ONE
Double glazed window to front aspect. Built in wardrobes with mirrored sliding doors. Radiator. Velux window. Door to:
ENSUITE
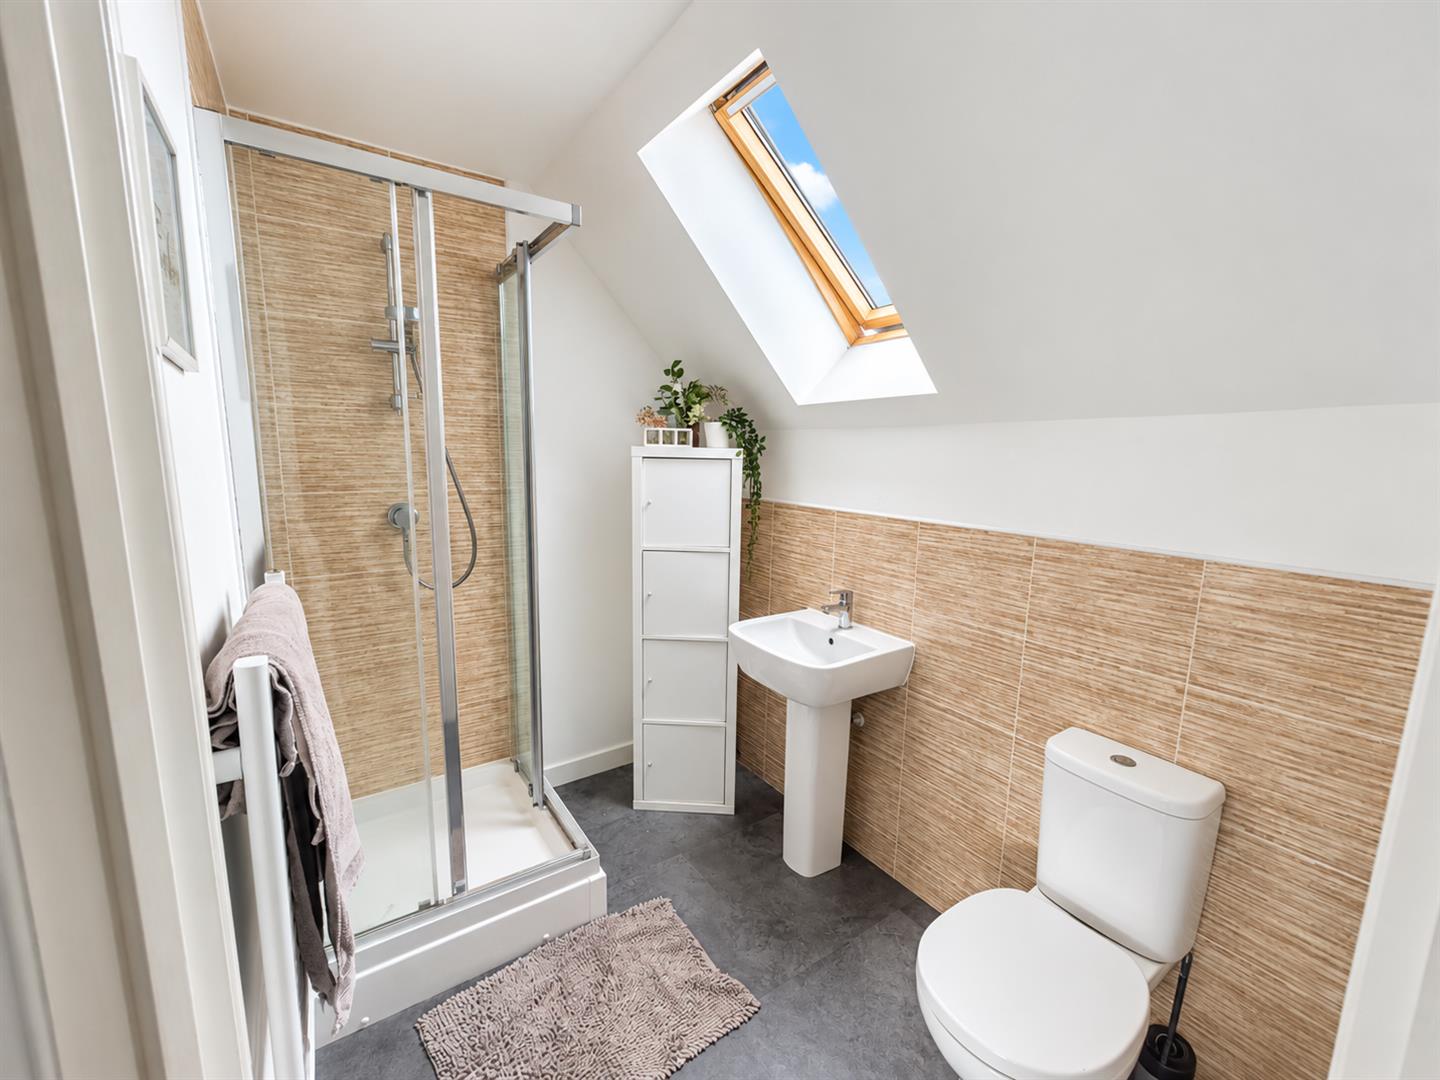
Fitted with a three piece white suite comprising shower cubicle with mains shower over, wash hand basin and close coupled WC with push button flush, partially tiled walls, heated towel rail. Velux window.
EXTERIOR
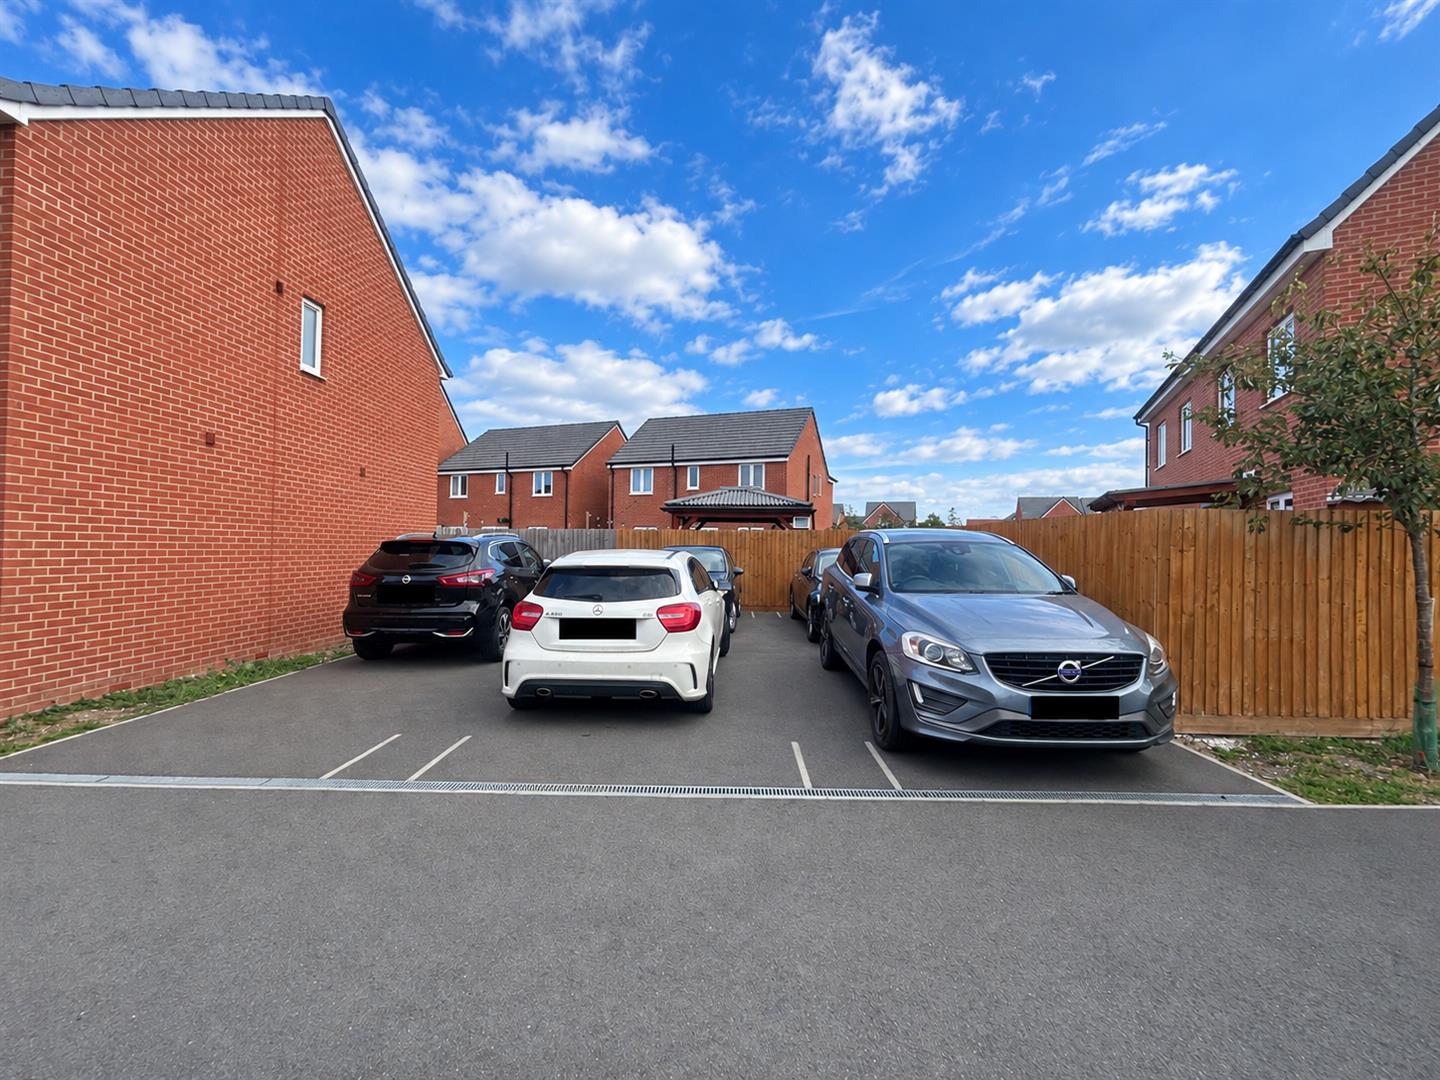
PARKING
For two vehicles on own drive accessed via the rear back gate or to the left of the property.
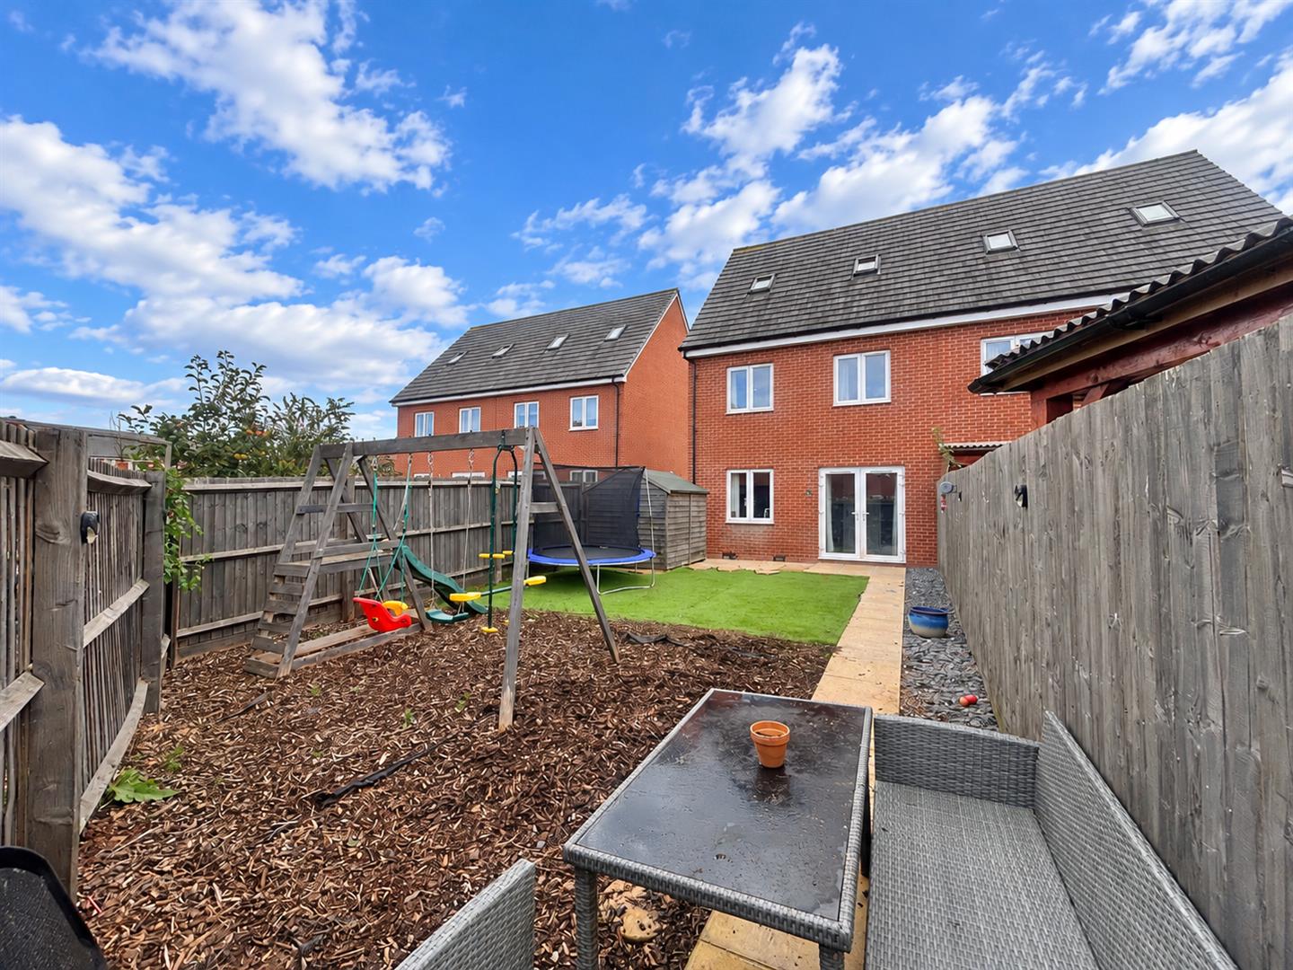
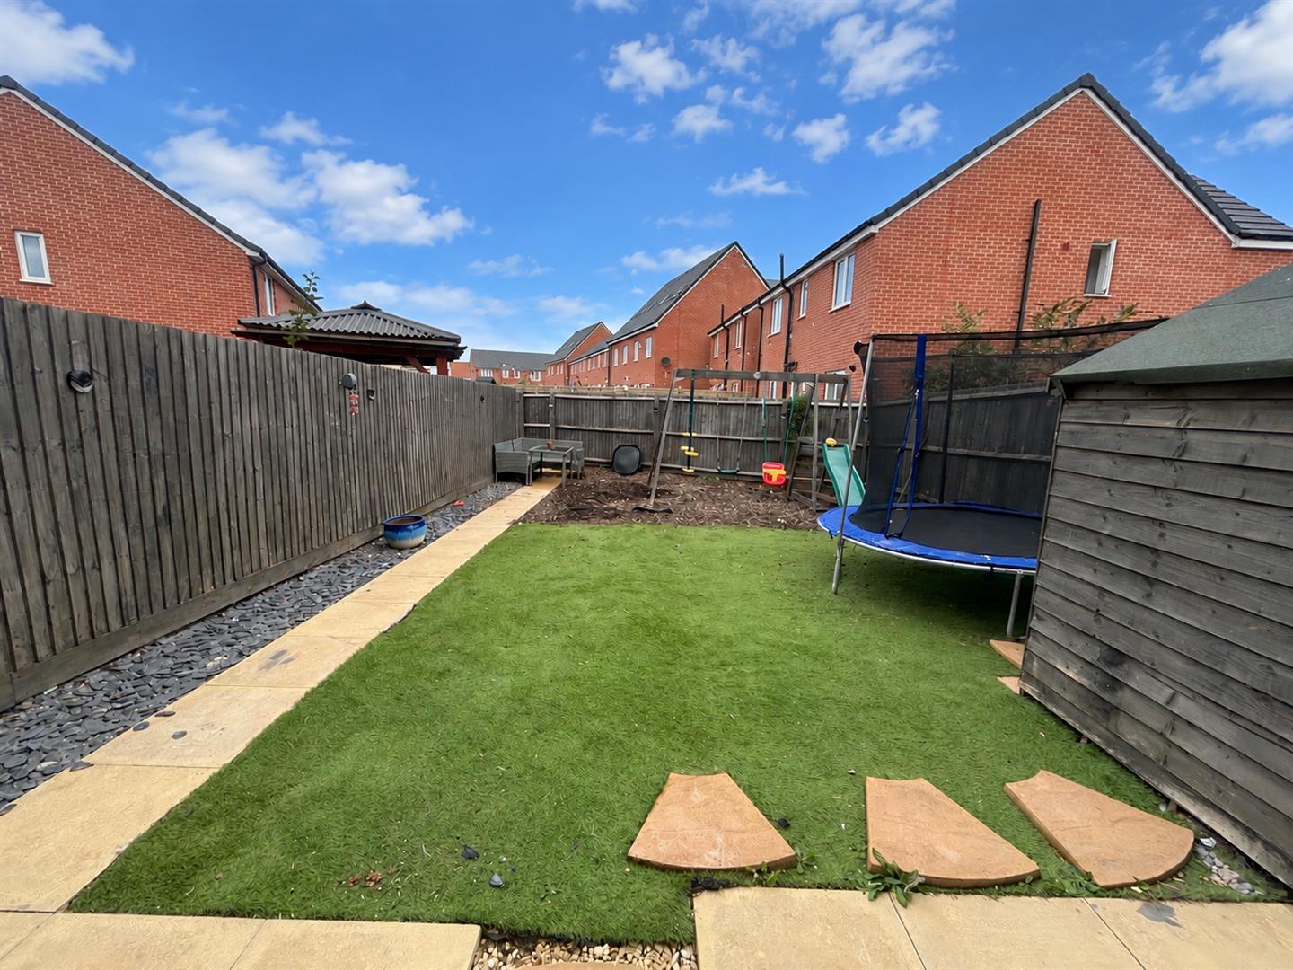
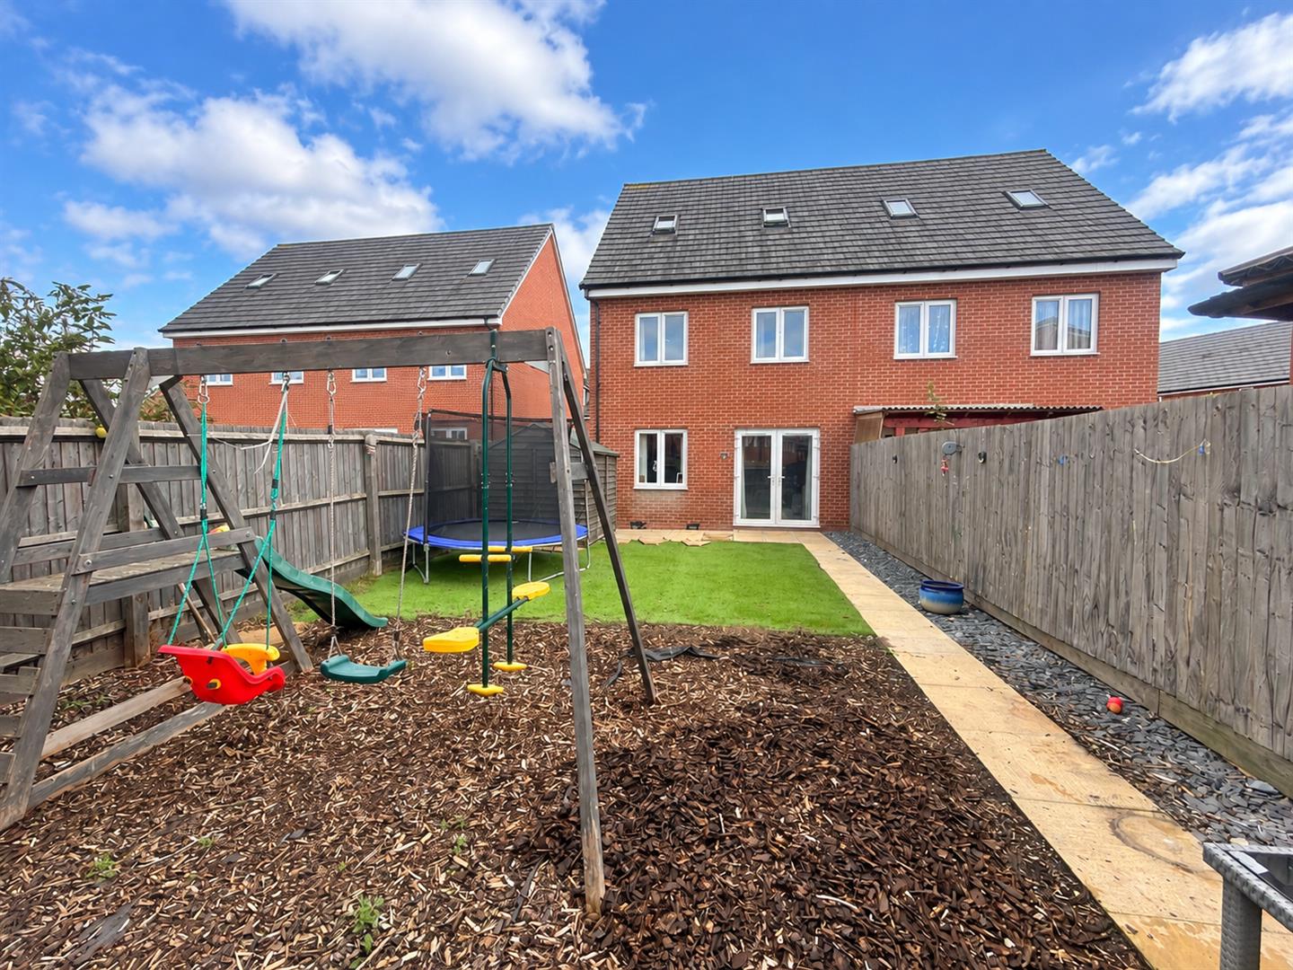
GARDEN
The enclosed rear garden is predominantly laid to artificial lawn, with a paved pathway, gravelled borders and an area of bark chippings, providing a versatile outdoor space with room for seating and children's play equipment. The garden also benefits from a timber storage shed. Timber gate leading to parking.
SERVICES
Mains gas, electricity, water and drainage.
NB
There is an annual charge of approximately £215per annum for the maintenance of the development.
Viewing
Please contact us on 01278 574562 if you wish to arrange a viewing appointment for this property, or require further information.
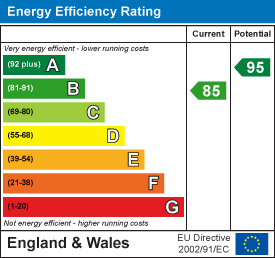
Energy Performance Certificate
Click here to view the Energy Efficiency Rating and Environmental Impact Rating for this property.
Disclaimer
Natasha Howarth endeavour to maintain accurate depictions of properties in Virtual Tours, Floor Plans and descriptions, however, these are intended only as a guide and purchasers must satisfy themselves by personal inspection.
An impressive four-bedroom, three-storey semi-detached house, built circa 2022 and situated within the popular Kings Down development on the outskirts of Bridgwater. Offering spacious and versatile accommodation arranged over three floors, this modern property provides a fantastic opportunity for families seeking a well-proportioned home in a convenient location.49 Augusta Drive briefly comprises a lounge, kitchen/diner and cloakroom to the ground floor. On the first floor, there are three bedrooms, while the top floor is dedicated to a generous principal bedroom, complete with an ensuite, built-in wardrobes and a designated area for a dressing table, creating an ideal private retreat.Externally, the property benefits from off-road parking for two vehicles and an enclosed rear garden.Kings Down is a popular residential development situated on the north-eastern outskirts of Bridgwater, conveniently positioned for access to the M5 motorway. The development benefits from a Tesco Express and Willowdown Primary School. Bridgwater town centre is approximately two miles away and offers a wide range of shopping and leisure facilities, including a cinema and bowling complex.An internal viewing comes highly recommended to fully appreciate the space and accommodation this property has to offer.
ENTRANCE
Via door to front with obscure pane to:
ENTRANCE HALLWAY
Stairs rising to first floor with cupboard beneath, radiator. Doors to the lounge, cloakroom and kitchen/ diner.
KITCHEN/ DINER
Front aspect double glazed window. Fitted with a comprehensive range of matching wall, drawer and base level units with contrasting countertops over and one and a quarter sink and drainer unit inset. Integrated appliances to remain to include oven with four ring induction hob and extractor over, Integrated dishwasher, integrated fridge/ freezer and integrated washing machine. Tiled splashbacks, radiator. Boiler concealed in the cupboard.
LOUNGE
Rear aspect double glazed window. Double glazed French doors to the garden. Radiator.
LANDING
Doors to bedroom two, three, four and bathroom. Stairs rising to second floor.
BEDROOM TWO
Double glazed window to rear aspect. Radiator.
BEDROOM THREE
Double glazed window to front aspect. Radiator.
BEDROOM FOUR
Double glazed window to rear aspect. Radiator.
BATHROOM
Obscure double glazed window to front aspect. Spacious family bathroom with modern white suite comprising panel bath, low level WC and wash hand basin. Part tiled walls.
BEDROOM ONE
Double glazed window to front aspect. Built in wardrobes with mirrored sliding doors. Radiator. Velux window. Door to:
ENSUITE
Fitted with a three piece white suite comprising shower cubicle with mains shower over, wash hand basin and close coupled WC with push button flush, partially tiled walls, heated towel rail. Velux window.
EXTERIOR
PARKING
For two vehicles on own drive accessed via the rear back gate or to the left of the property.
GARDEN
The enclosed rear garden is predominantly laid to artificial lawn, with a paved pathway, gravelled borders and an area of bark chippings, providing a versatile outdoor space with room for seating and children's play equipment. The garden also benefits from a timber storage shed. Timber gate leading to parking.
SERVICES
Mains gas, electricity, water and drainage.
NB
There is an annual charge of approximately £215per annum for the maintenance of the development.
Viewing
Please contact us on 01278 574562 if you wish to arrange a viewing appointment for this property, or require further information.
Energy Performance Certificate
Click here to view the Energy Efficiency Rating and Environmental Impact Rating for this property.
Disclaimer
Natasha Howarth endeavour to maintain accurate depictions of properties in Virtual Tours, Floor Plans and descriptions, however, these are intended only as a guide and purchasers must satisfy themselves by personal inspection.
Features
- An impressive four-bedroom, three-storey semi-detached home, built circa 2022 and situated within the popular Kings Down development on the outskirts of Bridgwater.
- Spacious and versatile accommodation arranged over three floors
- Ground floor comprising a lounge, kitchen/diner with integrated appliances and cloakroom
- First floor offering three well-proportioned bedrooms
- Generous second-floor principal bedroom featuring an ensuite shower room, built-in wardrobes and a dedicated dressing table area
- Enclosed rear garden, ideal for outdoor relaxation
- Off-road parking for two vehicles
- Convenient access to the M5 motorway, with a Tesco Express and Willowdown Primary School nearby
Share
Request aValuation
Thinking of selling your property? Contact us today for a free property valuation