Details
Ashleigh Avenue, Bridgwater, TA6
£210,000
(Sold Subject To Contract)
Description
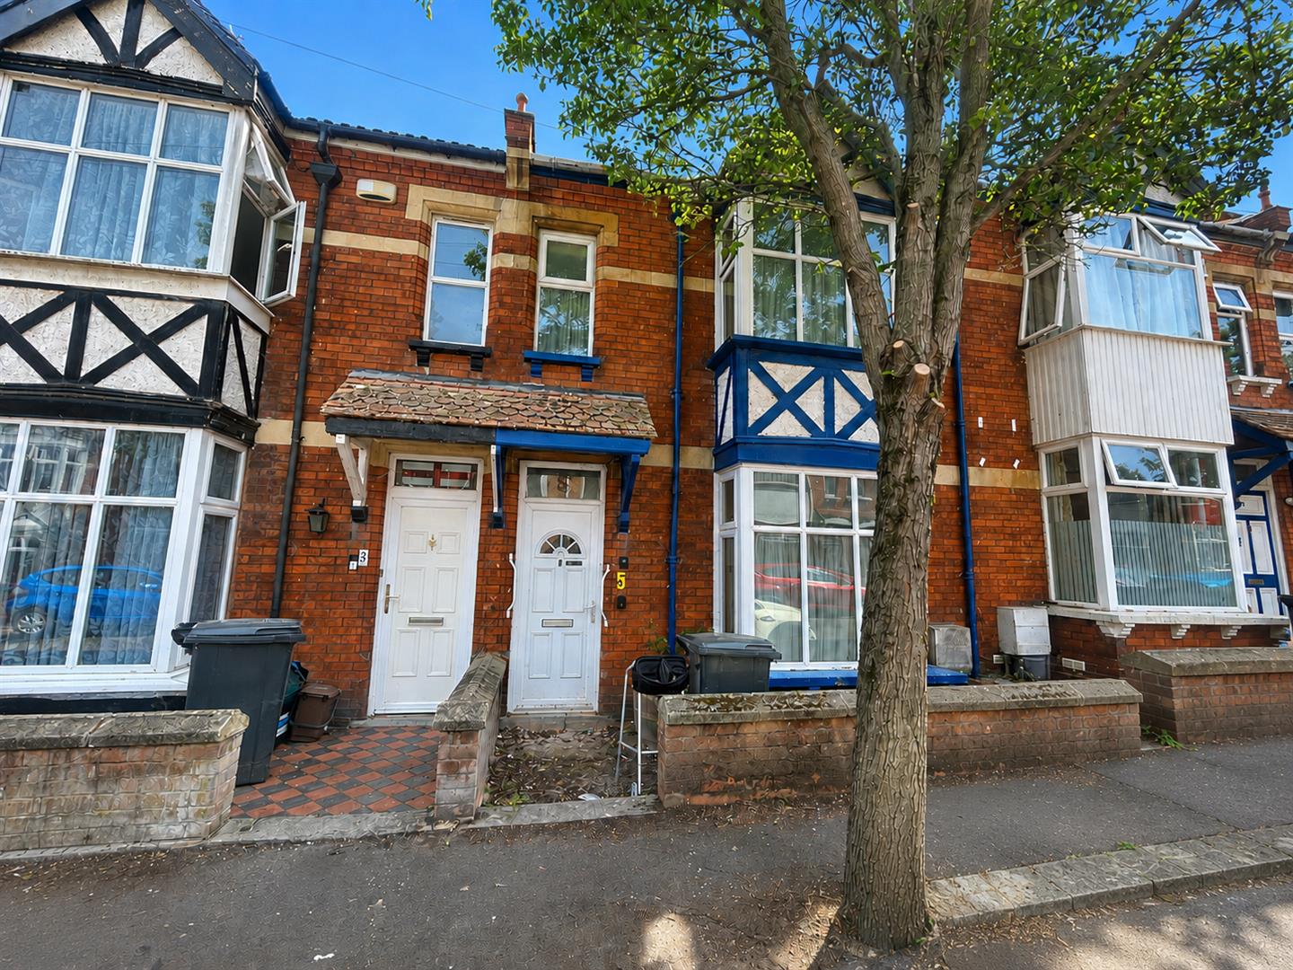
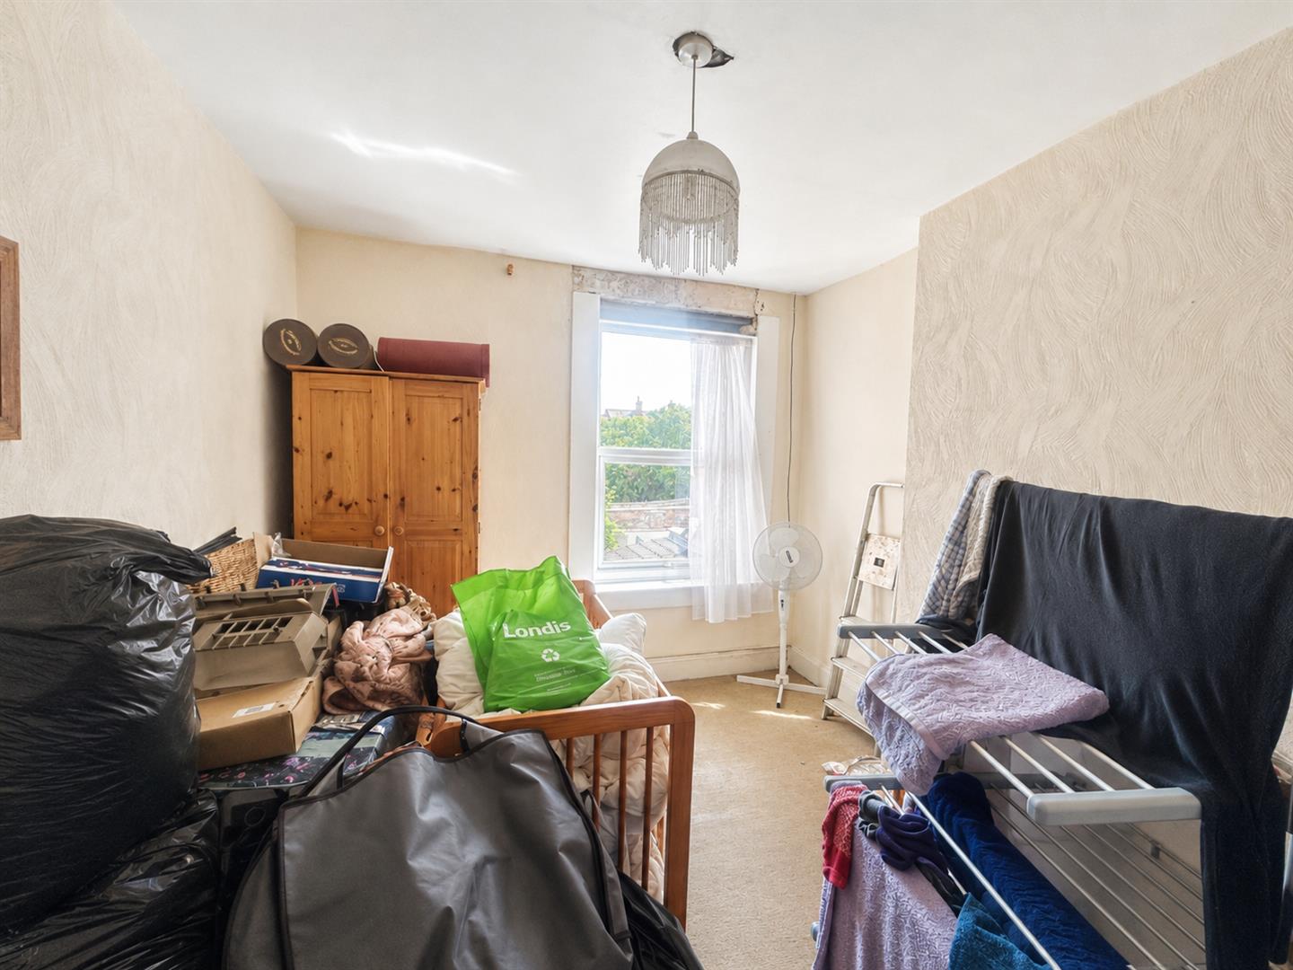
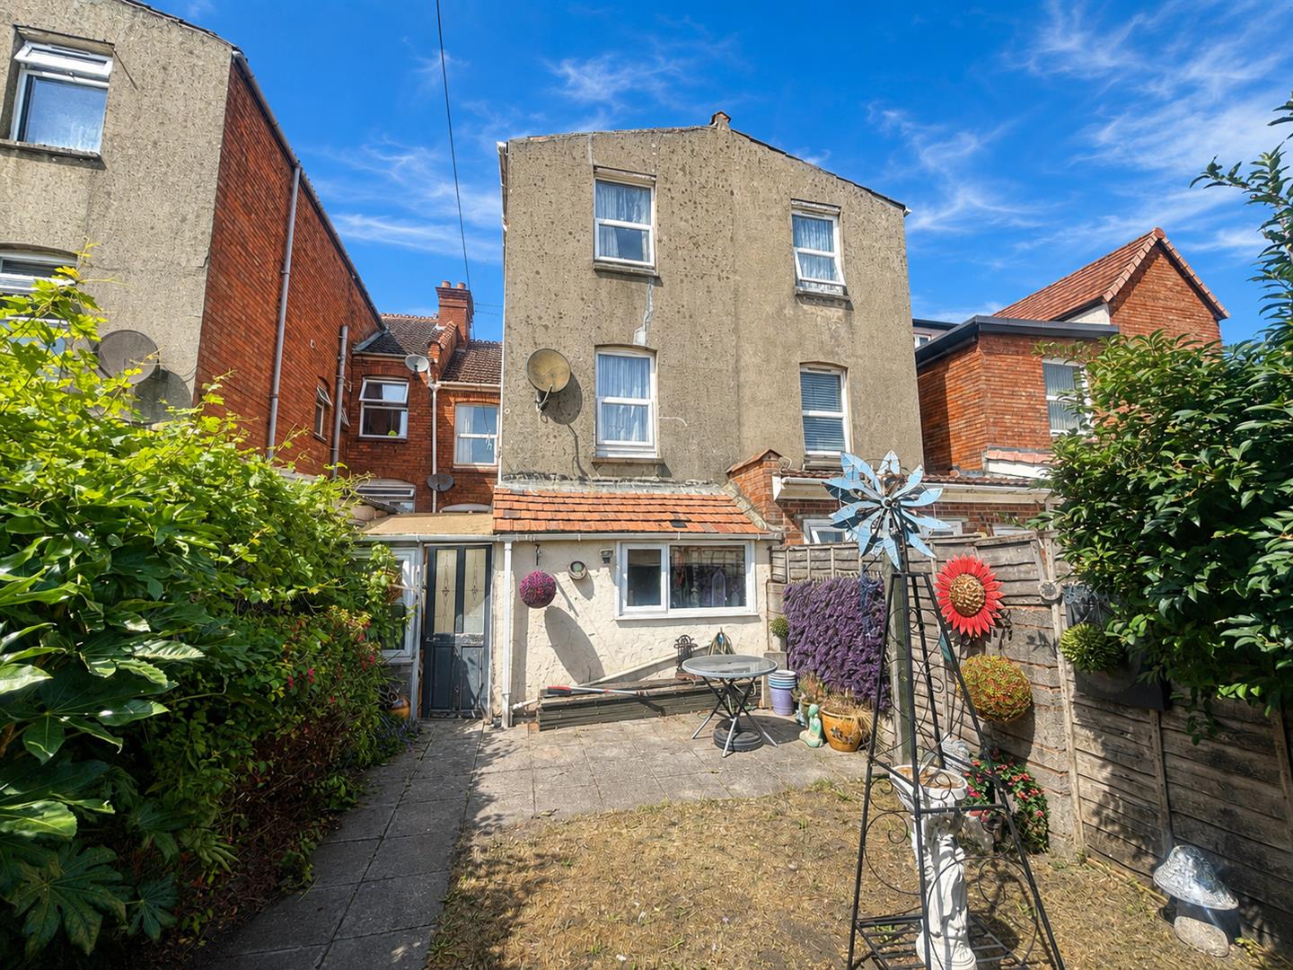
We are delighted to offer for sale this bay-fronted terraced house, situated just off Taunton Road in a tree-lined avenue on the south side of Bridgwater.Arranged over three floors, this spacious period home benefits from high ceilings and offers excellent potential. Updating and modernisation are required throughout, allowing the new owner to improve the property to their own taste.The accommodation briefly comprises an entrance vestibule, entrance hallway, living room, dining room, kitchen/breakfast room and sunroom on the ground floor. The first floor offers three bedrooms and a bathroom, while the top floor features a loft room with a fantastic storage area.Outside, there is a fully enclosed, low-maintenance rear garden.This home should appeal to owner-occupiers, investors and buyers seeking a renovation project. Viewing is highly recommended to appreciate the space and potential the property has to offer.Ashleigh Avenue is conveniently situated within approximately 100 metres of local shops, with a wider range of amenities available in Bridgwater town centre.
ENTRANCE
Via open canopy porch with door leading to:
ENTRANCE VESTIBULE
Door to:
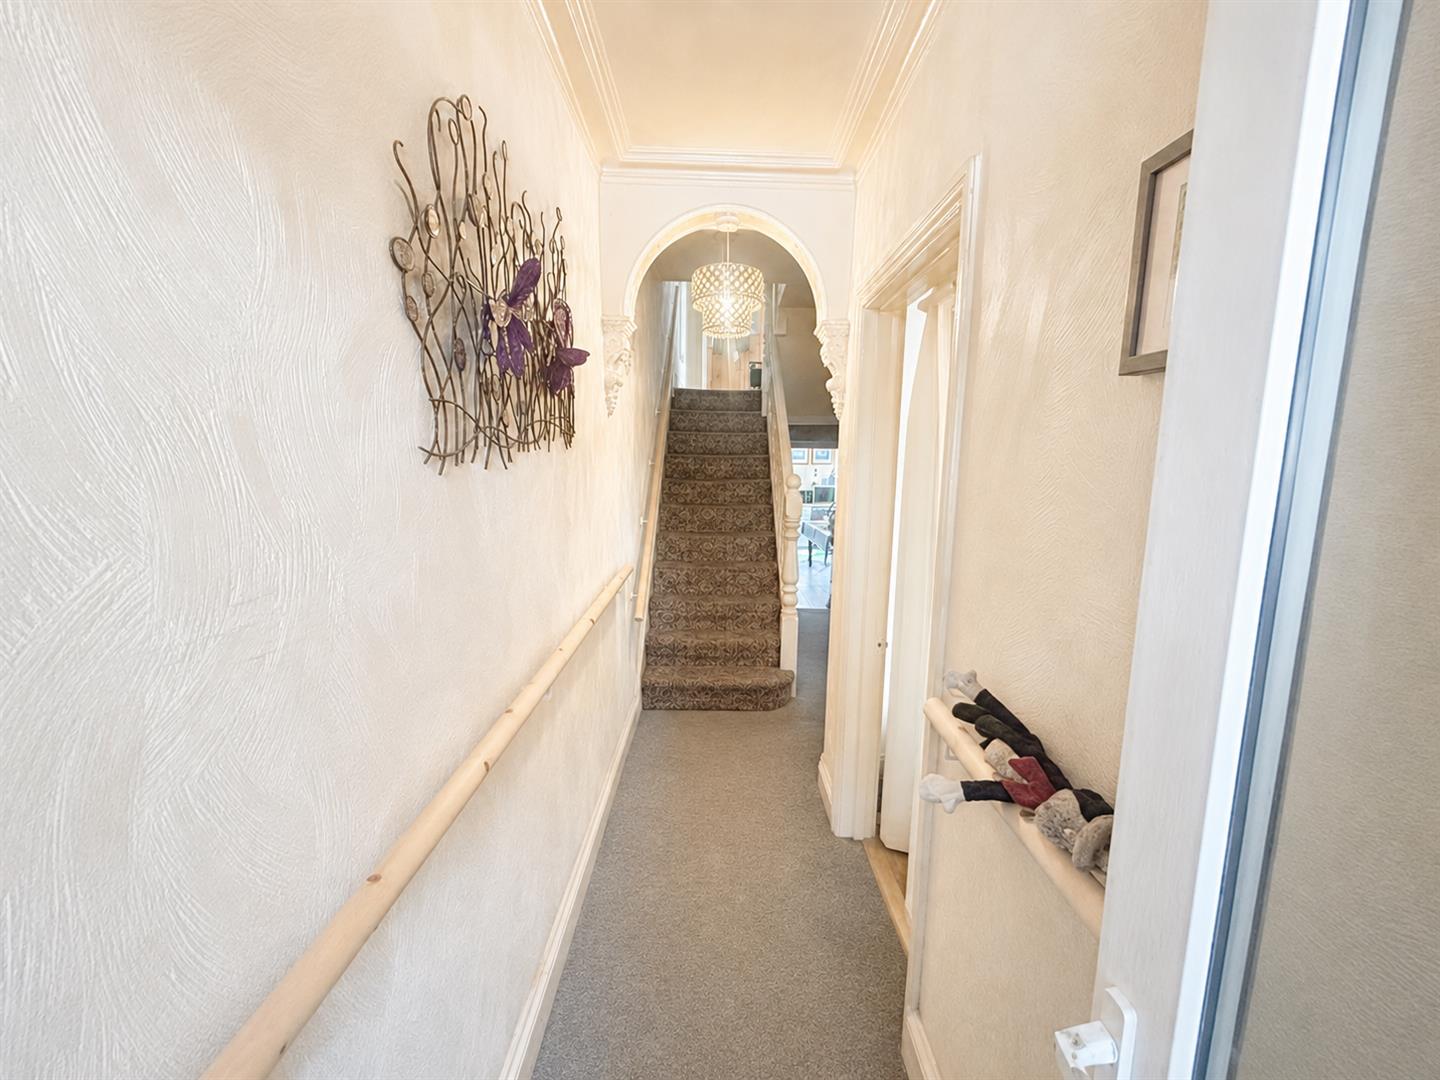
HALLWAY
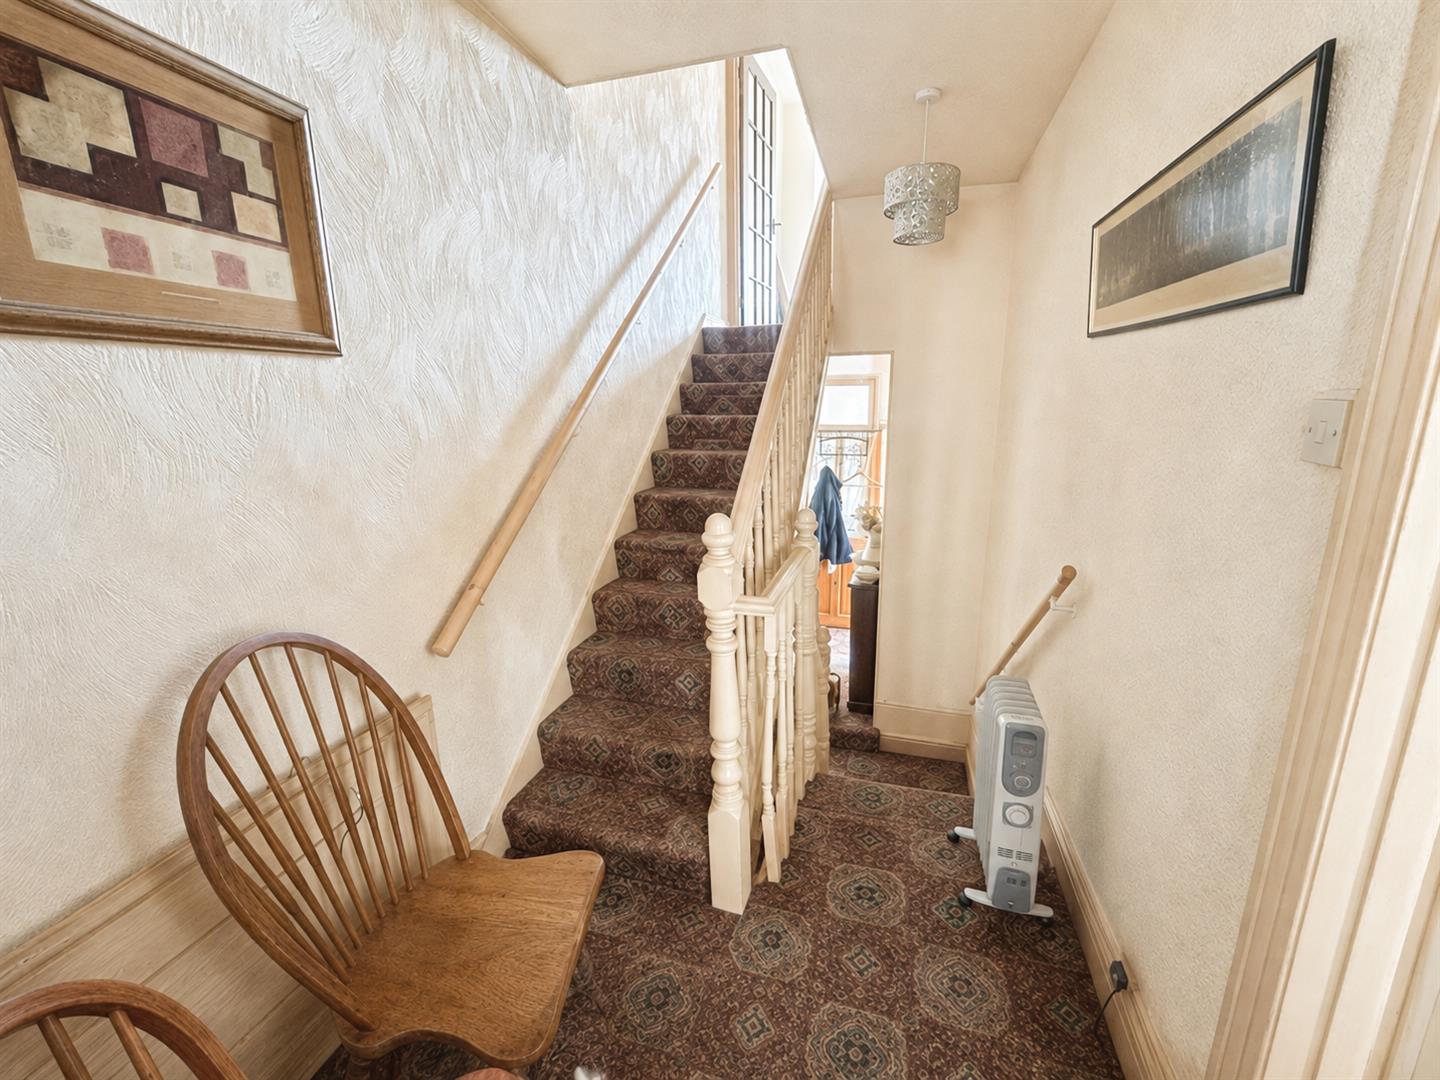
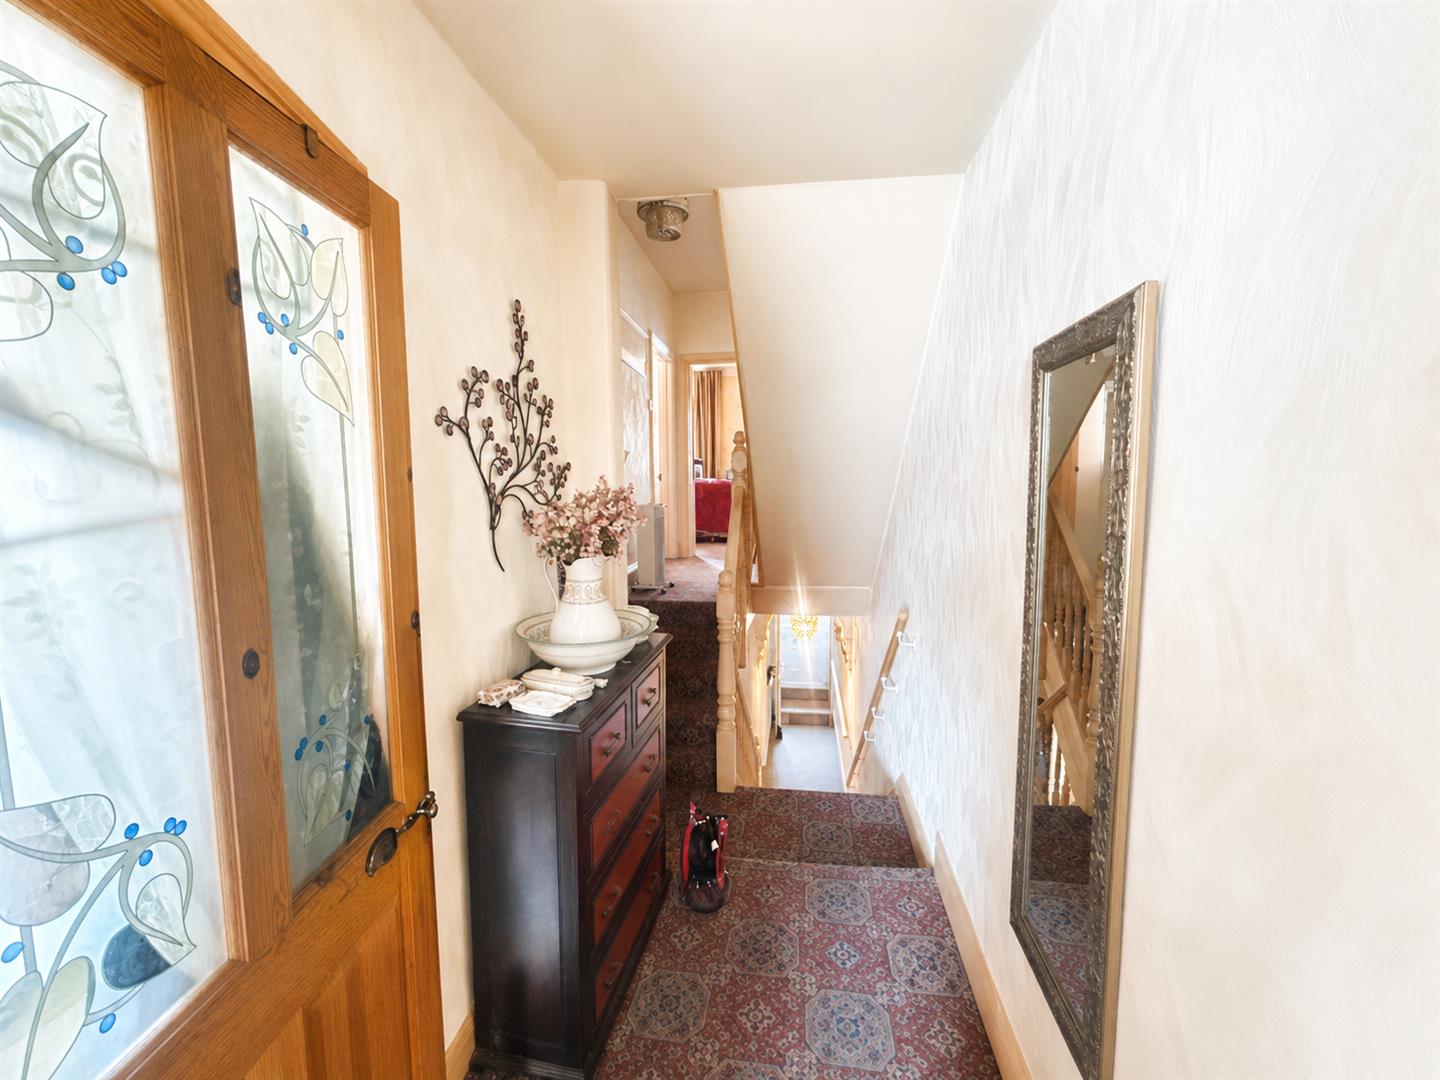
Stairs rising to the first floor, under stairs cupboard, radiator, door leading to living room, opening to dining room and opening to kitchen.
LIVING ROOM
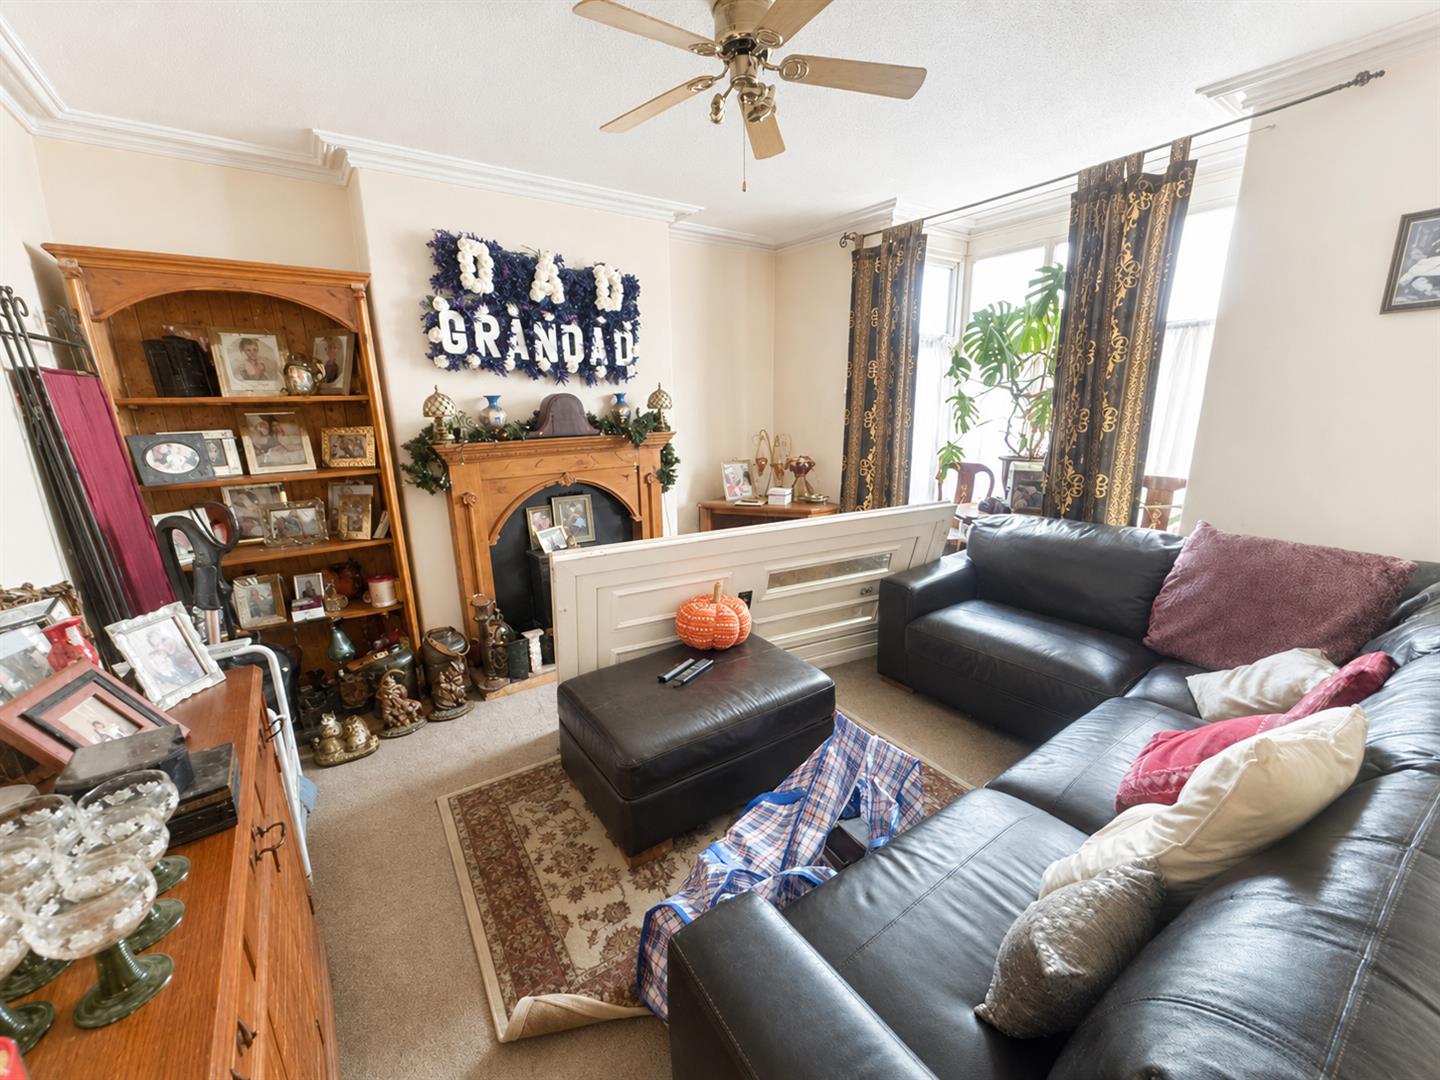
Bay window to front aspect. Feature gas fireplace with wooden surround. Radiator.
DINING ROOM
Window to rear aspect. Feature fireplace.
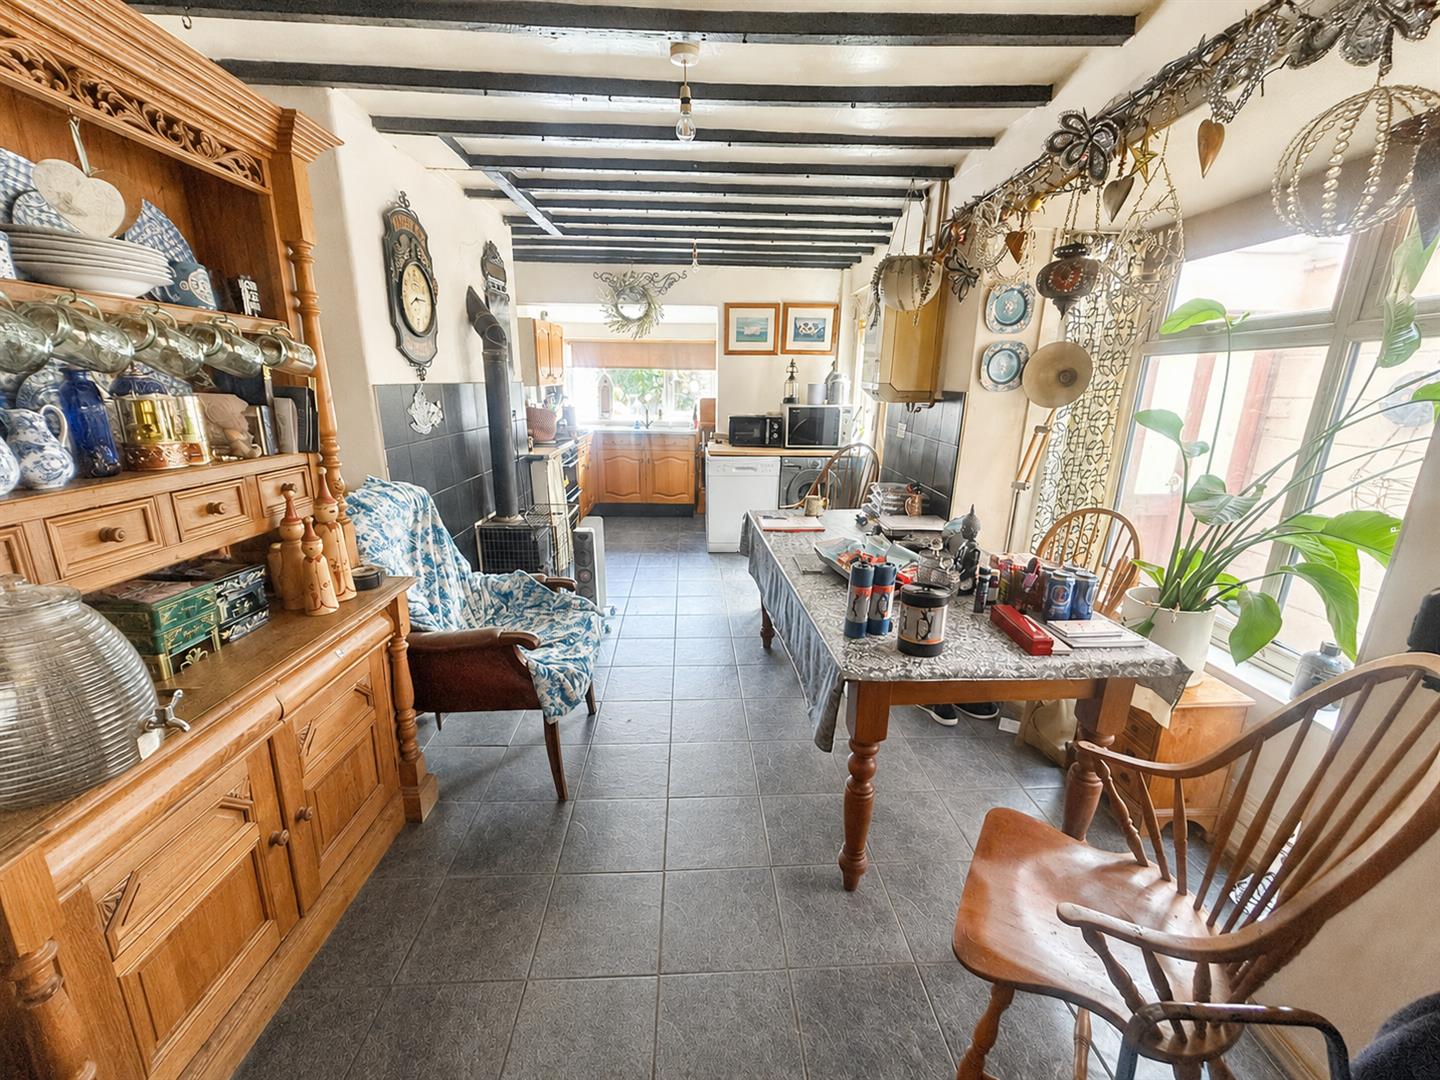
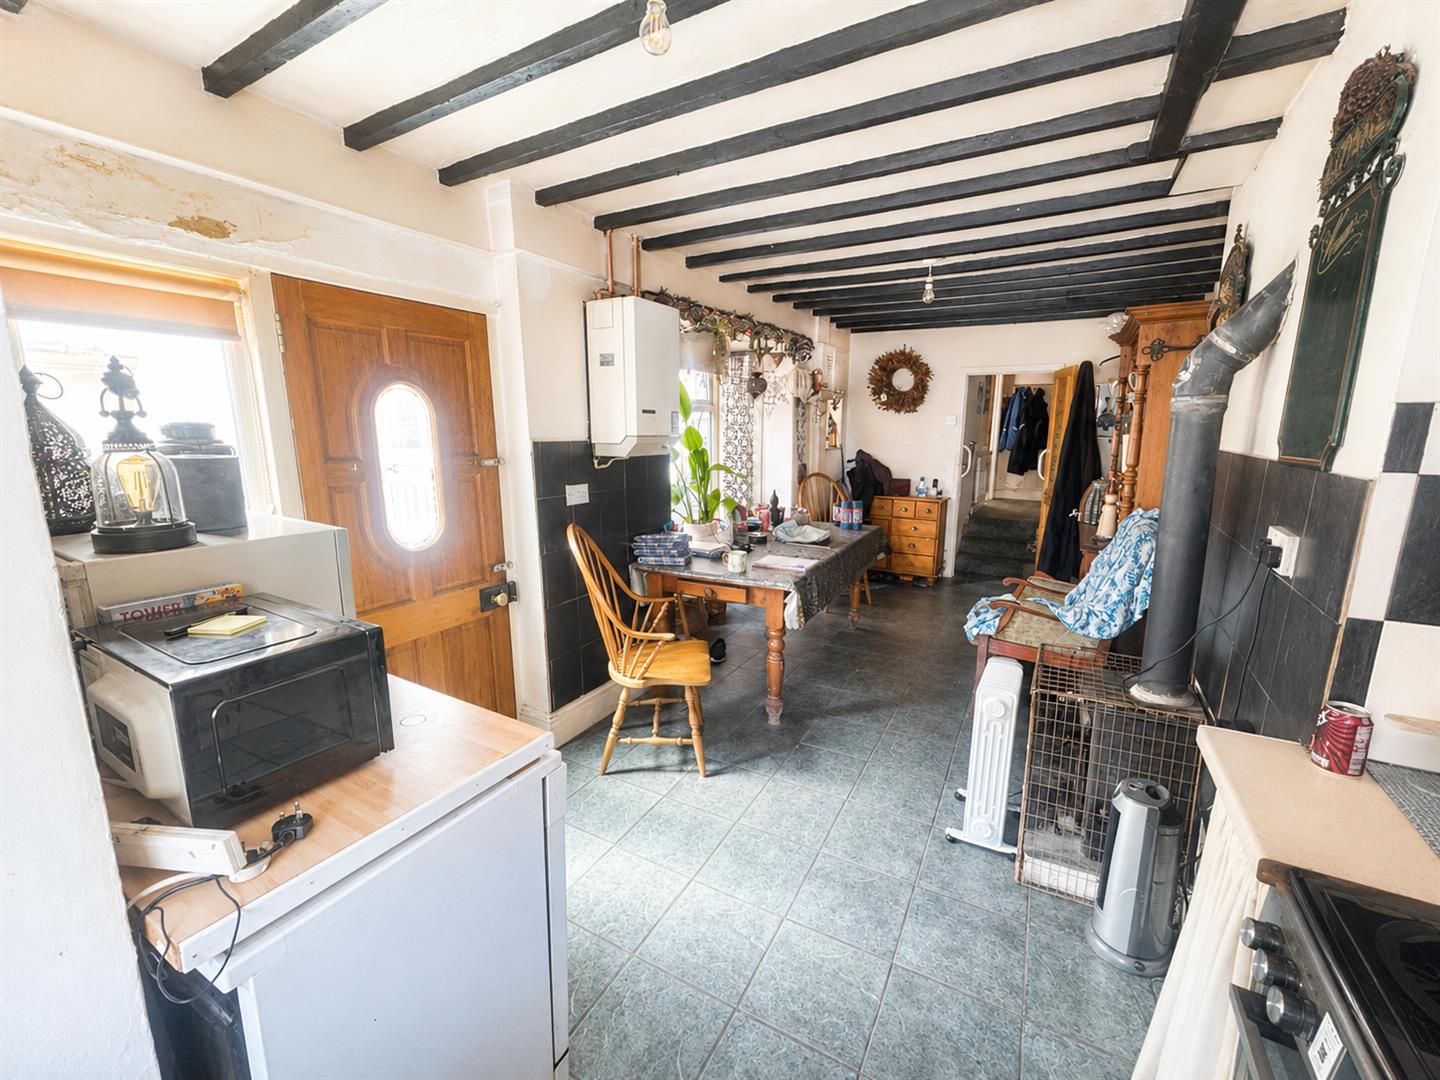
KITCHEN/ BREAKFAST ROOM
Dual aspect windows. Fitted with a range of matching wooden wall base and drawer units with roll top work surfaces over and sink and drainer unit inset. Cooker to remain. Space for dishwasher, space for fridge, space and plumbing for a washing machine. Wood burner. Door to:
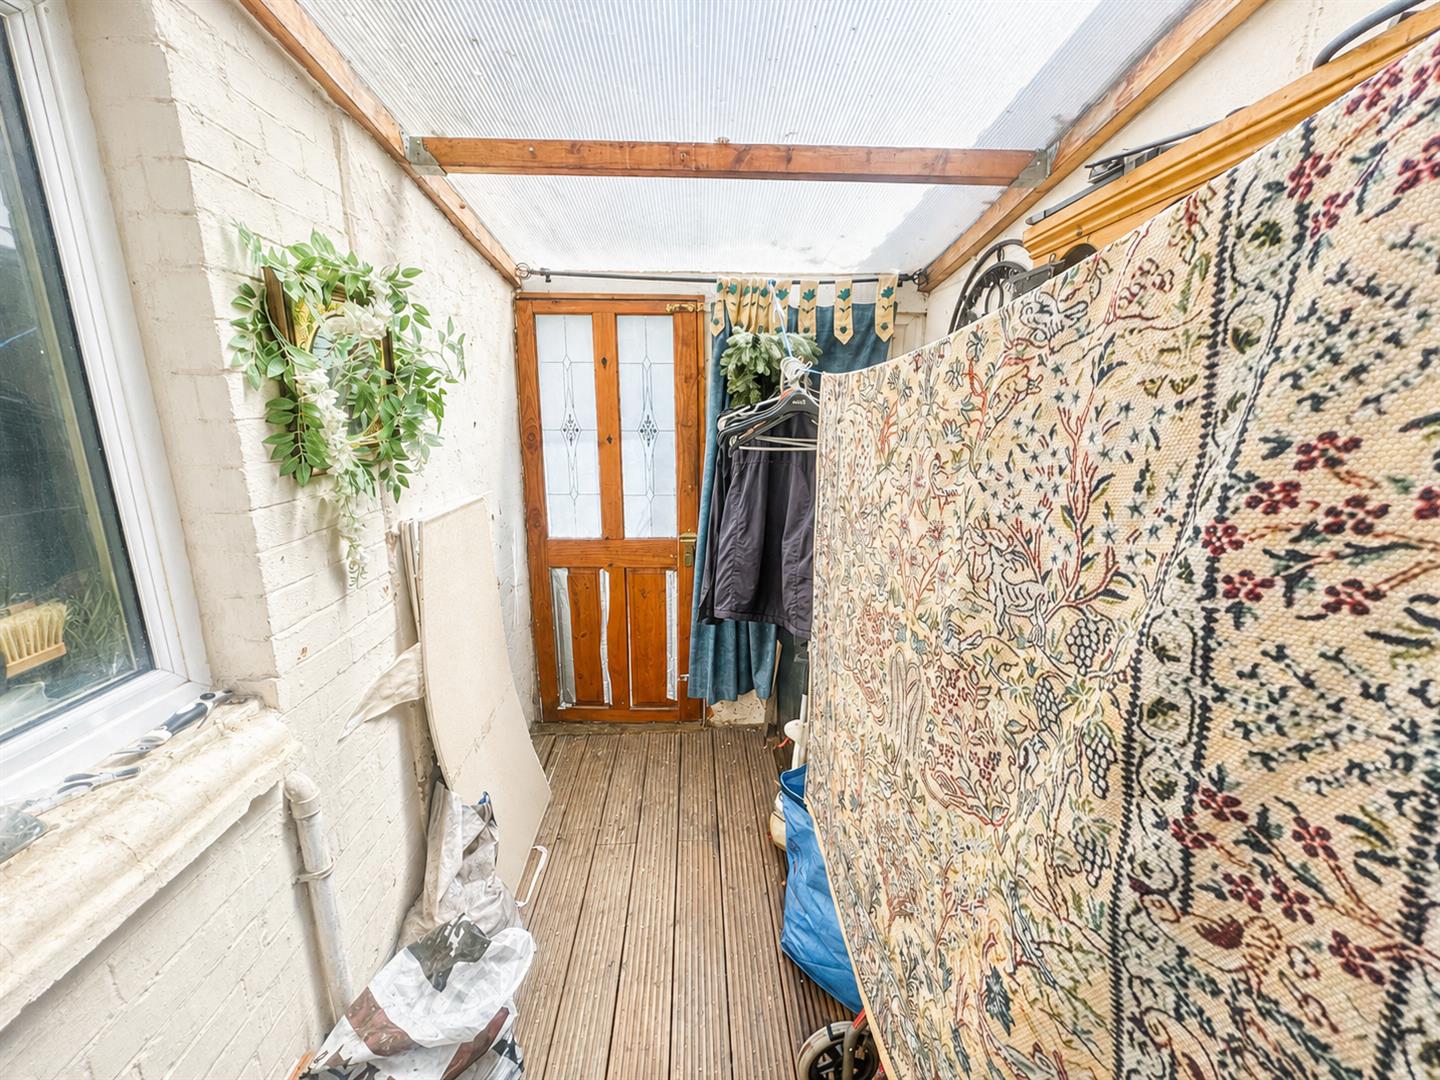
SUN ROOM
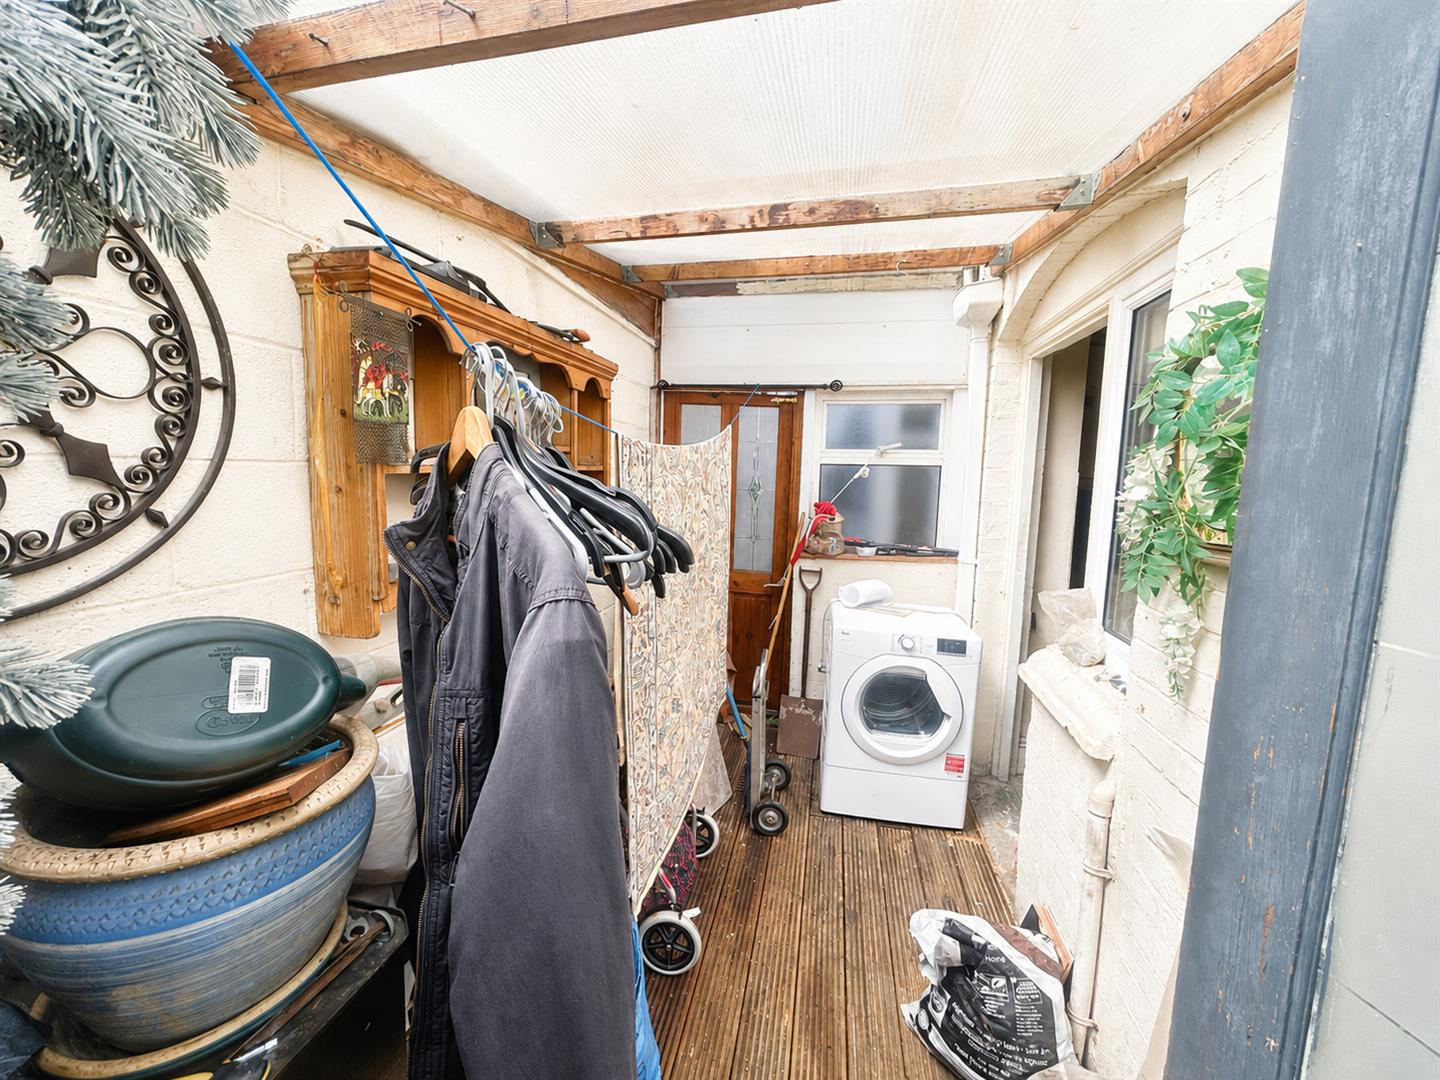
Window and door to the garden.
FIRST FLOOR LANDING
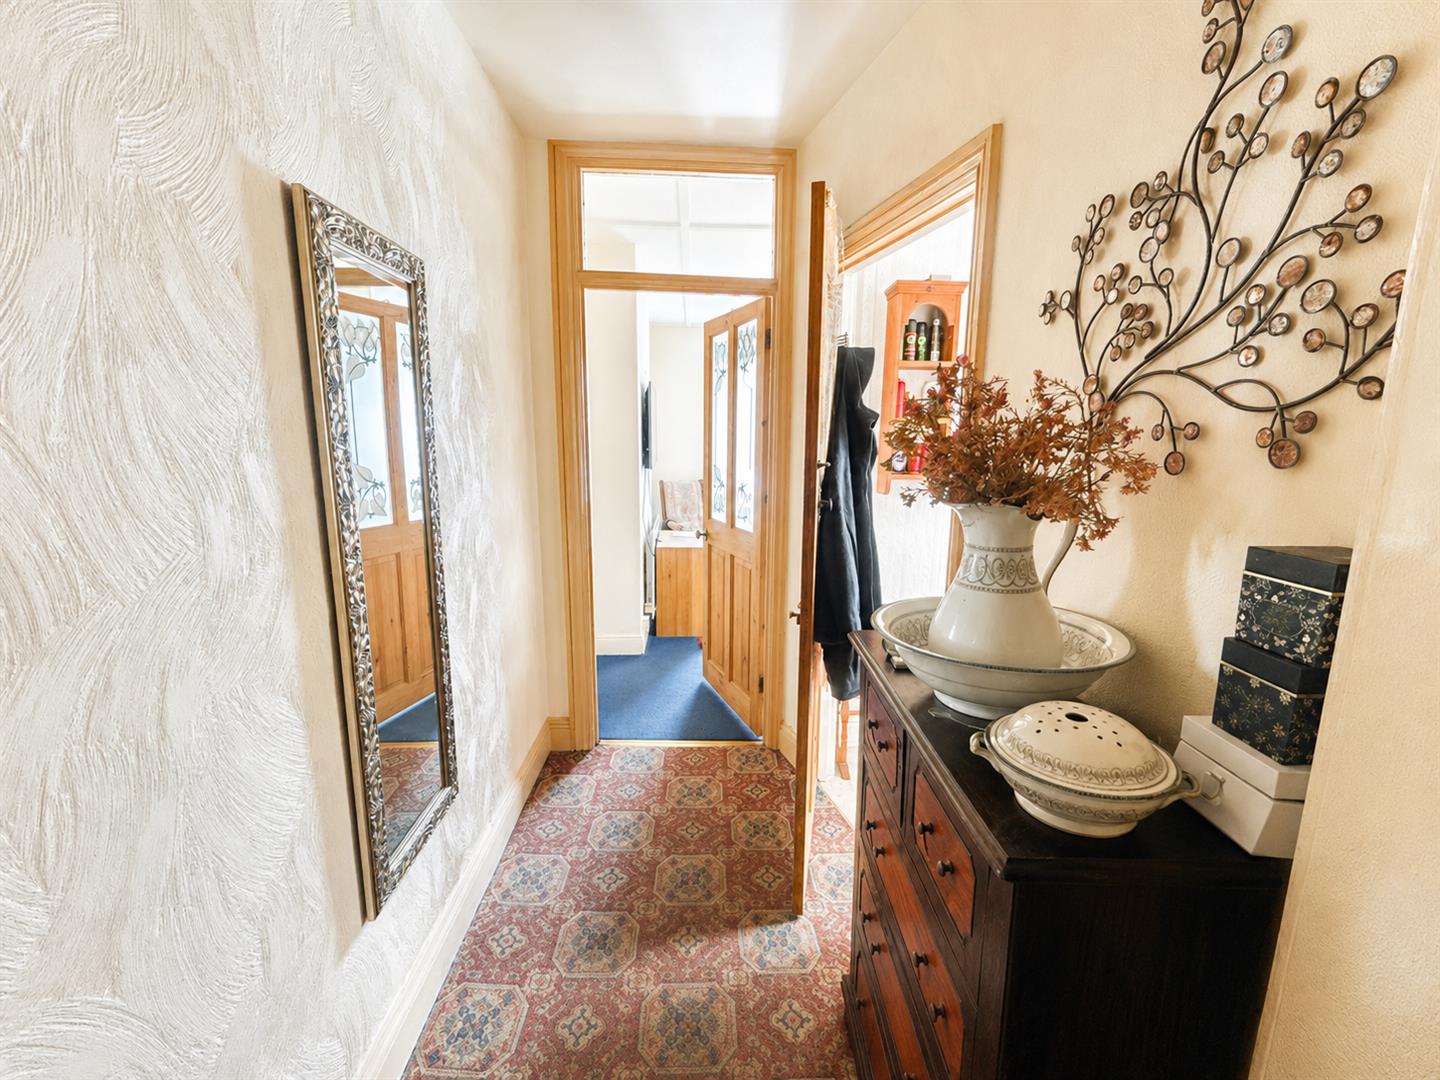
Stairs rising to second floor. Doors to bedrooms and bathroom.
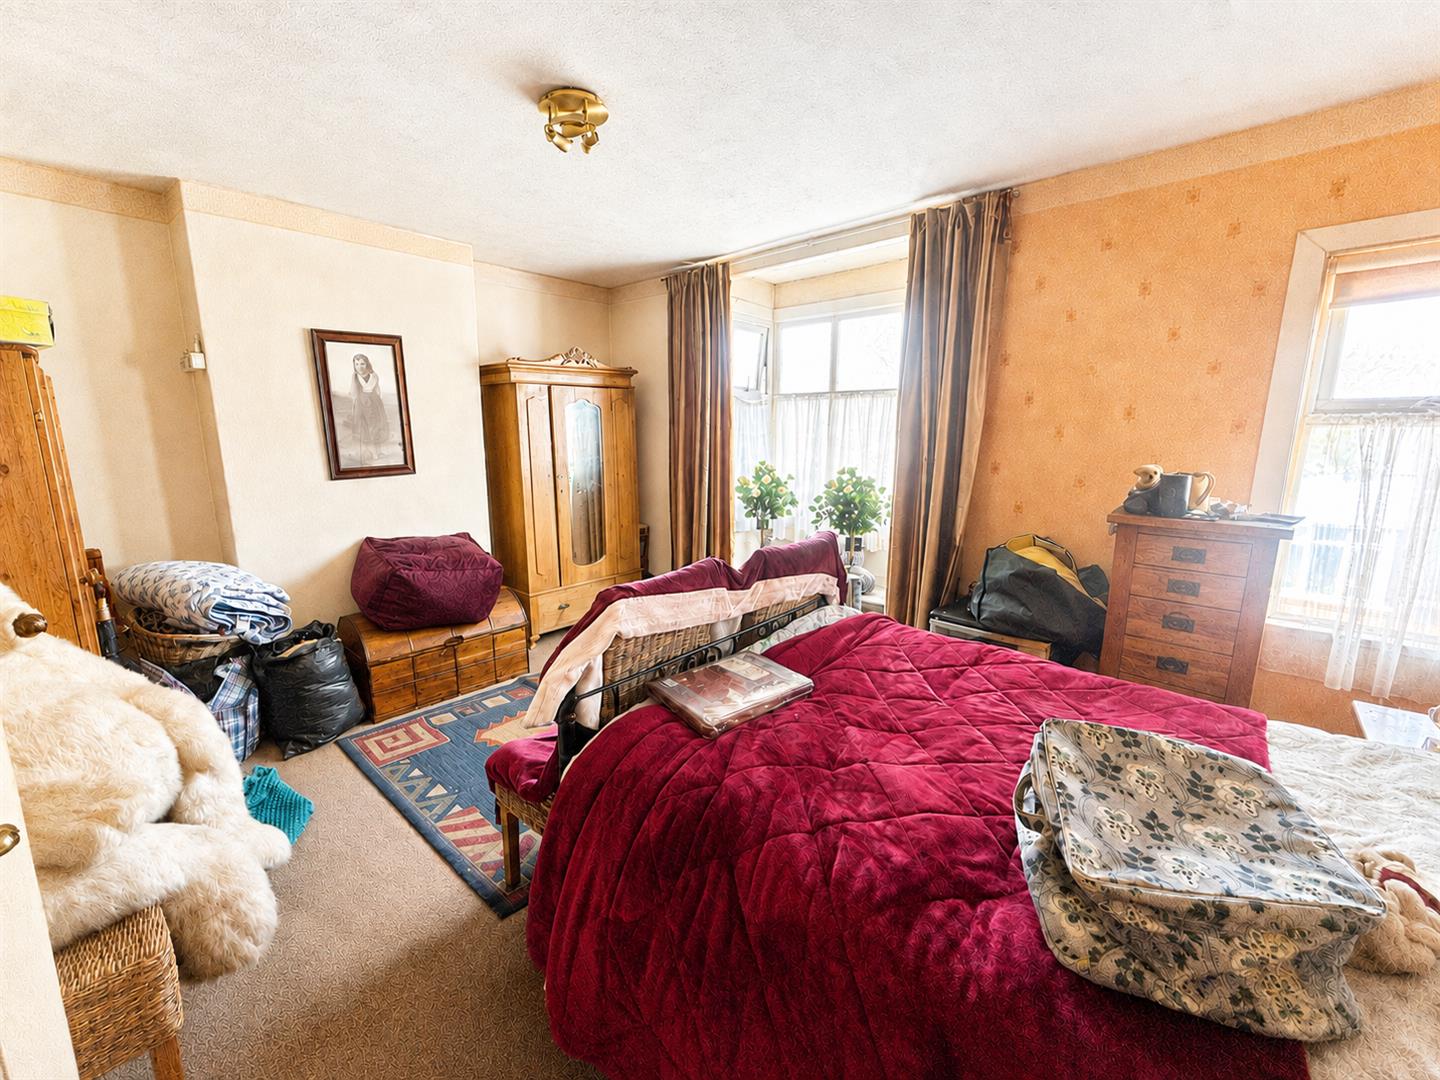
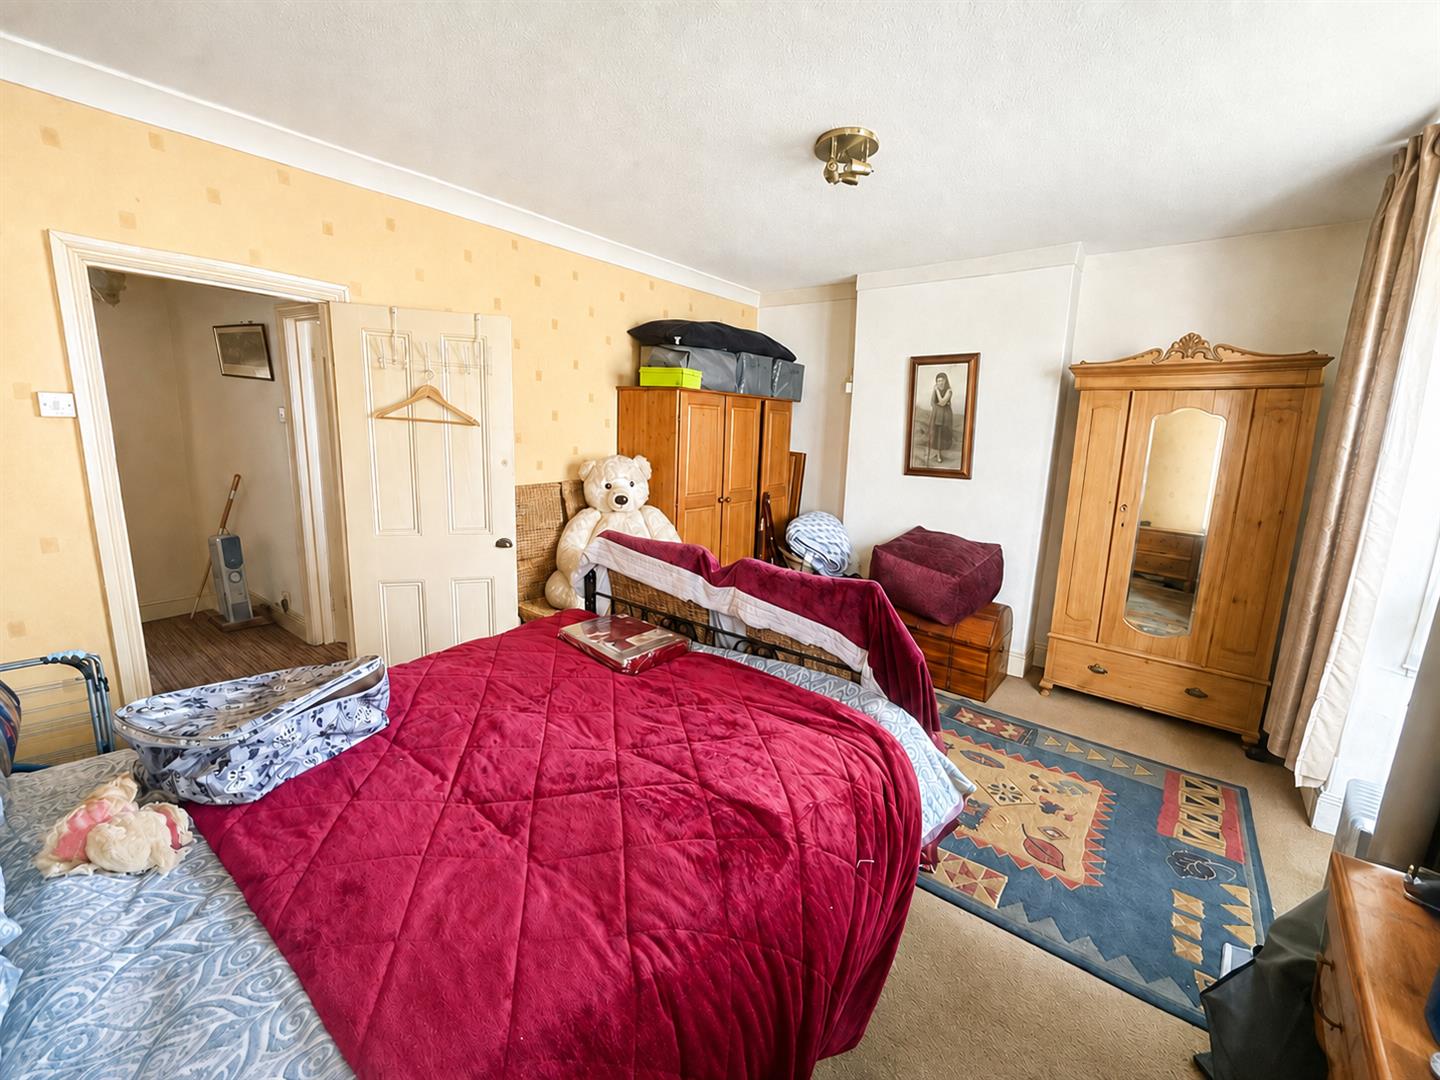
BEDROOM ONE
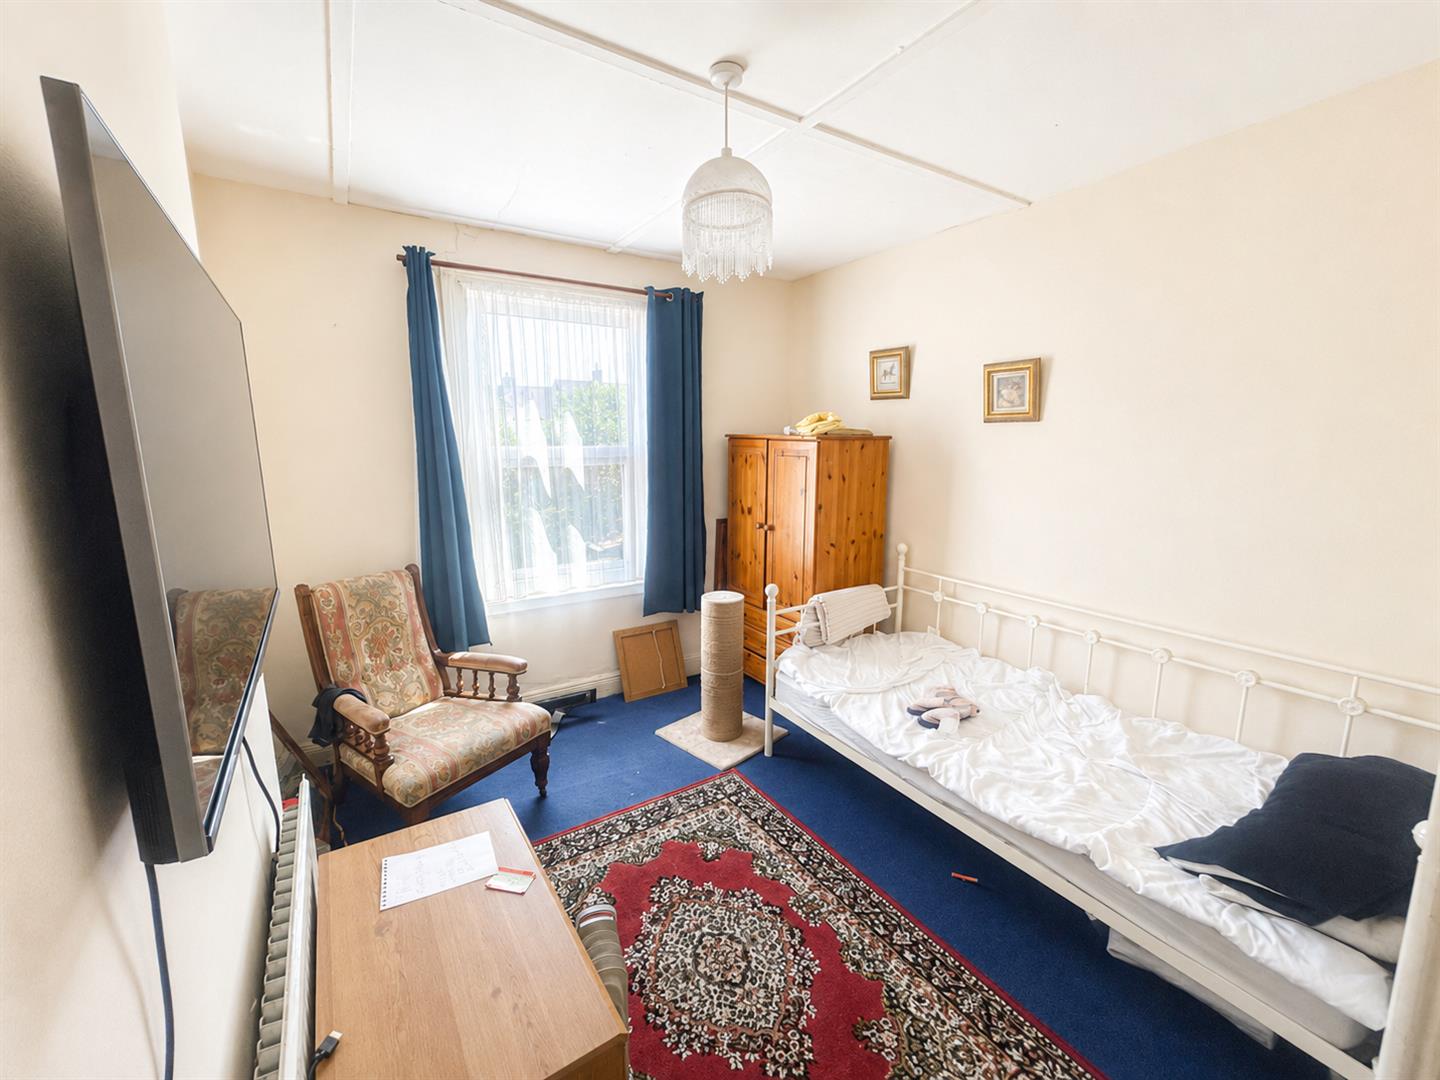
Two windows to front aspect.
BEDROOM THREE
Window to rear aspect. Radiator.
BEDROOM FOUR
Window to rear aspect. Radiator.
BATHROOM
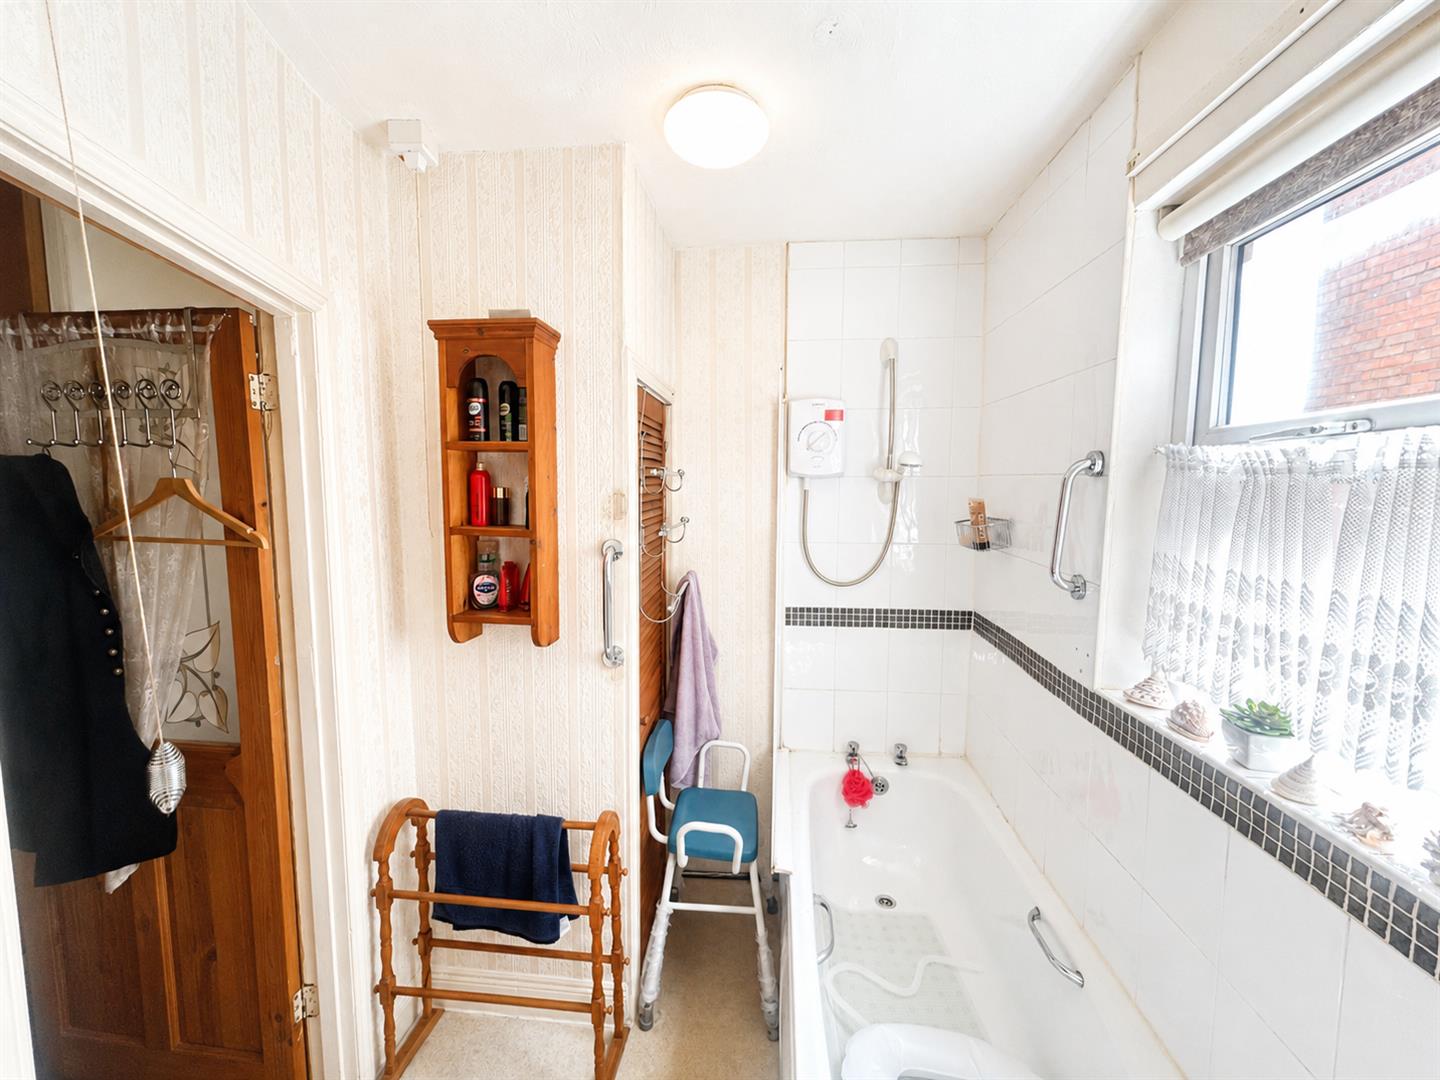
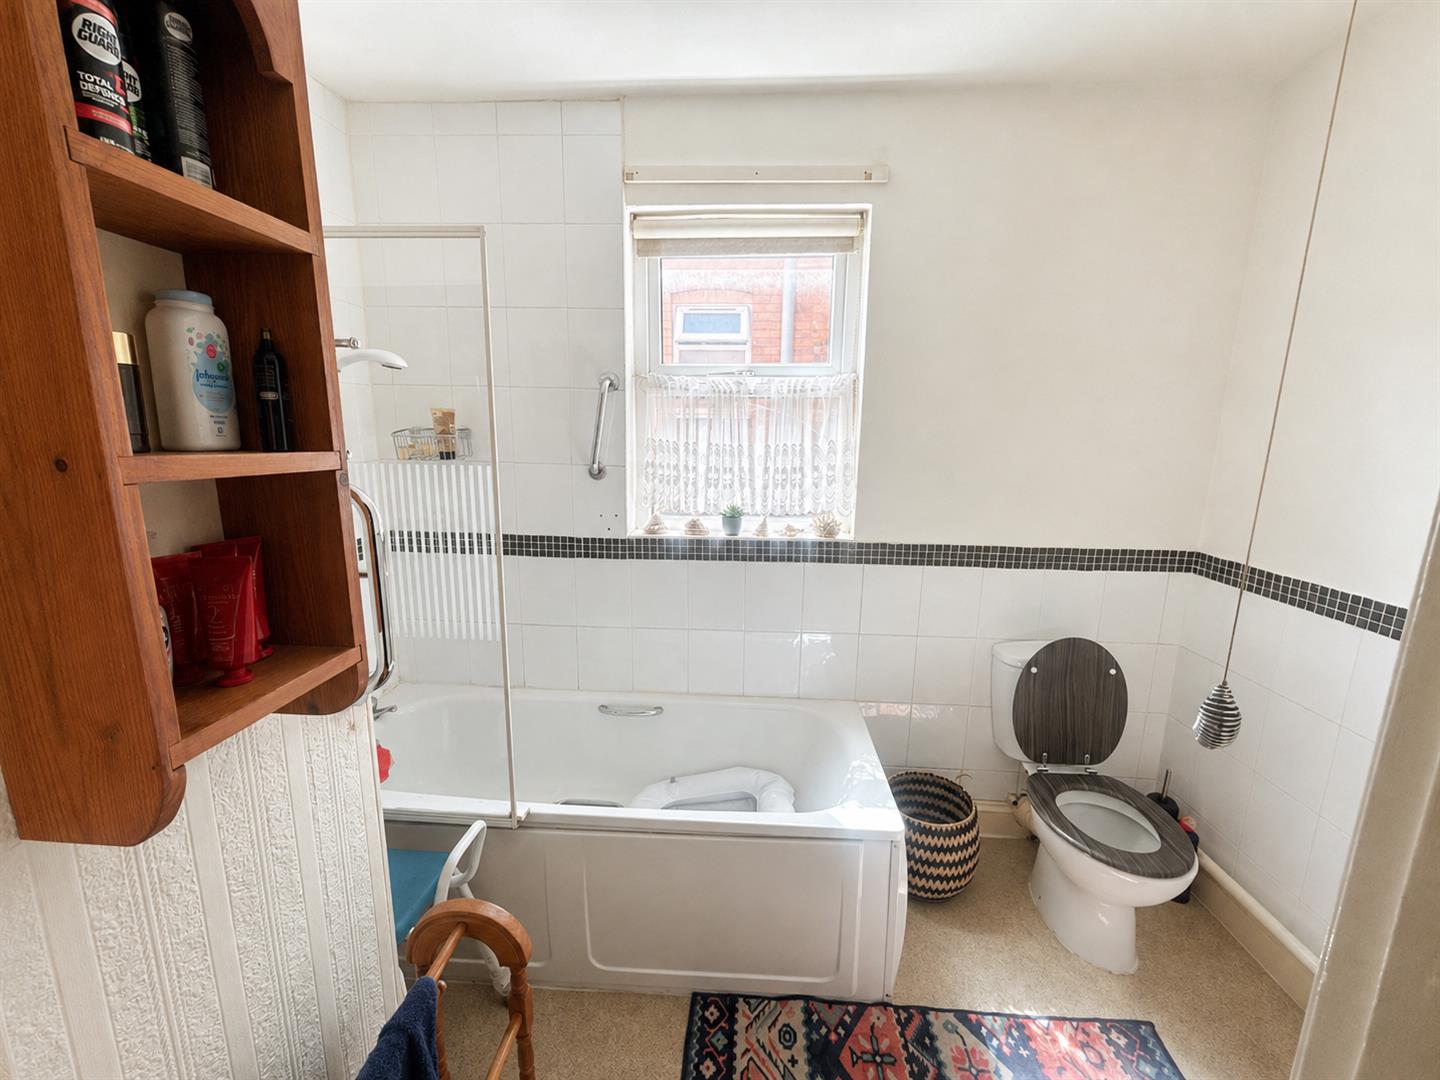
Window to side aspect. Fitted with a white three piece suite comprising bath with electric shower over, wash hand basin and W.C. Cupboard housing the water tank.
SECOND FLOOR LANDING
Door to:
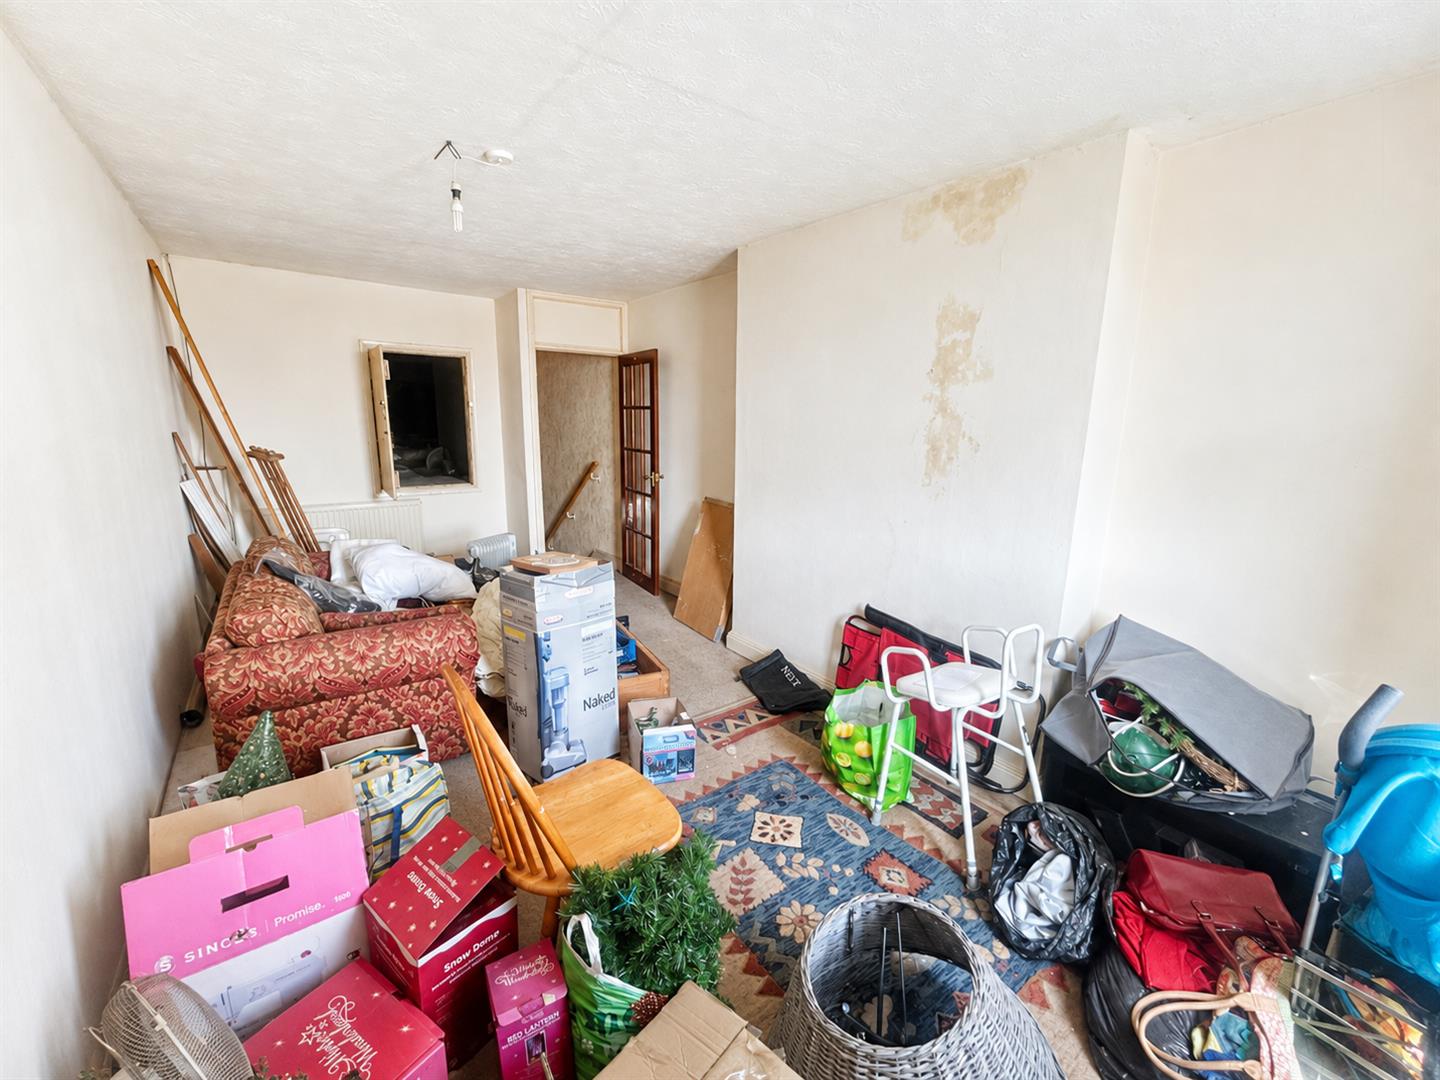
BEDROOM TWO
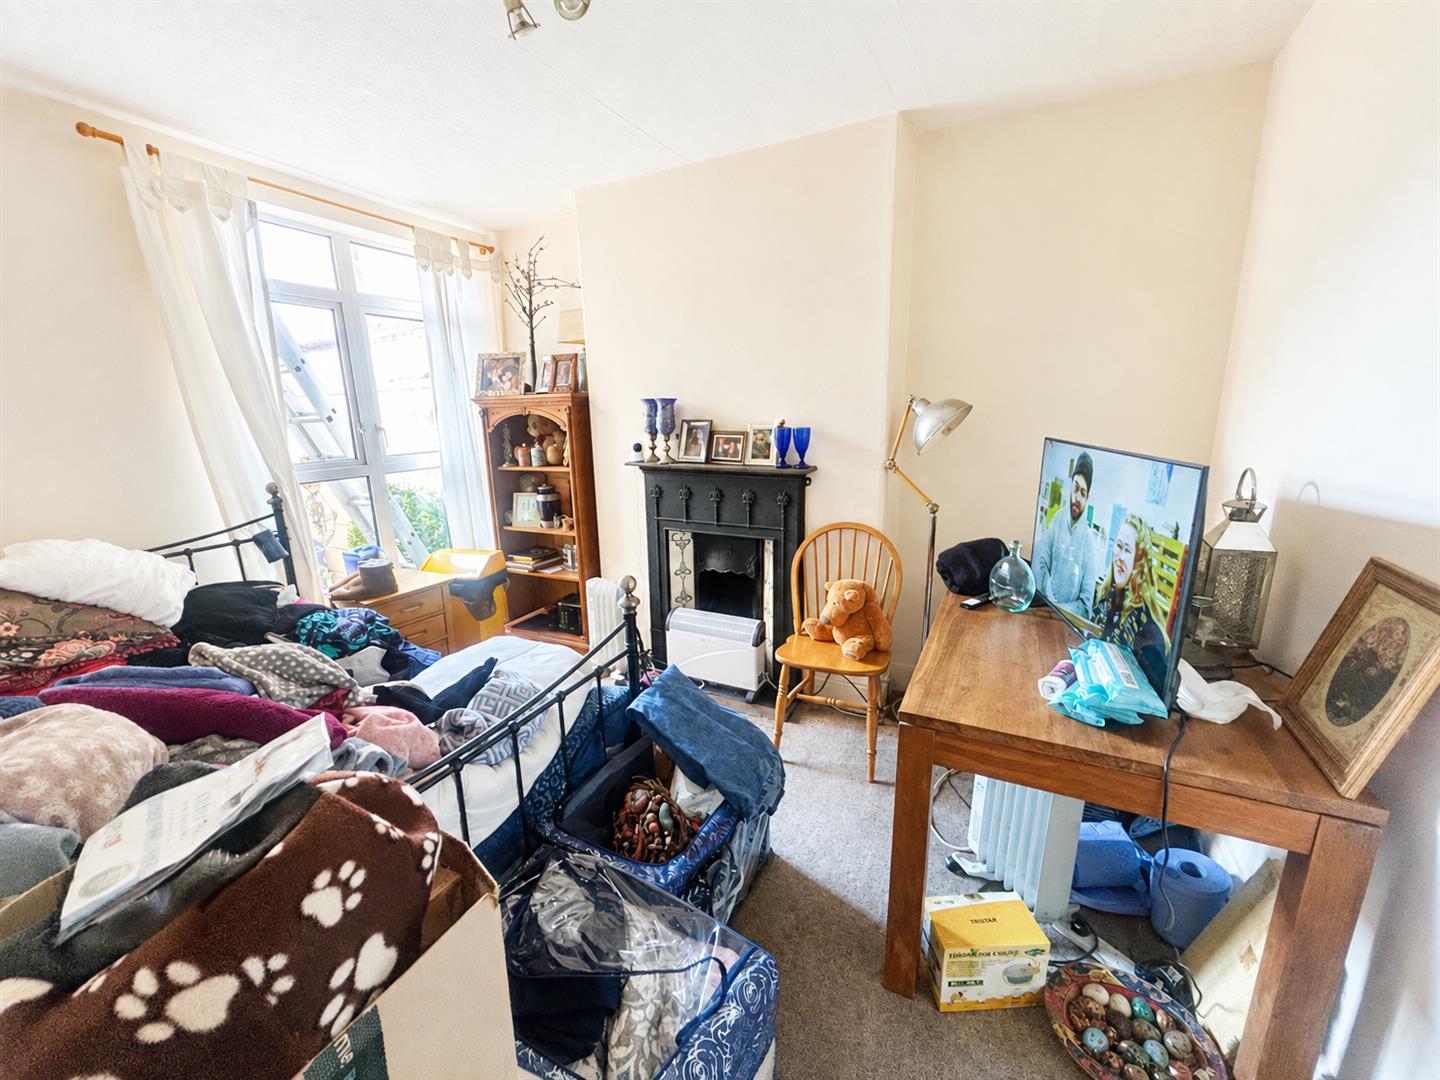
Window to rear aspect. Radiator. Storage area.
EXTERIOR
GARDEN
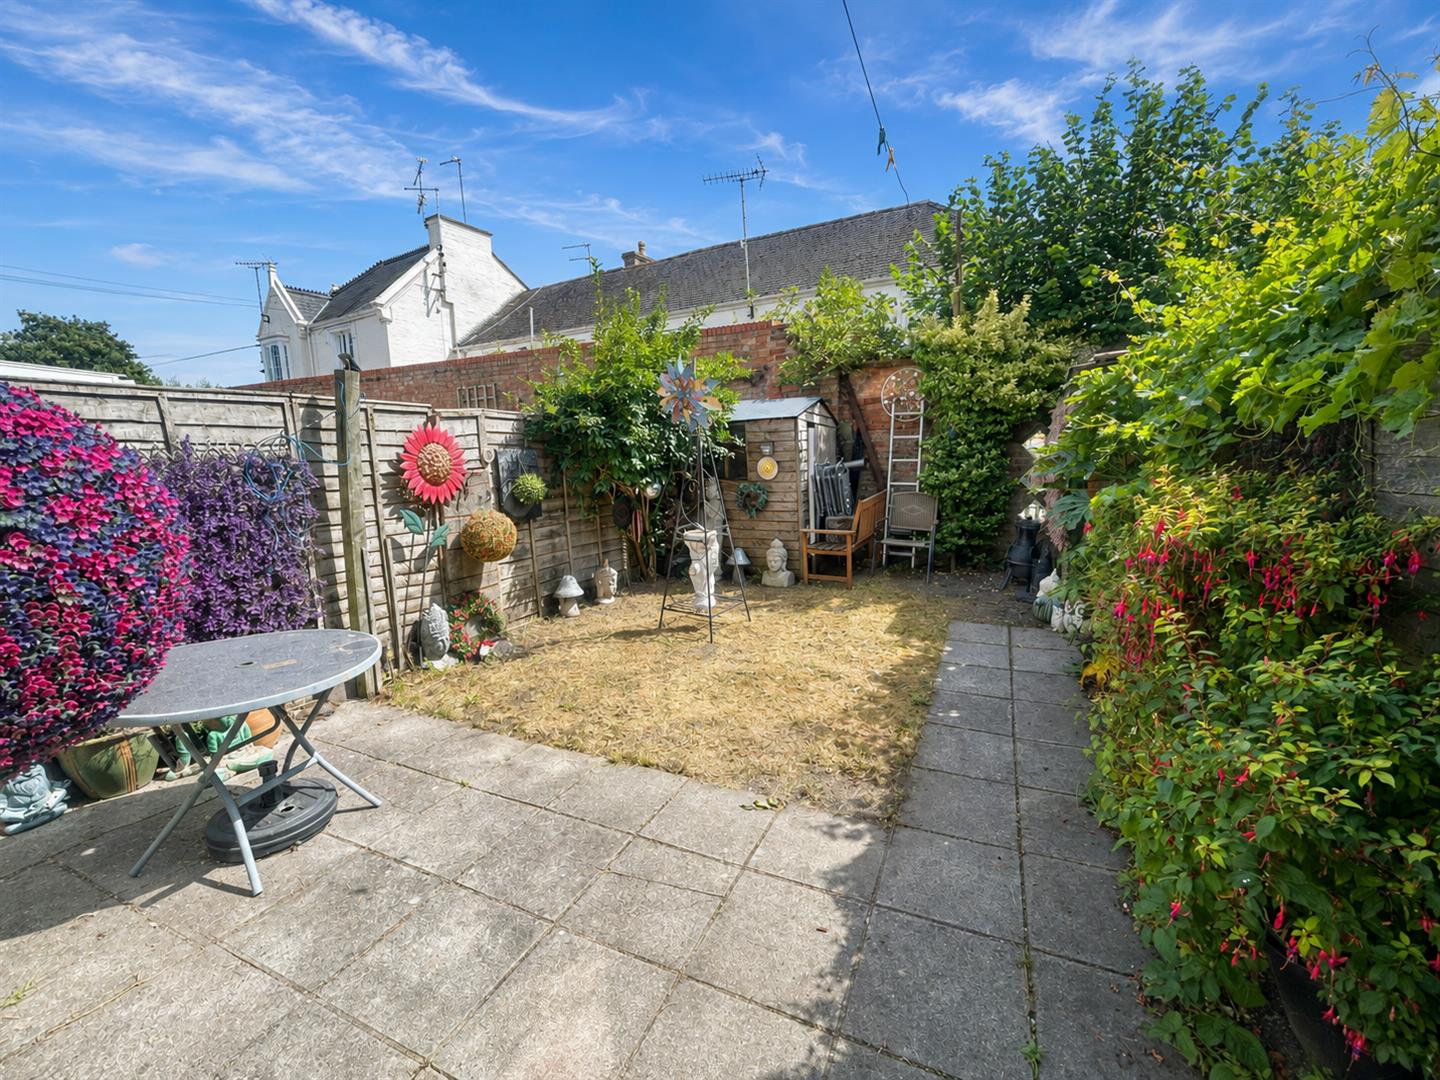
Fully enclosed. Patio area. Mainly laid to lawn.
SERVICES
Mains gas, electricity, water and drainage.
Viewing
Please contact us on 01278 574562 if you wish to arrange a viewing appointment for this property, or require further information.
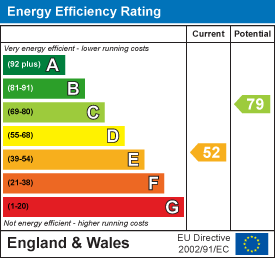
Energy Performance Certificate
Click here to view the Energy Efficiency Rating and Environmental Impact Rating for this property.
Disclaimer
Natasha Howarth endeavour to maintain accurate depictions of properties in Virtual Tours, Floor Plans and descriptions, however, these are intended only as a guide and purchasers must satisfy themselves by personal inspection.
We are delighted to offer for sale this bay-fronted terraced house, situated just off Taunton Road in a tree-lined avenue on the south side of Bridgwater.Arranged over three floors, this spacious period home benefits from high ceilings and offers excellent potential. Updating and modernisation are required throughout, allowing the new owner to improve the property to their own taste.The accommodation briefly comprises an entrance vestibule, entrance hallway, living room, dining room, kitchen/breakfast room and sunroom on the ground floor. The first floor offers three bedrooms and a bathroom, while the top floor features a loft room with a fantastic storage area.Outside, there is a fully enclosed, low-maintenance rear garden.This home should appeal to owner-occupiers, investors and buyers seeking a renovation project. Viewing is highly recommended to appreciate the space and potential the property has to offer.Ashleigh Avenue is conveniently situated within approximately 100 metres of local shops, with a wider range of amenities available in Bridgwater town centre.
ENTRANCE
Via open canopy porch with door leading to:
ENTRANCE VESTIBULE
Door to:
HALLWAY
Stairs rising to the first floor, under stairs cupboard, radiator, door leading to living room, opening to dining room and opening to kitchen.
LIVING ROOM
Bay window to front aspect. Feature gas fireplace with wooden surround. Radiator.
DINING ROOM
Window to rear aspect. Feature fireplace.
KITCHEN/ BREAKFAST ROOM
Dual aspect windows. Fitted with a range of matching wooden wall base and drawer units with roll top work surfaces over and sink and drainer unit inset. Cooker to remain. Space for dishwasher, space for fridge, space and plumbing for a washing machine. Wood burner. Door to:
SUN ROOM
Window and door to the garden.
FIRST FLOOR LANDING
Stairs rising to second floor. Doors to bedrooms and bathroom.
BEDROOM ONE
Two windows to front aspect.
BEDROOM THREE
Window to rear aspect. Radiator.
BEDROOM FOUR
Window to rear aspect. Radiator.
BATHROOM
Window to side aspect. Fitted with a white three piece suite comprising bath with electric shower over, wash hand basin and W.C. Cupboard housing the water tank.
SECOND FLOOR LANDING
Door to:
BEDROOM TWO
Window to rear aspect. Radiator. Storage area.
EXTERIOR
GARDEN
Fully enclosed. Patio area. Mainly laid to lawn.
SERVICES
Mains gas, electricity, water and drainage.
Viewing
Please contact us on 01278 574562 if you wish to arrange a viewing appointment for this property, or require further information.
Energy Performance Certificate
Click here to view the Energy Efficiency Rating and Environmental Impact Rating for this property.
Disclaimer
Natasha Howarth endeavour to maintain accurate depictions of properties in Virtual Tours, Floor Plans and descriptions, however, these are intended only as a guide and purchasers must satisfy themselves by personal inspection.
Features
- Four bedroom bay-fronted terraced house in a tree-lined avenue
- Spacious period property arranged over three floors
- Requires updating and modernisation throughout
- Living room and separate dining room
- Kitchen/breakfast room and sunroom
- Top-floor loft room with extensive storage
- Fully enclosed, low-maintenance rear garden
- Ideal for owner-occupiers, investors or renovation buyers
- Situated just off Taunton Road, on the south side of Bridgwater
- No onward chain
Share
Request aValuation
Thinking of selling your property? Contact us today for a free property valuation